2 Garage House Plans

11,563
Plan Results
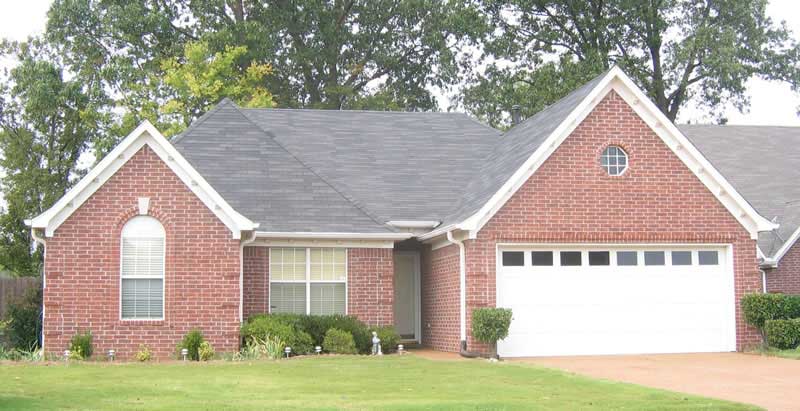
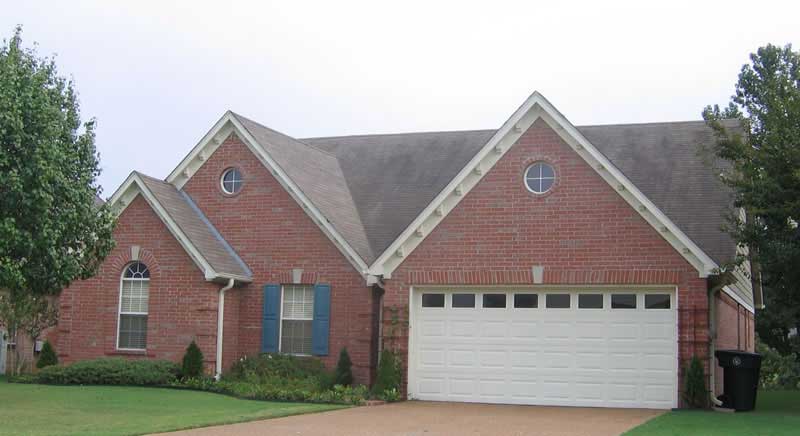
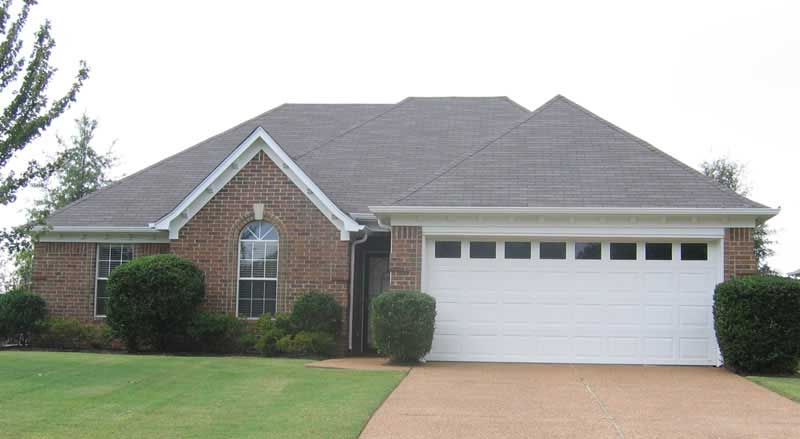
Office with 861 Sq Ft Plus 2-Car Garage Plan - 137-1074 - Front Exterior
Plan Collection
Office with 861 Sq Ft Plus 2-Car Garage Plan - 137-1074 - Front Exterior
Plan#137-1074
Starting at$550
861
Sq Ft
1
Story
0
Bed
1
Bath
2
Car
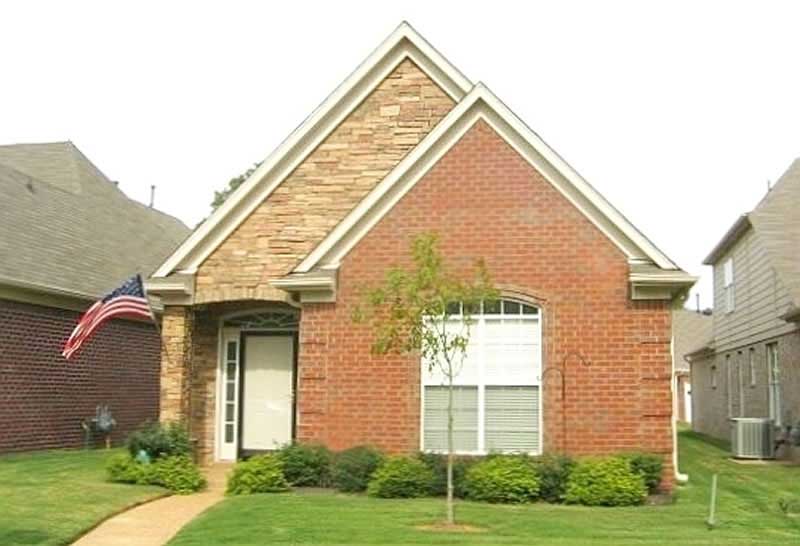
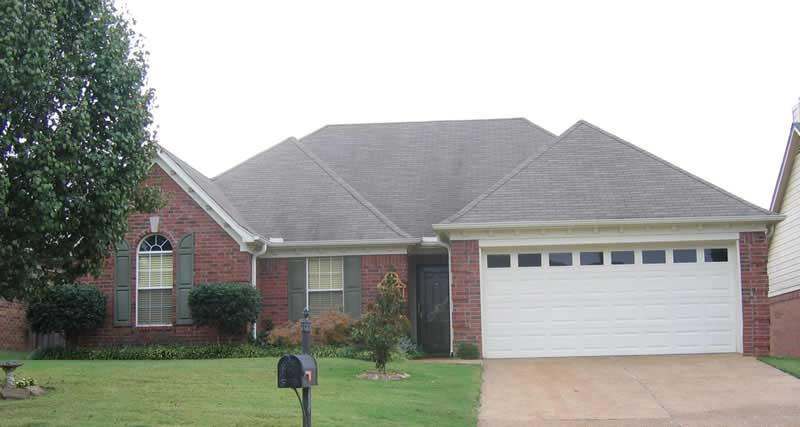
900 Sq Ft Office Plus Garage Plan - 137-1087 - Front Exterior
Plan Collection
900 Sq Ft Office Plus Garage Plan - 137-1087 - Front Exterior
Plan#137-1087
Starting at$550
900
Sq Ft
1
Story
0
Bed
0.5
Bath
2
Car
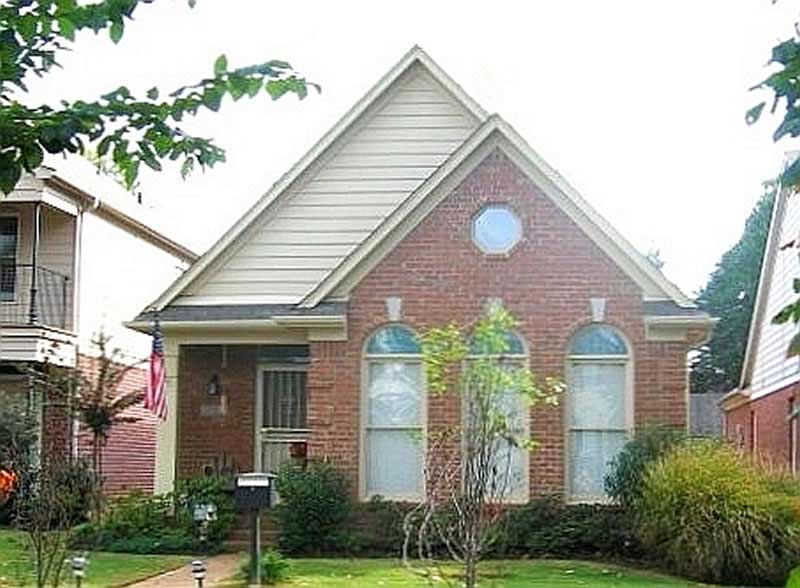
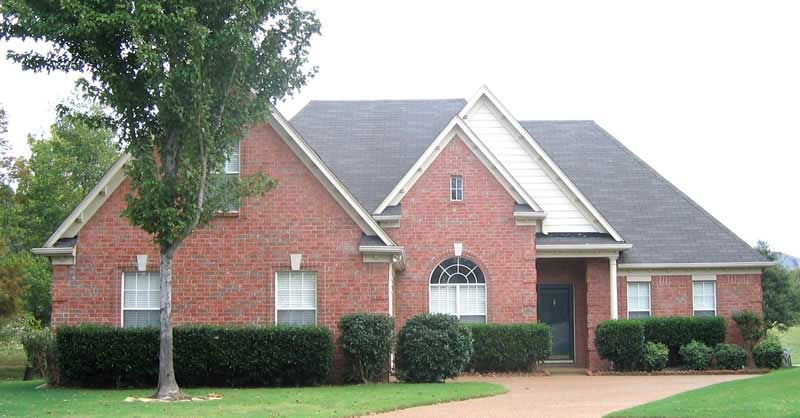
861 Living Sq Ft Garage Plan with Home Office - 137-1070 - Front Exterior
Plan Collection
861 Living Sq Ft Garage Plan with Home Office - 137-1070 - Front Exterior
Plan#137-1070
Starting at$550
861
Sq Ft
1
Story
0
Bed
1
Bath
2
Car
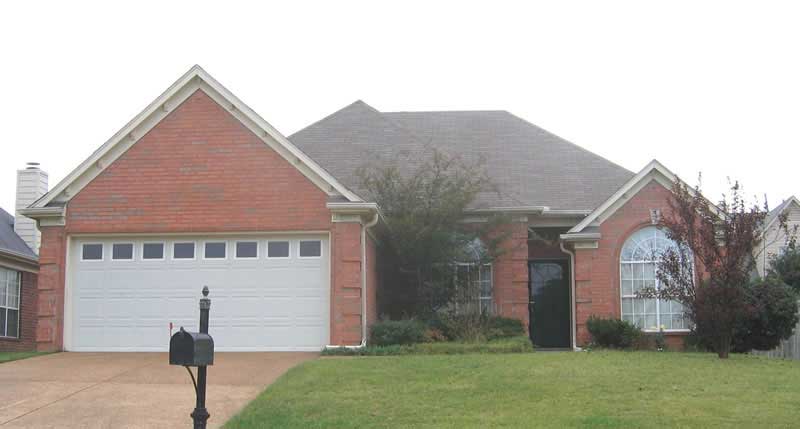
4-Bedroom, 2197 Sq Ft Country House Plan - 162-1055 - Front Exterior
Plan Collection
4-Bedroom, 2197 Sq Ft Country House Plan - 162-1055 - Front Exterior
Plan#162-1055
Starting at$1100
2197
Sq Ft
2
Story
4
Bed
2.5
Bath
2
Car
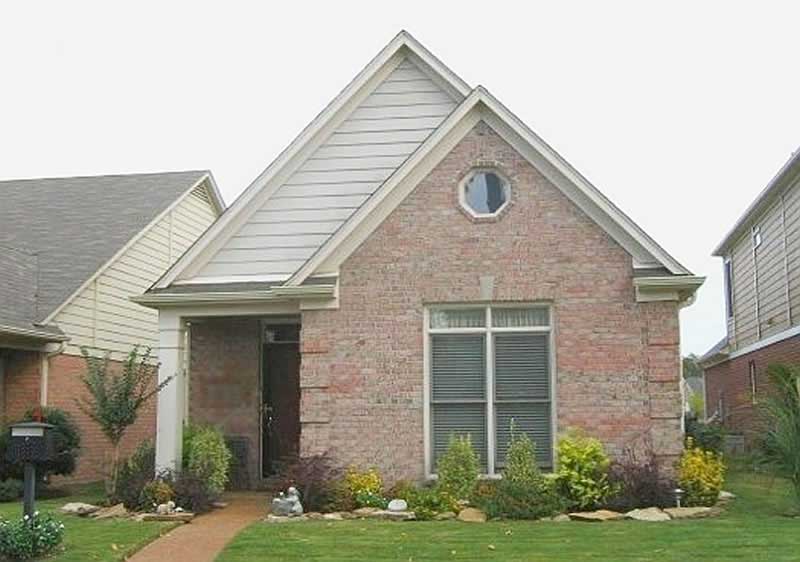
 861 Living Sq Ft Garage Plan with Home Office - 137-1066 - Front Exterior
Plan Collection
 861 Living Sq Ft Garage Plan with Home Office - 137-1066 - Front Exterior
Plan#137-1066
Starting at$550
861
Sq Ft
1
Story
0
Bed
1
Bath
2
Car
1-Bedroom, 861 Sq Ft Garage House Plan - 137-1036 - Front Exterior
Plan Collection
1-Bedroom, 861 Sq Ft Garage House Plan - 137-1036 - Front Exterior
Plan#137-1036
Starting at$550
861
Sq Ft
1
Story
1
Bed
1
Bath
2
Car
861 Sq Ft Garage with Multi-Use Room Plan - 137-1034 - Front Exterior
Plan Collection
861 Sq Ft Garage with Multi-Use Room Plan - 137-1034 - Front Exterior
Plan#137-1034
Starting at$550
861
Sq Ft
1
Story
0
Bed
1
Bath
2
Car
1-Bedroom, 861 Sq Ft Garage House Plan - 137-1099 - Front Exterior
Plan Collection
1-Bedroom, 861 Sq Ft Garage House Plan - 137-1099 - Front Exterior
Plan#137-1099
Starting at$550
861
Sq Ft
1
Story
1
Bed
1
Bath
2
Car
3-Bedroom, 2197 Sq Ft Country Home Plan - 162-1045 - Main Exterior
Plan Collection
3-Bedroom, 2197 Sq Ft Country Home Plan - 162-1045 - Main Exterior
Plan#162-1045
Starting at$1100
2197
Sq Ft
2
Story
3
Bed
2.5
Bath
2
Car
1-Bedroom, 1494 Sq Ft Garage Home Plan - 137-1021 - Main Exterior
Plan Collection
1-Bedroom, 1494 Sq Ft Garage Home Plan - 137-1021 - Main Exterior
Plan#137-1021
Starting at$550
1494
Sq Ft
2
Story
1
Bed
1
Bath
2
Car
0-Bedroom, 50 Sq Ft Garage Home Plan - 137-1026 - Main Exterior
Plan Collection
0-Bedroom, 50 Sq Ft Garage Home Plan - 137-1026 - Main Exterior
Plan#137-1026
Starting at$550
50
Sq Ft
1
Story
0
Bed
0
Bath
2
Car
0-Bedroom, 50 Sq Ft Garage Home Plan - 137-1518 - Main Exterior
Plan Collection
0-Bedroom, 50 Sq Ft Garage Home Plan - 137-1518 - Main Exterior
Plan#137-1518
Starting at$550
50
Sq Ft
1
Story
0
Bed
0
Bath
2
Car
0-Bedroom, 50 Sq Ft Colonial Home Plan - 137-1517 - Main Exterior
Plan Collection
0-Bedroom, 50 Sq Ft Colonial Home Plan - 137-1517 - Main Exterior
Plan#137-1517
Starting at$550
50
Sq Ft
1
Story
0
Bed
0
Bath
2
Car
0-Bedroom, 50 Sq Ft Garage Home Plan - 137-1516 - Main Exterior
Plan Collection
0-Bedroom, 50 Sq Ft Garage Home Plan - 137-1516 - Main Exterior
Plan#137-1516
Starting at$550
50
Sq Ft
1
Story
0
Bed
0
Bath
2
Car
0-Bedroom, 225 Sq Ft Garage Home Plan - 137-1055 - Main Exterior
Plan Collection
0-Bedroom, 225 Sq Ft Garage Home Plan - 137-1055 - Main Exterior
Plan#137-1055
Starting at$550
225
Sq Ft
1
Story
0
Bed
0
Bath
2
Car
0-Bedroom, 50 Sq Ft Garage Home Plan - 137-1515 - Main Exterior
Plan Collection
0-Bedroom, 50 Sq Ft Garage Home Plan - 137-1515 - Main Exterior
Plan#137-1515
Starting at$550
50
Sq Ft
1
Story
0
Bed
0
Bath
2
Car
1-Bedroom, 528 Sq Ft Garage House Plan - 137-1512 - Front Exterior
Plan Collection
1-Bedroom, 528 Sq Ft Garage House Plan - 137-1512 - Front Exterior
Plan#137-1512
Starting at$550
528
Sq Ft
1
Story
1
Bed
0
Bath
2
Car
1-Bedroom, 528 Sq Ft Garage House Plan - 137-1511 - Front Exterior
Plan Collection
1-Bedroom, 528 Sq Ft Garage House Plan - 137-1511 - Front Exterior
Plan#137-1511
Starting at$550
528
Sq Ft
1
Story
1
Bed
0
Bath
2
Car
4-Bedroom, 3538 Sq Ft Contemporary House Plan - 162-1008 - Front Exterior
Plan Collection
4-Bedroom, 3538 Sq Ft Contemporary House Plan - 162-1008 - Front Exterior
Plan#162-1008
Starting at$1400
3538
Sq Ft
1
Story
4
Bed
4
Bath
2
Car
3-Bedroom, 2522 Sq Ft Victorian House Plan - 137-1520 - Front Exterior
Plan Collection
3-Bedroom, 2522 Sq Ft Victorian House Plan - 137-1520 - Front Exterior
Plan#137-1520
Starting at$960
2522
Sq Ft
2
Story
3
Bed
2.5
Bath
2
Car
3-Bedroom, 2484 Sq Ft Victorian House Plan - 137-1525 - Front Exterior
Plan Collection
3-Bedroom, 2484 Sq Ft Victorian House Plan - 137-1525 - Front Exterior
Plan#137-1525
Starting at$925
2484
Sq Ft
3
Story
3
Bed
2.5
Bath
2
Car
3-Bedroom, 2132 Sq Ft Contemporary House Plan - 162-1025 - Front Exterior
Plan Collection
3-Bedroom, 2132 Sq Ft Contemporary House Plan - 162-1025 - Front Exterior
Plan#162-1025
Starting at$1100
2132
Sq Ft
1
Story
3
Bed
2
Bath
2
Car
3-Bedroom, 1988 Sq Ft Country House Plan - 137-1506 - Front Exterior
Plan Collection
3-Bedroom, 1988 Sq Ft Country House Plan - 137-1506 - Front Exterior
Plan#137-1506
Starting at$735
1988
Sq Ft
2
Story
3
Bed
2.5
Bath
2
Car
3-Bedroom, 2217 Sq Ft European Home Plan - 137-1002 - Main Exterior
Plan Collection
3-Bedroom, 2217 Sq Ft European Home Plan - 137-1002 - Main Exterior
Plan#137-1002
Starting at$800
2217
Sq Ft
1
Story
3
Bed
2.5
Bath
2
Car
Office with 861 Sq Ft Plus 2-Car Garage Plan - 137-1074 - Front Exterior
Plan Collection
Office with 861 Sq Ft Plus 2-Car Garage Plan - 137-1074 - Front Exterior
Plan#137-1074
Starting at$550
861
Sq Ft
1
Story
0
Bed
1
Bath
2
Car
900 Sq Ft Office Plus Garage Plan - 137-1087 - Front Exterior
Plan Collection
900 Sq Ft Office Plus Garage Plan - 137-1087 - Front Exterior
Plan#137-1087
Starting at$550
900
Sq Ft
1
Story
0
Bed
0.5
Bath
2
Car
861 Living Sq Ft Garage Plan with Home Office - 137-1070 - Front Exterior
Plan Collection
861 Living Sq Ft Garage Plan with Home Office - 137-1070 - Front Exterior
Plan#137-1070
Starting at$550
861
Sq Ft
1
Story
0
Bed
1
Bath
2
Car
4-Bedroom, 2197 Sq Ft Country House Plan - 162-1055 - Front Exterior
Plan Collection
4-Bedroom, 2197 Sq Ft Country House Plan - 162-1055 - Front Exterior
Plan#162-1055
Starting at$1100
2197
Sq Ft
2
Story
4
Bed
2.5
Bath
2
Car
 861 Living Sq Ft Garage Plan with Home Office - 137-1066 - Front Exterior
Plan Collection
 861 Living Sq Ft Garage Plan with Home Office - 137-1066 - Front Exterior
Plan#137-1066
Starting at$550
861
Sq Ft
1
Story
0
Bed
1
Bath
2
Car
1-Bedroom, 861 Sq Ft Garage House Plan - 137-1036 - Front Exterior
Plan Collection
1-Bedroom, 861 Sq Ft Garage House Plan - 137-1036 - Front Exterior
Plan#137-1036
Starting at$550
861
Sq Ft
1
Story
1
Bed
1
Bath
2
Car
861 Sq Ft Garage with Multi-Use Room Plan - 137-1034 - Front Exterior
Plan Collection
861 Sq Ft Garage with Multi-Use Room Plan - 137-1034 - Front Exterior
Plan#137-1034
Starting at$550
861
Sq Ft
1
Story
0
Bed
1
Bath
2
Car
1-Bedroom, 861 Sq Ft Garage House Plan - 137-1099 - Front Exterior
Plan Collection
1-Bedroom, 861 Sq Ft Garage House Plan - 137-1099 - Front Exterior
Plan#137-1099
Starting at$550
861
Sq Ft
1
Story
1
Bed
1
Bath
2
Car
3-Bedroom, 2197 Sq Ft Country Home Plan - 162-1045 - Main Exterior
Plan Collection
3-Bedroom, 2197 Sq Ft Country Home Plan - 162-1045 - Main Exterior
Plan#162-1045
Starting at$1100
2197
Sq Ft
2
Story
3
Bed
2.5
Bath
2
Car
1-Bedroom, 1494 Sq Ft Garage Home Plan - 137-1021 - Main Exterior
Plan Collection
1-Bedroom, 1494 Sq Ft Garage Home Plan - 137-1021 - Main Exterior
Plan#137-1021
Starting at$550
1494
Sq Ft
2
Story
1
Bed
1
Bath
2
Car
0-Bedroom, 50 Sq Ft Garage Home Plan - 137-1026 - Main Exterior
Plan Collection
0-Bedroom, 50 Sq Ft Garage Home Plan - 137-1026 - Main Exterior
Plan#137-1026
Starting at$550
50
Sq Ft
1
Story
0
Bed
0
Bath
2
Car
0-Bedroom, 50 Sq Ft Garage Home Plan - 137-1518 - Main Exterior
Plan Collection
0-Bedroom, 50 Sq Ft Garage Home Plan - 137-1518 - Main Exterior
Plan#137-1518
Starting at$550
50
Sq Ft
1
Story
0
Bed
0
Bath
2
Car
0-Bedroom, 50 Sq Ft Colonial Home Plan - 137-1517 - Main Exterior
Plan Collection
0-Bedroom, 50 Sq Ft Colonial Home Plan - 137-1517 - Main Exterior
Plan#137-1517
Starting at$550
50
Sq Ft
1
Story
0
Bed
0
Bath
2
Car
0-Bedroom, 50 Sq Ft Garage Home Plan - 137-1516 - Main Exterior
Plan Collection
0-Bedroom, 50 Sq Ft Garage Home Plan - 137-1516 - Main Exterior
Plan#137-1516
Starting at$550
50
Sq Ft
1
Story
0
Bed
0
Bath
2
Car
0-Bedroom, 225 Sq Ft Garage Home Plan - 137-1055 - Main Exterior
Plan Collection
0-Bedroom, 225 Sq Ft Garage Home Plan - 137-1055 - Main Exterior
Plan#137-1055
Starting at$550
225
Sq Ft
1
Story
0
Bed
0
Bath
2
Car
0-Bedroom, 50 Sq Ft Garage Home Plan - 137-1515 - Main Exterior
Plan Collection
0-Bedroom, 50 Sq Ft Garage Home Plan - 137-1515 - Main Exterior
Plan#137-1515
Starting at$550
50
Sq Ft
1
Story
0
Bed
0
Bath
2
Car
1-Bedroom, 528 Sq Ft Garage House Plan - 137-1512 - Front Exterior
Plan Collection
1-Bedroom, 528 Sq Ft Garage House Plan - 137-1512 - Front Exterior
Plan#137-1512
Starting at$550
528
Sq Ft
1
Story
1
Bed
0
Bath
2
Car
1-Bedroom, 528 Sq Ft Garage House Plan - 137-1511 - Front Exterior
Plan Collection
1-Bedroom, 528 Sq Ft Garage House Plan - 137-1511 - Front Exterior
Plan#137-1511
Starting at$550
528
Sq Ft
1
Story
1
Bed
0
Bath
2
Car
4-Bedroom, 3538 Sq Ft Contemporary House Plan - 162-1008 - Front Exterior
Plan Collection
4-Bedroom, 3538 Sq Ft Contemporary House Plan - 162-1008 - Front Exterior
Plan#162-1008
Starting at$1400
3538
Sq Ft
1
Story
4
Bed
4
Bath
2
Car
3-Bedroom, 2522 Sq Ft Victorian House Plan - 137-1520 - Front Exterior
Plan Collection
3-Bedroom, 2522 Sq Ft Victorian House Plan - 137-1520 - Front Exterior
Plan#137-1520
Starting at$960
2522
Sq Ft
2
Story
3
Bed
2.5
Bath
2
Car
3-Bedroom, 2484 Sq Ft Victorian House Plan - 137-1525 - Front Exterior
Plan Collection
3-Bedroom, 2484 Sq Ft Victorian House Plan - 137-1525 - Front Exterior
Plan#137-1525
Starting at$925
2484
Sq Ft
3
Story
3
Bed
2.5
Bath
2
Car
3-Bedroom, 2132 Sq Ft Contemporary House Plan - 162-1025 - Front Exterior
Plan Collection
3-Bedroom, 2132 Sq Ft Contemporary House Plan - 162-1025 - Front Exterior
Plan#162-1025
Starting at$1100
2132
Sq Ft
1
Story
3
Bed
2
Bath
2
Car
3-Bedroom, 1988 Sq Ft Country House Plan - 137-1506 - Front Exterior
Plan Collection
3-Bedroom, 1988 Sq Ft Country House Plan - 137-1506 - Front Exterior
Plan#137-1506
Starting at$735
1988
Sq Ft
2
Story
3
Bed
2.5
Bath
2
Car
3-Bedroom, 2217 Sq Ft European Home Plan - 137-1002 - Main Exterior
Plan Collection
3-Bedroom, 2217 Sq Ft European Home Plan - 137-1002 - Main Exterior
Plan#137-1002
Starting at$800
2217
Sq Ft
1
Story
3
Bed
2.5
Bath
2
Car
1...257258259260261...482