2 Garage House Plans

11,559
Plan Results
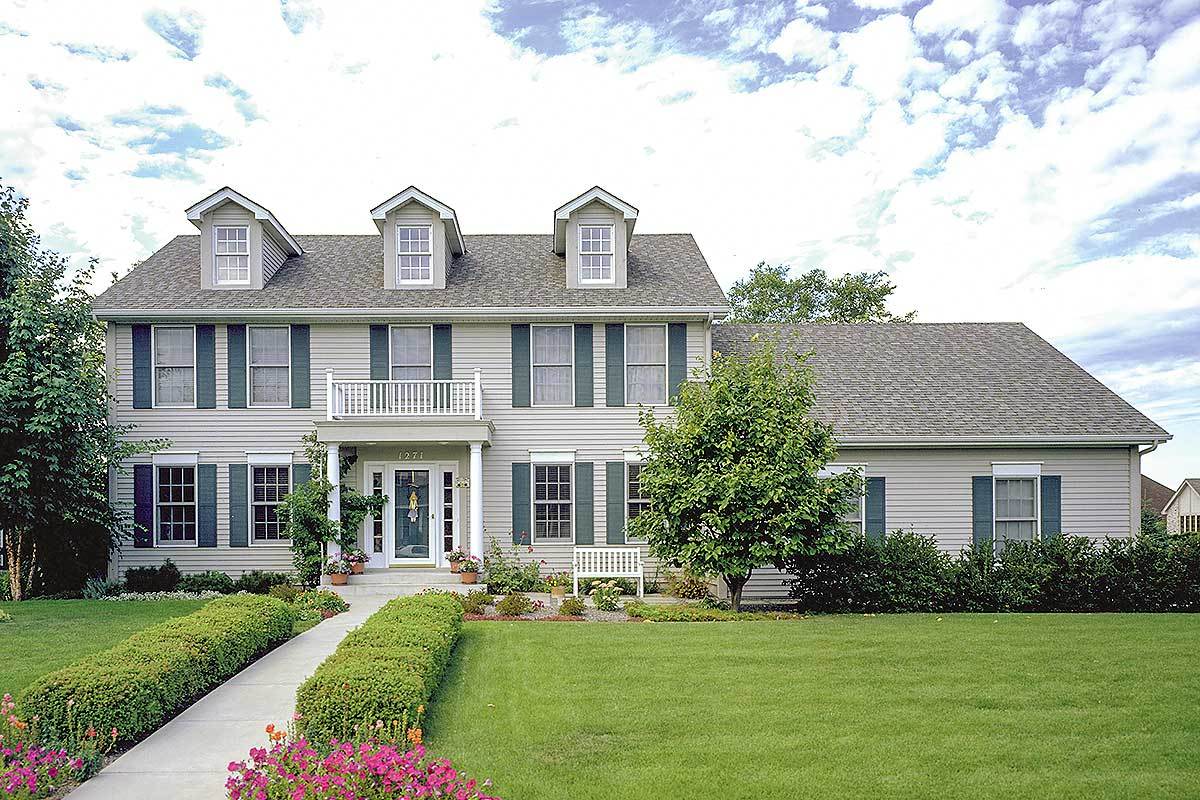
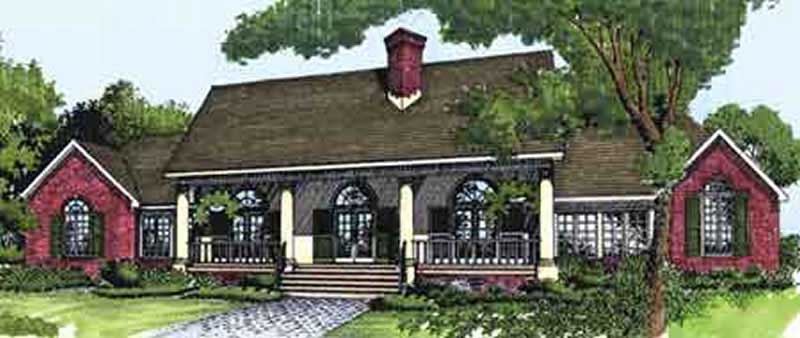
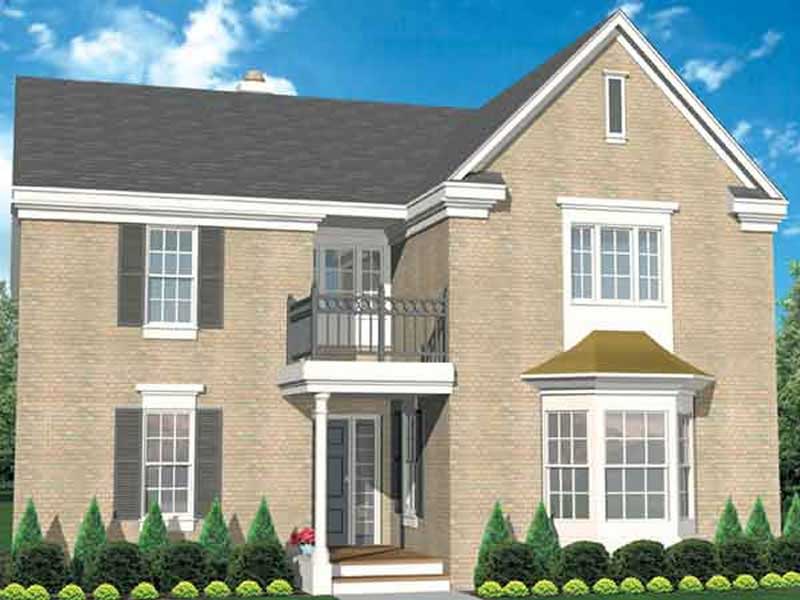
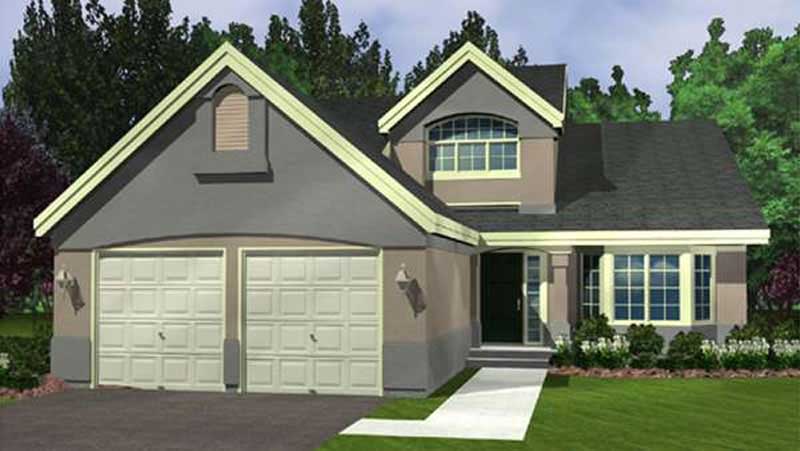

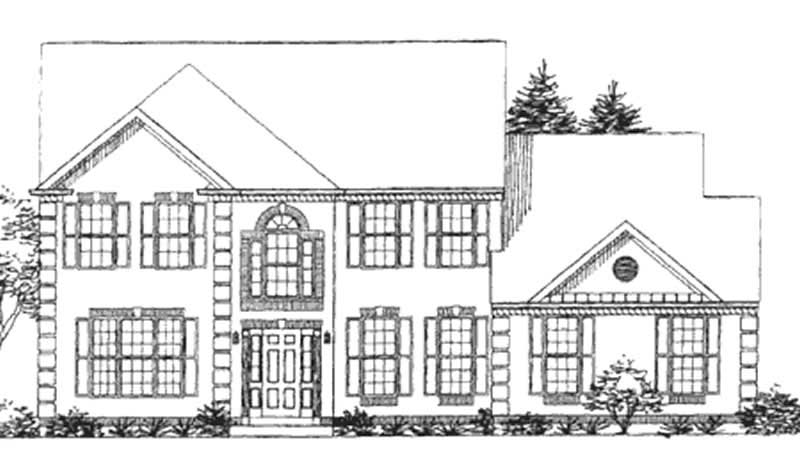
3-Bedroom, 2811 Sq Ft House Plan - 117-1077 - Front Exterior
Plan Collection
3-Bedroom, 2811 Sq Ft House Plan - 117-1077 - Front Exterior
Plan#117-1077
Starting at$1545
2811
Sq Ft
2
Story
3
Bed
2.5
Bath
2
Car
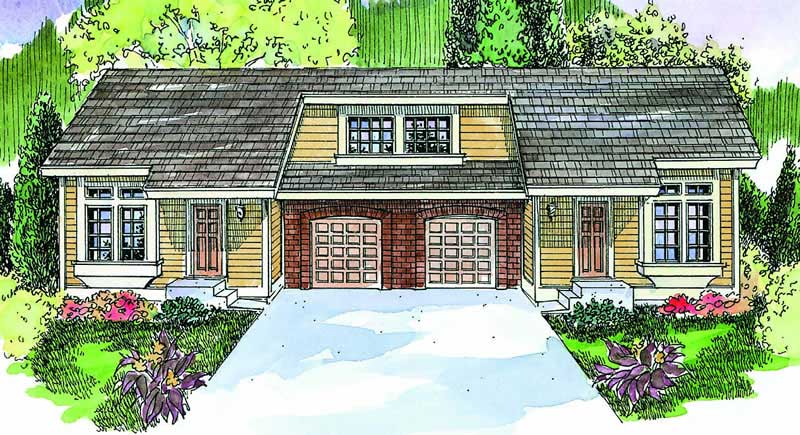
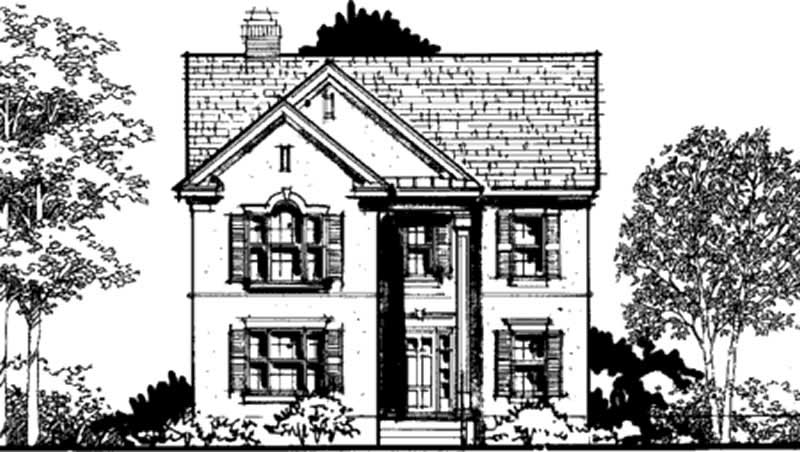
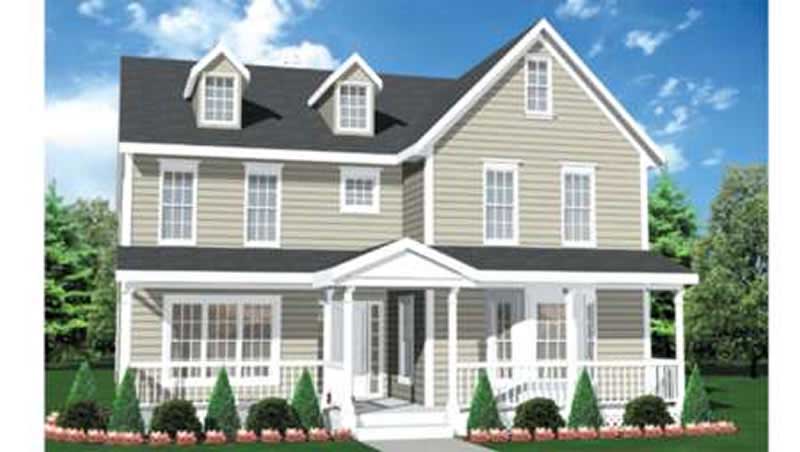
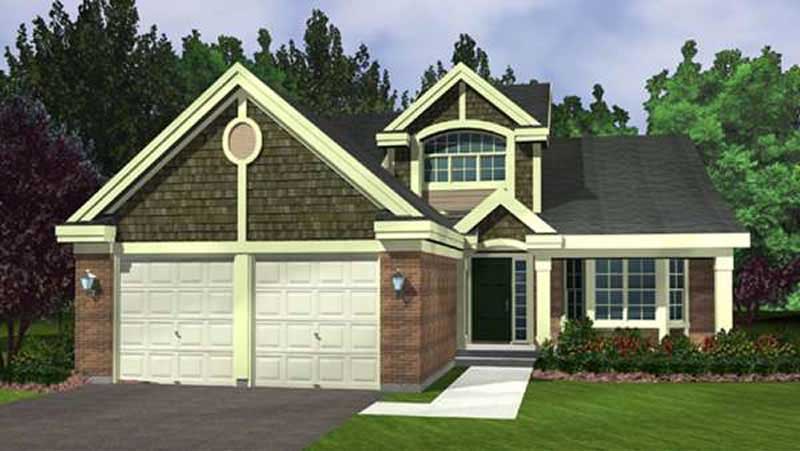
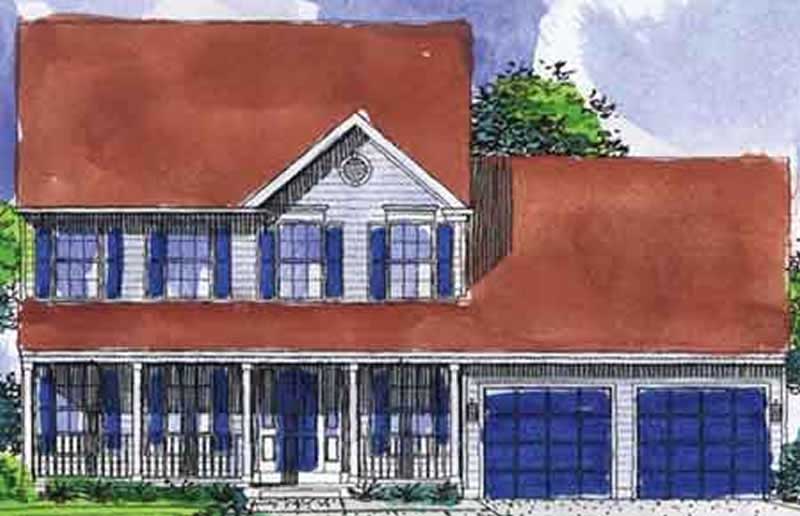
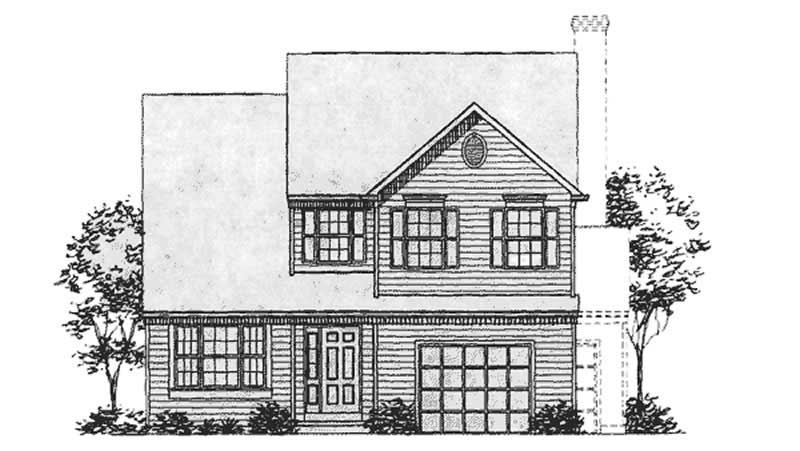
4-Bedroom, 2356 Sq Ft Country House Plan - 146-2366 - Front Exterior
Plan Collection
4-Bedroom, 2356 Sq Ft Country House Plan - 146-2366 - Front Exterior
Plan#146-2366
Starting at$1015
2356
Sq Ft
2
Story
4
Bed
2.5
Bath
2
Car
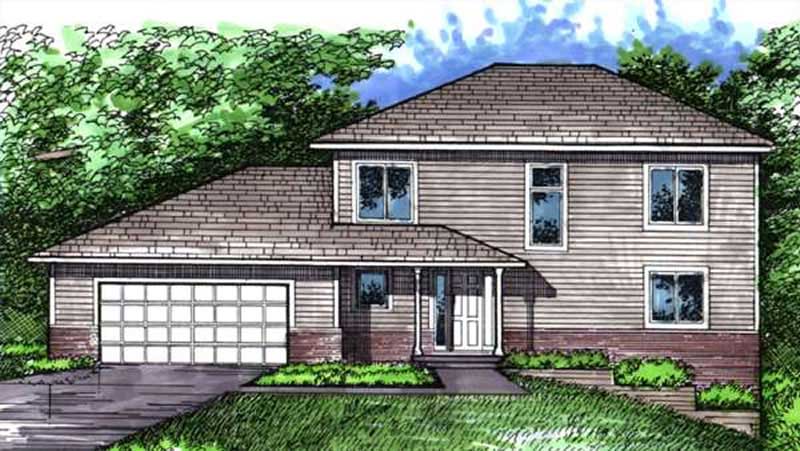
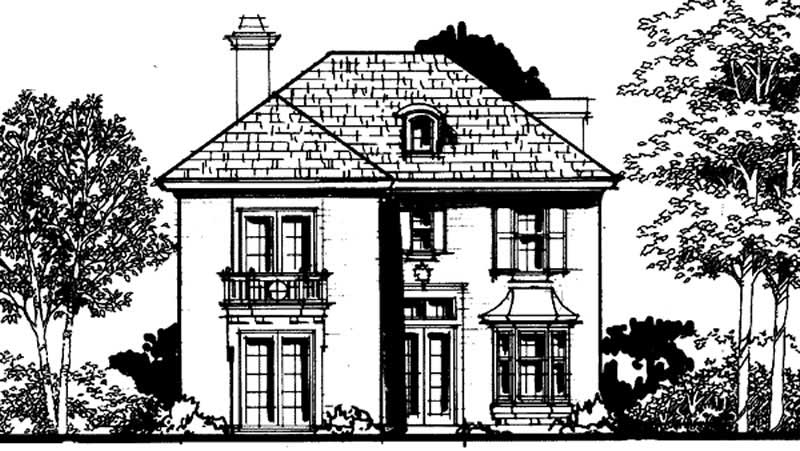
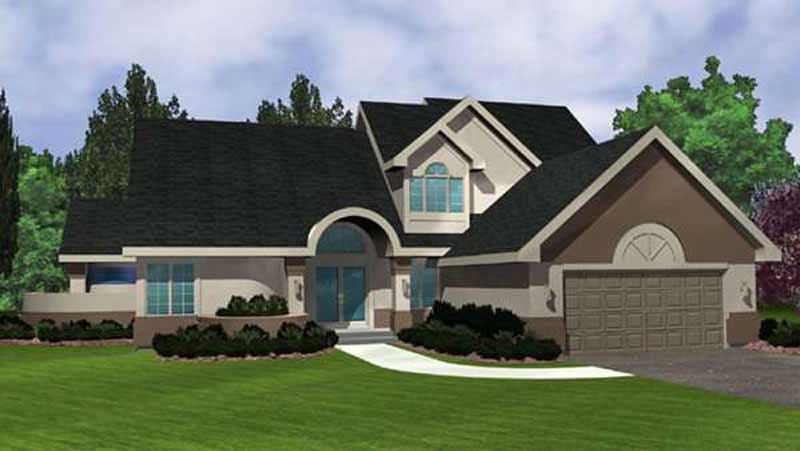
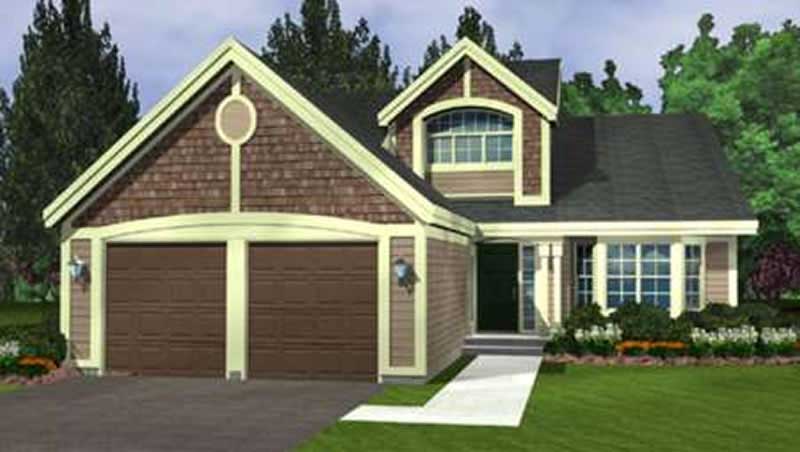
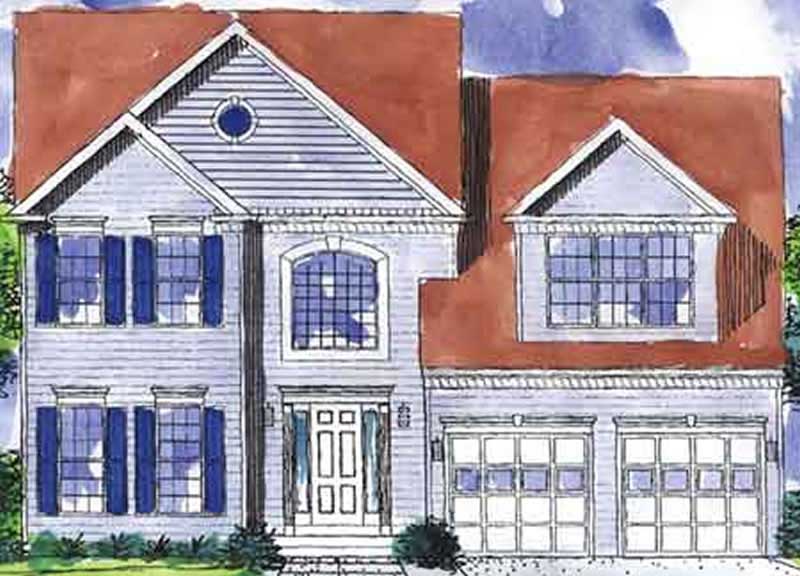
3-Bedroom, 2789 Sq Ft House Plan - 117-1020 - Front Exterior
Plan Collection
3-Bedroom, 2789 Sq Ft House Plan - 117-1020 - Front Exterior
Plan#117-1020
Starting at$1545
2798
Sq Ft
2
Story
3
Bed
2.5
Bath
2
Car
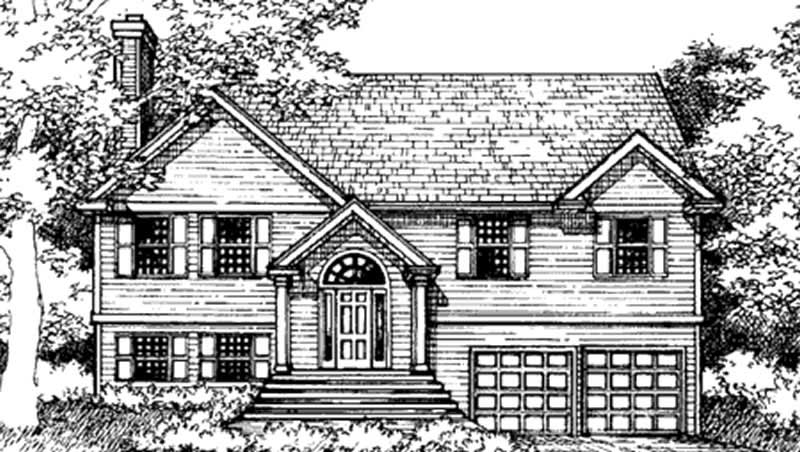
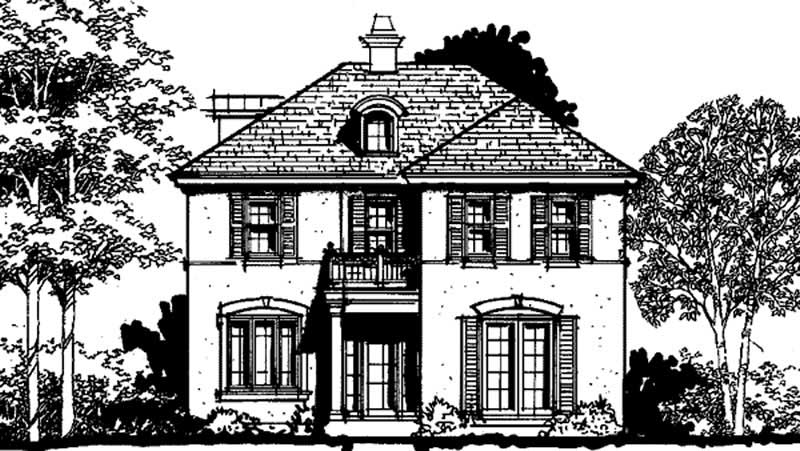
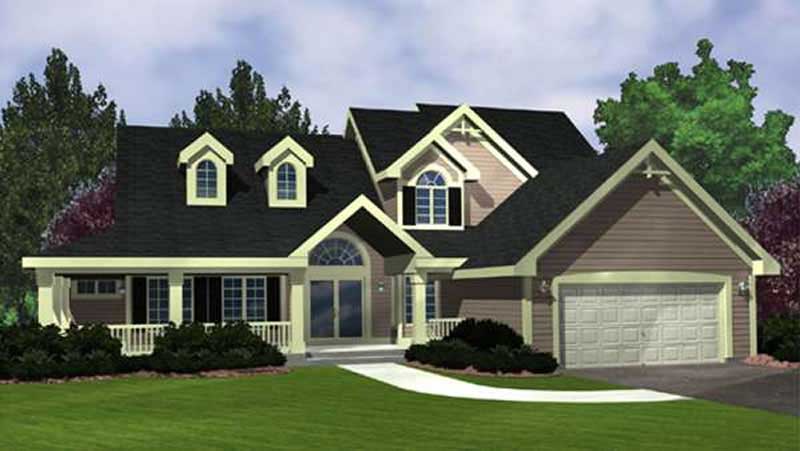
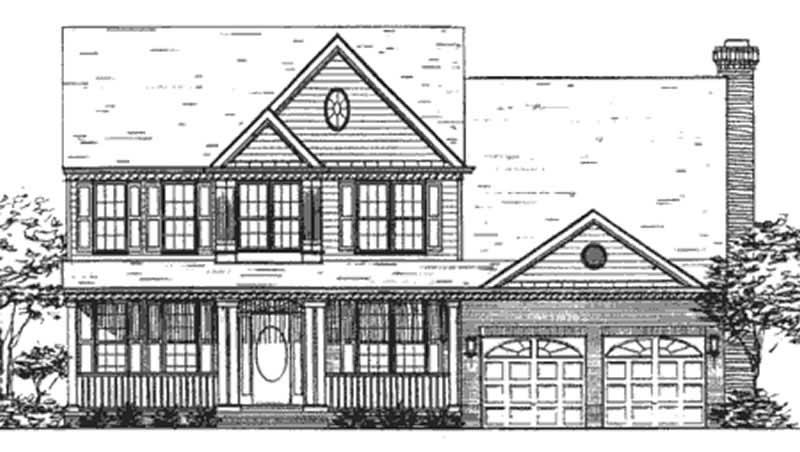
4-Bedroom, 2549 Sq Ft Contemporary Home Plan - 117-1023 - Main Exterior
Plan Collection
4-Bedroom, 2549 Sq Ft Contemporary Home Plan - 117-1023 - Main Exterior
Plan#117-1023
Starting at$1545
2549
Sq Ft
2
Story
4
Bed
2.5
Bath
2
Car
4-Bedroom, 2549 Sq Ft House Plan - 117-1022 - Front Exterior
Plan Collection
4-Bedroom, 2549 Sq Ft House Plan - 117-1022 - Front Exterior
Plan#117-1022
Starting at$1545
2549
Sq Ft
2
Story
4
Bed
2.5
Bath
2
Car
4-Bedroom, 2549 Sq Ft House Plan - 117-1021 - Front Exterior
Plan Collection
4-Bedroom, 2549 Sq Ft House Plan - 117-1021 - Front Exterior
Plan#117-1021
Starting at$1545
2549
Sq Ft
2
Story
4
Bed
2.5
Bath
2
Car
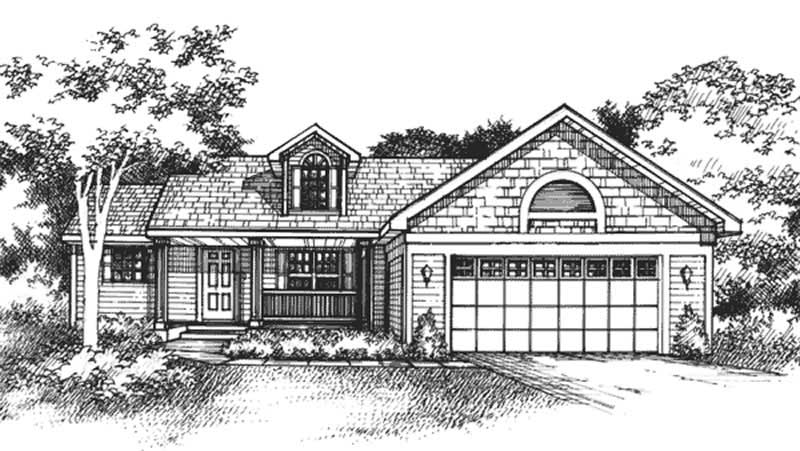
3-Bedroom, 2471 Sq Ft Home Plan - 117-1074 - Main Exterior
Plan Collection
3-Bedroom, 2471 Sq Ft Home Plan - 117-1074 - Main Exterior
Plan#117-1074
Starting at$1295
2471
Sq Ft
1
Story
3
Bed
2
Bath
2
Car
3-Bedroom, 2394 Sq Ft Prairie House Plan - 117-1041 - Front Exterior
Plan Collection
3-Bedroom, 2394 Sq Ft Prairie House Plan - 117-1041 - Front Exterior
Plan#117-1041
Starting at$1295
2394
Sq Ft
2
Story
3
Bed
2.5
Bath
2
Car
3-Bedroom, 2385 Sq Ft House Plan - 117-1073 - Front Exterior
Plan Collection
3-Bedroom, 2385 Sq Ft House Plan - 117-1073 - Front Exterior
Plan#117-1073
Starting at$1295
2385
Sq Ft
2
Story
3
Bed
2.5
Bath
2
Car
4-Bedroom, 2296 Sq Ft House Plan - 117-1033 - Front Exterior
Plan Collection
4-Bedroom, 2296 Sq Ft House Plan - 117-1033 - Front Exterior
Plan#117-1033
Starting at$1295
2296
Sq Ft
2
Story
4
Bed
3.5
Bath
2
Car
3-4-Bedroom, 2274 Sq Ft House Plan - 117-1025 - Front Exterior
Plan Collection
3-4-Bedroom, 2274 Sq Ft House Plan - 117-1025 - Front Exterior
Plan#117-1025
Starting at$1295
2274
Sq Ft
2
Story
4
Bed
2.5
Bath
2
Car
4-Bedroom, 2175 Sq Ft House Plan - 117-1027 - Front Exterior
Plan Collection
4-Bedroom, 2175 Sq Ft House Plan - 117-1027 - Front Exterior
Plan#117-1027
Starting at$1295
2175
Sq Ft
2
Story
3
Bed
2.5
Bath
2
Car
3-Bedroom, 2112 Sq Ft Farmhouse Home - Plan #117-1030 - Front Exterior
Plan Collection
3-Bedroom, 2112 Sq Ft Farmhouse Home - Plan #117-1030 - Front Exterior
Plan#117-1030
Starting at$1295
2112
Sq Ft
2
Story
3
Bed
2.5
Bath
2
Car
4-Bedroom, 2025 Sq Ft House Plan - 117-1003 - Front Exterior
Plan Collection
4-Bedroom, 2025 Sq Ft House Plan - 117-1003 - Front Exterior
Plan#117-1003
Starting at$1295
2025
Sq Ft
1
Story
4
Bed
2
Bath
2
Car
3-Bedroom, 2021 Sq Ft Home Plan - 117-1004 - Main Exterior
Plan Collection
3-Bedroom, 2021 Sq Ft Home Plan - 117-1004 - Main Exterior
Plan#117-1004
Starting at$1295
2021
Sq Ft
2
Story
3
Bed
2
Bath
2
Car
4-Bedroom, 1999 Sq Ft House Plan - 117-1070 - Front Exterior
Plan Collection
4-Bedroom, 1999 Sq Ft House Plan - 117-1070 - Front Exterior
Plan#117-1070
Starting at$1295
1999
Sq Ft
1
Story
3
Bed
2.5
Bath
2
Car
3-Bedroom, 1997 Sq Ft Ranch House Plan - 117-1005 - Front Exterior
Plan Collection
3-Bedroom, 1997 Sq Ft Ranch House Plan - 117-1005 - Front Exterior
Plan#117-1005
Starting at$1295
1997
Sq Ft
1
Story
3
Bed
2
Bath
2
Car
3-Bedroom, 1994 Sq Ft House Plan - 117-1072 - Front Exterior
Plan Collection
3-Bedroom, 1994 Sq Ft House Plan - 117-1072 - Front Exterior
Plan#117-1072
Starting at$1295
1994
Sq Ft
2
Story
3
Bed
2.5
Bath
2
Car
4-Bedroom, 1991 Sq Ft Home Plan - 117-1056 - Main Exterior
Plan Collection
4-Bedroom, 1991 Sq Ft Home Plan - 117-1056 - Main Exterior
Plan#117-1056
Starting at$1295
1991
Sq Ft
1
Story
3
Bed
2.5
Bath
2
Car
3-Bedroom, 1952 Sq Ft Home Plan - 117-1036 - Main Exterior
Plan Collection
3-Bedroom, 1952 Sq Ft Home Plan - 117-1036 - Main Exterior
Plan#117-1036
Starting at$1295
1952
Sq Ft
2
Story
3
Bed
2.5
Bath
2
Car
3-Bedroom, 1883 Sq Ft Colonial House Plan - 117-1009 - Front Exterior
Plan Collection
3-Bedroom, 1883 Sq Ft Colonial House Plan - 117-1009 - Front Exterior
Plan#117-1009
Starting at$1295
1883
Sq Ft
1
Story
3
Bed
2
Bath
2
Car
3-Bedroom, 1882 Sq Ft Country House Plan - 117-1037 - Front Exterior
Plan Collection
3-Bedroom, 1882 Sq Ft Country House Plan - 117-1037 - Front Exterior
Plan#117-1037
Starting at$1295
1882
Sq Ft
2
Story
3
Bed
2.5
Bath
2
Car
3-Bedroom, 1429 Sq Ft Florida Style House Plan - 146-2324 - Front Exterior
Plan Collection
3-Bedroom, 1429 Sq Ft Florida Style House Plan - 146-2324 - Front Exterior
Plan#146-2324
Starting at$885
1429
Sq Ft
1
Story
3
Bed
2
Bath
2
Car
3-Bedroom, 1865 Sq Ft Traditional House Plan - 117-1010 - Front Exterior
Plan Collection
3-Bedroom, 1865 Sq Ft Traditional House Plan - 117-1010 - Front Exterior
Plan#117-1010
Starting at$1095
1865
Sq Ft
1
Story
3
Bed
2
Bath
2
Car
3-Bedroom, 2811 Sq Ft House Plan - 117-1077 - Front Exterior
Plan Collection
3-Bedroom, 2811 Sq Ft House Plan - 117-1077 - Front Exterior
Plan#117-1077
Starting at$1545
2811
Sq Ft
2
Story
3
Bed
2.5
Bath
2
Car
4-Bedroom, 2356 Sq Ft Country House Plan - 146-2366 - Front Exterior
Plan Collection
4-Bedroom, 2356 Sq Ft Country House Plan - 146-2366 - Front Exterior
Plan#146-2366
Starting at$1015
2356
Sq Ft
2
Story
4
Bed
2.5
Bath
2
Car
3-Bedroom, 2789 Sq Ft House Plan - 117-1020 - Front Exterior
Plan Collection
3-Bedroom, 2789 Sq Ft House Plan - 117-1020 - Front Exterior
Plan#117-1020
Starting at$1545
2798
Sq Ft
2
Story
3
Bed
2.5
Bath
2
Car
4-Bedroom, 2549 Sq Ft Contemporary Home Plan - 117-1023 - Main Exterior
Plan Collection
4-Bedroom, 2549 Sq Ft Contemporary Home Plan - 117-1023 - Main Exterior
Plan#117-1023
Starting at$1545
2549
Sq Ft
2
Story
4
Bed
2.5
Bath
2
Car
4-Bedroom, 2549 Sq Ft House Plan - 117-1022 - Front Exterior
Plan Collection
4-Bedroom, 2549 Sq Ft House Plan - 117-1022 - Front Exterior
Plan#117-1022
Starting at$1545
2549
Sq Ft
2
Story
4
Bed
2.5
Bath
2
Car
4-Bedroom, 2549 Sq Ft House Plan - 117-1021 - Front Exterior
Plan Collection
4-Bedroom, 2549 Sq Ft House Plan - 117-1021 - Front Exterior
Plan#117-1021
Starting at$1545
2549
Sq Ft
2
Story
4
Bed
2.5
Bath
2
Car
3-Bedroom, 2471 Sq Ft Home Plan - 117-1074 - Main Exterior
Plan Collection
3-Bedroom, 2471 Sq Ft Home Plan - 117-1074 - Main Exterior
Plan#117-1074
Starting at$1295
2471
Sq Ft
1
Story
3
Bed
2
Bath
2
Car
3-Bedroom, 2394 Sq Ft Prairie House Plan - 117-1041 - Front Exterior
Plan Collection
3-Bedroom, 2394 Sq Ft Prairie House Plan - 117-1041 - Front Exterior
Plan#117-1041
Starting at$1295
2394
Sq Ft
2
Story
3
Bed
2.5
Bath
2
Car
3-Bedroom, 2385 Sq Ft House Plan - 117-1073 - Front Exterior
Plan Collection
3-Bedroom, 2385 Sq Ft House Plan - 117-1073 - Front Exterior
Plan#117-1073
Starting at$1295
2385
Sq Ft
2
Story
3
Bed
2.5
Bath
2
Car
4-Bedroom, 2296 Sq Ft House Plan - 117-1033 - Front Exterior
Plan Collection
4-Bedroom, 2296 Sq Ft House Plan - 117-1033 - Front Exterior
Plan#117-1033
Starting at$1295
2296
Sq Ft
2
Story
4
Bed
3.5
Bath
2
Car
3-4-Bedroom, 2274 Sq Ft House Plan - 117-1025 - Front Exterior
Plan Collection
3-4-Bedroom, 2274 Sq Ft House Plan - 117-1025 - Front Exterior
Plan#117-1025
Starting at$1295
2274
Sq Ft
2
Story
4
Bed
2.5
Bath
2
Car
4-Bedroom, 2175 Sq Ft House Plan - 117-1027 - Front Exterior
Plan Collection
4-Bedroom, 2175 Sq Ft House Plan - 117-1027 - Front Exterior
Plan#117-1027
Starting at$1295
2175
Sq Ft
2
Story
3
Bed
2.5
Bath
2
Car
3-Bedroom, 2112 Sq Ft Farmhouse Home - Plan #117-1030 - Front Exterior
Plan Collection
3-Bedroom, 2112 Sq Ft Farmhouse Home - Plan #117-1030 - Front Exterior
Plan#117-1030
Starting at$1295
2112
Sq Ft
2
Story
3
Bed
2.5
Bath
2
Car
4-Bedroom, 2025 Sq Ft House Plan - 117-1003 - Front Exterior
Plan Collection
4-Bedroom, 2025 Sq Ft House Plan - 117-1003 - Front Exterior
Plan#117-1003
Starting at$1295
2025
Sq Ft
1
Story
4
Bed
2
Bath
2
Car
3-Bedroom, 2021 Sq Ft Home Plan - 117-1004 - Main Exterior
Plan Collection
3-Bedroom, 2021 Sq Ft Home Plan - 117-1004 - Main Exterior
Plan#117-1004
Starting at$1295
2021
Sq Ft
2
Story
3
Bed
2
Bath
2
Car
4-Bedroom, 1999 Sq Ft House Plan - 117-1070 - Front Exterior
Plan Collection
4-Bedroom, 1999 Sq Ft House Plan - 117-1070 - Front Exterior
Plan#117-1070
Starting at$1295
1999
Sq Ft
1
Story
3
Bed
2.5
Bath
2
Car
3-Bedroom, 1997 Sq Ft Ranch House Plan - 117-1005 - Front Exterior
Plan Collection
3-Bedroom, 1997 Sq Ft Ranch House Plan - 117-1005 - Front Exterior
Plan#117-1005
Starting at$1295
1997
Sq Ft
1
Story
3
Bed
2
Bath
2
Car
3-Bedroom, 1994 Sq Ft House Plan - 117-1072 - Front Exterior
Plan Collection
3-Bedroom, 1994 Sq Ft House Plan - 117-1072 - Front Exterior
Plan#117-1072
Starting at$1295
1994
Sq Ft
2
Story
3
Bed
2.5
Bath
2
Car
4-Bedroom, 1991 Sq Ft Home Plan - 117-1056 - Main Exterior
Plan Collection
4-Bedroom, 1991 Sq Ft Home Plan - 117-1056 - Main Exterior
Plan#117-1056
Starting at$1295
1991
Sq Ft
1
Story
3
Bed
2.5
Bath
2
Car
3-Bedroom, 1952 Sq Ft Home Plan - 117-1036 - Main Exterior
Plan Collection
3-Bedroom, 1952 Sq Ft Home Plan - 117-1036 - Main Exterior
Plan#117-1036
Starting at$1295
1952
Sq Ft
2
Story
3
Bed
2.5
Bath
2
Car
3-Bedroom, 1883 Sq Ft Colonial House Plan - 117-1009 - Front Exterior
Plan Collection
3-Bedroom, 1883 Sq Ft Colonial House Plan - 117-1009 - Front Exterior
Plan#117-1009
Starting at$1295
1883
Sq Ft
1
Story
3
Bed
2
Bath
2
Car
3-Bedroom, 1882 Sq Ft Country House Plan - 117-1037 - Front Exterior
Plan Collection
3-Bedroom, 1882 Sq Ft Country House Plan - 117-1037 - Front Exterior
Plan#117-1037
Starting at$1295
1882
Sq Ft
2
Story
3
Bed
2.5
Bath
2
Car
3-Bedroom, 1429 Sq Ft Florida Style House Plan - 146-2324 - Front Exterior
Plan Collection
3-Bedroom, 1429 Sq Ft Florida Style House Plan - 146-2324 - Front Exterior
Plan#146-2324
Starting at$885
1429
Sq Ft
1
Story
3
Bed
2
Bath
2
Car
3-Bedroom, 1865 Sq Ft Traditional House Plan - 117-1010 - Front Exterior
Plan Collection
3-Bedroom, 1865 Sq Ft Traditional House Plan - 117-1010 - Front Exterior
Plan#117-1010
Starting at$1095
1865
Sq Ft
1
Story
3
Bed
2
Bath
2
Car
1...231232233234235...482