2 Garage House Plans

11,503
Plan Results
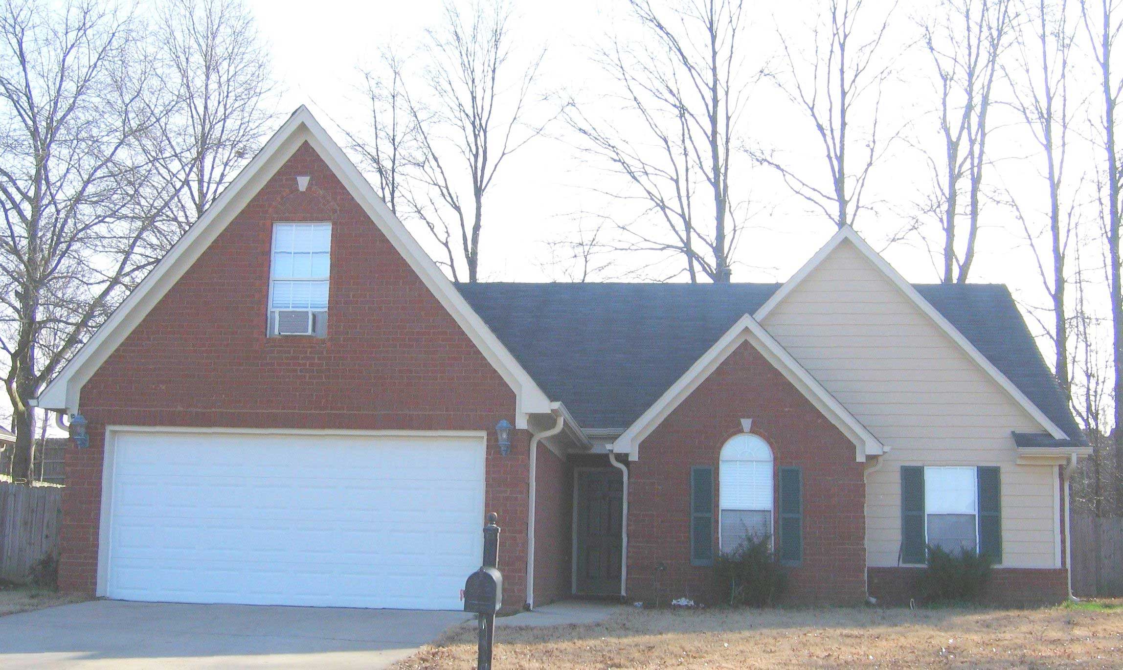
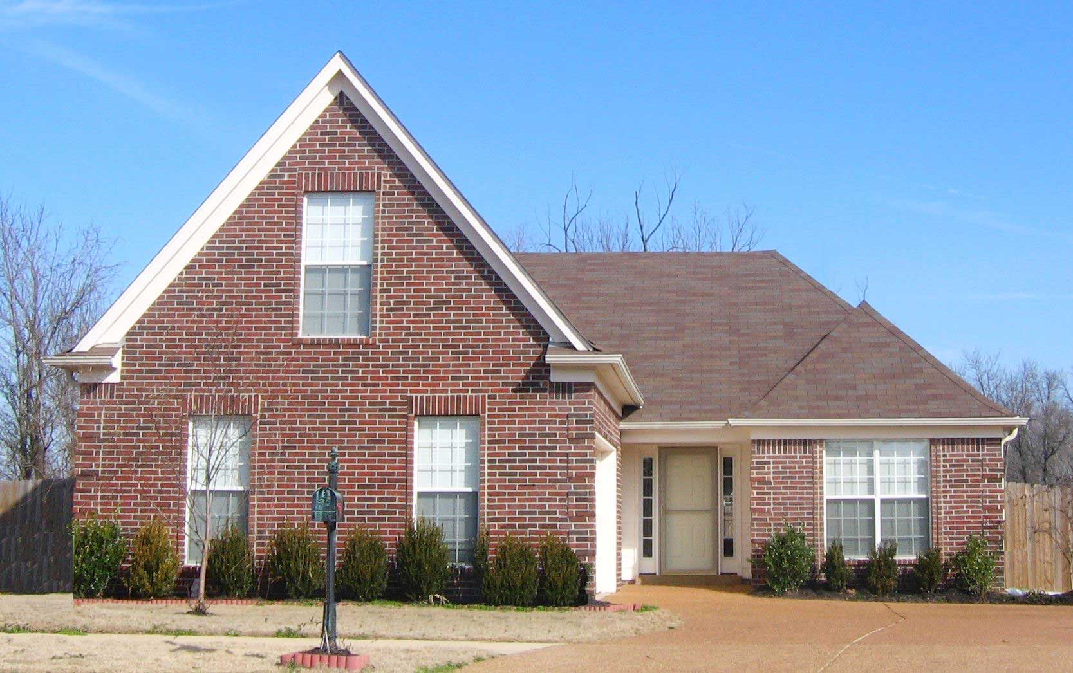
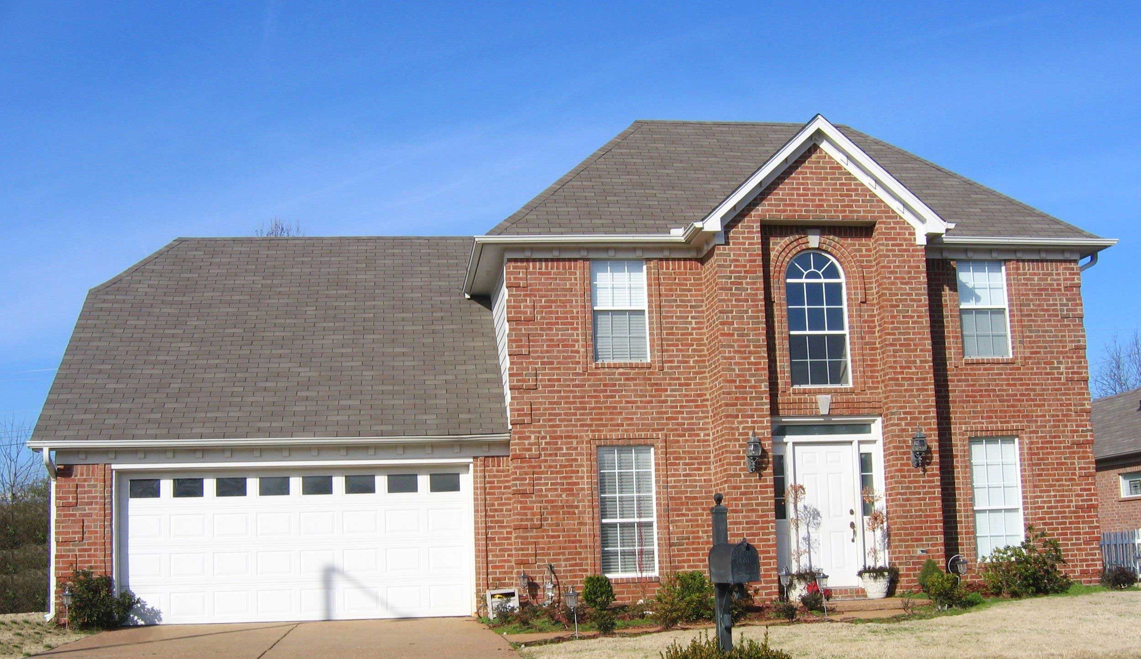
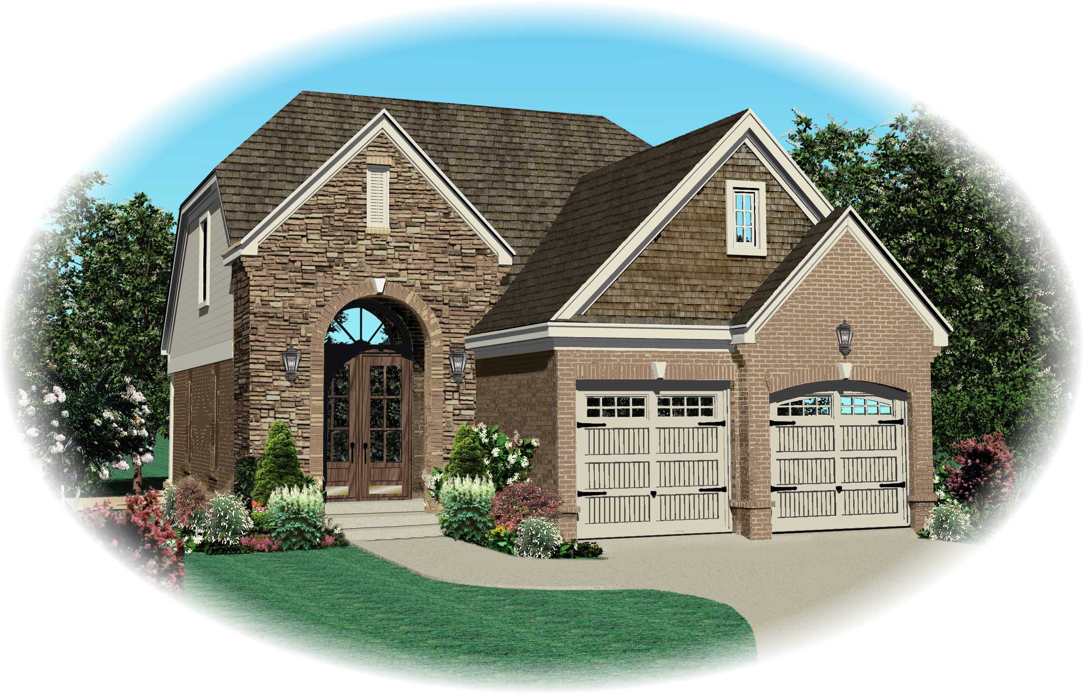
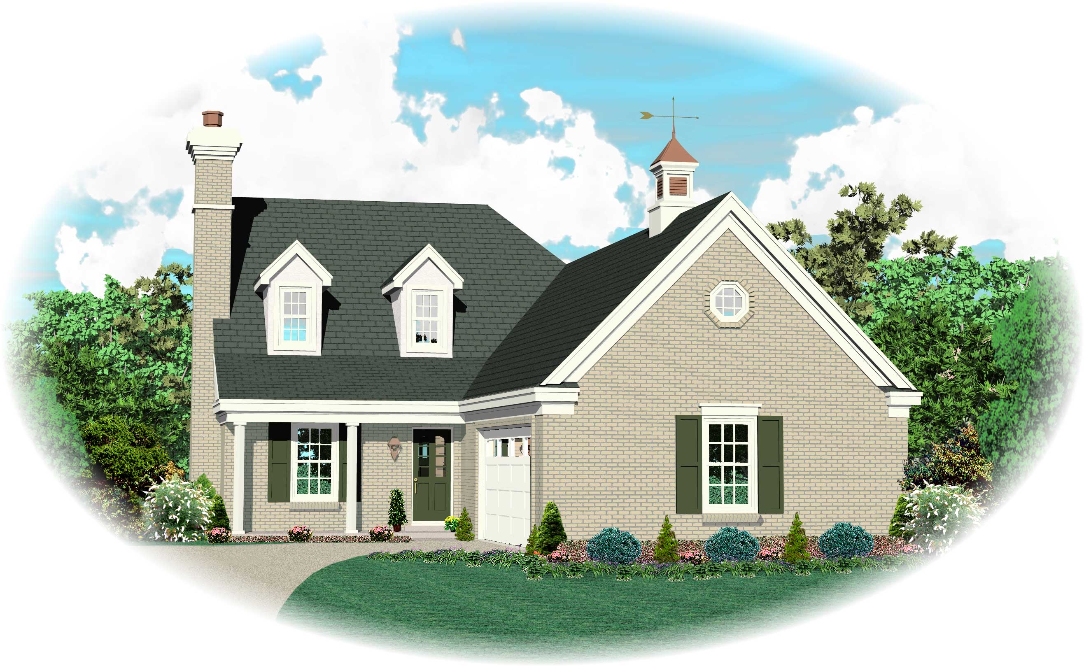
3-Bedroom, 3198 Sq Ft Country Home Plan - 168-1034 - Main Exterior
Plan Collection
3-Bedroom, 3198 Sq Ft Country Home Plan - 168-1034 - Main Exterior
Plan#168-1034
Starting at$1600
3198
Sq Ft
2
Story
3
Bed
2.5
Bath
2
Car
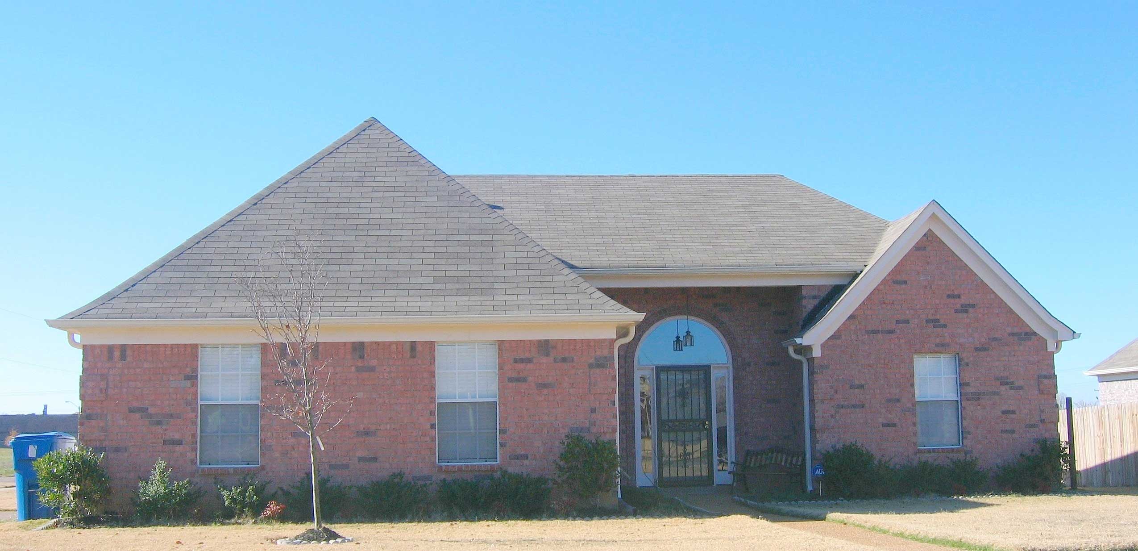
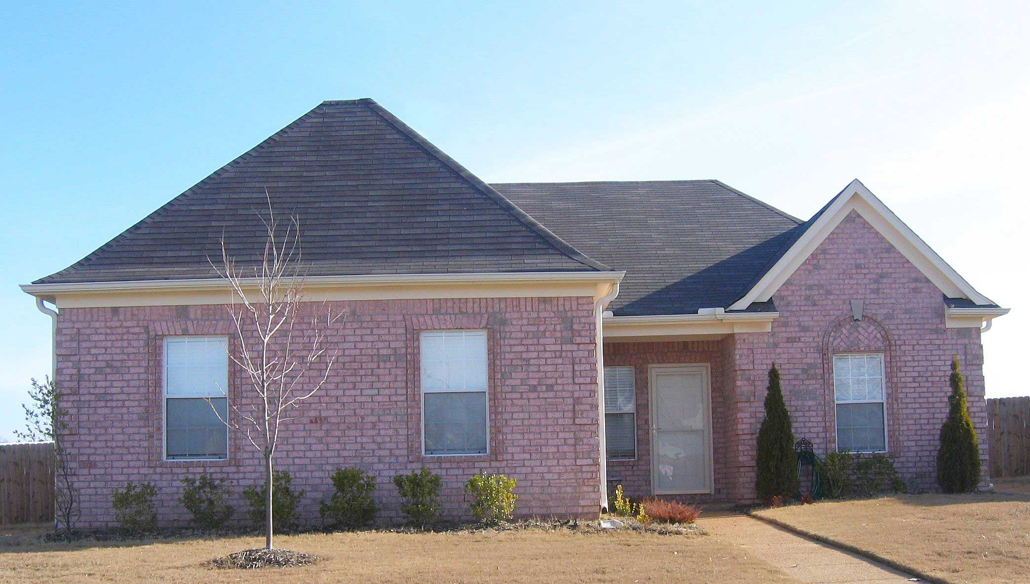
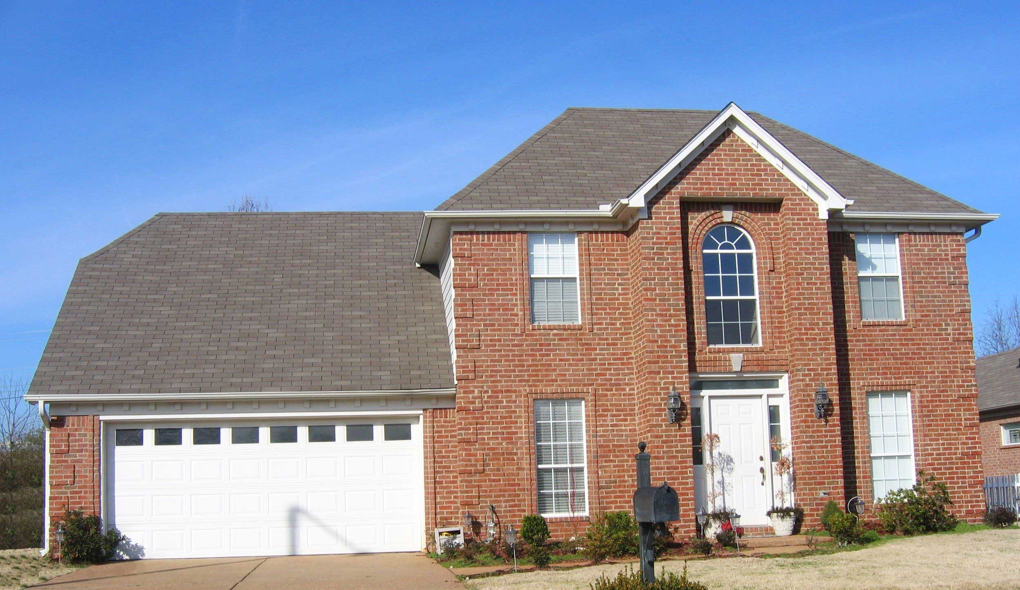
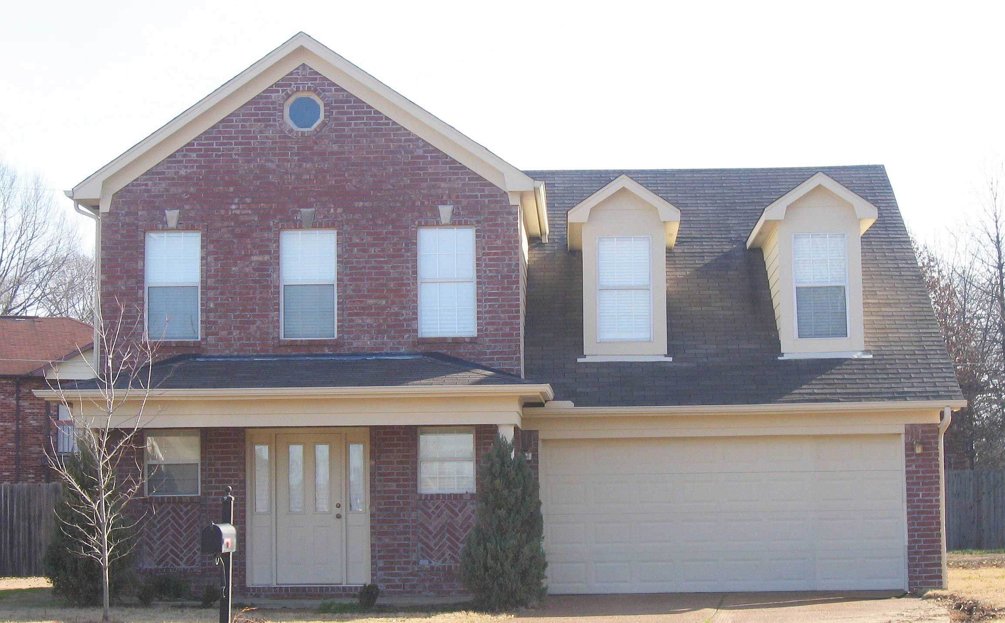
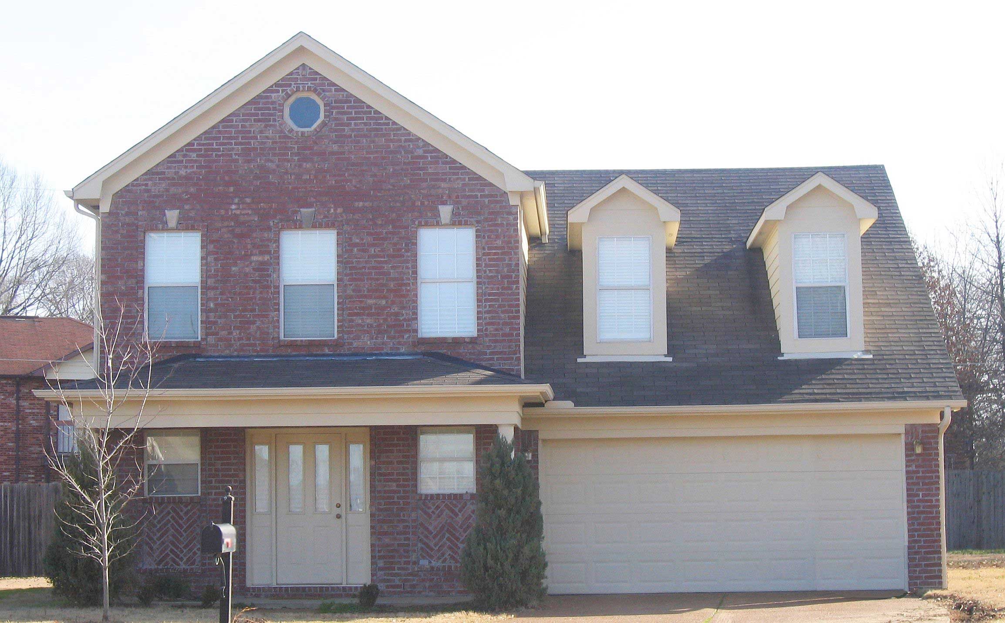
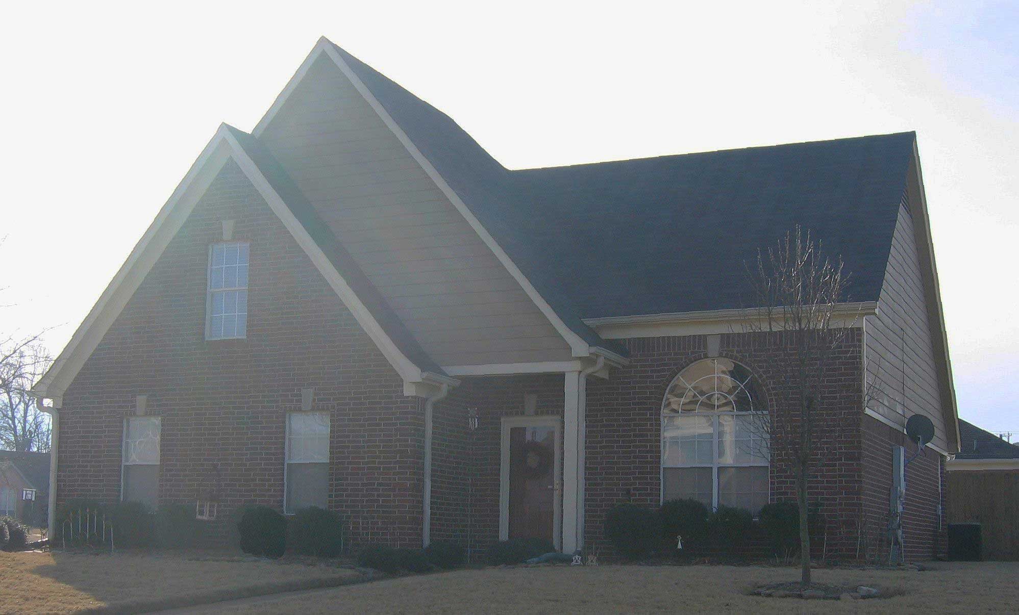
3-Bedroom, 3167 Sq Ft Country House Plan - 168-1032 - Front Exterior
Plan Collection
3-Bedroom, 3167 Sq Ft Country House Plan - 168-1032 - Front Exterior
Plan#168-1032
Starting at$1600
3167
Sq Ft
2
Story
3
Bed
2.5
Bath
2
Car
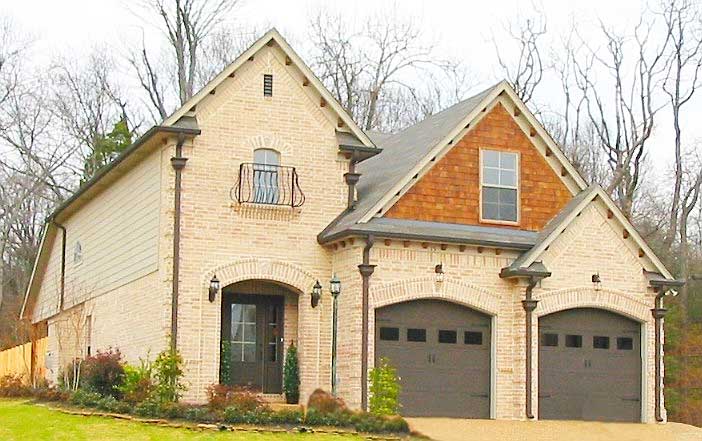
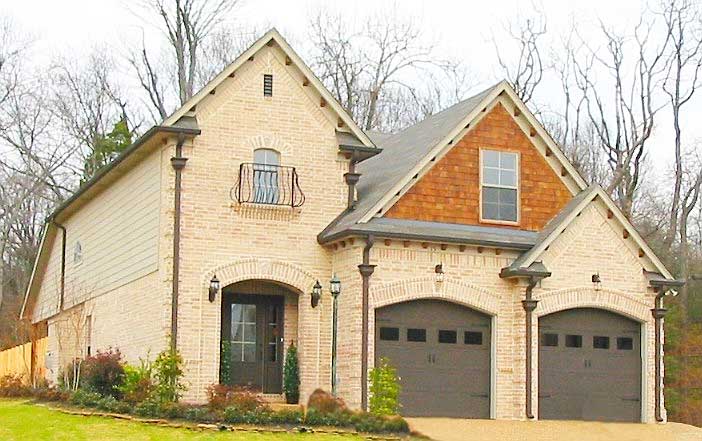
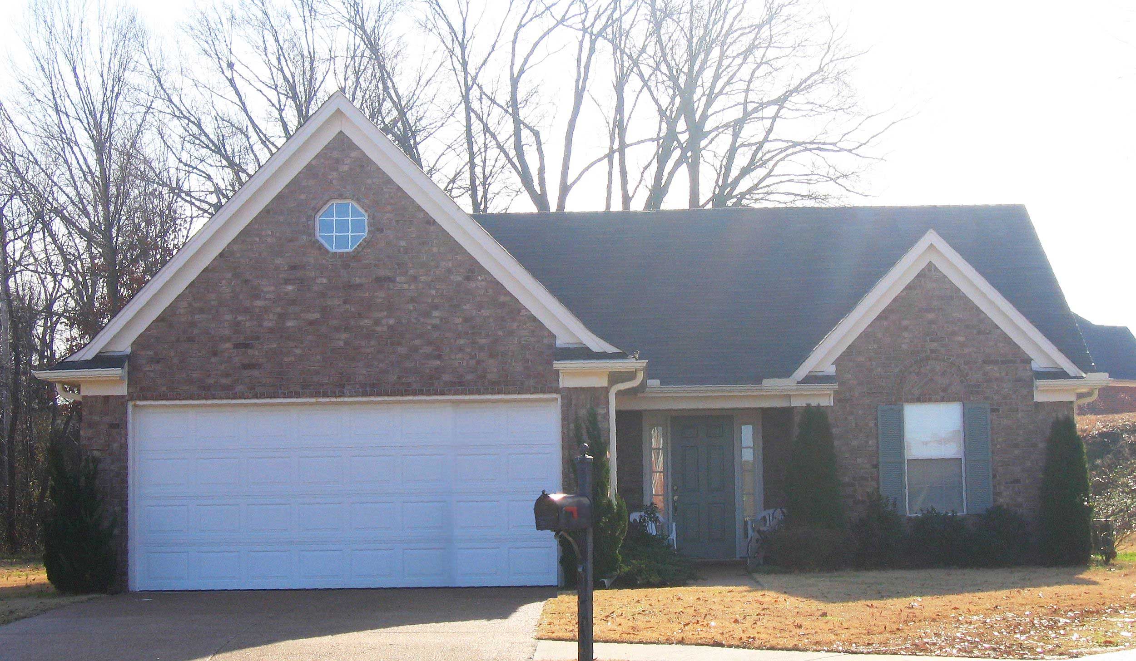
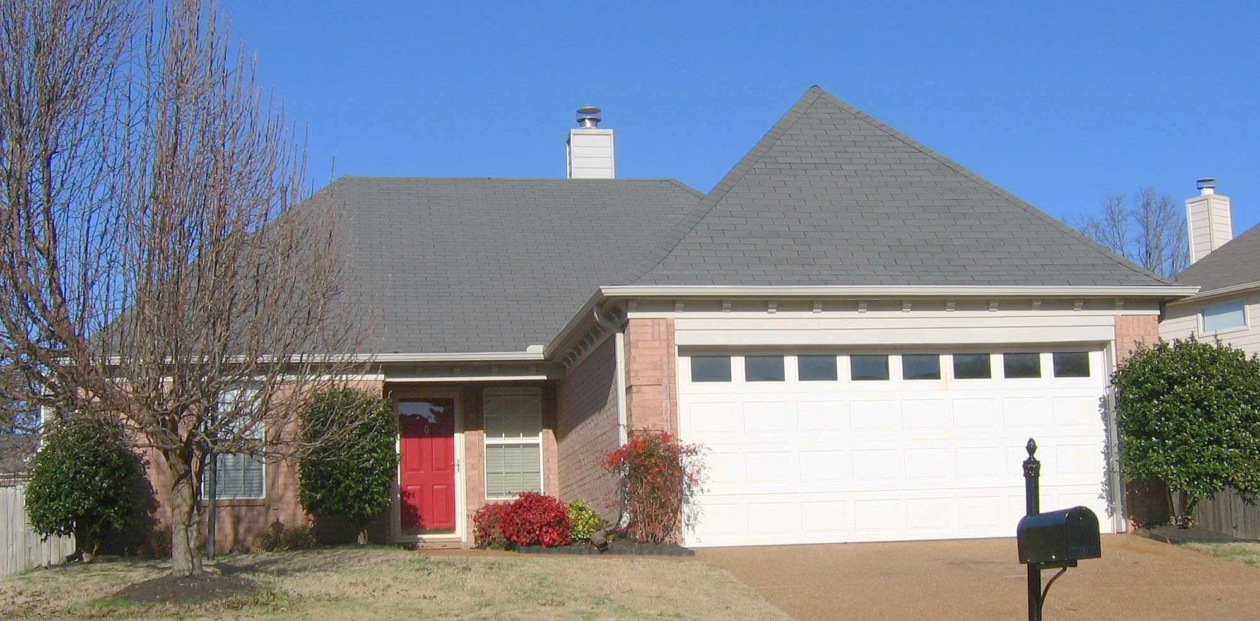
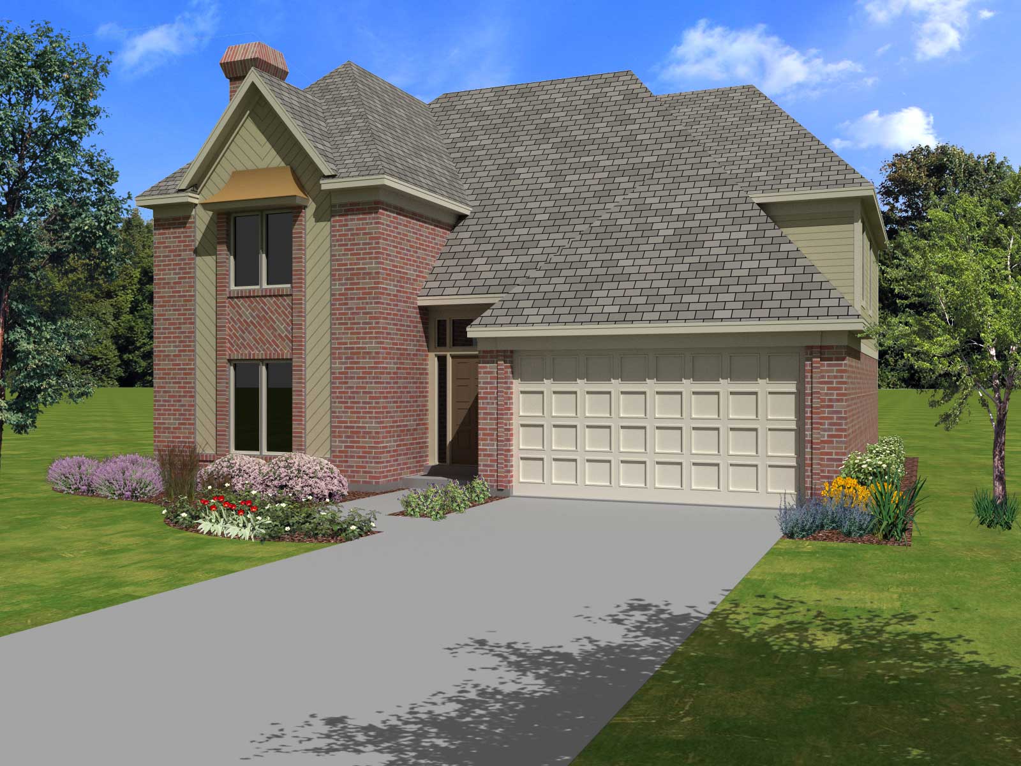
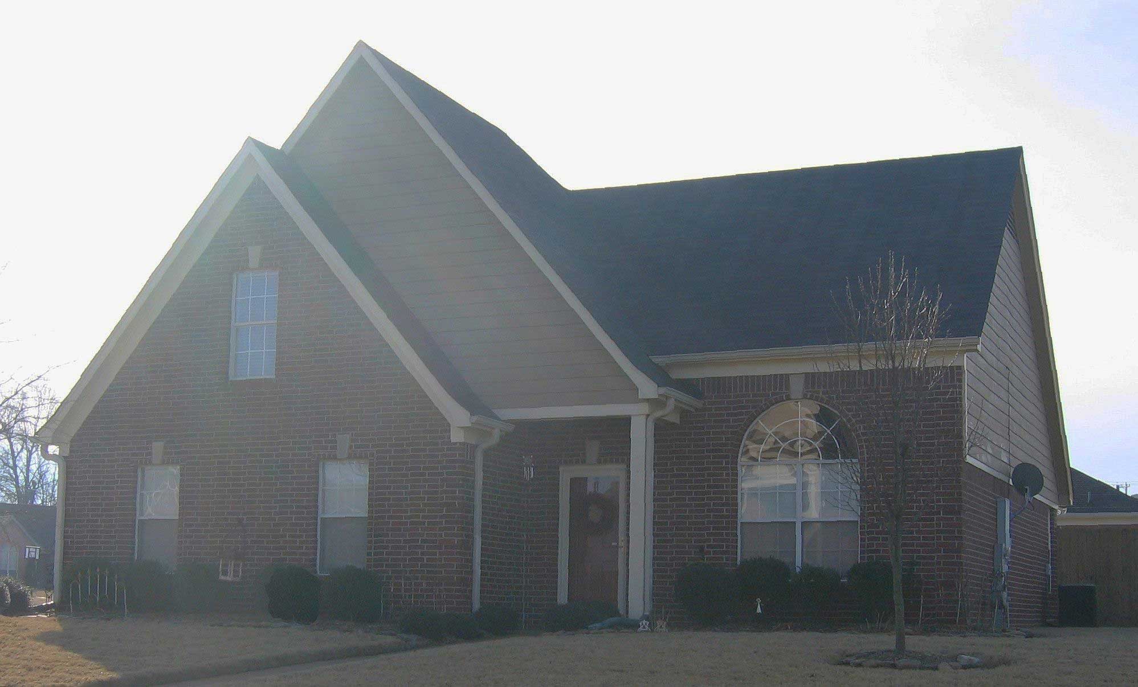
3-Bedroom, 3185 Sq Ft Craftsman House Plan - 168-1062 - Front Exterior
Plan Collection
3-Bedroom, 3185 Sq Ft Craftsman House Plan - 168-1062 - Front Exterior
Plan#168-1062
Starting at$1600
3185
Sq Ft
2
Story
3
Bed
2.5
Bath
2
Car
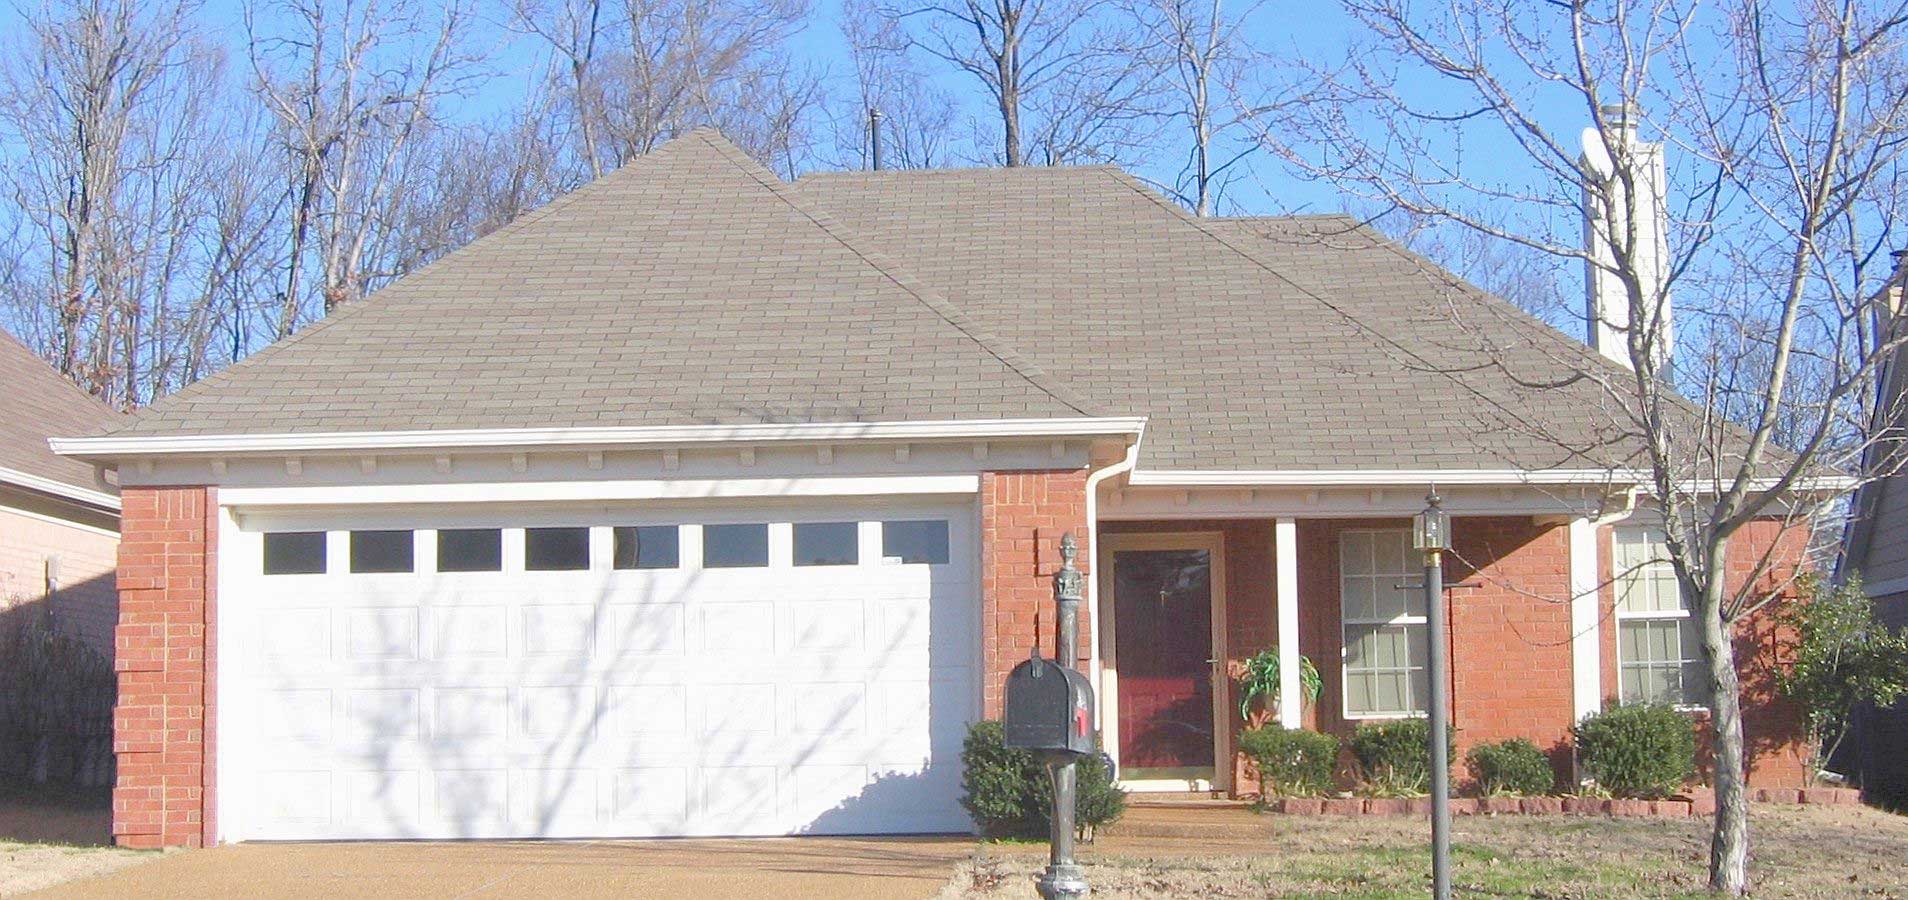
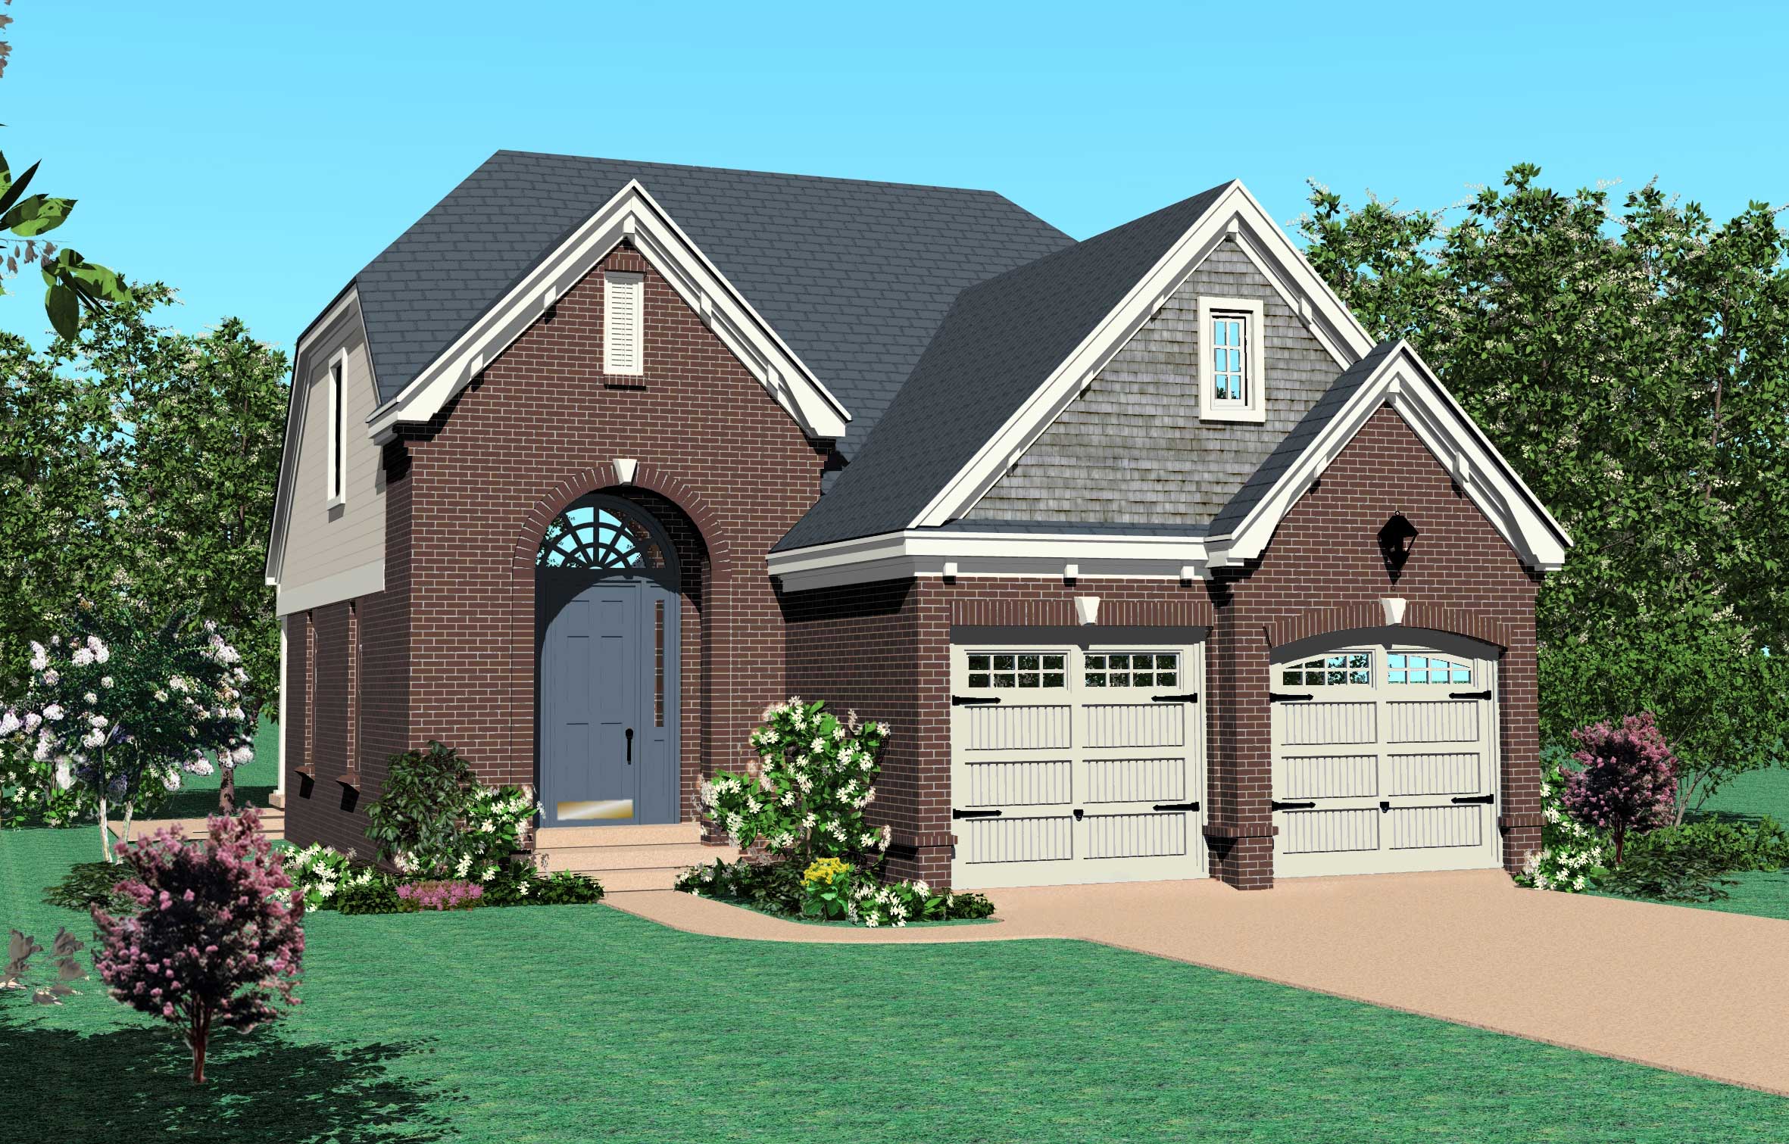
3-Bedroom, 2425 Sq Ft Craftsman House Plan - 168-1049 - Front Exterior
Plan Collection
3-Bedroom, 2425 Sq Ft Craftsman House Plan - 168-1049 - Front Exterior
Plan#168-1049
Starting at$1600
2425
Sq Ft
1
Story
3
Bed
2.5
Bath
2
Car
3-Bedroom, 2411 Sq Ft Cape Cod House Plan - 168-1052 - Front Exterior
Plan Collection
3-Bedroom, 2411 Sq Ft Cape Cod House Plan - 168-1052 - Front Exterior
Plan#168-1052
Starting at$1600
2411
Sq Ft
1
Story
3
Bed
3
Bath
2
Car
3-Bedroom, 3198 Sq Ft European Home - Plan #168-1005 - Main Exterior
Plan Collection
3-Bedroom, 3198 Sq Ft European Home - Plan #168-1005 - Main Exterior
Plan#168-1005
Starting at$1600
3198
Sq Ft
2
Story
3
Bed
2.5
Bath
2
Car
3-Bedroom, 2758 Sq Ft Country House Plan - 168-1046 - Front Exterior
Plan Collection
3-Bedroom, 2758 Sq Ft Country House Plan - 168-1046 - Front Exterior
Plan#168-1046
Starting at$2600
2758
Sq Ft
2
Story
3
Bed
2.5
Bath
2
Car
3-Bedroom, 2758 Sq Ft Colonial House Plan - 168-1043 - Front Exterior
Plan Collection
3-Bedroom, 2758 Sq Ft Colonial House Plan - 168-1043 - Front Exterior
Plan#168-1043
Starting at$1600
2758
Sq Ft
2
Story
3
Bed
2.5
Bath
2
Car
3-Bedroom, 2758 Sq Ft Country House Plan - 168-1006 - Front Exterior
Plan Collection
3-Bedroom, 2758 Sq Ft Country House Plan - 168-1006 - Front Exterior
Plan#168-1006
Starting at$1600
2758
Sq Ft
2
Story
3
Bed
2.5
Bath
2
Car
3-Bedroom, 1587 Sq Ft Ranch House Plan - 146-2586 - Front Exterior
Plan Collection
3-Bedroom, 1587 Sq Ft Ranch House Plan - 146-2586 - Front Exterior
Plan#146-2586
Starting at$980
1587
Sq Ft
1
Story
3
Bed
2
Bath
2
Car
3-Bedroom, 2862 Sq Ft Country House Plan - 168-1030 - Front Exterior
Plan Collection
3-Bedroom, 2862 Sq Ft Country House Plan - 168-1030 - Front Exterior
Plan#168-1030
Starting at$1600
2862
Sq Ft
2
Story
3
Bed
2.5
Bath
2
Car
3-Bedroom, 2862 Sq Ft Cape Cod House Plan - 168-1040 - Front Exterior
Plan Collection
3-Bedroom, 2862 Sq Ft Cape Cod House Plan - 168-1040 - Front Exterior
Plan#168-1040
Starting at$1600
2862
Sq Ft
2
Story
3
Bed
2.5
Bath
2
Car
3-Bedroom, 1463 Sq Ft Contemporary House Plan - 146-2799 - Front Exterior
Plan Collection
3-Bedroom, 1463 Sq Ft Contemporary House Plan - 146-2799 - Front Exterior
Plan#146-2799
Starting at$885
1463
Sq Ft
2
Story
3
Bed
2
Bath
2
Car
3-Bedroom, 2758 Sq Ft Colonial Home Plan - 168-1072 - Main Exterior
Plan Collection
3-Bedroom, 2758 Sq Ft Colonial Home Plan - 168-1072 - Main Exterior
Plan#168-1072
Starting at$1600
2758
Sq Ft
2
Story
3
Bed
2.5
Bath
2
Car
3-Bedroom, 2862 Sq Ft Country Home Plan - 168-1087 - Main Exterior
Plan Collection
3-Bedroom, 2862 Sq Ft Country Home Plan - 168-1087 - Main Exterior
Plan#168-1087
Starting at$1600
2862
Sq Ft
2
Story
3
Bed
2.5
Bath
2
Car
3-Bedroom, 3164 Sq Ft Country Home Plan - 108-1453 - Main Exterior
Plan Collection
3-Bedroom, 3164 Sq Ft Country Home Plan - 108-1453 - Main Exterior
Plan#108-1453
Starting at$1510
3164
Sq Ft
1
Story
3
Bed
2.5
Bath
2
Car
3-Bedroom, 1598 Sq Ft Country House Plan - 108-1457 - Front Exterior
Plan Collection
3-Bedroom, 1598 Sq Ft Country House Plan - 108-1457 - Front Exterior
Plan#108-1457
Starting at$920
1598
Sq Ft
2
Story
3
Bed
2.5
Bath
2
Car
3-Bedroom, 2923 Sq Ft Country House Plan - 108-1128 - Front Exterior
Plan Collection
3-Bedroom, 2923 Sq Ft Country House Plan - 108-1128 - Front Exterior
Plan#108-1128
Starting at$1280
2923
Sq Ft
1
Story
3
Bed
2
Bath
2
Car
3-Bedroom, 2264 Sq Ft Country House Plan - 108-1005 - Front Exterior
Plan Collection
3-Bedroom, 2264 Sq Ft Country House Plan - 108-1005 - Front Exterior
Plan#108-1005
Starting at$945
2264
Sq Ft
1
Story
3
Bed
2.5
Bath
2
Car
3-Bedroom, 1500 Sq Ft Country House Plan - 108-1107 - Front Exterior
Plan Collection
3-Bedroom, 1500 Sq Ft Country House Plan - 108-1107 - Front Exterior
Plan#108-1107
Starting at$920
1500
Sq Ft
1
Story
3
Bed
2
Bath
2
Car
3-Bedroom, 1436 Sq Ft Cape Cod Home Plan - 108-1642 - Main Exterior
Plan Collection
3-Bedroom, 1436 Sq Ft Cape Cod Home Plan - 108-1642 - Main Exterior
Plan#108-1642
Starting at$690
1436
Sq Ft
1
Story
3
Bed
2
Bath
2
Car
3-Bedroom, 1765 Sq Ft Ranch House Plan - 108-1675 - Front Exterior
Plan Collection
3-Bedroom, 1765 Sq Ft Ranch House Plan - 108-1675 - Front Exterior
Plan#108-1675
Starting at$845
1765
Sq Ft
1
Story
3
Bed
2
Bath
2
Car
3-Bedroom, 2856 Sq Ft Contemporary Home Plan - 108-1116 - Main Exterior
Plan Collection
3-Bedroom, 2856 Sq Ft Contemporary Home Plan - 108-1116 - Main Exterior
Plan#108-1116
Starting at$1280
2856
Sq Ft
2
Story
3
Bed
3
Bath
2
Car
3-Bedroom, 2151 Sq Ft Country Home Plan - 108-1464 - Main Exterior
Plan Collection
3-Bedroom, 2151 Sq Ft Country Home Plan - 108-1464 - Main Exterior
Plan#108-1464
Starting at$945
2151
Sq Ft
1
Story
3
Bed
2.5
Bath
2
Car
3-Bedroom, 3198 Sq Ft Country Home Plan - 168-1034 - Main Exterior
Plan Collection
3-Bedroom, 3198 Sq Ft Country Home Plan - 168-1034 - Main Exterior
Plan#168-1034
Starting at$1600
3198
Sq Ft
2
Story
3
Bed
2.5
Bath
2
Car
3-Bedroom, 3167 Sq Ft Country House Plan - 168-1032 - Front Exterior
Plan Collection
3-Bedroom, 3167 Sq Ft Country House Plan - 168-1032 - Front Exterior
Plan#168-1032
Starting at$1600
3167
Sq Ft
2
Story
3
Bed
2.5
Bath
2
Car
3-Bedroom, 3185 Sq Ft Craftsman House Plan - 168-1062 - Front Exterior
Plan Collection
3-Bedroom, 3185 Sq Ft Craftsman House Plan - 168-1062 - Front Exterior
Plan#168-1062
Starting at$1600
3185
Sq Ft
2
Story
3
Bed
2.5
Bath
2
Car
3-Bedroom, 2425 Sq Ft Craftsman House Plan - 168-1049 - Front Exterior
Plan Collection
3-Bedroom, 2425 Sq Ft Craftsman House Plan - 168-1049 - Front Exterior
Plan#168-1049
Starting at$1600
2425
Sq Ft
1
Story
3
Bed
2.5
Bath
2
Car
3-Bedroom, 2411 Sq Ft Cape Cod House Plan - 168-1052 - Front Exterior
Plan Collection
3-Bedroom, 2411 Sq Ft Cape Cod House Plan - 168-1052 - Front Exterior
Plan#168-1052
Starting at$1600
2411
Sq Ft
1
Story
3
Bed
3
Bath
2
Car
3-Bedroom, 3198 Sq Ft European Home - Plan #168-1005 - Main Exterior
Plan Collection
3-Bedroom, 3198 Sq Ft European Home - Plan #168-1005 - Main Exterior
Plan#168-1005
Starting at$1600
3198
Sq Ft
2
Story
3
Bed
2.5
Bath
2
Car
3-Bedroom, 2758 Sq Ft Country House Plan - 168-1046 - Front Exterior
Plan Collection
3-Bedroom, 2758 Sq Ft Country House Plan - 168-1046 - Front Exterior
Plan#168-1046
Starting at$2600
2758
Sq Ft
2
Story
3
Bed
2.5
Bath
2
Car
3-Bedroom, 2758 Sq Ft Colonial House Plan - 168-1043 - Front Exterior
Plan Collection
3-Bedroom, 2758 Sq Ft Colonial House Plan - 168-1043 - Front Exterior
Plan#168-1043
Starting at$1600
2758
Sq Ft
2
Story
3
Bed
2.5
Bath
2
Car
3-Bedroom, 2758 Sq Ft Country House Plan - 168-1006 - Front Exterior
Plan Collection
3-Bedroom, 2758 Sq Ft Country House Plan - 168-1006 - Front Exterior
Plan#168-1006
Starting at$1600
2758
Sq Ft
2
Story
3
Bed
2.5
Bath
2
Car
3-Bedroom, 1587 Sq Ft Ranch House Plan - 146-2586 - Front Exterior
Plan Collection
3-Bedroom, 1587 Sq Ft Ranch House Plan - 146-2586 - Front Exterior
Plan#146-2586
Starting at$980
1587
Sq Ft
1
Story
3
Bed
2
Bath
2
Car
3-Bedroom, 2862 Sq Ft Country House Plan - 168-1030 - Front Exterior
Plan Collection
3-Bedroom, 2862 Sq Ft Country House Plan - 168-1030 - Front Exterior
Plan#168-1030
Starting at$1600
2862
Sq Ft
2
Story
3
Bed
2.5
Bath
2
Car
3-Bedroom, 2862 Sq Ft Cape Cod House Plan - 168-1040 - Front Exterior
Plan Collection
3-Bedroom, 2862 Sq Ft Cape Cod House Plan - 168-1040 - Front Exterior
Plan#168-1040
Starting at$1600
2862
Sq Ft
2
Story
3
Bed
2.5
Bath
2
Car
3-Bedroom, 1463 Sq Ft Contemporary House Plan - 146-2799 - Front Exterior
Plan Collection
3-Bedroom, 1463 Sq Ft Contemporary House Plan - 146-2799 - Front Exterior
Plan#146-2799
Starting at$885
1463
Sq Ft
2
Story
3
Bed
2
Bath
2
Car
3-Bedroom, 2758 Sq Ft Colonial Home Plan - 168-1072 - Main Exterior
Plan Collection
3-Bedroom, 2758 Sq Ft Colonial Home Plan - 168-1072 - Main Exterior
Plan#168-1072
Starting at$1600
2758
Sq Ft
2
Story
3
Bed
2.5
Bath
2
Car
3-Bedroom, 2862 Sq Ft Country Home Plan - 168-1087 - Main Exterior
Plan Collection
3-Bedroom, 2862 Sq Ft Country Home Plan - 168-1087 - Main Exterior
Plan#168-1087
Starting at$1600
2862
Sq Ft
2
Story
3
Bed
2.5
Bath
2
Car
3-Bedroom, 3164 Sq Ft Country Home Plan - 108-1453 - Main Exterior
Plan Collection
3-Bedroom, 3164 Sq Ft Country Home Plan - 108-1453 - Main Exterior
Plan#108-1453
Starting at$1510
3164
Sq Ft
1
Story
3
Bed
2.5
Bath
2
Car
3-Bedroom, 1598 Sq Ft Country House Plan - 108-1457 - Front Exterior
Plan Collection
3-Bedroom, 1598 Sq Ft Country House Plan - 108-1457 - Front Exterior
Plan#108-1457
Starting at$920
1598
Sq Ft
2
Story
3
Bed
2.5
Bath
2
Car
3-Bedroom, 2923 Sq Ft Country House Plan - 108-1128 - Front Exterior
Plan Collection
3-Bedroom, 2923 Sq Ft Country House Plan - 108-1128 - Front Exterior
Plan#108-1128
Starting at$1280
2923
Sq Ft
1
Story
3
Bed
2
Bath
2
Car
3-Bedroom, 2264 Sq Ft Country House Plan - 108-1005 - Front Exterior
Plan Collection
3-Bedroom, 2264 Sq Ft Country House Plan - 108-1005 - Front Exterior
Plan#108-1005
Starting at$945
2264
Sq Ft
1
Story
3
Bed
2.5
Bath
2
Car
3-Bedroom, 1500 Sq Ft Country House Plan - 108-1107 - Front Exterior
Plan Collection
3-Bedroom, 1500 Sq Ft Country House Plan - 108-1107 - Front Exterior
Plan#108-1107
Starting at$920
1500
Sq Ft
1
Story
3
Bed
2
Bath
2
Car
3-Bedroom, 1436 Sq Ft Cape Cod Home Plan - 108-1642 - Main Exterior
Plan Collection
3-Bedroom, 1436 Sq Ft Cape Cod Home Plan - 108-1642 - Main Exterior
Plan#108-1642
Starting at$690
1436
Sq Ft
1
Story
3
Bed
2
Bath
2
Car
3-Bedroom, 1765 Sq Ft Ranch House Plan - 108-1675 - Front Exterior
Plan Collection
3-Bedroom, 1765 Sq Ft Ranch House Plan - 108-1675 - Front Exterior
Plan#108-1675
Starting at$845
1765
Sq Ft
1
Story
3
Bed
2
Bath
2
Car
3-Bedroom, 2856 Sq Ft Contemporary Home Plan - 108-1116 - Main Exterior
Plan Collection
3-Bedroom, 2856 Sq Ft Contemporary Home Plan - 108-1116 - Main Exterior
Plan#108-1116
Starting at$1280
2856
Sq Ft
2
Story
3
Bed
3
Bath
2
Car
3-Bedroom, 2151 Sq Ft Country Home Plan - 108-1464 - Main Exterior
Plan Collection
3-Bedroom, 2151 Sq Ft Country Home Plan - 108-1464 - Main Exterior
Plan#108-1464
Starting at$945
2151
Sq Ft
1
Story
3
Bed
2.5
Bath
2
Car
1...192193194195196...480