2 Garage House Plans

11,500
Plan Results
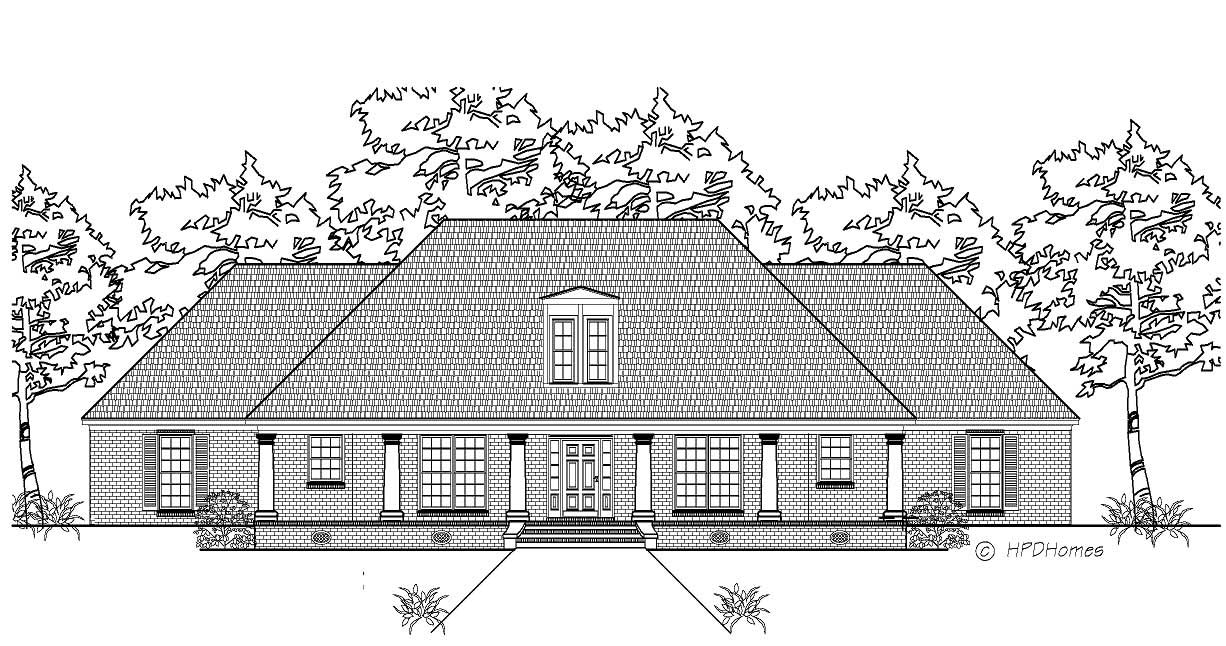
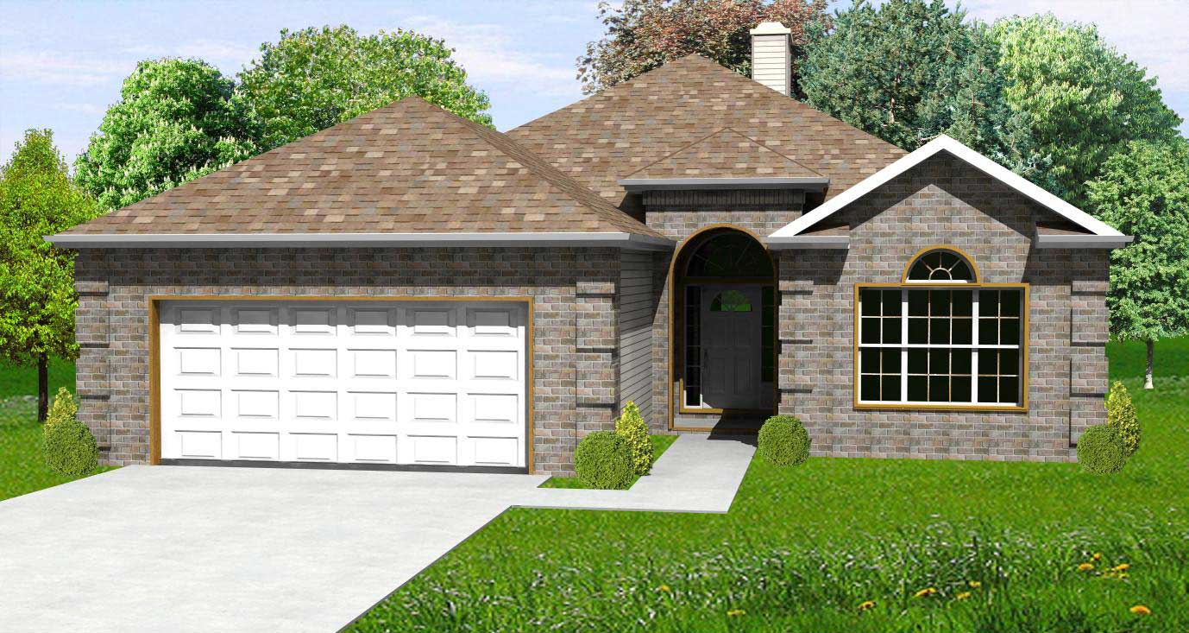
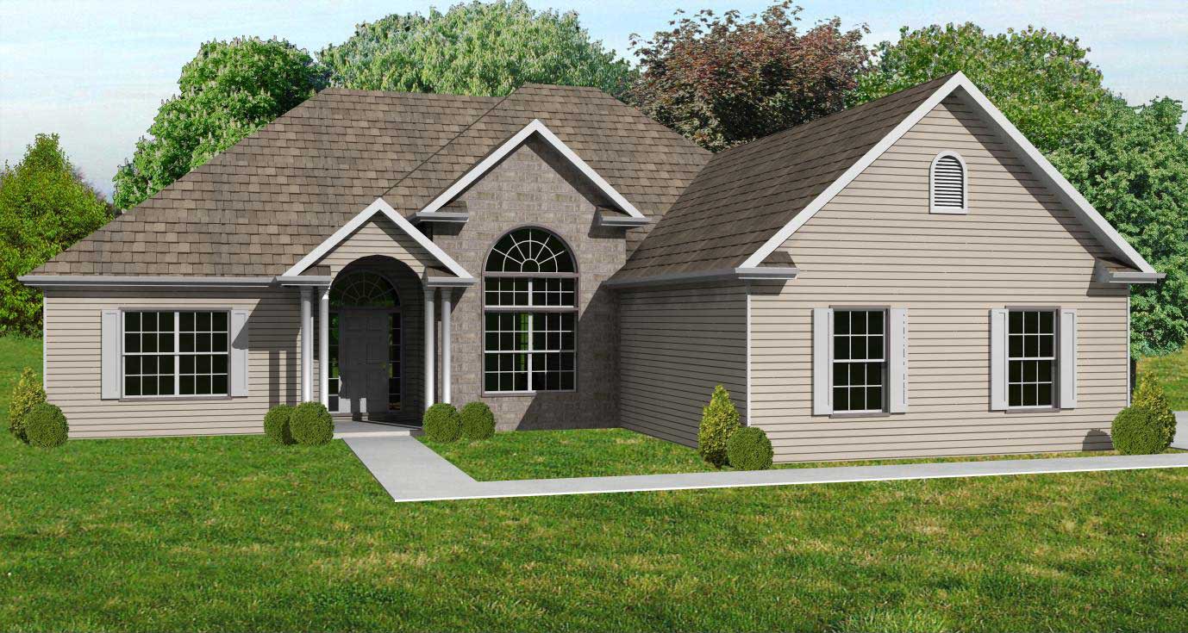
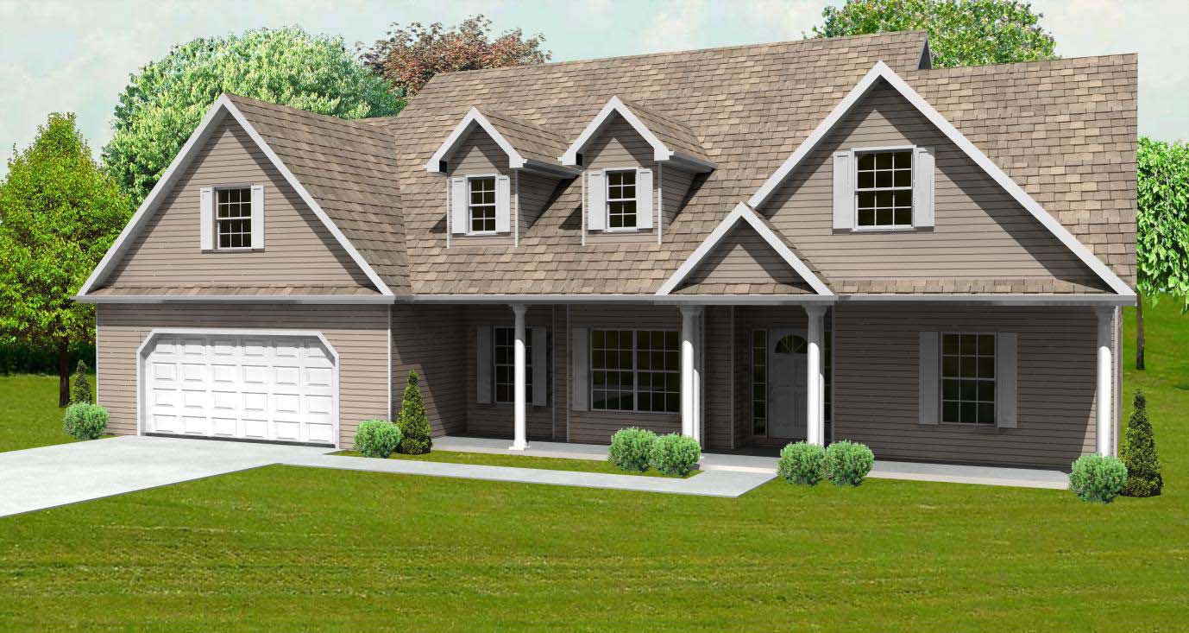
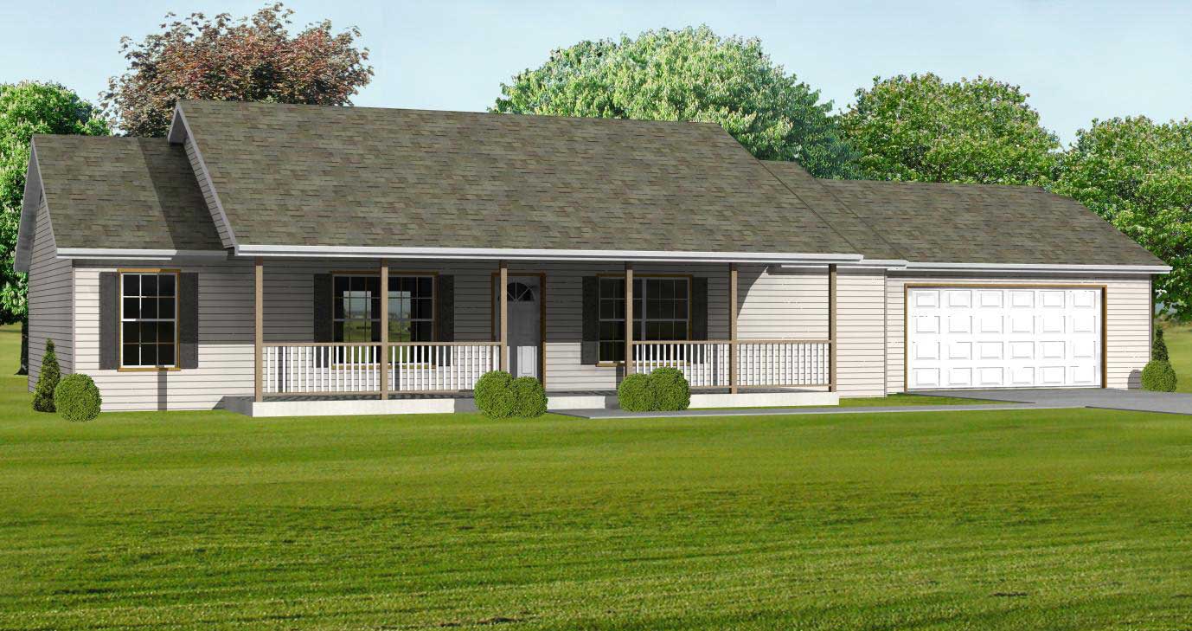
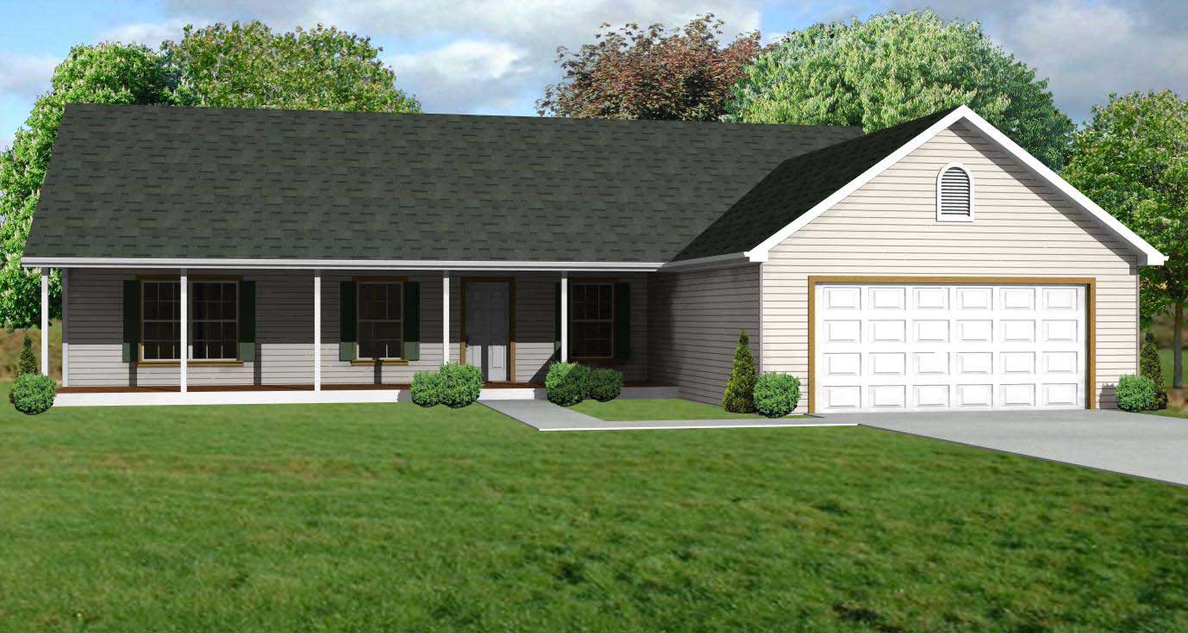
3-Bedroom, 2835 Sq Ft Country House Plan - 110-1153 - Front Exterior
Plan Collection
3-Bedroom, 2835 Sq Ft Country House Plan - 110-1153 - Front Exterior
Plan#110-1153
Starting at$775
2835
Sq Ft
2
Story
3
Bed
2.5
Bath
2
Car
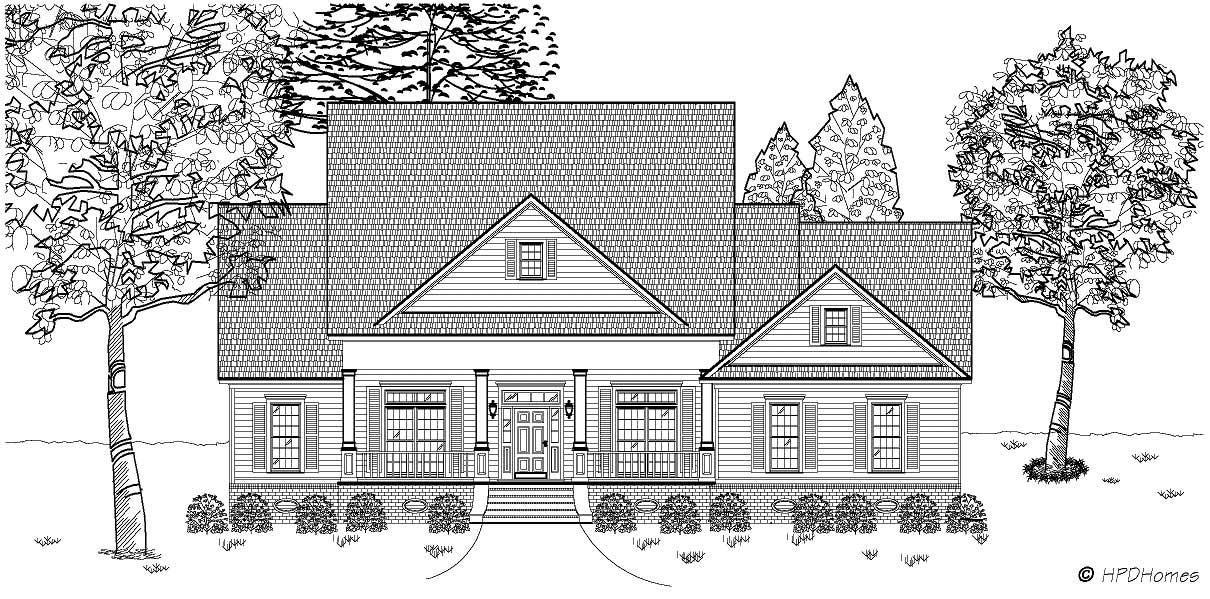
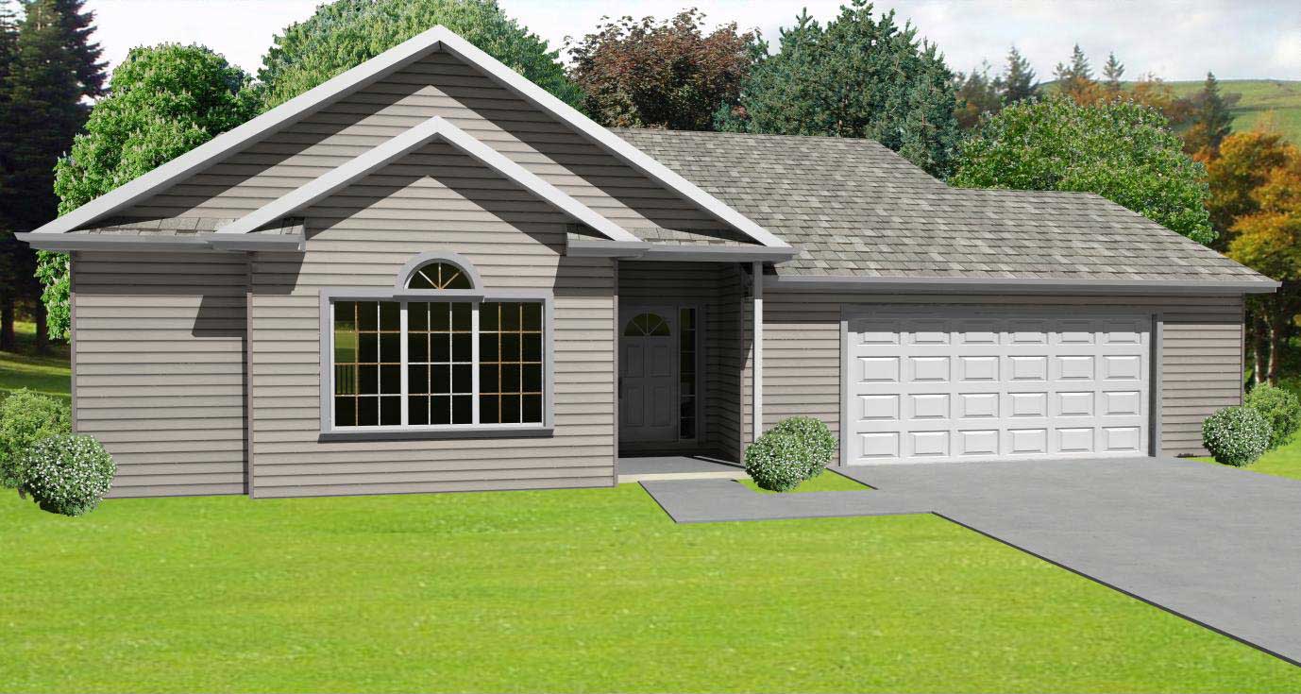
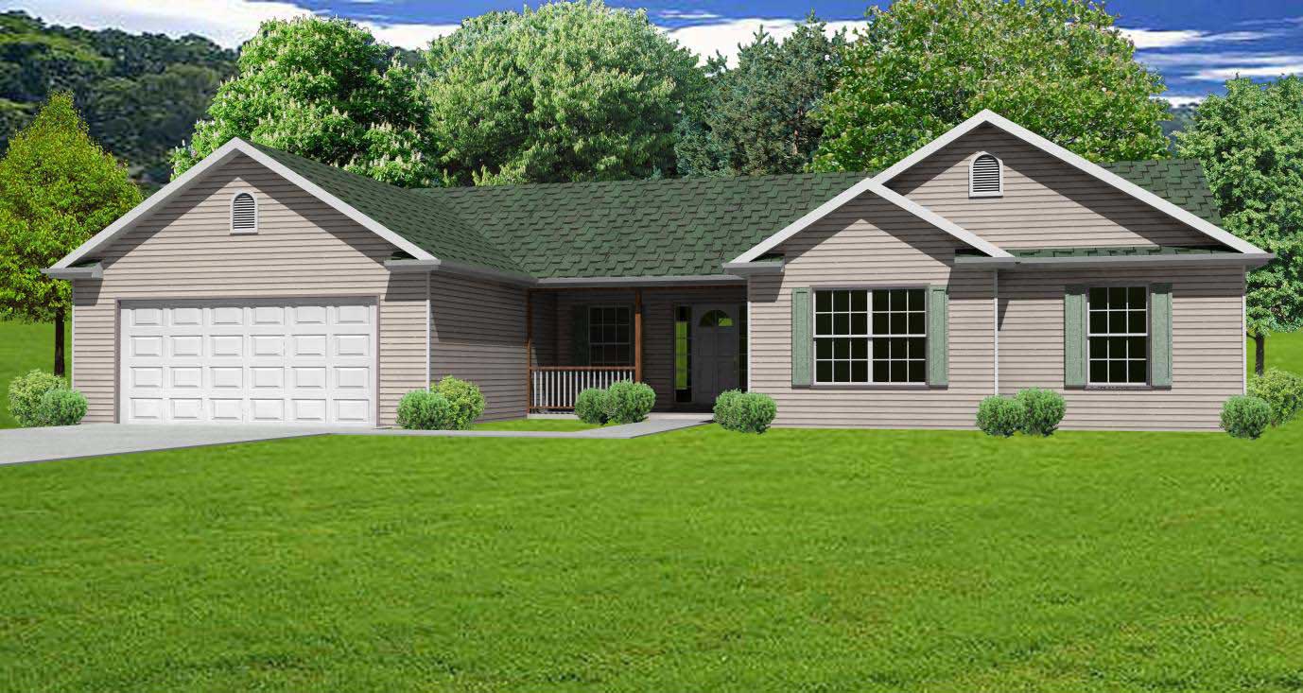
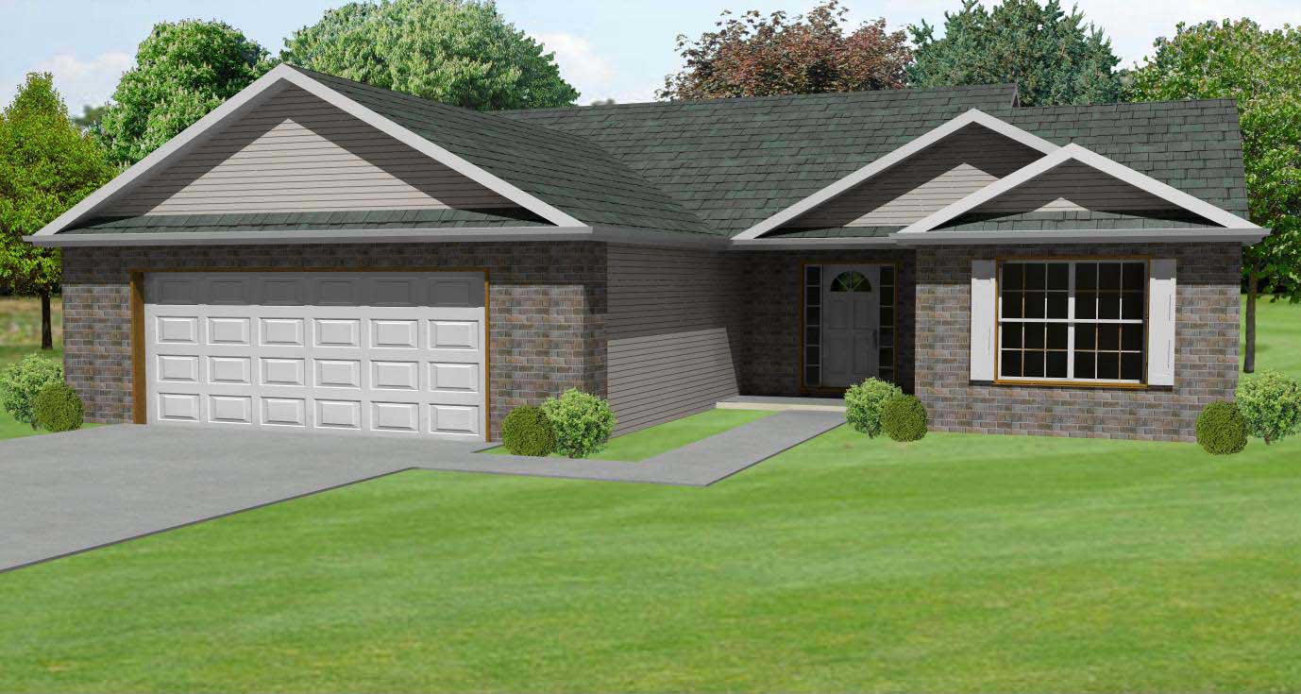
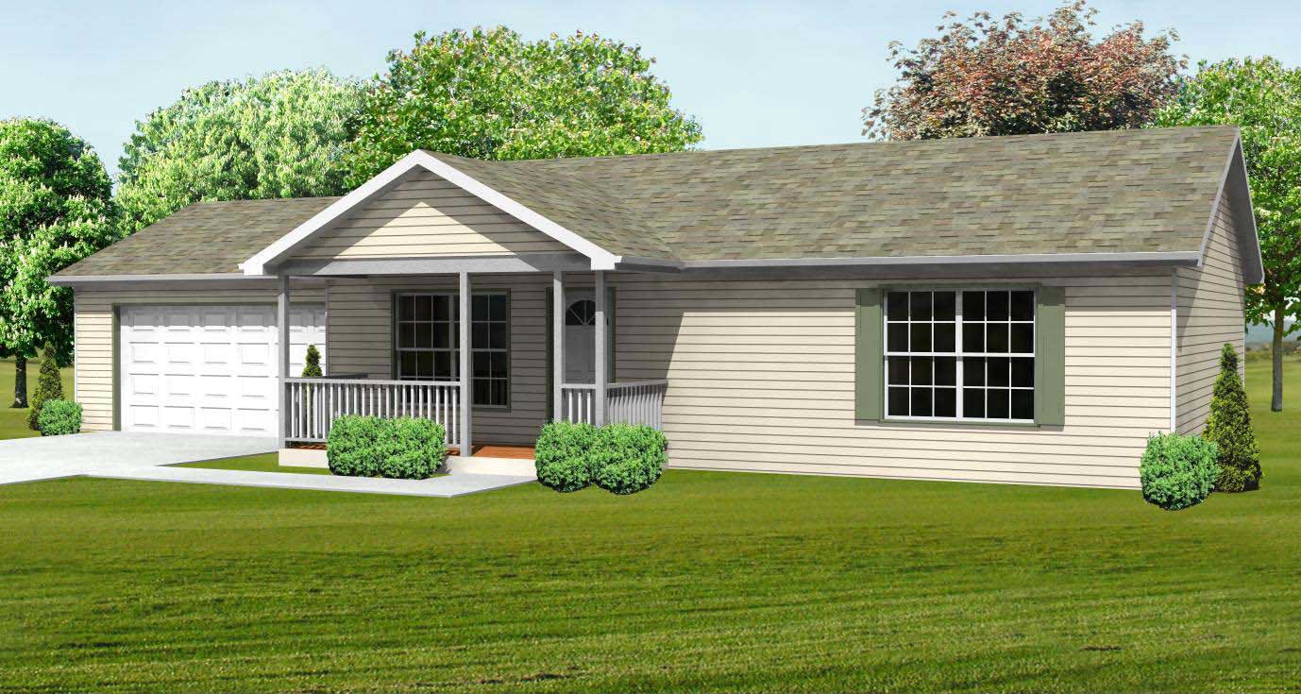
3-Bedroom, 1648 Sq Ft Country House Plan - 110-1162 - Front Exterior
Plan Collection
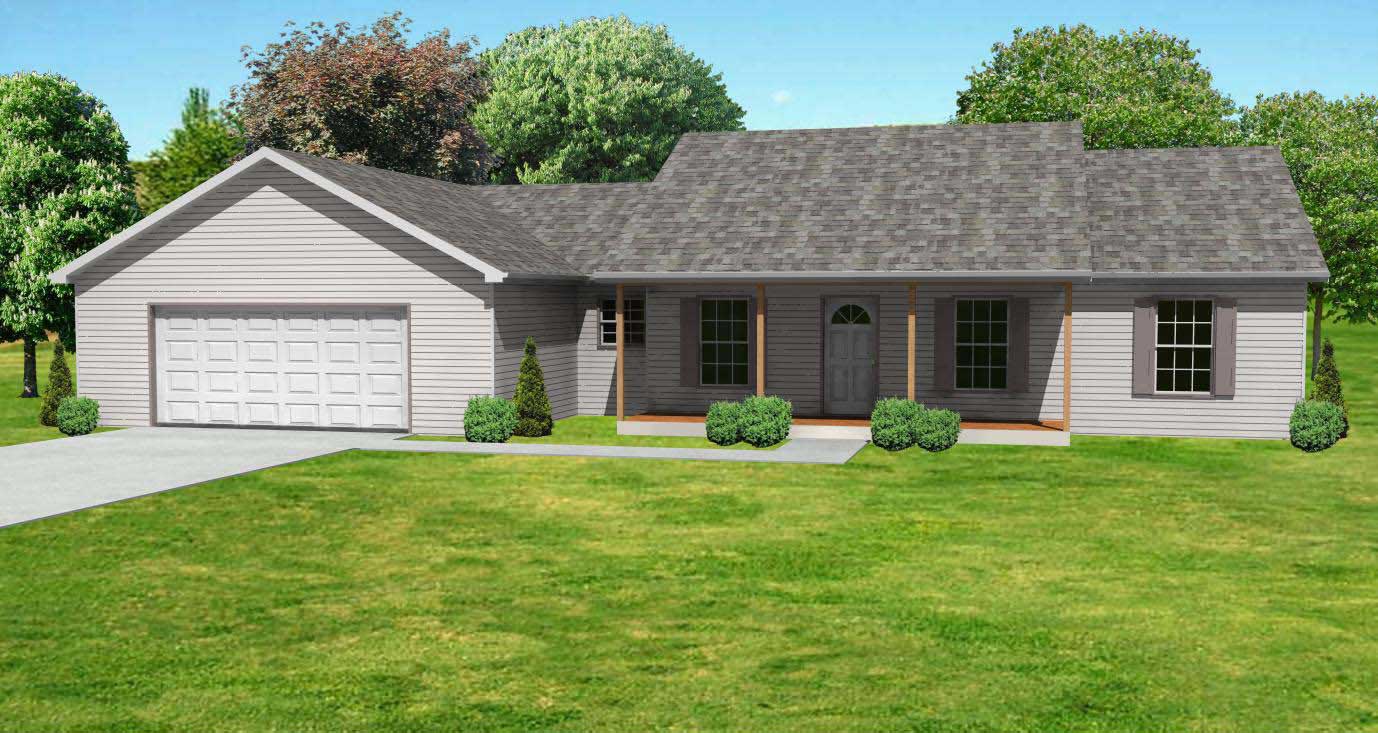
3-Bedroom, 1648 Sq Ft Country House Plan - 110-1162 - Front Exterior
Plan#110-1162
Starting at$725
1648
Sq Ft
2
Story
3
Bed
1.5
Bath
2
Car
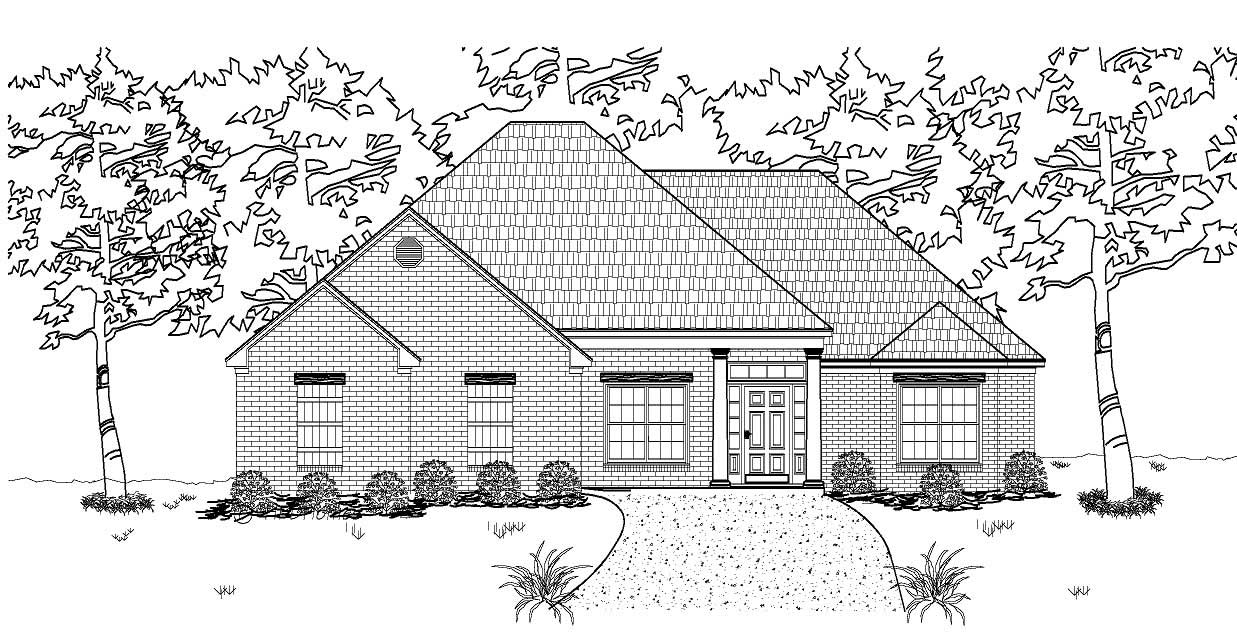
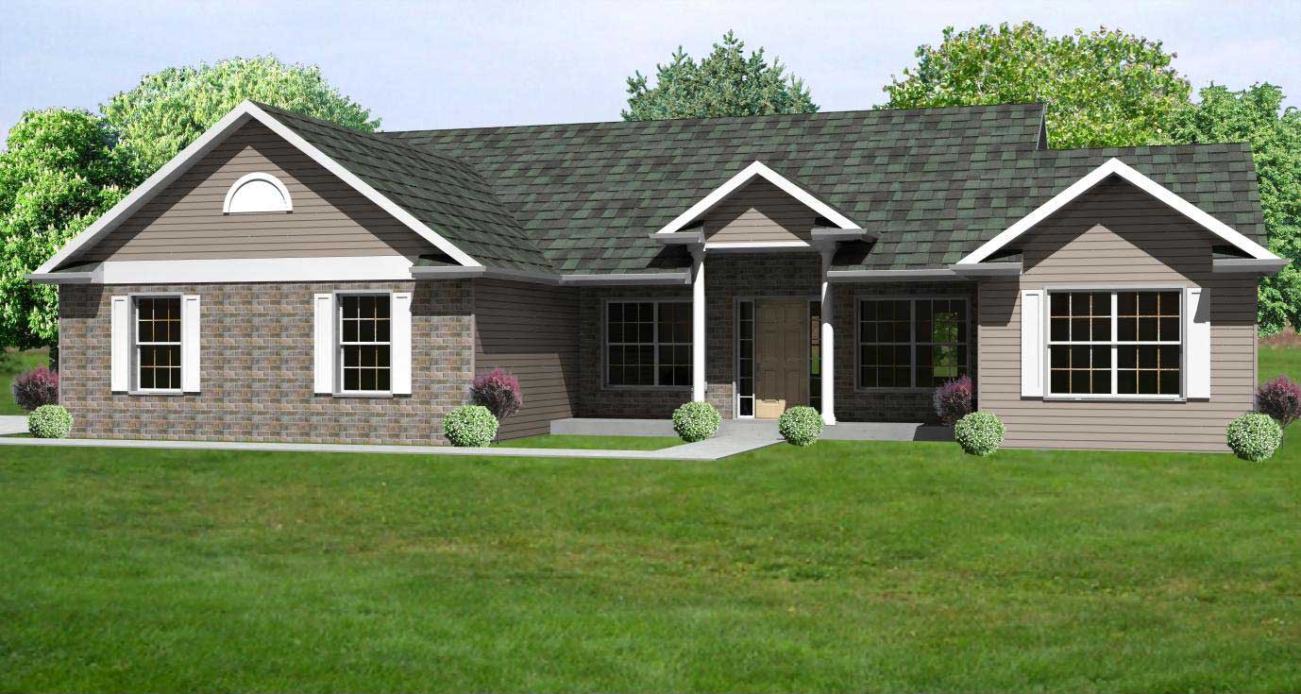
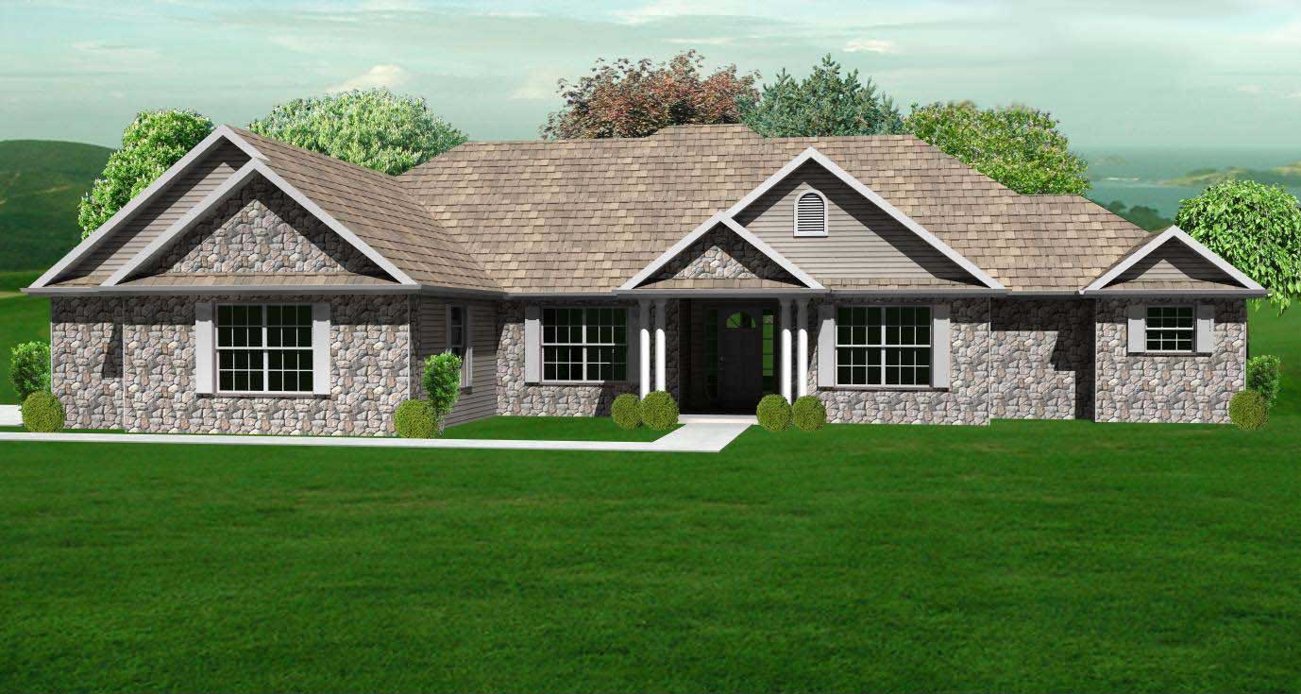
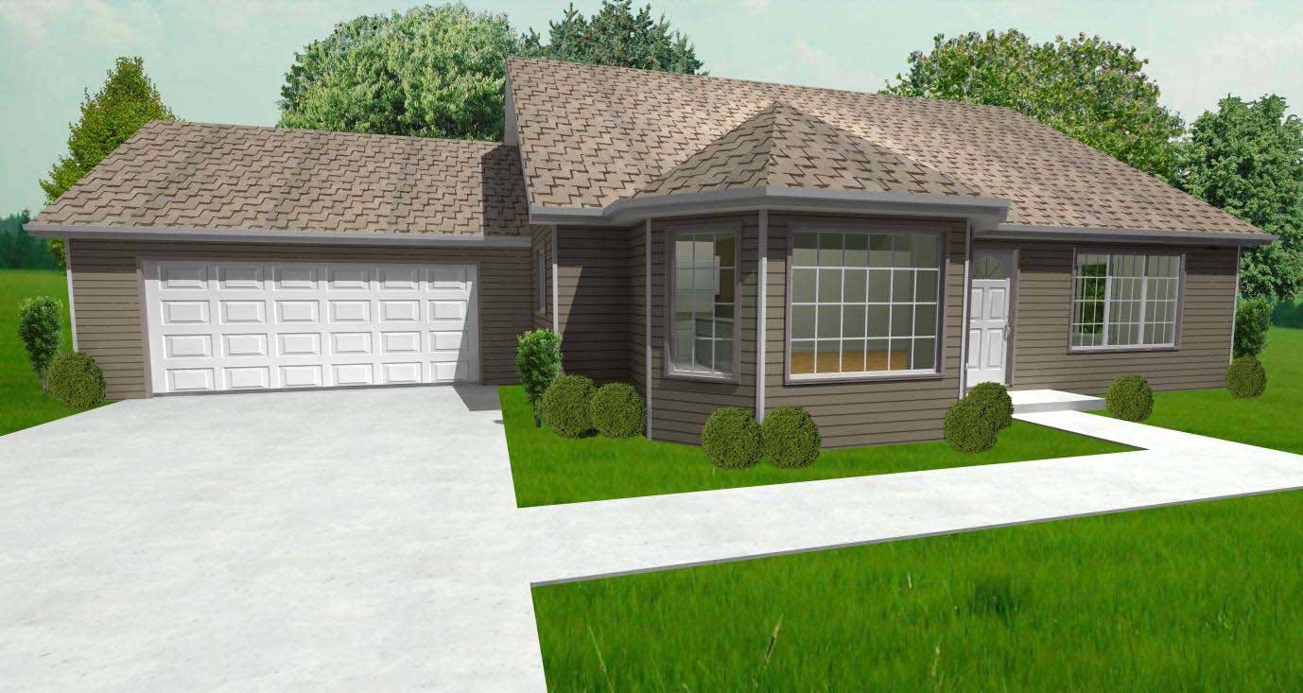
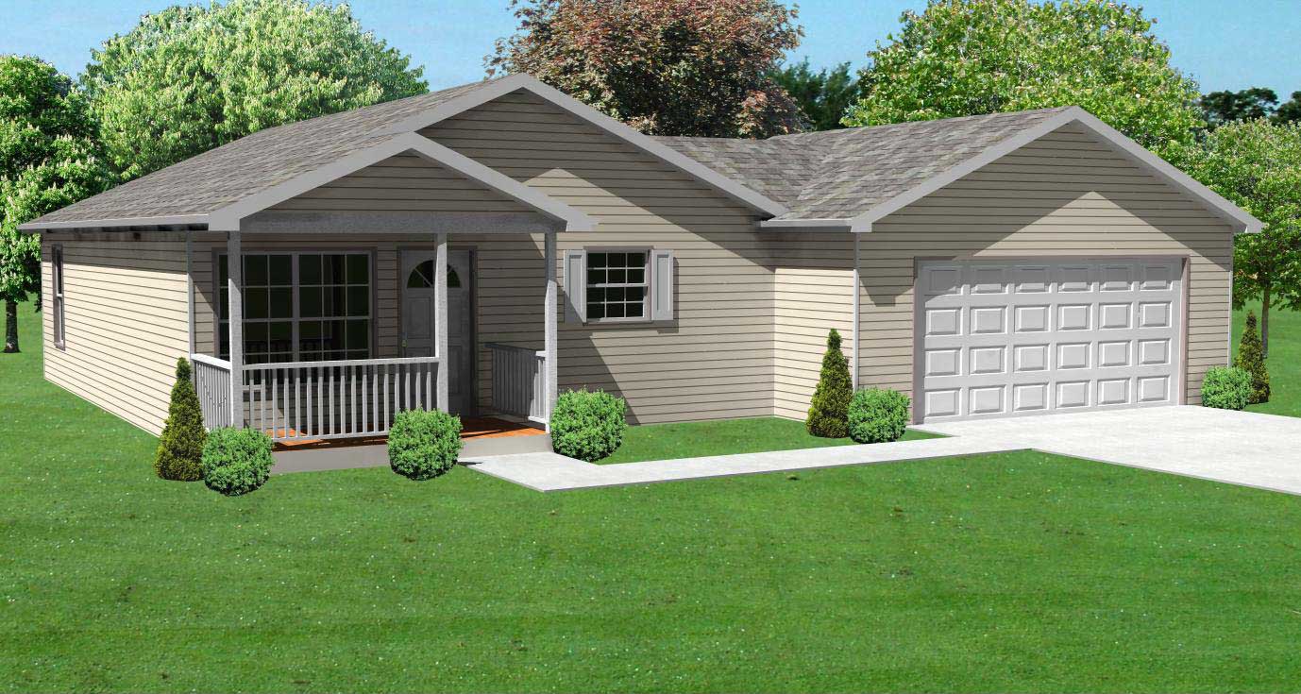
3-Bedroom, 2209 Sq Ft Cape Cod House Plan - 110-1187 - Front Exterior
Plan Collection
3-Bedroom, 2209 Sq Ft Cape Cod House Plan - 110-1187 - Front Exterior
Plan#110-1187
Starting at$840
2209
Sq Ft
2
Story
3
Bed
2.5
Bath
2
Car
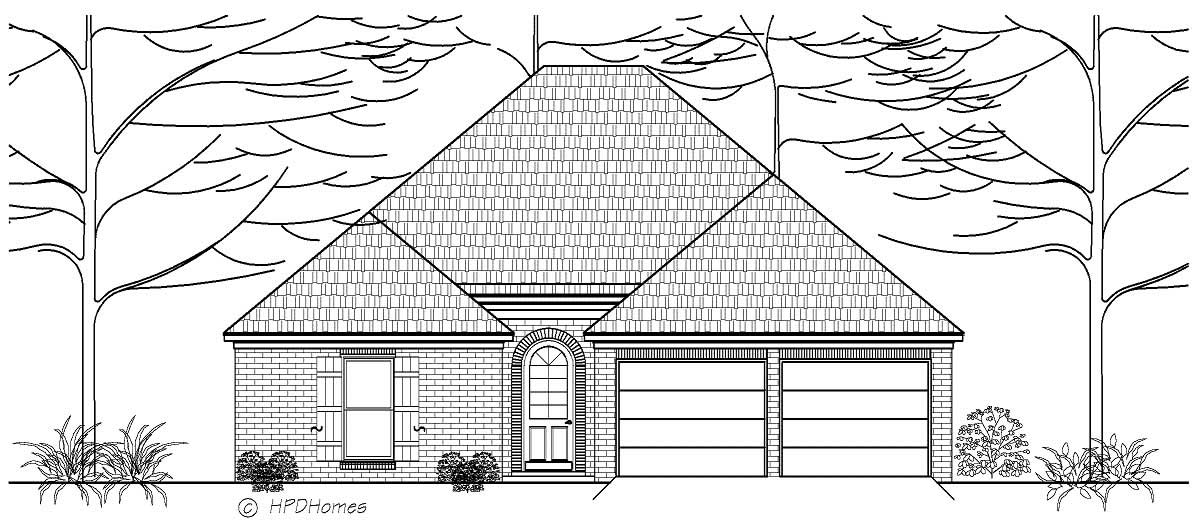
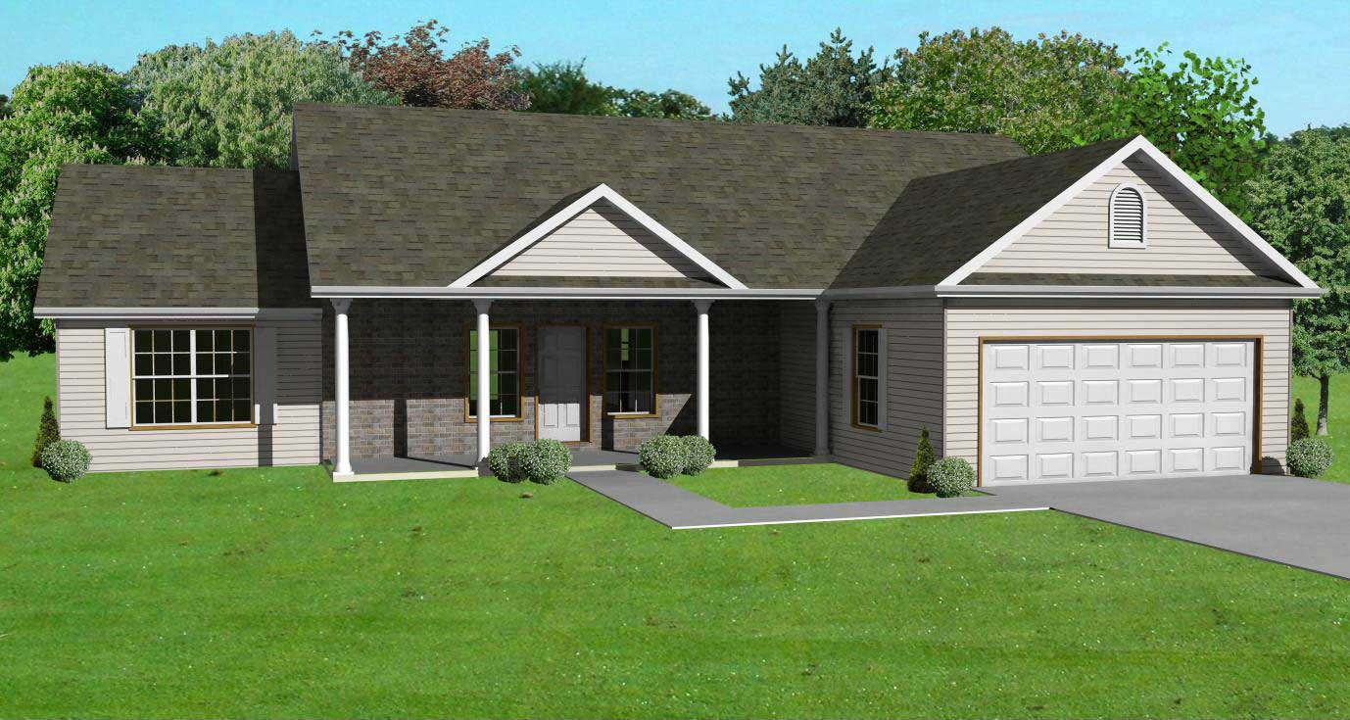
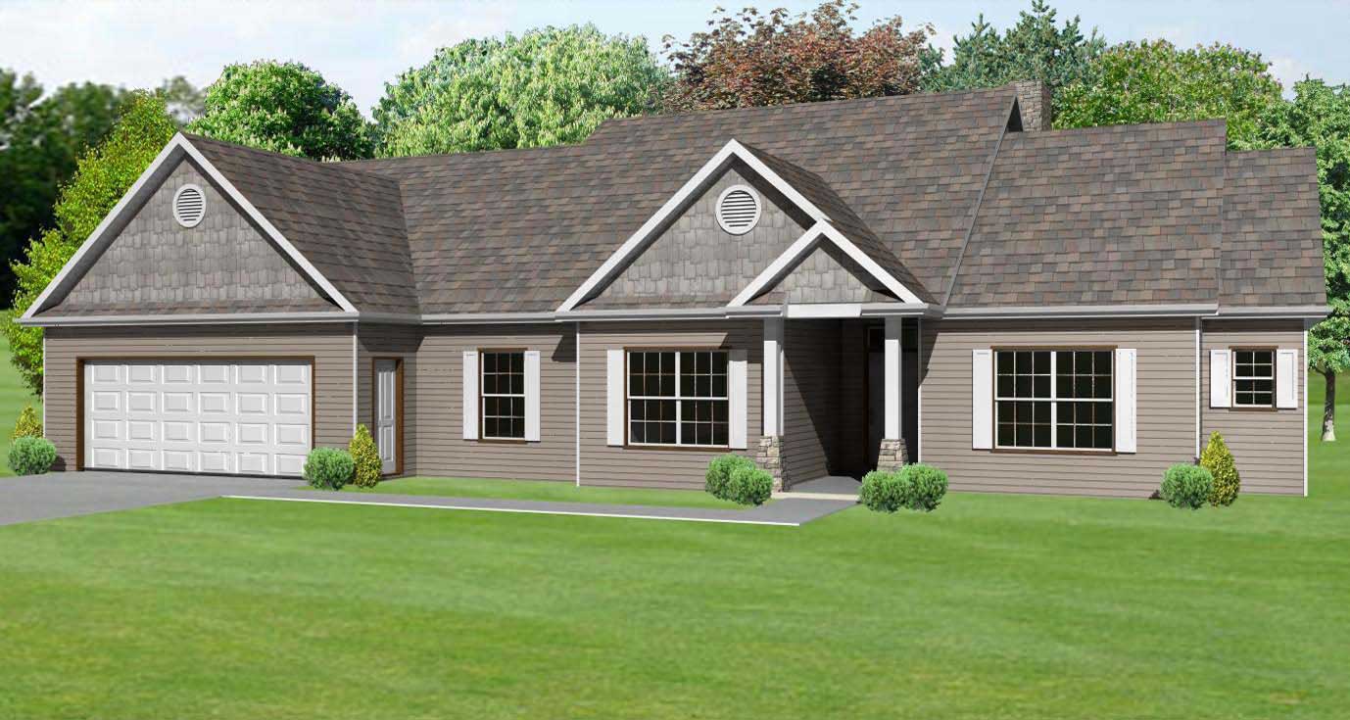
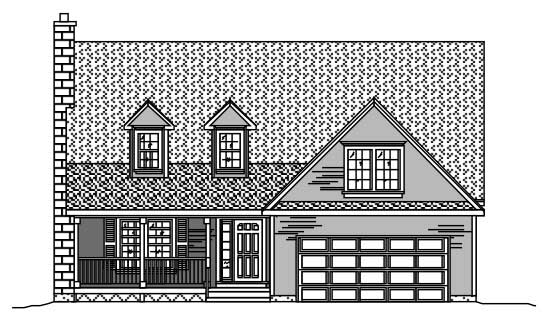
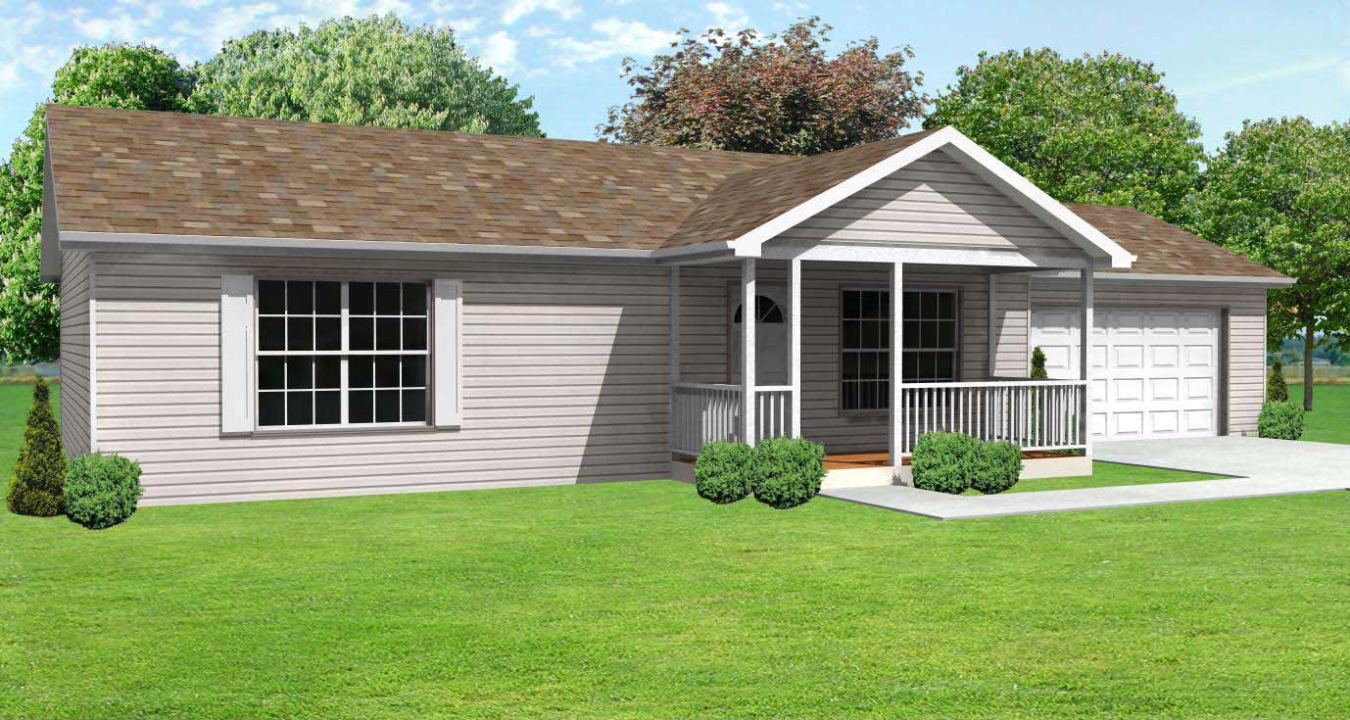
4-Bedroom, 2536 Sq Ft European House Plan - 110-1189 - Front Exterior
Plan Collection
4-Bedroom, 2536 Sq Ft European House Plan - 110-1189 - Front Exterior
Plan#110-1189
Starting at$840
2536
Sq Ft
2
Story
4
Bed
2.5
Bath
2
Car
1-Bedroom, 551 Sq Ft Garage w/Apartments Home Plan - 116-1027 - Main Exterior
Plan Collection
1-Bedroom, 551 Sq Ft Garage w/Apartments Home Plan - 116-1027 - Main Exterior
Plan#116-1027
Starting at$683
551
Sq Ft
2
Story
1
Bed
1
Bath
2
Car
4-Bedroom, 2592 Sq Ft Coastal Home Plan - 116-1023 - Main Exterior
Plan Collection
4-Bedroom, 2592 Sq Ft Coastal Home Plan - 116-1023 - Main Exterior
Plan#116-1023
Starting at$1972
2592
Sq Ft
2
Story
4
Bed
2.5
Bath
2
Car
0-Bedroom, 534 Sq Ft Garage Home Plan - 110-1139 - Main Exterior
Plan Collection
0-Bedroom, 534 Sq Ft Garage Home Plan - 110-1139 - Main Exterior
Plan#110-1139
Starting at$600
534
Sq Ft
2
Story
0
Bed
0
Bath
2
Car
0-Bedroom, 636 Sq Ft Garage Home Plan - 110-1024 - Main Exterior
Plan Collection
0-Bedroom, 636 Sq Ft Garage Home Plan - 110-1024 - Main Exterior
Plan#110-1024
Starting at$500
636
Sq Ft
2
Story
0
Bed
0
Bath
2
Car
0-Bedroom, 486 Sq Ft Garage Home Plan - 110-1137 - Main Exterior
Plan Collection
0-Bedroom, 486 Sq Ft Garage Home Plan - 110-1137 - Main Exterior
Plan#110-1137
Starting at$500
486
Sq Ft
2
Story
0
Bed
0
Bath
2
Car
0-Bedroom, 419 Sq Ft Garage w/Apartments Home Plan - 110-1151 - Main Exterior
Plan Collection
0-Bedroom, 419 Sq Ft Garage w/Apartments Home Plan - 110-1151 - Main Exterior
Plan#110-1151
Starting at$500
419
Sq Ft
2
Story
0
Bed
1
Bath
2
Car
2-Car, 330 Sq Ft Garage Home Plan - 110-1136 - Main Exterior
Plan Collection
2-Car, 330 Sq Ft Garage Home Plan - 110-1136 - Main Exterior
Plan#110-1136
Starting at$400
576
Sq Ft
1
Story
0
Bed
0
Bath
2
Car
1-Bedroom, 630 Sq Ft Garage w/Apartments Home Plan - 110-1128 - Main Exterior
Plan Collection
1-Bedroom, 630 Sq Ft Garage w/Apartments Home Plan - 110-1128 - Main Exterior
Plan#110-1128
Starting at$600
630
Sq Ft
2
Story
1
Bed
1
Bath
2
Car
0-Bedroom, 640 Sq Ft Garage Home Plan - 110-1023 - Main Exterior
Plan Collection
0-Bedroom, 640 Sq Ft Garage Home Plan - 110-1023 - Main Exterior
Plan#110-1023
Starting at$500
640
Sq Ft
2
Story
0
Bed
0
Bath
2
Car
0-Bedroom, 540 Sq Ft Garage Home Plan - 110-1175 - Main Exterior
Plan Collection
0-Bedroom, 540 Sq Ft Garage Home Plan - 110-1175 - Main Exterior
Plan#110-1175
Starting at$500
540
Sq Ft
2
Story
0
Bed
0
Bath
2
Car
0-Bedroom, 396 Sq Ft Garage Home Plan - 110-1166 - Main Exterior
Plan Collection
0-Bedroom, 396 Sq Ft Garage Home Plan - 110-1166 - Main Exterior
Plan#110-1166
Starting at$500
396
Sq Ft
2
Story
0
Bed
0
Bath
2
Car
0-Bedroom, 200 Sq Ft Garage Home Plan - 110-1131 - Main Exterior
Plan Collection
0-Bedroom, 200 Sq Ft Garage Home Plan - 110-1131 - Main Exterior
Plan#110-1131
Starting at$500
200
Sq Ft
2
Story
0
Bed
0
Bath
2
Car
0-Bedroom, 600 Sq Ft Garage Home Plan - 110-1130 - Main Exterior
Plan Collection
0-Bedroom, 600 Sq Ft Garage Home Plan - 110-1130 - Main Exterior
Plan#110-1130
Starting at$500
600
Sq Ft
2
Story
0
Bed
1
Bath
2
Car
0-Bedroom, 642 Sq Ft Garage Home Plan - 110-1144 - Main Exterior
Plan Collection
0-Bedroom, 642 Sq Ft Garage Home Plan - 110-1144 - Main Exterior
Plan#110-1144
Starting at$500
642
Sq Ft
2
Story
0
Bed
1
Bath
2
Car
0-Bedroom, 537 Sq Ft Garage House Plan - 110-1020 - Front Exterior
Plan Collection
0-Bedroom, 537 Sq Ft Garage House Plan - 110-1020 - Front Exterior
Plan#110-1020
Starting at$500
537
Sq Ft
2
Story
0
Bed
0
Bath
2
Car
0-Bedroom, 525 Sq Ft Garage House Plan - 110-1176 - Front Exterior
Plan Collection
0-Bedroom, 525 Sq Ft Garage House Plan - 110-1176 - Front Exterior
Plan#110-1176
Starting at$600
525
Sq Ft
2
Story
0
Bed
0
Bath
2
Car
0-Bedroom, 335 Sq Ft Garage House Plan - 110-1171 - Front Exterior
Plan Collection
0-Bedroom, 335 Sq Ft Garage House Plan - 110-1171 - Front Exterior
Plan#110-1171
Starting at$500
335
Sq Ft
1
Story
0
Bed
0.5
Bath
2
Car
4-Bedroom, 3594 Sq Ft Transitional House Plan - 146-2810 - Front Exterior
Plan Collection
4-Bedroom, 3594 Sq Ft Transitional House Plan - 146-2810 - Front Exterior
Plan#146-2810
Starting at$1285
3594
Sq Ft
2
Story
4
Bed
3.5
Bath
2
Car
3-Bedroom, 3117 Sq Ft Country House Plan - 146-2707 - Front Exterior
Plan Collection
3-Bedroom, 3117 Sq Ft Country House Plan - 146-2707 - Front Exterior
Plan#146-2707
Starting at$1213
3117
Sq Ft
2
Story
3
Bed
2.5
Bath
2
Car
3-Bedroom, 3117 Sq Ft European House Plan - 146-1869 - Front Exterior
Plan Collection
3-Bedroom, 3117 Sq Ft European House Plan - 146-1869 - Front Exterior
Plan#146-1869
Starting at$1213
3117
Sq Ft
2
Story
3
Bed
2.5
Bath
2
Car
3-Bedroom, 2835 Sq Ft Country House Plan - 110-1153 - Front Exterior
Plan Collection
3-Bedroom, 2835 Sq Ft Country House Plan - 110-1153 - Front Exterior
Plan#110-1153
Starting at$775
2835
Sq Ft
2
Story
3
Bed
2.5
Bath
2
Car
3-Bedroom, 1648 Sq Ft Country House Plan - 110-1162 - Front Exterior
Plan Collection
3-Bedroom, 1648 Sq Ft Country House Plan - 110-1162 - Front Exterior
Plan#110-1162
Starting at$725
1648
Sq Ft
2
Story
3
Bed
1.5
Bath
2
Car
3-Bedroom, 2209 Sq Ft Cape Cod House Plan - 110-1187 - Front Exterior
Plan Collection
3-Bedroom, 2209 Sq Ft Cape Cod House Plan - 110-1187 - Front Exterior
Plan#110-1187
Starting at$840
2209
Sq Ft
2
Story
3
Bed
2.5
Bath
2
Car
4-Bedroom, 2536 Sq Ft European House Plan - 110-1189 - Front Exterior
Plan Collection
4-Bedroom, 2536 Sq Ft European House Plan - 110-1189 - Front Exterior
Plan#110-1189
Starting at$840
2536
Sq Ft
2
Story
4
Bed
2.5
Bath
2
Car
1-Bedroom, 551 Sq Ft Garage w/Apartments Home Plan - 116-1027 - Main Exterior
Plan Collection
1-Bedroom, 551 Sq Ft Garage w/Apartments Home Plan - 116-1027 - Main Exterior
Plan#116-1027
Starting at$683
551
Sq Ft
2
Story
1
Bed
1
Bath
2
Car
4-Bedroom, 2592 Sq Ft Coastal Home Plan - 116-1023 - Main Exterior
Plan Collection
4-Bedroom, 2592 Sq Ft Coastal Home Plan - 116-1023 - Main Exterior
Plan#116-1023
Starting at$1972
2592
Sq Ft
2
Story
4
Bed
2.5
Bath
2
Car
0-Bedroom, 534 Sq Ft Garage Home Plan - 110-1139 - Main Exterior
Plan Collection
0-Bedroom, 534 Sq Ft Garage Home Plan - 110-1139 - Main Exterior
Plan#110-1139
Starting at$600
534
Sq Ft
2
Story
0
Bed
0
Bath
2
Car
0-Bedroom, 636 Sq Ft Garage Home Plan - 110-1024 - Main Exterior
Plan Collection
0-Bedroom, 636 Sq Ft Garage Home Plan - 110-1024 - Main Exterior
Plan#110-1024
Starting at$500
636
Sq Ft
2
Story
0
Bed
0
Bath
2
Car
0-Bedroom, 486 Sq Ft Garage Home Plan - 110-1137 - Main Exterior
Plan Collection
0-Bedroom, 486 Sq Ft Garage Home Plan - 110-1137 - Main Exterior
Plan#110-1137
Starting at$500
486
Sq Ft
2
Story
0
Bed
0
Bath
2
Car
0-Bedroom, 419 Sq Ft Garage w/Apartments Home Plan - 110-1151 - Main Exterior
Plan Collection
0-Bedroom, 419 Sq Ft Garage w/Apartments Home Plan - 110-1151 - Main Exterior
Plan#110-1151
Starting at$500
419
Sq Ft
2
Story
0
Bed
1
Bath
2
Car
2-Car, 330 Sq Ft Garage Home Plan - 110-1136 - Main Exterior
Plan Collection
2-Car, 330 Sq Ft Garage Home Plan - 110-1136 - Main Exterior
Plan#110-1136
Starting at$400
576
Sq Ft
1
Story
0
Bed
0
Bath
2
Car
1-Bedroom, 630 Sq Ft Garage w/Apartments Home Plan - 110-1128 - Main Exterior
Plan Collection
1-Bedroom, 630 Sq Ft Garage w/Apartments Home Plan - 110-1128 - Main Exterior
Plan#110-1128
Starting at$600
630
Sq Ft
2
Story
1
Bed
1
Bath
2
Car
0-Bedroom, 640 Sq Ft Garage Home Plan - 110-1023 - Main Exterior
Plan Collection
0-Bedroom, 640 Sq Ft Garage Home Plan - 110-1023 - Main Exterior
Plan#110-1023
Starting at$500
640
Sq Ft
2
Story
0
Bed
0
Bath
2
Car
0-Bedroom, 540 Sq Ft Garage Home Plan - 110-1175 - Main Exterior
Plan Collection
0-Bedroom, 540 Sq Ft Garage Home Plan - 110-1175 - Main Exterior
Plan#110-1175
Starting at$500
540
Sq Ft
2
Story
0
Bed
0
Bath
2
Car
0-Bedroom, 396 Sq Ft Garage Home Plan - 110-1166 - Main Exterior
Plan Collection
0-Bedroom, 396 Sq Ft Garage Home Plan - 110-1166 - Main Exterior
Plan#110-1166
Starting at$500
396
Sq Ft
2
Story
0
Bed
0
Bath
2
Car
0-Bedroom, 200 Sq Ft Garage Home Plan - 110-1131 - Main Exterior
Plan Collection
0-Bedroom, 200 Sq Ft Garage Home Plan - 110-1131 - Main Exterior
Plan#110-1131
Starting at$500
200
Sq Ft
2
Story
0
Bed
0
Bath
2
Car
0-Bedroom, 600 Sq Ft Garage Home Plan - 110-1130 - Main Exterior
Plan Collection
0-Bedroom, 600 Sq Ft Garage Home Plan - 110-1130 - Main Exterior
Plan#110-1130
Starting at$500
600
Sq Ft
2
Story
0
Bed
1
Bath
2
Car
0-Bedroom, 642 Sq Ft Garage Home Plan - 110-1144 - Main Exterior
Plan Collection
0-Bedroom, 642 Sq Ft Garage Home Plan - 110-1144 - Main Exterior
Plan#110-1144
Starting at$500
642
Sq Ft
2
Story
0
Bed
1
Bath
2
Car
0-Bedroom, 537 Sq Ft Garage House Plan - 110-1020 - Front Exterior
Plan Collection
0-Bedroom, 537 Sq Ft Garage House Plan - 110-1020 - Front Exterior
Plan#110-1020
Starting at$500
537
Sq Ft
2
Story
0
Bed
0
Bath
2
Car
0-Bedroom, 525 Sq Ft Garage House Plan - 110-1176 - Front Exterior
Plan Collection
0-Bedroom, 525 Sq Ft Garage House Plan - 110-1176 - Front Exterior
Plan#110-1176
Starting at$600
525
Sq Ft
2
Story
0
Bed
0
Bath
2
Car
0-Bedroom, 335 Sq Ft Garage House Plan - 110-1171 - Front Exterior
Plan Collection
0-Bedroom, 335 Sq Ft Garage House Plan - 110-1171 - Front Exterior
Plan#110-1171
Starting at$500
335
Sq Ft
1
Story
0
Bed
0.5
Bath
2
Car
4-Bedroom, 3594 Sq Ft Transitional House Plan - 146-2810 - Front Exterior
Plan Collection
4-Bedroom, 3594 Sq Ft Transitional House Plan - 146-2810 - Front Exterior
Plan#146-2810
Starting at$1285
3594
Sq Ft
2
Story
4
Bed
3.5
Bath
2
Car
3-Bedroom, 3117 Sq Ft Country House Plan - 146-2707 - Front Exterior
Plan Collection
3-Bedroom, 3117 Sq Ft Country House Plan - 146-2707 - Front Exterior
Plan#146-2707
Starting at$1213
3117
Sq Ft
2
Story
3
Bed
2.5
Bath
2
Car
3-Bedroom, 3117 Sq Ft European House Plan - 146-1869 - Front Exterior
Plan Collection
3-Bedroom, 3117 Sq Ft European House Plan - 146-1869 - Front Exterior
Plan#146-1869
Starting at$1213
3117
Sq Ft
2
Story
3
Bed
2.5
Bath
2
Car
1...160161162163164...480