2 Garage House Plans

11,493
Plan Results
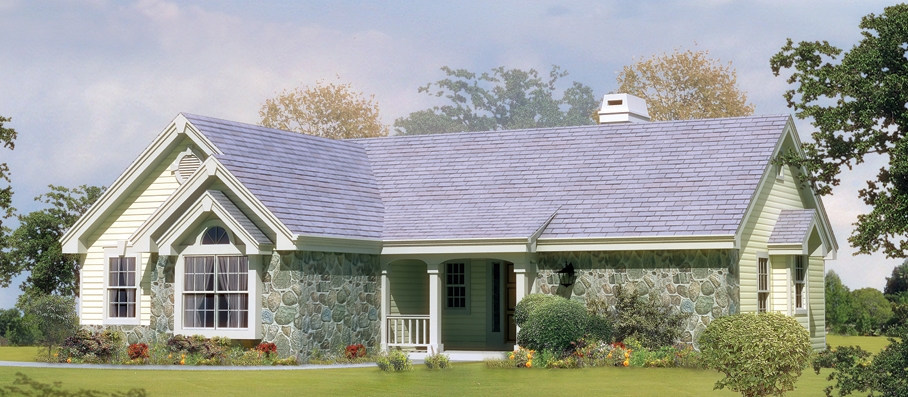
3-Bedroom, 1369 Sq Ft Ranch Home Plan - 108-1750 - Main Exterior
Plan Collection
3-Bedroom, 1369 Sq Ft Ranch Home Plan - 108-1750 - Main Exterior
Plan#108-1750
Starting at$690
1369
Sq Ft
1
Story
3
Bed
2
Bath
2
Car
3-Bedroom, 1710 Sq Ft Contemporary Home Plan - 108-1749 - Main Exterior
Plan Collection
3-Bedroom, 1710 Sq Ft Contemporary Home Plan - 108-1749 - Main Exterior
Plan#108-1749
Starting at$845
1710
Sq Ft
2
Story
3
Bed
2.5
Bath
2
Car
3-Bedroom, 2062 Sq Ft Contemporary Home Plan - 108-1748 - Main Exterior
Plan Collection
3-Bedroom, 2062 Sq Ft Contemporary Home Plan - 108-1748 - Main Exterior
Plan#108-1748
Starting at$945
2062
Sq Ft
2
Story
3
Bed
2.5
Bath
2
Car
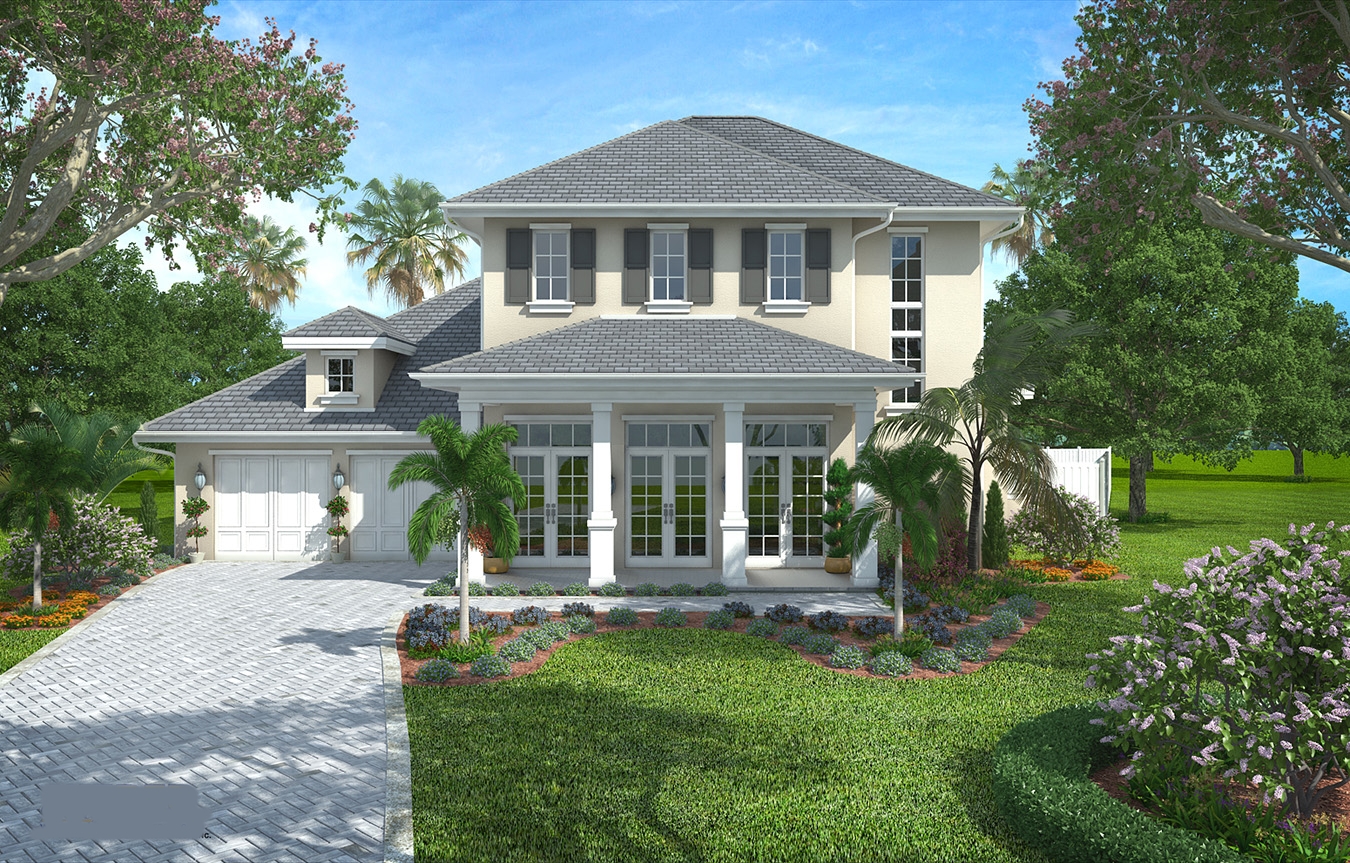
3-Bedroom, 2559 Sq Ft Mediterranean Home Plan - 108-1747 - Main Exterior
Plan Collection
3-Bedroom, 2559 Sq Ft Mediterranean Home Plan - 108-1747 - Main Exterior
Plan#108-1747
Starting at$1100
2559
Sq Ft
2
Story
3
Bed
3.5
Bath
2
Car
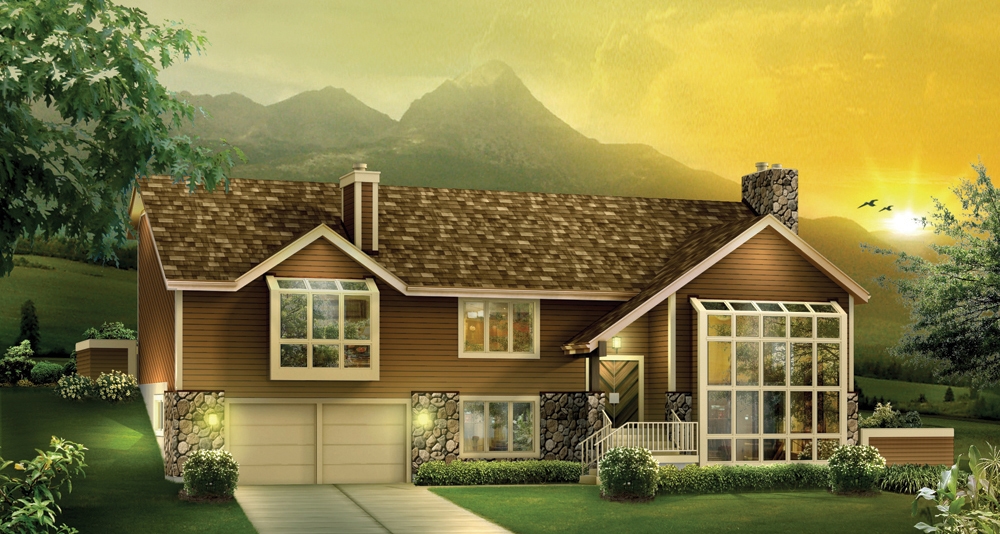
3-Bedroom, 1680 Sq Ft A Frame Home Plan - 108-1746 - Main Exterior
Plan Collection
3-Bedroom, 1680 Sq Ft A Frame Home Plan - 108-1746 - Main Exterior
Plan#108-1746
Starting at$920
1680
Sq Ft
2
Story
3
Bed
3
Bath
2
Car
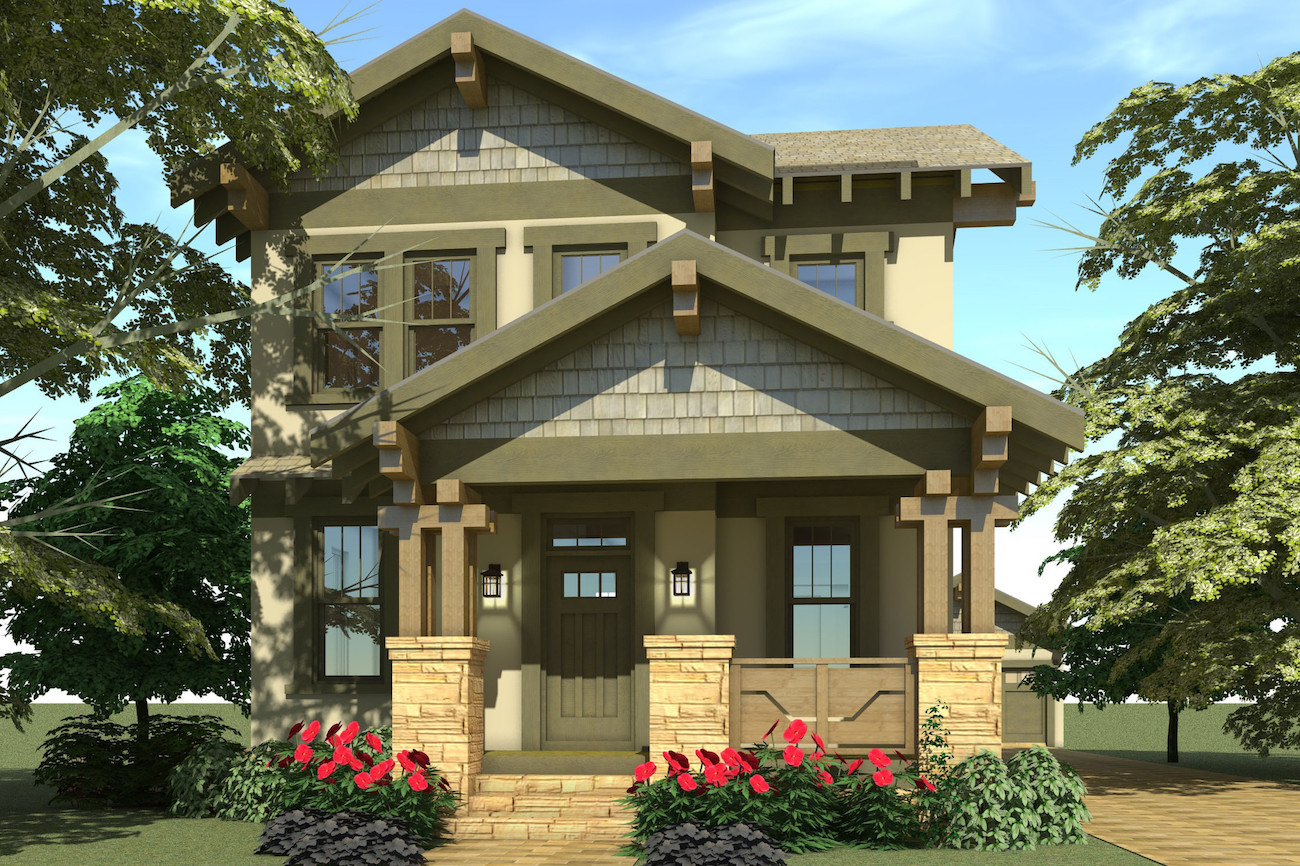
3-Bedroom, 2433 Sq Ft Craftsman House Plan - 108-1743 - Front Exterior
Plan Collection
3-Bedroom, 2433 Sq Ft Craftsman House Plan - 108-1743 - Front Exterior
Plan#108-1743
Starting at$1050
2433
Sq Ft
1
Story
3
Bed
2.5
Bath
2
Car
3-Bedroom, 1770 Sq Ft Shingle Home Plan - 108-1742 - Main Exterior
Plan Collection
3-Bedroom, 1770 Sq Ft Shingle Home Plan - 108-1742 - Main Exterior
Plan#108-1742
Starting at$845
1770
Sq Ft
2
Story
3
Bed
2.5
Bath
2
Car
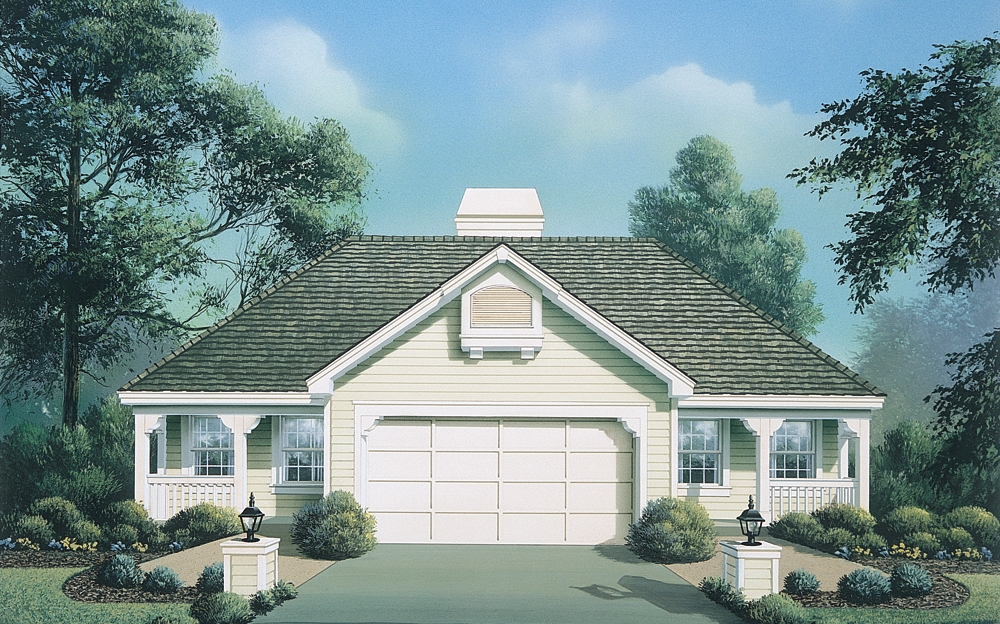
3-Bedroom, 1244 Sq Ft Ranch House Plan - 108-1741 - Front Exterior
Plan Collection
3-Bedroom, 1244 Sq Ft Ranch House Plan - 108-1741 - Front Exterior
Plan#108-1741
Starting at$690
1244
Sq Ft
1
Story
3
Bed
2
Bath
2
Car
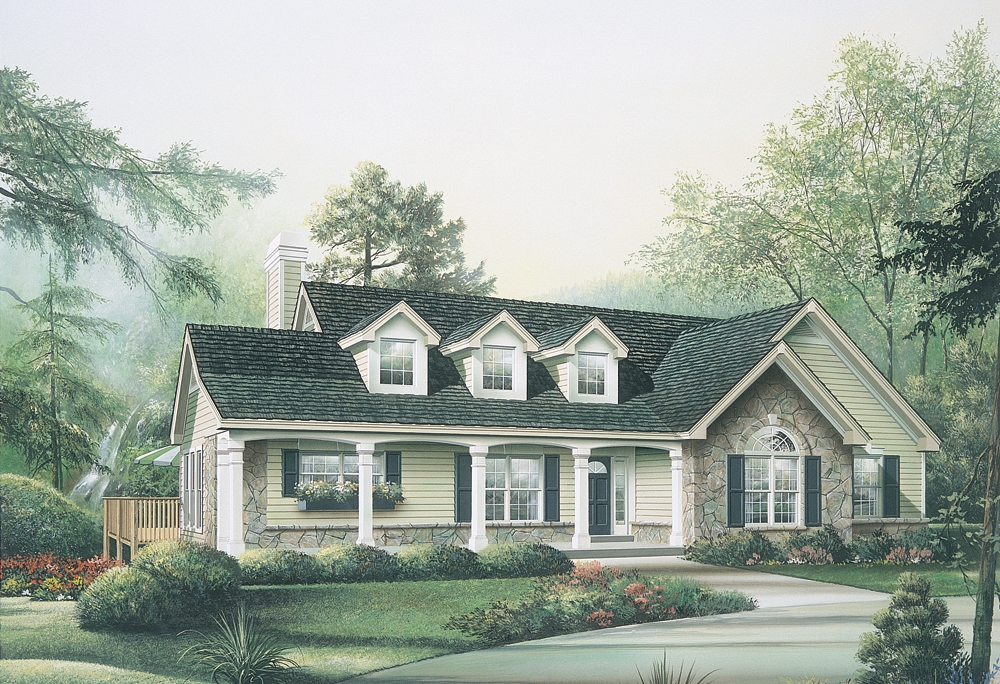
3-Bedroom, 2619 Sq Ft Ranch Home Plan - 108-1740 - Main Exterior
Plan Collection
3-Bedroom, 2619 Sq Ft Ranch Home Plan - 108-1740 - Main Exterior
Plan#108-1740
Starting at$1100
2619
Sq Ft
1
Story
3
Bed
2.5
Bath
2
Car
3-Bedroom, 2033 Sq Ft Southwest Home Plan - 191-1011 - Main Exterior
Plan Collection
3-Bedroom, 2033 Sq Ft Southwest Home Plan - 191-1011 - Main Exterior
Plan#191-1011
Starting at$1425
2033
Sq Ft
1
Story
3
Bed
2
Bath
2
Car
3-Bedroom, 1540 Sq Ft Ranch Home Plan - 191-1010 - Main Exterior
Plan Collection
3-Bedroom, 1540 Sq Ft Ranch Home Plan - 191-1010 - Main Exterior
Plan#191-1010
Starting at$1375
1540
Sq Ft
1
Story
3
Bed
2
Bath
2
Car
4-Bedroom, 5471 Sq Ft Tudor Home Plan - 108-1739 - Main Exterior
Plan Collection
4-Bedroom, 5471 Sq Ft Tudor Home Plan - 108-1739 - Main Exterior
Plan#108-1739
Starting at$2430
5471
Sq Ft
3
Story
4
Bed
4.5
Bath
2
Car
3-Bedroom, 1381 Sq Ft Ranch Home Plan - 191-1009 - Main Exterior
Plan Collection
3-Bedroom, 1381 Sq Ft Ranch Home Plan - 191-1009 - Main Exterior
Plan#191-1009
Starting at$1350
1381
Sq Ft
1
Story
3
Bed
2
Bath
2
Car
3-Bedroom, 1865 Sq Ft Ranch Home Plan - 191-1008 - Main Exterior
Plan Collection
3-Bedroom, 1865 Sq Ft Ranch Home Plan - 191-1008 - Main Exterior
Plan#191-1008
Starting at$1425
1865
Sq Ft
1
Story
3
Bed
2
Bath
2
Car
3-Bedroom, 2250 Sq Ft Traditional House Plan - 169-1067 - Front Exterior
Plan Collection
3-Bedroom, 2250 Sq Ft Traditional House Plan - 169-1067 - Front Exterior
Plan#169-1067
Starting at$870
2250
Sq Ft
1
Story
3
Bed
2
Bath
2
Car
3-Bedroom, 1733 Sq Ft Ranch House Plan - 191-1006 - Front Exterior
Plan Collection
3-Bedroom, 1733 Sq Ft Ranch House Plan - 191-1006 - Front Exterior
Plan#191-1006
Starting at$1375
1733
Sq Ft
1
Story
3
Bed
2
Bath
2
Car
3-Bedroom, 1823 Sq Ft European House Plan - 169-1060 - Front Exterior
Plan Collection
3-Bedroom, 1823 Sq Ft European House Plan - 169-1060 - Front Exterior
Plan#169-1060
Starting at$770
1823
Sq Ft
1
Story
3
Bed
2
Bath
2
Car
3-Bedroom, 1616 Sq Ft Ranch House Plan - 191-1001 - Front Exterior
Plan Collection
3-Bedroom, 1616 Sq Ft Ranch House Plan - 191-1001 - Front Exterior
Plan#191-1001
Starting at$1375
1616
Sq Ft
1
Story
3
Bed
2
Bath
2
Car
5-Bedroom, 4012 Sq Ft Traditional Home Plan - 169-1059 - Main Exterior
Plan Collection
5-Bedroom, 4012 Sq Ft Traditional Home Plan - 169-1059 - Main Exterior
Plan#169-1059
Starting at$1250
4012
Sq Ft
2
Story
5
Bed
4.5
Bath
2
Car
4-Bedroom, 2073 Sq Ft Traditional House Plan - 169-1058 - Front Exterior
Plan Collection
4-Bedroom, 2073 Sq Ft Traditional House Plan - 169-1058 - Front Exterior
Plan#169-1058
Starting at$870
2073
Sq Ft
2
Story
4
Bed
2.5
Bath
2
Car
3-Bedroom, 2283 Sq Ft Ranch House Plan - 108-1722 - Front Exterior
Plan Collection
3-Bedroom, 2283 Sq Ft Ranch House Plan - 108-1722 - Front Exterior
Plan#108-1722
Starting at$945
2283
Sq Ft
1
Story
3
Bed
2.5
Bath
2
Car
4-Bedroom, 2494 Sq Ft Tudor Home Plan - 169-1057 - Main Exterior
Plan Collection
4-Bedroom, 2494 Sq Ft Tudor Home Plan - 169-1057 - Main Exterior
Plan#169-1057
Starting at$870
2494
Sq Ft
2
Story
4
Bed
2.5
Bath
2
Car
3-Bedroom, 1863 Sq Ft European Home Plan - 169-1056 - Main Exterior
Plan Collection
3-Bedroom, 1863 Sq Ft European Home Plan - 169-1056 - Main Exterior
Plan#169-1056
Starting at$770
1863
Sq Ft
2
Story
3
Bed
2.5
Bath
2
Car
3-Bedroom, 1681 Sq Ft Ranch Home Plan - 169-1054 - Main Exterior
Plan Collection
3-Bedroom, 1681 Sq Ft Ranch Home Plan - 169-1054 - Main Exterior
Plan#169-1054
Starting at$770
1681
Sq Ft
1
Story
3
Bed
2
Bath
2
Car
3-Bedroom, 1369 Sq Ft Ranch Home Plan - 108-1750 - Main Exterior
Plan Collection
3-Bedroom, 1369 Sq Ft Ranch Home Plan - 108-1750 - Main Exterior
Plan#108-1750
Starting at$690
1369
Sq Ft
1
Story
3
Bed
2
Bath
2
Car
3-Bedroom, 1710 Sq Ft Contemporary Home Plan - 108-1749 - Main Exterior
Plan Collection
3-Bedroom, 1710 Sq Ft Contemporary Home Plan - 108-1749 - Main Exterior
Plan#108-1749
Starting at$845
1710
Sq Ft
2
Story
3
Bed
2.5
Bath
2
Car
3-Bedroom, 2062 Sq Ft Contemporary Home Plan - 108-1748 - Main Exterior
Plan Collection
3-Bedroom, 2062 Sq Ft Contemporary Home Plan - 108-1748 - Main Exterior
Plan#108-1748
Starting at$945
2062
Sq Ft
2
Story
3
Bed
2.5
Bath
2
Car
3-Bedroom, 2559 Sq Ft Mediterranean Home Plan - 108-1747 - Main Exterior
Plan Collection
3-Bedroom, 2559 Sq Ft Mediterranean Home Plan - 108-1747 - Main Exterior
Plan#108-1747
Starting at$1100
2559
Sq Ft
2
Story
3
Bed
3.5
Bath
2
Car
3-Bedroom, 1680 Sq Ft A Frame Home Plan - 108-1746 - Main Exterior
Plan Collection
3-Bedroom, 1680 Sq Ft A Frame Home Plan - 108-1746 - Main Exterior
Plan#108-1746
Starting at$920
1680
Sq Ft
2
Story
3
Bed
3
Bath
2
Car
3-Bedroom, 2433 Sq Ft Craftsman House Plan - 108-1743 - Front Exterior
Plan Collection
3-Bedroom, 2433 Sq Ft Craftsman House Plan - 108-1743 - Front Exterior
Plan#108-1743
Starting at$1050
2433
Sq Ft
1
Story
3
Bed
2.5
Bath
2
Car
3-Bedroom, 1770 Sq Ft Shingle Home Plan - 108-1742 - Main Exterior
Plan Collection
3-Bedroom, 1770 Sq Ft Shingle Home Plan - 108-1742 - Main Exterior
Plan#108-1742
Starting at$845
1770
Sq Ft
2
Story
3
Bed
2.5
Bath
2
Car
3-Bedroom, 1244 Sq Ft Ranch House Plan - 108-1741 - Front Exterior
Plan Collection
3-Bedroom, 1244 Sq Ft Ranch House Plan - 108-1741 - Front Exterior
Plan#108-1741
Starting at$690
1244
Sq Ft
1
Story
3
Bed
2
Bath
2
Car
3-Bedroom, 2619 Sq Ft Ranch Home Plan - 108-1740 - Main Exterior
Plan Collection
3-Bedroom, 2619 Sq Ft Ranch Home Plan - 108-1740 - Main Exterior
Plan#108-1740
Starting at$1100
2619
Sq Ft
1
Story
3
Bed
2.5
Bath
2
Car
3-Bedroom, 2033 Sq Ft Southwest Home Plan - 191-1011 - Main Exterior
Plan Collection
3-Bedroom, 2033 Sq Ft Southwest Home Plan - 191-1011 - Main Exterior
Plan#191-1011
Starting at$1425
2033
Sq Ft
1
Story
3
Bed
2
Bath
2
Car
3-Bedroom, 1540 Sq Ft Ranch Home Plan - 191-1010 - Main Exterior
Plan Collection
3-Bedroom, 1540 Sq Ft Ranch Home Plan - 191-1010 - Main Exterior
Plan#191-1010
Starting at$1375
1540
Sq Ft
1
Story
3
Bed
2
Bath
2
Car
4-Bedroom, 5471 Sq Ft Tudor Home Plan - 108-1739 - Main Exterior
Plan Collection
4-Bedroom, 5471 Sq Ft Tudor Home Plan - 108-1739 - Main Exterior
Plan#108-1739
Starting at$2430
5471
Sq Ft
3
Story
4
Bed
4.5
Bath
2
Car
3-Bedroom, 1381 Sq Ft Ranch Home Plan - 191-1009 - Main Exterior
Plan Collection
3-Bedroom, 1381 Sq Ft Ranch Home Plan - 191-1009 - Main Exterior
Plan#191-1009
Starting at$1350
1381
Sq Ft
1
Story
3
Bed
2
Bath
2
Car
3-Bedroom, 1865 Sq Ft Ranch Home Plan - 191-1008 - Main Exterior
Plan Collection
3-Bedroom, 1865 Sq Ft Ranch Home Plan - 191-1008 - Main Exterior
Plan#191-1008
Starting at$1425
1865
Sq Ft
1
Story
3
Bed
2
Bath
2
Car
3-Bedroom, 2250 Sq Ft Traditional House Plan - 169-1067 - Front Exterior
Plan Collection
3-Bedroom, 2250 Sq Ft Traditional House Plan - 169-1067 - Front Exterior
Plan#169-1067
Starting at$870
2250
Sq Ft
1
Story
3
Bed
2
Bath
2
Car
3-Bedroom, 1733 Sq Ft Ranch House Plan - 191-1006 - Front Exterior
Plan Collection
3-Bedroom, 1733 Sq Ft Ranch House Plan - 191-1006 - Front Exterior
Plan#191-1006
Starting at$1375
1733
Sq Ft
1
Story
3
Bed
2
Bath
2
Car
3-Bedroom, 1823 Sq Ft European House Plan - 169-1060 - Front Exterior
Plan Collection
3-Bedroom, 1823 Sq Ft European House Plan - 169-1060 - Front Exterior
Plan#169-1060
Starting at$770
1823
Sq Ft
1
Story
3
Bed
2
Bath
2
Car
3-Bedroom, 1616 Sq Ft Ranch House Plan - 191-1001 - Front Exterior
Plan Collection
3-Bedroom, 1616 Sq Ft Ranch House Plan - 191-1001 - Front Exterior
Plan#191-1001
Starting at$1375
1616
Sq Ft
1
Story
3
Bed
2
Bath
2
Car
5-Bedroom, 4012 Sq Ft Traditional Home Plan - 169-1059 - Main Exterior
Plan Collection
5-Bedroom, 4012 Sq Ft Traditional Home Plan - 169-1059 - Main Exterior
Plan#169-1059
Starting at$1250
4012
Sq Ft
2
Story
5
Bed
4.5
Bath
2
Car
4-Bedroom, 2073 Sq Ft Traditional House Plan - 169-1058 - Front Exterior
Plan Collection
4-Bedroom, 2073 Sq Ft Traditional House Plan - 169-1058 - Front Exterior
Plan#169-1058
Starting at$870
2073
Sq Ft
2
Story
4
Bed
2.5
Bath
2
Car
3-Bedroom, 2283 Sq Ft Ranch House Plan - 108-1722 - Front Exterior
Plan Collection
3-Bedroom, 2283 Sq Ft Ranch House Plan - 108-1722 - Front Exterior
Plan#108-1722
Starting at$945
2283
Sq Ft
1
Story
3
Bed
2.5
Bath
2
Car
4-Bedroom, 2494 Sq Ft Tudor Home Plan - 169-1057 - Main Exterior
Plan Collection
4-Bedroom, 2494 Sq Ft Tudor Home Plan - 169-1057 - Main Exterior
Plan#169-1057
Starting at$870
2494
Sq Ft
2
Story
4
Bed
2.5
Bath
2
Car
3-Bedroom, 1863 Sq Ft European Home Plan - 169-1056 - Main Exterior
Plan Collection
3-Bedroom, 1863 Sq Ft European Home Plan - 169-1056 - Main Exterior
Plan#169-1056
Starting at$770
1863
Sq Ft
2
Story
3
Bed
2.5
Bath
2
Car
3-Bedroom, 1681 Sq Ft Ranch Home Plan - 169-1054 - Main Exterior
Plan Collection
3-Bedroom, 1681 Sq Ft Ranch Home Plan - 169-1054 - Main Exterior
Plan#169-1054
Starting at$770
1681
Sq Ft
1
Story
3
Bed
2
Bath
2
Car
1...128129130131132...479