2 Garage House Plans

11,506
Plan Results
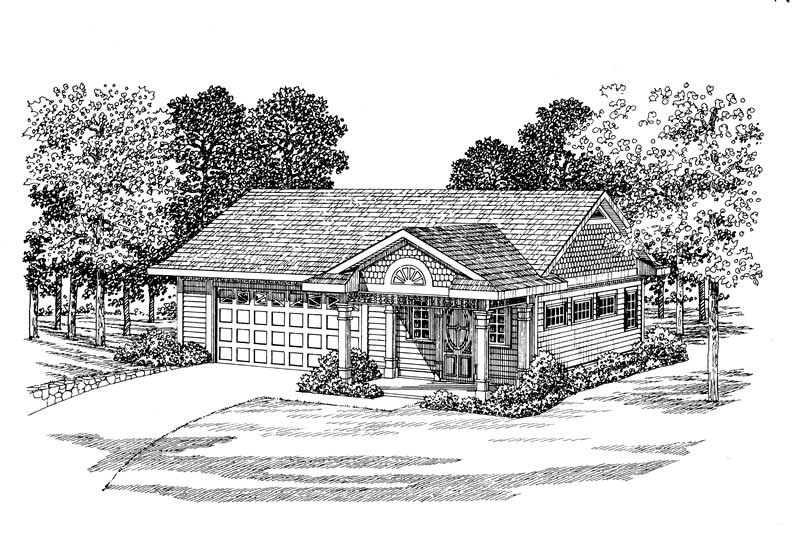
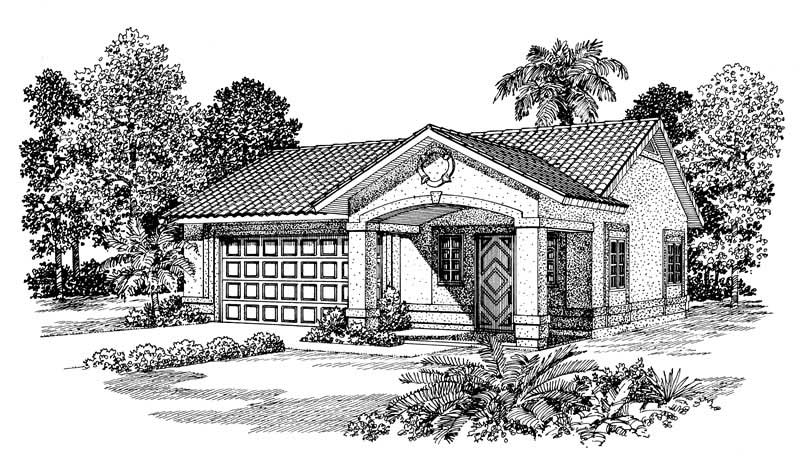
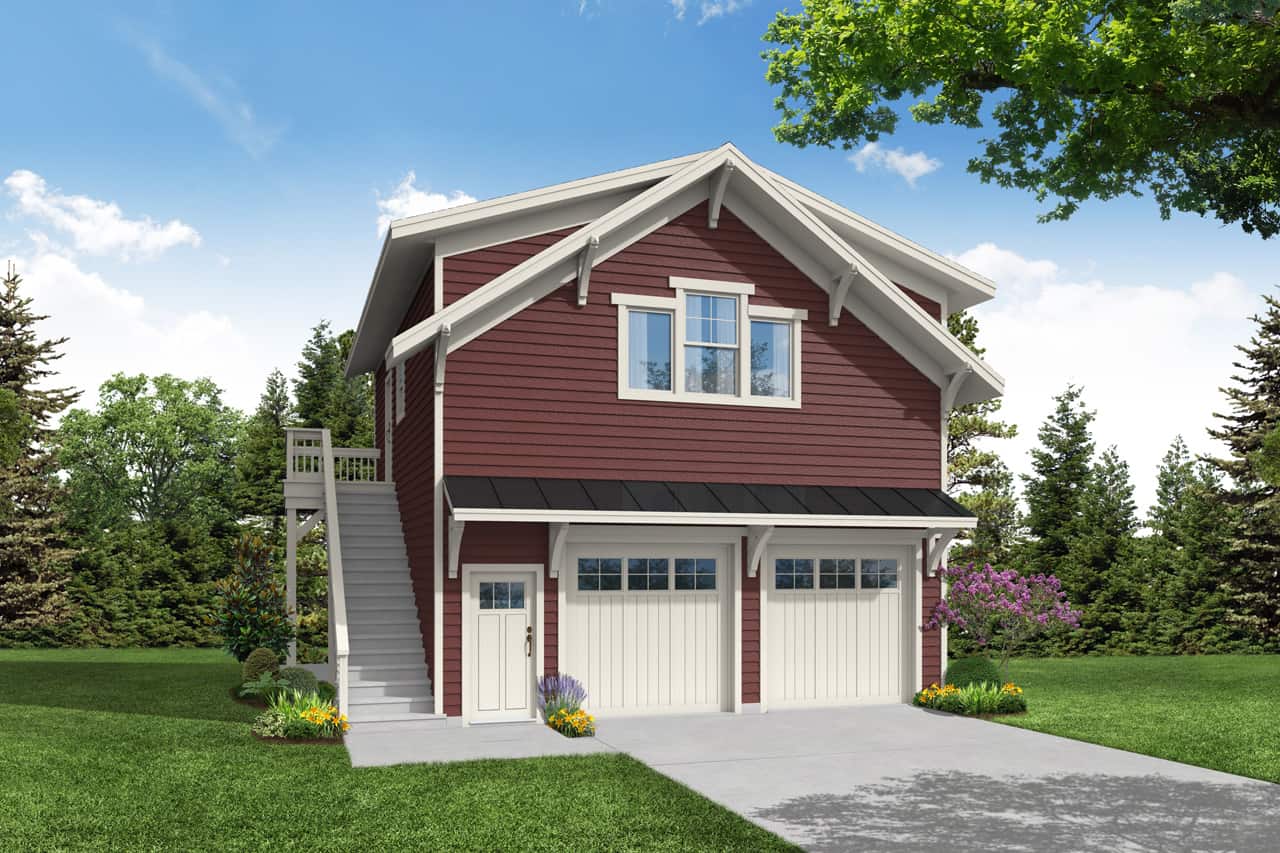
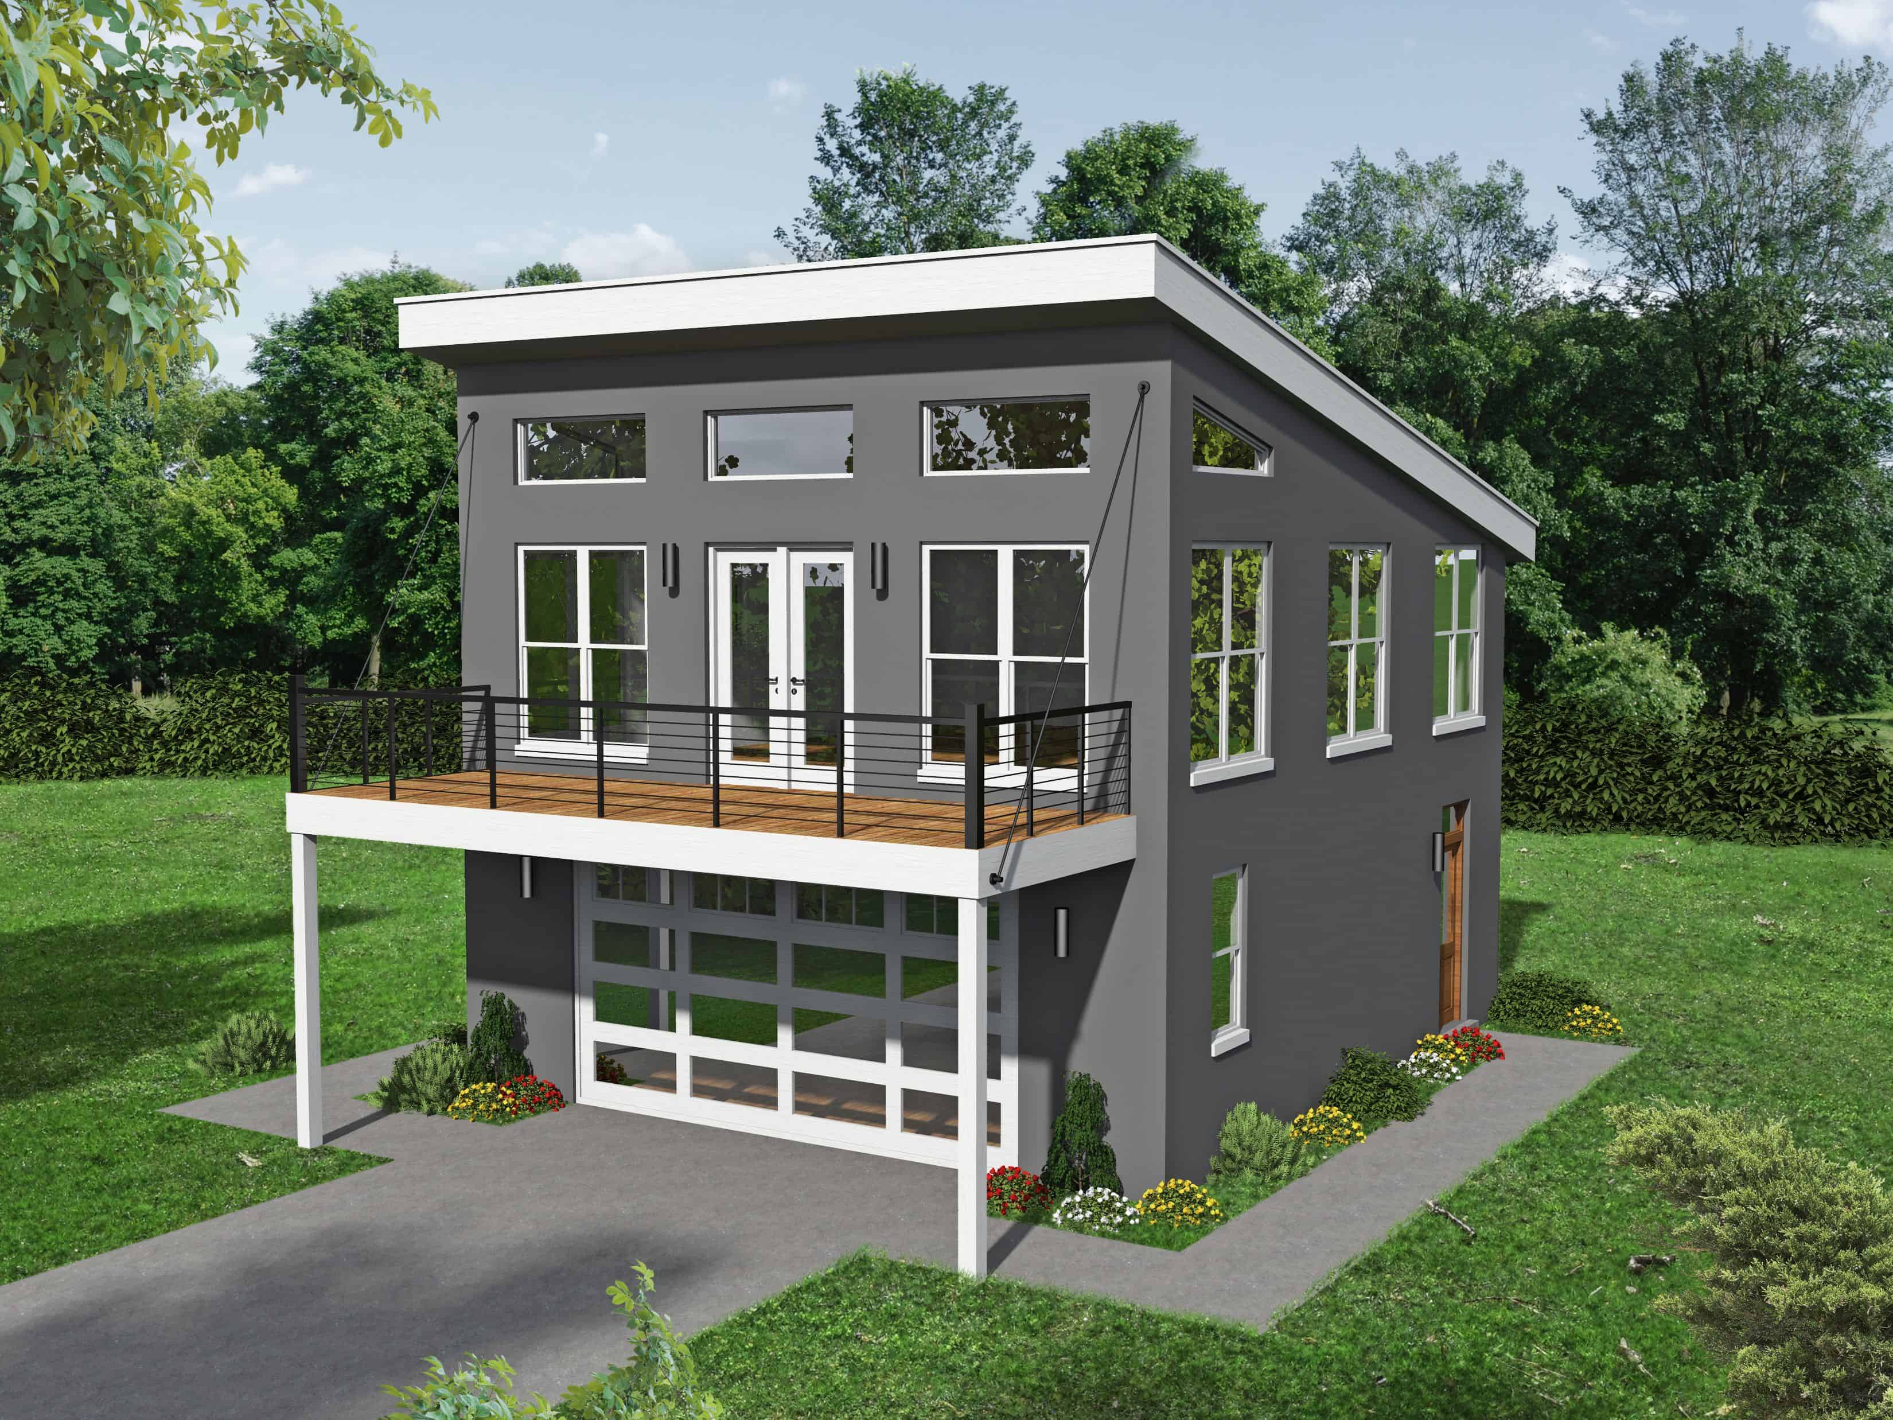
1-Bedroom, 509 Sq Ft Garage w/Apartment Home - Plan #153-2029 - Main Exterior
Plan Collection
1-Bedroom, 509 Sq Ft Garage w/Apartment Home - Plan #153-2029 - Main Exterior
Plan#153-2029
Starting at$700
509
Sq Ft
1.5
Story
1
Bed
1
Bath
2
Car
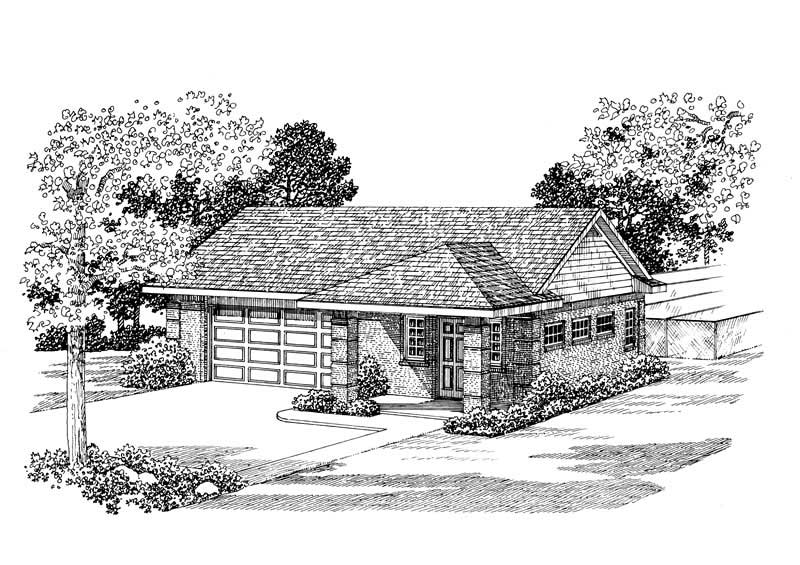
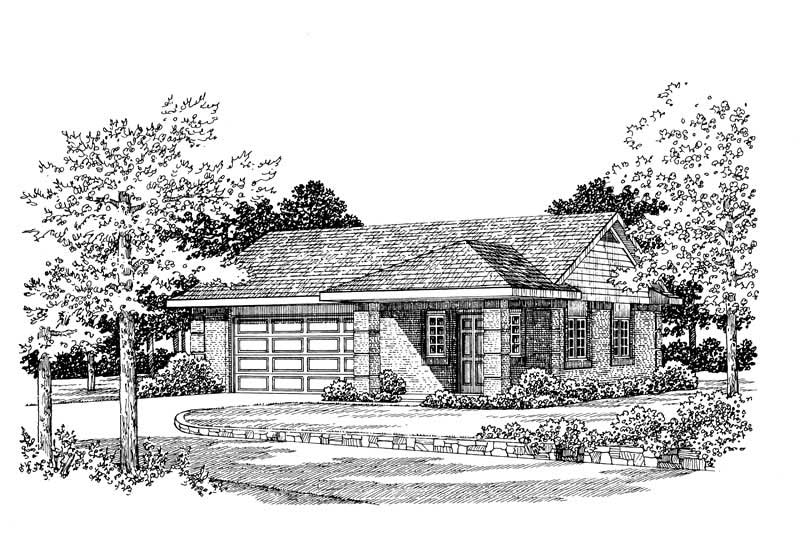
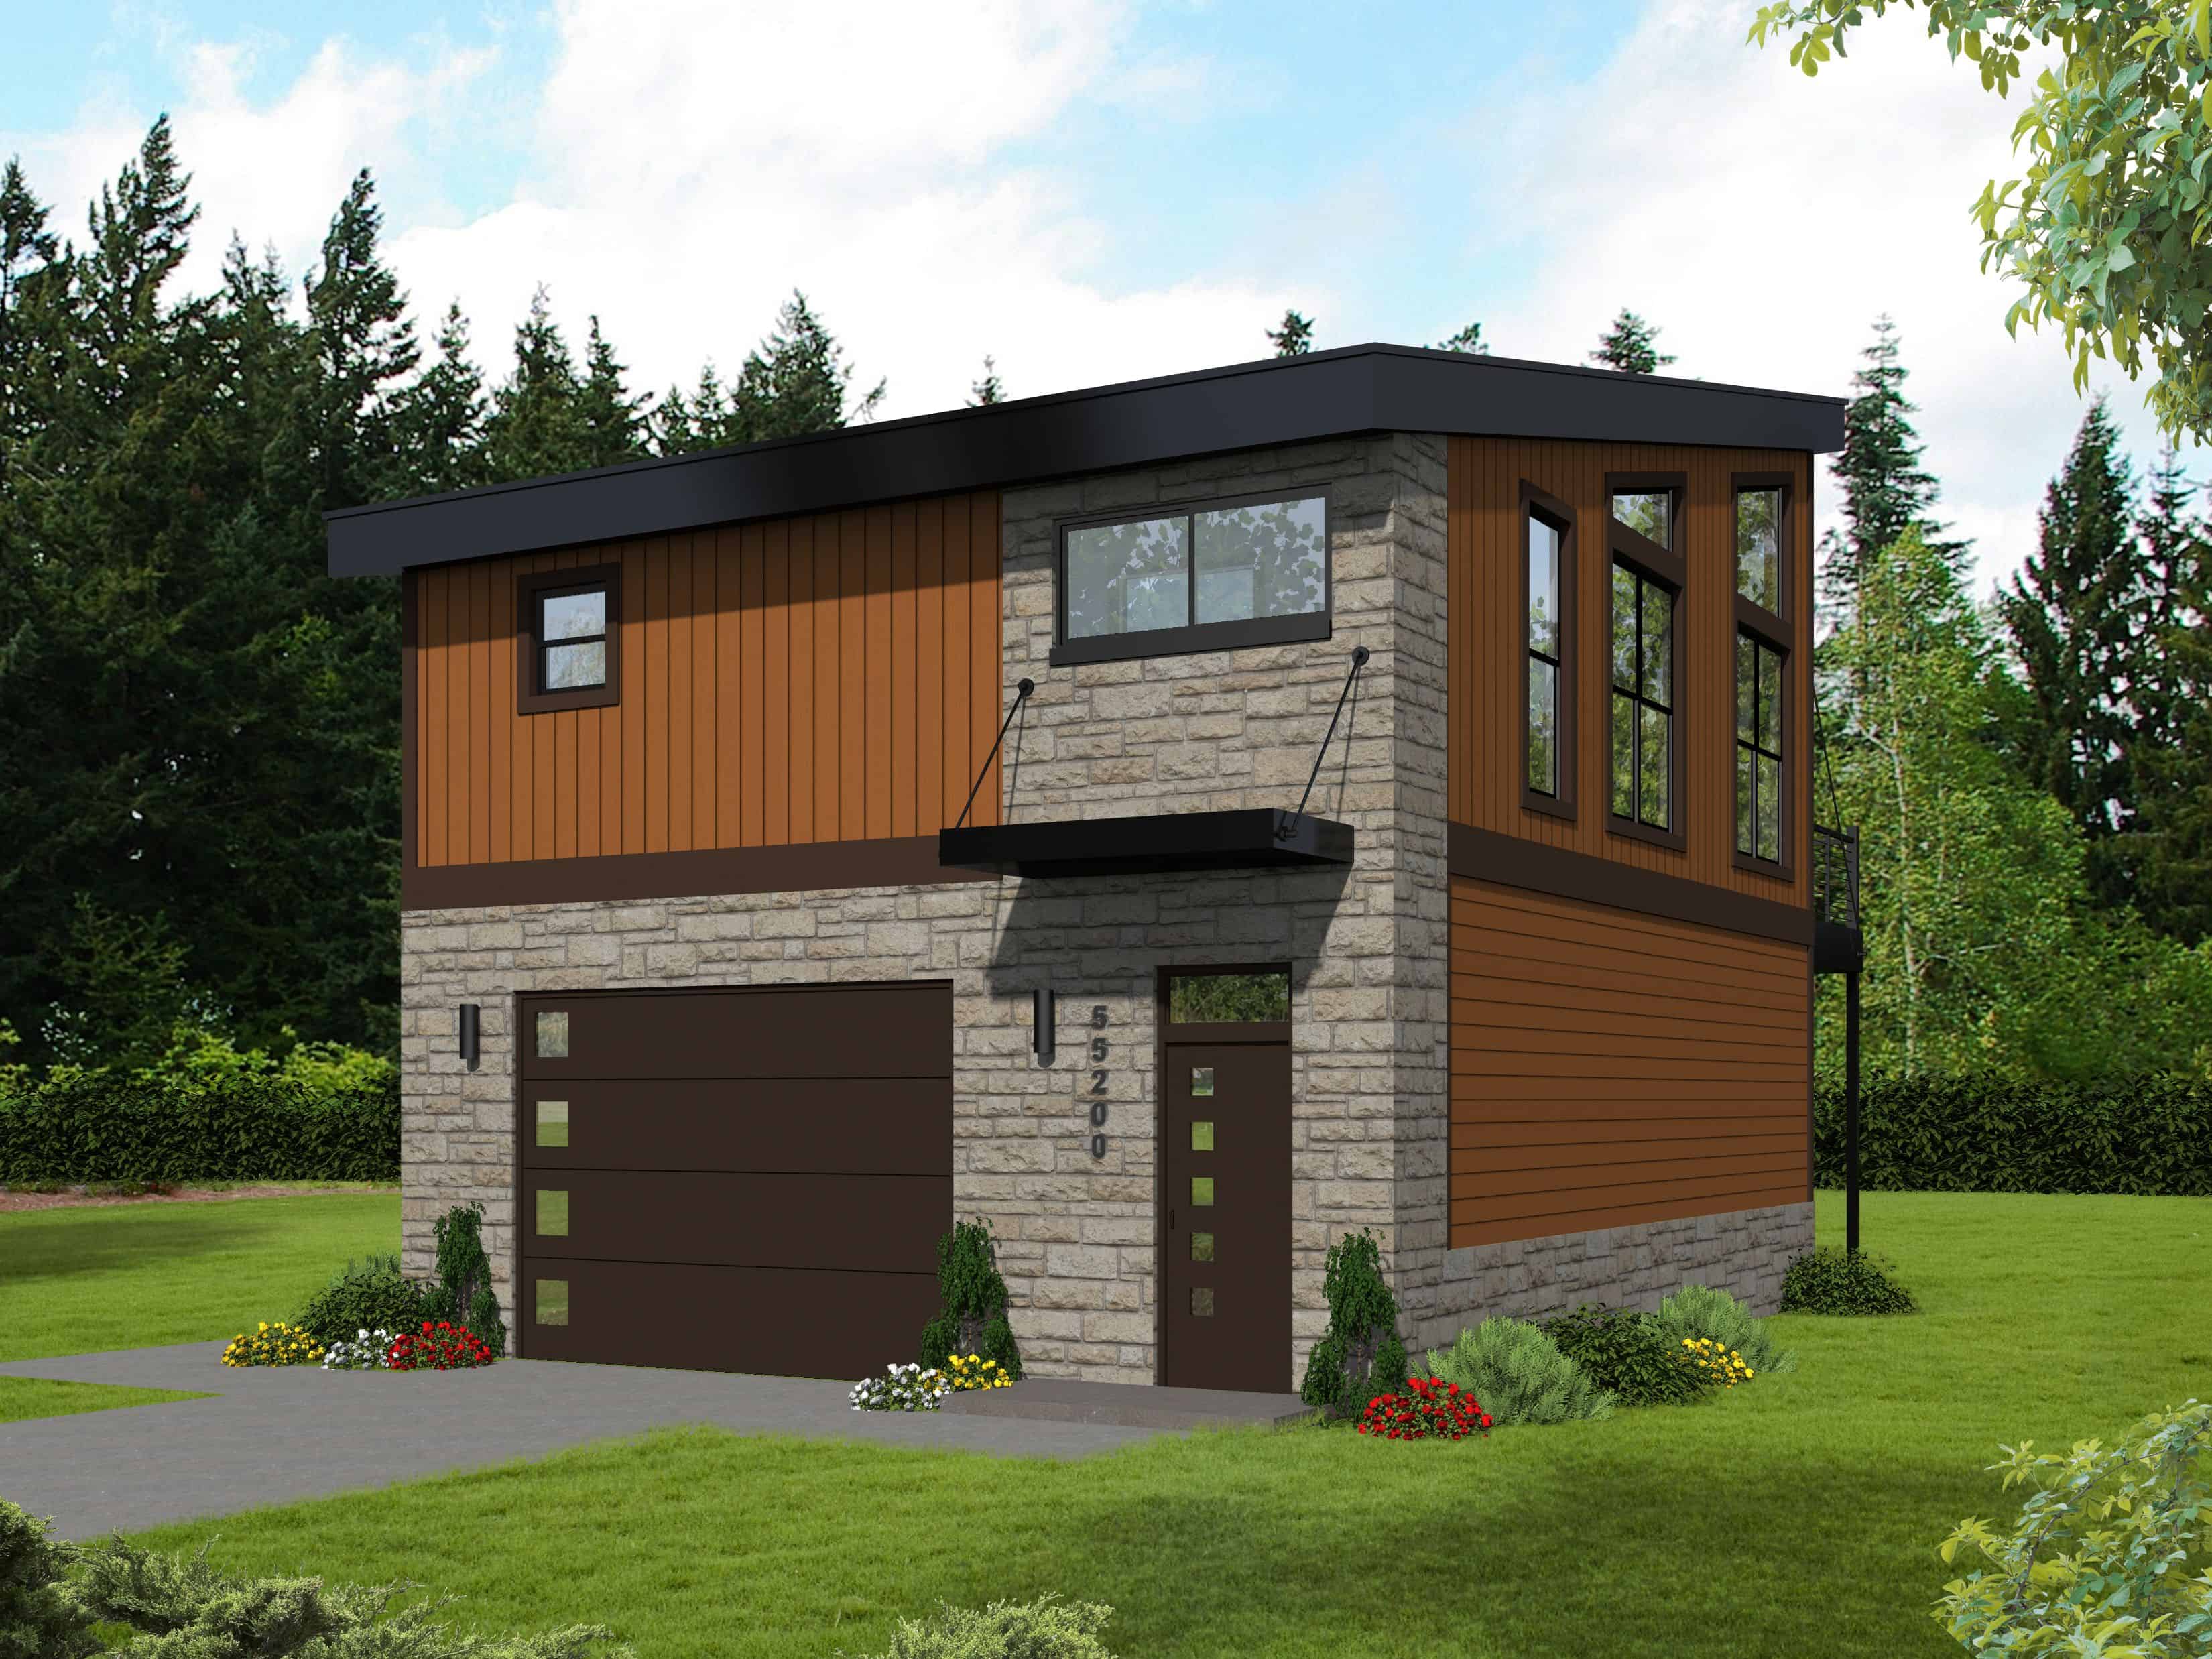
1-Bedroom, 507 Sq Ft Garage w/Apartments House Plan - 163-1039 - Front Exterior
Plan Collection
1-Bedroom, 507 Sq Ft Garage w/Apartments House Plan - 163-1039 - Front Exterior
Plan#163-1039
Starting at$425
507
Sq Ft
2
Story
1
Bed
1
Bath
2
Car
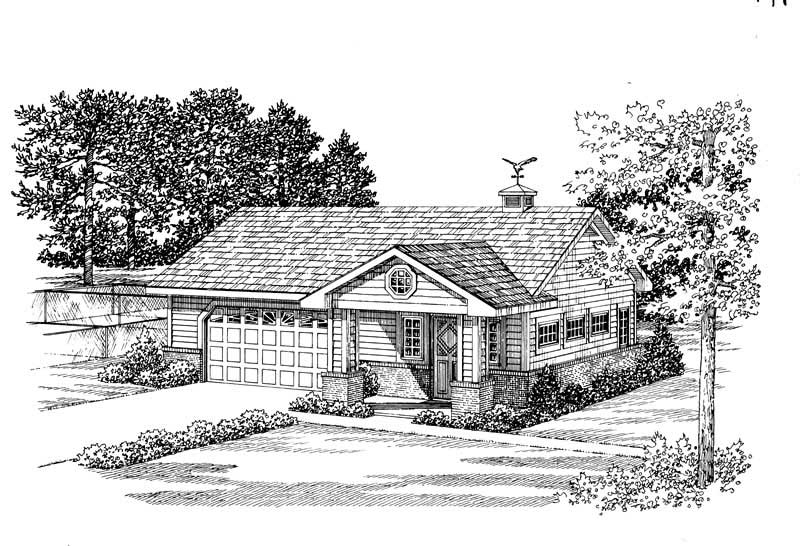
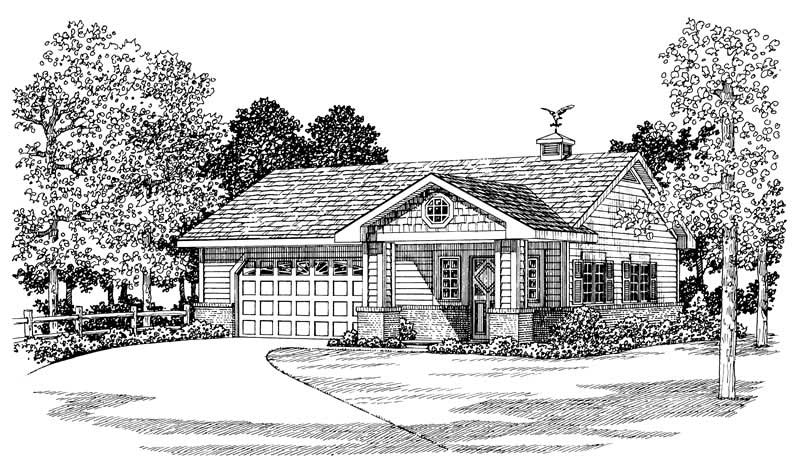
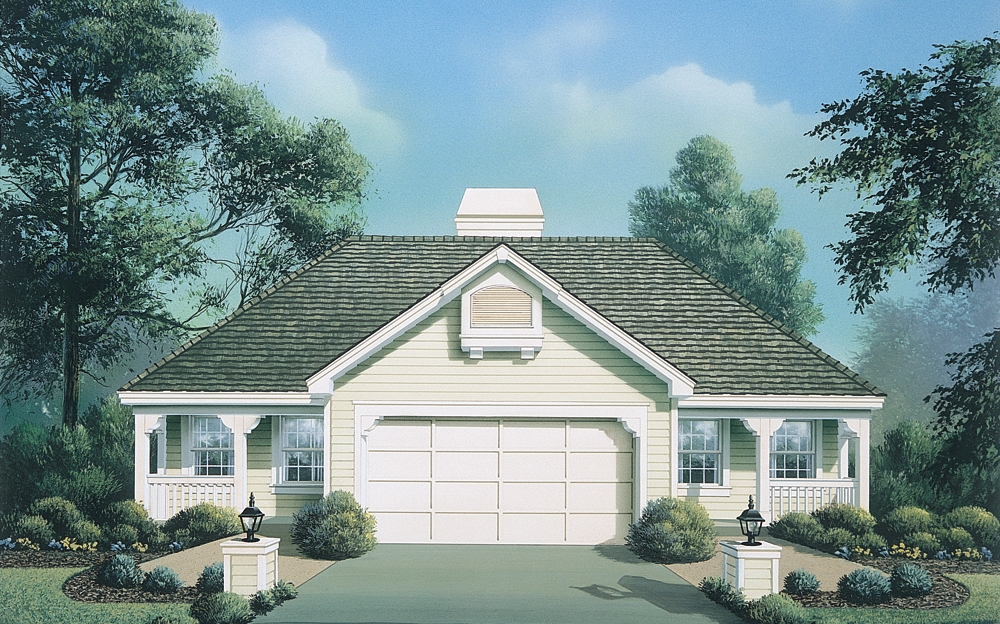
1-Bedroom, 496 Sq Ft Cottage Home Plan - 138-1212 - Main Exterior
Plan Collection
1-Bedroom, 496 Sq Ft Cottage Home Plan - 138-1212 - Main Exterior
Plan#138-1212
Starting at$500
496
Sq Ft
1
Story
1
Bed
1
Bath
2
Car
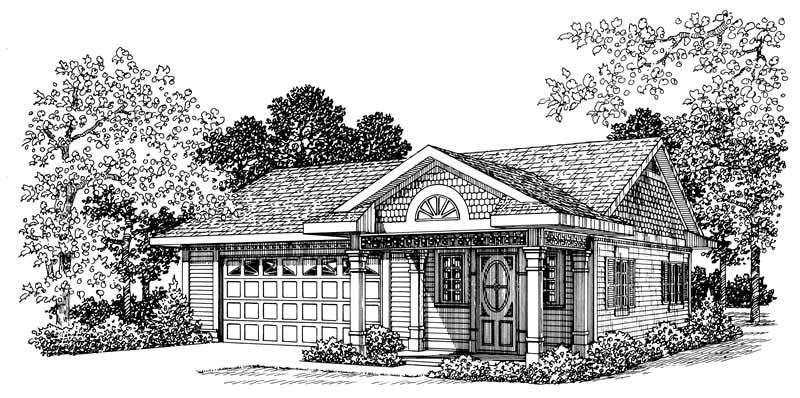
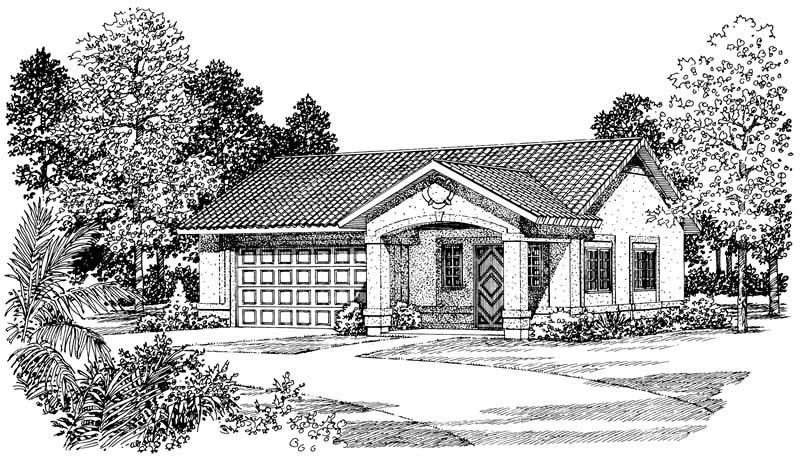
1-Bedroom, 494 Sq Ft Garage w/Apartments Home Plan #198-1179 - Main Exterior
Plan Collection
1-Bedroom, 494 Sq Ft Garage w/Apartments Home Plan #198-1179 - Main Exterior
Plan#198-1179
Starting at$545
494
Sq Ft
2
Story
1
Bed
1
Bath
2
Car
0-Bedroom, 486 Sq Ft Garage Home Plan - 110-1137 - Main Exterior
Plan Collection
0-Bedroom, 486 Sq Ft Garage Home Plan - 110-1137 - Main Exterior
Plan#110-1137
Starting at$500
486
Sq Ft
2
Story
0
Bed
0
Bath
2
Car
1-Bedroom, 485 Sq Ft Small House Plans - 115-1407 - Main Exterior
Plan Collection
1-Bedroom, 485 Sq Ft Small House Plans - 115-1407 - Main Exterior
Plan#115-1407
Starting at$1400
485
Sq Ft
1
Story
1
Bed
1
Bath
2
Car
1-Bedroom, 484 Sq Ft Garage Home Plan - 167-1502 - Main Exterior
Plan Collection
1-Bedroom, 484 Sq Ft Garage Home Plan - 167-1502 - Main Exterior
Plan#167-1502
Starting at$650
484
Sq Ft
1
Story
1
Bed
1
Bath
2
Car
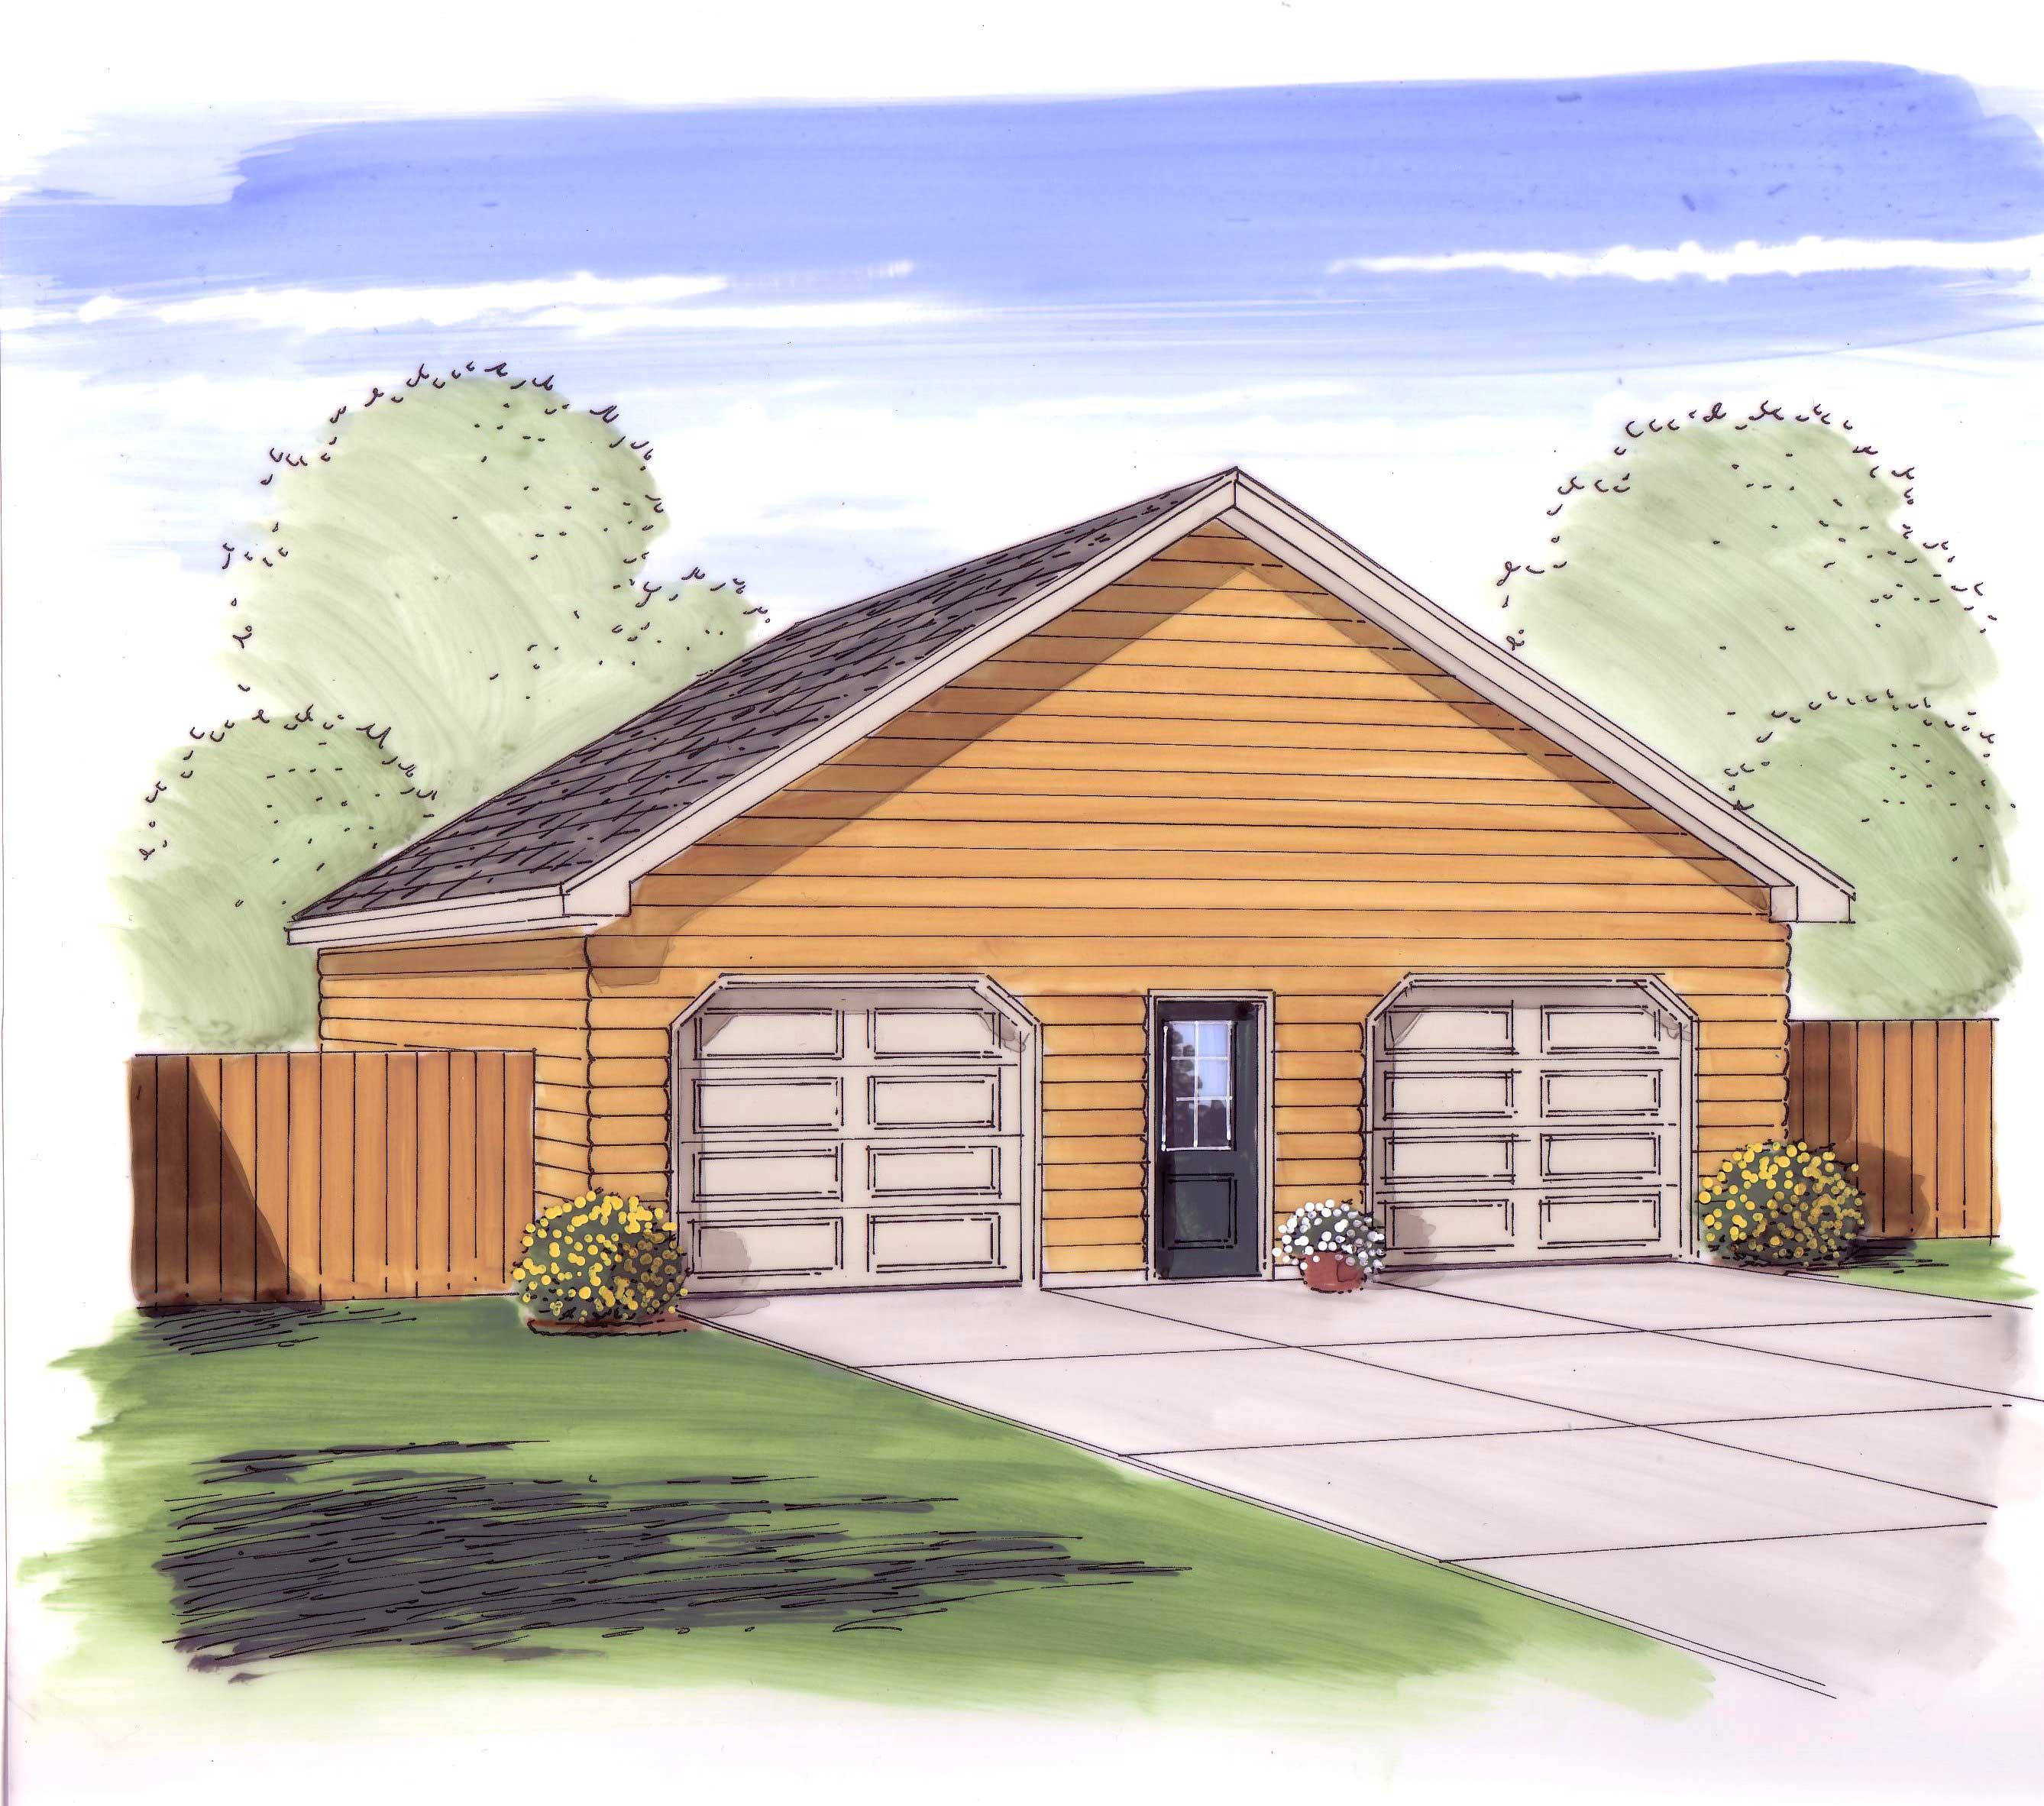
2-Car, 481 Sq Ft Garage Plan - 100-1134 - Main Exterior
Plan Collection
2-Car, 481 Sq Ft Garage Plan - 100-1134 - Main Exterior
Plan#100-1134
Starting at$400
481
Sq Ft
1
Story
0
Bed
0
Bath
2
Car
0-Bedroom, 476 Sq Ft Garage Home Plan - 160-1021 - Main Exterior
Plan Collection
0-Bedroom, 476 Sq Ft Garage Home Plan - 160-1021 - Main Exterior
Plan#160-1021
Starting at$545
476
Sq Ft
2
Story
0
Bed
1
Bath
2
Car
1-Bedroom, 468 Sq Ft Garage House Plan - 167-1420 - Front Exterior
Plan Collection
1-Bedroom, 468 Sq Ft Garage House Plan - 167-1420 - Front Exterior
Plan#167-1420
Starting at$650
468
Sq Ft
2
Story
1
Bed
1
Bath
2
Car
1-Bedroom, 464 Sq Ft Garage w/Apartments Home Plan #187-1215
Plan Collection
1-Bedroom, 464 Sq Ft Garage w/Apartments Home Plan #187-1215
Plan#187-1215
Starting at$425
464
Sq Ft
1.5
Story
0
Bed
0
Bath
2
Car
0-Bedroom, 421 Sq Ft Garage Home Plan - 187-1270 - Main Exterior
Plan Collection
0-Bedroom, 421 Sq Ft Garage Home Plan - 187-1270 - Main Exterior
Plan#187-1270
Starting at$500
421
Sq Ft
1
Story
0
Bed
0
Bath
2
Car
0-Bedroom, 419 Sq Ft Garage w/Apartments Home Plan - 110-1151 - Main Exterior
Plan Collection
0-Bedroom, 419 Sq Ft Garage w/Apartments Home Plan - 110-1151 - Main Exterior
Plan#110-1151
Starting at$500
419
Sq Ft
2
Story
0
Bed
1
Bath
2
Car
0-Bedroom, 413 Sq Ft Garage House Plan - 145-1505 - Front Exterior
Plan Collection
0-Bedroom, 413 Sq Ft Garage House Plan - 145-1505 - Front Exterior
Plan#145-1505
Starting at$350
413
Sq Ft
1
Story
0
Bed
0
Bath
2
Car
0-Bedroom, 400 Sq Ft Traditional Home Plan - 108-1768 - Main Exterior
Plan Collection
0-Bedroom, 400 Sq Ft Traditional Home Plan - 108-1768 - Main Exterior
Plan#108-1768
Starting at$240
400
Sq Ft
1
Story
0
Bed
0
Bath
2
Car
0-Bedroom, 396 Sq Ft Garage Home Plan - 110-1166 - Main Exterior
Plan Collection
0-Bedroom, 396 Sq Ft Garage Home Plan - 110-1166 - Main Exterior
Plan#110-1166
Starting at$500
396
Sq Ft
2
Story
0
Bed
0
Bath
2
Car
1-Car, 380 Sq Ft Craftsman Garage Plan - 116-1042 - Front Exterior
Plan Collection
1-Car, 380 Sq Ft Craftsman Garage Plan - 116-1042 - Front Exterior
Plan#116-1042
Starting at$236
380
Sq Ft
1
Story
0
Bed
0
Bath
2
Car
2-Car, 360 Sq Ft Garage House Plan - 132-1272 - Front Exterior
Plan Collection
2-Car, 360 Sq Ft Garage House Plan - 132-1272 - Front Exterior
Plan#132-1272
Starting at$1205
360
Sq Ft
1
Story
0
Bed
0
Bath
2
Car
1-Bedroom, 1010 Sq Ft Garage w/Apartment - Plan #108-1067 - Main Exterior
Plan Collection
1-Bedroom, 1010 Sq Ft Garage w/Apartment - Plan #108-1067 - Main Exterior
Plan#108-1067
Starting at$380
350
Sq Ft
1
Story
1
Bed
1
Bath
2
Car
0-Bedroom, 335 Sq Ft Garage House Plan - 110-1171 - Front Exterior
Plan Collection
0-Bedroom, 335 Sq Ft Garage House Plan - 110-1171 - Front Exterior
Plan#110-1171
Starting at$500
335
Sq Ft
1
Story
0
Bed
0.5
Bath
2
Car
0-Bedroom, 331 Sq Ft Garage House Plan - 141-1253 - Front Exterior
Plan Collection
0-Bedroom, 331 Sq Ft Garage House Plan - 141-1253 - Front Exterior
Plan#141-1253
Starting at$550
331
Sq Ft
2
Story
0
Bed
0
Bath
2
Car
1-Bedroom, 321 Sq Ft Garage House Plan - 137-1100 - Front Exterior
Plan Collection
1-Bedroom, 321 Sq Ft Garage House Plan - 137-1100 - Front Exterior
Plan#137-1100
Starting at$550
321
Sq Ft
1
Story
1
Bed
1
Bath
2
Car
2-Car Garage with Poolside Cabana Plan - 137-1105 - Front Exterior
Plan Collection
2-Car Garage with Poolside Cabana Plan - 137-1105 - Front Exterior
Plan#137-1105
Starting at$550
321
Sq Ft
1
Story
0
Bed
1
Bath
2
Car
321 Sq Ft Indoor Lap Pool Plus 2-Car Garage Plan - 137-1107 - Front Exterior
Plan Collection
321 Sq Ft Indoor Lap Pool Plus 2-Car Garage Plan - 137-1107 - Front Exterior
Plan#137-1107
Starting at$550
321
Sq Ft
1
Story
0
Bed
0
Bath
2
Car
1-Bedroom, 509 Sq Ft Garage w/Apartment Home - Plan #153-2029 - Main Exterior
Plan Collection
1-Bedroom, 509 Sq Ft Garage w/Apartment Home - Plan #153-2029 - Main Exterior
Plan#153-2029
Starting at$700
509
Sq Ft
1.5
Story
1
Bed
1
Bath
2
Car
1-Bedroom, 507 Sq Ft Garage w/Apartments House Plan - 163-1039 - Front Exterior
Plan Collection
1-Bedroom, 507 Sq Ft Garage w/Apartments House Plan - 163-1039 - Front Exterior
Plan#163-1039
Starting at$425
507
Sq Ft
2
Story
1
Bed
1
Bath
2
Car
1-Bedroom, 496 Sq Ft Cottage Home Plan - 138-1212 - Main Exterior
Plan Collection
1-Bedroom, 496 Sq Ft Cottage Home Plan - 138-1212 - Main Exterior
Plan#138-1212
Starting at$500
496
Sq Ft
1
Story
1
Bed
1
Bath
2
Car
1-Bedroom, 494 Sq Ft Garage w/Apartments Home Plan #198-1179 - Main Exterior
Plan Collection
1-Bedroom, 494 Sq Ft Garage w/Apartments Home Plan #198-1179 - Main Exterior
Plan#198-1179
Starting at$545
494
Sq Ft
2
Story
1
Bed
1
Bath
2
Car
0-Bedroom, 486 Sq Ft Garage Home Plan - 110-1137 - Main Exterior
Plan Collection
0-Bedroom, 486 Sq Ft Garage Home Plan - 110-1137 - Main Exterior
Plan#110-1137
Starting at$500
486
Sq Ft
2
Story
0
Bed
0
Bath
2
Car
1-Bedroom, 485 Sq Ft Small House Plans - 115-1407 - Main Exterior
Plan Collection
1-Bedroom, 485 Sq Ft Small House Plans - 115-1407 - Main Exterior
Plan#115-1407
Starting at$1400
485
Sq Ft
1
Story
1
Bed
1
Bath
2
Car
1-Bedroom, 484 Sq Ft Garage Home Plan - 167-1502 - Main Exterior
Plan Collection
1-Bedroom, 484 Sq Ft Garage Home Plan - 167-1502 - Main Exterior
Plan#167-1502
Starting at$650
484
Sq Ft
1
Story
1
Bed
1
Bath
2
Car
2-Car, 481 Sq Ft Garage Plan - 100-1134 - Main Exterior
Plan Collection
2-Car, 481 Sq Ft Garage Plan - 100-1134 - Main Exterior
Plan#100-1134
Starting at$400
481
Sq Ft
1
Story
0
Bed
0
Bath
2
Car
0-Bedroom, 476 Sq Ft Garage Home Plan - 160-1021 - Main Exterior
Plan Collection
0-Bedroom, 476 Sq Ft Garage Home Plan - 160-1021 - Main Exterior
Plan#160-1021
Starting at$545
476
Sq Ft
2
Story
0
Bed
1
Bath
2
Car
1-Bedroom, 468 Sq Ft Garage House Plan - 167-1420 - Front Exterior
Plan Collection
1-Bedroom, 468 Sq Ft Garage House Plan - 167-1420 - Front Exterior
Plan#167-1420
Starting at$650
468
Sq Ft
2
Story
1
Bed
1
Bath
2
Car
1-Bedroom, 464 Sq Ft Garage w/Apartments Home Plan #187-1215
Plan Collection
1-Bedroom, 464 Sq Ft Garage w/Apartments Home Plan #187-1215
Plan#187-1215
Starting at$425
464
Sq Ft
1.5
Story
0
Bed
0
Bath
2
Car
0-Bedroom, 421 Sq Ft Garage Home Plan - 187-1270 - Main Exterior
Plan Collection
0-Bedroom, 421 Sq Ft Garage Home Plan - 187-1270 - Main Exterior
Plan#187-1270
Starting at$500
421
Sq Ft
1
Story
0
Bed
0
Bath
2
Car
0-Bedroom, 419 Sq Ft Garage w/Apartments Home Plan - 110-1151 - Main Exterior
Plan Collection
0-Bedroom, 419 Sq Ft Garage w/Apartments Home Plan - 110-1151 - Main Exterior
Plan#110-1151
Starting at$500
419
Sq Ft
2
Story
0
Bed
1
Bath
2
Car
0-Bedroom, 413 Sq Ft Garage House Plan - 145-1505 - Front Exterior
Plan Collection
0-Bedroom, 413 Sq Ft Garage House Plan - 145-1505 - Front Exterior
Plan#145-1505
Starting at$350
413
Sq Ft
1
Story
0
Bed
0
Bath
2
Car
0-Bedroom, 400 Sq Ft Traditional Home Plan - 108-1768 - Main Exterior
Plan Collection
0-Bedroom, 400 Sq Ft Traditional Home Plan - 108-1768 - Main Exterior
Plan#108-1768
Starting at$240
400
Sq Ft
1
Story
0
Bed
0
Bath
2
Car
0-Bedroom, 396 Sq Ft Garage Home Plan - 110-1166 - Main Exterior
Plan Collection
0-Bedroom, 396 Sq Ft Garage Home Plan - 110-1166 - Main Exterior
Plan#110-1166
Starting at$500
396
Sq Ft
2
Story
0
Bed
0
Bath
2
Car
1-Car, 380 Sq Ft Craftsman Garage Plan - 116-1042 - Front Exterior
Plan Collection
1-Car, 380 Sq Ft Craftsman Garage Plan - 116-1042 - Front Exterior
Plan#116-1042
Starting at$236
380
Sq Ft
1
Story
0
Bed
0
Bath
2
Car
2-Car, 360 Sq Ft Garage House Plan - 132-1272 - Front Exterior
Plan Collection
2-Car, 360 Sq Ft Garage House Plan - 132-1272 - Front Exterior
Plan#132-1272
Starting at$1205
360
Sq Ft
1
Story
0
Bed
0
Bath
2
Car
1-Bedroom, 1010 Sq Ft Garage w/Apartment - Plan #108-1067 - Main Exterior
Plan Collection
1-Bedroom, 1010 Sq Ft Garage w/Apartment - Plan #108-1067 - Main Exterior
Plan#108-1067
Starting at$380
350
Sq Ft
1
Story
1
Bed
1
Bath
2
Car
0-Bedroom, 335 Sq Ft Garage House Plan - 110-1171 - Front Exterior
Plan Collection
0-Bedroom, 335 Sq Ft Garage House Plan - 110-1171 - Front Exterior
Plan#110-1171
Starting at$500
335
Sq Ft
1
Story
0
Bed
0.5
Bath
2
Car
0-Bedroom, 331 Sq Ft Garage House Plan - 141-1253 - Front Exterior
Plan Collection
0-Bedroom, 331 Sq Ft Garage House Plan - 141-1253 - Front Exterior
Plan#141-1253
Starting at$550
331
Sq Ft
2
Story
0
Bed
0
Bath
2
Car
1-Bedroom, 321 Sq Ft Garage House Plan - 137-1100 - Front Exterior
Plan Collection
1-Bedroom, 321 Sq Ft Garage House Plan - 137-1100 - Front Exterior
Plan#137-1100
Starting at$550
321
Sq Ft
1
Story
1
Bed
1
Bath
2
Car
2-Car Garage with Poolside Cabana Plan - 137-1105 - Front Exterior
Plan Collection
2-Car Garage with Poolside Cabana Plan - 137-1105 - Front Exterior
Plan#137-1105
Starting at$550
321
Sq Ft
1
Story
0
Bed
1
Bath
2
Car
321 Sq Ft Indoor Lap Pool Plus 2-Car Garage Plan - 137-1107 - Front Exterior
Plan Collection
321 Sq Ft Indoor Lap Pool Plus 2-Car Garage Plan - 137-1107 - Front Exterior
Plan#137-1107
Starting at$550
321
Sq Ft
1
Story
0
Bed
0
Bath
2
Car
1...476477478479480