2 Garage House Plans

11,506
Plan Results
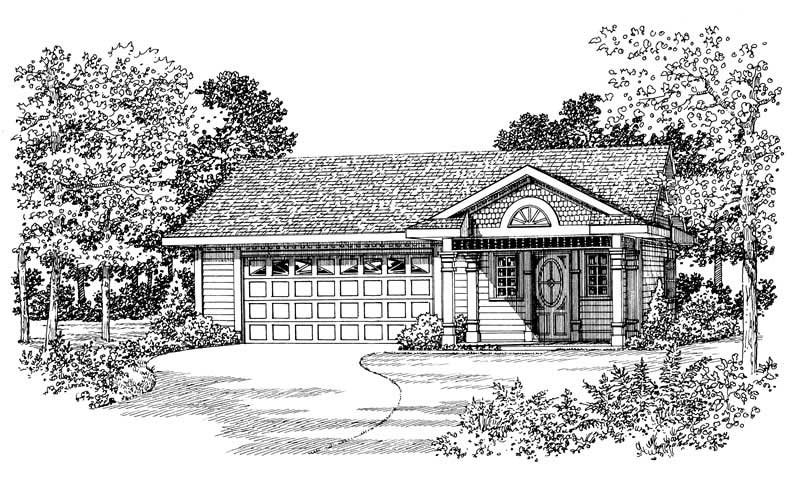
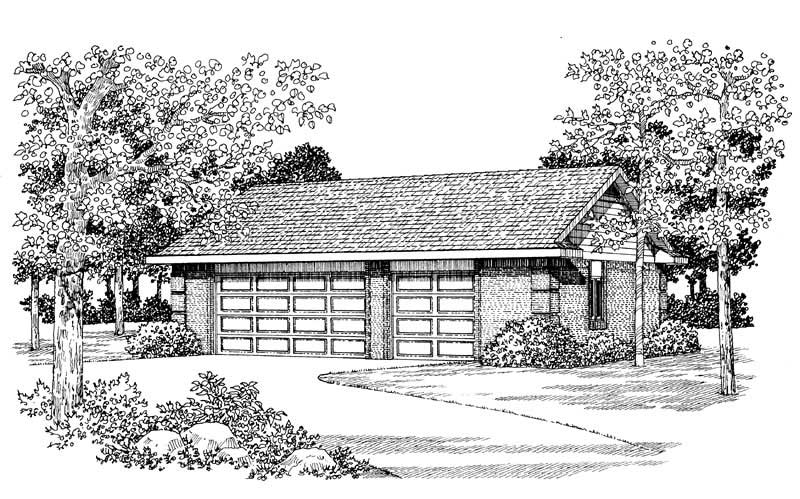
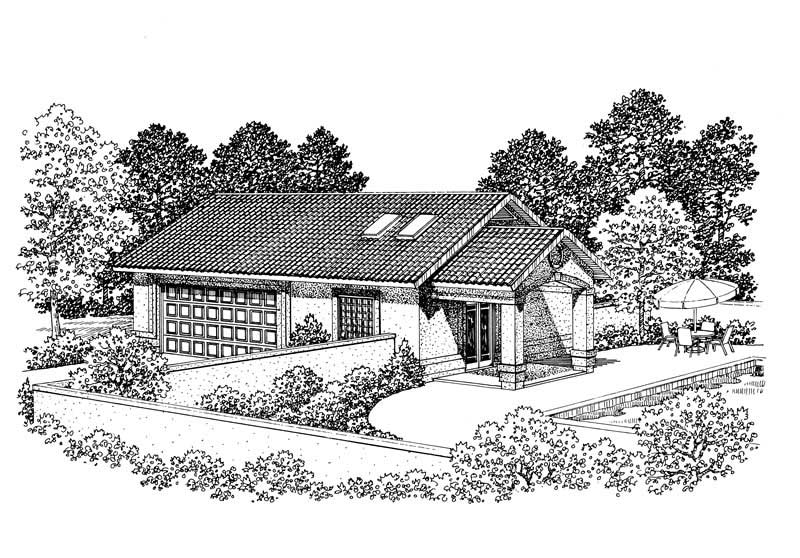
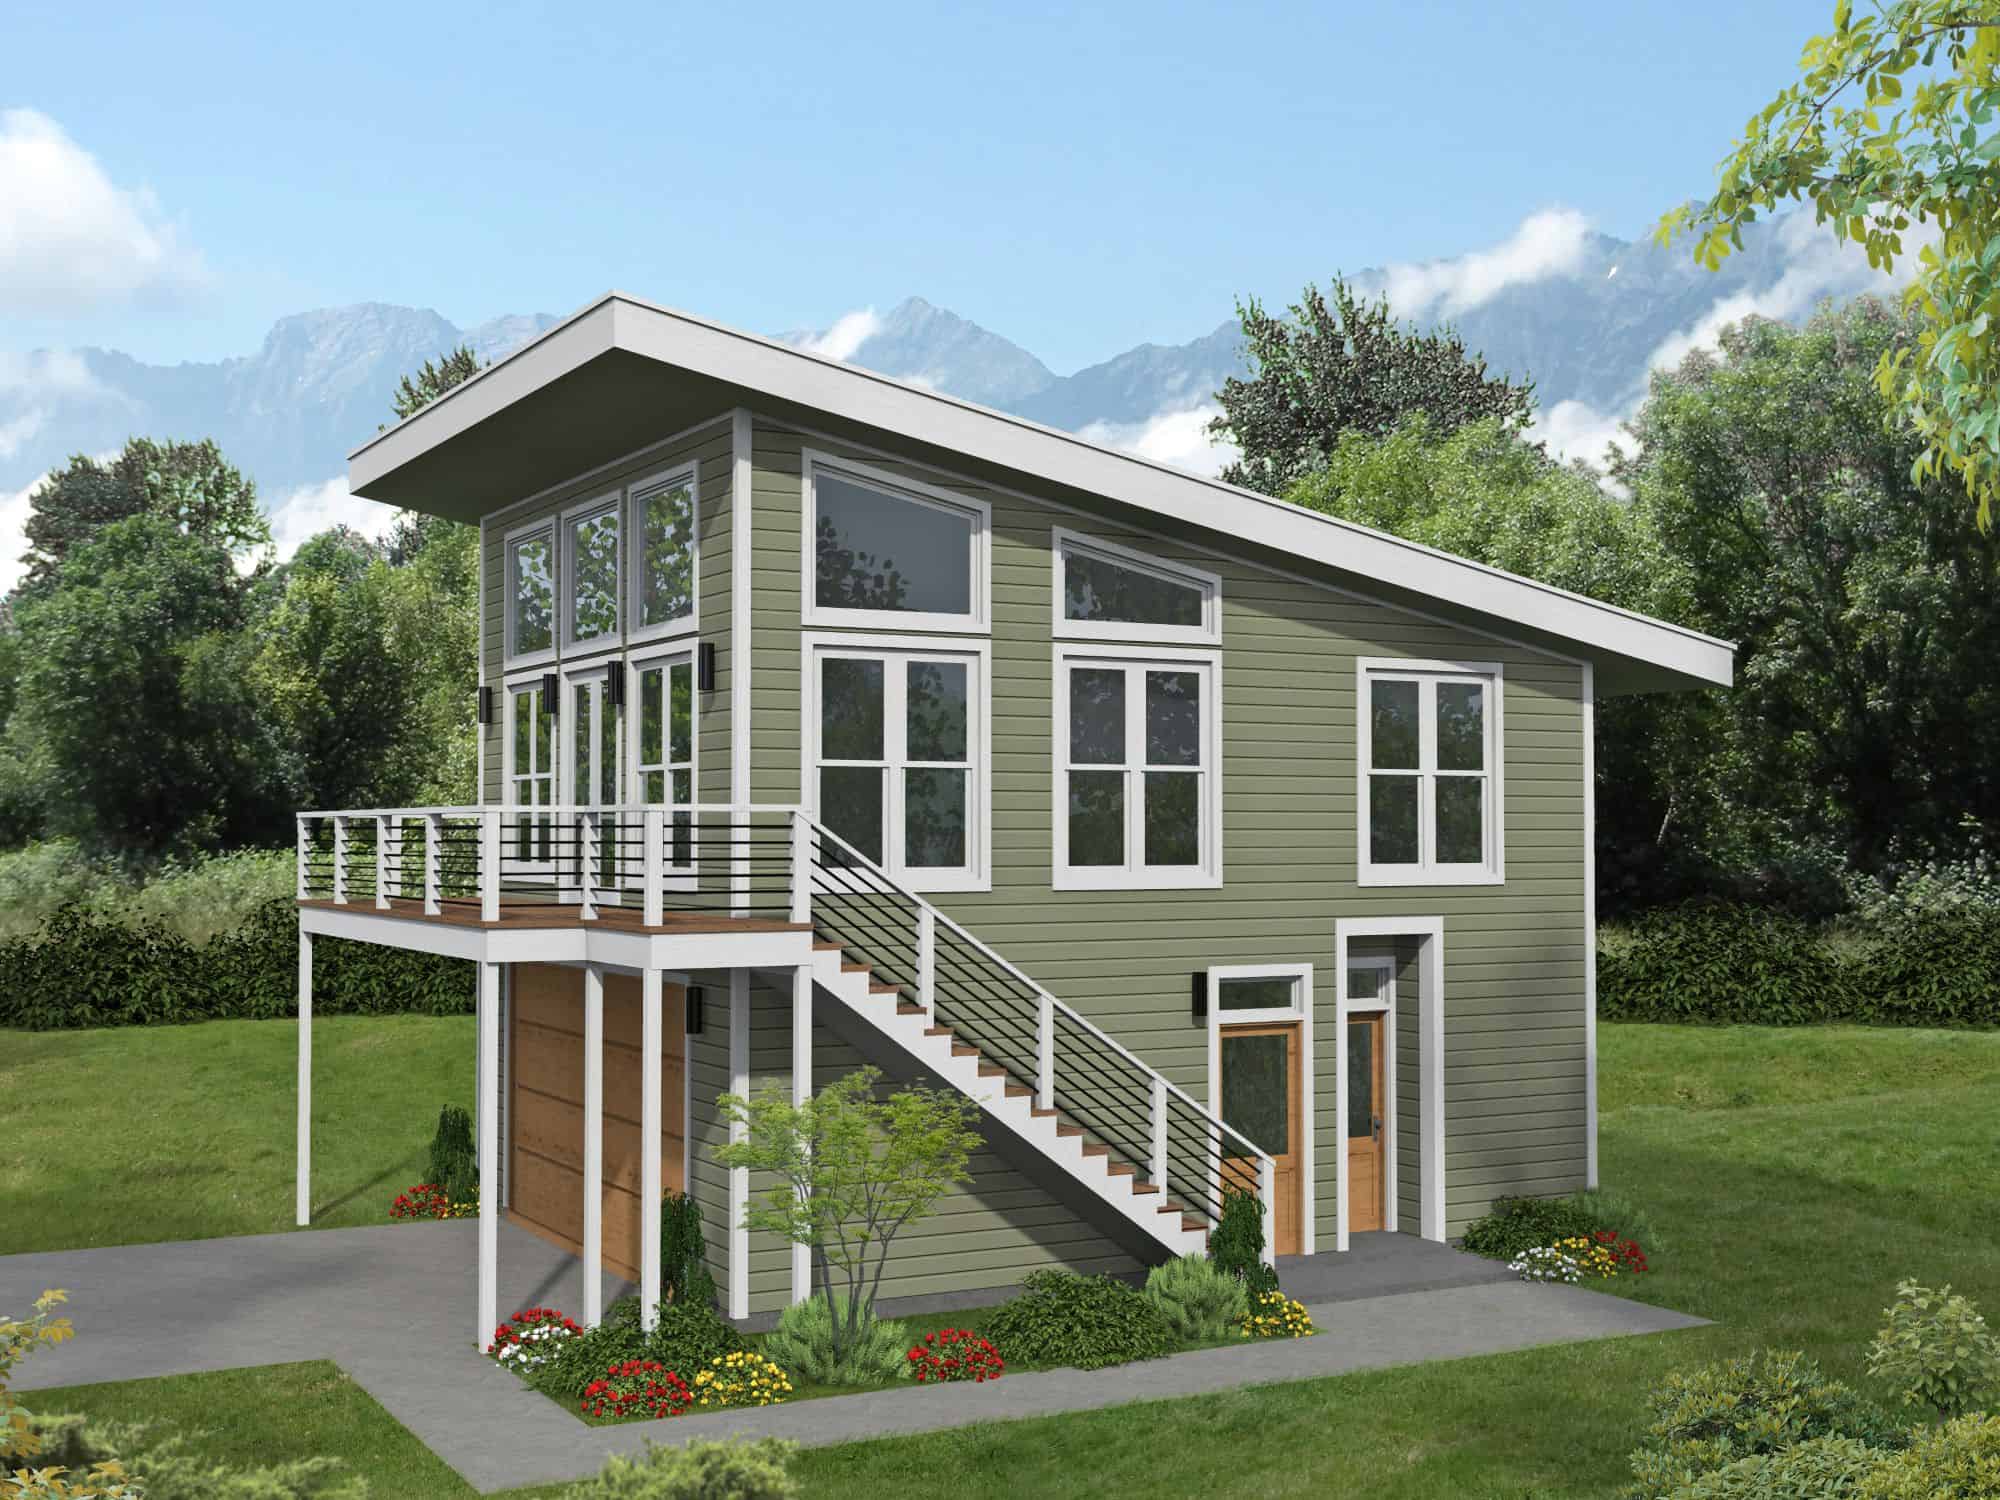
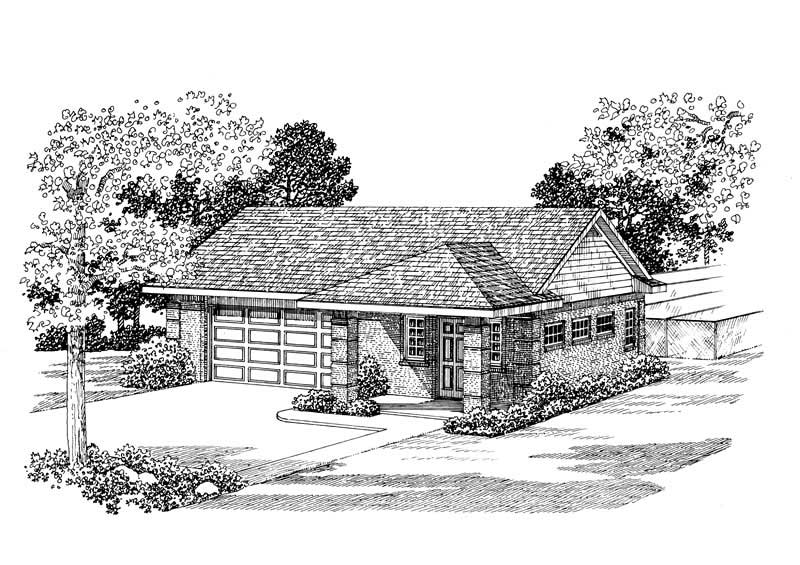
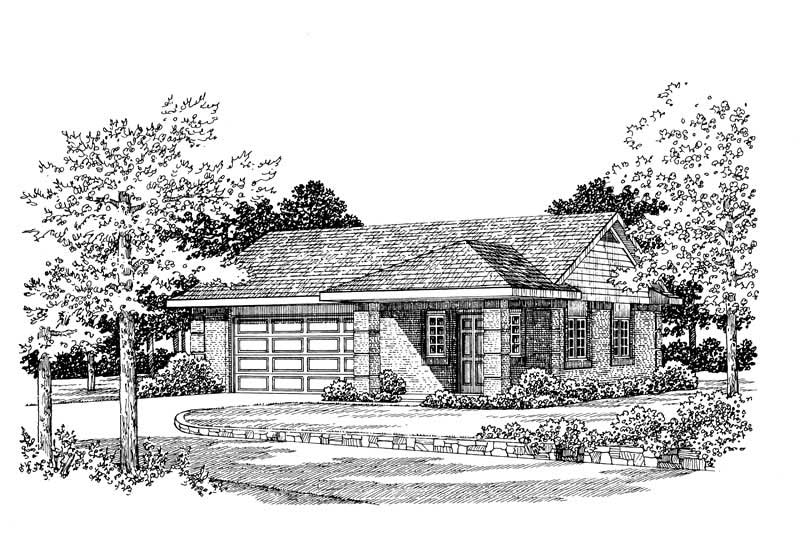
0-Bedroom, 576 Sq Ft Garage House Plan - 108-1772 - Front Exterior
Plan Collection
0-Bedroom, 576 Sq Ft Garage House Plan - 108-1772 - Front Exterior
Plan#108-1772
Starting at$190
576
Sq Ft
1
Story
0
Bed
0
Bath
2
Car
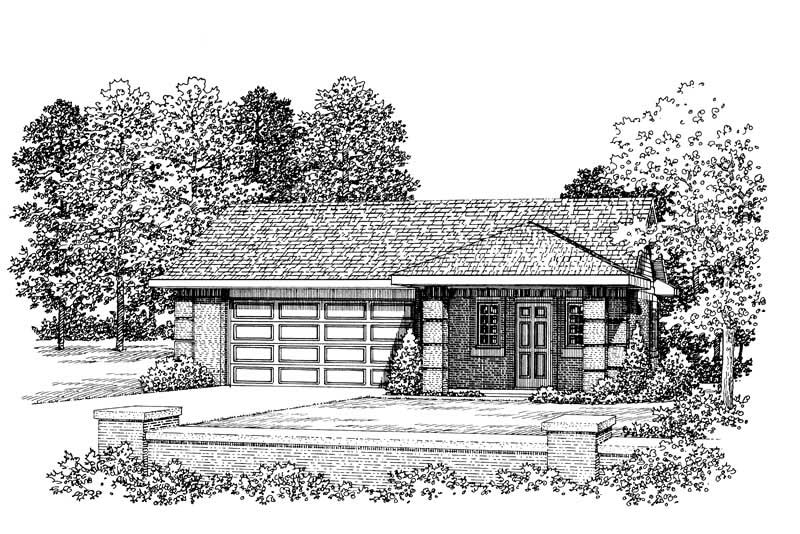
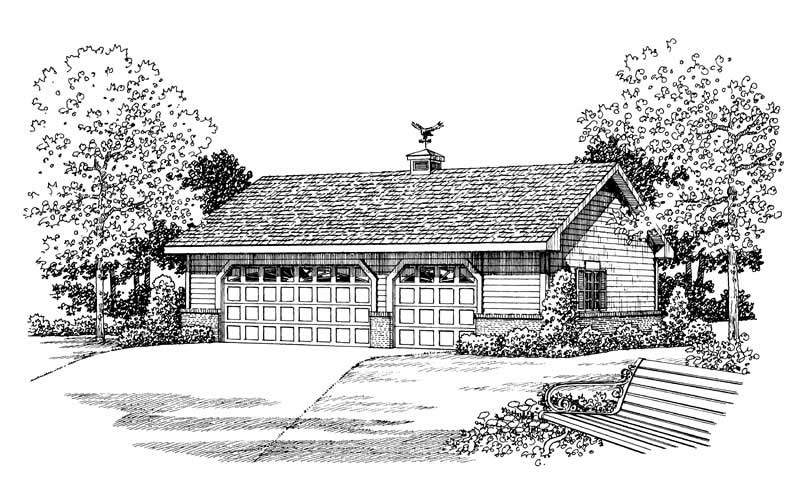
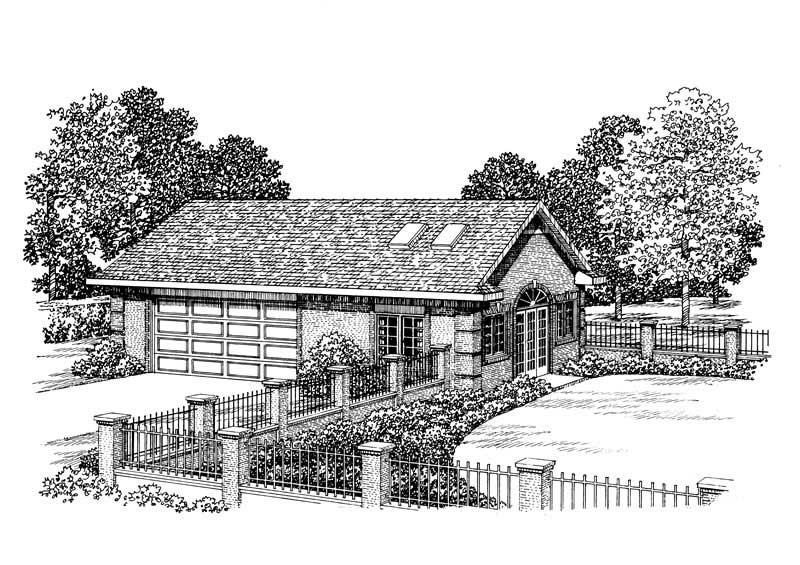
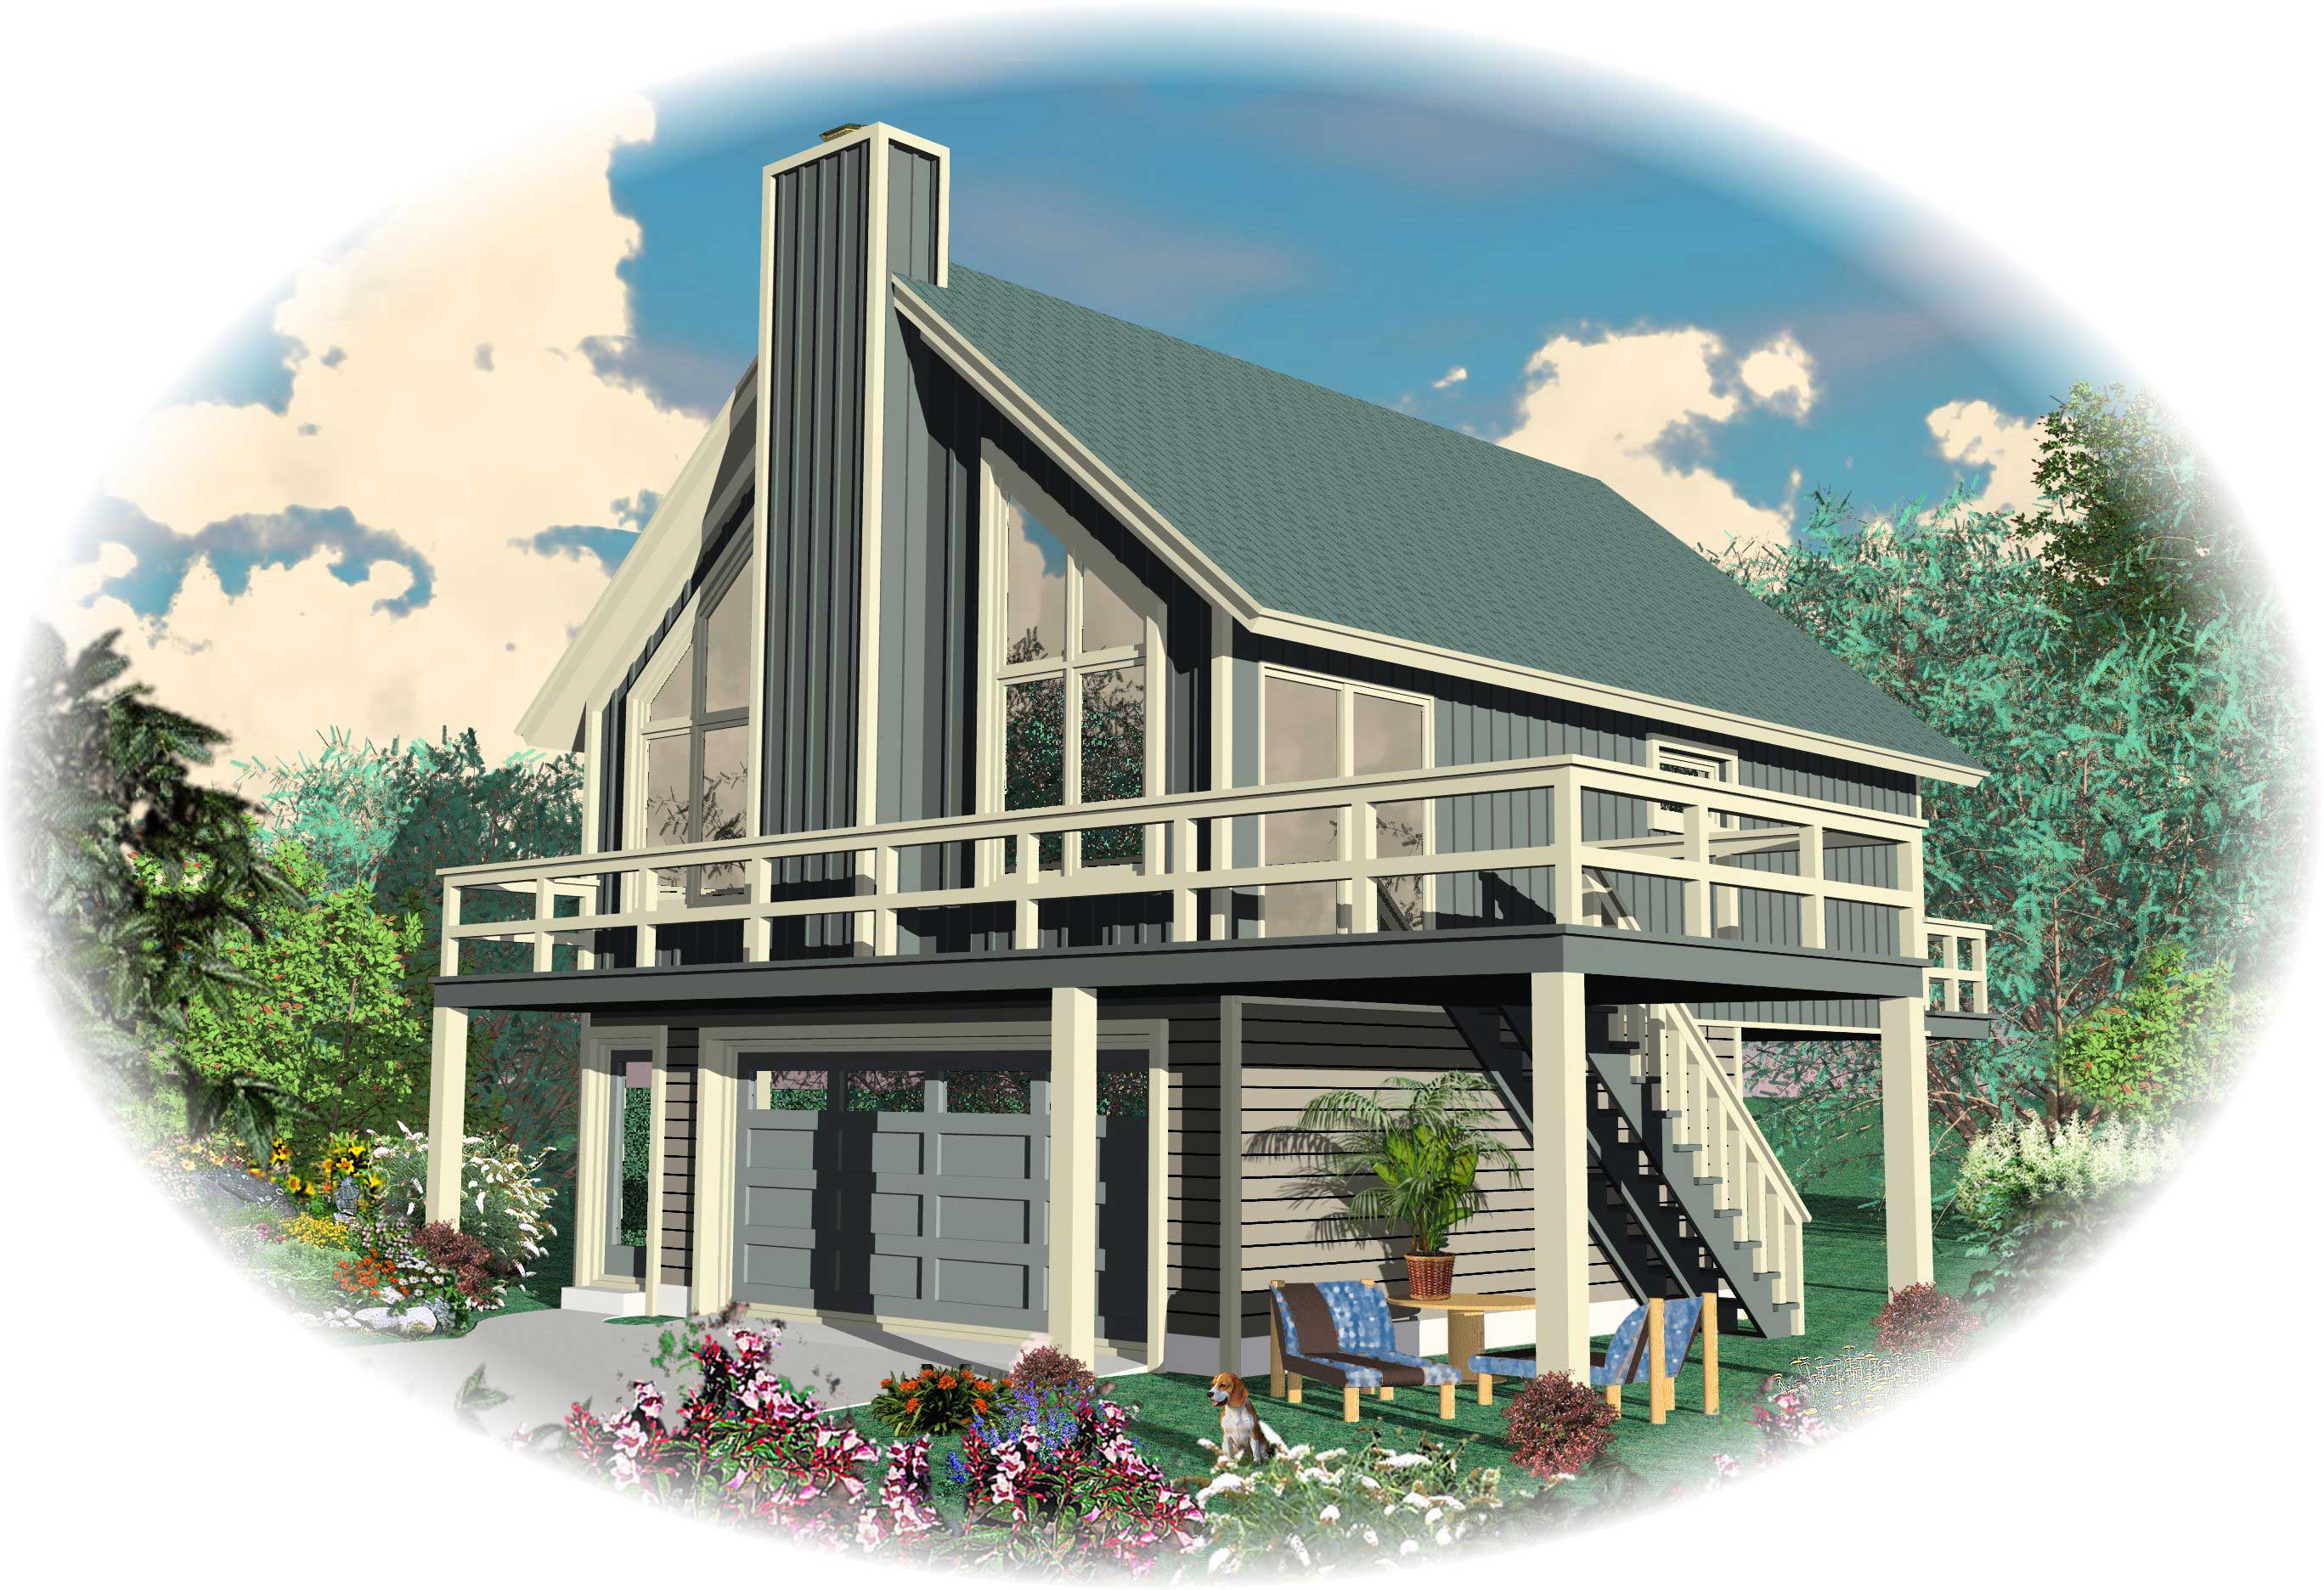
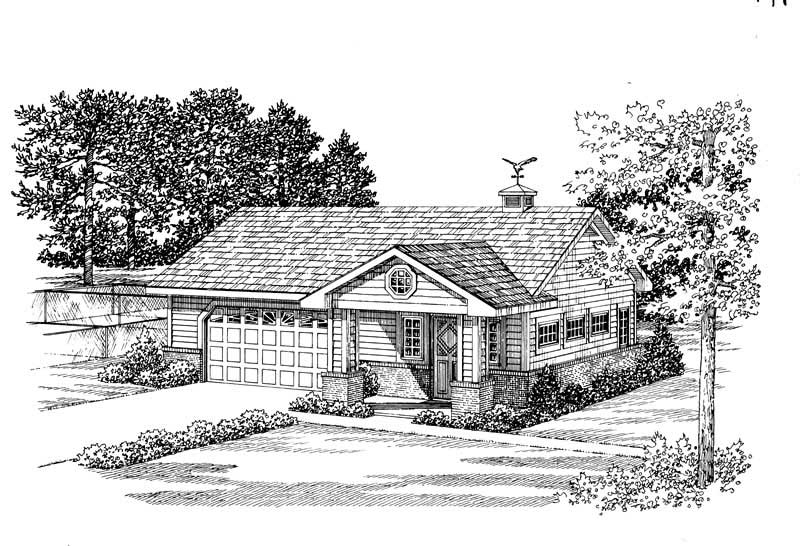
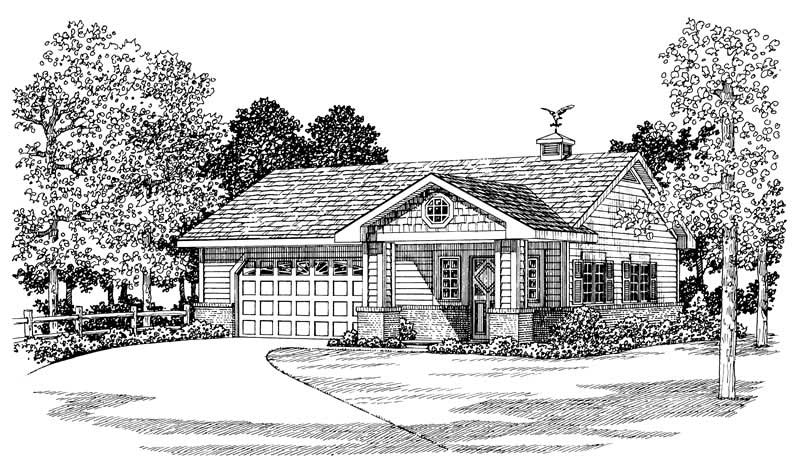
0-Bedroom, 576 Sq Ft Garage Home Plan - 100-1093 - Main Exterior
Plan Collection
0-Bedroom, 576 Sq Ft Garage Home Plan - 100-1093 - Main Exterior
Plan#100-1093
Starting at$600
576
Sq Ft
1
Story
0
Bed
0
Bath
2
Car
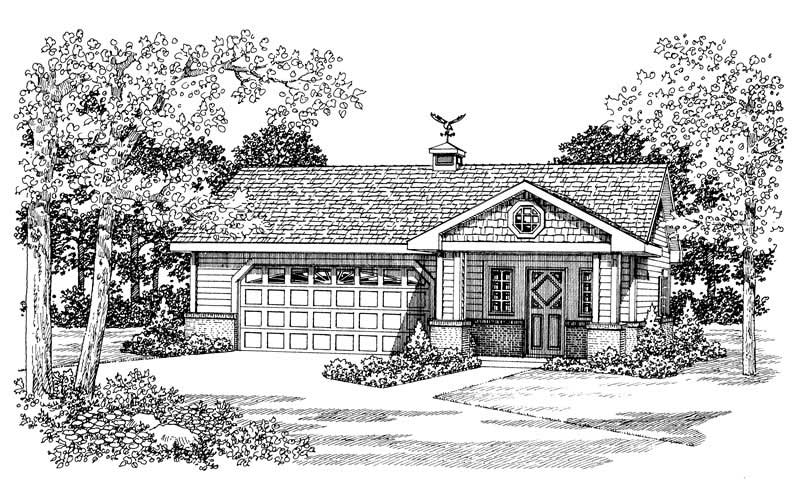
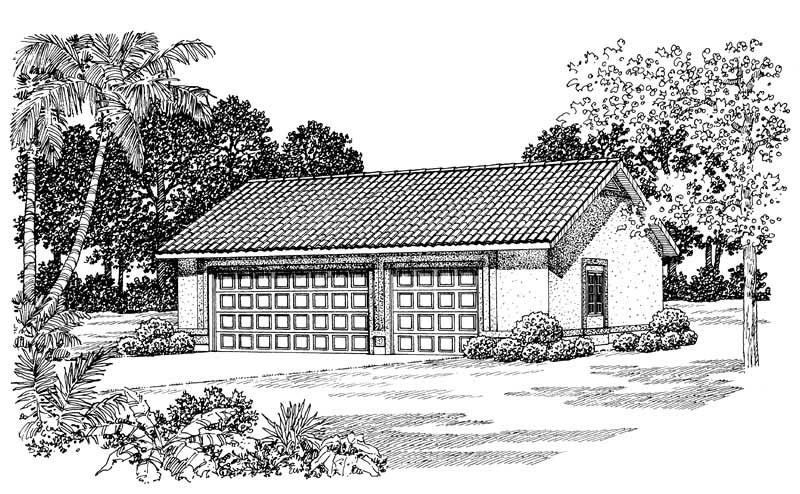
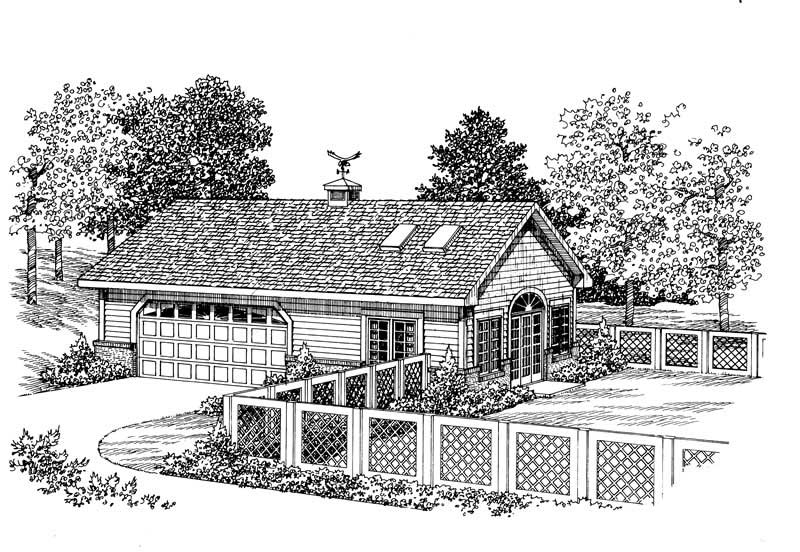
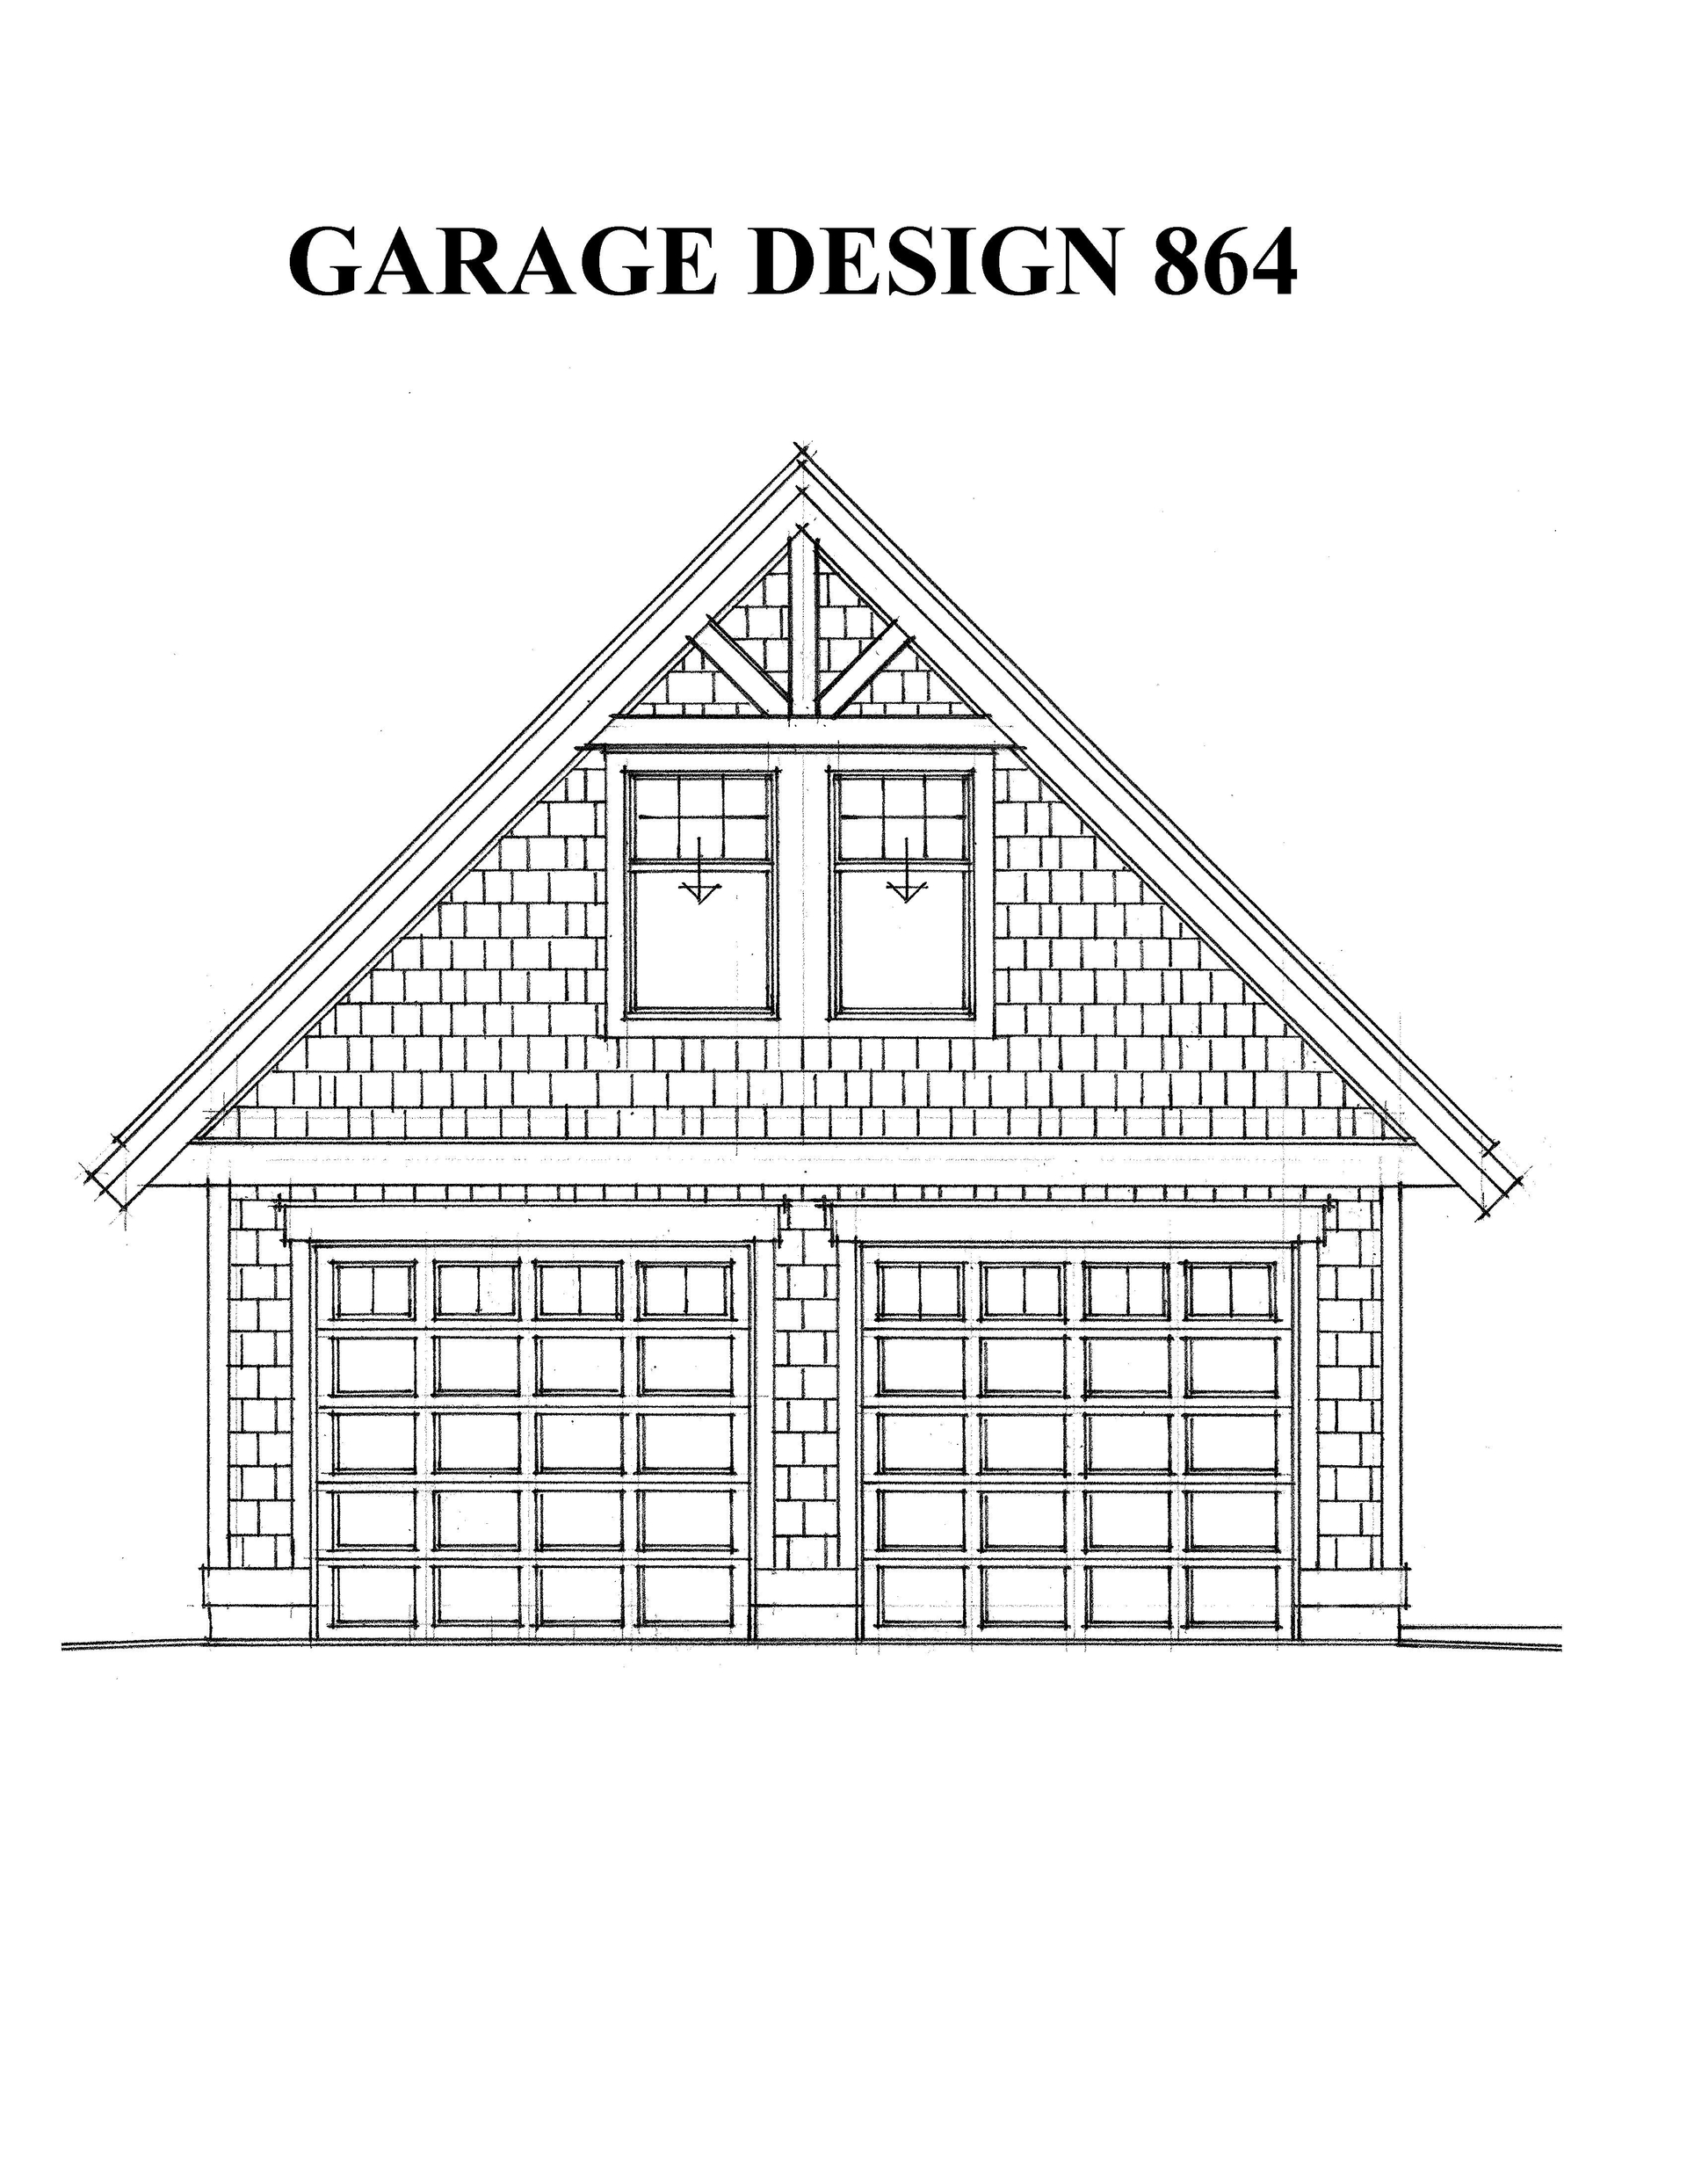
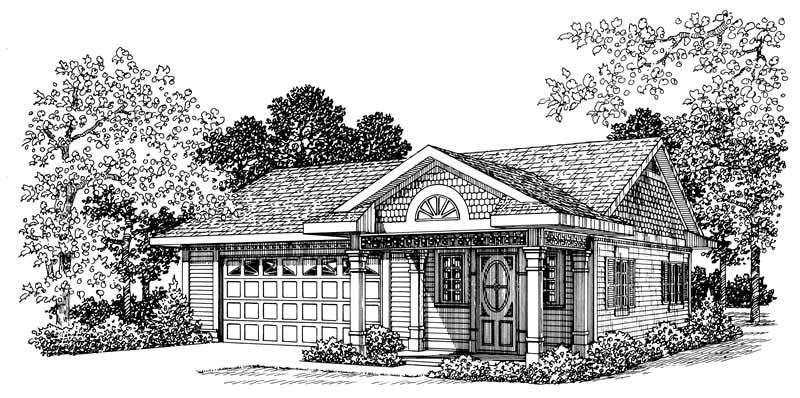
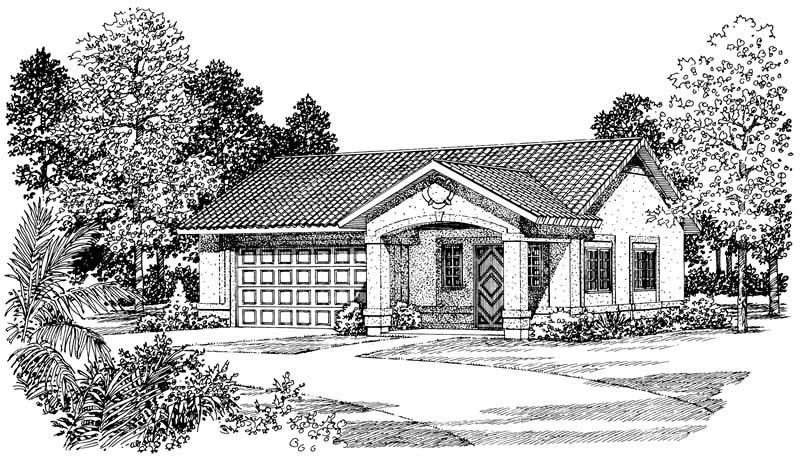
0-Bedroom, 576 Sq Ft Garage House Plan - 100-1043 - Front Exterior
Plan Collection
0-Bedroom, 576 Sq Ft Garage House Plan - 100-1043 - Front Exterior
Plan#100-1043
Starting at$800
576
Sq Ft
1
Story
0
Bed
0
Bath
2
Car
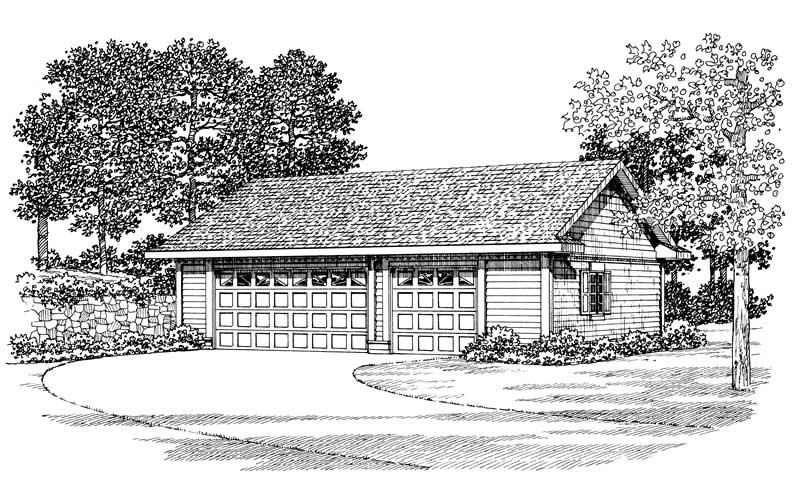
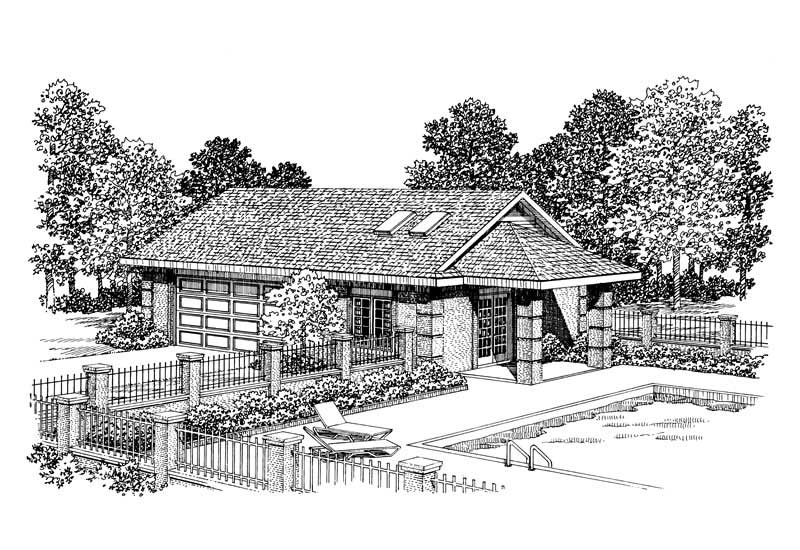
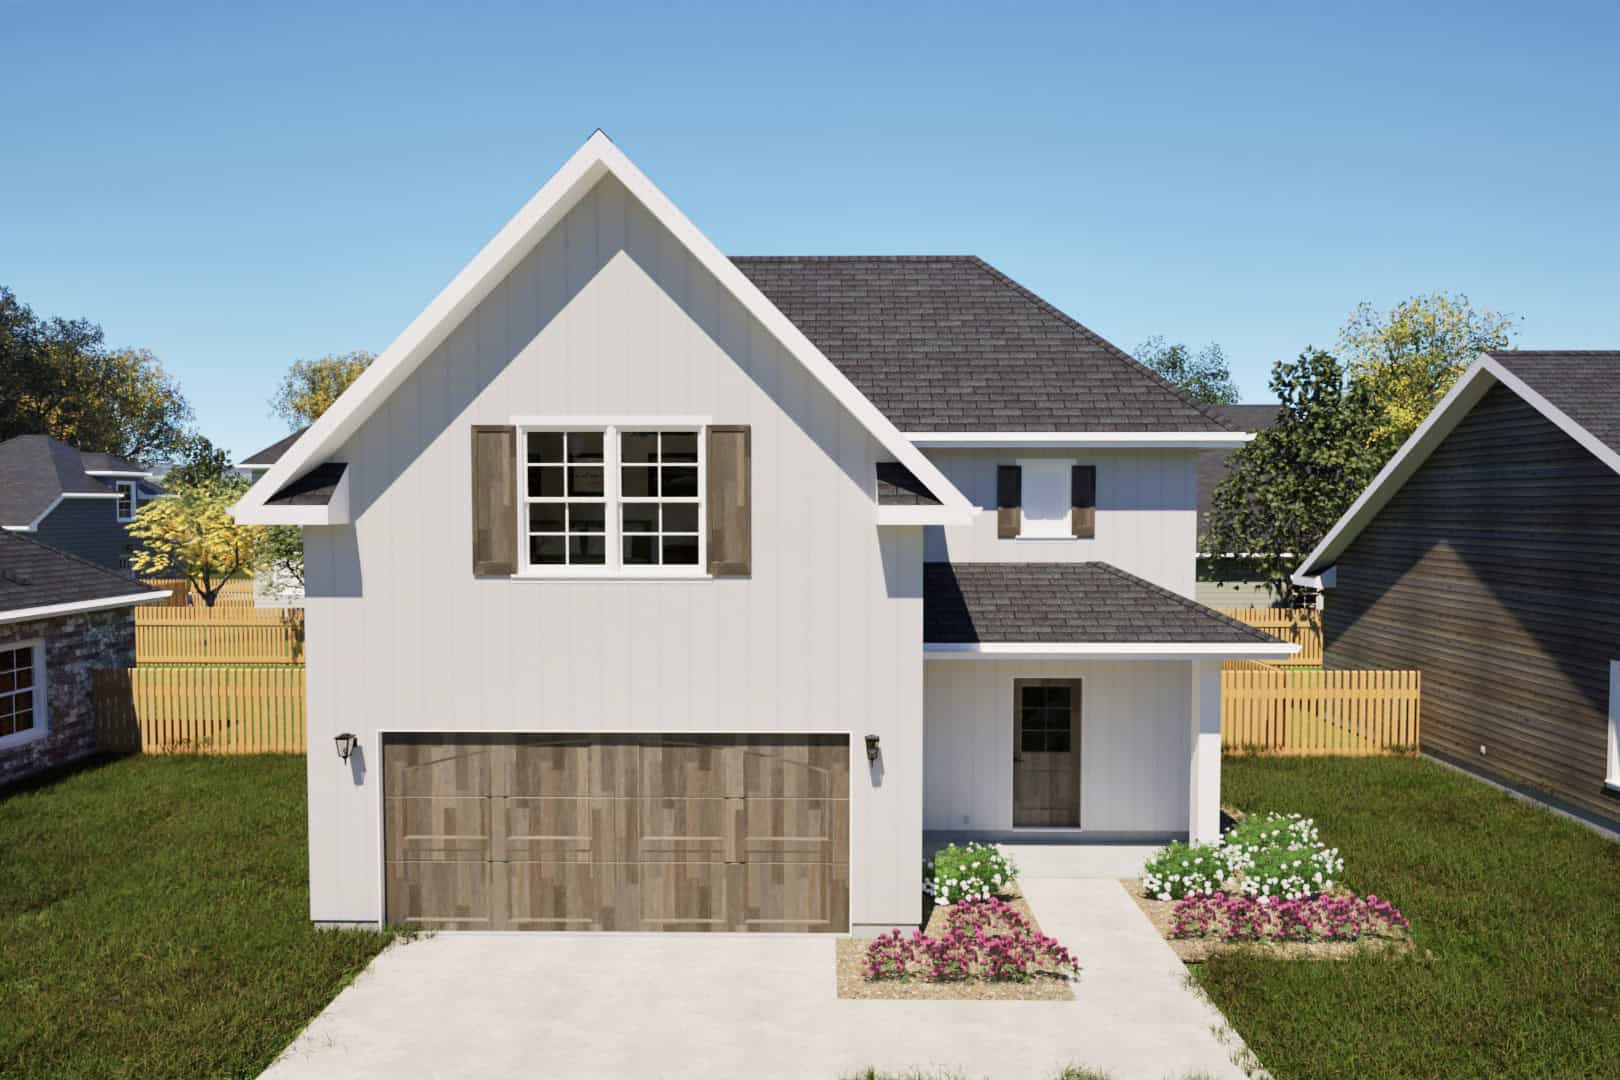
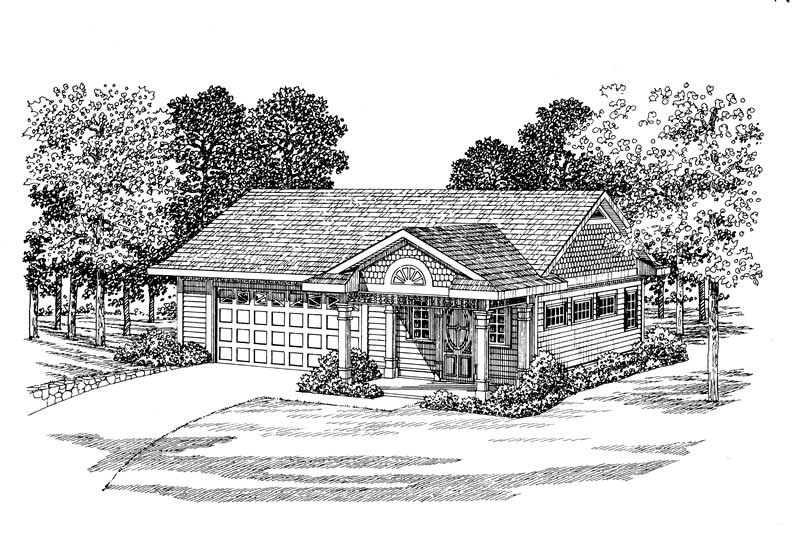
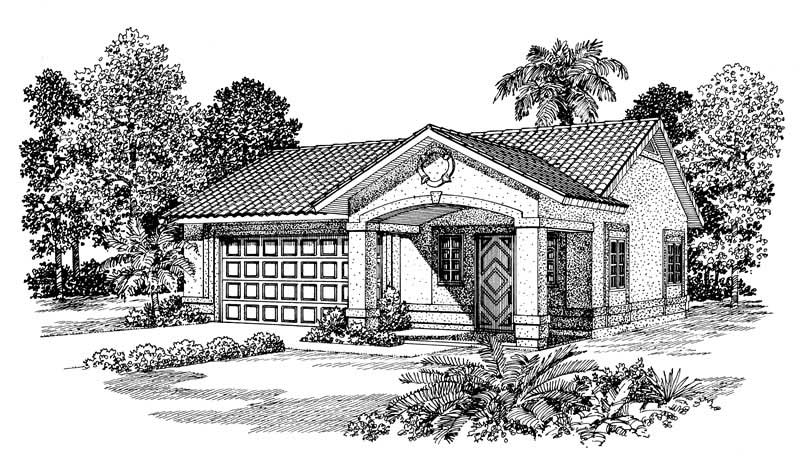
2-Car, 330 Sq Ft Garage Home Plan - 110-1136 - Main Exterior
Plan Collection
2-Car, 330 Sq Ft Garage Home Plan - 110-1136 - Main Exterior
Plan#110-1136
Starting at$400
576
Sq Ft
1
Story
0
Bed
0
Bath
2
Car
0-Bedroom, 576 Sq Ft Garage Home Plan - 141-1149 - Main Exterior
Plan Collection
0-Bedroom, 576 Sq Ft Garage Home Plan - 141-1149 - Main Exterior
Plan#141-1149
Starting at$550
576
Sq Ft
1
Story
0
Bed
0
Bath
2
Car
0-Bedroom, 575 Sq Ft Craftsman Home Plan - 108-1766 - Main Exterior
Plan Collection
0-Bedroom, 575 Sq Ft Craftsman Home Plan - 108-1766 - Main Exterior
Plan#108-1766
Starting at$485
575
Sq Ft
2
Story
0
Bed
1
Bath
2
Car
2-Bedroom, 569 Sq Ft Garage Home Plan - 176-1017 - Main Exterior
Plan Collection
2-Bedroom, 569 Sq Ft Garage Home Plan - 176-1017 - Main Exterior
Plan#176-1017
Starting at$550
569
Sq Ft
1
Story
2
Bed
1
Bath
2
Car
0-Bedroom, 566 Sq Ft Garage Home Plan - 192-1020 - Main Exterior
Plan Collection
0-Bedroom, 566 Sq Ft Garage Home Plan - 192-1020 - Main Exterior
Plan#192-1020
Starting at$500
566
Sq Ft
2
Story
0
Bed
2
Bath
2
Car
Brick Craftsman 2-car garage plan with vaulted ceilings, covered front porch, and gable roofline, Plan #196-1972
Plan Collection
Brick Craftsman 2-car garage plan with vaulted ceilings, covered front porch, and gable roofline, Plan #196-1972
Plan#196-1972
Starting at$1000
558
Sq Ft
1
Story
0
Bed
1
Bath
2
Car
2-Car Garage with 556 Sq Ft Studio Apartment Plan - 100-1055 - Main Exterior
Plan Collection
2-Car Garage with 556 Sq Ft Studio Apartment Plan - 100-1055 - Main Exterior
Plan#100-1055
Starting at$700
556
Sq Ft
2
Story
0
Bed
1
Bath
2
Car
1-Bedroom, 551 Sq Ft Garage w/Apartments Home Plan - 116-1027 - Main Exterior
Plan Collection
1-Bedroom, 551 Sq Ft Garage w/Apartments Home Plan - 116-1027 - Main Exterior
Plan#116-1027
Starting at$683
551
Sq Ft
2
Story
1
Bed
1
Bath
2
Car
1-Bedroom, 550 Sq Ft Concrete Block/ ICF Design Home Plan - 132-1488 - Main Exterior
Plan Collection
1-Bedroom, 550 Sq Ft Concrete Block/ ICF Design Home Plan - 132-1488 - Main Exterior
Plan#132-1488
Starting at$1205
550
Sq Ft
2
Story
1
Bed
1
Bath
2
Car
0-Bedroom, 545 Sq Ft Garage House Plan - 145-1582 - Front Exterior
Plan Collection
0-Bedroom, 545 Sq Ft Garage House Plan - 145-1582 - Front Exterior
Plan#145-1582
Starting at$350
545
Sq Ft
2
Story
0
Bed
0
Bath
2
Car
2-Car, 544 Sq Ft Traditional Garage Plan - 100-1185 - Main Exterior
Plan Collection
2-Car, 544 Sq Ft Traditional Garage Plan - 100-1185 - Main Exterior
Plan#100-1185
Starting at$600
544
Sq Ft
1
Story
0
Bed
0
Bath
2
Car
0-Bedroom, 540 Sq Ft Garage Home Plan - 110-1175 - Main Exterior
Plan Collection
0-Bedroom, 540 Sq Ft Garage Home Plan - 110-1175 - Main Exterior
Plan#110-1175
Starting at$500
540
Sq Ft
2
Story
0
Bed
0
Bath
2
Car
2-Car, 540 Sq Ft Garage House Plan - 132-1234 - Front Exterior
Plan Collection
2-Car, 540 Sq Ft Garage House Plan - 132-1234 - Front Exterior
Plan#132-1234
Starting at$1205
540
Sq Ft
1
Story
0
Bed
0
Bath
2
Car
0-Bedroom, 537 Sq Ft Garage House Plan - 110-1020 - Front Exterior
Plan Collection
0-Bedroom, 537 Sq Ft Garage House Plan - 110-1020 - Front Exterior
Plan#110-1020
Starting at$500
537
Sq Ft
2
Story
0
Bed
0
Bath
2
Car
0-Bedroom, 534 Sq Ft Garage Home Plan - 110-1139 - Main Exterior
Plan Collection
0-Bedroom, 534 Sq Ft Garage Home Plan - 110-1139 - Main Exterior
Plan#110-1139
Starting at$600
534
Sq Ft
2
Story
0
Bed
0
Bath
2
Car
1-Bedroom, 528 Sq Ft Garage House Plan - 137-1512 - Front Exterior
Plan Collection
1-Bedroom, 528 Sq Ft Garage House Plan - 137-1512 - Front Exterior
Plan#137-1512
Starting at$550
528
Sq Ft
1
Story
1
Bed
0
Bath
2
Car
1-Bedroom, 528 Sq Ft Garage House Plan - 137-1511 - Front Exterior
Plan Collection
1-Bedroom, 528 Sq Ft Garage House Plan - 137-1511 - Front Exterior
Plan#137-1511
Starting at$550
528
Sq Ft
1
Story
1
Bed
0
Bath
2
Car
0-Bedroom, 528 Sq Ft Garage House Plan - 145-1932 - Front Exterior
Plan Collection
0-Bedroom, 528 Sq Ft Garage House Plan - 145-1932 - Front Exterior
Plan#145-1932
Starting at$350
528
Sq Ft
1
Story
0
Bed
0
Bath
2
Car
0-Bedroom, 525 Sq Ft Garage Home Plan - 225-1059 - Main Exterior
Plan Collection
0-Bedroom, 525 Sq Ft Garage Home Plan - 225-1059 - Main Exterior
Plan#225-1059
Starting at$425
525
Sq Ft
1
Story
0
Bed
0
Bath
2
Car
1-Bedroom, 525 Sq Ft Garage w/Apartments Home Plan - 142-1427 - Main Exterior
Plan Collection
1-Bedroom, 525 Sq Ft Garage w/Apartments Home Plan - 142-1427 - Main Exterior
Plan#142-1427
Starting at$795
525
Sq Ft
2
Story
1
Bed
1
Bath
2
Car
0-Bedroom, 525 Sq Ft Garage House Plan - 110-1176 - Front Exterior
Plan Collection
0-Bedroom, 525 Sq Ft Garage House Plan - 110-1176 - Front Exterior
Plan#110-1176
Starting at$600
525
Sq Ft
2
Story
0
Bed
0
Bath
2
Car
0-Bedroom, 576 Sq Ft Garage House Plan - 108-1772 - Front Exterior
Plan Collection
0-Bedroom, 576 Sq Ft Garage House Plan - 108-1772 - Front Exterior
Plan#108-1772
Starting at$190
576
Sq Ft
1
Story
0
Bed
0
Bath
2
Car
0-Bedroom, 576 Sq Ft Garage Home Plan - 100-1093 - Main Exterior
Plan Collection
0-Bedroom, 576 Sq Ft Garage Home Plan - 100-1093 - Main Exterior
Plan#100-1093
Starting at$600
576
Sq Ft
1
Story
0
Bed
0
Bath
2
Car
0-Bedroom, 576 Sq Ft Garage House Plan - 100-1043 - Front Exterior
Plan Collection
0-Bedroom, 576 Sq Ft Garage House Plan - 100-1043 - Front Exterior
Plan#100-1043
Starting at$800
576
Sq Ft
1
Story
0
Bed
0
Bath
2
Car
2-Car, 330 Sq Ft Garage Home Plan - 110-1136 - Main Exterior
Plan Collection
2-Car, 330 Sq Ft Garage Home Plan - 110-1136 - Main Exterior
Plan#110-1136
Starting at$400
576
Sq Ft
1
Story
0
Bed
0
Bath
2
Car
0-Bedroom, 576 Sq Ft Garage Home Plan - 141-1149 - Main Exterior
Plan Collection
0-Bedroom, 576 Sq Ft Garage Home Plan - 141-1149 - Main Exterior
Plan#141-1149
Starting at$550
576
Sq Ft
1
Story
0
Bed
0
Bath
2
Car
0-Bedroom, 575 Sq Ft Craftsman Home Plan - 108-1766 - Main Exterior
Plan Collection
0-Bedroom, 575 Sq Ft Craftsman Home Plan - 108-1766 - Main Exterior
Plan#108-1766
Starting at$485
575
Sq Ft
2
Story
0
Bed
1
Bath
2
Car
2-Bedroom, 569 Sq Ft Garage Home Plan - 176-1017 - Main Exterior
Plan Collection
2-Bedroom, 569 Sq Ft Garage Home Plan - 176-1017 - Main Exterior
Plan#176-1017
Starting at$550
569
Sq Ft
1
Story
2
Bed
1
Bath
2
Car
0-Bedroom, 566 Sq Ft Garage Home Plan - 192-1020 - Main Exterior
Plan Collection
0-Bedroom, 566 Sq Ft Garage Home Plan - 192-1020 - Main Exterior
Plan#192-1020
Starting at$500
566
Sq Ft
2
Story
0
Bed
2
Bath
2
Car
Brick Craftsman 2-car garage plan with vaulted ceilings, covered front porch, and gable roofline, Plan #196-1972
Plan Collection
Brick Craftsman 2-car garage plan with vaulted ceilings, covered front porch, and gable roofline, Plan #196-1972
Plan#196-1972
Starting at$1000
558
Sq Ft
1
Story
0
Bed
1
Bath
2
Car
2-Car Garage with 556 Sq Ft Studio Apartment Plan - 100-1055 - Main Exterior
Plan Collection
2-Car Garage with 556 Sq Ft Studio Apartment Plan - 100-1055 - Main Exterior
Plan#100-1055
Starting at$700
556
Sq Ft
2
Story
0
Bed
1
Bath
2
Car
1-Bedroom, 551 Sq Ft Garage w/Apartments Home Plan - 116-1027 - Main Exterior
Plan Collection
1-Bedroom, 551 Sq Ft Garage w/Apartments Home Plan - 116-1027 - Main Exterior
Plan#116-1027
Starting at$683
551
Sq Ft
2
Story
1
Bed
1
Bath
2
Car
1-Bedroom, 550 Sq Ft Concrete Block/ ICF Design Home Plan - 132-1488 - Main Exterior
Plan Collection
1-Bedroom, 550 Sq Ft Concrete Block/ ICF Design Home Plan - 132-1488 - Main Exterior
Plan#132-1488
Starting at$1205
550
Sq Ft
2
Story
1
Bed
1
Bath
2
Car
0-Bedroom, 545 Sq Ft Garage House Plan - 145-1582 - Front Exterior
Plan Collection
0-Bedroom, 545 Sq Ft Garage House Plan - 145-1582 - Front Exterior
Plan#145-1582
Starting at$350
545
Sq Ft
2
Story
0
Bed
0
Bath
2
Car
2-Car, 544 Sq Ft Traditional Garage Plan - 100-1185 - Main Exterior
Plan Collection
2-Car, 544 Sq Ft Traditional Garage Plan - 100-1185 - Main Exterior
Plan#100-1185
Starting at$600
544
Sq Ft
1
Story
0
Bed
0
Bath
2
Car
0-Bedroom, 540 Sq Ft Garage Home Plan - 110-1175 - Main Exterior
Plan Collection
0-Bedroom, 540 Sq Ft Garage Home Plan - 110-1175 - Main Exterior
Plan#110-1175
Starting at$500
540
Sq Ft
2
Story
0
Bed
0
Bath
2
Car
2-Car, 540 Sq Ft Garage House Plan - 132-1234 - Front Exterior
Plan Collection
2-Car, 540 Sq Ft Garage House Plan - 132-1234 - Front Exterior
Plan#132-1234
Starting at$1205
540
Sq Ft
1
Story
0
Bed
0
Bath
2
Car
0-Bedroom, 537 Sq Ft Garage House Plan - 110-1020 - Front Exterior
Plan Collection
0-Bedroom, 537 Sq Ft Garage House Plan - 110-1020 - Front Exterior
Plan#110-1020
Starting at$500
537
Sq Ft
2
Story
0
Bed
0
Bath
2
Car
0-Bedroom, 534 Sq Ft Garage Home Plan - 110-1139 - Main Exterior
Plan Collection
0-Bedroom, 534 Sq Ft Garage Home Plan - 110-1139 - Main Exterior
Plan#110-1139
Starting at$600
534
Sq Ft
2
Story
0
Bed
0
Bath
2
Car
1-Bedroom, 528 Sq Ft Garage House Plan - 137-1512 - Front Exterior
Plan Collection
1-Bedroom, 528 Sq Ft Garage House Plan - 137-1512 - Front Exterior
Plan#137-1512
Starting at$550
528
Sq Ft
1
Story
1
Bed
0
Bath
2
Car
1-Bedroom, 528 Sq Ft Garage House Plan - 137-1511 - Front Exterior
Plan Collection
1-Bedroom, 528 Sq Ft Garage House Plan - 137-1511 - Front Exterior
Plan#137-1511
Starting at$550
528
Sq Ft
1
Story
1
Bed
0
Bath
2
Car
0-Bedroom, 528 Sq Ft Garage House Plan - 145-1932 - Front Exterior
Plan Collection
0-Bedroom, 528 Sq Ft Garage House Plan - 145-1932 - Front Exterior
Plan#145-1932
Starting at$350
528
Sq Ft
1
Story
0
Bed
0
Bath
2
Car
0-Bedroom, 525 Sq Ft Garage Home Plan - 225-1059 - Main Exterior
Plan Collection
0-Bedroom, 525 Sq Ft Garage Home Plan - 225-1059 - Main Exterior
Plan#225-1059
Starting at$425
525
Sq Ft
1
Story
0
Bed
0
Bath
2
Car
1-Bedroom, 525 Sq Ft Garage w/Apartments Home Plan - 142-1427 - Main Exterior
Plan Collection
1-Bedroom, 525 Sq Ft Garage w/Apartments Home Plan - 142-1427 - Main Exterior
Plan#142-1427
Starting at$795
525
Sq Ft
2
Story
1
Bed
1
Bath
2
Car
0-Bedroom, 525 Sq Ft Garage House Plan - 110-1176 - Front Exterior
Plan Collection
0-Bedroom, 525 Sq Ft Garage House Plan - 110-1176 - Front Exterior
Plan#110-1176
Starting at$600
525
Sq Ft
2
Story
0
Bed
0
Bath
2
Car
1...474475476477478...480