2 Garage House Plans

11,506
Plan Results
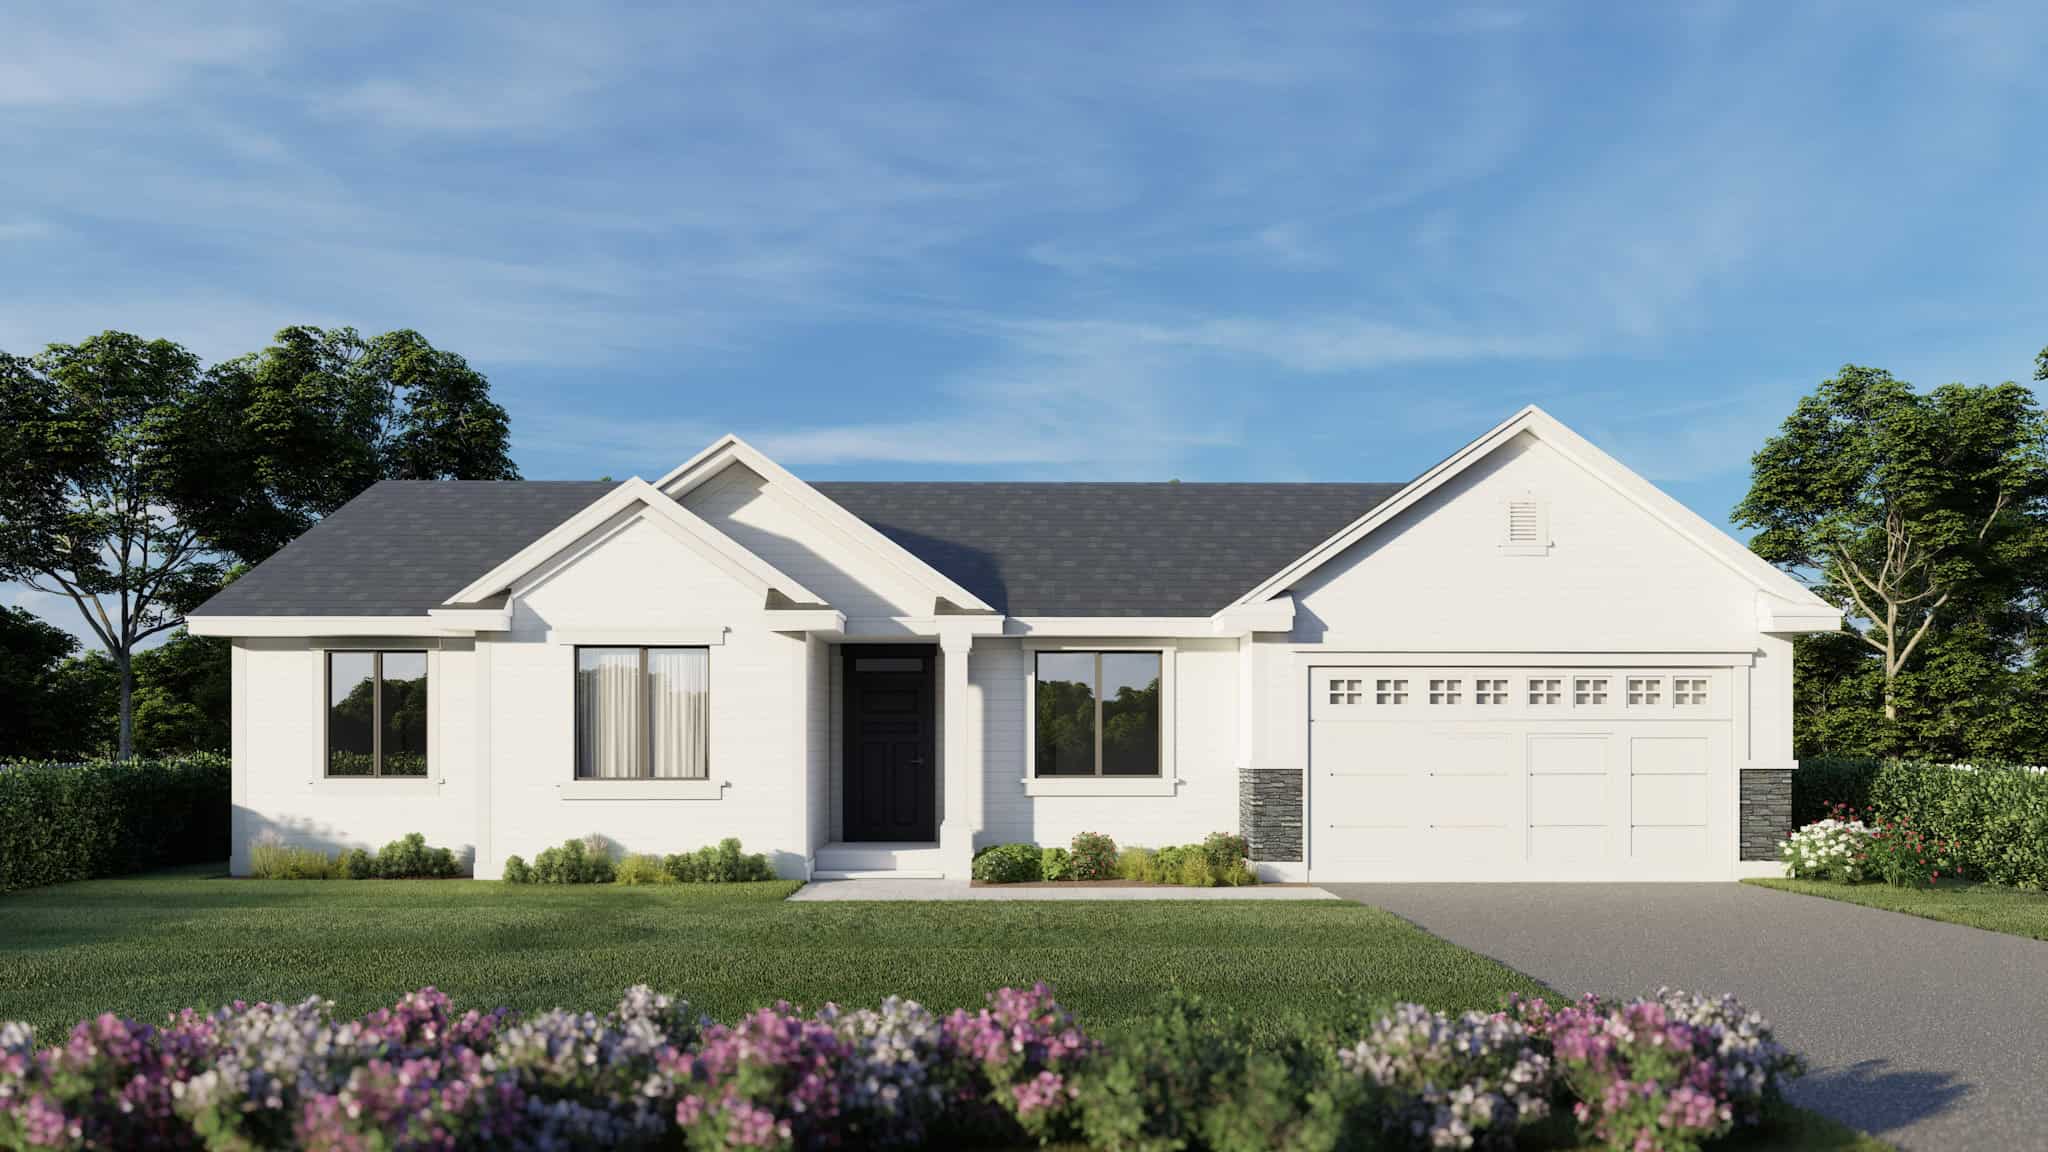
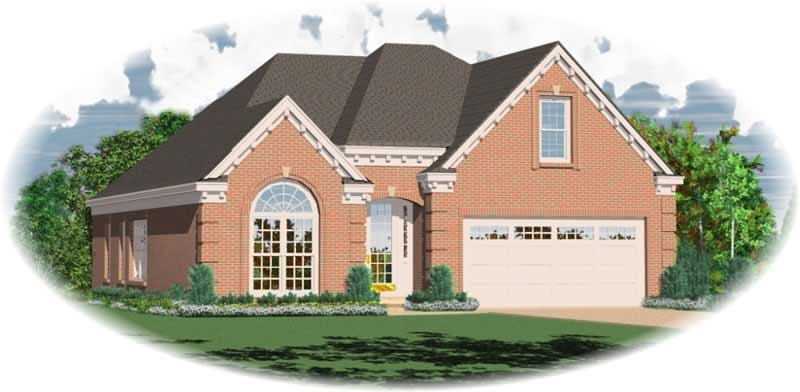
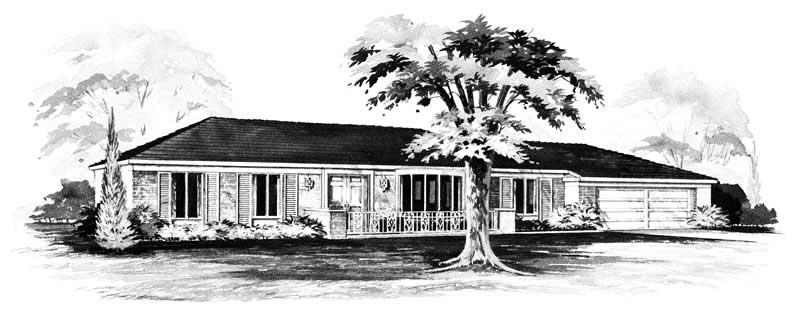
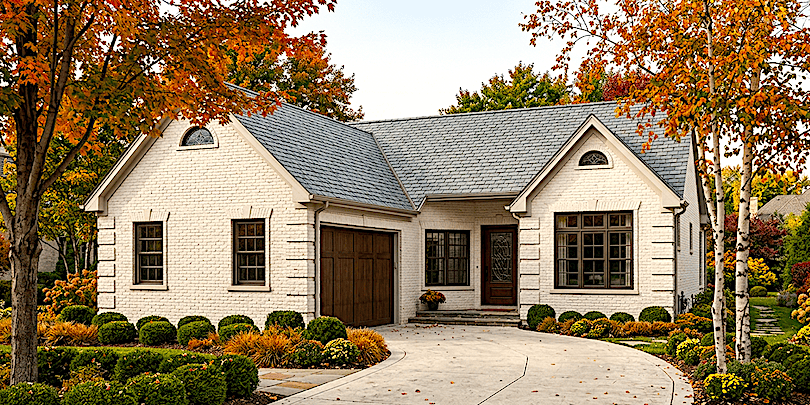
3-Bedroom, 1472 Sq Ft Small House Plans House Plan - 170-1628 - Front Exterior
Plan Collection
3-Bedroom, 1472 Sq Ft Small House Plans House Plan - 170-1628 - Front Exterior
Plan#170-1628
Starting at$830
1472
Sq Ft
1
Story
3
Bed
2
Bath
2
Car
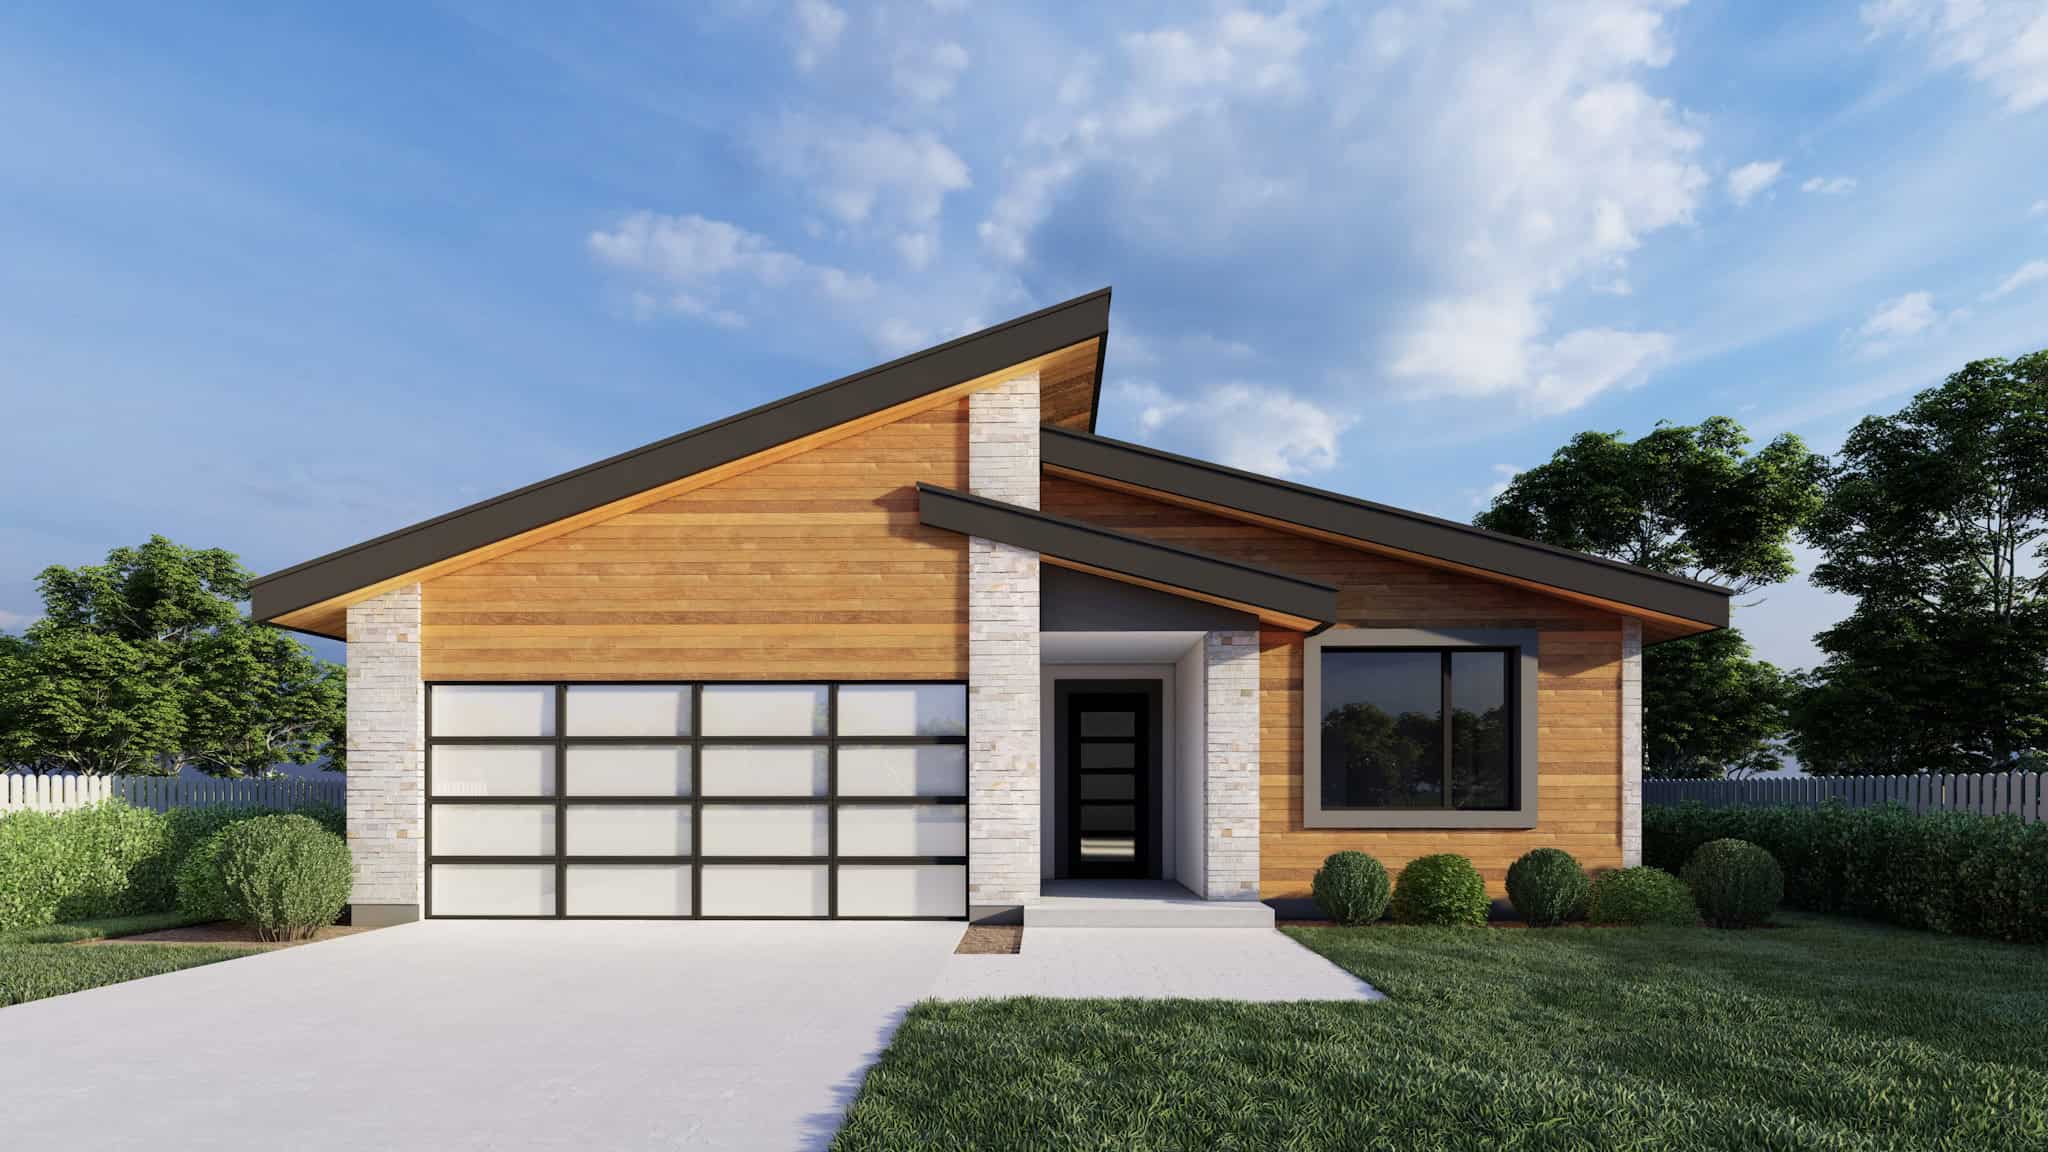
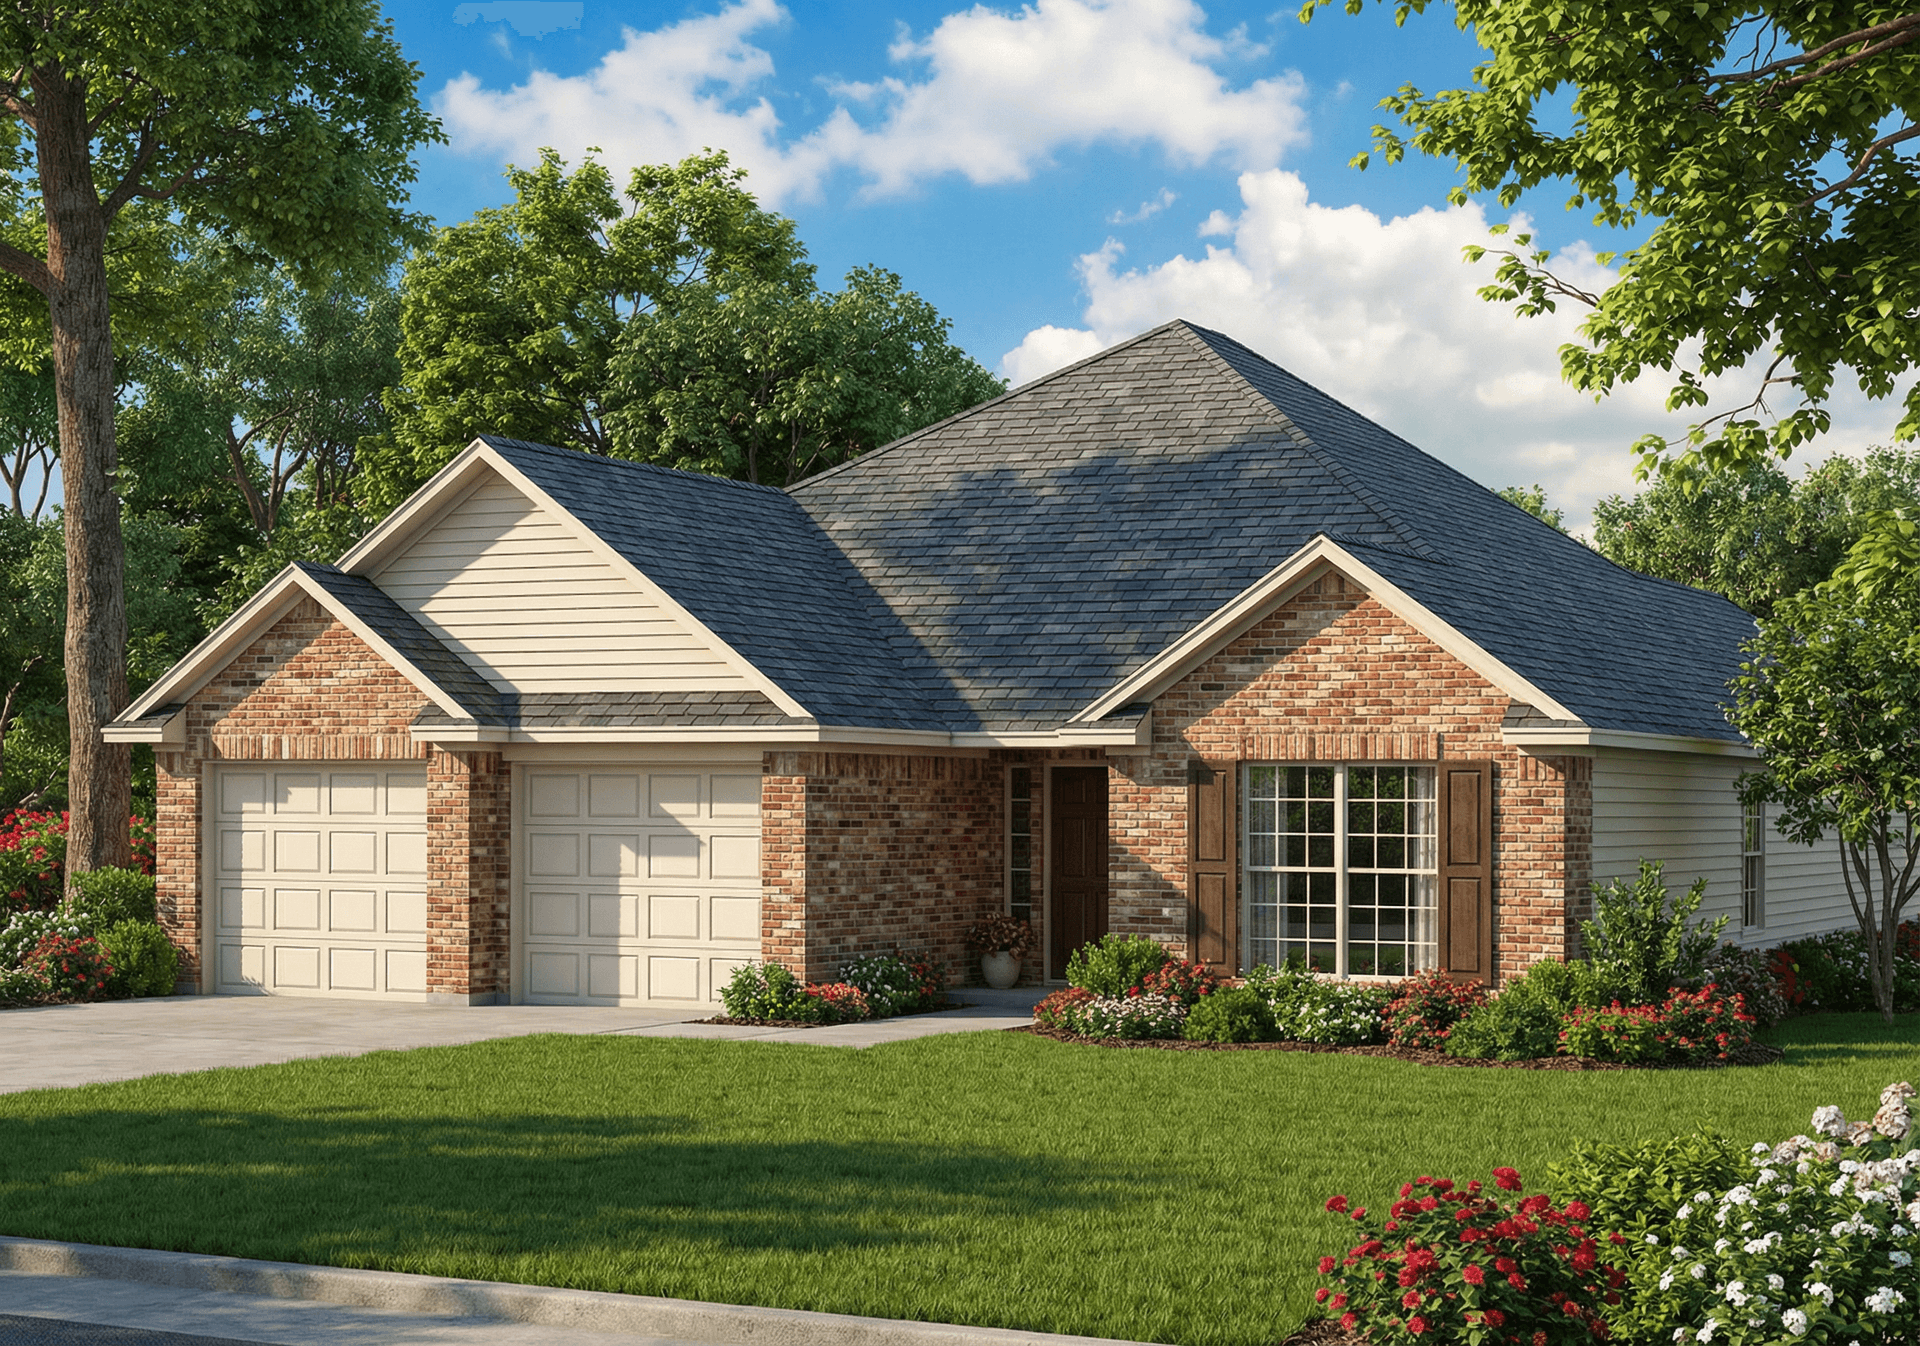
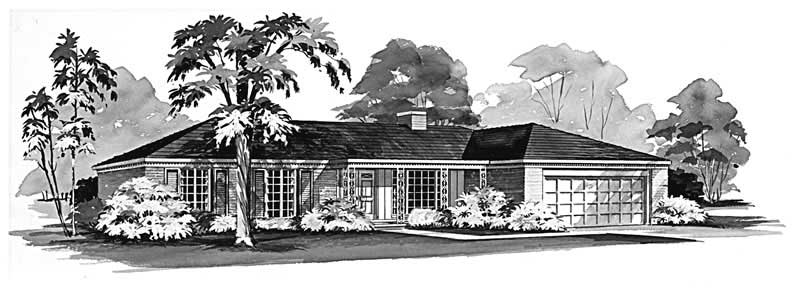
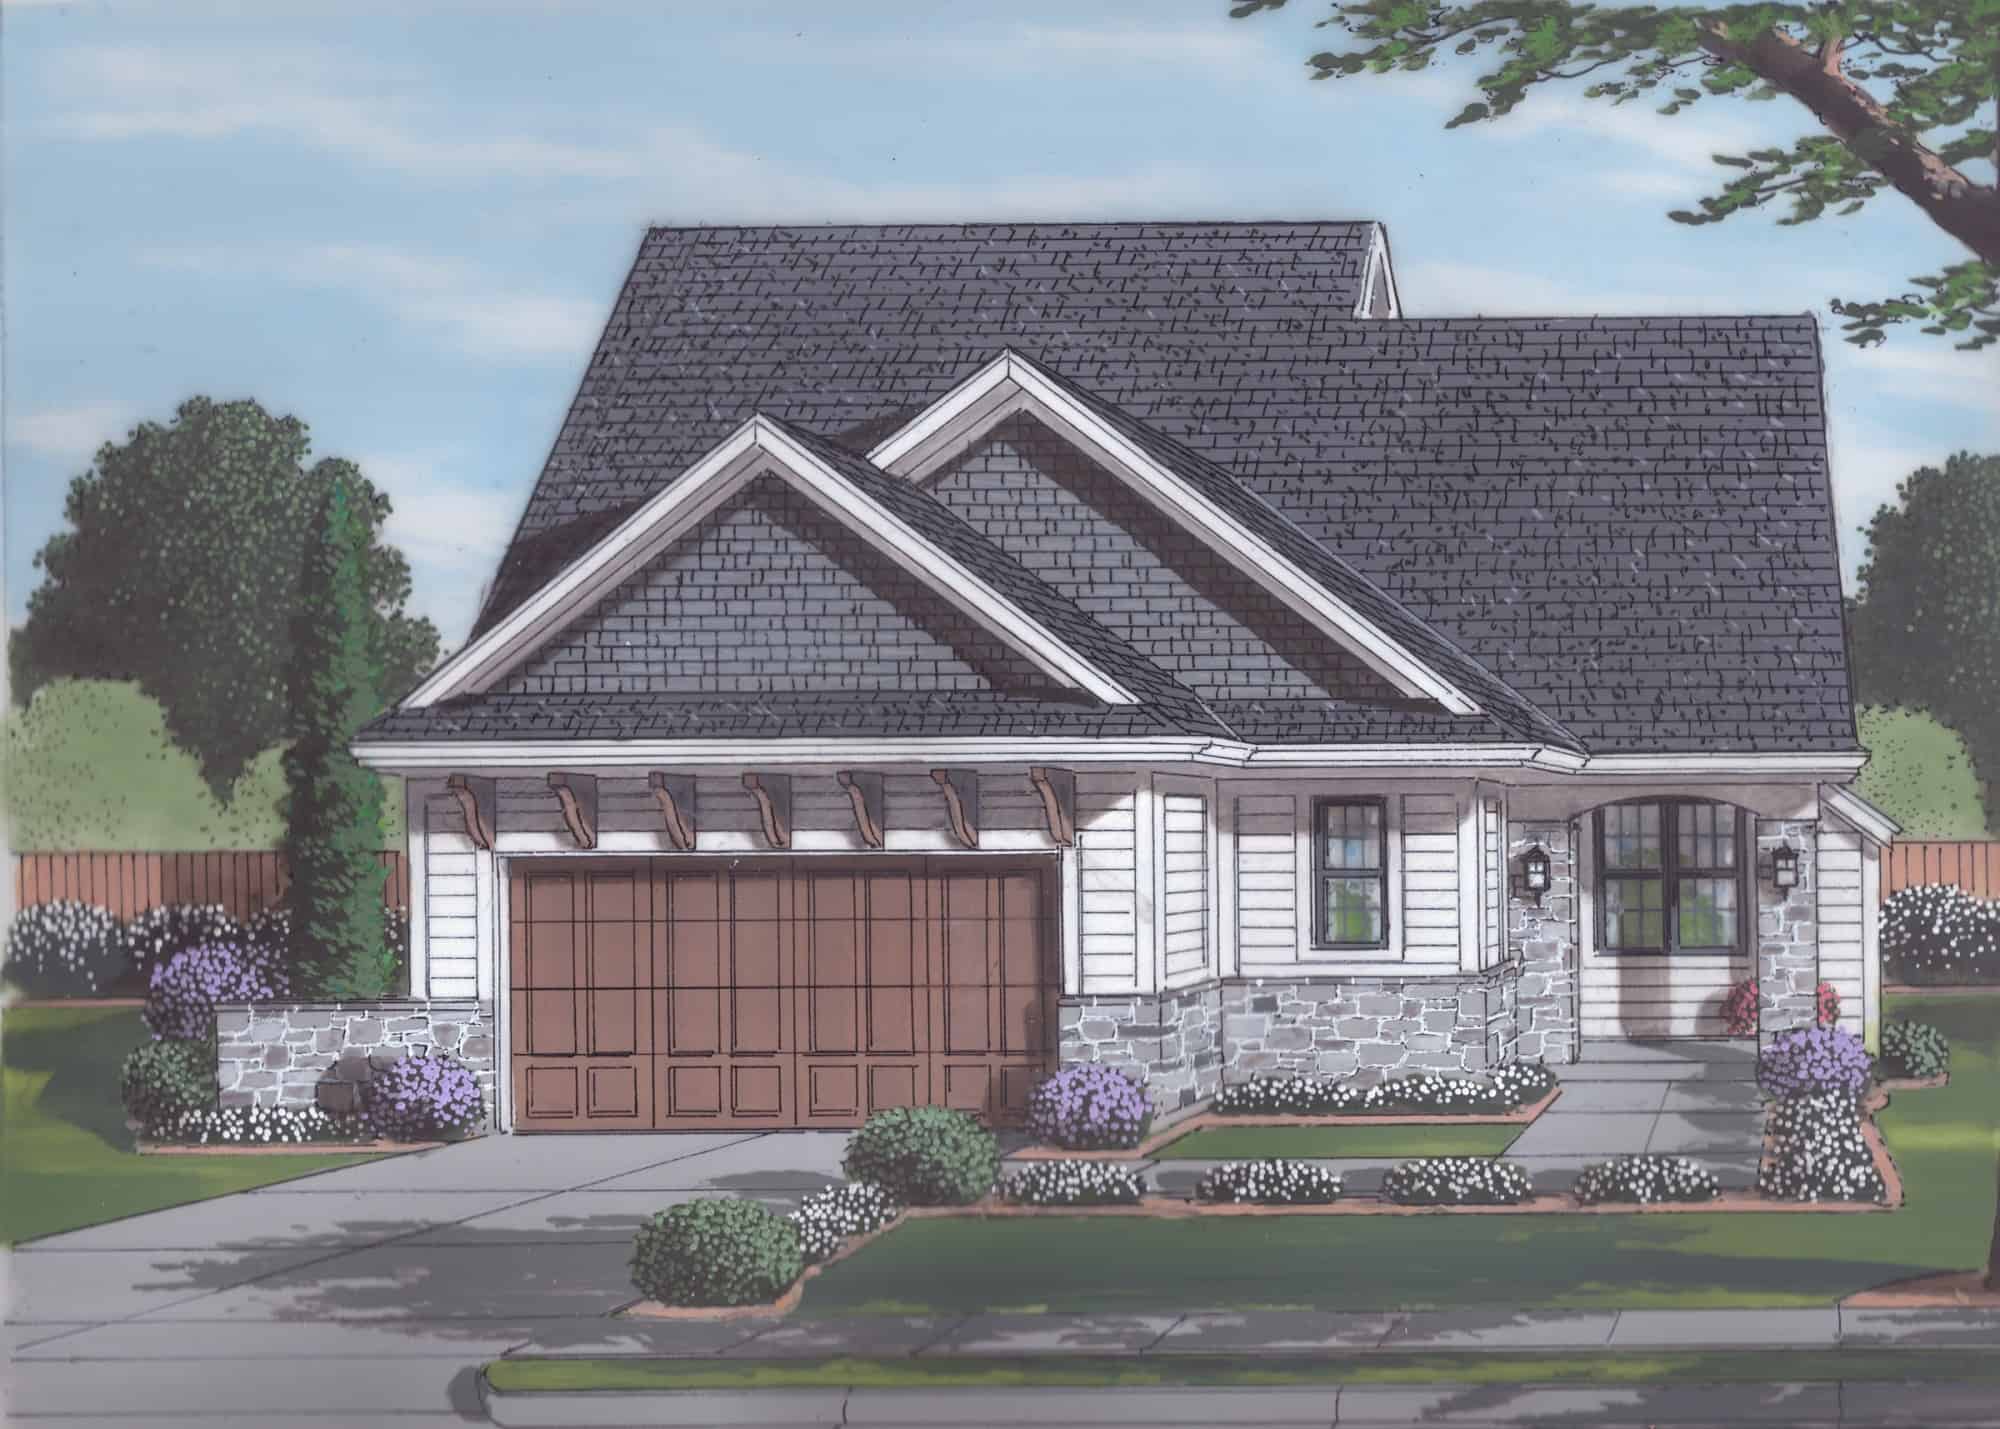
2-Bedroom, 1472 Sq Ft Contemporary House Plan - 119-1004 - Front Exterior
Plan Collection
2-Bedroom, 1472 Sq Ft Contemporary House Plan - 119-1004 - Front Exterior
Plan#119-1004
Starting at$995
1472
Sq Ft
2
Story
2
Bed
2
Bath
2
Car
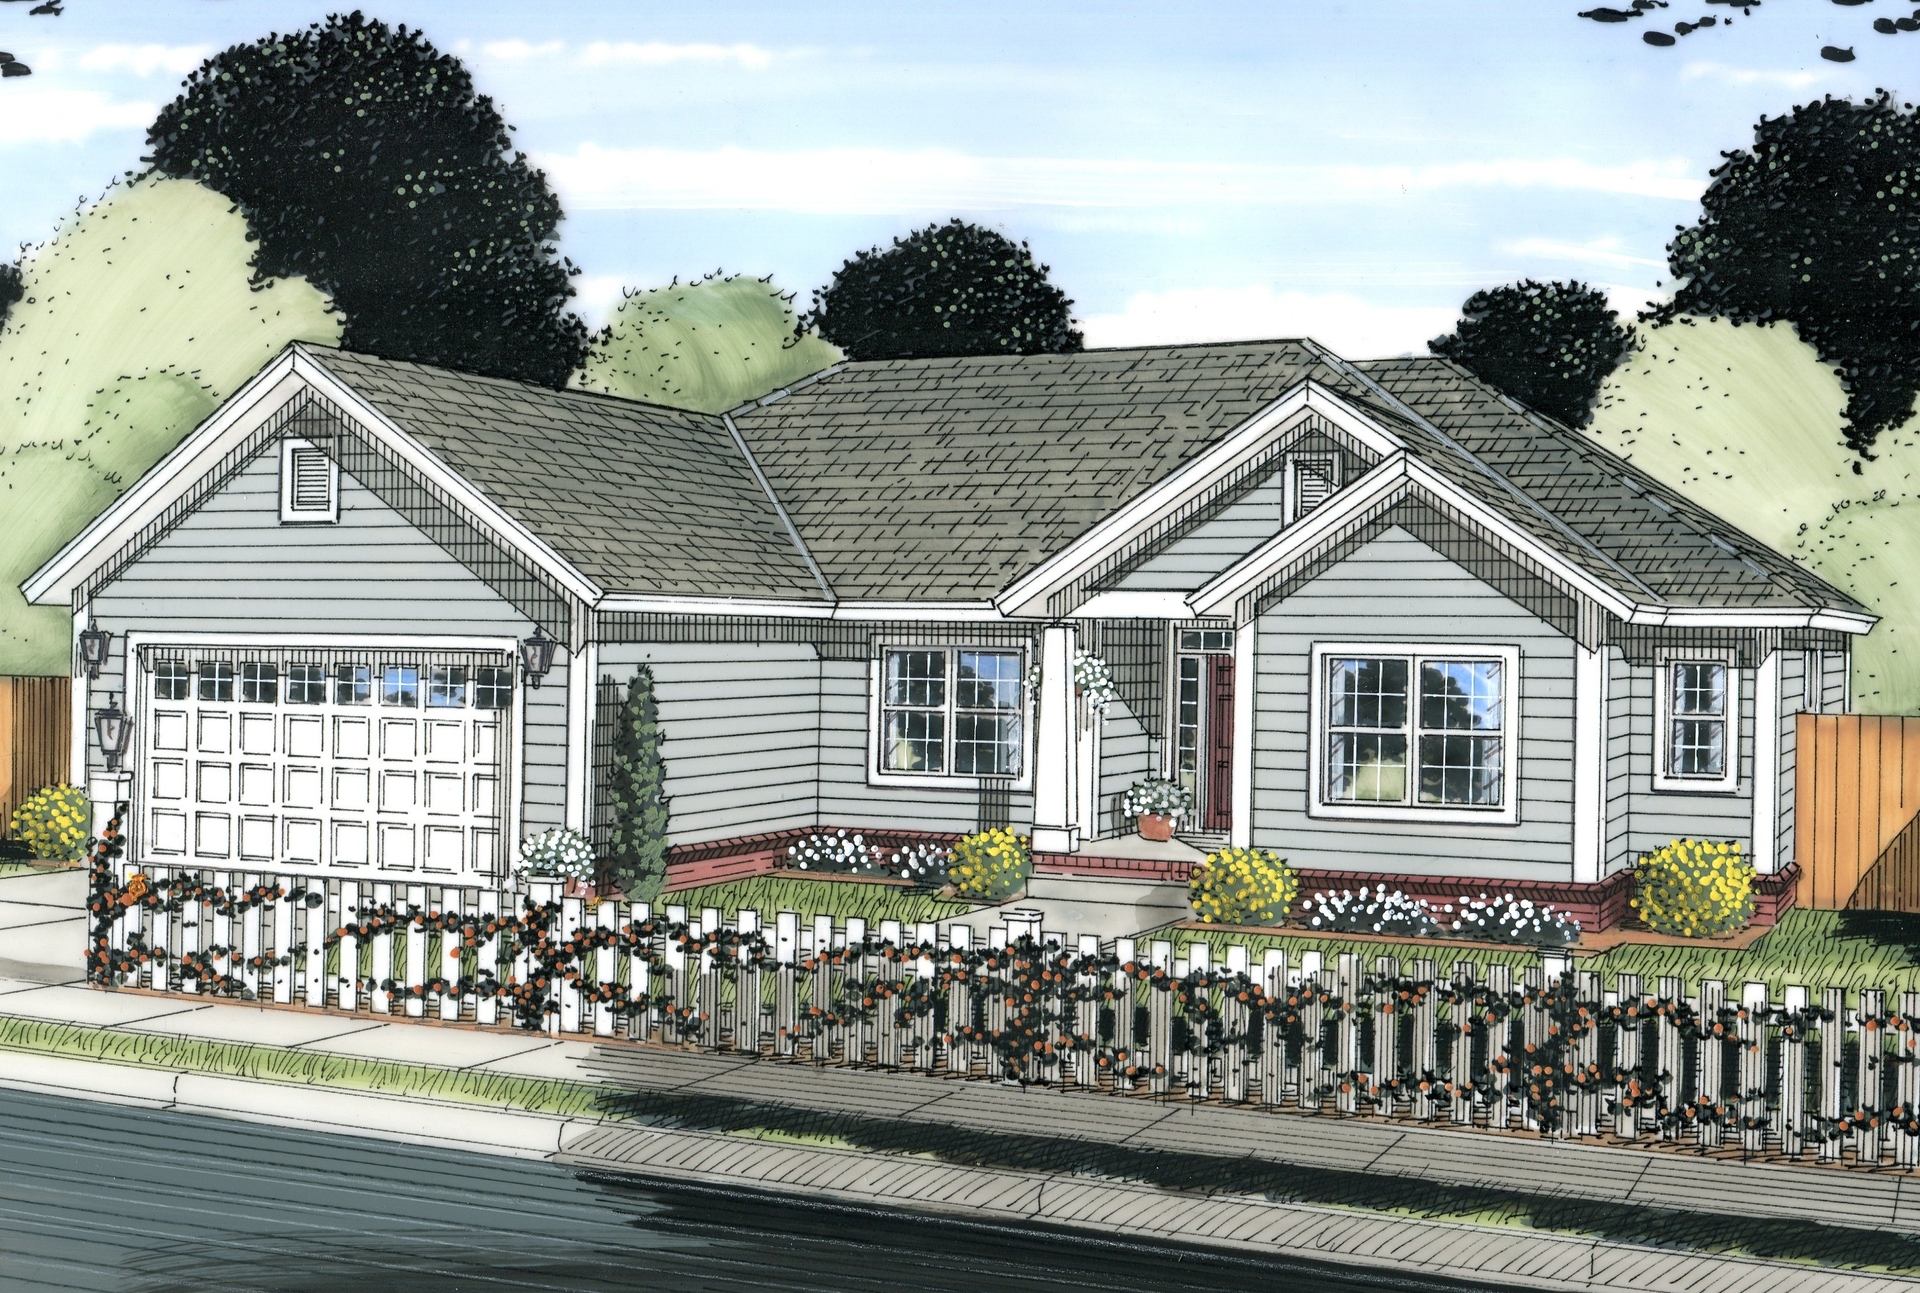
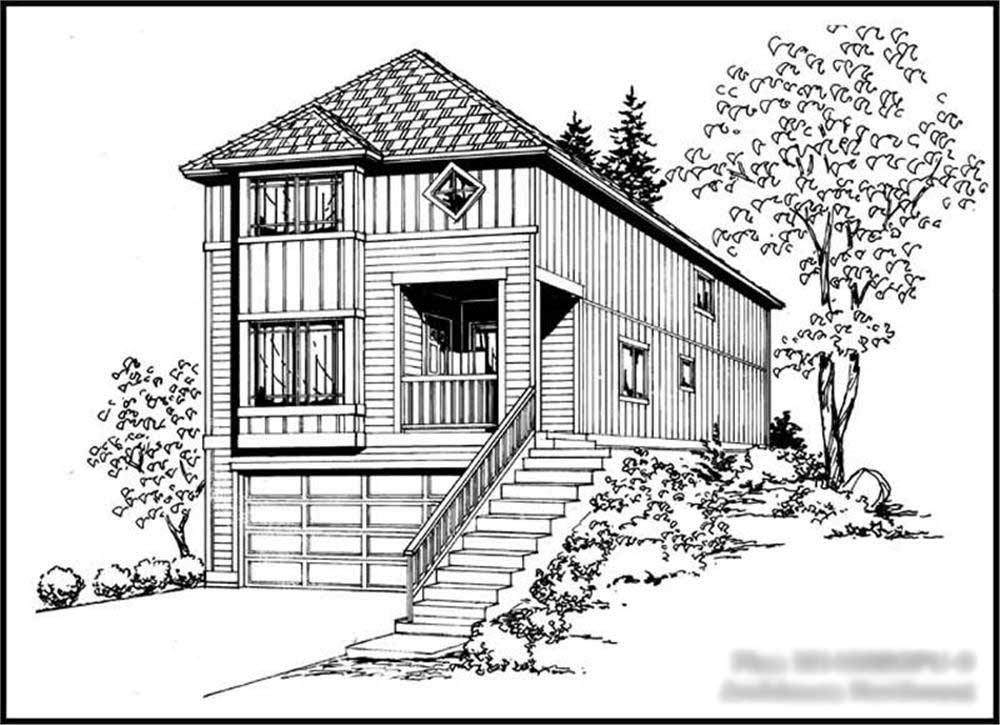
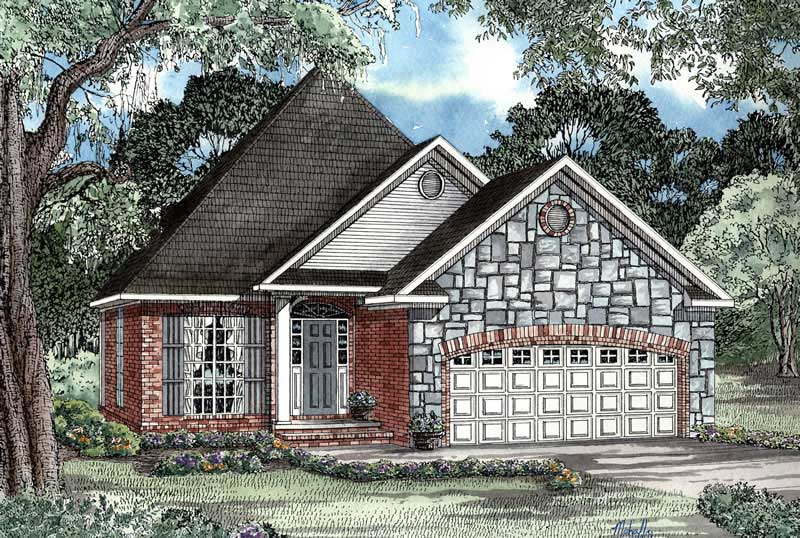
3-Bedroom, 1472 Sq Ft Ranch House Plan - 145-1143 - Front Exterior
Plan Collection
3-Bedroom, 1472 Sq Ft Ranch House Plan - 145-1143 - Front Exterior
Plan#145-1143
Starting at$850
1472
Sq Ft
1
Story
3
Bed
2
Bath
2
Car
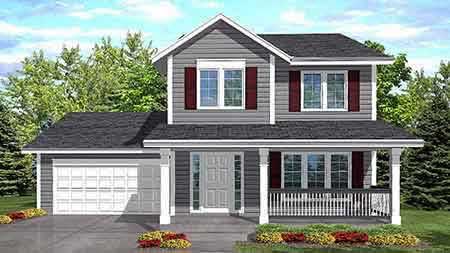
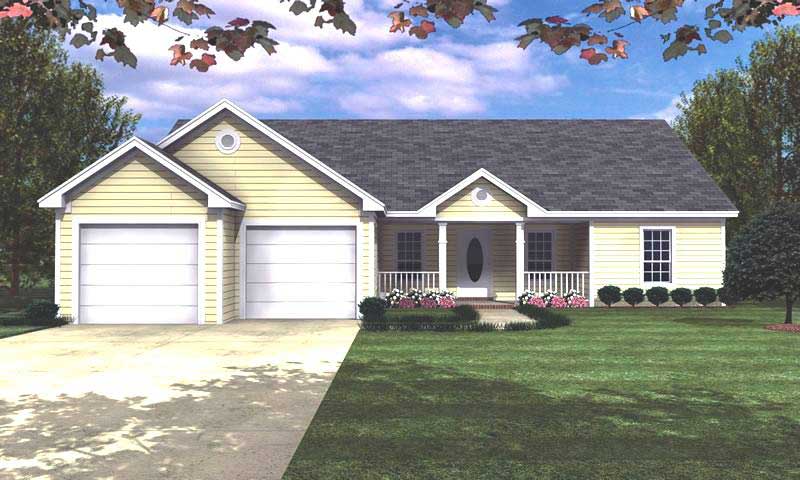
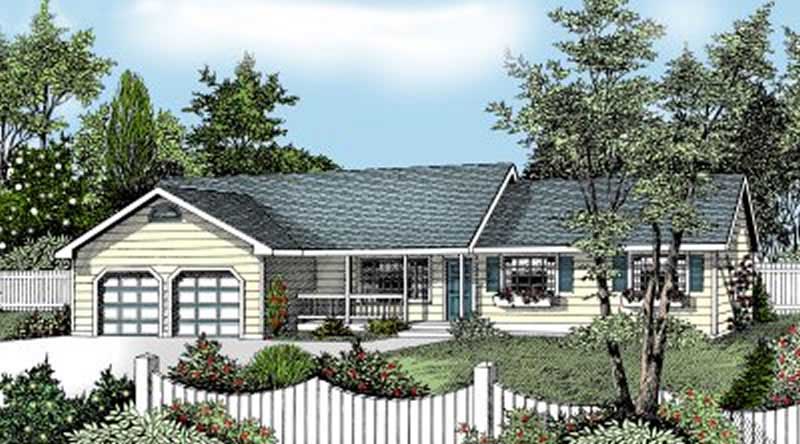
3-Bedroom, 1472 Sq Ft Country Home Plan - 153-1489 - Main Exterior
Plan Collection
3-Bedroom, 1472 Sq Ft Country Home Plan - 153-1489 - Main Exterior
Plan#153-1489
Starting at$1200
1472
Sq Ft
1
Story
3
Bed
2
Bath
2
Car
3-Bedroom, 1472 Sq Ft Small House Plans - 108-1249 - Main Exterior
Plan Collection
3-Bedroom, 1472 Sq Ft Small House Plans - 108-1249 - Main Exterior
Plan#108-1249
Starting at$690
1472
Sq Ft
1
Story
3
Bed
2.5
Bath
2
Car
3-Bedroom, 1471 Sq Ft Cottage Home Plan - 178-1455 - Main Exterior
Plan Collection
3-Bedroom, 1471 Sq Ft Cottage Home Plan - 178-1455 - Main Exterior
Plan#178-1455
Starting at$1065
1471
Sq Ft
1
Story
3
Bed
2
Bath
2
Car
Contemporary Home Plan - 2 Bedrms, 2 Baths - 1471 Sq Ft - #120-2796
Plan Collection
Contemporary Home Plan - 2 Bedrms, 2 Baths - 1471 Sq Ft - #120-2796
Plan#120-2796
Starting at$1205
1471
Sq Ft
1
Story
2
Bed
2
Bath
2
Car
2-Bedroom, 1471 Sq Ft Ranch Home - Plan #120-2683 - Main Exterior
Plan Collection
2-Bedroom, 1471 Sq Ft Ranch Home - Plan #120-2683 - Main Exterior
Plan#120-2683
Starting at$1205
1471
Sq Ft
1
Story
2
Bed
2
Bath
2
Car
4-Bedroom, 1471 Sq Ft Country House Plan - 108-1545 - Front Exterior
Plan Collection
4-Bedroom, 1471 Sq Ft Country House Plan - 108-1545 - Front Exterior
Plan#108-1545
Starting at$690
1471
Sq Ft
2
Story
4
Bed
2.5
Bath
2
Car
Cottage style home with Craftsman details, covered front porch, attached two-car garage, Plan #120-2842.
Plan Collection
Cottage style home with Craftsman details, covered front porch, attached two-car garage, Plan #120-2842.
Plan#120-2842
Starting at$1205
1470
Sq Ft
1
Story
2
Bed
2
Bath
2
Car
3-Bedroom, 1470 Sq Ft Craftsman Home - Plan #194-1013 - Main Exterior
Plan Collection
3-Bedroom, 1470 Sq Ft Craftsman Home - Plan #194-1013 - Main Exterior
Plan#194-1013
Starting at$1195
1470
Sq Ft
1
Story
3
Bed
2
Bath
2
Car
3-Bedroom, 1470 Sq Ft Contemporary House Plan - 137-1024 - Front Exterior
Plan Collection
3-Bedroom, 1470 Sq Ft Contemporary House Plan - 137-1024 - Front Exterior
Plan#137-1024
Starting at$735
1470
Sq Ft
2
Story
3
Bed
2
Bath
2
Car
3-Bedroom, 1470 Sq Ft Country Home Plan - 105-1046 - Main Exterior
Plan Collection
3-Bedroom, 1470 Sq Ft Country Home Plan - 105-1046 - Main Exterior
Plan#105-1046
Starting at$485
1470
Sq Ft
1
Story
3
Bed
2
Bath
2
Car
4-Bedroom, 1469 Sq Ft European House Plan - 159-1021 - Front Exterior
Plan Collection
4-Bedroom, 1469 Sq Ft European House Plan - 159-1021 - Front Exterior
Plan#159-1021
Starting at$1250
1469
Sq Ft
2
Story
4
Bed
2.5
Bath
2
Car
3-Bedroom, 1469 Sq Ft Ranch House Plan - 145-1035 - Front Exterior
Plan Collection
3-Bedroom, 1469 Sq Ft Ranch House Plan - 145-1035 - Front Exterior
Plan#145-1035
Starting at$850
1469
Sq Ft
1
Story
3
Bed
2
Bath
2
Car
3-Bedroom, 1468 Sq Ft Country House Plan - 170-1633 - Front Exterior
Plan Collection
3-Bedroom, 1468 Sq Ft Country House Plan - 170-1633 - Front Exterior
Plan#170-1633
Starting at$910
1468
Sq Ft
2
Story
3
Bed
2
Bath
2
Car
3-Bedroom, 1468 Sq Ft Ranch House Plan - 145-2044 - Front Exterior
Plan Collection
3-Bedroom, 1468 Sq Ft Ranch House Plan - 145-2044 - Front Exterior
Plan#145-2044
Starting at$850
1468
Sq Ft
1
Story
3
Bed
2
Bath
2
Car
3-Bedroom, 1467 Sq Ft Country House Plan - 146-2524 - Front Exterior
Plan Collection
3-Bedroom, 1467 Sq Ft Country House Plan - 146-2524 - Front Exterior
Plan#146-2524
Starting at$885
1467
Sq Ft
2
Story
3
Bed
2.5
Bath
2
Car
3-Bedroom, 1467 Sq Ft Country House - Plan #108-1636 - Front Exterior
Plan Collection
3-Bedroom, 1467 Sq Ft Country House - Plan #108-1636 - Front Exterior
Plan#108-1636
Starting at$690
1467
Sq Ft
1
Story
3
Bed
2
Bath
2
Car
3-Bedroom, 1467 Sq Ft Cape Cod House Plan - 120-2207 - Front Exterior
Plan Collection
3-Bedroom, 1467 Sq Ft Cape Cod House Plan - 120-2207 - Front Exterior
Plan#120-2207
Starting at$1205
1467
Sq Ft
1
Story
3
Bed
1
Bath
2
Car
3-Bedroom, 1467 Sq Ft Country House Plan - 119-1115 - Front Exterior
Plan Collection
3-Bedroom, 1467 Sq Ft Country House Plan - 119-1115 - Front Exterior
Plan#119-1115
Starting at$995
1467
Sq Ft
2
Story
3
Bed
2.5
Bath
2
Car
3-Bedroom, 1466 Sq Ft Ranch Home Plan - 124-1156 - Main Exterior
Plan Collection
3-Bedroom, 1466 Sq Ft Ranch Home Plan - 124-1156 - Main Exterior
Plan#124-1156
Starting at$645
1466
Sq Ft
2
Story
3
Bed
2
Bath
2
Car
3-Bedroom, 1466 Sq Ft Country Home Plan - 167-1315 - Main Exterior
Plan Collection
3-Bedroom, 1466 Sq Ft Country Home Plan - 167-1315 - Main Exterior
Plan#167-1315
Starting at$700
1466
Sq Ft
2
Story
3
Bed
2
Bath
2
Car
3-Bedroom, 1466 Sq Ft French Home Plan - 153-1605 - Main Exterior
Plan Collection
3-Bedroom, 1466 Sq Ft French Home Plan - 153-1605 - Main Exterior
Plan#153-1605
Starting at$700
1466
Sq Ft
1
Story
3
Bed
2
Bath
2
Car
3-Bedroom, 1472 Sq Ft Small House Plans House Plan - 170-1628 - Front Exterior
Plan Collection
3-Bedroom, 1472 Sq Ft Small House Plans House Plan - 170-1628 - Front Exterior
Plan#170-1628
Starting at$830
1472
Sq Ft
1
Story
3
Bed
2
Bath
2
Car
2-Bedroom, 1472 Sq Ft Contemporary House Plan - 119-1004 - Front Exterior
Plan Collection
2-Bedroom, 1472 Sq Ft Contemporary House Plan - 119-1004 - Front Exterior
Plan#119-1004
Starting at$995
1472
Sq Ft
2
Story
2
Bed
2
Bath
2
Car
3-Bedroom, 1472 Sq Ft Ranch House Plan - 145-1143 - Front Exterior
Plan Collection
3-Bedroom, 1472 Sq Ft Ranch House Plan - 145-1143 - Front Exterior
Plan#145-1143
Starting at$850
1472
Sq Ft
1
Story
3
Bed
2
Bath
2
Car
3-Bedroom, 1472 Sq Ft Country Home Plan - 153-1489 - Main Exterior
Plan Collection
3-Bedroom, 1472 Sq Ft Country Home Plan - 153-1489 - Main Exterior
Plan#153-1489
Starting at$1200
1472
Sq Ft
1
Story
3
Bed
2
Bath
2
Car
3-Bedroom, 1472 Sq Ft Small House Plans - 108-1249 - Main Exterior
Plan Collection
3-Bedroom, 1472 Sq Ft Small House Plans - 108-1249 - Main Exterior
Plan#108-1249
Starting at$690
1472
Sq Ft
1
Story
3
Bed
2.5
Bath
2
Car
3-Bedroom, 1471 Sq Ft Cottage Home Plan - 178-1455 - Main Exterior
Plan Collection
3-Bedroom, 1471 Sq Ft Cottage Home Plan - 178-1455 - Main Exterior
Plan#178-1455
Starting at$1065
1471
Sq Ft
1
Story
3
Bed
2
Bath
2
Car
Contemporary Home Plan - 2 Bedrms, 2 Baths - 1471 Sq Ft - #120-2796
Plan Collection
Contemporary Home Plan - 2 Bedrms, 2 Baths - 1471 Sq Ft - #120-2796
Plan#120-2796
Starting at$1205
1471
Sq Ft
1
Story
2
Bed
2
Bath
2
Car
2-Bedroom, 1471 Sq Ft Ranch Home - Plan #120-2683 - Main Exterior
Plan Collection
2-Bedroom, 1471 Sq Ft Ranch Home - Plan #120-2683 - Main Exterior
Plan#120-2683
Starting at$1205
1471
Sq Ft
1
Story
2
Bed
2
Bath
2
Car
4-Bedroom, 1471 Sq Ft Country House Plan - 108-1545 - Front Exterior
Plan Collection
4-Bedroom, 1471 Sq Ft Country House Plan - 108-1545 - Front Exterior
Plan#108-1545
Starting at$690
1471
Sq Ft
2
Story
4
Bed
2.5
Bath
2
Car
Cottage style home with Craftsman details, covered front porch, attached two-car garage, Plan #120-2842.
Plan Collection
Cottage style home with Craftsman details, covered front porch, attached two-car garage, Plan #120-2842.
Plan#120-2842
Starting at$1205
1470
Sq Ft
1
Story
2
Bed
2
Bath
2
Car
3-Bedroom, 1470 Sq Ft Craftsman Home - Plan #194-1013 - Main Exterior
Plan Collection
3-Bedroom, 1470 Sq Ft Craftsman Home - Plan #194-1013 - Main Exterior
Plan#194-1013
Starting at$1195
1470
Sq Ft
1
Story
3
Bed
2
Bath
2
Car
3-Bedroom, 1470 Sq Ft Contemporary House Plan - 137-1024 - Front Exterior
Plan Collection
3-Bedroom, 1470 Sq Ft Contemporary House Plan - 137-1024 - Front Exterior
Plan#137-1024
Starting at$735
1470
Sq Ft
2
Story
3
Bed
2
Bath
2
Car
3-Bedroom, 1470 Sq Ft Country Home Plan - 105-1046 - Main Exterior
Plan Collection
3-Bedroom, 1470 Sq Ft Country Home Plan - 105-1046 - Main Exterior
Plan#105-1046
Starting at$485
1470
Sq Ft
1
Story
3
Bed
2
Bath
2
Car
4-Bedroom, 1469 Sq Ft European House Plan - 159-1021 - Front Exterior
Plan Collection
4-Bedroom, 1469 Sq Ft European House Plan - 159-1021 - Front Exterior
Plan#159-1021
Starting at$1250
1469
Sq Ft
2
Story
4
Bed
2.5
Bath
2
Car
3-Bedroom, 1469 Sq Ft Ranch House Plan - 145-1035 - Front Exterior
Plan Collection
3-Bedroom, 1469 Sq Ft Ranch House Plan - 145-1035 - Front Exterior
Plan#145-1035
Starting at$850
1469
Sq Ft
1
Story
3
Bed
2
Bath
2
Car
3-Bedroom, 1468 Sq Ft Country House Plan - 170-1633 - Front Exterior
Plan Collection
3-Bedroom, 1468 Sq Ft Country House Plan - 170-1633 - Front Exterior
Plan#170-1633
Starting at$910
1468
Sq Ft
2
Story
3
Bed
2
Bath
2
Car
3-Bedroom, 1468 Sq Ft Ranch House Plan - 145-2044 - Front Exterior
Plan Collection
3-Bedroom, 1468 Sq Ft Ranch House Plan - 145-2044 - Front Exterior
Plan#145-2044
Starting at$850
1468
Sq Ft
1
Story
3
Bed
2
Bath
2
Car
3-Bedroom, 1467 Sq Ft Country House Plan - 146-2524 - Front Exterior
Plan Collection
3-Bedroom, 1467 Sq Ft Country House Plan - 146-2524 - Front Exterior
Plan#146-2524
Starting at$885
1467
Sq Ft
2
Story
3
Bed
2.5
Bath
2
Car
3-Bedroom, 1467 Sq Ft Country House - Plan #108-1636 - Front Exterior
Plan Collection
3-Bedroom, 1467 Sq Ft Country House - Plan #108-1636 - Front Exterior
Plan#108-1636
Starting at$690
1467
Sq Ft
1
Story
3
Bed
2
Bath
2
Car
3-Bedroom, 1467 Sq Ft Cape Cod House Plan - 120-2207 - Front Exterior
Plan Collection
3-Bedroom, 1467 Sq Ft Cape Cod House Plan - 120-2207 - Front Exterior
Plan#120-2207
Starting at$1205
1467
Sq Ft
1
Story
3
Bed
1
Bath
2
Car
3-Bedroom, 1467 Sq Ft Country House Plan - 119-1115 - Front Exterior
Plan Collection
3-Bedroom, 1467 Sq Ft Country House Plan - 119-1115 - Front Exterior
Plan#119-1115
Starting at$995
1467
Sq Ft
2
Story
3
Bed
2.5
Bath
2
Car
3-Bedroom, 1466 Sq Ft Ranch Home Plan - 124-1156 - Main Exterior
Plan Collection
3-Bedroom, 1466 Sq Ft Ranch Home Plan - 124-1156 - Main Exterior
Plan#124-1156
Starting at$645
1466
Sq Ft
2
Story
3
Bed
2
Bath
2
Car
3-Bedroom, 1466 Sq Ft Country Home Plan - 167-1315 - Main Exterior
Plan Collection
3-Bedroom, 1466 Sq Ft Country Home Plan - 167-1315 - Main Exterior
Plan#167-1315
Starting at$700
1466
Sq Ft
2
Story
3
Bed
2
Bath
2
Car
3-Bedroom, 1466 Sq Ft French Home Plan - 153-1605 - Main Exterior
Plan Collection
3-Bedroom, 1466 Sq Ft French Home Plan - 153-1605 - Main Exterior
Plan#153-1605
Starting at$700
1466
Sq Ft
1
Story
3
Bed
2
Bath
2
Car
1...413414415416417...480