2 Garage House Plans

11,506
Plan Results
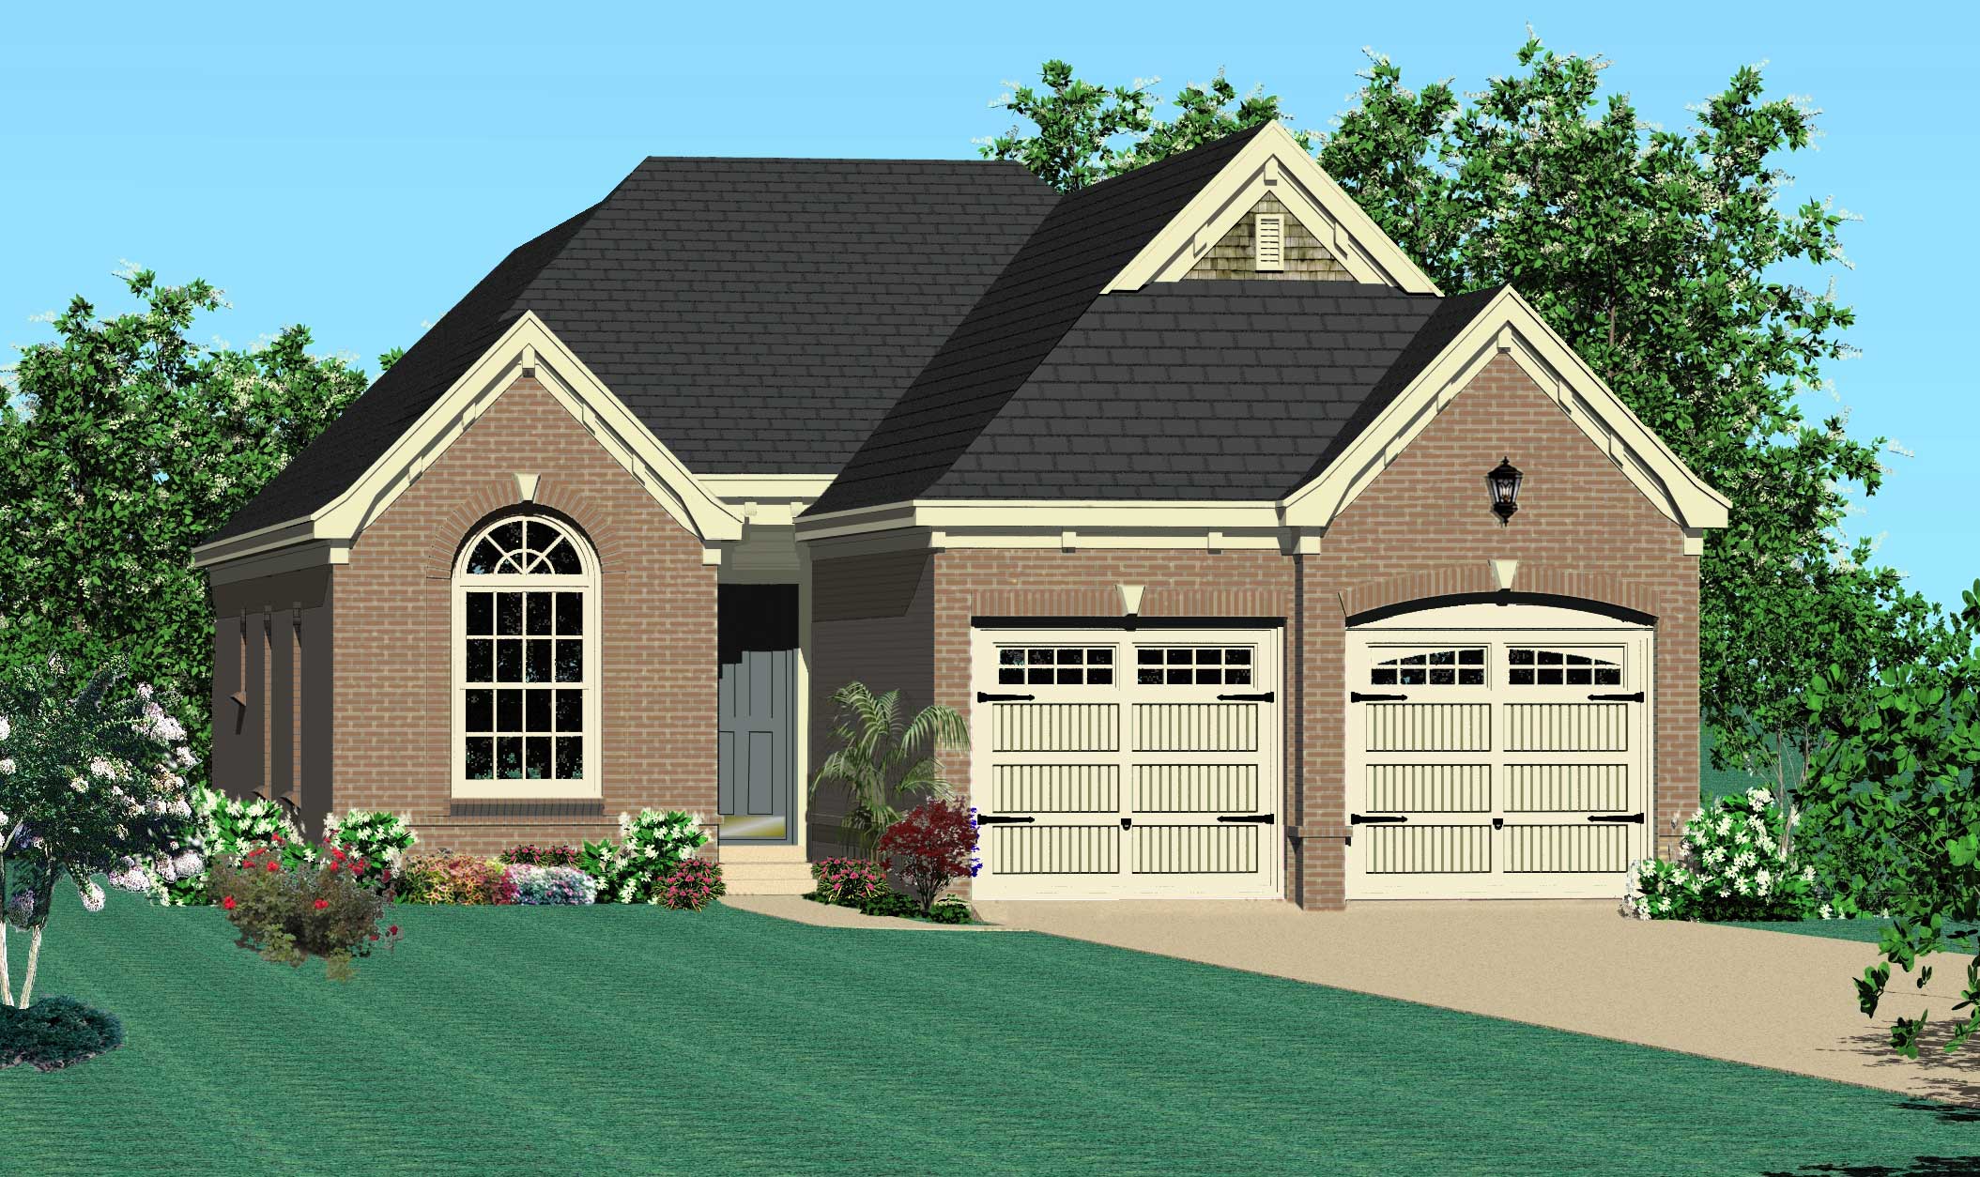
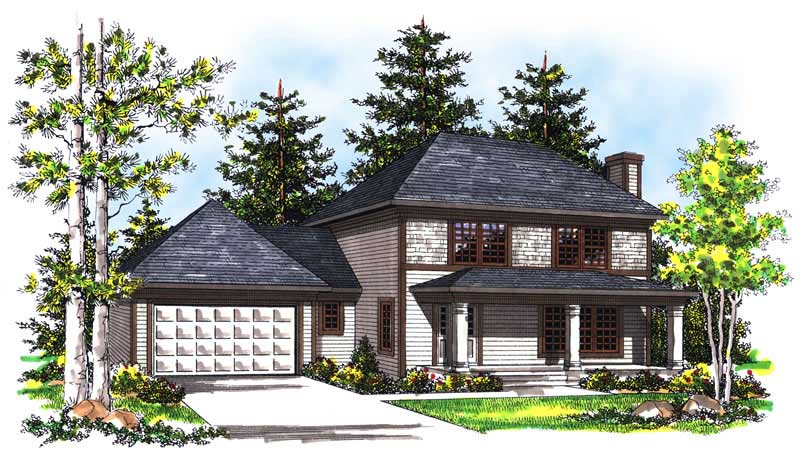
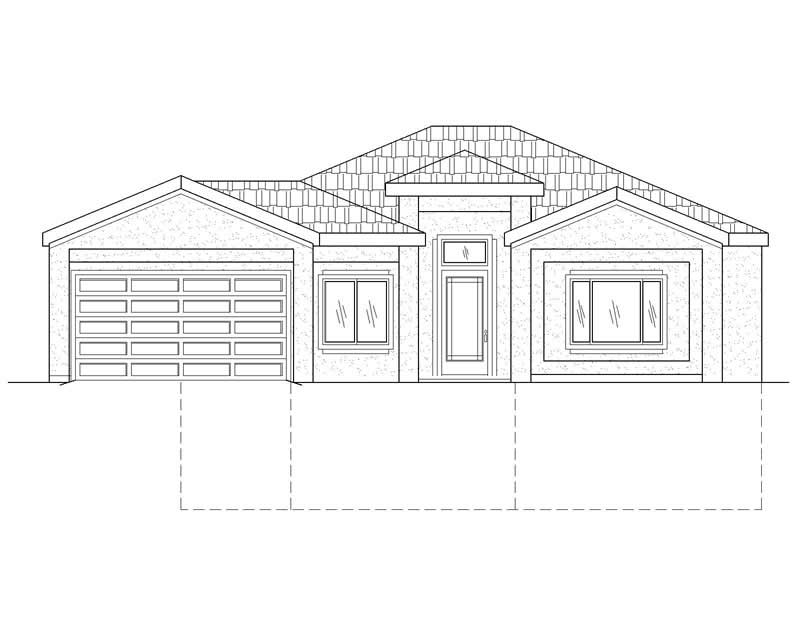
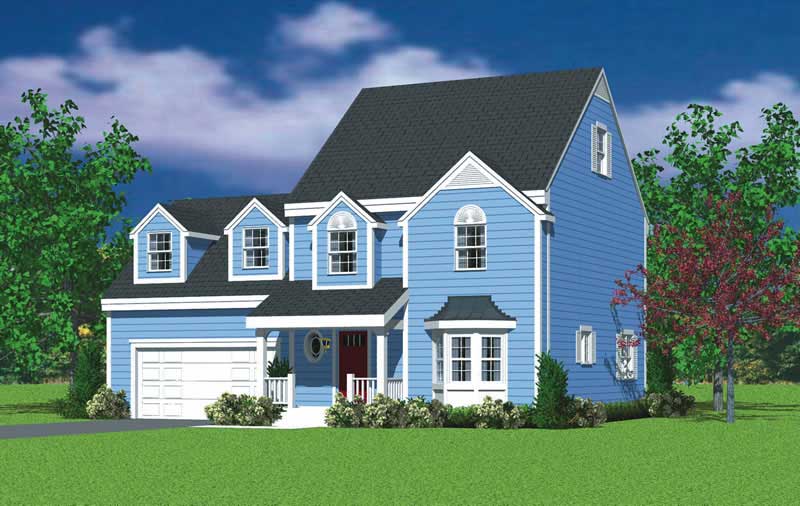
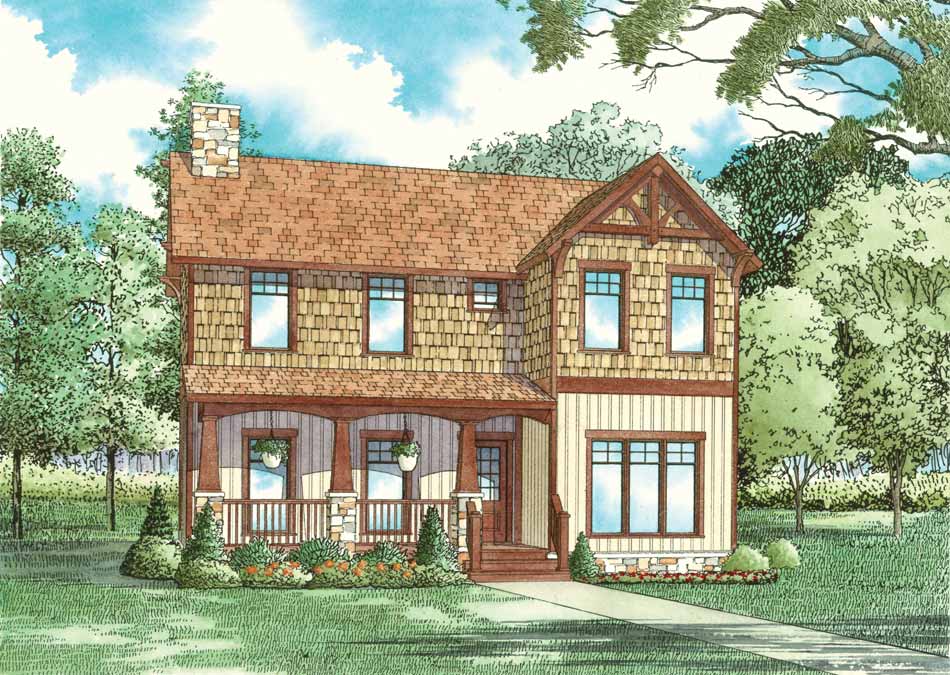
3-Bedroom, 1549 Sq Ft Craftsman House Plan - 178-1361 - Front Exterior
Plan Collection
3-Bedroom, 1549 Sq Ft Craftsman House Plan - 178-1361 - Front Exterior
Plan#178-1361
Starting at$1065
1549
Sq Ft
1.5
Story
3
Bed
2.5
Bath
2
Car
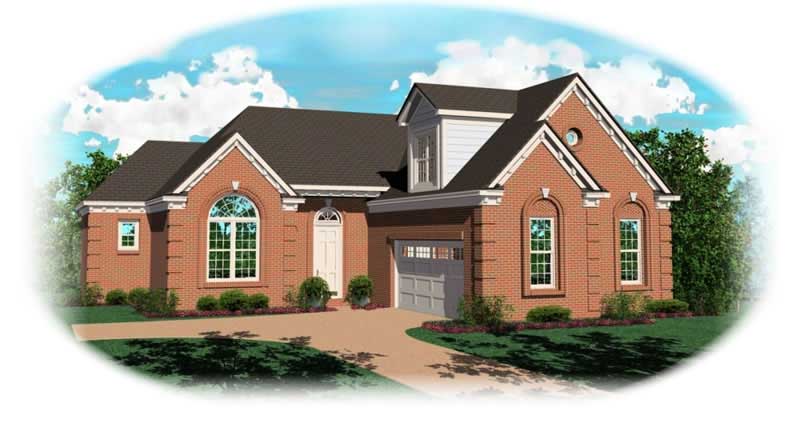
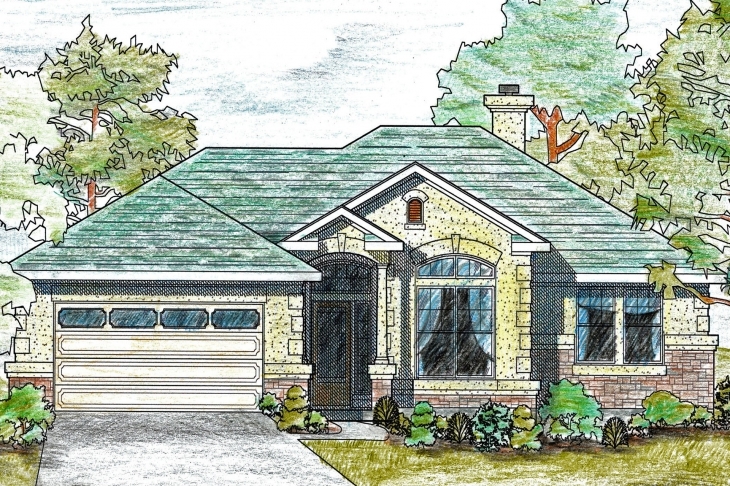
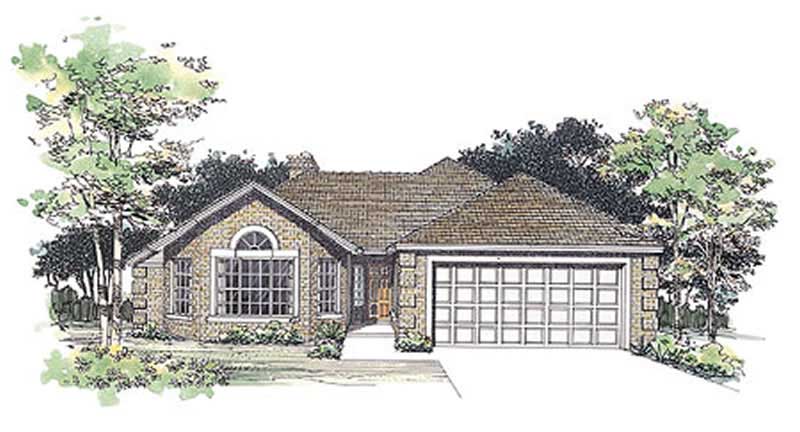
2-Bedroom, 1549 Sq Ft French House Plan - 170-2651 - Front Exterior
Plan Collection
2-Bedroom, 1549 Sq Ft French House Plan - 170-2651 - Front Exterior
Plan#170-2651
Starting at$905
1549
Sq Ft
1
Story
2
Bed
2
Bath
2
Car
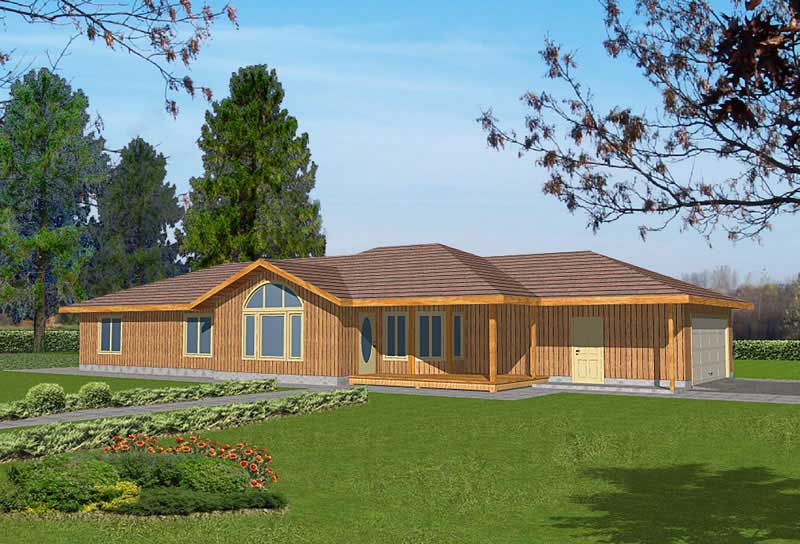
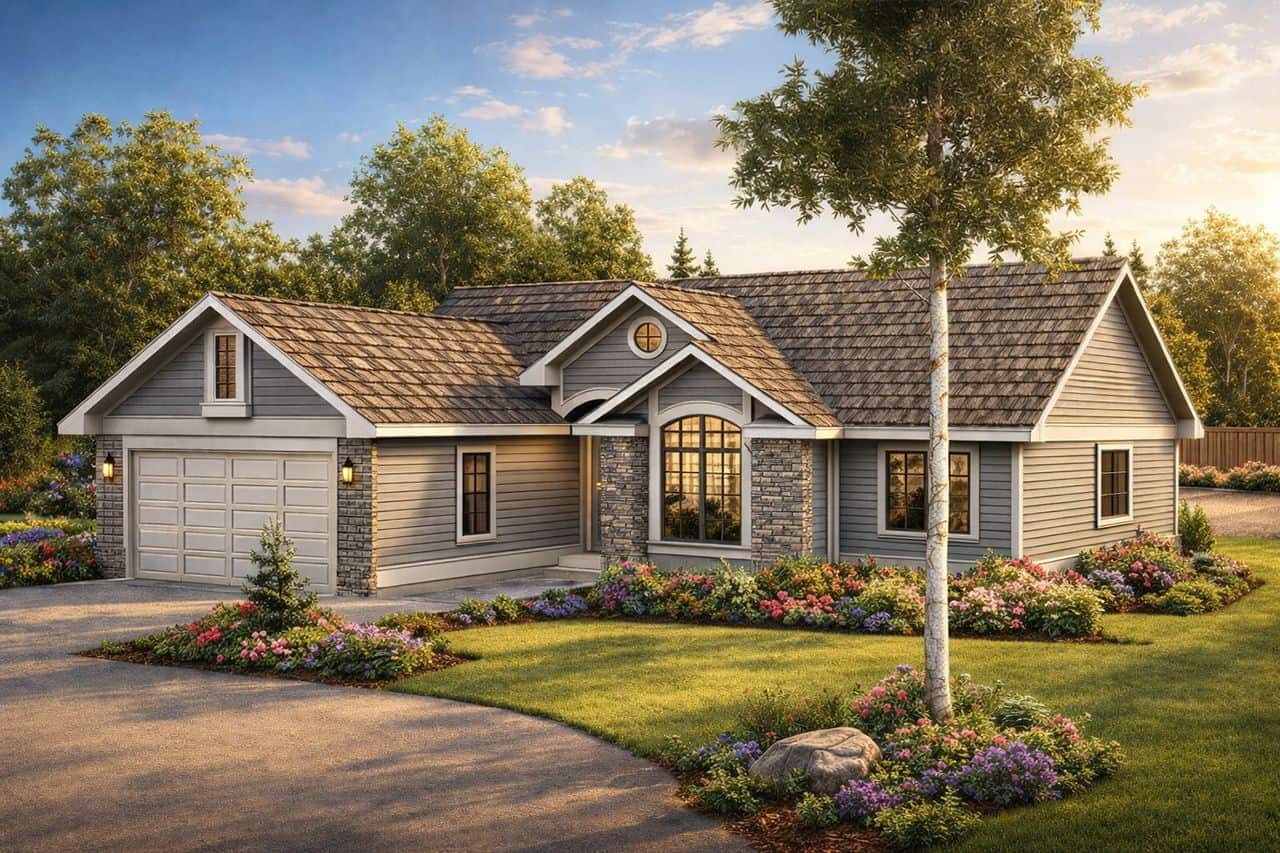
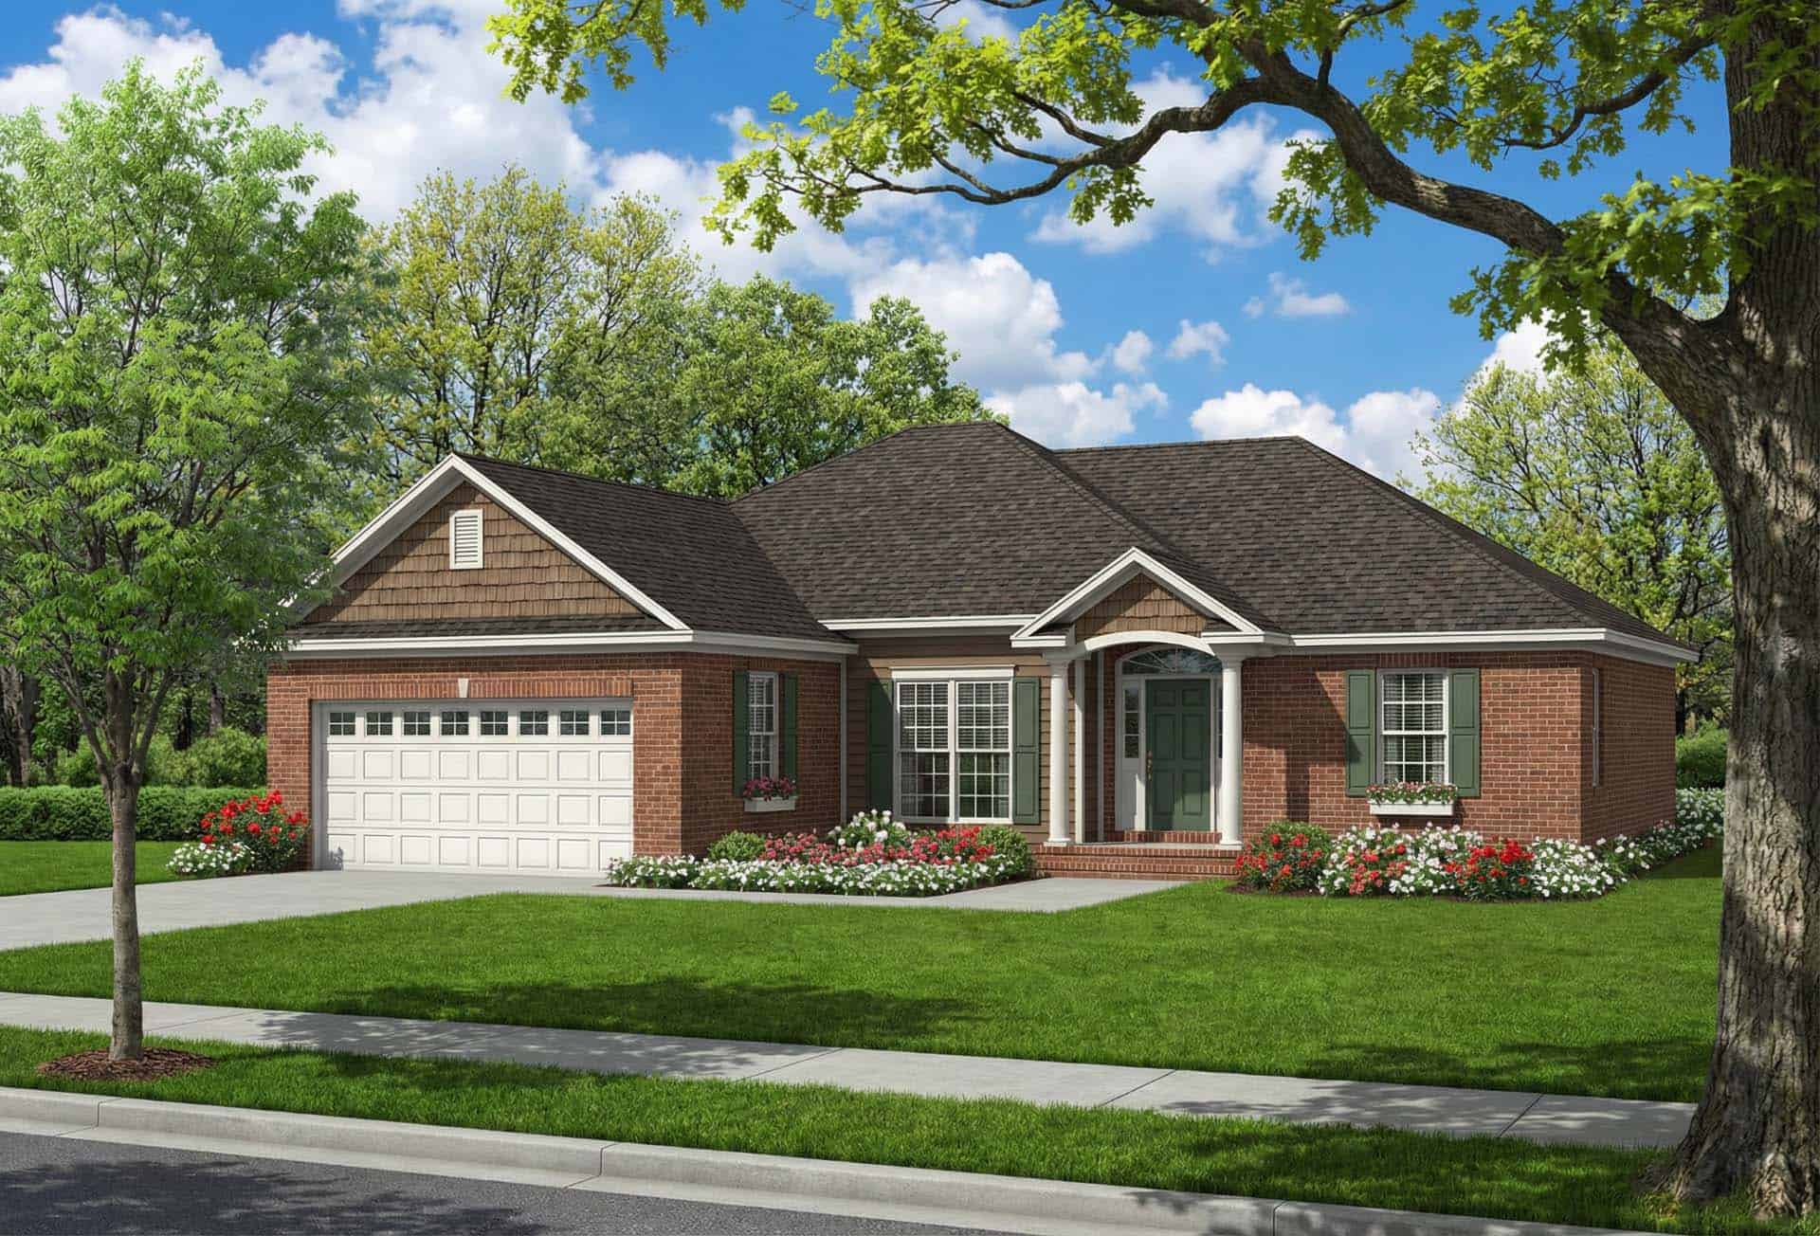
3-Bedroom, 1549 Sq Ft Country House Plan - 164-1216 - Front Exterior
Plan Collection
3-Bedroom, 1549 Sq Ft Country House Plan - 164-1216 - Front Exterior
Plan#164-1216
Starting at$1125
1549
Sq Ft
1
Story
3
Bed
2
Bath
2
Car
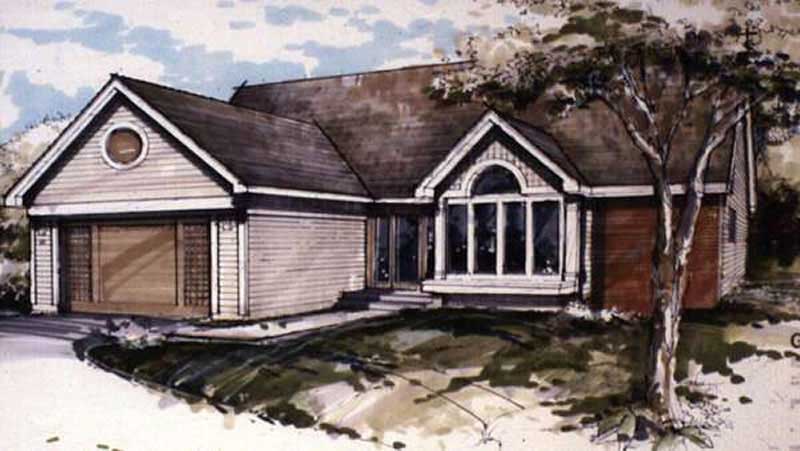
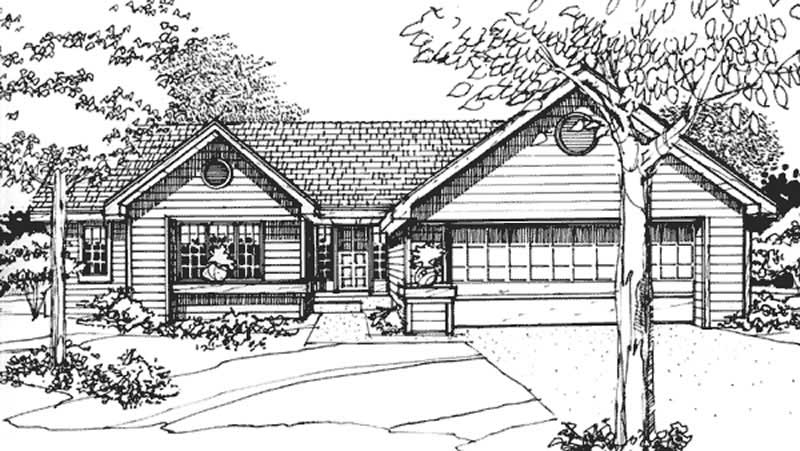
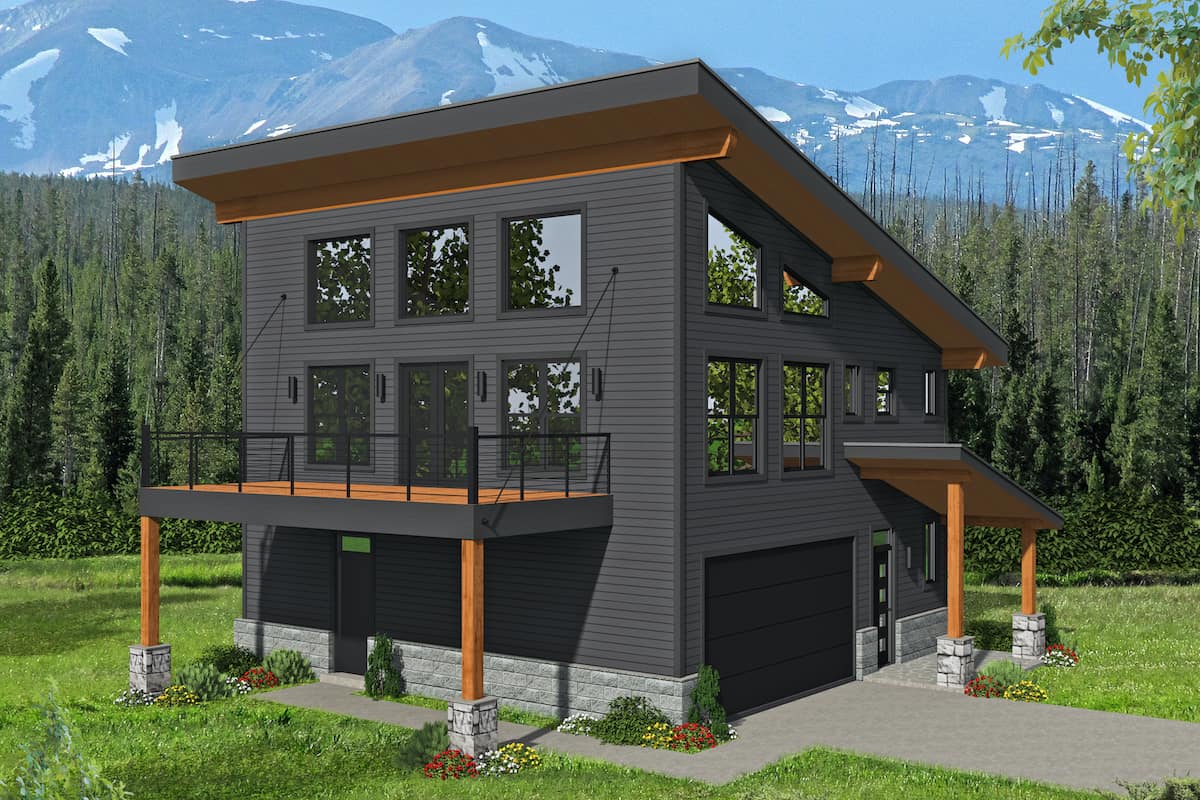
2-Bedroom, 1548 Sq Ft Cottage Home Plan - 132-1648 - Main Exterior
Plan Collection
2-Bedroom, 1548 Sq Ft Cottage Home Plan - 132-1648 - Main Exterior
Plan#132-1648
Starting at$1370
1548
Sq Ft
1
Story
2
Bed
2
Bath
2
Car
3-Bedroom, 1548 Sq Ft Vacation Homes House Plan - 170-1424 - Front Exterior
Plan Collection
3-Bedroom, 1548 Sq Ft Vacation Homes House Plan - 170-1424 - Front Exterior
Plan#170-1424
Starting at$905
1548
Sq Ft
2
Story
3
Bed
2.5
Bath
2
Car
2-Bedroom, 1548 Sq Ft Country House Plan - 146-2069 - Front Exterior
Plan Collection
2-Bedroom, 1548 Sq Ft Country House Plan - 146-2069 - Front Exterior
Plan#146-2069
Starting at$980
1548
Sq Ft
1
Story
2
Bed
2
Bath
2
Car
2-Bedroom, 1548 Sq Ft Country House Plan - 146-1909 - Front Exterior
Plan Collection
2-Bedroom, 1548 Sq Ft Country House Plan - 146-1909 - Front Exterior
Plan#146-1909
Starting at$980
1548
Sq Ft
1
Story
2
Bed
2
Bath
2
Car
2-Bedroom, 1548 Sq Ft Ranch House Plan - 126-1684 - Front Exterior
Plan Collection
2-Bedroom, 1548 Sq Ft Ranch House Plan - 126-1684 - Front Exterior
Plan#126-1684
Starting at$1680
1548
Sq Ft
1
Story
2
Bed
1
Bath
2
Car
3-Bedroom, 1548 Sq Ft Ranch Home Plan - 167-1009 - Main Exterior
Plan Collection
3-Bedroom, 1548 Sq Ft Ranch Home Plan - 167-1009 - Main Exterior
Plan#167-1009
Starting at$840
1548
Sq Ft
1
Story
3
Bed
2
Bath
2
Car
3-Bedroom, 1547 Sq Ft Country Home Plan - 108-1585 - Main Exterior
Plan Collection
3-Bedroom, 1547 Sq Ft Country Home Plan - 108-1585 - Main Exterior
Plan#108-1585
Starting at$920
1547
Sq Ft
2
Story
3
Bed
2
Bath
2
Car
3-Bedroom, 1546 Sq Ft Cottage House Plan - 178-1457 - Front Exterior
Plan Collection
3-Bedroom, 1546 Sq Ft Cottage House Plan - 178-1457 - Front Exterior
Plan#178-1457
Starting at$1065
1546
Sq Ft
1
Story
3
Bed
2
Bath
2
Car
3-Bedroom, 1546 Sq Ft Bungalow House Plan - 177-1039 - Front Exterior
Plan Collection
3-Bedroom, 1546 Sq Ft Bungalow House Plan - 177-1039 - Front Exterior
Plan#177-1039
Starting at$1395
1546
Sq Ft
1
Story
3
Bed
2
Bath
2
Car
2-Bedroom, 1546 Sq Ft Contemporary House Plan - 145-1959 - Front Exterior
Plan Collection
2-Bedroom, 1546 Sq Ft Contemporary House Plan - 145-1959 - Front Exterior
Plan#145-1959
Starting at$900
1546
Sq Ft
2
Story
2
Bed
1
Bath
2
Car
2-Bedroom, 1545 Sq Ft Cottage Home Plan - 108-1807 - Main Exterior
Plan Collection
2-Bedroom, 1545 Sq Ft Cottage Home Plan - 108-1807 - Main Exterior
Plan#108-1807
Starting at$920
1545
Sq Ft
1
Story
2
Bed
2
Bath
2
Car
3-Bedroom, 1545 Sq Ft Craftsman Home Plan - 178-1365 - Main Exterior
Plan Collection
3-Bedroom, 1545 Sq Ft Craftsman Home Plan - 178-1365 - Main Exterior
Plan#178-1365
Starting at$1065
1545
Sq Ft
1
Story
3
Bed
2
Bath
2
Car
3-Bedroom, 1545 Sq Ft French House Plan - 170-2803 - Front Exterior
Plan Collection
3-Bedroom, 1545 Sq Ft French House Plan - 170-2803 - Front Exterior
Plan#170-2803
Starting at$905
1545
Sq Ft
1
Story
3
Bed
2
Bath
2
Car
3-Bedroom, 1545 Sq Ft Bungalow Home Plan - 158-1227 - Main Exterior
Plan Collection
3-Bedroom, 1545 Sq Ft Bungalow Home Plan - 158-1227 - Main Exterior
Plan#158-1227
Starting at$1755
1545
Sq Ft
1
Story
3
Bed
1
Bath
2
Car
3-Bedroom, 1545 Sq Ft Contemporary House Plan - 145-1164 - Front Exterior
Plan Collection
3-Bedroom, 1545 Sq Ft Contemporary House Plan - 145-1164 - Front Exterior
Plan#145-1164
Starting at$900
1545
Sq Ft
3
Story
3
Bed
3
Bath
2
Car
3-Bedroom, 1544 Sq Ft Craftsman House Plan - 171-1321 - Front Exterior
Plan Collection
3-Bedroom, 1544 Sq Ft Craftsman House Plan - 171-1321 - Front Exterior
Plan#171-1321
Starting at$1495
1544
Sq Ft
1
Story
3
Bed
2
Bath
2
Car
3-Bedroom, 1544 Sq Ft French House Plan - 170-1818 - Front Exterior
Plan Collection
3-Bedroom, 1544 Sq Ft French House Plan - 170-1818 - Front Exterior
Plan#170-1818
Starting at$905
1544
Sq Ft
2
Story
3
Bed
2
Bath
2
Car
3-Bedroom, 1544 Sq Ft Small House Plans - 178-1095 - Front Exterior
Plan Collection
3-Bedroom, 1544 Sq Ft Small House Plans - 178-1095 - Front Exterior
Plan#178-1095
Starting at$1065
1544
Sq Ft
1
Story
3
Bed
2
Bath
2
Car
3-Bedroom, 1,543 Sq Ft Barndominium Ranch House Plan with Wraparound Veranda - #211-1038
Plan Collection
3-Bedroom, 1,543 Sq Ft Barndominium Ranch House Plan with Wraparound Veranda - #211-1038
Plan#211-1038
Starting at$1000
1543
Sq Ft
1
Story
3
Bed
2
Bath
2
Car
3-Bedroom, 1543 Sq Ft Southwest House Plan - 125-1176 - Front Exterior
Plan Collection
3-Bedroom, 1543 Sq Ft Southwest House Plan - 125-1176 - Front Exterior
Plan#125-1176
Starting at$1157
1543
Sq Ft
1
Story
3
Bed
2
Bath
2
Car
3-Bedroom, 1543 Sq Ft Country House Plan - 153-1336 - Front Exterior
Plan Collection
3-Bedroom, 1543 Sq Ft Country House Plan - 153-1336 - Front Exterior
Plan#153-1336
Starting at$1100
1543
Sq Ft
2
Story
3
Bed
2
Bath
2
Car
3-Bedroom, 1549 Sq Ft Craftsman House Plan - 178-1361 - Front Exterior
Plan Collection
3-Bedroom, 1549 Sq Ft Craftsman House Plan - 178-1361 - Front Exterior
Plan#178-1361
Starting at$1065
1549
Sq Ft
1.5
Story
3
Bed
2.5
Bath
2
Car
2-Bedroom, 1549 Sq Ft French House Plan - 170-2651 - Front Exterior
Plan Collection
2-Bedroom, 1549 Sq Ft French House Plan - 170-2651 - Front Exterior
Plan#170-2651
Starting at$905
1549
Sq Ft
1
Story
2
Bed
2
Bath
2
Car
3-Bedroom, 1549 Sq Ft Country House Plan - 164-1216 - Front Exterior
Plan Collection
3-Bedroom, 1549 Sq Ft Country House Plan - 164-1216 - Front Exterior
Plan#164-1216
Starting at$1125
1549
Sq Ft
1
Story
3
Bed
2
Bath
2
Car
2-Bedroom, 1548 Sq Ft Cottage Home Plan - 132-1648 - Main Exterior
Plan Collection
2-Bedroom, 1548 Sq Ft Cottage Home Plan - 132-1648 - Main Exterior
Plan#132-1648
Starting at$1370
1548
Sq Ft
1
Story
2
Bed
2
Bath
2
Car
3-Bedroom, 1548 Sq Ft Vacation Homes House Plan - 170-1424 - Front Exterior
Plan Collection
3-Bedroom, 1548 Sq Ft Vacation Homes House Plan - 170-1424 - Front Exterior
Plan#170-1424
Starting at$905
1548
Sq Ft
2
Story
3
Bed
2.5
Bath
2
Car
2-Bedroom, 1548 Sq Ft Country House Plan - 146-2069 - Front Exterior
Plan Collection
2-Bedroom, 1548 Sq Ft Country House Plan - 146-2069 - Front Exterior
Plan#146-2069
Starting at$980
1548
Sq Ft
1
Story
2
Bed
2
Bath
2
Car
2-Bedroom, 1548 Sq Ft Country House Plan - 146-1909 - Front Exterior
Plan Collection
2-Bedroom, 1548 Sq Ft Country House Plan - 146-1909 - Front Exterior
Plan#146-1909
Starting at$980
1548
Sq Ft
1
Story
2
Bed
2
Bath
2
Car
2-Bedroom, 1548 Sq Ft Ranch House Plan - 126-1684 - Front Exterior
Plan Collection
2-Bedroom, 1548 Sq Ft Ranch House Plan - 126-1684 - Front Exterior
Plan#126-1684
Starting at$1680
1548
Sq Ft
1
Story
2
Bed
1
Bath
2
Car
3-Bedroom, 1548 Sq Ft Ranch Home Plan - 167-1009 - Main Exterior
Plan Collection
3-Bedroom, 1548 Sq Ft Ranch Home Plan - 167-1009 - Main Exterior
Plan#167-1009
Starting at$840
1548
Sq Ft
1
Story
3
Bed
2
Bath
2
Car
3-Bedroom, 1547 Sq Ft Country Home Plan - 108-1585 - Main Exterior
Plan Collection
3-Bedroom, 1547 Sq Ft Country Home Plan - 108-1585 - Main Exterior
Plan#108-1585
Starting at$920
1547
Sq Ft
2
Story
3
Bed
2
Bath
2
Car
3-Bedroom, 1546 Sq Ft Cottage House Plan - 178-1457 - Front Exterior
Plan Collection
3-Bedroom, 1546 Sq Ft Cottage House Plan - 178-1457 - Front Exterior
Plan#178-1457
Starting at$1065
1546
Sq Ft
1
Story
3
Bed
2
Bath
2
Car
3-Bedroom, 1546 Sq Ft Bungalow House Plan - 177-1039 - Front Exterior
Plan Collection
3-Bedroom, 1546 Sq Ft Bungalow House Plan - 177-1039 - Front Exterior
Plan#177-1039
Starting at$1395
1546
Sq Ft
1
Story
3
Bed
2
Bath
2
Car
2-Bedroom, 1546 Sq Ft Contemporary House Plan - 145-1959 - Front Exterior
Plan Collection
2-Bedroom, 1546 Sq Ft Contemporary House Plan - 145-1959 - Front Exterior
Plan#145-1959
Starting at$900
1546
Sq Ft
2
Story
2
Bed
1
Bath
2
Car
2-Bedroom, 1545 Sq Ft Cottage Home Plan - 108-1807 - Main Exterior
Plan Collection
2-Bedroom, 1545 Sq Ft Cottage Home Plan - 108-1807 - Main Exterior
Plan#108-1807
Starting at$920
1545
Sq Ft
1
Story
2
Bed
2
Bath
2
Car
3-Bedroom, 1545 Sq Ft Craftsman Home Plan - 178-1365 - Main Exterior
Plan Collection
3-Bedroom, 1545 Sq Ft Craftsman Home Plan - 178-1365 - Main Exterior
Plan#178-1365
Starting at$1065
1545
Sq Ft
1
Story
3
Bed
2
Bath
2
Car
3-Bedroom, 1545 Sq Ft French House Plan - 170-2803 - Front Exterior
Plan Collection
3-Bedroom, 1545 Sq Ft French House Plan - 170-2803 - Front Exterior
Plan#170-2803
Starting at$905
1545
Sq Ft
1
Story
3
Bed
2
Bath
2
Car
3-Bedroom, 1545 Sq Ft Bungalow Home Plan - 158-1227 - Main Exterior
Plan Collection
3-Bedroom, 1545 Sq Ft Bungalow Home Plan - 158-1227 - Main Exterior
Plan#158-1227
Starting at$1755
1545
Sq Ft
1
Story
3
Bed
1
Bath
2
Car
3-Bedroom, 1545 Sq Ft Contemporary House Plan - 145-1164 - Front Exterior
Plan Collection
3-Bedroom, 1545 Sq Ft Contemporary House Plan - 145-1164 - Front Exterior
Plan#145-1164
Starting at$900
1545
Sq Ft
3
Story
3
Bed
3
Bath
2
Car
3-Bedroom, 1544 Sq Ft Craftsman House Plan - 171-1321 - Front Exterior
Plan Collection
3-Bedroom, 1544 Sq Ft Craftsman House Plan - 171-1321 - Front Exterior
Plan#171-1321
Starting at$1495
1544
Sq Ft
1
Story
3
Bed
2
Bath
2
Car
3-Bedroom, 1544 Sq Ft French House Plan - 170-1818 - Front Exterior
Plan Collection
3-Bedroom, 1544 Sq Ft French House Plan - 170-1818 - Front Exterior
Plan#170-1818
Starting at$905
1544
Sq Ft
2
Story
3
Bed
2
Bath
2
Car
3-Bedroom, 1544 Sq Ft Small House Plans - 178-1095 - Front Exterior
Plan Collection
3-Bedroom, 1544 Sq Ft Small House Plans - 178-1095 - Front Exterior
Plan#178-1095
Starting at$1065
1544
Sq Ft
1
Story
3
Bed
2
Bath
2
Car
3-Bedroom, 1,543 Sq Ft Barndominium Ranch House Plan with Wraparound Veranda - #211-1038
Plan Collection
3-Bedroom, 1,543 Sq Ft Barndominium Ranch House Plan with Wraparound Veranda - #211-1038
Plan#211-1038
Starting at$1000
1543
Sq Ft
1
Story
3
Bed
2
Bath
2
Car
3-Bedroom, 1543 Sq Ft Southwest House Plan - 125-1176 - Front Exterior
Plan Collection
3-Bedroom, 1543 Sq Ft Southwest House Plan - 125-1176 - Front Exterior
Plan#125-1176
Starting at$1157
1543
Sq Ft
1
Story
3
Bed
2
Bath
2
Car
3-Bedroom, 1543 Sq Ft Country House Plan - 153-1336 - Front Exterior
Plan Collection
3-Bedroom, 1543 Sq Ft Country House Plan - 153-1336 - Front Exterior
Plan#153-1336
Starting at$1100
1543
Sq Ft
2
Story
3
Bed
2
Bath
2
Car
1...396397398399400...480