2 Garage House Plans

11,563
Plan Results
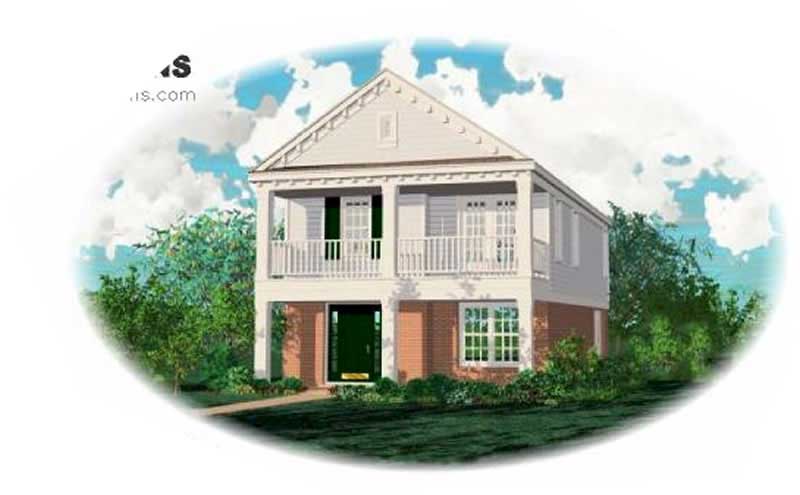
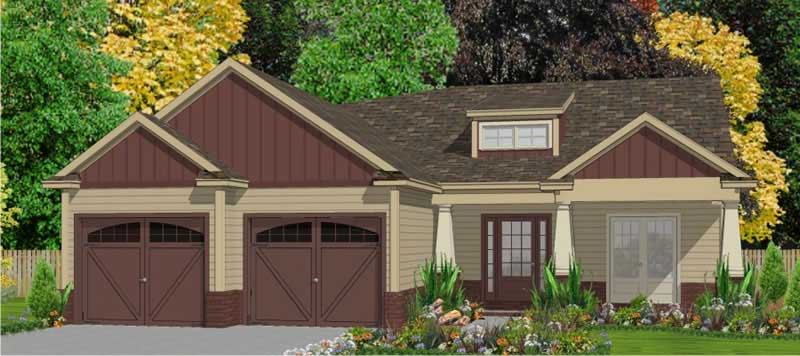
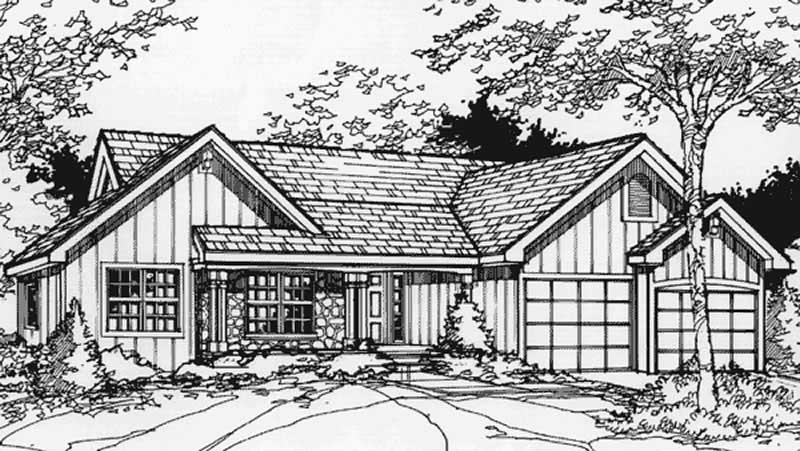
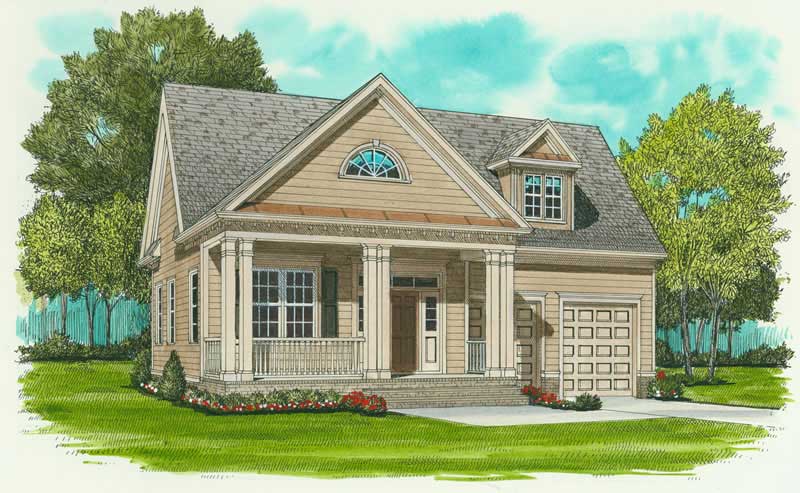
3-Bedroom, 1725 Sq Ft French House Plan - 170-2635 - Front Exterior
Plan Collection
3-Bedroom, 1725 Sq Ft French House Plan - 170-2635 - Front Exterior
Plan#170-2635
Starting at$905
1725
Sq Ft
2
Story
3
Bed
2
Bath
2
Car
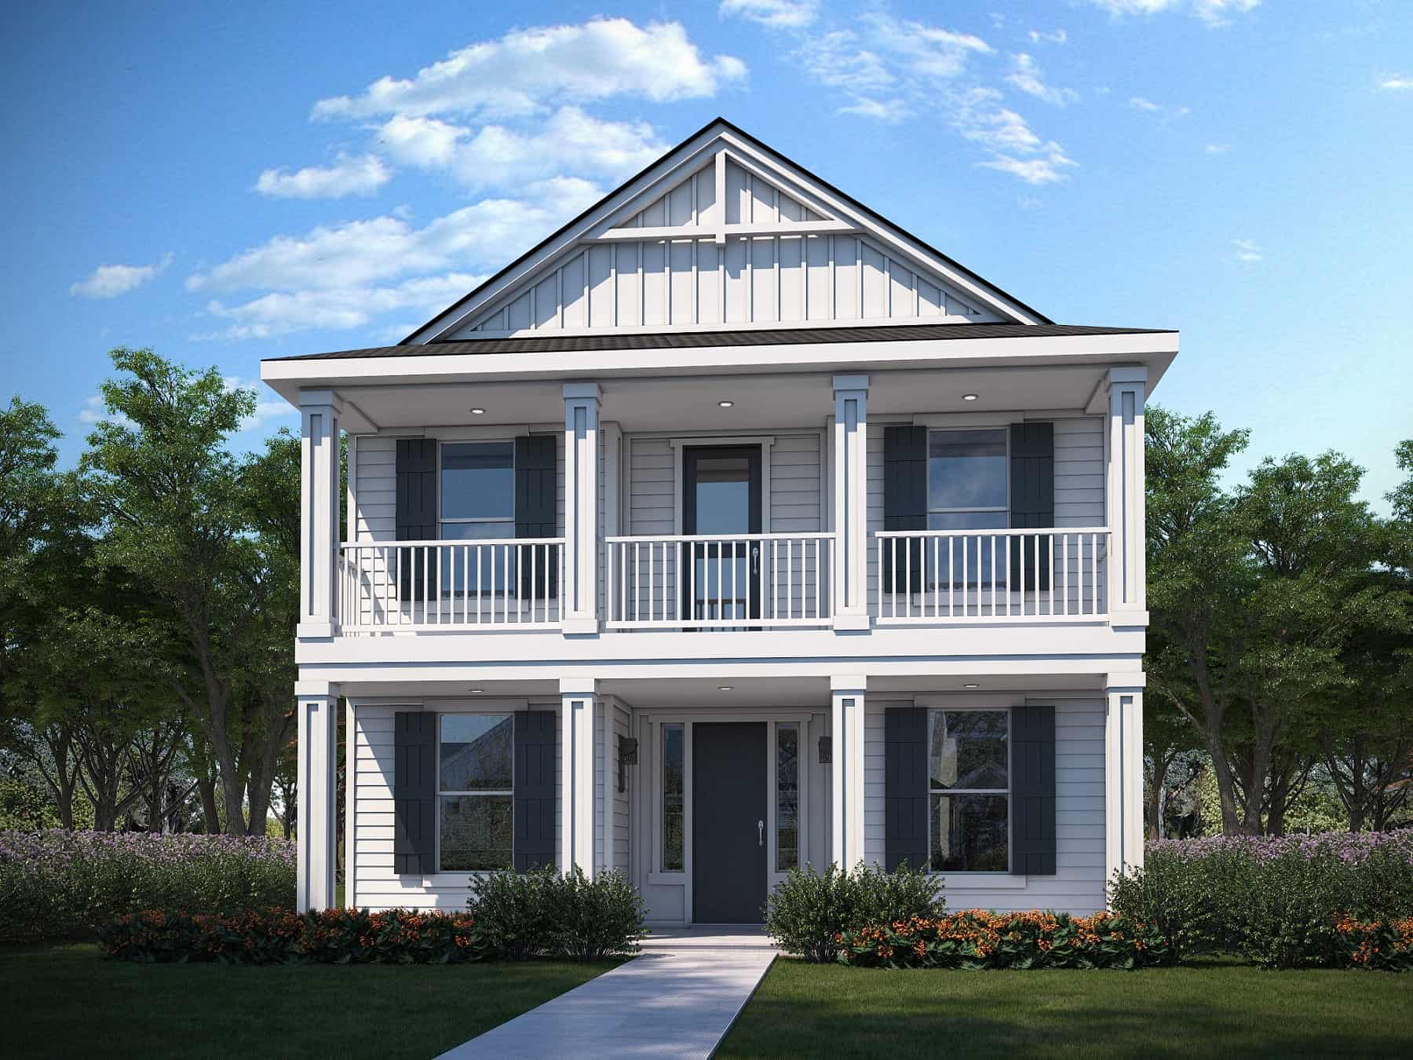
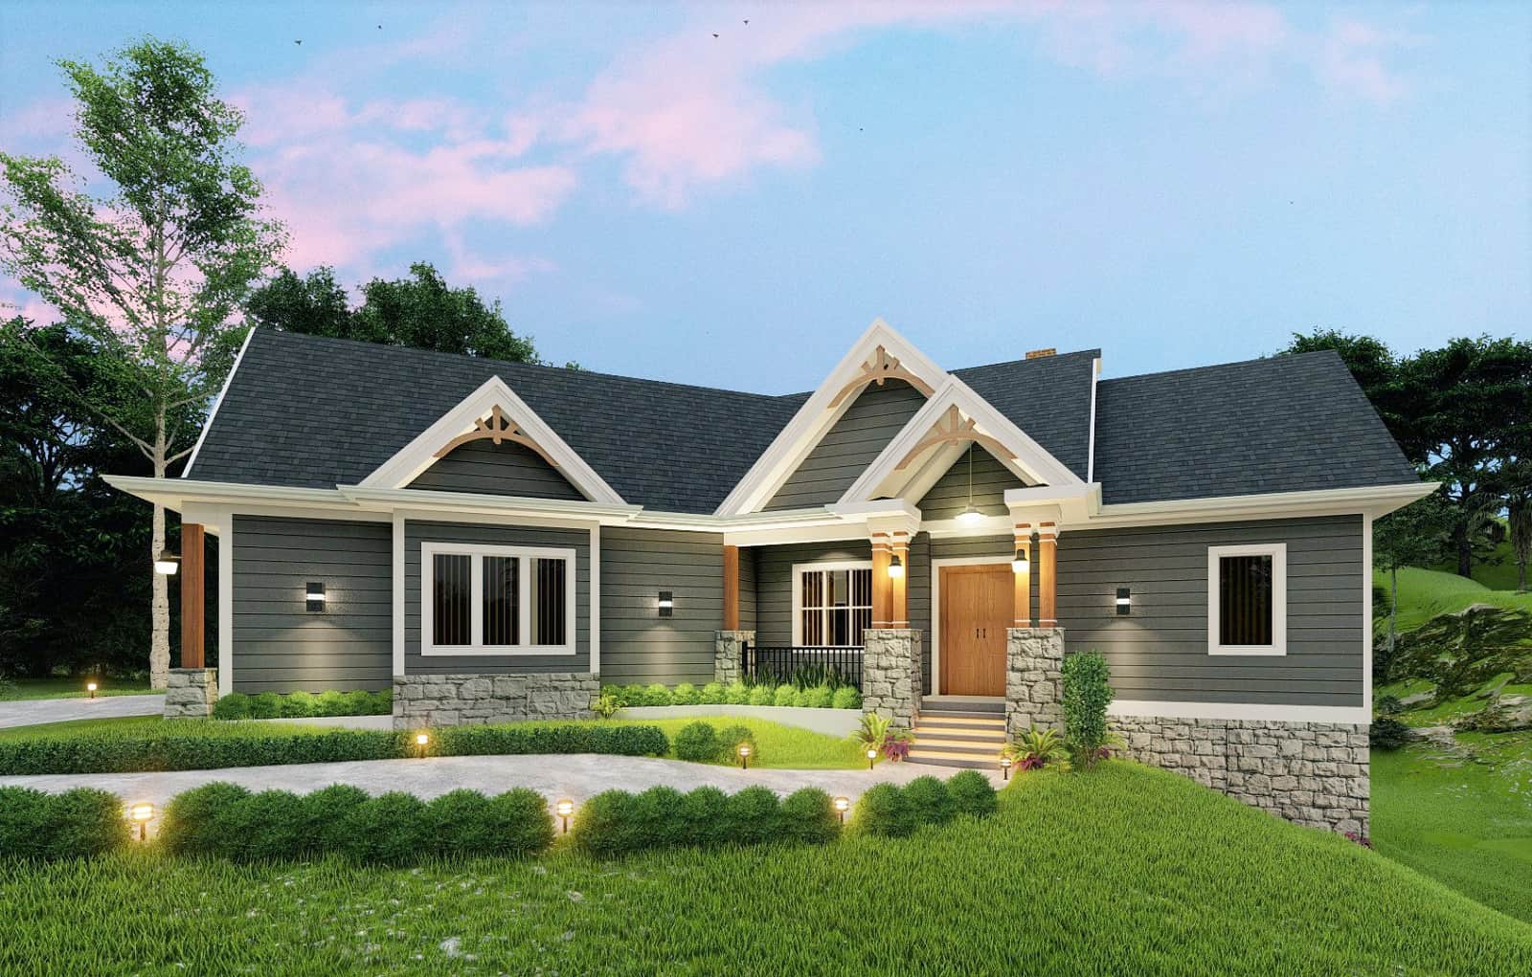
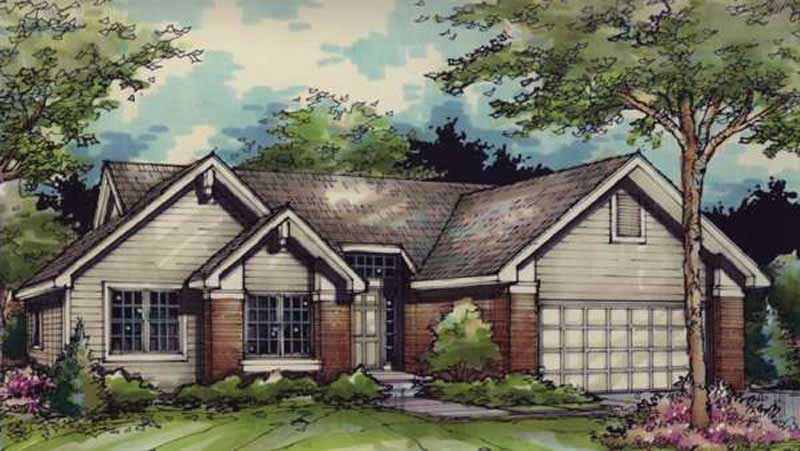
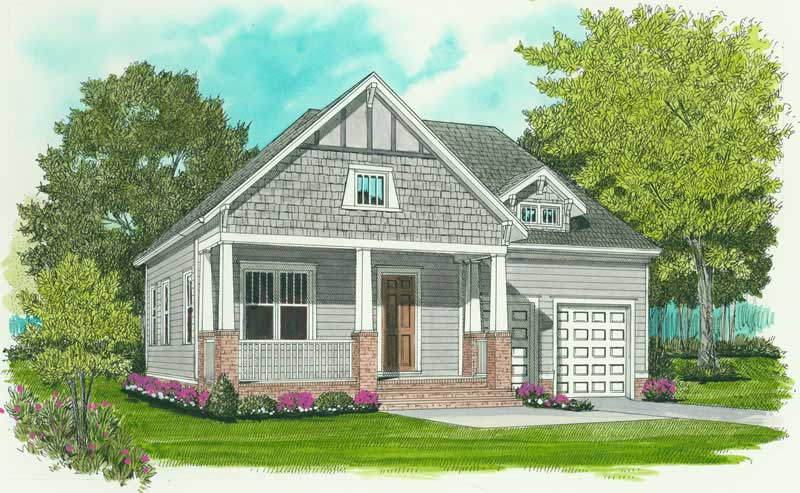
3-Bedroom, 1724 Sq Ft Country House Plan - 146-2735 - Front Exterior
Plan Collection
3-Bedroom, 1724 Sq Ft Country House Plan - 146-2735 - Front Exterior
Plan#146-2735
Starting at$980
1724
Sq Ft
2
Story
3
Bed
2.5
Bath
2
Car
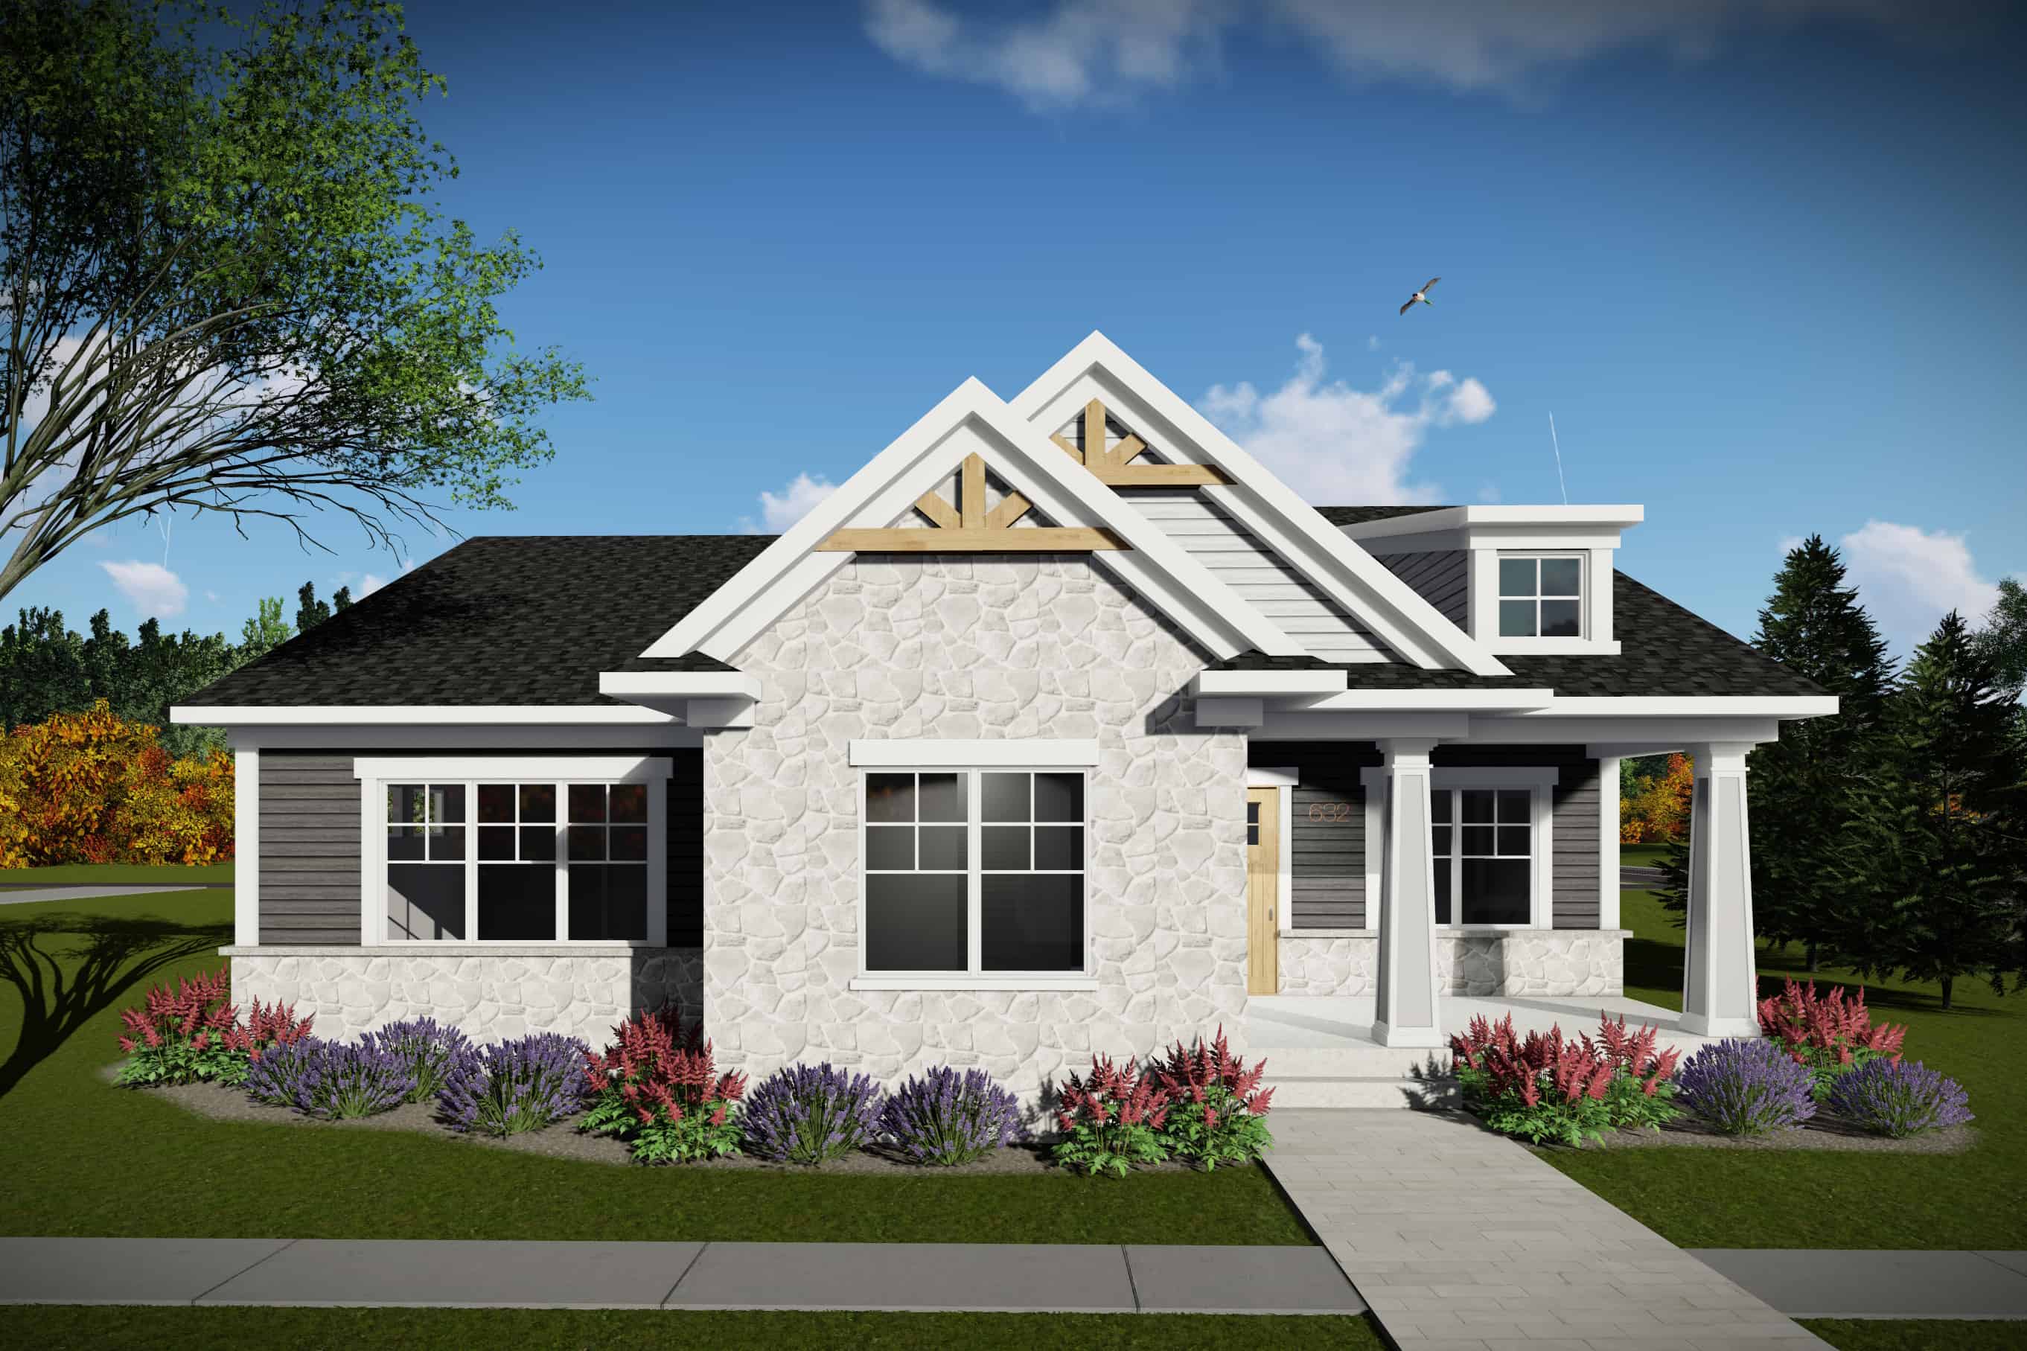
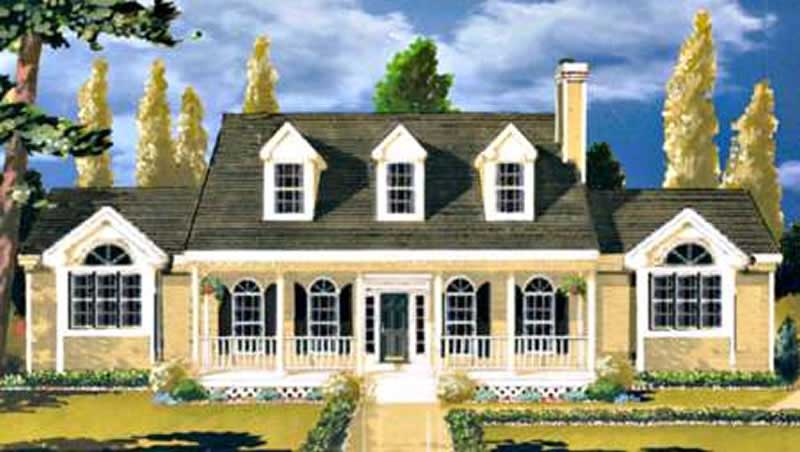
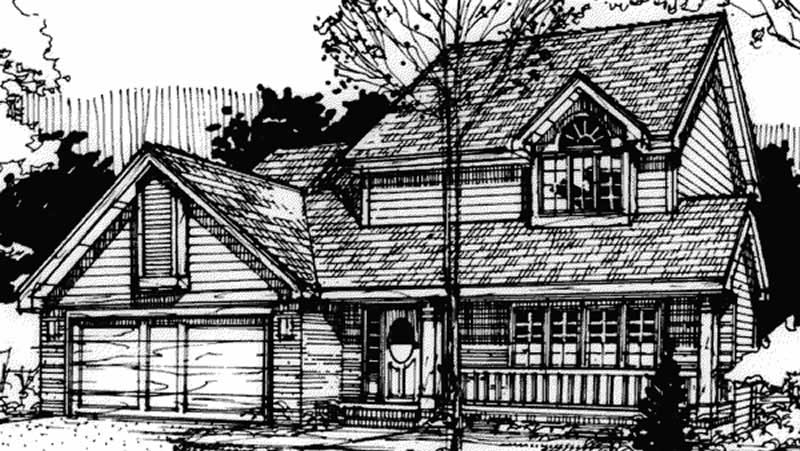
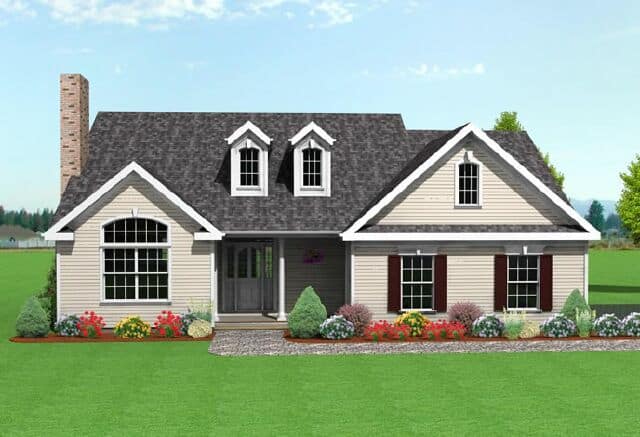
3-Bedroom, 1724 Sq Ft Country Home Plan - 120-1350 - Main Exterior
Plan Collection
3-Bedroom, 1724 Sq Ft Country Home Plan - 120-1350 - Main Exterior
Plan#120-1350
Starting at$1255
1724
Sq Ft
1
Story
3
Bed
2
Bath
2
Car
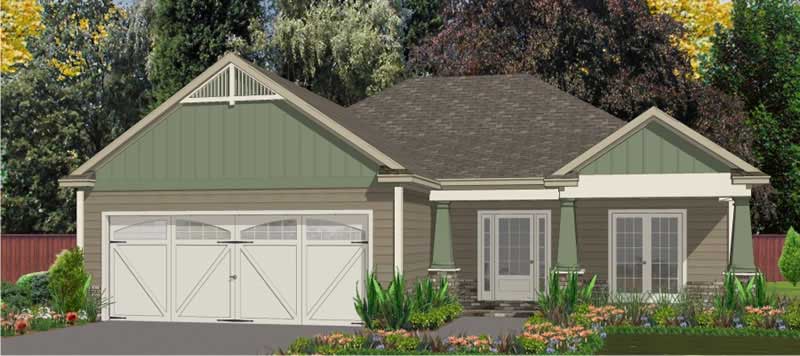
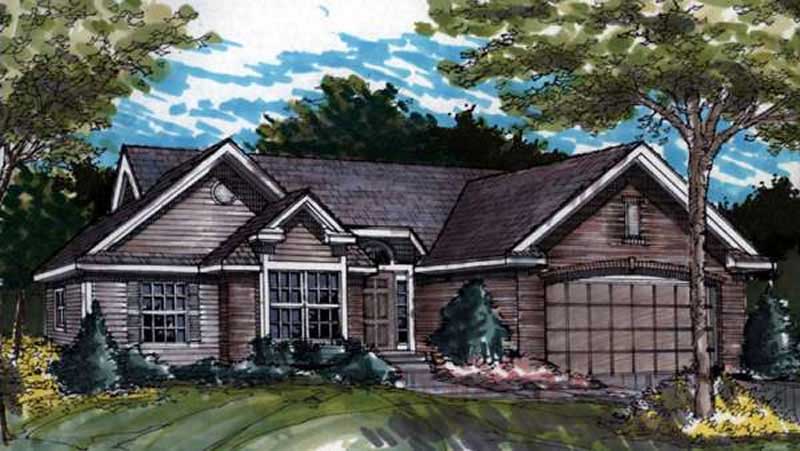
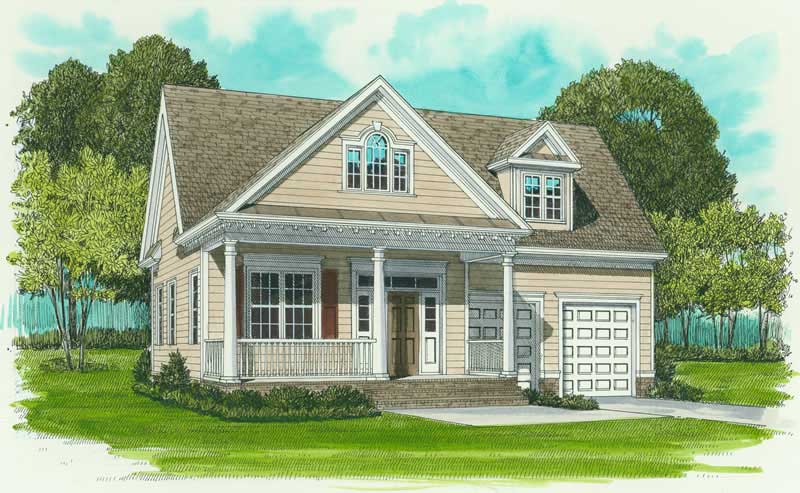
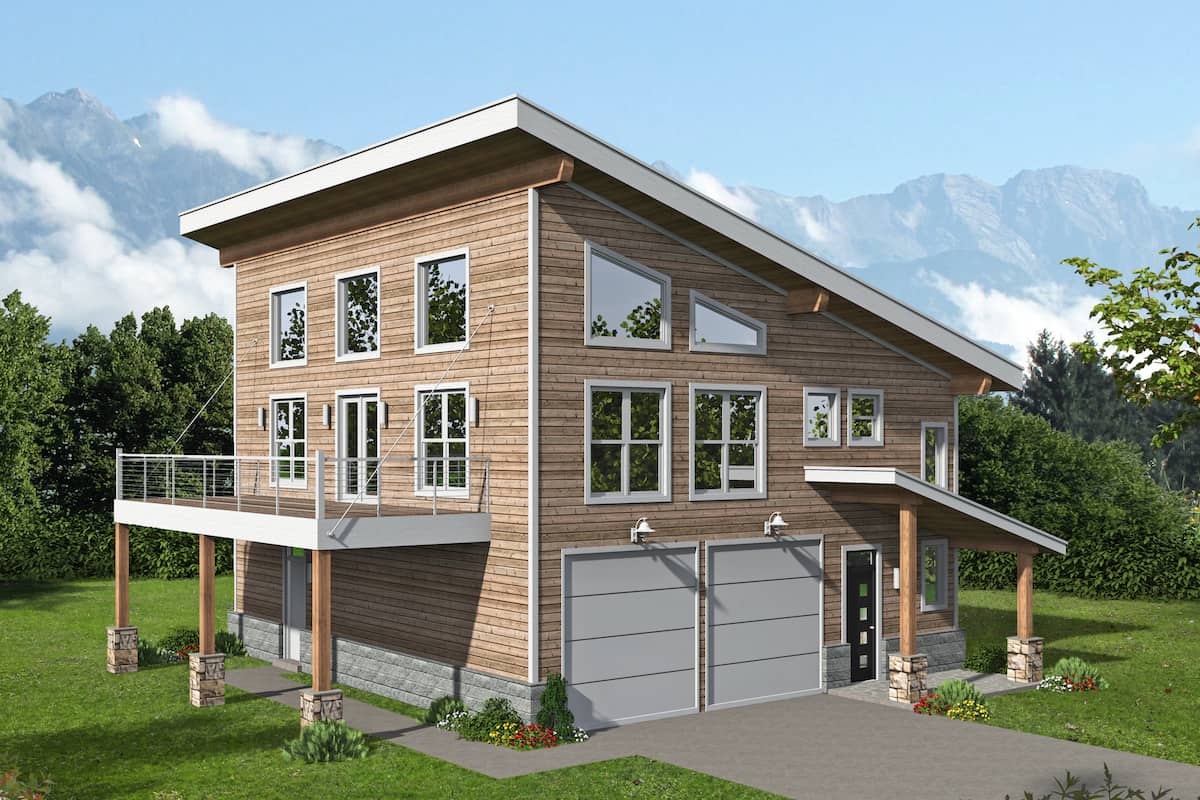
3-Bedroom, 1723 Sq Ft Traditional House - Plan #153-2100 - Front Exterior
Plan Collection
3-Bedroom, 1723 Sq Ft Traditional House - Plan #153-2100 - Front Exterior
Plan#153-2100
Starting at$1100
1723
Sq Ft
1
Story
3
Bed
2
Bath
2
Car
3-Bedroom, 1723 Sq Ft Cottage House Plan - 168-1123 - Front Exterior
Plan Collection
3-Bedroom, 1723 Sq Ft Cottage House Plan - 168-1123 - Front Exterior
Plan#168-1123
Starting at$2500
1723
Sq Ft
2
Story
3
Bed
2.5
Bath
2
Car
3-Bedroom, 1723 Sq Ft Florida Style House Plan - 146-1948 - Front Exterior
Plan Collection
3-Bedroom, 1723 Sq Ft Florida Style House Plan - 146-1948 - Front Exterior
Plan#146-1948
Starting at$980
1723
Sq Ft
1
Story
3
Bed
2
Bath
2
Car
3-Bedroom, 1723 Sq Ft Multi-Unit House Plan - 156-2447 - Front Exterior
Plan Collection
3-Bedroom, 1723 Sq Ft Multi-Unit House Plan - 156-2447 - Front Exterior
Plan#156-2447
Starting at$850
1723
Sq Ft
3
Story
3
Bed
3.5
Bath
2
Car
2-Bedroom, 1723 Sq Ft Craftsman House Plan - 101-1162 - Front Exterior
Plan Collection
2-Bedroom, 1723 Sq Ft Craftsman House Plan - 101-1162 - Front Exterior
Plan#101-1162
Starting at$1025
1723
Sq Ft
1
Story
2
Bed
2
Bath
2
Car
2-Bedroom, 1722 Sq Ft Traditional Home Plan - 120-2235 - Main Exterior
Plan Collection
2-Bedroom, 1722 Sq Ft Traditional Home Plan - 120-2235 - Main Exterior
Plan#120-2235
Starting at$1255
1722
Sq Ft
1
Story
2
Bed
2.5
Bath
2
Car
3-Bedroom, 1722 Sq Ft Country House Plan - 146-1859 - Front Exterior
Plan Collection
3-Bedroom, 1722 Sq Ft Country House Plan - 146-1859 - Front Exterior
Plan#146-1859
Starting at$980
1722
Sq Ft
2
Story
3
Bed
2.5
Bath
2
Car
2-Bedroom, 1721 Sq Ft Country Home Plan - 153-1118 - Main Exterior
Plan Collection
2-Bedroom, 1721 Sq Ft Country Home Plan - 153-1118 - Main Exterior
Plan#153-1118
Starting at$1200
1721
Sq Ft
1
Story
2
Bed
2
Bath
2
Car
3-Bedroom, 1721 Sq Ft European Home Plan - 108-1653 - Main Exterior
Plan Collection
3-Bedroom, 1721 Sq Ft European Home Plan - 108-1653 - Main Exterior
Plan#108-1653
Starting at$845
1721
Sq Ft
1
Story
3
Bed
2
Bath
2
Car
3-Bedroom, 1721 Sq Ft Small House Plans House Plan - 170-2284 - Front Exterior
Plan Collection
3-Bedroom, 1721 Sq Ft Small House Plans House Plan - 170-2284 - Front Exterior
Plan#170-2284
Starting at$905
1721
Sq Ft
2
Story
3
Bed
2
Bath
2
Car
3-Bedroom, 1721 Sq Ft Country House Plan - 101-1253 - Front Exterior
Plan Collection
3-Bedroom, 1721 Sq Ft Country House Plan - 101-1253 - Front Exterior
Plan#101-1253
Starting at$1025
1721
Sq Ft
1
Story
3
Bed
2
Bath
2
Car
3-Bedroom, 1721 Sq Ft Small House Plans - 136-1007 - Front Exterior
Plan Collection
3-Bedroom, 1721 Sq Ft Small House Plans - 136-1007 - Front Exterior
Plan#136-1007
Starting at$1500
1721
Sq Ft
1
Story
3
Bed
2
Bath
2
Car
4-Bedroom, 1720 Sq Ft Craftsman Duplex Plan #108-2149 – Main Exterior
Plan Collection
4-Bedroom, 1720 Sq Ft Craftsman Duplex Plan #108-2149 – Main Exterior
Plan#108-2149
Starting at$1025
1720
Sq Ft
2
Story
4
Bed
2.5
Bath
2
Car
3-Bedroom, 1720 Sq Ft Cottage House Plan - 178-1236 - Front Exterior
Plan Collection
3-Bedroom, 1720 Sq Ft Cottage House Plan - 178-1236 - Front Exterior
Plan#178-1236
Starting at$1085
1720
Sq Ft
1.5
Story
3
Bed
2.5
Bath
2
Car
3-Bedroom, 1720 Sq Ft Traditional House Plan - 141-1261 - Front Exterior
Plan Collection
3-Bedroom, 1720 Sq Ft Traditional House Plan - 141-1261 - Front Exterior
Plan#141-1261
Starting at$1300
1720
Sq Ft
1
Story
3
Bed
2
Bath
2
Car
3-Bedroom, 1720 Sq Ft Ranch Home Plan - 115-1316 - Main Exterior
Plan Collection
3-Bedroom, 1720 Sq Ft Ranch Home Plan - 115-1316 - Main Exterior
Plan#115-1316
Starting at$1600
1720
Sq Ft
2
Story
3
Bed
2
Bath
2
Car
3-Bedroom, 1720 Sq Ft Coastal House Plan - 170-2898 - Front Exterior
Plan Collection
3-Bedroom, 1720 Sq Ft Coastal House Plan - 170-2898 - Front Exterior
Plan#170-2898
Starting at$905
1720
Sq Ft
2
Story
3
Bed
2
Bath
2
Car
4-Bedroom, 1719 Sq Ft Country House Plan - 142-1196 - Front Exterior
Plan Collection
4-Bedroom, 1719 Sq Ft Country House Plan - 142-1196 - Front Exterior
Plan#142-1196
Starting at$1345
1719
Sq Ft
1
Story
4
Bed
2
Bath
2
Car
3-Bedroom, 1719 Sq Ft Craftsman Home Plan - 108-1534 - Main Exterior
Plan Collection
3-Bedroom, 1719 Sq Ft Craftsman Home Plan - 108-1534 - Main Exterior
Plan#108-1534
Starting at$845
1719
Sq Ft
1
Story
3
Bed
2
Bath
2
Car
4-Bedroom, 1719 Sq Ft Country House Plan - 146-1574 - Front Exterior
Plan Collection
4-Bedroom, 1719 Sq Ft Country House Plan - 146-1574 - Front Exterior
Plan#146-1574
Starting at$980
1719
Sq Ft
2
Story
4
Bed
2.5
Bath
2
Car
3-Bedroom, 1719 Sq Ft European House Plan - 146-1980 - Front Exterior
Plan Collection
3-Bedroom, 1719 Sq Ft European House Plan - 146-1980 - Front Exterior
Plan#146-1980
Starting at$980
1719
Sq Ft
2
Story
3
Bed
2.5
Bath
2
Car
3-Bedroom, 1725 Sq Ft French House Plan - 170-2635 - Front Exterior
Plan Collection
3-Bedroom, 1725 Sq Ft French House Plan - 170-2635 - Front Exterior
Plan#170-2635
Starting at$905
1725
Sq Ft
2
Story
3
Bed
2
Bath
2
Car
3-Bedroom, 1724 Sq Ft Country House Plan - 146-2735 - Front Exterior
Plan Collection
3-Bedroom, 1724 Sq Ft Country House Plan - 146-2735 - Front Exterior
Plan#146-2735
Starting at$980
1724
Sq Ft
2
Story
3
Bed
2.5
Bath
2
Car
3-Bedroom, 1724 Sq Ft Country Home Plan - 120-1350 - Main Exterior
Plan Collection
3-Bedroom, 1724 Sq Ft Country Home Plan - 120-1350 - Main Exterior
Plan#120-1350
Starting at$1255
1724
Sq Ft
1
Story
3
Bed
2
Bath
2
Car
3-Bedroom, 1723 Sq Ft Traditional House - Plan #153-2100 - Front Exterior
Plan Collection
3-Bedroom, 1723 Sq Ft Traditional House - Plan #153-2100 - Front Exterior
Plan#153-2100
Starting at$1100
1723
Sq Ft
1
Story
3
Bed
2
Bath
2
Car
3-Bedroom, 1723 Sq Ft Cottage House Plan - 168-1123 - Front Exterior
Plan Collection
3-Bedroom, 1723 Sq Ft Cottage House Plan - 168-1123 - Front Exterior
Plan#168-1123
Starting at$2500
1723
Sq Ft
2
Story
3
Bed
2.5
Bath
2
Car
3-Bedroom, 1723 Sq Ft Florida Style House Plan - 146-1948 - Front Exterior
Plan Collection
3-Bedroom, 1723 Sq Ft Florida Style House Plan - 146-1948 - Front Exterior
Plan#146-1948
Starting at$980
1723
Sq Ft
1
Story
3
Bed
2
Bath
2
Car
3-Bedroom, 1723 Sq Ft Multi-Unit House Plan - 156-2447 - Front Exterior
Plan Collection
3-Bedroom, 1723 Sq Ft Multi-Unit House Plan - 156-2447 - Front Exterior
Plan#156-2447
Starting at$850
1723
Sq Ft
3
Story
3
Bed
3.5
Bath
2
Car
2-Bedroom, 1723 Sq Ft Craftsman House Plan - 101-1162 - Front Exterior
Plan Collection
2-Bedroom, 1723 Sq Ft Craftsman House Plan - 101-1162 - Front Exterior
Plan#101-1162
Starting at$1025
1723
Sq Ft
1
Story
2
Bed
2
Bath
2
Car
2-Bedroom, 1722 Sq Ft Traditional Home Plan - 120-2235 - Main Exterior
Plan Collection
2-Bedroom, 1722 Sq Ft Traditional Home Plan - 120-2235 - Main Exterior
Plan#120-2235
Starting at$1255
1722
Sq Ft
1
Story
2
Bed
2.5
Bath
2
Car
3-Bedroom, 1722 Sq Ft Country House Plan - 146-1859 - Front Exterior
Plan Collection
3-Bedroom, 1722 Sq Ft Country House Plan - 146-1859 - Front Exterior
Plan#146-1859
Starting at$980
1722
Sq Ft
2
Story
3
Bed
2.5
Bath
2
Car
2-Bedroom, 1721 Sq Ft Country Home Plan - 153-1118 - Main Exterior
Plan Collection
2-Bedroom, 1721 Sq Ft Country Home Plan - 153-1118 - Main Exterior
Plan#153-1118
Starting at$1200
1721
Sq Ft
1
Story
2
Bed
2
Bath
2
Car
3-Bedroom, 1721 Sq Ft European Home Plan - 108-1653 - Main Exterior
Plan Collection
3-Bedroom, 1721 Sq Ft European Home Plan - 108-1653 - Main Exterior
Plan#108-1653
Starting at$845
1721
Sq Ft
1
Story
3
Bed
2
Bath
2
Car
3-Bedroom, 1721 Sq Ft Small House Plans House Plan - 170-2284 - Front Exterior
Plan Collection
3-Bedroom, 1721 Sq Ft Small House Plans House Plan - 170-2284 - Front Exterior
Plan#170-2284
Starting at$905
1721
Sq Ft
2
Story
3
Bed
2
Bath
2
Car
3-Bedroom, 1721 Sq Ft Country House Plan - 101-1253 - Front Exterior
Plan Collection
3-Bedroom, 1721 Sq Ft Country House Plan - 101-1253 - Front Exterior
Plan#101-1253
Starting at$1025
1721
Sq Ft
1
Story
3
Bed
2
Bath
2
Car
3-Bedroom, 1721 Sq Ft Small House Plans - 136-1007 - Front Exterior
Plan Collection
3-Bedroom, 1721 Sq Ft Small House Plans - 136-1007 - Front Exterior
Plan#136-1007
Starting at$1500
1721
Sq Ft
1
Story
3
Bed
2
Bath
2
Car
4-Bedroom, 1720 Sq Ft Craftsman Duplex Plan #108-2149 – Main Exterior
Plan Collection
4-Bedroom, 1720 Sq Ft Craftsman Duplex Plan #108-2149 – Main Exterior
Plan#108-2149
Starting at$1025
1720
Sq Ft
2
Story
4
Bed
2.5
Bath
2
Car
3-Bedroom, 1720 Sq Ft Cottage House Plan - 178-1236 - Front Exterior
Plan Collection
3-Bedroom, 1720 Sq Ft Cottage House Plan - 178-1236 - Front Exterior
Plan#178-1236
Starting at$1085
1720
Sq Ft
1.5
Story
3
Bed
2.5
Bath
2
Car
3-Bedroom, 1720 Sq Ft Traditional House Plan - 141-1261 - Front Exterior
Plan Collection
3-Bedroom, 1720 Sq Ft Traditional House Plan - 141-1261 - Front Exterior
Plan#141-1261
Starting at$1300
1720
Sq Ft
1
Story
3
Bed
2
Bath
2
Car
3-Bedroom, 1720 Sq Ft Ranch Home Plan - 115-1316 - Main Exterior
Plan Collection
3-Bedroom, 1720 Sq Ft Ranch Home Plan - 115-1316 - Main Exterior
Plan#115-1316
Starting at$1600
1720
Sq Ft
2
Story
3
Bed
2
Bath
2
Car
3-Bedroom, 1720 Sq Ft Coastal House Plan - 170-2898 - Front Exterior
Plan Collection
3-Bedroom, 1720 Sq Ft Coastal House Plan - 170-2898 - Front Exterior
Plan#170-2898
Starting at$905
1720
Sq Ft
2
Story
3
Bed
2
Bath
2
Car
4-Bedroom, 1719 Sq Ft Country House Plan - 142-1196 - Front Exterior
Plan Collection
4-Bedroom, 1719 Sq Ft Country House Plan - 142-1196 - Front Exterior
Plan#142-1196
Starting at$1345
1719
Sq Ft
1
Story
4
Bed
2
Bath
2
Car
3-Bedroom, 1719 Sq Ft Craftsman Home Plan - 108-1534 - Main Exterior
Plan Collection
3-Bedroom, 1719 Sq Ft Craftsman Home Plan - 108-1534 - Main Exterior
Plan#108-1534
Starting at$845
1719
Sq Ft
1
Story
3
Bed
2
Bath
2
Car
4-Bedroom, 1719 Sq Ft Country House Plan - 146-1574 - Front Exterior
Plan Collection
4-Bedroom, 1719 Sq Ft Country House Plan - 146-1574 - Front Exterior
Plan#146-1574
Starting at$980
1719
Sq Ft
2
Story
4
Bed
2.5
Bath
2
Car
3-Bedroom, 1719 Sq Ft European House Plan - 146-1980 - Front Exterior
Plan Collection
3-Bedroom, 1719 Sq Ft European House Plan - 146-1980 - Front Exterior
Plan#146-1980
Starting at$980
1719
Sq Ft
2
Story
3
Bed
2.5
Bath
2
Car
1...350351352353354...482