2 Garage House Plans

11,500
Plan Results
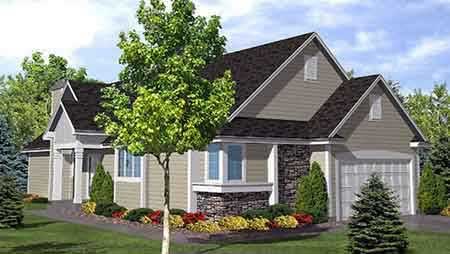
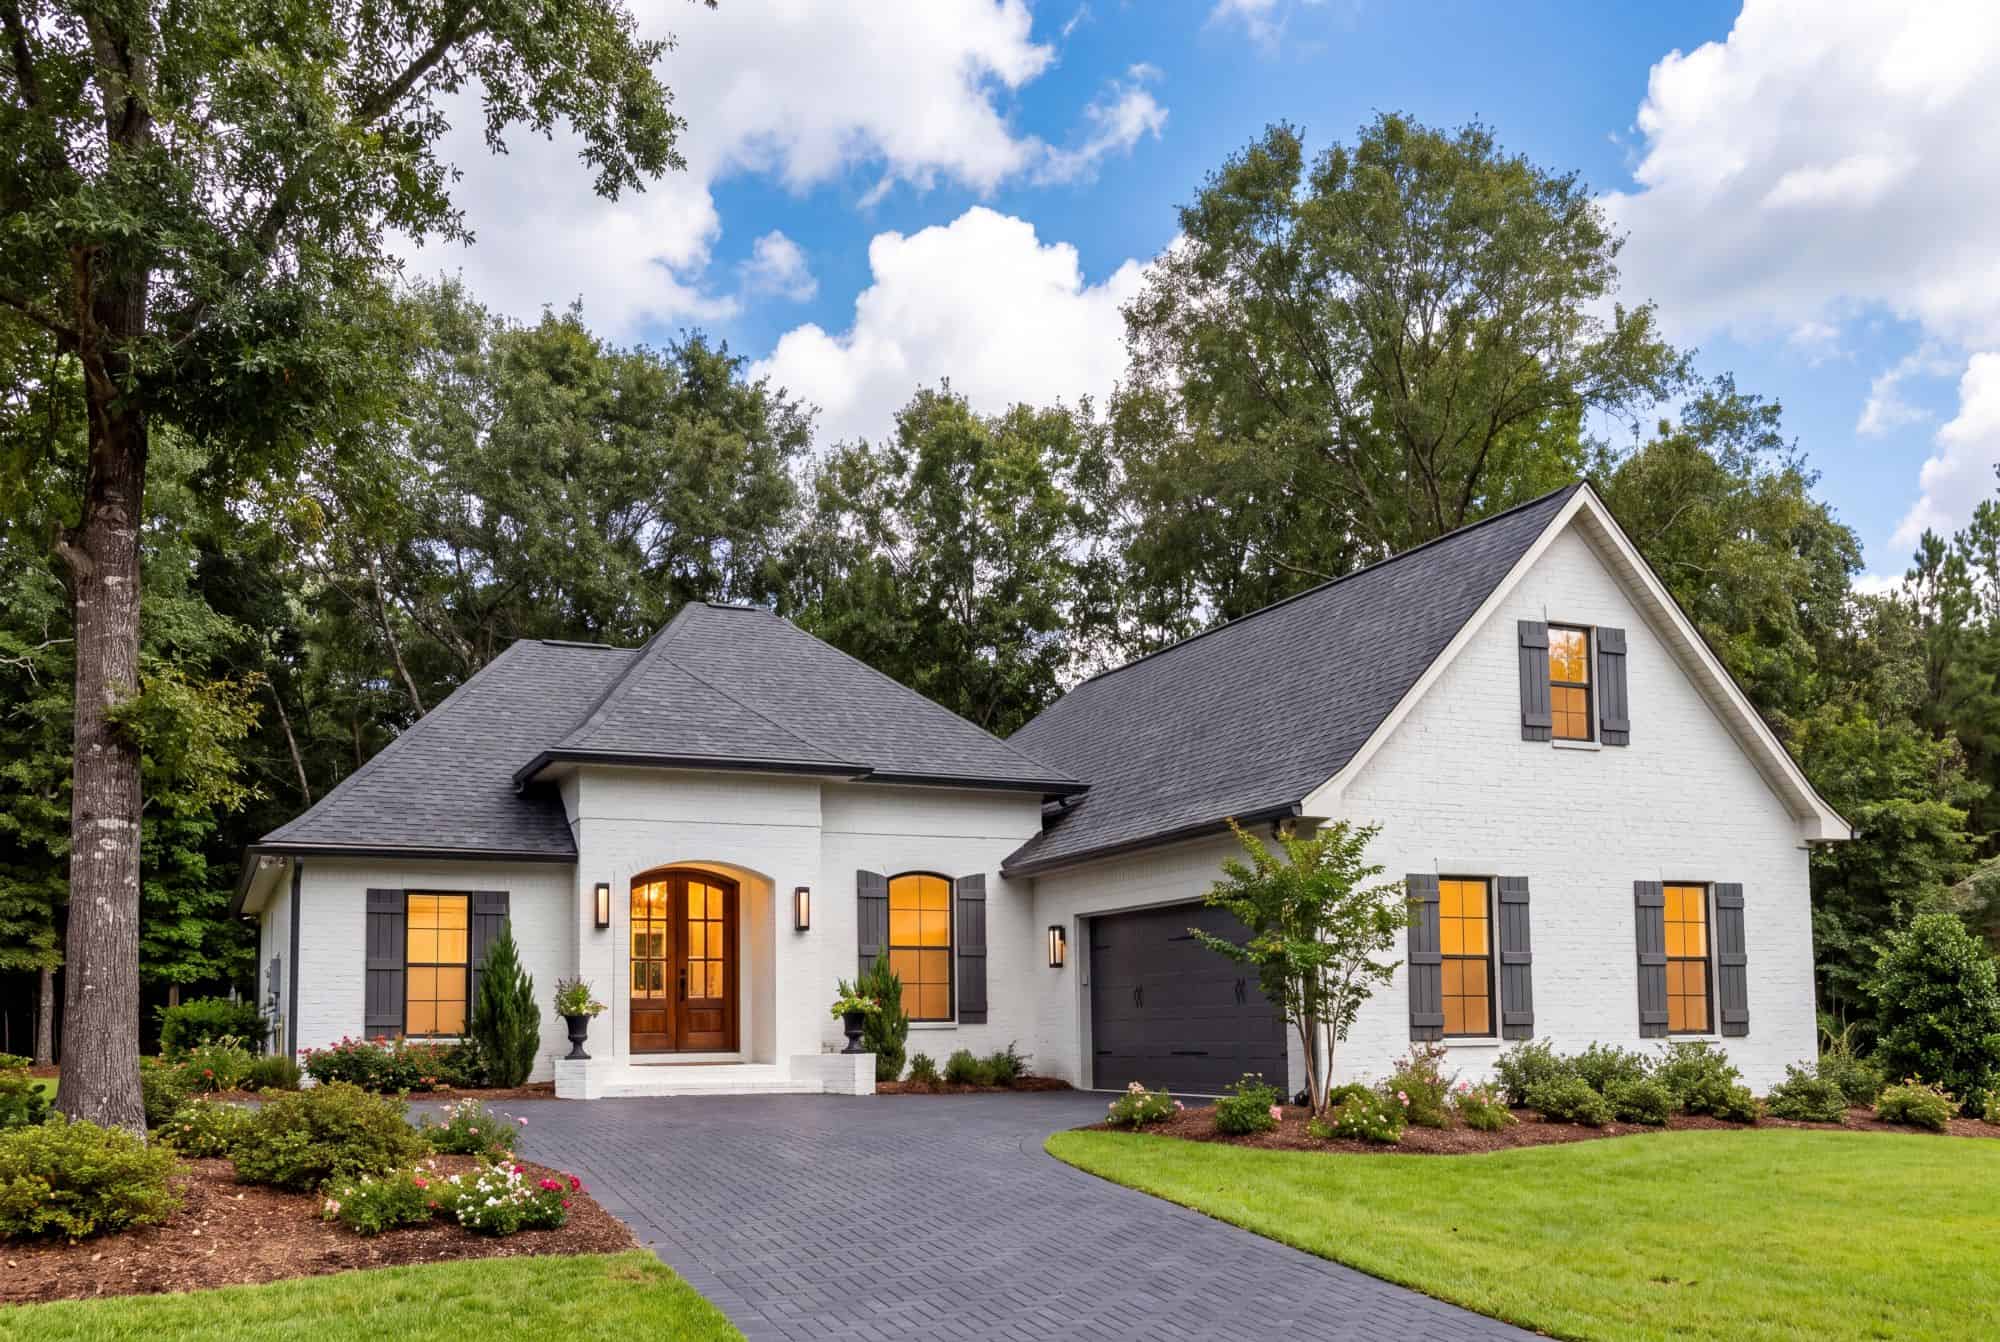
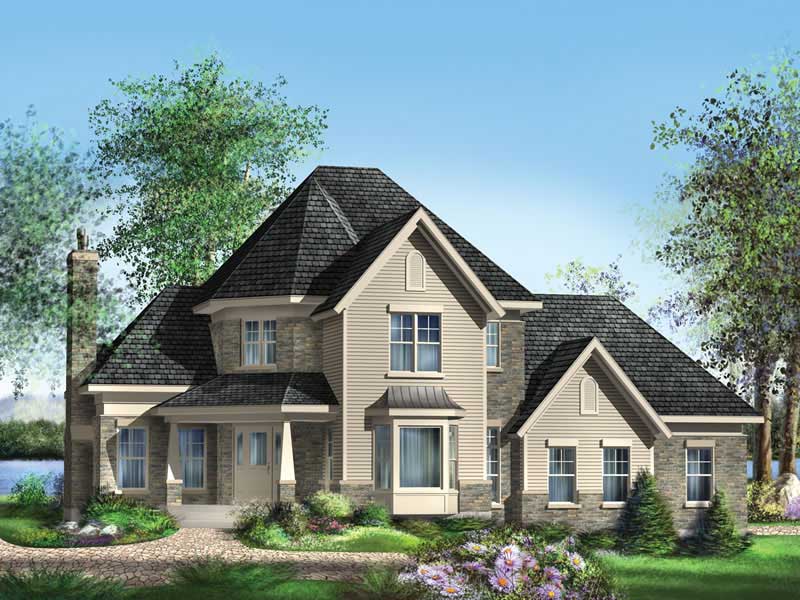
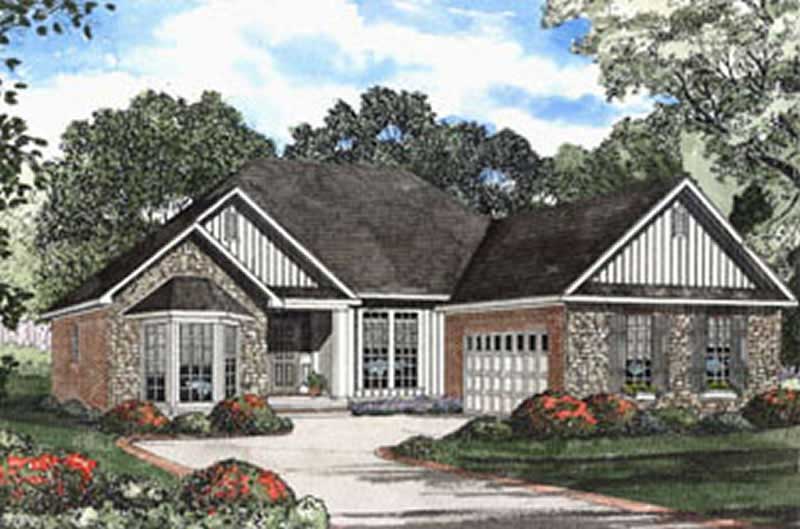
4-Bedroom, 1863 Sq Ft Country House Plan - 105-1064 - Front Exterior
Plan Collection
4-Bedroom, 1863 Sq Ft Country House Plan - 105-1064 - Front Exterior
Plan#105-1064
Starting at$530
1863
Sq Ft
2
Story
4
Bed
2
Bath
2
Car
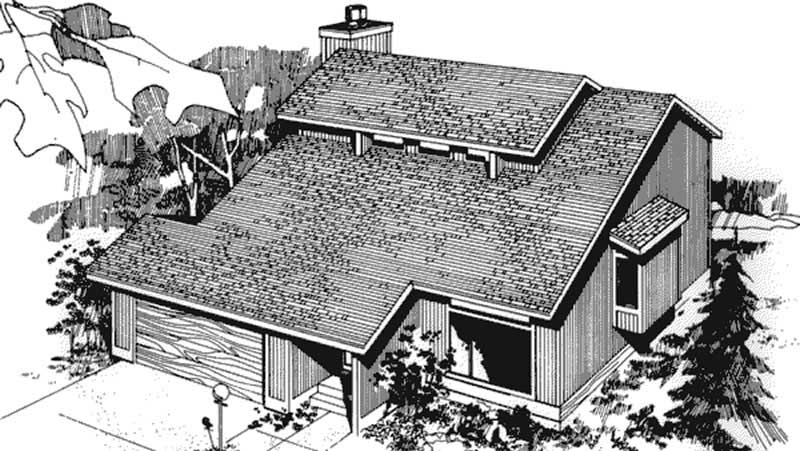
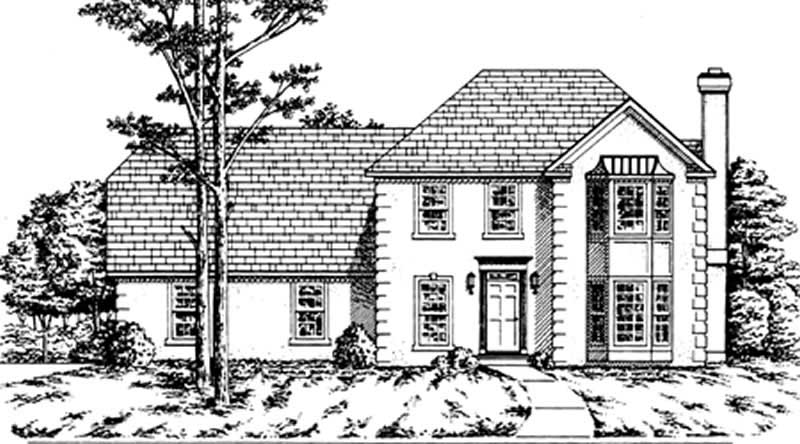
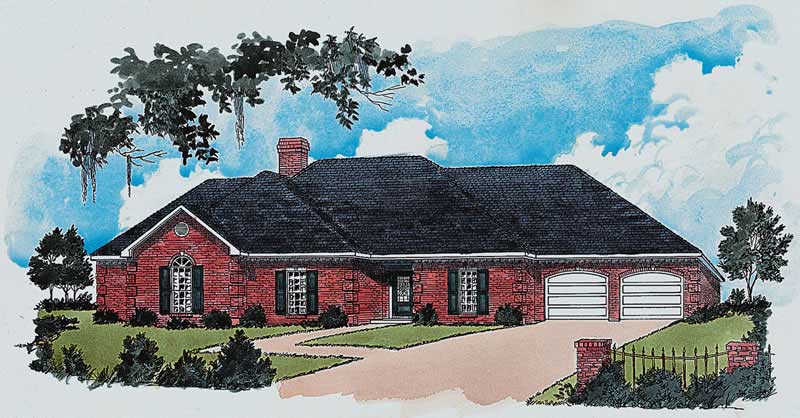
4-Bedroom, 1863 Sq Ft Craftsman Home Plan - 176-1002 - Main Exterior
Plan Collection
4-Bedroom, 1863 Sq Ft Craftsman Home Plan - 176-1002 - Main Exterior
Plan#176-1002
Starting at$735
1863
Sq Ft
1
Story
4
Bed
2
Bath
2
Car
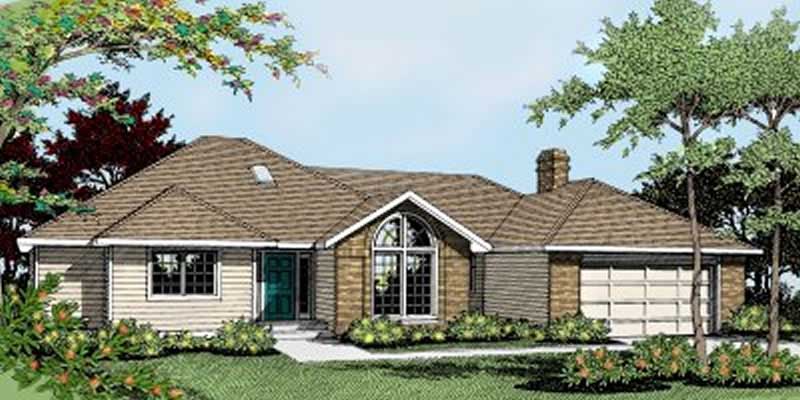
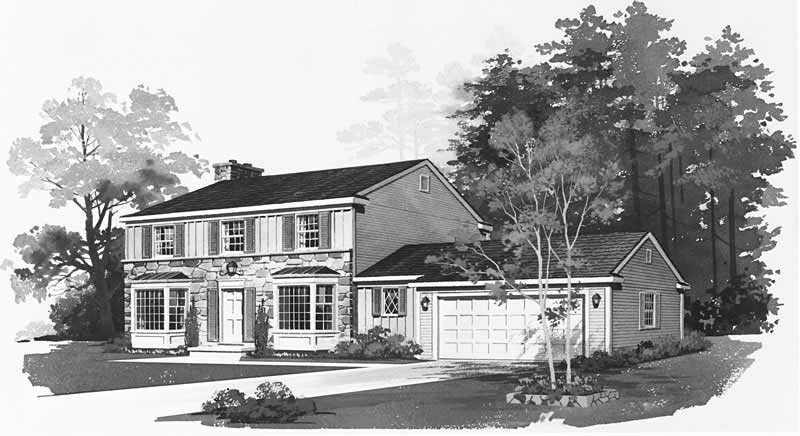
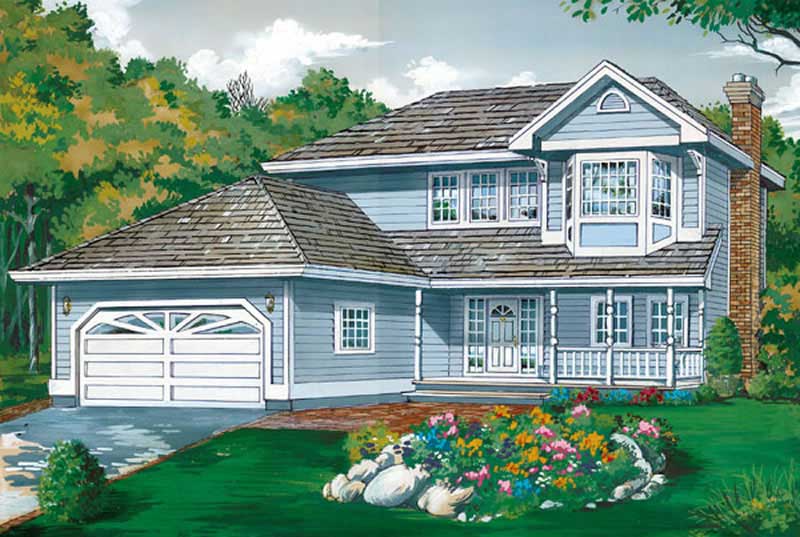
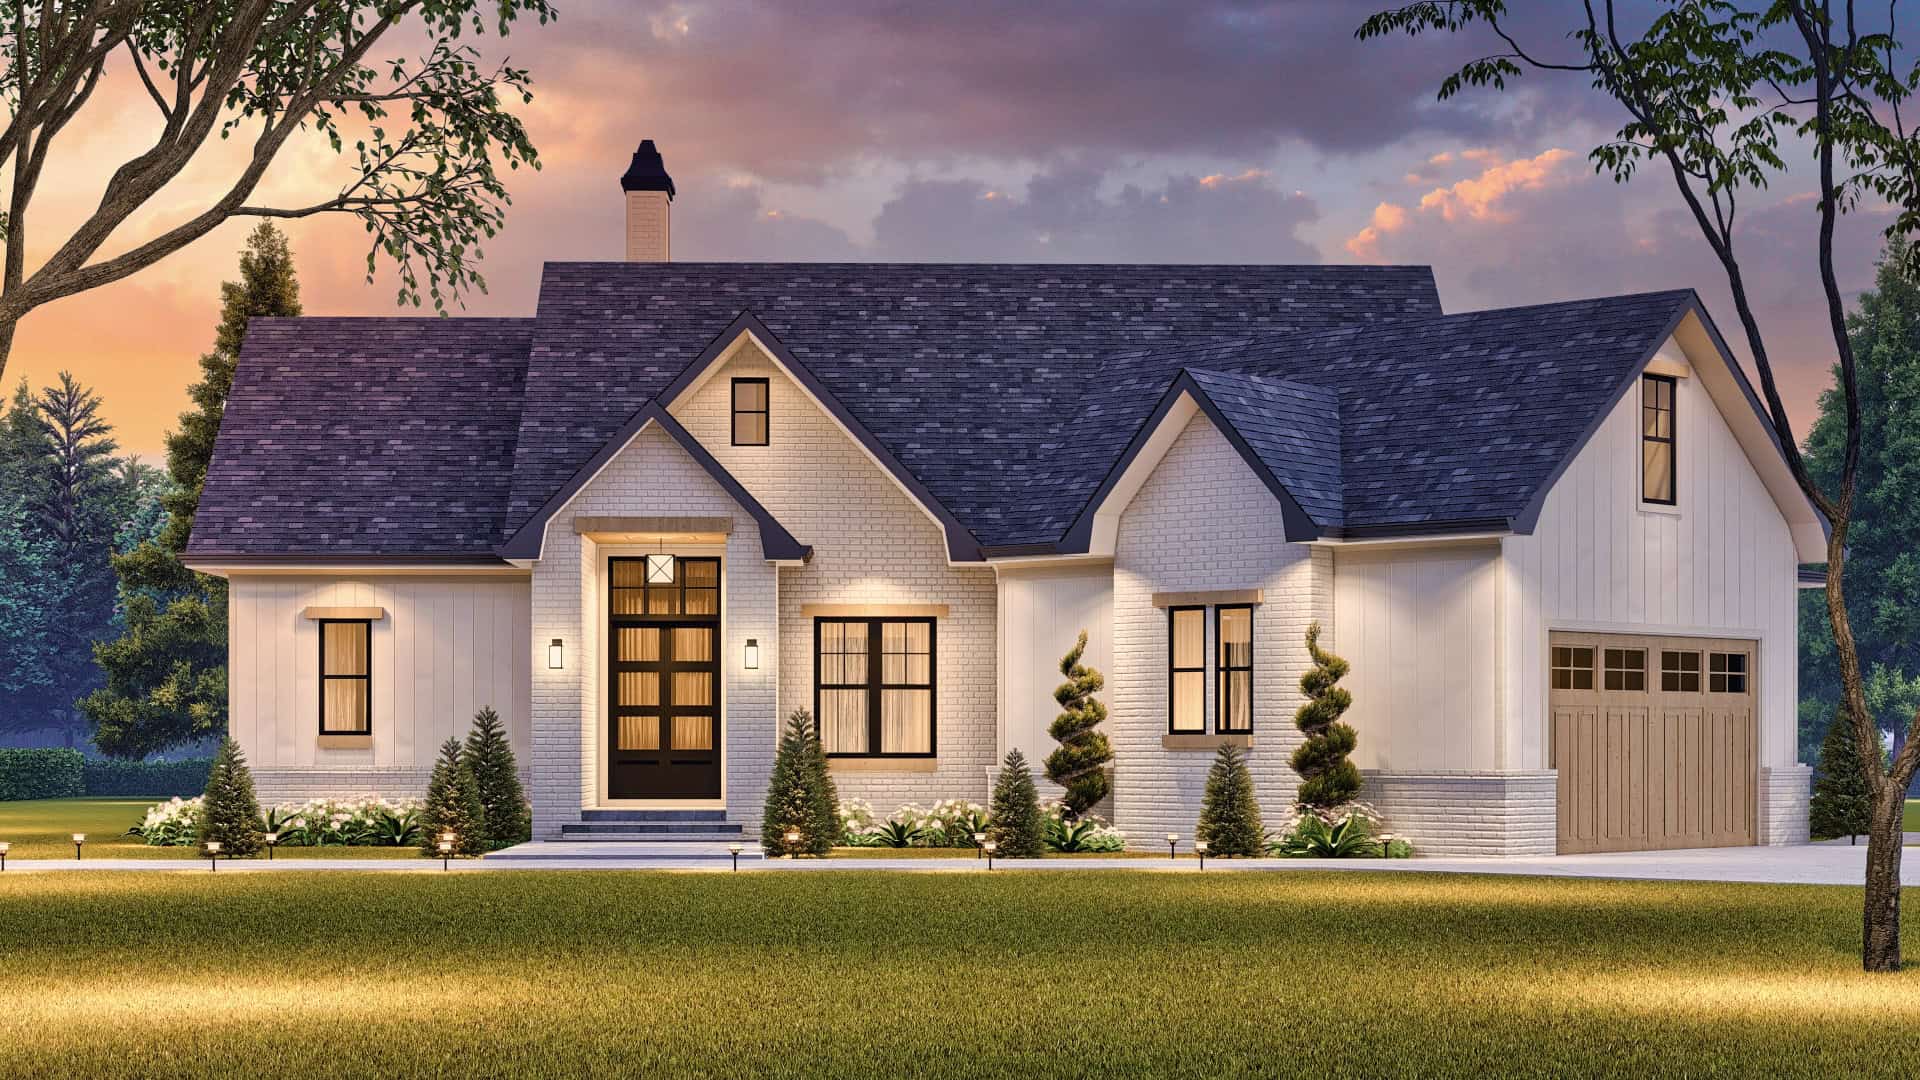
3-Bedroom, 1862 Sq Ft Traditional Home Plan - 147-1028 - Main Exterior
Plan Collection
3-Bedroom, 1862 Sq Ft Traditional Home Plan - 147-1028 - Main Exterior
Plan#147-1028
Starting at$924
1862
Sq Ft
2
Story
3
Bed
2
Bath
2
Car
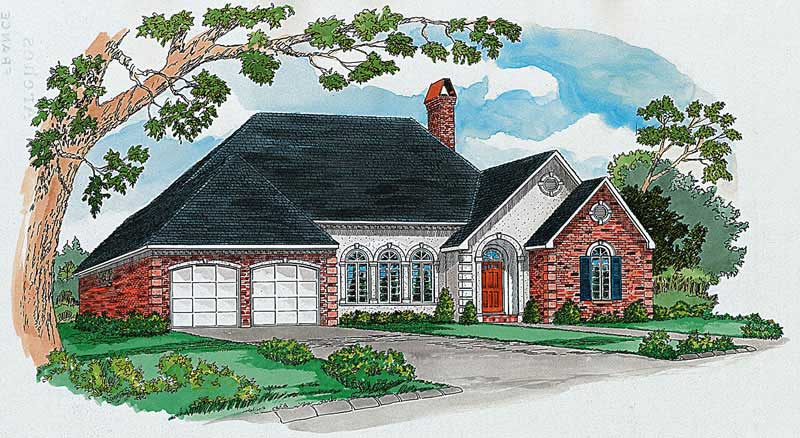
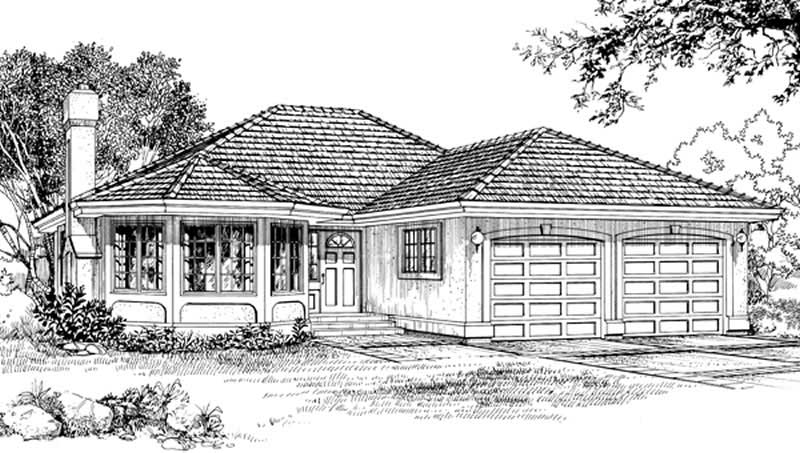
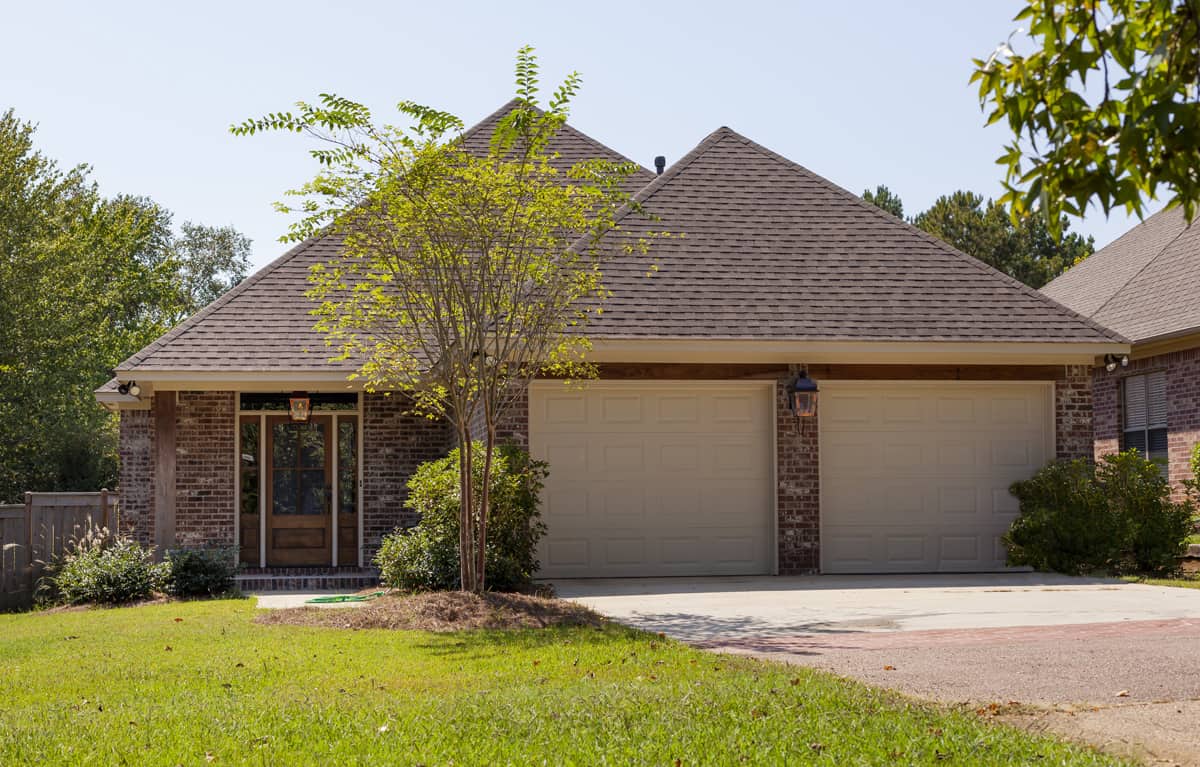
3-Bedroom, 1862 Sq Ft Ranch House Plan - 137-1799 - Front Exterior
Plan Collection
3-Bedroom, 1862 Sq Ft Ranch House Plan - 137-1799 - Front Exterior
Plan#137-1799
Starting at$735
1862
Sq Ft
1
Story
3
Bed
2
Bath
2
Car
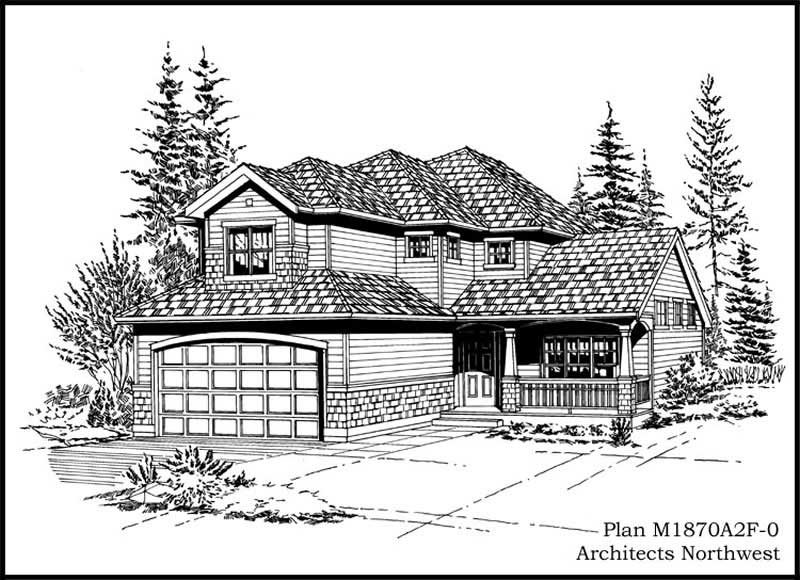
2-Bedroom, 1862 Sq Ft Traditional House Plan - 170-3068 - Front Exterior
Plan Collection
2-Bedroom, 1862 Sq Ft Traditional House Plan - 170-3068 - Front Exterior
Plan#170-3068
Starting at$910
1862
Sq Ft
2
Story
2
Bed
2
Bath
2
Car
2-Bedroom, 1862 Sq Ft French House Plan - 170-3028 - Front Exterior
Plan Collection
2-Bedroom, 1862 Sq Ft French House Plan - 170-3028 - Front Exterior
Plan#170-3028
Starting at$910
1862
Sq Ft
2
Story
2
Bed
2
Bath
2
Car
3-Bedroom, 1862 Sq Ft French House Plan - 170-2854 - Front Exterior
Plan Collection
3-Bedroom, 1862 Sq Ft French House Plan - 170-2854 - Front Exterior
Plan#170-2854
Starting at$910
1862
Sq Ft
2
Story
3
Bed
2
Bath
2
Car
3-5 Bedroom, 1861 Sq Ft Ranch House - Plan #187-1151 - Front Exterior
Plan Collection
3-5 Bedroom, 1861 Sq Ft Ranch House - Plan #187-1151 - Front Exterior
Plan#187-1151
Starting at$1150
1861
Sq Ft
1
Story
3
Bed
2.5
Bath
2
Car
3-Bedroom, 1861 Sq Ft Tudor House Plan - 195-1154 - Front Exterior
Plan Collection
3-Bedroom, 1861 Sq Ft Tudor House Plan - 195-1154 - Front Exterior
Plan#195-1154
Starting at$1050
1861
Sq Ft
2
Story
3
Bed
2.5
Bath
2
Car
3-Bedroom, 1861 Sq Ft Contemporary House Plan - 145-1097 - Front Exterior
Plan Collection
3-Bedroom, 1861 Sq Ft Contemporary House Plan - 145-1097 - Front Exterior
Plan#145-1097
Starting at$900
1861
Sq Ft
2
Story
3
Bed
3
Bath
2
Car
3-Bedroom, 1860 Sq Ft Craftsman Home Plan - 178-1220 - Main Exterior
Plan Collection
3-Bedroom, 1860 Sq Ft Craftsman Home Plan - 178-1220 - Main Exterior
Plan#178-1220
Starting at$1105
1860
Sq Ft
1.5
Story
3
Bed
2.5
Bath
2
Car
3-Bedroom, 1860 Sq Ft Country House Plan - 146-1424 - Front Exterior
Plan Collection
3-Bedroom, 1860 Sq Ft Country House Plan - 146-1424 - Front Exterior
Plan#146-1424
Starting at$980
1860
Sq Ft
1
Story
3
Bed
2.5
Bath
2
Car
3-Bedroom, 1860 Sq Ft Country House Plan - 146-1654 - Front Exterior
Plan Collection
3-Bedroom, 1860 Sq Ft Country House Plan - 146-1654 - Front Exterior
Plan#146-1654
Starting at$980
1860
Sq Ft
2
Story
3
Bed
2
Bath
2
Car
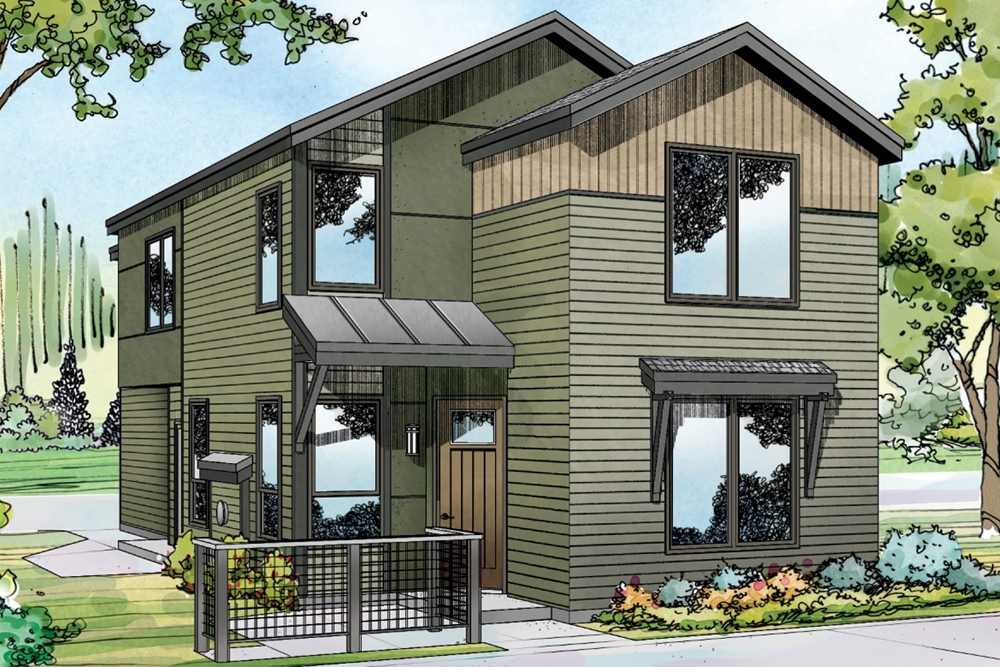
3-Bedroom, 1860 Sq Ft Modern House Plan - 146-2675 - Front Exterior
Plan Collection
3-Bedroom, 1860 Sq Ft Modern House Plan - 146-2675 - Front Exterior
Plan#146-2675
Starting at$980
1860
Sq Ft
2
Story
3
Bed
2.5
Bath
2
Car
4-Bedroom, 1860 Sq Ft Colonial Home Plan - 137-1454 - Main Exterior
Plan Collection
4-Bedroom, 1860 Sq Ft Colonial Home Plan - 137-1454 - Main Exterior
Plan#137-1454
Starting at$735
1860
Sq Ft
2
Story
4
Bed
2.5
Bath
2
Car
1-Bedroom, 1860 Sq Ft Log Cabin House Plan - 135-1275 - Front Exterior
Plan Collection
1-Bedroom, 1860 Sq Ft Log Cabin House Plan - 135-1275 - Front Exterior
Plan#135-1275
Starting at$1380
1860
Sq Ft
1
Story
1
Bed
2
Bath
2
Car
3-Bedroom, 1860 Sq Ft European Home Plan - 124-1028 - Main Exterior
Plan Collection
3-Bedroom, 1860 Sq Ft European Home Plan - 124-1028 - Main Exterior
Plan#124-1028
Starting at$725
1860
Sq Ft
1
Story
3
Bed
2
Bath
2
Car
3-Bedroom, 1860 Sq Ft Ranch Home Plan - 124-1027 - Main Exterior
Plan Collection
3-Bedroom, 1860 Sq Ft Ranch Home Plan - 124-1027 - Main Exterior
Plan#124-1027
Starting at$725
1860
Sq Ft
1
Story
3
Bed
2
Bath
2
Car
3-Bedroom, 1860 Sq Ft Contemporary Home Plan - 167-1138 - Main Exterior
Plan Collection
3-Bedroom, 1860 Sq Ft Contemporary Home Plan - 167-1138 - Main Exterior
Plan#167-1138
Starting at$840
1860
Sq Ft
2
Story
3
Bed
2.5
Bath
2
Car
2-Bedroom, 1860 Sq Ft French House Plan - 153-1453 - Front Exterior
Plan Collection
2-Bedroom, 1860 Sq Ft French House Plan - 153-1453 - Front Exterior
Plan#153-1453
Starting at$1100
1860
Sq Ft
1
Story
2
Bed
2
Bath
2
Car
Craftsman House Plan - 3 Bedrms, 3 Baths - 1859 Sq Ft - #193-1395
Plan Collection
Craftsman House Plan - 3 Bedrms, 3 Baths - 1859 Sq Ft - #193-1395
Plan#193-1395
Starting at$1100
1859
Sq Ft
1
Story
3
Bed
3
Bath
2
Car
3-Bedroom, 1859 Sq Ft Ranch Home Plan - 108-1890 - Main Exterior
Plan Collection
3-Bedroom, 1859 Sq Ft Ranch Home Plan - 108-1890 - Main Exterior
Plan#108-1890
Starting at$845
1859
Sq Ft
1
Story
3
Bed
2
Bath
2
Car
3-Bedroom, 1859 Sq Ft Cottage Home Plan - 108-1812 - Main Exterior
Plan Collection
3-Bedroom, 1859 Sq Ft Cottage Home Plan - 108-1812 - Main Exterior
Plan#108-1812
Starting at$845
1859
Sq Ft
2
Story
3
Bed
2.5
Bath
2
Car
2-Bedroom, 1859 Sq Ft European House Plan - 146-1863 - Front Exterior
Plan Collection
2-Bedroom, 1859 Sq Ft European House Plan - 146-1863 - Front Exterior
Plan#146-1863
Starting at$980
1859
Sq Ft
1
Story
2
Bed
2
Bath
2
Car
4-Bedroom, 1863 Sq Ft Country House Plan - 105-1064 - Front Exterior
Plan Collection
4-Bedroom, 1863 Sq Ft Country House Plan - 105-1064 - Front Exterior
Plan#105-1064
Starting at$530
1863
Sq Ft
2
Story
4
Bed
2
Bath
2
Car
4-Bedroom, 1863 Sq Ft Craftsman Home Plan - 176-1002 - Main Exterior
Plan Collection
4-Bedroom, 1863 Sq Ft Craftsman Home Plan - 176-1002 - Main Exterior
Plan#176-1002
Starting at$735
1863
Sq Ft
1
Story
4
Bed
2
Bath
2
Car
3-Bedroom, 1862 Sq Ft Traditional Home Plan - 147-1028 - Main Exterior
Plan Collection
3-Bedroom, 1862 Sq Ft Traditional Home Plan - 147-1028 - Main Exterior
Plan#147-1028
Starting at$924
1862
Sq Ft
2
Story
3
Bed
2
Bath
2
Car
3-Bedroom, 1862 Sq Ft Ranch House Plan - 137-1799 - Front Exterior
Plan Collection
3-Bedroom, 1862 Sq Ft Ranch House Plan - 137-1799 - Front Exterior
Plan#137-1799
Starting at$735
1862
Sq Ft
1
Story
3
Bed
2
Bath
2
Car
2-Bedroom, 1862 Sq Ft Traditional House Plan - 170-3068 - Front Exterior
Plan Collection
2-Bedroom, 1862 Sq Ft Traditional House Plan - 170-3068 - Front Exterior
Plan#170-3068
Starting at$910
1862
Sq Ft
2
Story
2
Bed
2
Bath
2
Car
2-Bedroom, 1862 Sq Ft French House Plan - 170-3028 - Front Exterior
Plan Collection
2-Bedroom, 1862 Sq Ft French House Plan - 170-3028 - Front Exterior
Plan#170-3028
Starting at$910
1862
Sq Ft
2
Story
2
Bed
2
Bath
2
Car
3-Bedroom, 1862 Sq Ft French House Plan - 170-2854 - Front Exterior
Plan Collection
3-Bedroom, 1862 Sq Ft French House Plan - 170-2854 - Front Exterior
Plan#170-2854
Starting at$910
1862
Sq Ft
2
Story
3
Bed
2
Bath
2
Car
3-5 Bedroom, 1861 Sq Ft Ranch House - Plan #187-1151 - Front Exterior
Plan Collection
3-5 Bedroom, 1861 Sq Ft Ranch House - Plan #187-1151 - Front Exterior
Plan#187-1151
Starting at$1150
1861
Sq Ft
1
Story
3
Bed
2.5
Bath
2
Car
3-Bedroom, 1861 Sq Ft Tudor House Plan - 195-1154 - Front Exterior
Plan Collection
3-Bedroom, 1861 Sq Ft Tudor House Plan - 195-1154 - Front Exterior
Plan#195-1154
Starting at$1050
1861
Sq Ft
2
Story
3
Bed
2.5
Bath
2
Car
3-Bedroom, 1861 Sq Ft Contemporary House Plan - 145-1097 - Front Exterior
Plan Collection
3-Bedroom, 1861 Sq Ft Contemporary House Plan - 145-1097 - Front Exterior
Plan#145-1097
Starting at$900
1861
Sq Ft
2
Story
3
Bed
3
Bath
2
Car
3-Bedroom, 1860 Sq Ft Craftsman Home Plan - 178-1220 - Main Exterior
Plan Collection
3-Bedroom, 1860 Sq Ft Craftsman Home Plan - 178-1220 - Main Exterior
Plan#178-1220
Starting at$1105
1860
Sq Ft
1.5
Story
3
Bed
2.5
Bath
2
Car
3-Bedroom, 1860 Sq Ft Country House Plan - 146-1424 - Front Exterior
Plan Collection
3-Bedroom, 1860 Sq Ft Country House Plan - 146-1424 - Front Exterior
Plan#146-1424
Starting at$980
1860
Sq Ft
1
Story
3
Bed
2.5
Bath
2
Car
3-Bedroom, 1860 Sq Ft Country House Plan - 146-1654 - Front Exterior
Plan Collection
3-Bedroom, 1860 Sq Ft Country House Plan - 146-1654 - Front Exterior
Plan#146-1654
Starting at$980
1860
Sq Ft
2
Story
3
Bed
2
Bath
2
Car
3-Bedroom, 1860 Sq Ft Modern House Plan - 146-2675 - Front Exterior
Plan Collection
3-Bedroom, 1860 Sq Ft Modern House Plan - 146-2675 - Front Exterior
Plan#146-2675
Starting at$980
1860
Sq Ft
2
Story
3
Bed
2.5
Bath
2
Car
4-Bedroom, 1860 Sq Ft Colonial Home Plan - 137-1454 - Main Exterior
Plan Collection
4-Bedroom, 1860 Sq Ft Colonial Home Plan - 137-1454 - Main Exterior
Plan#137-1454
Starting at$735
1860
Sq Ft
2
Story
4
Bed
2.5
Bath
2
Car
1-Bedroom, 1860 Sq Ft Log Cabin House Plan - 135-1275 - Front Exterior
Plan Collection
1-Bedroom, 1860 Sq Ft Log Cabin House Plan - 135-1275 - Front Exterior
Plan#135-1275
Starting at$1380
1860
Sq Ft
1
Story
1
Bed
2
Bath
2
Car
3-Bedroom, 1860 Sq Ft European Home Plan - 124-1028 - Main Exterior
Plan Collection
3-Bedroom, 1860 Sq Ft European Home Plan - 124-1028 - Main Exterior
Plan#124-1028
Starting at$725
1860
Sq Ft
1
Story
3
Bed
2
Bath
2
Car
3-Bedroom, 1860 Sq Ft Ranch Home Plan - 124-1027 - Main Exterior
Plan Collection
3-Bedroom, 1860 Sq Ft Ranch Home Plan - 124-1027 - Main Exterior
Plan#124-1027
Starting at$725
1860
Sq Ft
1
Story
3
Bed
2
Bath
2
Car
3-Bedroom, 1860 Sq Ft Contemporary Home Plan - 167-1138 - Main Exterior
Plan Collection
3-Bedroom, 1860 Sq Ft Contemporary Home Plan - 167-1138 - Main Exterior
Plan#167-1138
Starting at$840
1860
Sq Ft
2
Story
3
Bed
2.5
Bath
2
Car
2-Bedroom, 1860 Sq Ft French House Plan - 153-1453 - Front Exterior
Plan Collection
2-Bedroom, 1860 Sq Ft French House Plan - 153-1453 - Front Exterior
Plan#153-1453
Starting at$1100
1860
Sq Ft
1
Story
2
Bed
2
Bath
2
Car
Craftsman House Plan - 3 Bedrms, 3 Baths - 1859 Sq Ft - #193-1395
Plan Collection
Craftsman House Plan - 3 Bedrms, 3 Baths - 1859 Sq Ft - #193-1395
Plan#193-1395
Starting at$1100
1859
Sq Ft
1
Story
3
Bed
3
Bath
2
Car
3-Bedroom, 1859 Sq Ft Ranch Home Plan - 108-1890 - Main Exterior
Plan Collection
3-Bedroom, 1859 Sq Ft Ranch Home Plan - 108-1890 - Main Exterior
Plan#108-1890
Starting at$845
1859
Sq Ft
1
Story
3
Bed
2
Bath
2
Car
3-Bedroom, 1859 Sq Ft Cottage Home Plan - 108-1812 - Main Exterior
Plan Collection
3-Bedroom, 1859 Sq Ft Cottage Home Plan - 108-1812 - Main Exterior
Plan#108-1812
Starting at$845
1859
Sq Ft
2
Story
3
Bed
2.5
Bath
2
Car
2-Bedroom, 1859 Sq Ft European House Plan - 146-1863 - Front Exterior
Plan Collection
2-Bedroom, 1859 Sq Ft European House Plan - 146-1863 - Front Exterior
Plan#146-1863
Starting at$980
1859
Sq Ft
1
Story
2
Bed
2
Bath
2
Car
1...307308309310311...480