2 Garage House Plans

11,494
Plan Results
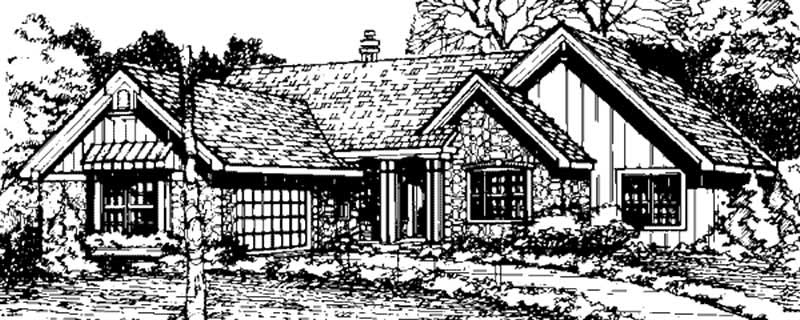
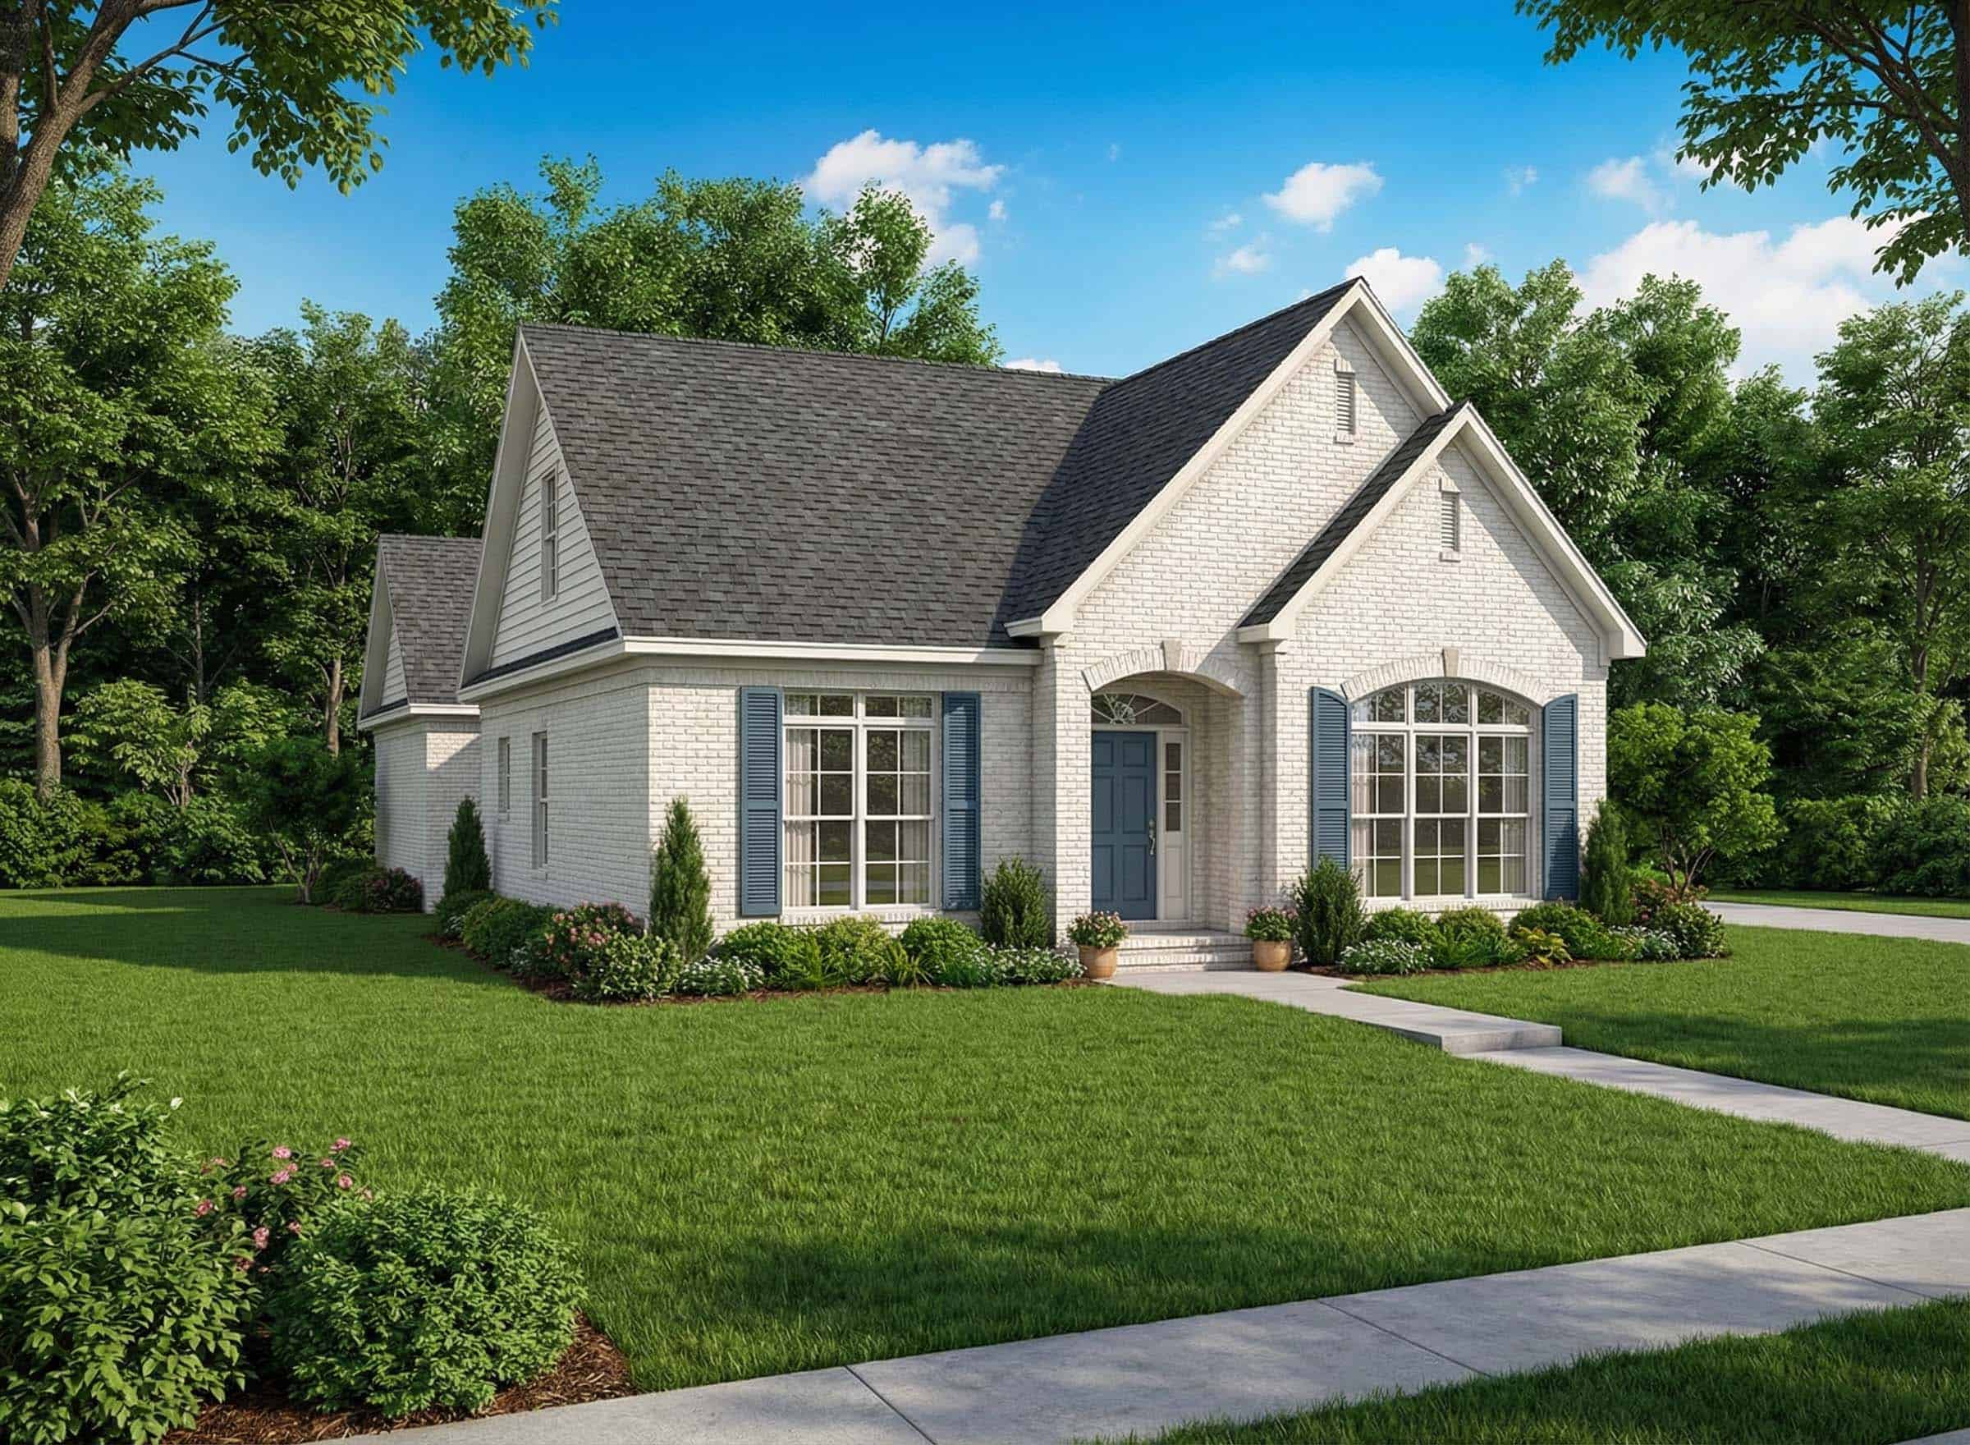
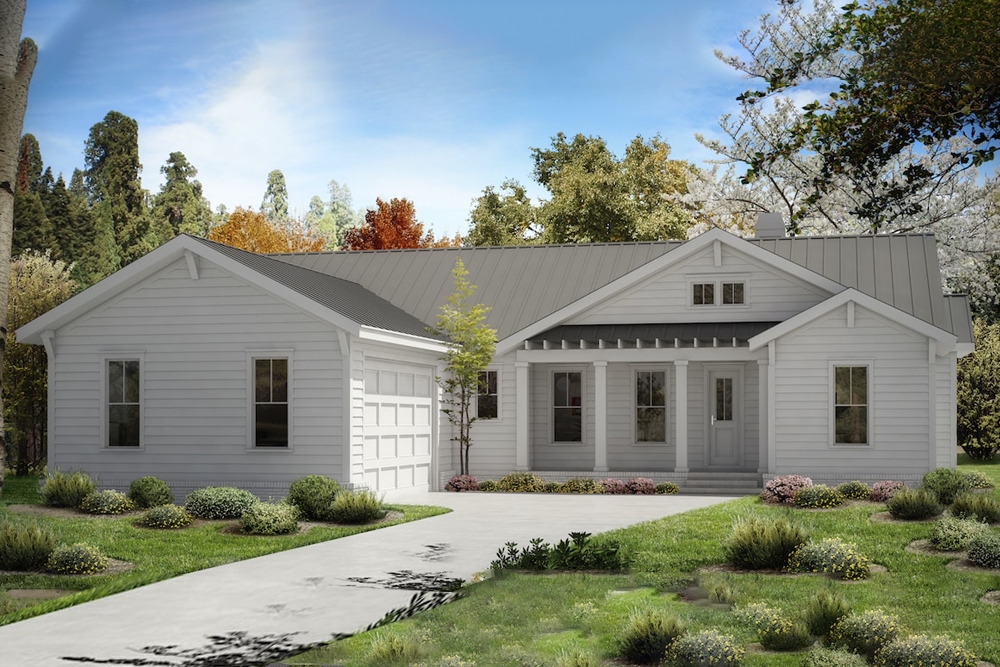
3-Bedroom, 1917 Sq Ft Acadian House Plan - 141-1009 - Front Exterior
Plan Collection
3-Bedroom, 1917 Sq Ft Acadian House Plan - 141-1009 - Front Exterior
Plan#141-1009
Starting at$1300
1917
Sq Ft
1
Story
3
Bed
2
Bath
2
Car
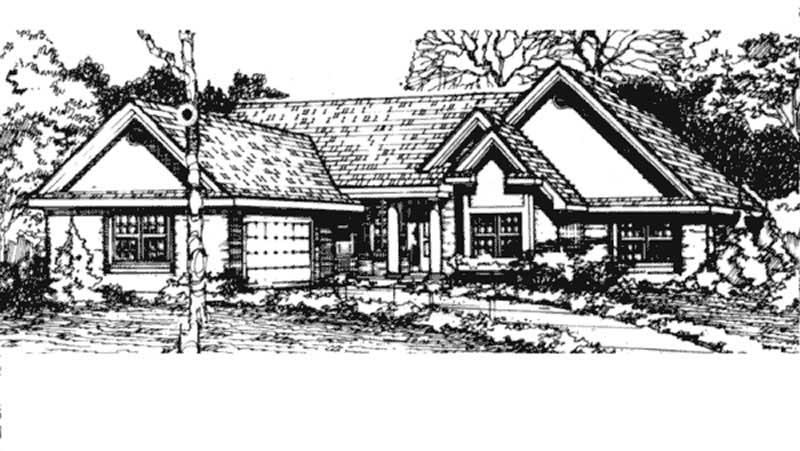
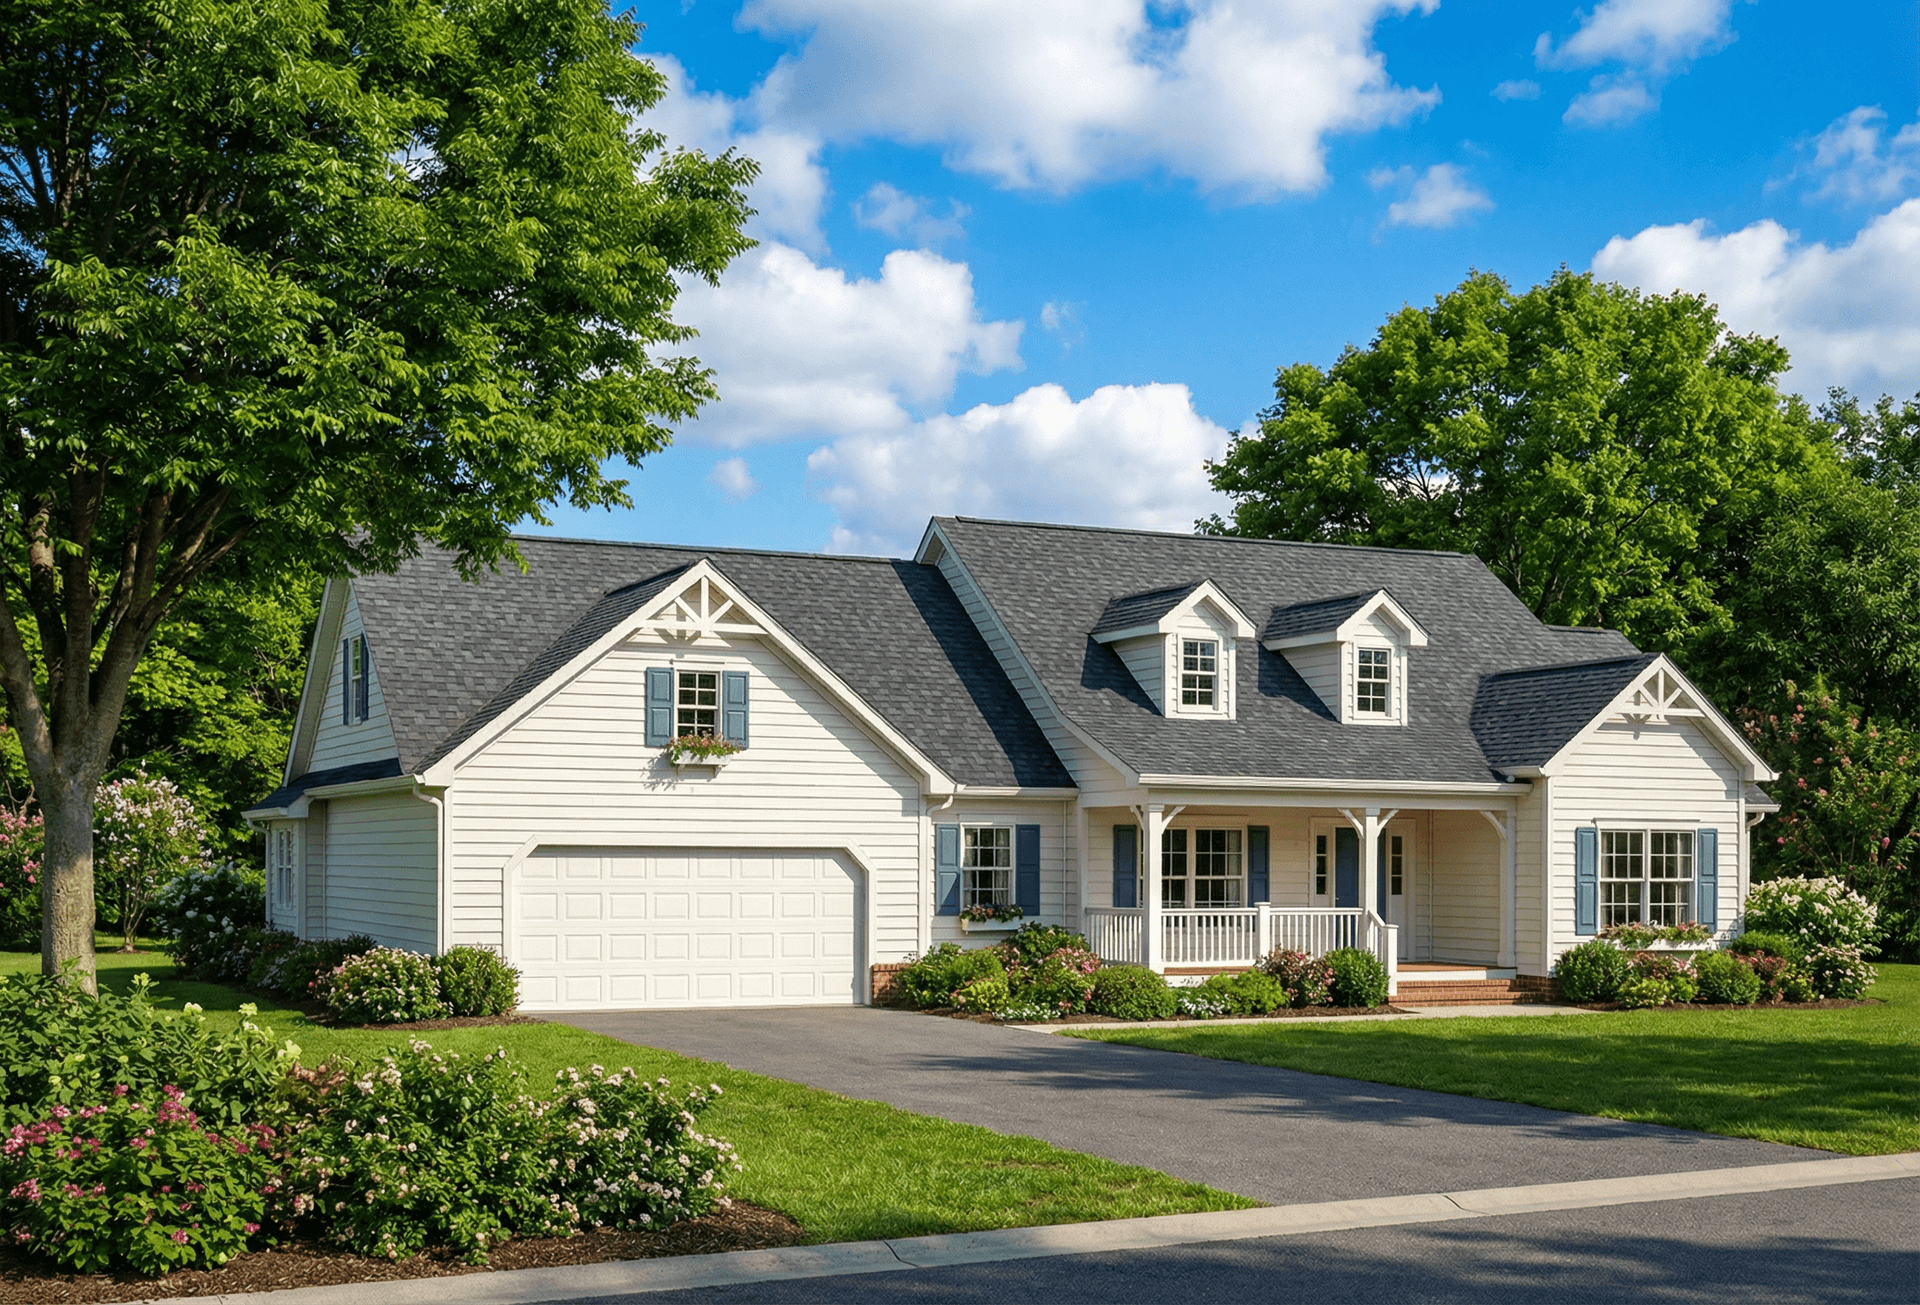
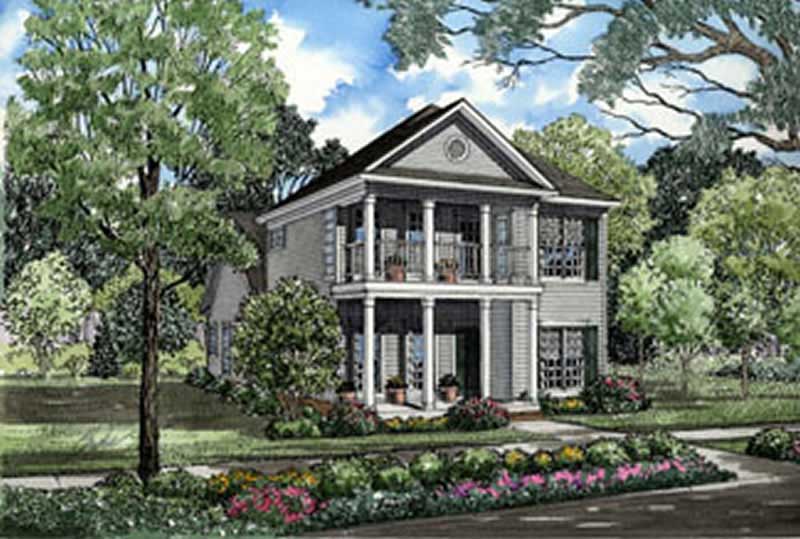
3-Bedroom, 1917 Sq Ft Country House Plan - 146-1429 - Front Exterior
Plan Collection
3-Bedroom, 1917 Sq Ft Country House Plan - 146-1429 - Front Exterior
Plan#146-1429
Starting at$980
1917
Sq Ft
2
Story
3
Bed
2.5
Bath
2
Car
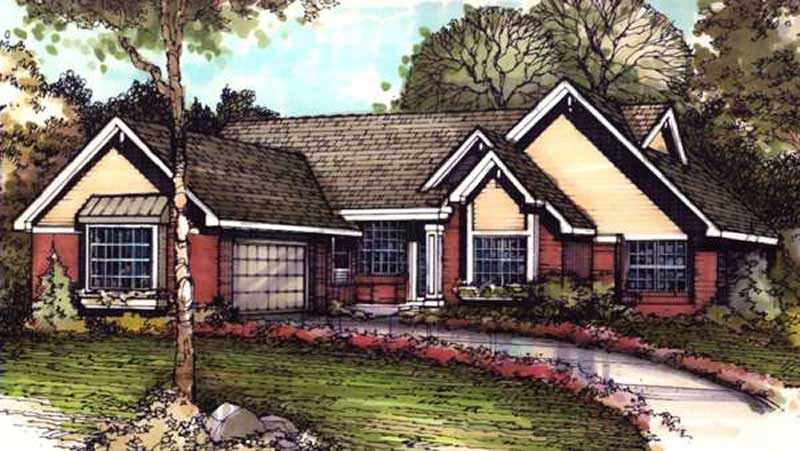
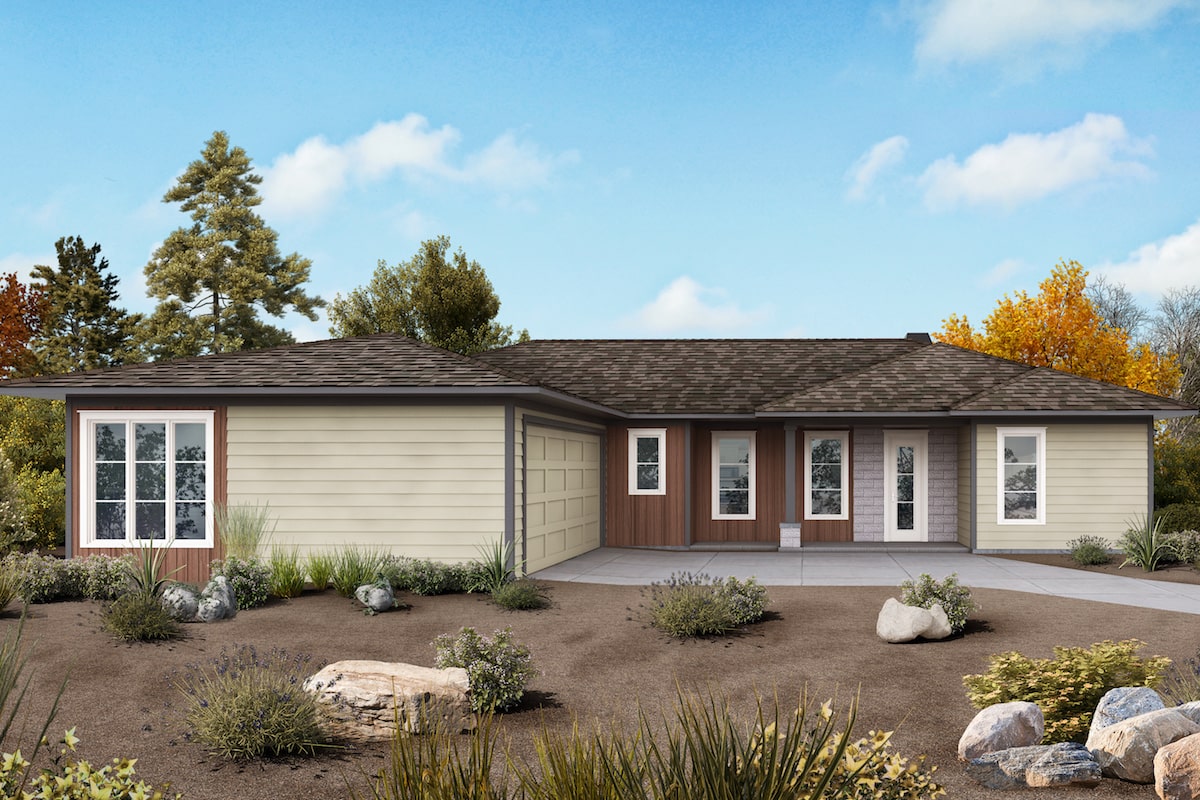
3-Bedroom, 1917 Sq Ft Cape Cod Home Plan - 174-1073 - Main Exterior
Plan Collection
3-Bedroom, 1917 Sq Ft Cape Cod Home Plan - 174-1073 - Main Exterior
Plan#174-1073
Starting at$710
1917
Sq Ft
1
Story
3
Bed
2
Bath
2
Car
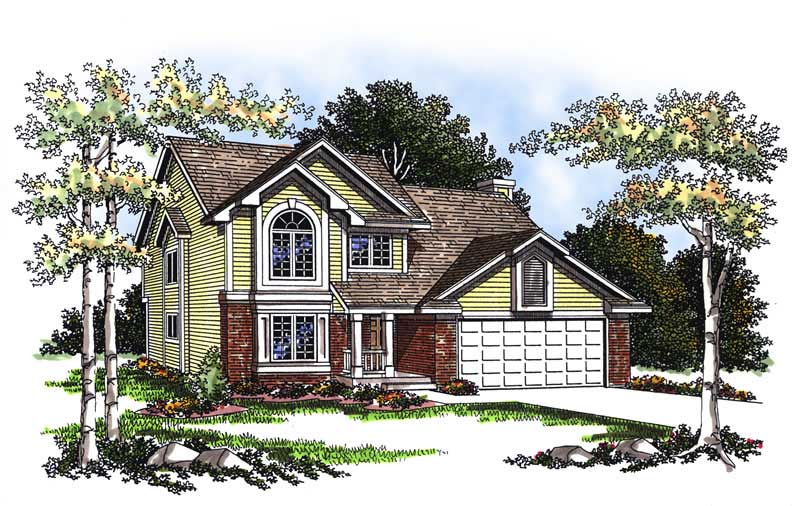
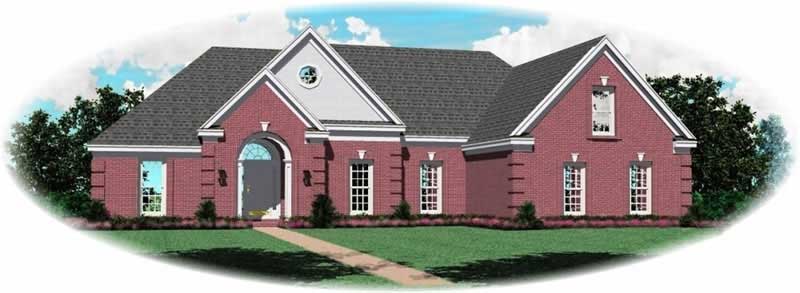
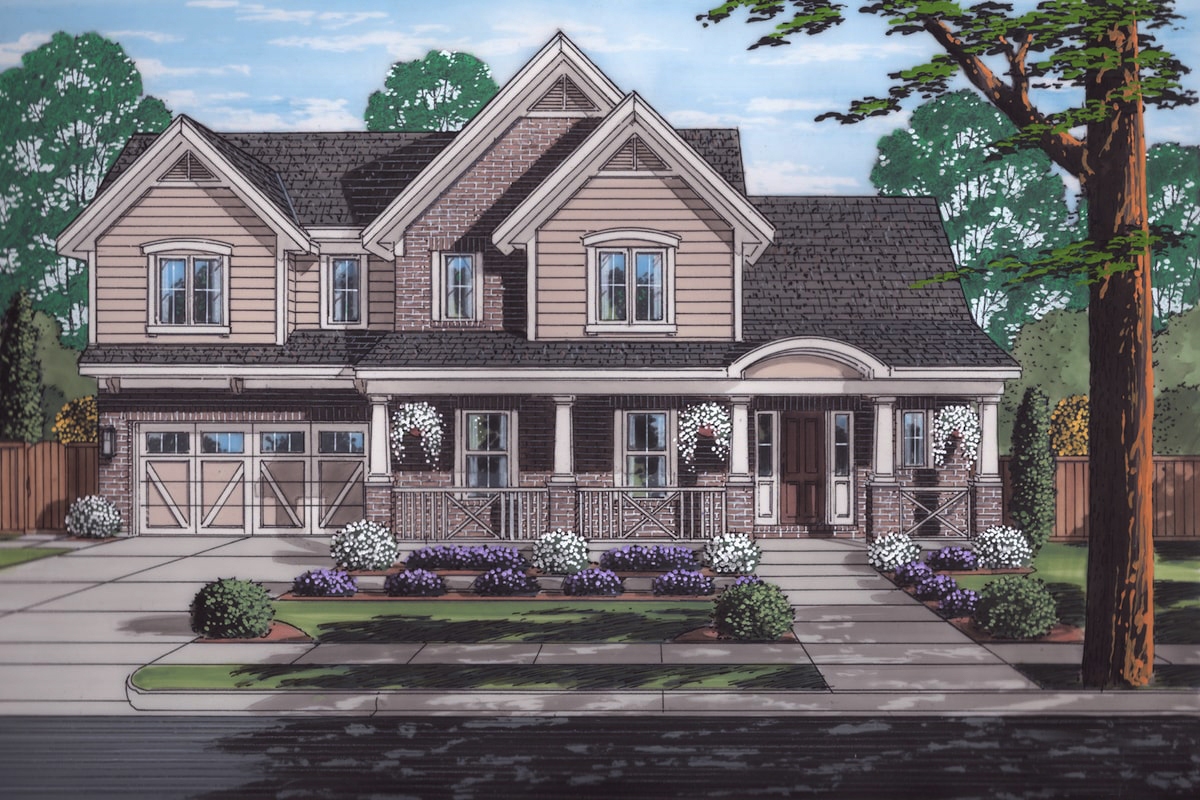
4-Bedroom, 1917 Sq Ft Traditional House Plan - 145-1930 - Front Exterior
Plan Collection
4-Bedroom, 1917 Sq Ft Traditional House Plan - 145-1930 - Front Exterior
Plan#145-1930
Starting at$900
1917
Sq Ft
2
Story
4
Bed
2
Bath
2
Car
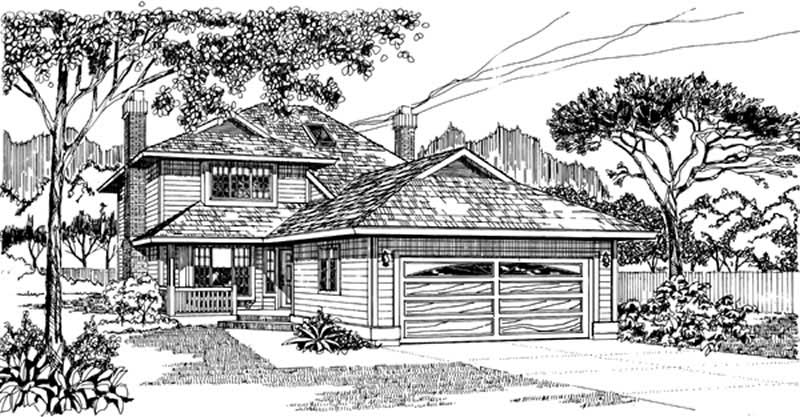
3-Bedroom, 1917 Sq Ft Country Home Plan - 167-1190 - Main Exterior
Plan Collection
3-Bedroom, 1917 Sq Ft Country Home Plan - 167-1190 - Main Exterior
Plan#167-1190
Starting at$840
1917
Sq Ft
1
Story
3
Bed
2
Bath
2
Car
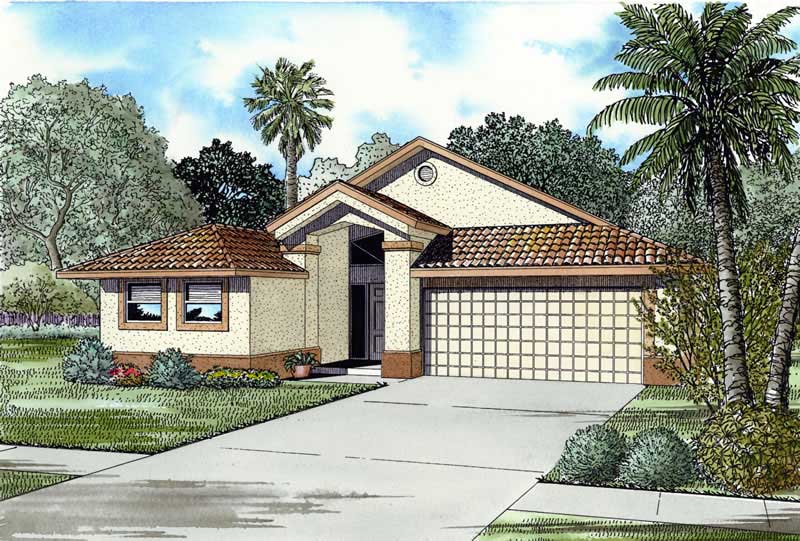
3-Bedroom, 1916 Sq Ft Mediterranean House Plan - 107-1099 - Front Exterior
Plan Collection
3-Bedroom, 1916 Sq Ft Mediterranean House Plan - 107-1099 - Front Exterior
Plan#107-1099
Starting at$1150
1916
Sq Ft
2
Story
3
Bed
2
Bath
2
Car
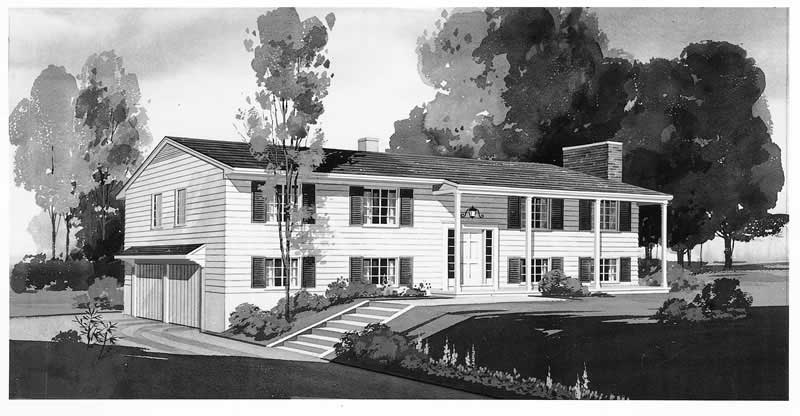
2-Bedroom, 1916 Sq Ft Ranch House Plan - 101-1826 - Front Exterior
Plan Collection
2-Bedroom, 1916 Sq Ft Ranch House Plan - 101-1826 - Front Exterior
Plan#101-1826
Starting at$1055
1916
Sq Ft
2
Story
2
Bed
2
Bath
2
Car
4-Bedroom, 1916 Sq Ft Country House Plan - 126-1262 - Front Exterior
Plan Collection
4-Bedroom, 1916 Sq Ft Country House Plan - 126-1262 - Front Exterior
Plan#126-1262
Starting at$2440
1916
Sq Ft
3
Story
4
Bed
3.5
Bath
2
Car
3-Bedroom, 1915 Sq Ft Craftsman House Plan - 146-2017 - Front Exterior
Plan Collection
3-Bedroom, 1915 Sq Ft Craftsman House Plan - 146-2017 - Front Exterior
Plan#146-2017
Starting at$980
1915
Sq Ft
2
Story
3
Bed
2.5
Bath
2
Car
3-Bedroom, 1915 Sq Ft Craftsman House Plan - 146-1607 - Front Exterior
Plan Collection
3-Bedroom, 1915 Sq Ft Craftsman House Plan - 146-1607 - Front Exterior
Plan#146-1607
Starting at$980
1915
Sq Ft
2
Story
3
Bed
2.5
Bath
2
Car
3-Bedroom, 1915 Sq Ft Colonial House Plan - 153-1733 - Front Exterior
Plan Collection
3-Bedroom, 1915 Sq Ft Colonial House Plan - 153-1733 - Front Exterior
Plan#153-1733
Starting at$1200
1915
Sq Ft
1
Story
3
Bed
2
Bath
2
Car
3-Bedroom, 1915 Sq Ft Country House Plan - 178-1057 - Front Exterior
Plan Collection
3-Bedroom, 1915 Sq Ft Country House Plan - 178-1057 - Front Exterior
Plan#178-1057
Starting at$1105
1915
Sq Ft
1
Story
3
Bed
2
Bath
2
Car
3-Bedroom, 1915 Sq Ft Southern Home Plan - 153-1450 - Main Exterior
Plan Collection
3-Bedroom, 1915 Sq Ft Southern Home Plan - 153-1450 - Main Exterior
Plan#153-1450
Starting at$1200
1915
Sq Ft
1
Story
3
Bed
2
Bath
2
Car
Craftsman House Plan - 3-5 Bedrms, 2-3 Baths - 1914-3791 Sq Ft #187-1244
Plan Collection
Craftsman House Plan - 3-5 Bedrms, 2-3 Baths - 1914-3791 Sq Ft #187-1244
Plan#187-1244
Starting at$1150
1914
Sq Ft
1
Story
3
Bed
2
Bath
2
Car
4-Bedroom, 1914 Sq Ft Ranch Home Plan - 138-1148 - Main Exterior
Plan Collection
4-Bedroom, 1914 Sq Ft Ranch Home Plan - 138-1148 - Main Exterior
Plan#138-1148
Starting at$1300
1914
Sq Ft
1
Story
4
Bed
3
Bath
2
Car
3-Bedroom, 1914 Sq Ft Ranch House Plan - 170-2529 - Front Exterior
Plan Collection
3-Bedroom, 1914 Sq Ft Ranch House Plan - 170-2529 - Front Exterior
Plan#170-2529
Starting at$910
1914
Sq Ft
1
Story
3
Bed
2
Bath
2
Car
3-Bedroom, 1914 Sq Ft Ranch House Plan - 145-1230 - Front Exterior
Plan Collection
3-Bedroom, 1914 Sq Ft Ranch House Plan - 145-1230 - Front Exterior
Plan#145-1230
Starting at$900
1914
Sq Ft
1
Story
3
Bed
2.5
Bath
2
Car
3-Bedroom, 1914 Sq Ft Country House Plan - 108-1447 - Front Exterior
Plan Collection
3-Bedroom, 1914 Sq Ft Country House Plan - 108-1447 - Front Exterior
Plan#108-1447
Starting at$845
1914
Sq Ft
2
Story
3
Bed
2.5
Bath
2
Car
3-Bedroom, 1913 Sq Ft European House Plan - 203-1020 - Front Exterior
Plan Collection
3-Bedroom, 1913 Sq Ft European House Plan - 203-1020 - Front Exterior
Plan#203-1020
Starting at$1500
1913
Sq Ft
1.5
Story
3
Bed
2.5
Bath
2
Car
3-Bedroom, 1913 Sq Ft Country House Plan - 146-1541 - Front Exterior
Plan Collection
3-Bedroom, 1913 Sq Ft Country House Plan - 146-1541 - Front Exterior
Plan#146-1541
Starting at$980
1913
Sq Ft
1
Story
3
Bed
2
Bath
2
Car
4-Bedroom, 1913 Sq Ft Country House Plan - 146-1645 - Front Exterior
Plan Collection
4-Bedroom, 1913 Sq Ft Country House Plan - 146-1645 - Front Exterior
Plan#146-1645
Starting at$980
1913
Sq Ft
2
Story
4
Bed
2.5
Bath
2
Car
4-Bedroom, 1913 Sq Ft Country House Plan - 146-1922 - Front Exterior
Plan Collection
4-Bedroom, 1913 Sq Ft Country House Plan - 146-1922 - Front Exterior
Plan#146-1922
Starting at$980
1913
Sq Ft
2
Story
4
Bed
2.5
Bath
2
Car
3-Bedroom, 1913 Sq Ft French House Plan - 170-3226 - Front Exterior
Plan Collection
3-Bedroom, 1913 Sq Ft French House Plan - 170-3226 - Front Exterior
Plan#170-3226
Starting at$910
1913
Sq Ft
2
Story
3
Bed
2
Bath
2
Car
4-Bedroom, 1913 Sq Ft Ranch House Plan - 153-1377 - Front Exterior
Plan Collection
4-Bedroom, 1913 Sq Ft Ranch House Plan - 153-1377 - Front Exterior
Plan#153-1377
Starting at$1100
1913
Sq Ft
1
Story
4
Bed
2
Bath
2
Car
3-Bedroom, 1917 Sq Ft Acadian House Plan - 141-1009 - Front Exterior
Plan Collection
3-Bedroom, 1917 Sq Ft Acadian House Plan - 141-1009 - Front Exterior
Plan#141-1009
Starting at$1300
1917
Sq Ft
1
Story
3
Bed
2
Bath
2
Car
3-Bedroom, 1917 Sq Ft Country House Plan - 146-1429 - Front Exterior
Plan Collection
3-Bedroom, 1917 Sq Ft Country House Plan - 146-1429 - Front Exterior
Plan#146-1429
Starting at$980
1917
Sq Ft
2
Story
3
Bed
2.5
Bath
2
Car
3-Bedroom, 1917 Sq Ft Cape Cod Home Plan - 174-1073 - Main Exterior
Plan Collection
3-Bedroom, 1917 Sq Ft Cape Cod Home Plan - 174-1073 - Main Exterior
Plan#174-1073
Starting at$710
1917
Sq Ft
1
Story
3
Bed
2
Bath
2
Car
4-Bedroom, 1917 Sq Ft Traditional House Plan - 145-1930 - Front Exterior
Plan Collection
4-Bedroom, 1917 Sq Ft Traditional House Plan - 145-1930 - Front Exterior
Plan#145-1930
Starting at$900
1917
Sq Ft
2
Story
4
Bed
2
Bath
2
Car
3-Bedroom, 1917 Sq Ft Country Home Plan - 167-1190 - Main Exterior
Plan Collection
3-Bedroom, 1917 Sq Ft Country Home Plan - 167-1190 - Main Exterior
Plan#167-1190
Starting at$840
1917
Sq Ft
1
Story
3
Bed
2
Bath
2
Car
3-Bedroom, 1916 Sq Ft Mediterranean House Plan - 107-1099 - Front Exterior
Plan Collection
3-Bedroom, 1916 Sq Ft Mediterranean House Plan - 107-1099 - Front Exterior
Plan#107-1099
Starting at$1150
1916
Sq Ft
2
Story
3
Bed
2
Bath
2
Car
2-Bedroom, 1916 Sq Ft Ranch House Plan - 101-1826 - Front Exterior
Plan Collection
2-Bedroom, 1916 Sq Ft Ranch House Plan - 101-1826 - Front Exterior
Plan#101-1826
Starting at$1055
1916
Sq Ft
2
Story
2
Bed
2
Bath
2
Car
4-Bedroom, 1916 Sq Ft Country House Plan - 126-1262 - Front Exterior
Plan Collection
4-Bedroom, 1916 Sq Ft Country House Plan - 126-1262 - Front Exterior
Plan#126-1262
Starting at$2440
1916
Sq Ft
3
Story
4
Bed
3.5
Bath
2
Car
3-Bedroom, 1915 Sq Ft Craftsman House Plan - 146-2017 - Front Exterior
Plan Collection
3-Bedroom, 1915 Sq Ft Craftsman House Plan - 146-2017 - Front Exterior
Plan#146-2017
Starting at$980
1915
Sq Ft
2
Story
3
Bed
2.5
Bath
2
Car
3-Bedroom, 1915 Sq Ft Craftsman House Plan - 146-1607 - Front Exterior
Plan Collection
3-Bedroom, 1915 Sq Ft Craftsman House Plan - 146-1607 - Front Exterior
Plan#146-1607
Starting at$980
1915
Sq Ft
2
Story
3
Bed
2.5
Bath
2
Car
3-Bedroom, 1915 Sq Ft Colonial House Plan - 153-1733 - Front Exterior
Plan Collection
3-Bedroom, 1915 Sq Ft Colonial House Plan - 153-1733 - Front Exterior
Plan#153-1733
Starting at$1200
1915
Sq Ft
1
Story
3
Bed
2
Bath
2
Car
3-Bedroom, 1915 Sq Ft Country House Plan - 178-1057 - Front Exterior
Plan Collection
3-Bedroom, 1915 Sq Ft Country House Plan - 178-1057 - Front Exterior
Plan#178-1057
Starting at$1105
1915
Sq Ft
1
Story
3
Bed
2
Bath
2
Car
3-Bedroom, 1915 Sq Ft Southern Home Plan - 153-1450 - Main Exterior
Plan Collection
3-Bedroom, 1915 Sq Ft Southern Home Plan - 153-1450 - Main Exterior
Plan#153-1450
Starting at$1200
1915
Sq Ft
1
Story
3
Bed
2
Bath
2
Car
Craftsman House Plan - 3-5 Bedrms, 2-3 Baths - 1914-3791 Sq Ft #187-1244
Plan Collection
Craftsman House Plan - 3-5 Bedrms, 2-3 Baths - 1914-3791 Sq Ft #187-1244
Plan#187-1244
Starting at$1150
1914
Sq Ft
1
Story
3
Bed
2
Bath
2
Car
4-Bedroom, 1914 Sq Ft Ranch Home Plan - 138-1148 - Main Exterior
Plan Collection
4-Bedroom, 1914 Sq Ft Ranch Home Plan - 138-1148 - Main Exterior
Plan#138-1148
Starting at$1300
1914
Sq Ft
1
Story
4
Bed
3
Bath
2
Car
3-Bedroom, 1914 Sq Ft Ranch House Plan - 170-2529 - Front Exterior
Plan Collection
3-Bedroom, 1914 Sq Ft Ranch House Plan - 170-2529 - Front Exterior
Plan#170-2529
Starting at$910
1914
Sq Ft
1
Story
3
Bed
2
Bath
2
Car
3-Bedroom, 1914 Sq Ft Ranch House Plan - 145-1230 - Front Exterior
Plan Collection
3-Bedroom, 1914 Sq Ft Ranch House Plan - 145-1230 - Front Exterior
Plan#145-1230
Starting at$900
1914
Sq Ft
1
Story
3
Bed
2.5
Bath
2
Car
3-Bedroom, 1914 Sq Ft Country House Plan - 108-1447 - Front Exterior
Plan Collection
3-Bedroom, 1914 Sq Ft Country House Plan - 108-1447 - Front Exterior
Plan#108-1447
Starting at$845
1914
Sq Ft
2
Story
3
Bed
2.5
Bath
2
Car
3-Bedroom, 1913 Sq Ft European House Plan - 203-1020 - Front Exterior
Plan Collection
3-Bedroom, 1913 Sq Ft European House Plan - 203-1020 - Front Exterior
Plan#203-1020
Starting at$1500
1913
Sq Ft
1.5
Story
3
Bed
2.5
Bath
2
Car
3-Bedroom, 1913 Sq Ft Country House Plan - 146-1541 - Front Exterior
Plan Collection
3-Bedroom, 1913 Sq Ft Country House Plan - 146-1541 - Front Exterior
Plan#146-1541
Starting at$980
1913
Sq Ft
1
Story
3
Bed
2
Bath
2
Car
4-Bedroom, 1913 Sq Ft Country House Plan - 146-1645 - Front Exterior
Plan Collection
4-Bedroom, 1913 Sq Ft Country House Plan - 146-1645 - Front Exterior
Plan#146-1645
Starting at$980
1913
Sq Ft
2
Story
4
Bed
2.5
Bath
2
Car
4-Bedroom, 1913 Sq Ft Country House Plan - 146-1922 - Front Exterior
Plan Collection
4-Bedroom, 1913 Sq Ft Country House Plan - 146-1922 - Front Exterior
Plan#146-1922
Starting at$980
1913
Sq Ft
2
Story
4
Bed
2.5
Bath
2
Car
3-Bedroom, 1913 Sq Ft French House Plan - 170-3226 - Front Exterior
Plan Collection
3-Bedroom, 1913 Sq Ft French House Plan - 170-3226 - Front Exterior
Plan#170-3226
Starting at$910
1913
Sq Ft
2
Story
3
Bed
2
Bath
2
Car
4-Bedroom, 1913 Sq Ft Ranch House Plan - 153-1377 - Front Exterior
Plan Collection
4-Bedroom, 1913 Sq Ft Ranch House Plan - 153-1377 - Front Exterior
Plan#153-1377
Starting at$1100
1913
Sq Ft
1
Story
4
Bed
2
Bath
2
Car
1...291292293294295...479