2 Garage House Plans

11,492
Plan Results
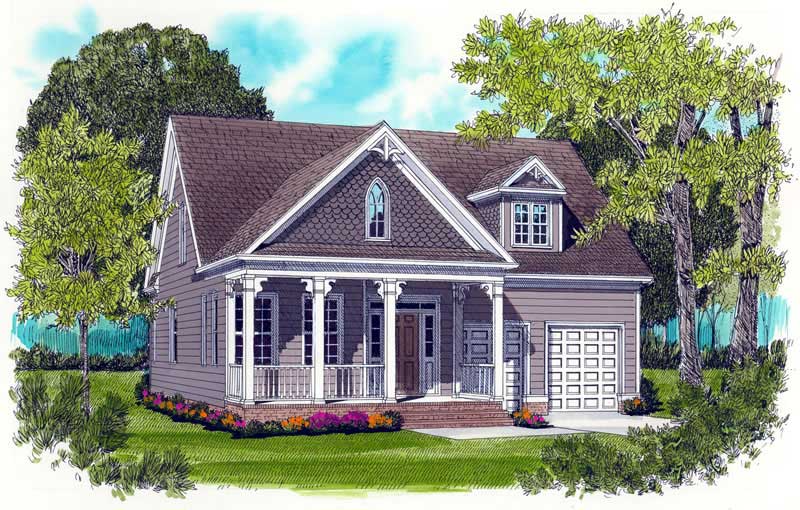
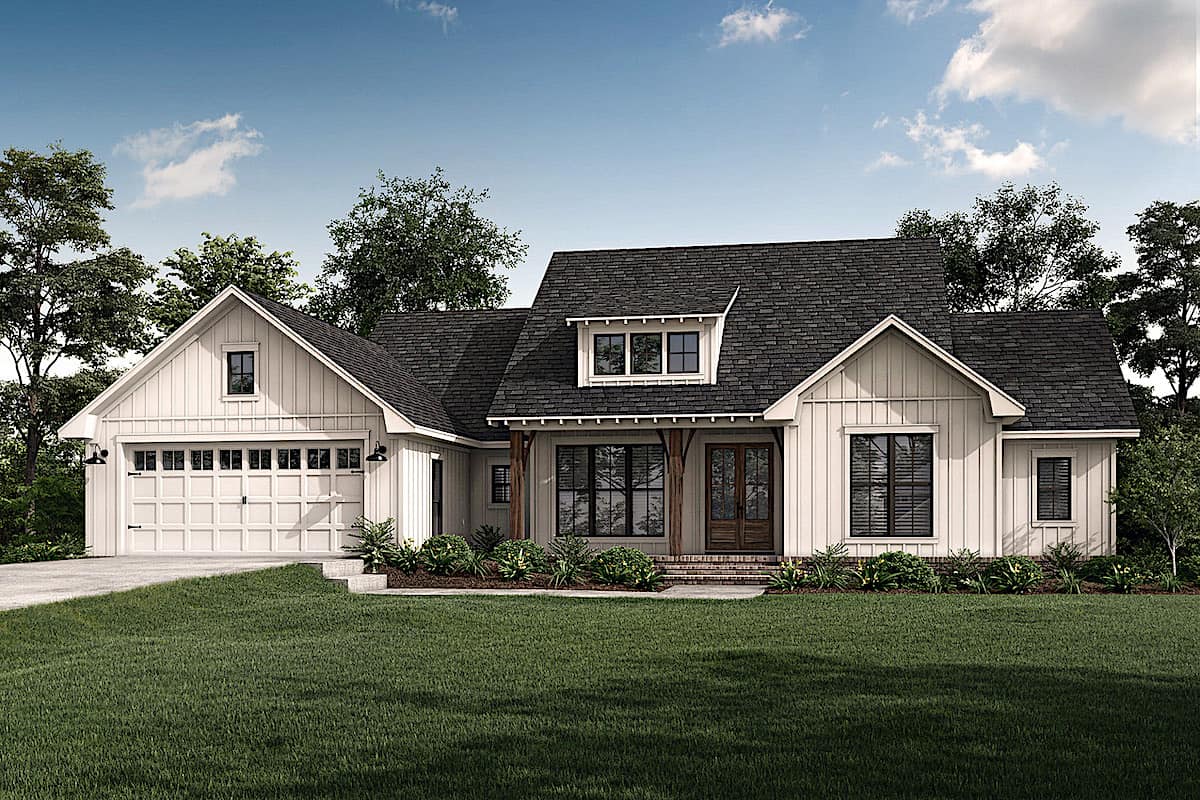
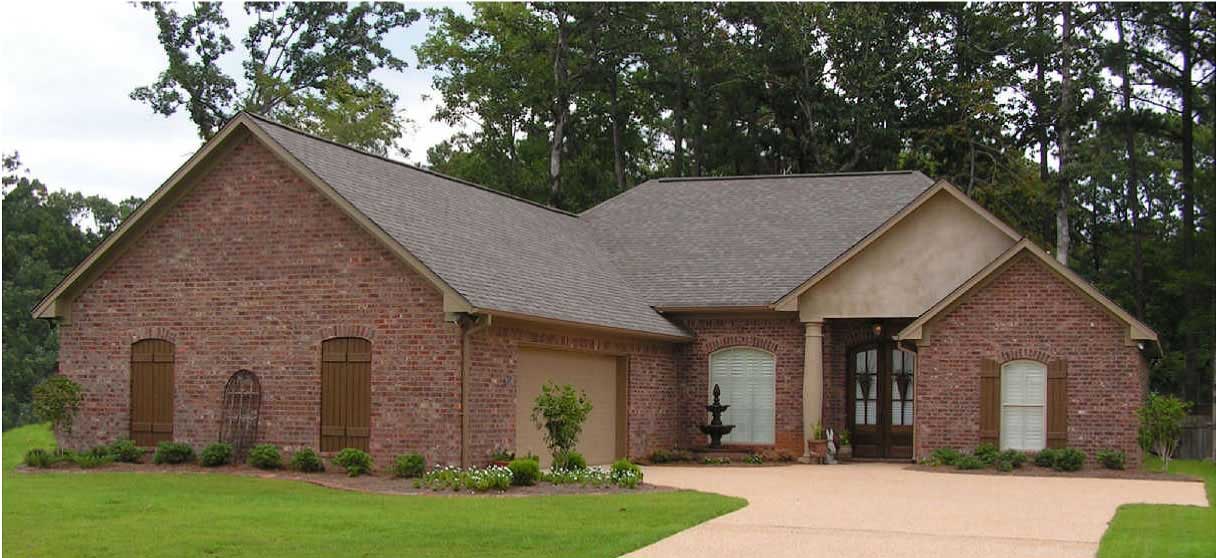
4-Bedroom, 2015 Sq Ft Craftsman Home Plan - 108-1138 - Main Exterior
Plan Collection
4-Bedroom, 2015 Sq Ft Craftsman Home Plan - 108-1138 - Main Exterior
Plan#108-1138
Starting at$945
2015
Sq Ft
2
Story
4
Bed
2.5
Bath
2
Car
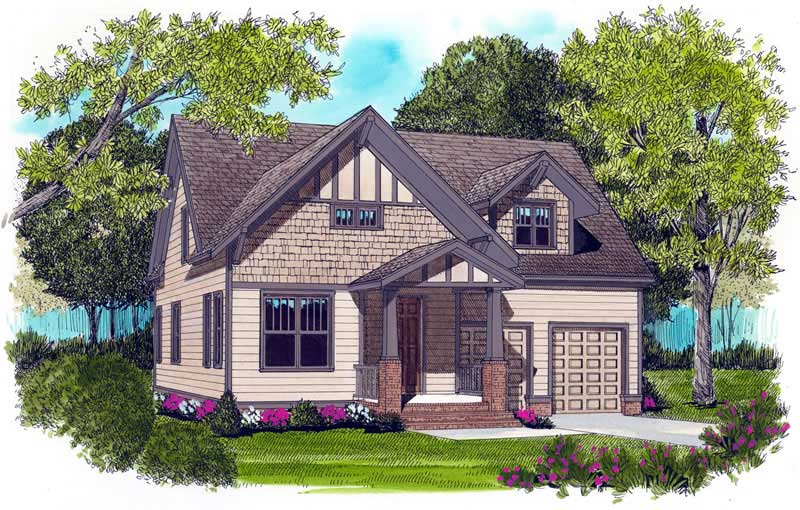
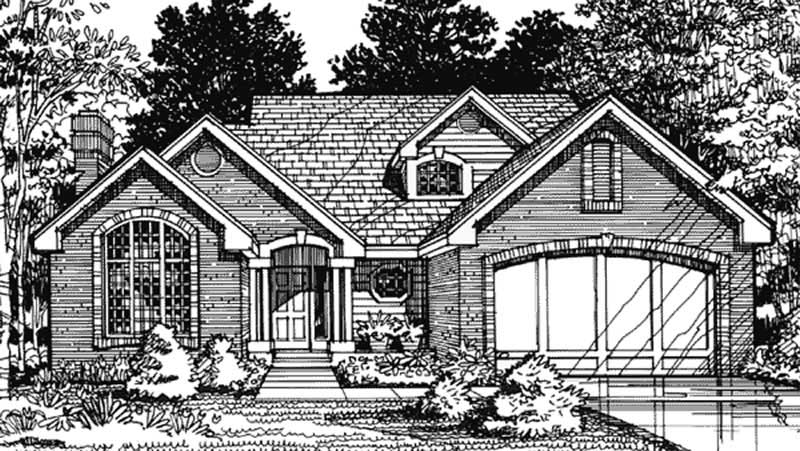
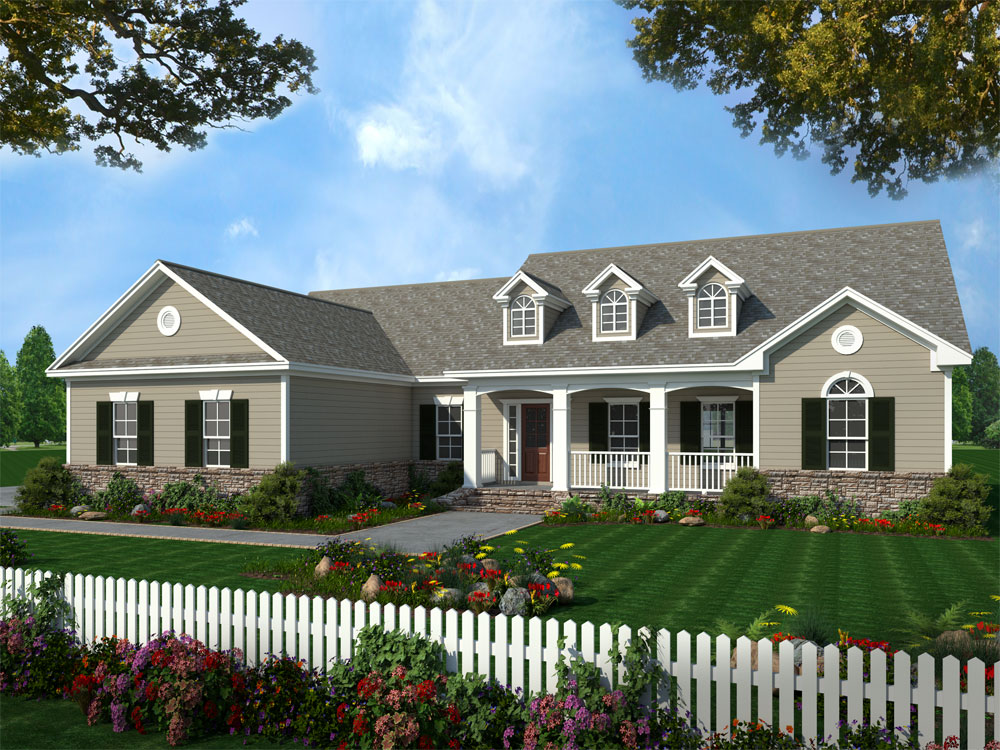
3-Bedroom, 2015 Sq Ft Ranch Home Plan - 101-1812 - Main Exterior
Plan Collection
3-Bedroom, 2015 Sq Ft Ranch Home Plan - 101-1812 - Main Exterior
Plan#101-1812
Starting at$1090
2015
Sq Ft
1
Story
3
Bed
2
Bath
2
Car
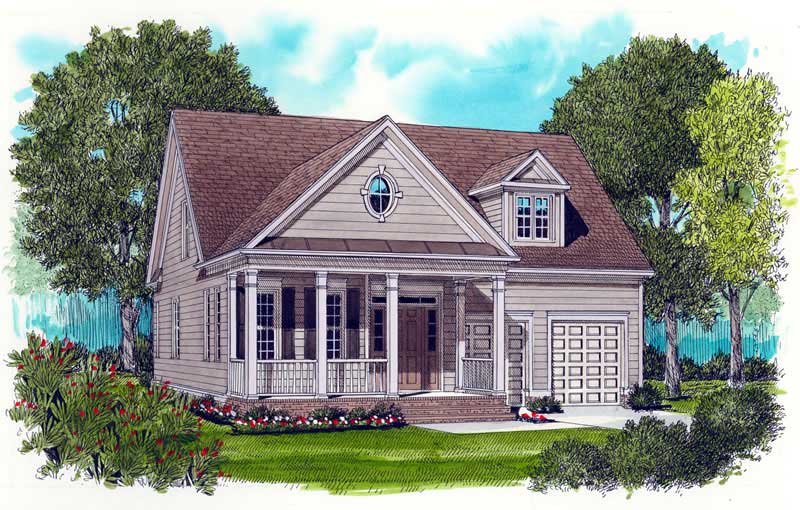
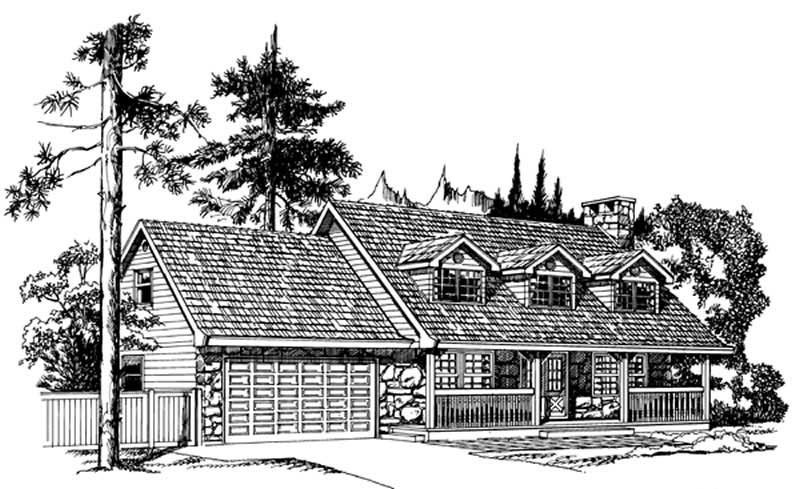
3-Bedroom, 2015 Sq Ft European House Plan - 172-1028 - Front Exterior
Plan Collection
3-Bedroom, 2015 Sq Ft European House Plan - 172-1028 - Front Exterior
Plan#172-1028
Starting at$525
2015
Sq Ft
1
Story
3
Bed
2.5
Bath
2
Car
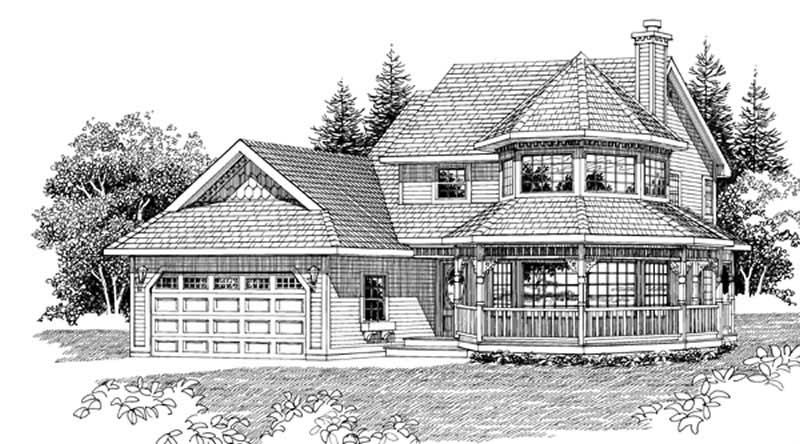
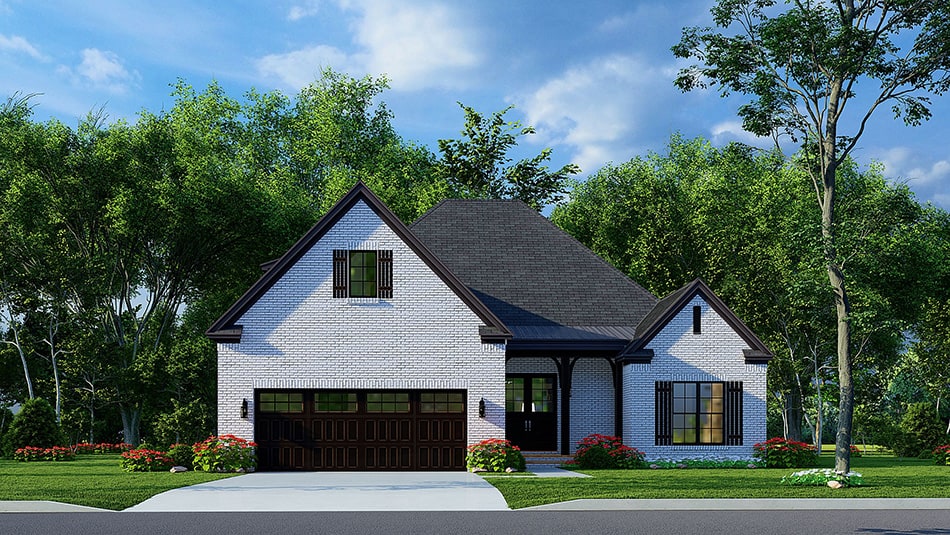
3-Bedroom, 2015 Sq Ft European House Plan - 164-1067 - Front Exterior
Plan Collection
3-Bedroom, 2015 Sq Ft European House Plan - 164-1067 - Front Exterior
Plan#164-1067
Starting at$1313
2015
Sq Ft
2
Story
3
Bed
2.5
Bath
2
Car
3-Bedroom, 2014 Sq Ft Ranch Home Plan - 138-1261 - Main Exterior
Plan Collection
3-Bedroom, 2014 Sq Ft Ranch Home Plan - 138-1261 - Main Exterior
Plan#138-1261
Starting at$1400
2014
Sq Ft
1
Story
3
Bed
2.5
Bath
2
Car
3-Bedroom, 2014 Sq Ft Texas Style House Plan - 136-1029 - Front Exterior
Plan Collection
3-Bedroom, 2014 Sq Ft Texas Style House Plan - 136-1029 - Front Exterior
Plan#136-1029
Starting at$1650
2014
Sq Ft
1
Story
3
Bed
2
Bath
2
Car
3-Bedroom, 2014 Sq Ft Ranch Home Plan - 137-1807 - Main Exterior
Plan Collection
3-Bedroom, 2014 Sq Ft Ranch Home Plan - 137-1807 - Main Exterior
Plan#137-1807
Starting at$925
2014
Sq Ft
1
Story
3
Bed
2.5
Bath
2
Car
3-Bedroom, 2014 Sq Ft French House Plan - 153-1339 - Front Exterior
Plan Collection
3-Bedroom, 2014 Sq Ft French House Plan - 153-1339 - Front Exterior
Plan#153-1339
Starting at$1000
2014
Sq Ft
1
Story
3
Bed
2
Bath
2
Car
3-Bedroom, 2013 Sq Ft Country Home Plan - 108-1891 - Main Exterior
Plan Collection
3-Bedroom, 2013 Sq Ft Country Home Plan - 108-1891 - Main Exterior
Plan#108-1891
Starting at$945
2013
Sq Ft
2
Story
3
Bed
2.5
Bath
2
Car
3-Bedroom, 2013 Sq Ft French House Plan - 170-3316 - Front Exterior
Plan Collection
3-Bedroom, 2013 Sq Ft French House Plan - 170-3316 - Front Exterior
Plan#170-3316
Starting at$970
2013
Sq Ft
2
Story
3
Bed
2
Bath
2
Car
3-Bedroom, 2013 Sq Ft French House Plan - 170-2723 - Front Exterior
Plan Collection
3-Bedroom, 2013 Sq Ft French House Plan - 170-2723 - Front Exterior
Plan#170-2723
Starting at$970
2013
Sq Ft
2
Story
3
Bed
2
Bath
2
Car
Craftsman Floor Plan - 4 Bedrms, 2.5 Baths - 2012 Sq Ft - #142-1521
Plan Collection
Craftsman Floor Plan - 4 Bedrms, 2.5 Baths - 2012 Sq Ft - #142-1521
Plan#142-1521
Starting at$1445
2012
Sq Ft
1
Story
4
Bed
2.5
Bath
2
Car
5-Bedroom, 2012 Sq Ft Traditional Home Plan - 138-1065 - Main Exterior
Plan Collection
5-Bedroom, 2012 Sq Ft Traditional Home Plan - 138-1065 - Main Exterior
Plan#138-1065
Starting at$1400
2012
Sq Ft
2
Story
5
Bed
2.5
Bath
2
Car
2-Bedroom, 2012 Sq Ft European House Plan - 148-1053 - Front Exterior
Plan Collection
2-Bedroom, 2012 Sq Ft European House Plan - 148-1053 - Front Exterior
Plan#148-1053
Starting at$750
2012
Sq Ft
1
Story
2
Bed
2.5
Bath
2
Car
3-Bedroom, 2012 Sq Ft Colonial House Plan - 137-1126 - Front Exterior
Plan Collection
3-Bedroom, 2012 Sq Ft Colonial House Plan - 137-1126 - Front Exterior
Plan#137-1126
Starting at$800
2012
Sq Ft
2
Story
3
Bed
2.5
Bath
2
Car
3-Bedroom, 2012 Sq Ft Craftsman Home Plan - 101-1154 - Main Exterior
Plan Collection
3-Bedroom, 2012 Sq Ft Craftsman Home Plan - 101-1154 - Main Exterior
Plan#101-1154
Starting at$1090
2012
Sq Ft
1
Story
3
Bed
2
Bath
2
Car
3-Bedroom, 2012 Sq Ft Country House Plan - 121-1030 - Front Exterior
Plan Collection
3-Bedroom, 2012 Sq Ft Country House Plan - 121-1030 - Front Exterior
Plan#121-1030
Starting at$1250
2012
Sq Ft
2
Story
3
Bed
2.5
Bath
2
Car
4-Bedroom, 2012 Sq Ft Traditional House Plan - 126-1296 - Front Exterior
Plan Collection
4-Bedroom, 2012 Sq Ft Traditional House Plan - 126-1296 - Front Exterior
Plan#126-1296
Starting at$1740
2012
Sq Ft
2
Story
4
Bed
2
Bath
2
Car
3-Bedroom, 2012 Sq Ft Country House Plan - 164-1083 - Front Exterior
Plan Collection
3-Bedroom, 2012 Sq Ft Country House Plan - 164-1083 - Front Exterior
Plan#164-1083
Starting at$1313
2012
Sq Ft
2
Story
3
Bed
2
Bath
2
Car
3-Bedroom, 2011 Sq Ft French House Plan - 170-1443 - Front Exterior
Plan Collection
3-Bedroom, 2011 Sq Ft French House Plan - 170-1443 - Front Exterior
Plan#170-1443
Starting at$970
2011
Sq Ft
1
Story
3
Bed
2
Bath
2
Car
3-Bedroom, 2011 Sq Ft French House Plan - 170-1444 - Front Exterior
Plan Collection
3-Bedroom, 2011 Sq Ft French House Plan - 170-1444 - Front Exterior
Plan#170-1444
Starting at$970
2011
Sq Ft
1
Story
3
Bed
2
Bath
2
Car
3-Bedroom, 2011 Sq Ft Southwest Home Plan - 108-1566 - Main Exterior
Plan Collection
3-Bedroom, 2011 Sq Ft Southwest Home Plan - 108-1566 - Main Exterior
Plan#108-1566
Starting at$945
2011
Sq Ft
1
Story
3
Bed
2.5
Bath
2
Car
4-Bedroom, 2011 Sq Ft Country House Plan - 167-1413 - Front Exterior
Plan Collection
4-Bedroom, 2011 Sq Ft Country House Plan - 167-1413 - Front Exterior
Plan#167-1413
Starting at$905
2011
Sq Ft
2
Story
4
Bed
2.5
Bath
2
Car
Rustic House Plan - 3-4 Bedrms, 2.5-3.5 Baths - 2010-3039 Sq Ft
Plan Collection
Rustic House Plan - 3-4 Bedrms, 2.5-3.5 Baths - 2010-3039 Sq Ft
Plan#187-1183
Starting at$1250
2010
Sq Ft
2
Story
3
Bed
2.5
Bath
2
Car
4-Bedroom, 2015 Sq Ft Craftsman Home Plan - 108-1138 - Main Exterior
Plan Collection
4-Bedroom, 2015 Sq Ft Craftsman Home Plan - 108-1138 - Main Exterior
Plan#108-1138
Starting at$945
2015
Sq Ft
2
Story
4
Bed
2.5
Bath
2
Car
3-Bedroom, 2015 Sq Ft Ranch Home Plan - 101-1812 - Main Exterior
Plan Collection
3-Bedroom, 2015 Sq Ft Ranch Home Plan - 101-1812 - Main Exterior
Plan#101-1812
Starting at$1090
2015
Sq Ft
1
Story
3
Bed
2
Bath
2
Car
3-Bedroom, 2015 Sq Ft European House Plan - 172-1028 - Front Exterior
Plan Collection
3-Bedroom, 2015 Sq Ft European House Plan - 172-1028 - Front Exterior
Plan#172-1028
Starting at$525
2015
Sq Ft
1
Story
3
Bed
2.5
Bath
2
Car
3-Bedroom, 2015 Sq Ft European House Plan - 164-1067 - Front Exterior
Plan Collection
3-Bedroom, 2015 Sq Ft European House Plan - 164-1067 - Front Exterior
Plan#164-1067
Starting at$1313
2015
Sq Ft
2
Story
3
Bed
2.5
Bath
2
Car
3-Bedroom, 2014 Sq Ft Ranch Home Plan - 138-1261 - Main Exterior
Plan Collection
3-Bedroom, 2014 Sq Ft Ranch Home Plan - 138-1261 - Main Exterior
Plan#138-1261
Starting at$1400
2014
Sq Ft
1
Story
3
Bed
2.5
Bath
2
Car
3-Bedroom, 2014 Sq Ft Texas Style House Plan - 136-1029 - Front Exterior
Plan Collection
3-Bedroom, 2014 Sq Ft Texas Style House Plan - 136-1029 - Front Exterior
Plan#136-1029
Starting at$1650
2014
Sq Ft
1
Story
3
Bed
2
Bath
2
Car
3-Bedroom, 2014 Sq Ft Ranch Home Plan - 137-1807 - Main Exterior
Plan Collection
3-Bedroom, 2014 Sq Ft Ranch Home Plan - 137-1807 - Main Exterior
Plan#137-1807
Starting at$925
2014
Sq Ft
1
Story
3
Bed
2.5
Bath
2
Car
3-Bedroom, 2014 Sq Ft French House Plan - 153-1339 - Front Exterior
Plan Collection
3-Bedroom, 2014 Sq Ft French House Plan - 153-1339 - Front Exterior
Plan#153-1339
Starting at$1000
2014
Sq Ft
1
Story
3
Bed
2
Bath
2
Car
3-Bedroom, 2013 Sq Ft Country Home Plan - 108-1891 - Main Exterior
Plan Collection
3-Bedroom, 2013 Sq Ft Country Home Plan - 108-1891 - Main Exterior
Plan#108-1891
Starting at$945
2013
Sq Ft
2
Story
3
Bed
2.5
Bath
2
Car
3-Bedroom, 2013 Sq Ft French House Plan - 170-3316 - Front Exterior
Plan Collection
3-Bedroom, 2013 Sq Ft French House Plan - 170-3316 - Front Exterior
Plan#170-3316
Starting at$970
2013
Sq Ft
2
Story
3
Bed
2
Bath
2
Car
3-Bedroom, 2013 Sq Ft French House Plan - 170-2723 - Front Exterior
Plan Collection
3-Bedroom, 2013 Sq Ft French House Plan - 170-2723 - Front Exterior
Plan#170-2723
Starting at$970
2013
Sq Ft
2
Story
3
Bed
2
Bath
2
Car
Craftsman Floor Plan - 4 Bedrms, 2.5 Baths - 2012 Sq Ft - #142-1521
Plan Collection
Craftsman Floor Plan - 4 Bedrms, 2.5 Baths - 2012 Sq Ft - #142-1521
Plan#142-1521
Starting at$1445
2012
Sq Ft
1
Story
4
Bed
2.5
Bath
2
Car
5-Bedroom, 2012 Sq Ft Traditional Home Plan - 138-1065 - Main Exterior
Plan Collection
5-Bedroom, 2012 Sq Ft Traditional Home Plan - 138-1065 - Main Exterior
Plan#138-1065
Starting at$1400
2012
Sq Ft
2
Story
5
Bed
2.5
Bath
2
Car
2-Bedroom, 2012 Sq Ft European House Plan - 148-1053 - Front Exterior
Plan Collection
2-Bedroom, 2012 Sq Ft European House Plan - 148-1053 - Front Exterior
Plan#148-1053
Starting at$750
2012
Sq Ft
1
Story
2
Bed
2.5
Bath
2
Car
3-Bedroom, 2012 Sq Ft Colonial House Plan - 137-1126 - Front Exterior
Plan Collection
3-Bedroom, 2012 Sq Ft Colonial House Plan - 137-1126 - Front Exterior
Plan#137-1126
Starting at$800
2012
Sq Ft
2
Story
3
Bed
2.5
Bath
2
Car
3-Bedroom, 2012 Sq Ft Craftsman Home Plan - 101-1154 - Main Exterior
Plan Collection
3-Bedroom, 2012 Sq Ft Craftsman Home Plan - 101-1154 - Main Exterior
Plan#101-1154
Starting at$1090
2012
Sq Ft
1
Story
3
Bed
2
Bath
2
Car
3-Bedroom, 2012 Sq Ft Country House Plan - 121-1030 - Front Exterior
Plan Collection
3-Bedroom, 2012 Sq Ft Country House Plan - 121-1030 - Front Exterior
Plan#121-1030
Starting at$1250
2012
Sq Ft
2
Story
3
Bed
2.5
Bath
2
Car
4-Bedroom, 2012 Sq Ft Traditional House Plan - 126-1296 - Front Exterior
Plan Collection
4-Bedroom, 2012 Sq Ft Traditional House Plan - 126-1296 - Front Exterior
Plan#126-1296
Starting at$1740
2012
Sq Ft
2
Story
4
Bed
2
Bath
2
Car
3-Bedroom, 2012 Sq Ft Country House Plan - 164-1083 - Front Exterior
Plan Collection
3-Bedroom, 2012 Sq Ft Country House Plan - 164-1083 - Front Exterior
Plan#164-1083
Starting at$1313
2012
Sq Ft
2
Story
3
Bed
2
Bath
2
Car
3-Bedroom, 2011 Sq Ft French House Plan - 170-1443 - Front Exterior
Plan Collection
3-Bedroom, 2011 Sq Ft French House Plan - 170-1443 - Front Exterior
Plan#170-1443
Starting at$970
2011
Sq Ft
1
Story
3
Bed
2
Bath
2
Car
3-Bedroom, 2011 Sq Ft French House Plan - 170-1444 - Front Exterior
Plan Collection
3-Bedroom, 2011 Sq Ft French House Plan - 170-1444 - Front Exterior
Plan#170-1444
Starting at$970
2011
Sq Ft
1
Story
3
Bed
2
Bath
2
Car
3-Bedroom, 2011 Sq Ft Southwest Home Plan - 108-1566 - Main Exterior
Plan Collection
3-Bedroom, 2011 Sq Ft Southwest Home Plan - 108-1566 - Main Exterior
Plan#108-1566
Starting at$945
2011
Sq Ft
1
Story
3
Bed
2.5
Bath
2
Car
4-Bedroom, 2011 Sq Ft Country House Plan - 167-1413 - Front Exterior
Plan Collection
4-Bedroom, 2011 Sq Ft Country House Plan - 167-1413 - Front Exterior
Plan#167-1413
Starting at$905
2011
Sq Ft
2
Story
4
Bed
2.5
Bath
2
Car
Rustic House Plan - 3-4 Bedrms, 2.5-3.5 Baths - 2010-3039 Sq Ft
Plan Collection
Rustic House Plan - 3-4 Bedrms, 2.5-3.5 Baths - 2010-3039 Sq Ft
Plan#187-1183
Starting at$1250
2010
Sq Ft
2
Story
3
Bed
2.5
Bath
2
Car
1...264265266267268...479