2 Garage House Plans

11,490
Plan Results
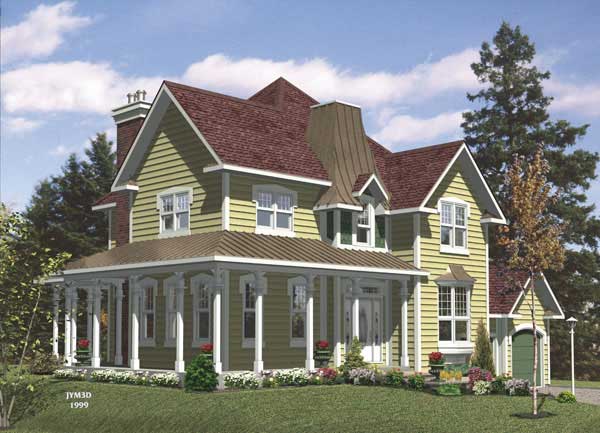
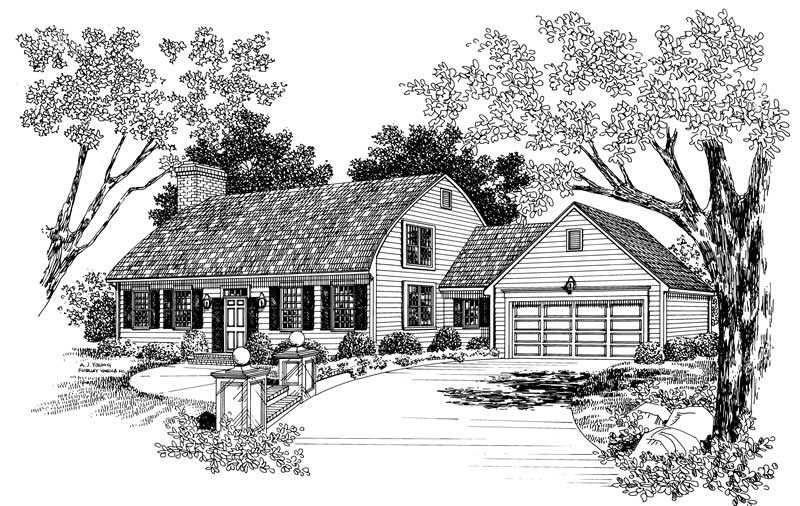
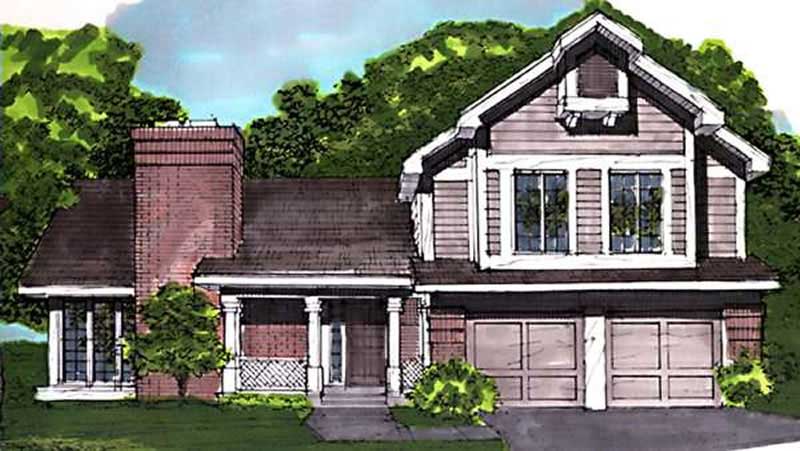
4-Bedroom, 2178 Sq Ft Colonial Home Plan - 164-1019 - Main Exterior
Plan Collection
4-Bedroom, 2178 Sq Ft Colonial Home Plan - 164-1019 - Main Exterior
Plan#164-1019
Starting at$1313
2178
Sq Ft
2
Story
4
Bed
2.5
Bath
2
Car
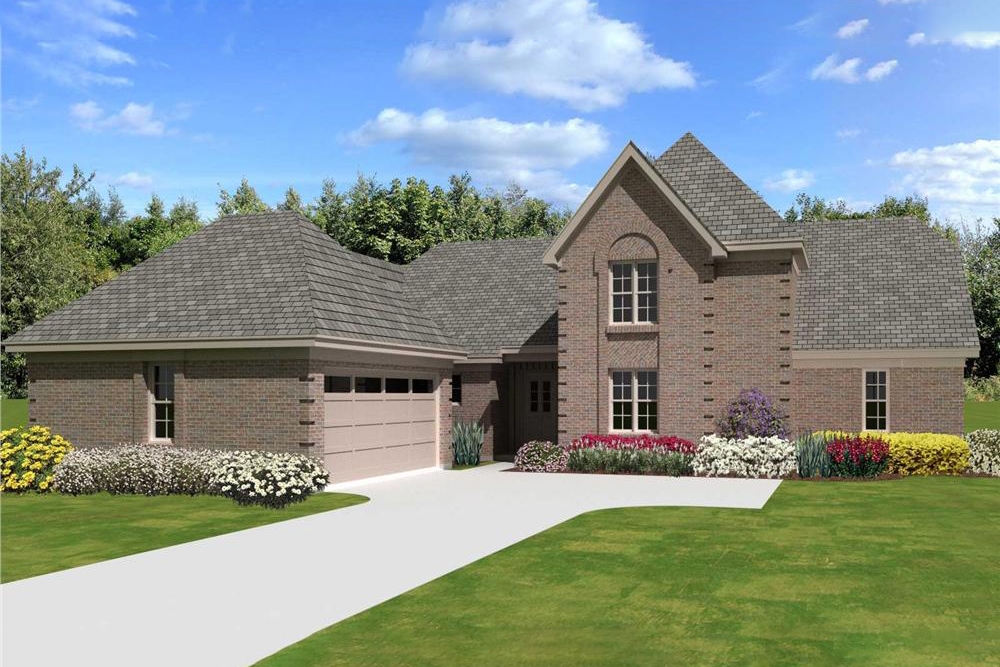
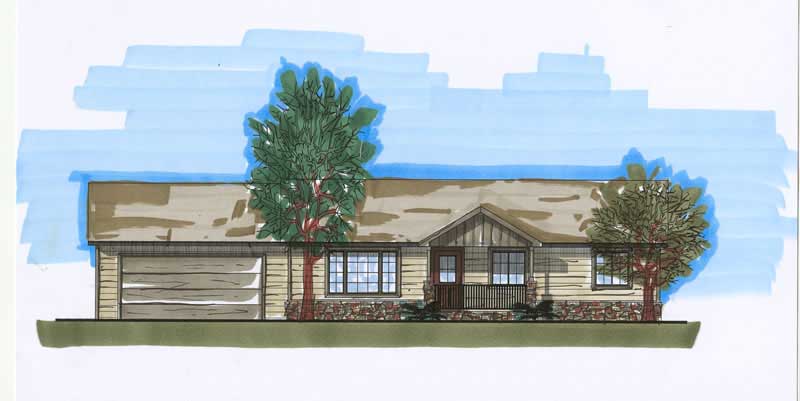
4-Bedroom, 2178 Sq Ft Colonial Home Plan - 164-1018 - Main Exterior
Plan Collection
4-Bedroom, 2178 Sq Ft Colonial Home Plan - 164-1018 - Main Exterior
Plan#164-1018
Starting at$1313
2178
Sq Ft
2
Story
4
Bed
2.5
Bath
2
Car
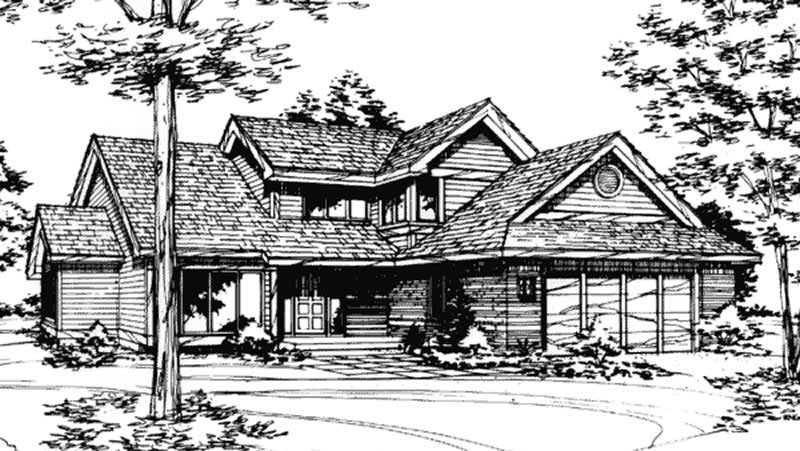
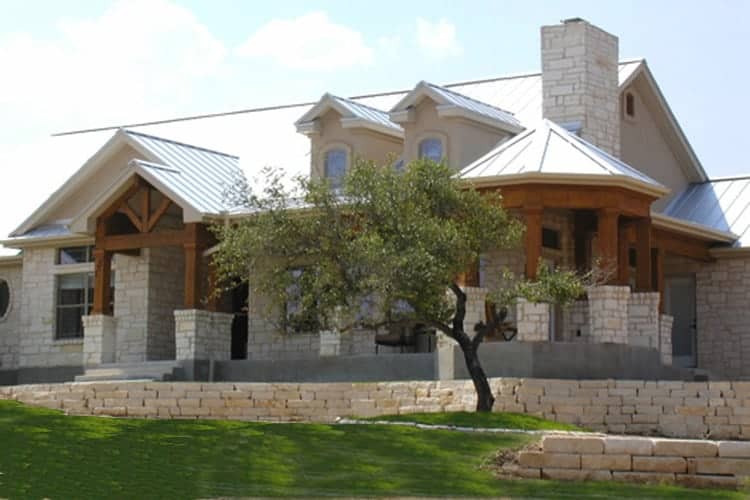
4-Bedroom, 2178 Sq Ft Colonial Home Plan - 164-1004 - Main Exterior
Plan Collection
4-Bedroom, 2178 Sq Ft Colonial Home Plan - 164-1004 - Main Exterior
Plan#164-1004
Starting at$1313
2178
Sq Ft
2
Story
4
Bed
2.5
Bath
2
Car
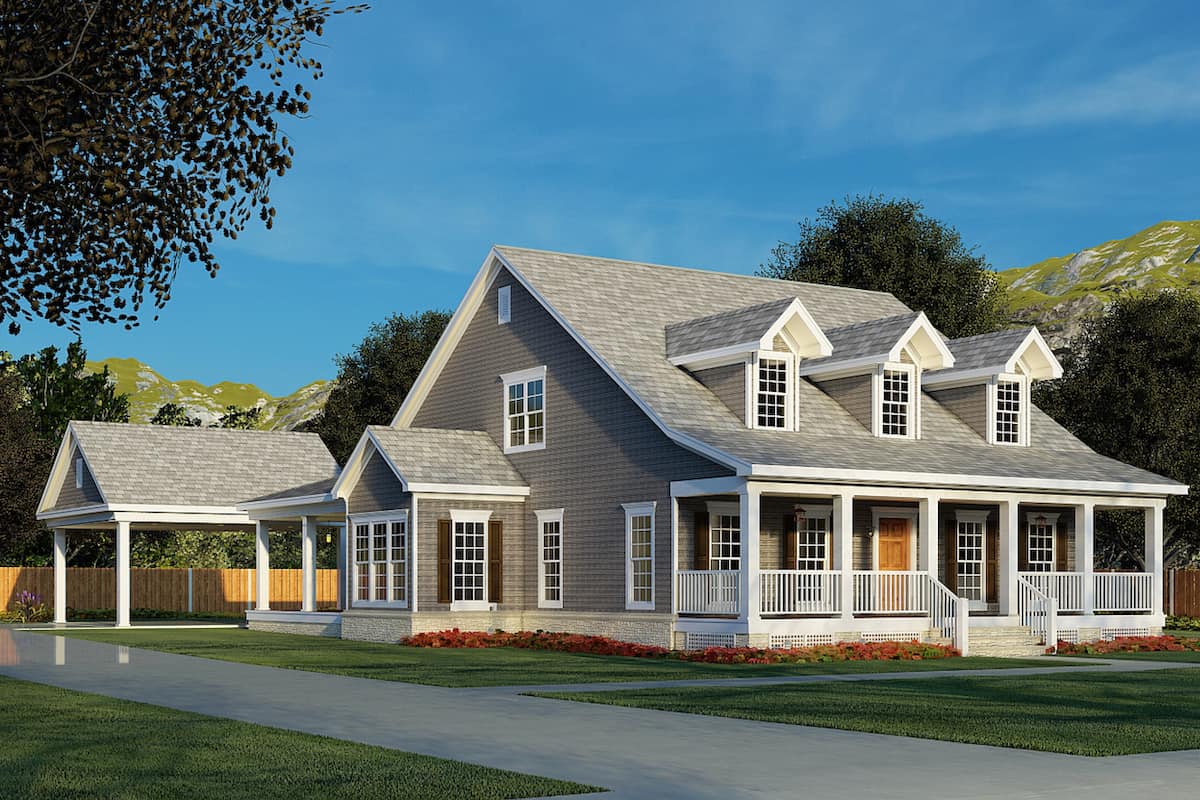
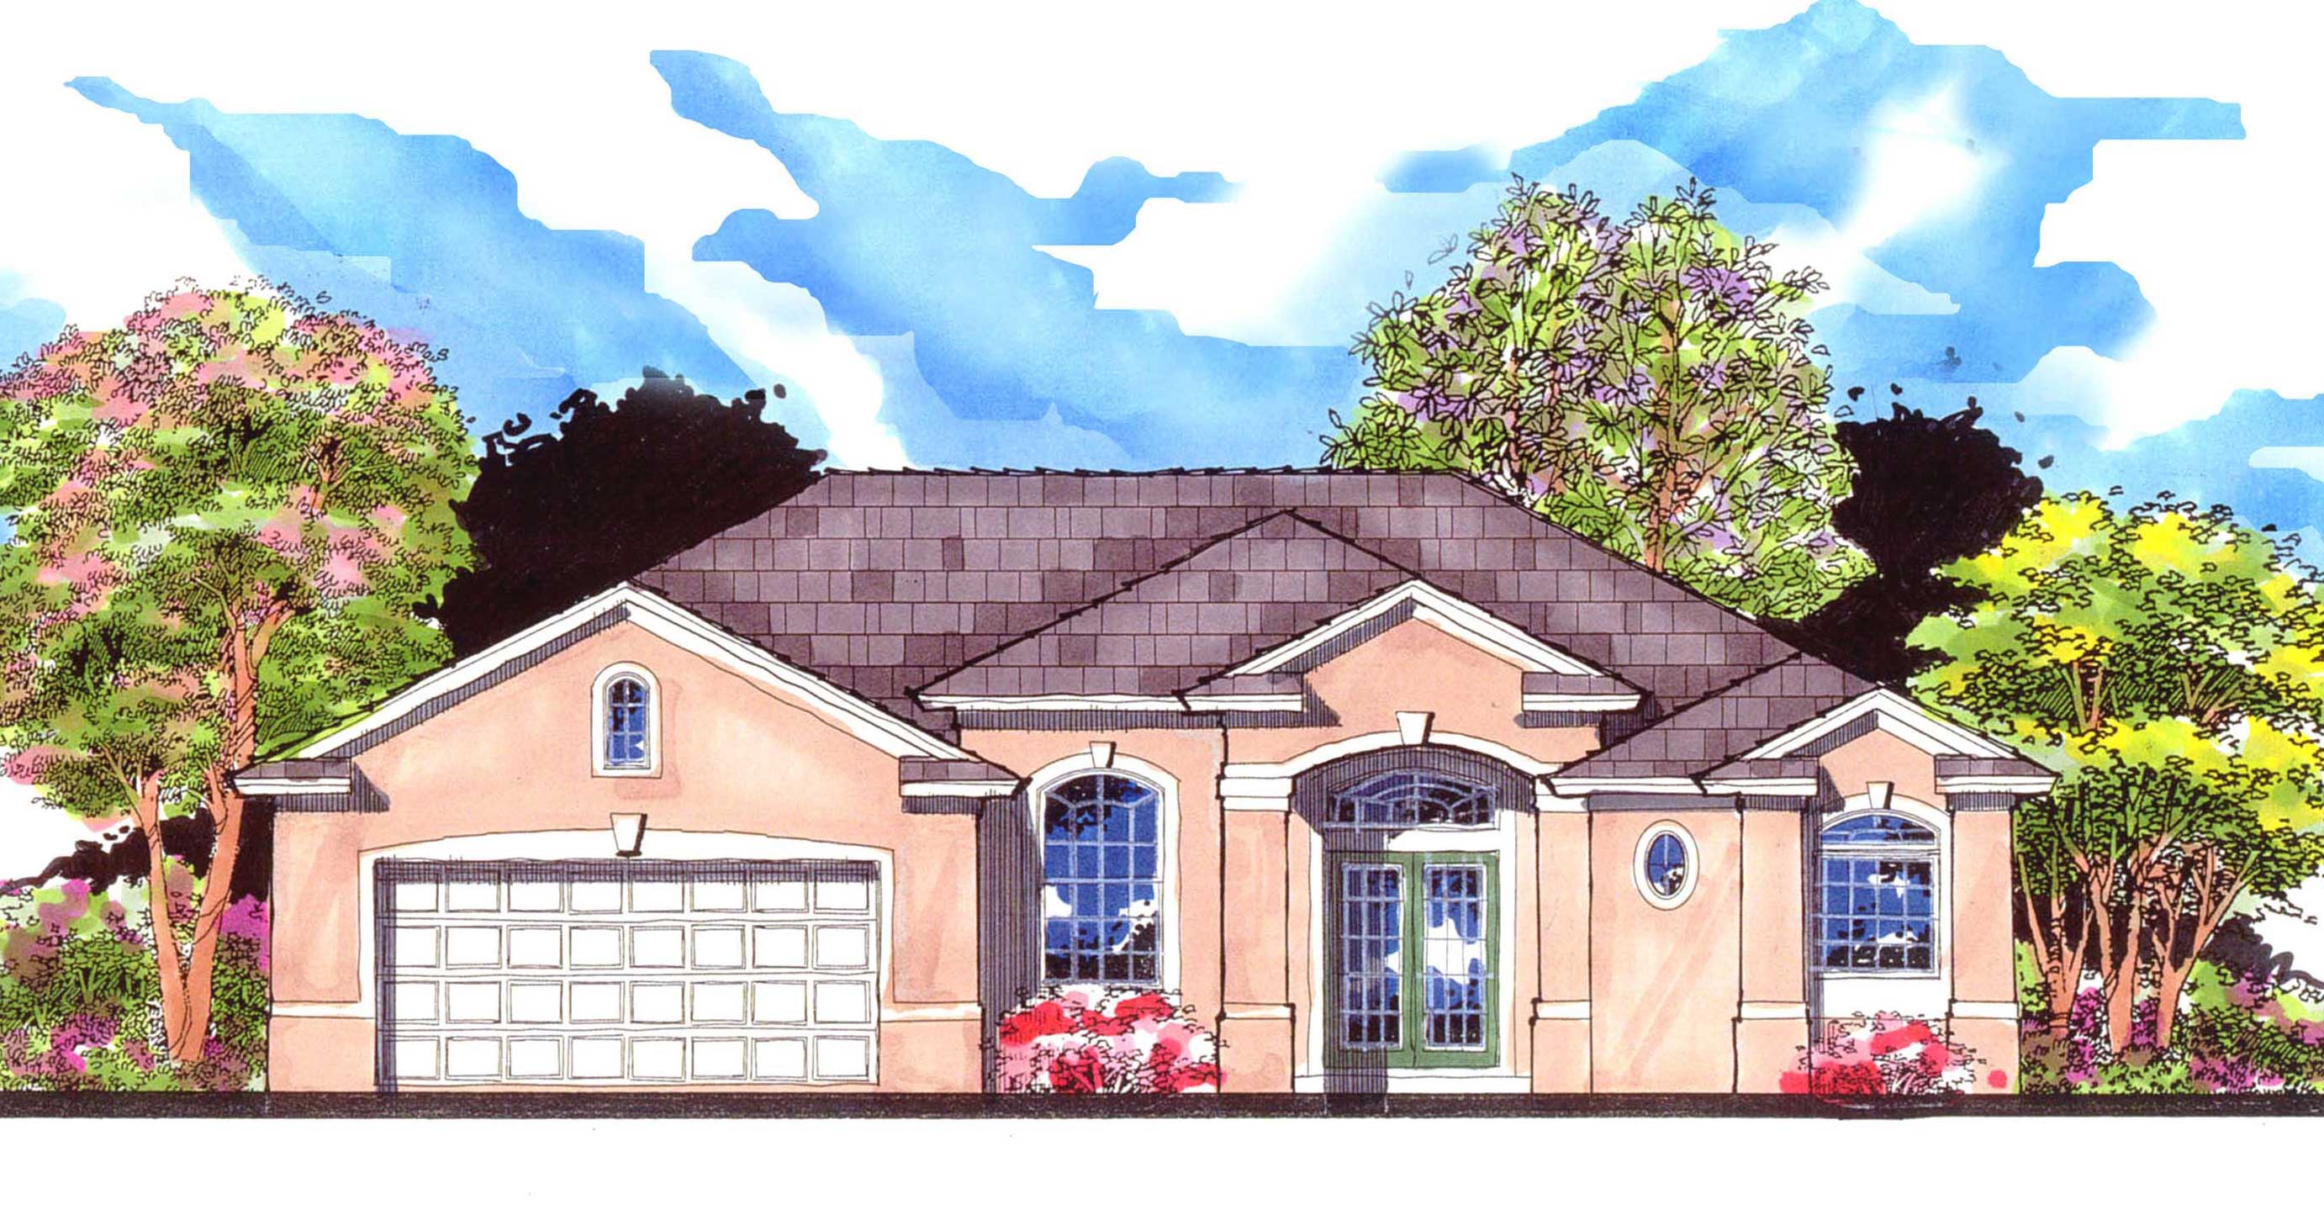
4-Bedroom, 2178 Sq Ft French House Plan - 170-2949 - Front Exterior
Plan Collection
4-Bedroom, 2178 Sq Ft French House Plan - 170-2949 - Front Exterior
Plan#170-2949
Starting at$970
2178
Sq Ft
2
Story
4
Bed
2
Bath
2
Car
Modern Farmhouse House Plan - 3 Bedrms, 2.5 Baths - 2177 Sq Ft - #204-1054
Plan Collection
Modern Farmhouse House Plan - 3 Bedrms, 2.5 Baths - 2177 Sq Ft - #204-1054
Plan#204-1054
Starting at$1640
2177
Sq Ft
1
Story
3
Bed
2.5
Bath
2
Car
3-Bedroom, 2177 Sq Ft European House Plan - 158-1056 - Front Exterior
Plan Collection
3-Bedroom, 2177 Sq Ft European House Plan - 158-1056 - Front Exterior
Plan#158-1056
Starting at$2040
2177
Sq Ft
2
Story
3
Bed
1.5
Bath
2
Car
2-Bedroom, 2177 Sq Ft Country House Plan - 132-1408 - Front Exterior
Plan Collection
2-Bedroom, 2177 Sq Ft Country House Plan - 132-1408 - Front Exterior
Plan#132-1408
Starting at$1370
2177
Sq Ft
2
Story
2
Bed
2
Bath
2
Car
4-Bedroom, 2177 Sq Ft Country Home Plan - 105-1108 - Main Exterior
Plan Collection
4-Bedroom, 2177 Sq Ft Country Home Plan - 105-1108 - Main Exterior
Plan#105-1108
Starting at$530
2177
Sq Ft
2
Story
4
Bed
2
Bath
2
Car
3-Bedroom, 2177 Sq Ft Georgian House Plan - 153-1507 - Front Exterior
Plan Collection
3-Bedroom, 2177 Sq Ft Georgian House Plan - 153-1507 - Front Exterior
Plan#153-1507
Starting at$1200
2177
Sq Ft
2
Story
3
Bed
2.5
Bath
2
Car
Traditional Home Plan - 3 Bedrms, 2.5 Baths - 2176 Sq Ft - #196-1887
Plan Collection
Traditional Home Plan - 3 Bedrms, 2.5 Baths - 2176 Sq Ft - #196-1887
Plan#196-1887
Starting at$1015
2176
Sq Ft
2
Story
3
Bed
2.5
Bath
2
Car
3-Bedroom, 2176 Sq Ft French House - Plan #140-1118 - Front Exterior
Plan Collection
3-Bedroom, 2176 Sq Ft French House - Plan #140-1118 - Front Exterior
Plan#140-1118
Starting at$1045
2176
Sq Ft
1
Story
3
Bed
2
Bath
2
Car
3-Bedroom, 2176 Sq Ft Ranch Home Plan - 108-1786 - Main Exterior
Plan Collection
3-Bedroom, 2176 Sq Ft Ranch Home Plan - 108-1786 - Main Exterior
Plan#108-1786
Starting at$945
2176
Sq Ft
1
Story
3
Bed
2
Bath
2
Car
4-Bedroom, 2176 Sq Ft Country House Plan - 146-1546 - Front Exterior
Plan Collection
4-Bedroom, 2176 Sq Ft Country House Plan - 146-1546 - Front Exterior
Plan#146-1546
Starting at$1015
2176
Sq Ft
2
Story
4
Bed
2.5
Bath
2
Car
3-Bedroom, 2176 Sq Ft Mediterranean House Plan - 108-1237 - Front Exterior
Plan Collection
3-Bedroom, 2176 Sq Ft Mediterranean House Plan - 108-1237 - Front Exterior
Plan#108-1237
Starting at$945
2176
Sq Ft
2
Story
3
Bed
2.5
Bath
2
Car
Front view of 3 bedroom, 2 bath modern farmhouse with 2-car garage
Plan Collection
Front view of 3 bedroom, 2 bath modern farmhouse with 2-car garage
Plan#204-1038
Starting at$1640
2175
Sq Ft
1
Story
3
Bed
2
Bath
2
Car
4-Bedroom, 2175 Sq Ft Acadian House - Plan #206-1047 - Front Exterior
Plan Collection
4-Bedroom, 2175 Sq Ft Acadian House - Plan #206-1047 - Front Exterior
Plan#206-1047
Starting at$1295
2175
Sq Ft
1
Story
4
Bed
2.5
Bath
2
Car
4-Bedroom, 2175 Sq Ft Acadian Home Plan - 142-1095 - Main Exterior
Plan Collection
4-Bedroom, 2175 Sq Ft Acadian Home Plan - 142-1095 - Main Exterior
Plan#142-1095
Starting at$1445
2175
Sq Ft
1
Story
4
Bed
2.5
Bath
2
Car
3-Bedroom, 2175 Sq Ft European House Plan - 170-1722 - Front Exterior
Plan Collection
3-Bedroom, 2175 Sq Ft European House Plan - 170-1722 - Front Exterior
Plan#170-1722
Starting at$970
2175
Sq Ft
2
Story
3
Bed
2.5
Bath
2
Car
4-Bedroom, 2175 Sq Ft House Plan - 117-1027 - Front Exterior
Plan Collection
4-Bedroom, 2175 Sq Ft House Plan - 117-1027 - Front Exterior
Plan#117-1027
Starting at$1295
2175
Sq Ft
2
Story
3
Bed
2.5
Bath
2
Car
3-Bedroom, 2175 Sq Ft Country Home Plan - 177-1014 - Main Exterior
Plan Collection
3-Bedroom, 2175 Sq Ft Country Home Plan - 177-1014 - Main Exterior
Plan#177-1014
Starting at$1595
2175
Sq Ft
2
Story
3
Bed
1
Bath
2
Car
Front view of a 4 bedroom, 3 bath modern farmhouse with 2-car garage
Plan Collection
Front view of a 4 bedroom, 3 bath modern farmhouse with 2-car garage
Plan#204-1037
Starting at$1640
2174
Sq Ft
1
Story
4
Bed
3
Bath
2
Car
3-Bedroom, 2174 Sq Ft Ranch Home- Plan #196-1262 - Main Exterior
Plan Collection
3-Bedroom, 2174 Sq Ft Ranch Home- Plan #196-1262 - Main Exterior
Plan#196-1262
Starting at$1015
2174
Sq Ft
1
Story
3
Bed
2.5
Bath
2
Car
3-Bedroom, 2174 Sq Ft European Home Plan - 140-1001 - Main Exterior
Plan Collection
3-Bedroom, 2174 Sq Ft European Home Plan - 140-1001 - Main Exterior
Plan#140-1001
Starting at$945
2174
Sq Ft
1
Story
3
Bed
3
Bath
2
Car
3-Bedroom, 2174 Sq Ft Cape Cod Home Plan - 140-1068 - Main Exterior
Plan Collection
3-Bedroom, 2174 Sq Ft Cape Cod Home Plan - 140-1068 - Main Exterior
Plan#140-1068
Starting at$945
2174
Sq Ft
2
Story
3
Bed
2
Bath
2
Car
4-Bedroom, 2178 Sq Ft Colonial Home Plan - 164-1019 - Main Exterior
Plan Collection
4-Bedroom, 2178 Sq Ft Colonial Home Plan - 164-1019 - Main Exterior
Plan#164-1019
Starting at$1313
2178
Sq Ft
2
Story
4
Bed
2.5
Bath
2
Car
4-Bedroom, 2178 Sq Ft Colonial Home Plan - 164-1018 - Main Exterior
Plan Collection
4-Bedroom, 2178 Sq Ft Colonial Home Plan - 164-1018 - Main Exterior
Plan#164-1018
Starting at$1313
2178
Sq Ft
2
Story
4
Bed
2.5
Bath
2
Car
4-Bedroom, 2178 Sq Ft Colonial Home Plan - 164-1004 - Main Exterior
Plan Collection
4-Bedroom, 2178 Sq Ft Colonial Home Plan - 164-1004 - Main Exterior
Plan#164-1004
Starting at$1313
2178
Sq Ft
2
Story
4
Bed
2.5
Bath
2
Car
4-Bedroom, 2178 Sq Ft French House Plan - 170-2949 - Front Exterior
Plan Collection
4-Bedroom, 2178 Sq Ft French House Plan - 170-2949 - Front Exterior
Plan#170-2949
Starting at$970
2178
Sq Ft
2
Story
4
Bed
2
Bath
2
Car
Modern Farmhouse House Plan - 3 Bedrms, 2.5 Baths - 2177 Sq Ft - #204-1054
Plan Collection
Modern Farmhouse House Plan - 3 Bedrms, 2.5 Baths - 2177 Sq Ft - #204-1054
Plan#204-1054
Starting at$1640
2177
Sq Ft
1
Story
3
Bed
2.5
Bath
2
Car
3-Bedroom, 2177 Sq Ft European House Plan - 158-1056 - Front Exterior
Plan Collection
3-Bedroom, 2177 Sq Ft European House Plan - 158-1056 - Front Exterior
Plan#158-1056
Starting at$2040
2177
Sq Ft
2
Story
3
Bed
1.5
Bath
2
Car
2-Bedroom, 2177 Sq Ft Country House Plan - 132-1408 - Front Exterior
Plan Collection
2-Bedroom, 2177 Sq Ft Country House Plan - 132-1408 - Front Exterior
Plan#132-1408
Starting at$1370
2177
Sq Ft
2
Story
2
Bed
2
Bath
2
Car
4-Bedroom, 2177 Sq Ft Country Home Plan - 105-1108 - Main Exterior
Plan Collection
4-Bedroom, 2177 Sq Ft Country Home Plan - 105-1108 - Main Exterior
Plan#105-1108
Starting at$530
2177
Sq Ft
2
Story
4
Bed
2
Bath
2
Car
3-Bedroom, 2177 Sq Ft Georgian House Plan - 153-1507 - Front Exterior
Plan Collection
3-Bedroom, 2177 Sq Ft Georgian House Plan - 153-1507 - Front Exterior
Plan#153-1507
Starting at$1200
2177
Sq Ft
2
Story
3
Bed
2.5
Bath
2
Car
Traditional Home Plan - 3 Bedrms, 2.5 Baths - 2176 Sq Ft - #196-1887
Plan Collection
Traditional Home Plan - 3 Bedrms, 2.5 Baths - 2176 Sq Ft - #196-1887
Plan#196-1887
Starting at$1015
2176
Sq Ft
2
Story
3
Bed
2.5
Bath
2
Car
3-Bedroom, 2176 Sq Ft French House - Plan #140-1118 - Front Exterior
Plan Collection
3-Bedroom, 2176 Sq Ft French House - Plan #140-1118 - Front Exterior
Plan#140-1118
Starting at$1045
2176
Sq Ft
1
Story
3
Bed
2
Bath
2
Car
3-Bedroom, 2176 Sq Ft Ranch Home Plan - 108-1786 - Main Exterior
Plan Collection
3-Bedroom, 2176 Sq Ft Ranch Home Plan - 108-1786 - Main Exterior
Plan#108-1786
Starting at$945
2176
Sq Ft
1
Story
3
Bed
2
Bath
2
Car
4-Bedroom, 2176 Sq Ft Country House Plan - 146-1546 - Front Exterior
Plan Collection
4-Bedroom, 2176 Sq Ft Country House Plan - 146-1546 - Front Exterior
Plan#146-1546
Starting at$1015
2176
Sq Ft
2
Story
4
Bed
2.5
Bath
2
Car
3-Bedroom, 2176 Sq Ft Mediterranean House Plan - 108-1237 - Front Exterior
Plan Collection
3-Bedroom, 2176 Sq Ft Mediterranean House Plan - 108-1237 - Front Exterior
Plan#108-1237
Starting at$945
2176
Sq Ft
2
Story
3
Bed
2.5
Bath
2
Car
Front view of 3 bedroom, 2 bath modern farmhouse with 2-car garage
Plan Collection
Front view of 3 bedroom, 2 bath modern farmhouse with 2-car garage
Plan#204-1038
Starting at$1640
2175
Sq Ft
1
Story
3
Bed
2
Bath
2
Car
4-Bedroom, 2175 Sq Ft Acadian House - Plan #206-1047 - Front Exterior
Plan Collection
4-Bedroom, 2175 Sq Ft Acadian House - Plan #206-1047 - Front Exterior
Plan#206-1047
Starting at$1295
2175
Sq Ft
1
Story
4
Bed
2.5
Bath
2
Car
4-Bedroom, 2175 Sq Ft Acadian Home Plan - 142-1095 - Main Exterior
Plan Collection
4-Bedroom, 2175 Sq Ft Acadian Home Plan - 142-1095 - Main Exterior
Plan#142-1095
Starting at$1445
2175
Sq Ft
1
Story
4
Bed
2.5
Bath
2
Car
3-Bedroom, 2175 Sq Ft European House Plan - 170-1722 - Front Exterior
Plan Collection
3-Bedroom, 2175 Sq Ft European House Plan - 170-1722 - Front Exterior
Plan#170-1722
Starting at$970
2175
Sq Ft
2
Story
3
Bed
2.5
Bath
2
Car
4-Bedroom, 2175 Sq Ft House Plan - 117-1027 - Front Exterior
Plan Collection
4-Bedroom, 2175 Sq Ft House Plan - 117-1027 - Front Exterior
Plan#117-1027
Starting at$1295
2175
Sq Ft
2
Story
3
Bed
2.5
Bath
2
Car
3-Bedroom, 2175 Sq Ft Country Home Plan - 177-1014 - Main Exterior
Plan Collection
3-Bedroom, 2175 Sq Ft Country Home Plan - 177-1014 - Main Exterior
Plan#177-1014
Starting at$1595
2175
Sq Ft
2
Story
3
Bed
1
Bath
2
Car
Front view of a 4 bedroom, 3 bath modern farmhouse with 2-car garage
Plan Collection
Front view of a 4 bedroom, 3 bath modern farmhouse with 2-car garage
Plan#204-1037
Starting at$1640
2174
Sq Ft
1
Story
4
Bed
3
Bath
2
Car
3-Bedroom, 2174 Sq Ft Ranch Home- Plan #196-1262 - Main Exterior
Plan Collection
3-Bedroom, 2174 Sq Ft Ranch Home- Plan #196-1262 - Main Exterior
Plan#196-1262
Starting at$1015
2174
Sq Ft
1
Story
3
Bed
2.5
Bath
2
Car
3-Bedroom, 2174 Sq Ft European Home Plan - 140-1001 - Main Exterior
Plan Collection
3-Bedroom, 2174 Sq Ft European Home Plan - 140-1001 - Main Exterior
Plan#140-1001
Starting at$945
2174
Sq Ft
1
Story
3
Bed
3
Bath
2
Car
3-Bedroom, 2174 Sq Ft Cape Cod Home Plan - 140-1068 - Main Exterior
Plan Collection
3-Bedroom, 2174 Sq Ft Cape Cod Home Plan - 140-1068 - Main Exterior
Plan#140-1068
Starting at$945
2174
Sq Ft
2
Story
3
Bed
2
Bath
2
Car
1...222223224225226...479