2 Garage House Plans

11,490
Plan Results
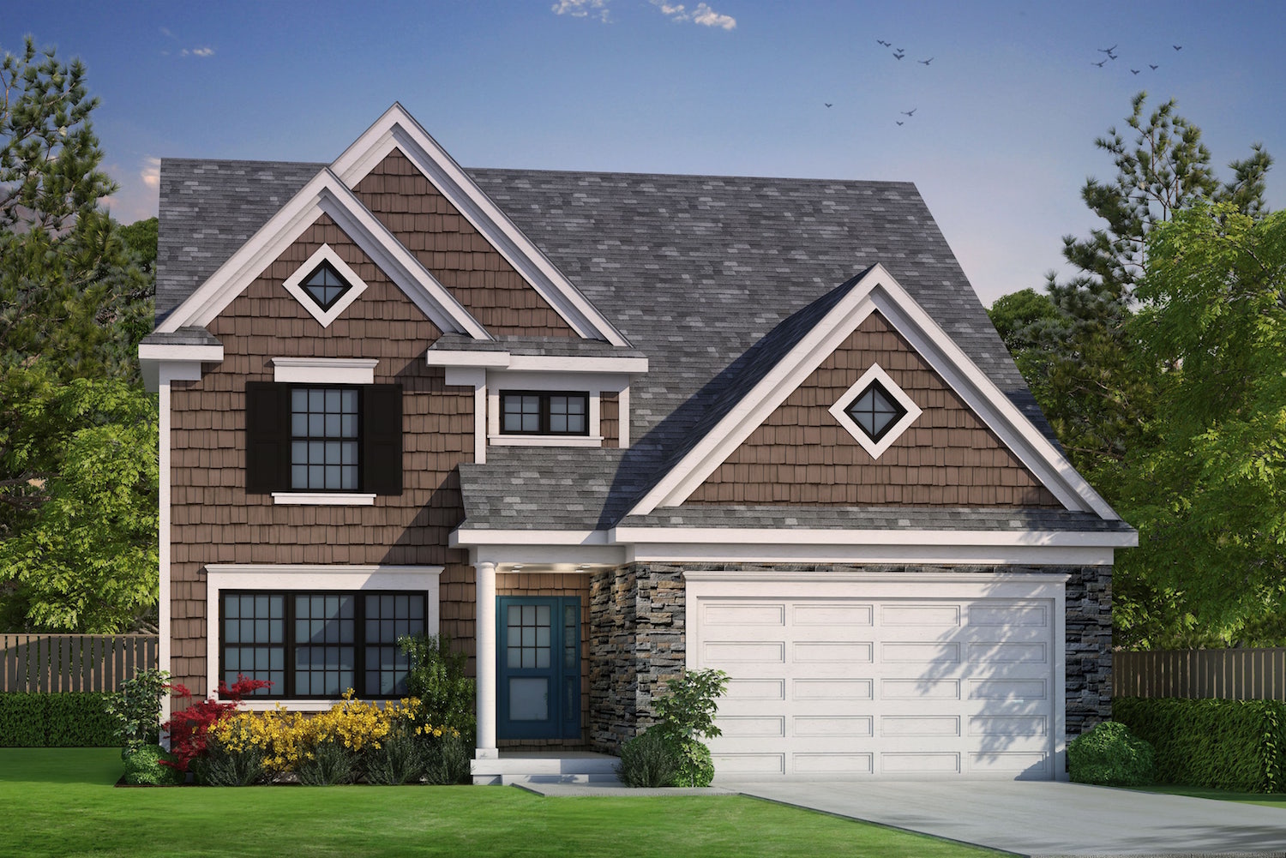
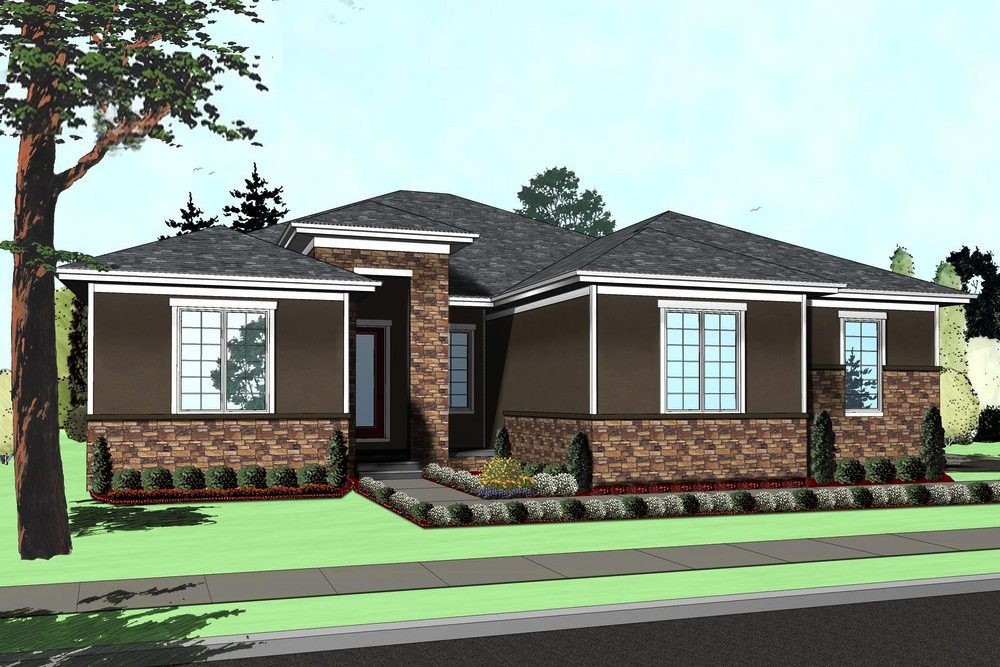
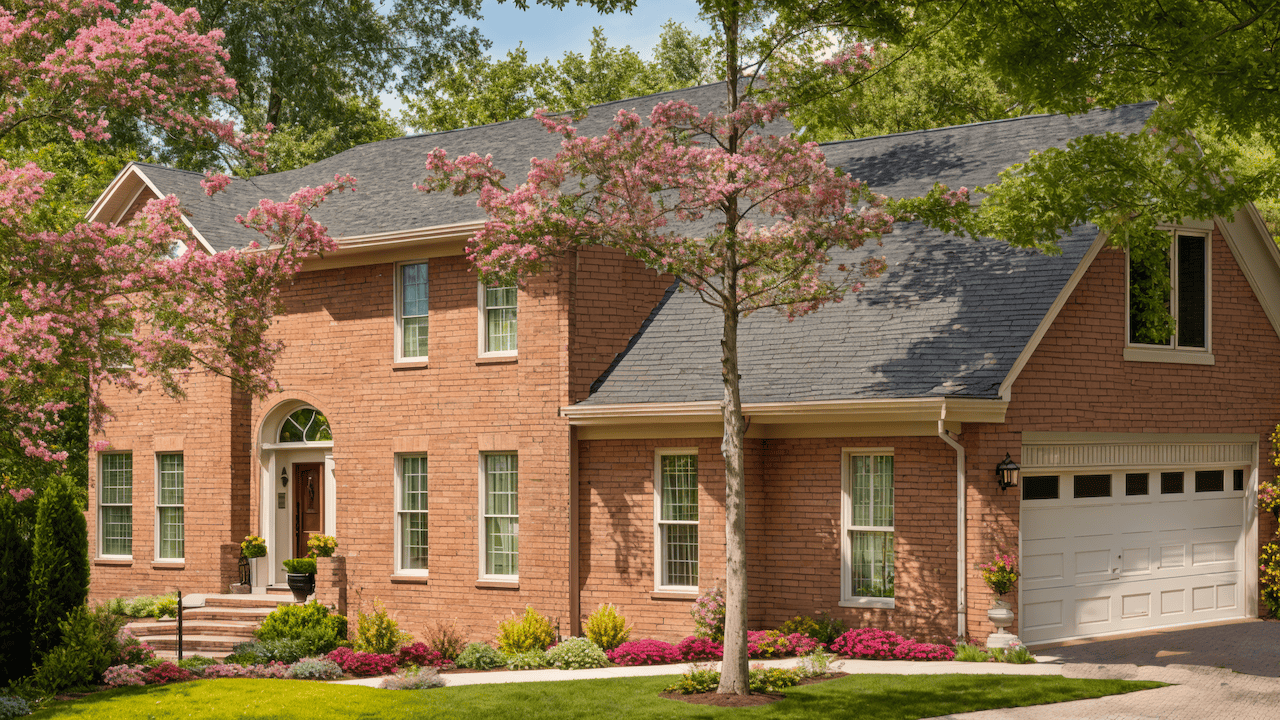
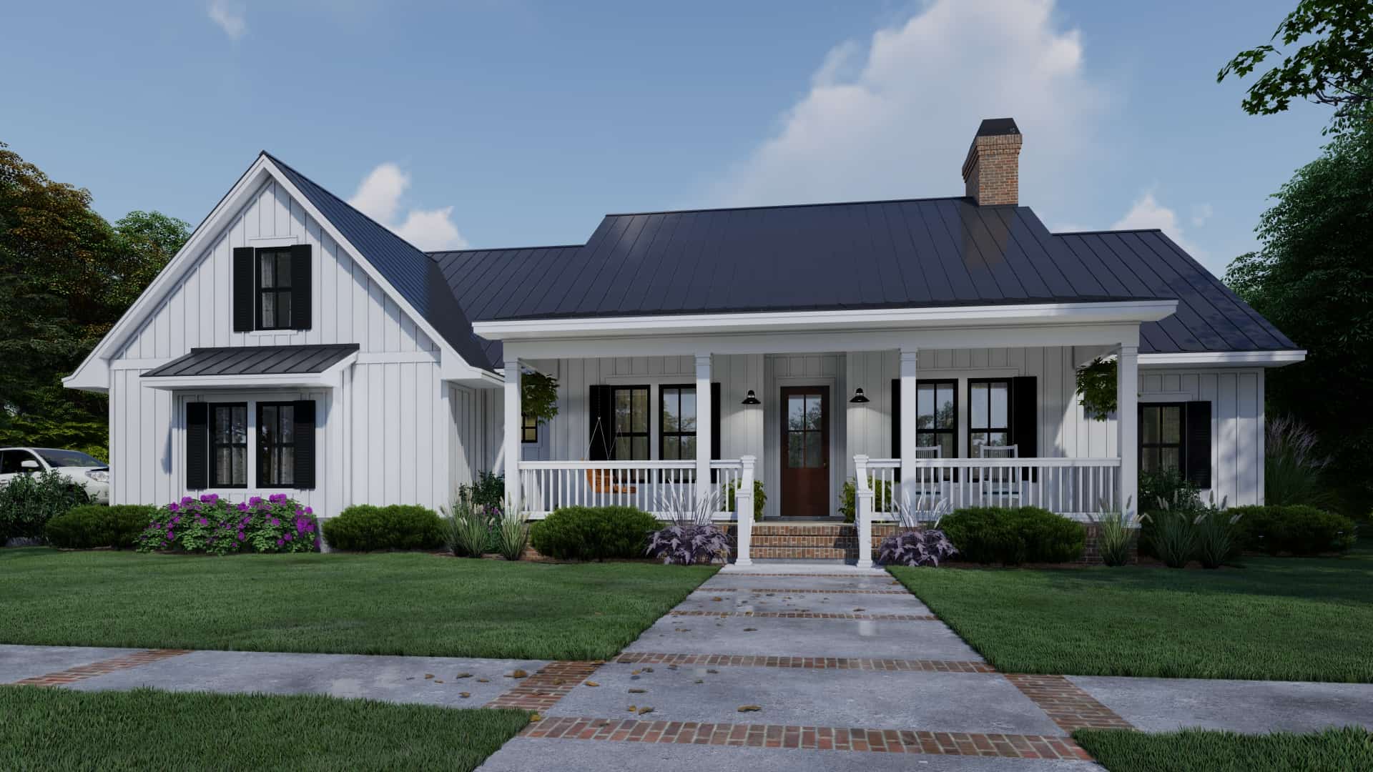
2-Bedroom, 2189 Sq Ft Ranch House Plan - 145-1421 - Front Exterior
Plan Collection
2-Bedroom, 2189 Sq Ft Ranch House Plan - 145-1421 - Front Exterior
Plan#145-1421
Starting at$950
2189
Sq Ft
1
Story
2
Bed
2.5
Bath
2
Car
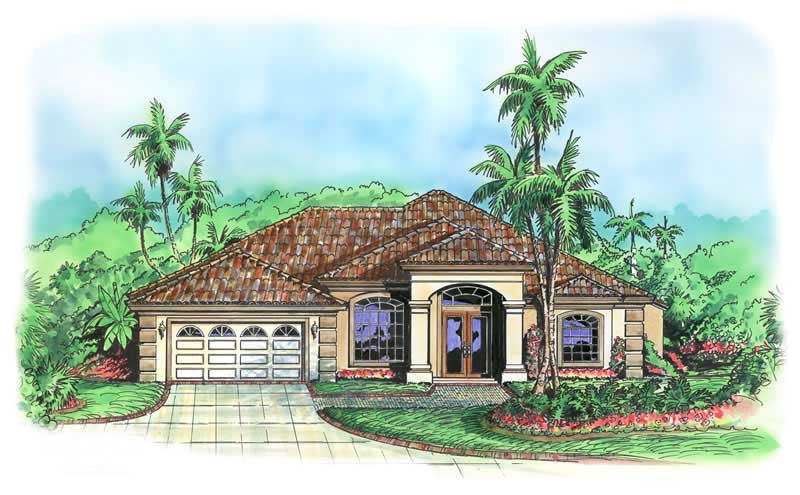
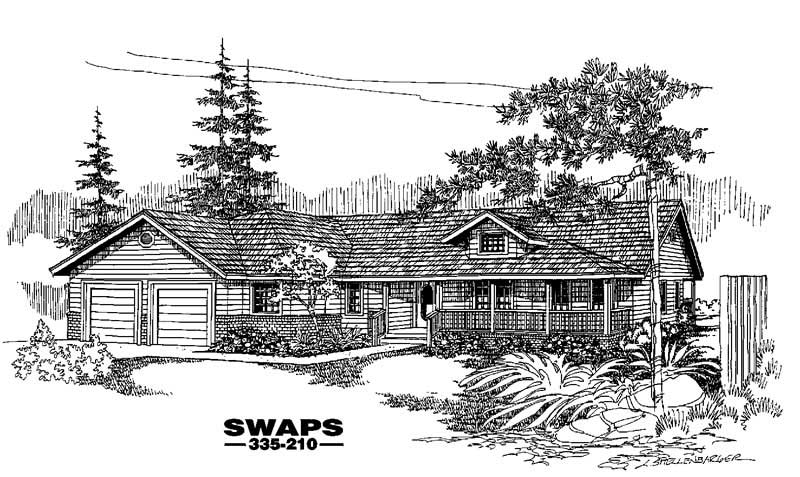
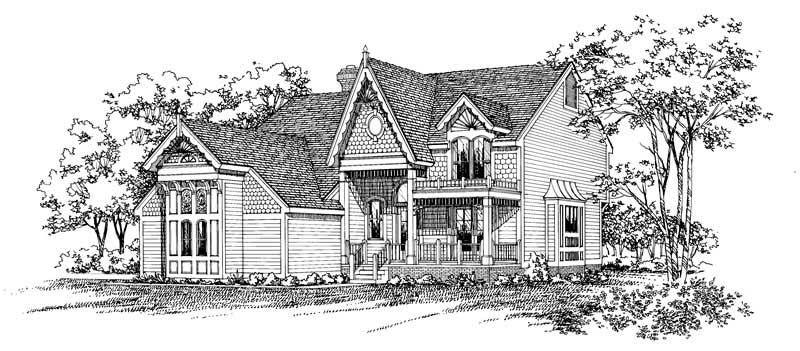
4-Bedroom, 2189 Sq Ft French Home Plan - 153-1193 - Main Exterior
Plan Collection
4-Bedroom, 2189 Sq Ft French Home Plan - 153-1193 - Main Exterior
Plan#153-1193
Starting at$1100
2189
Sq Ft
1
Story
4
Bed
2
Bath
2
Car
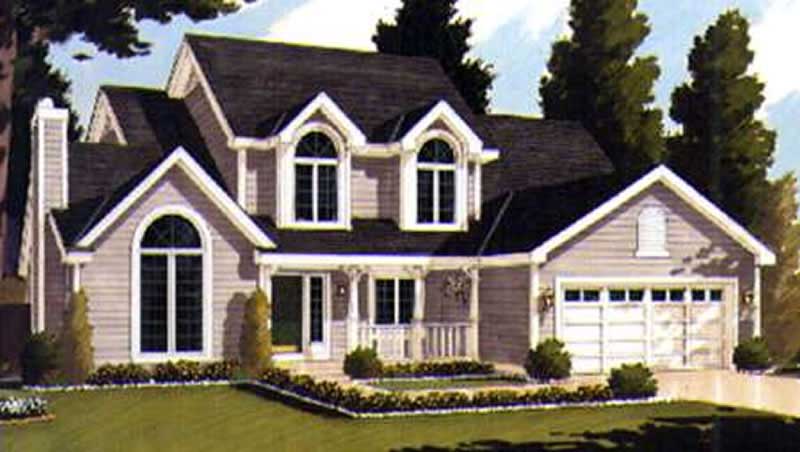
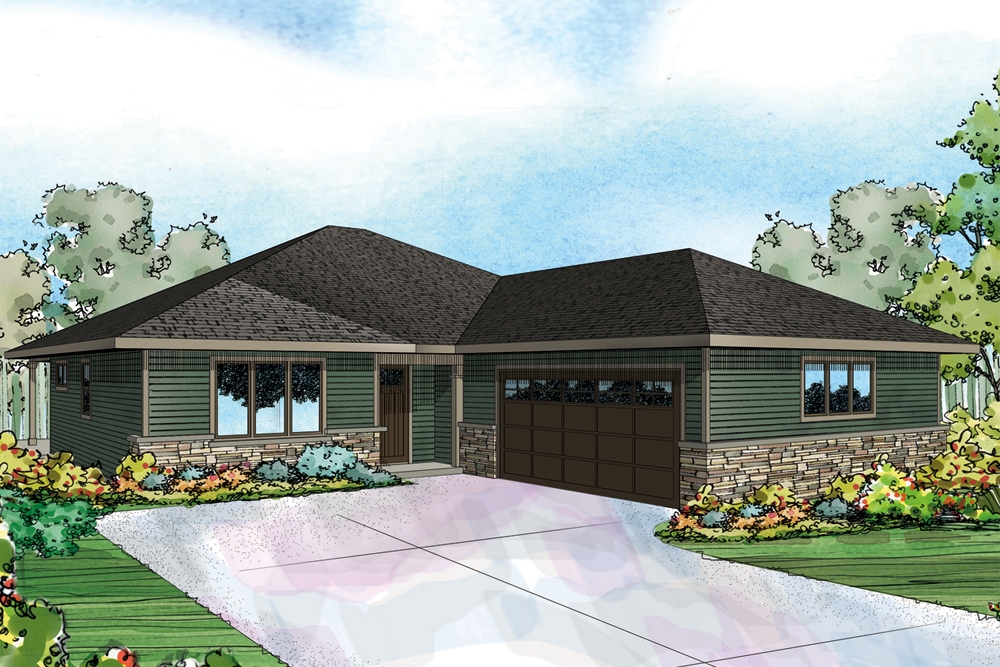
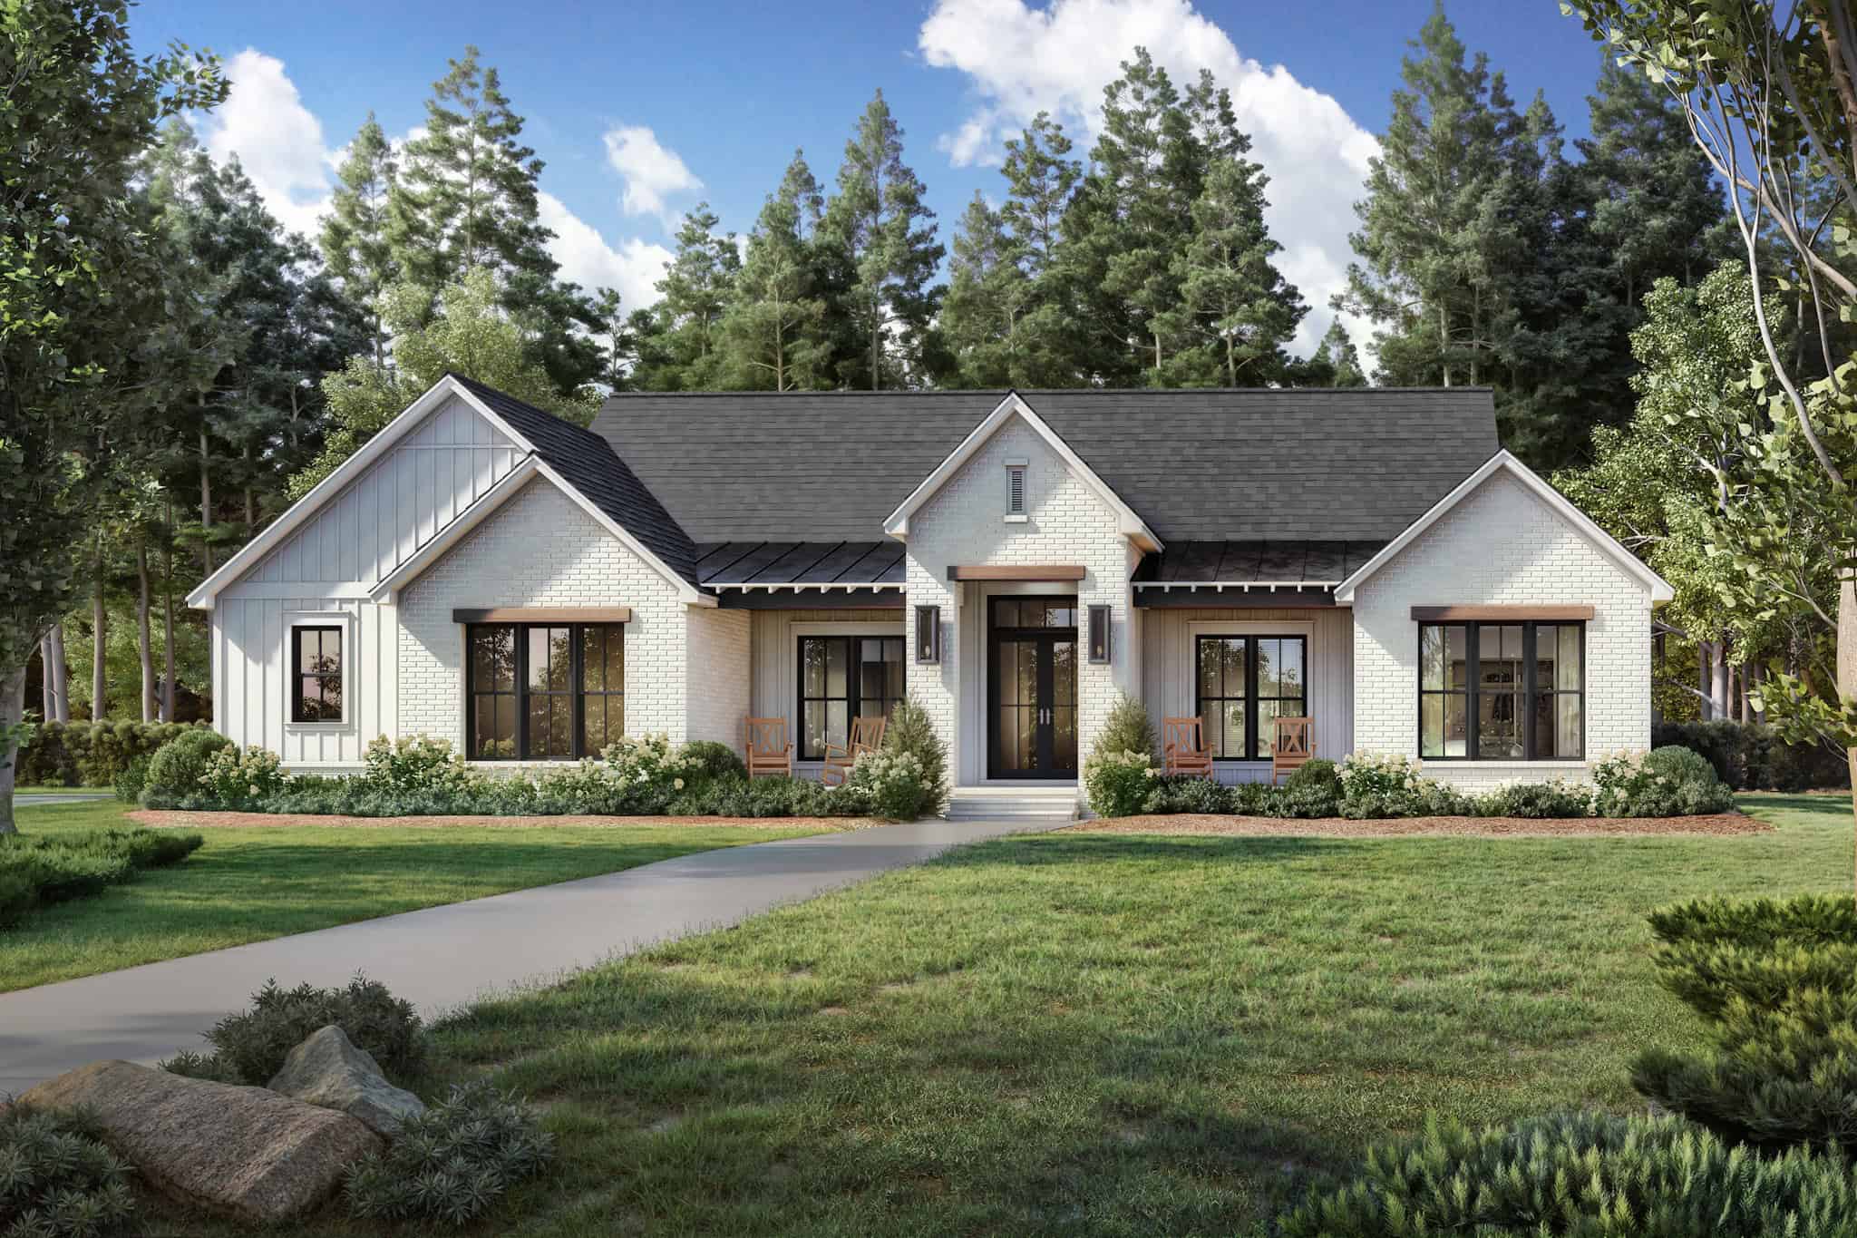
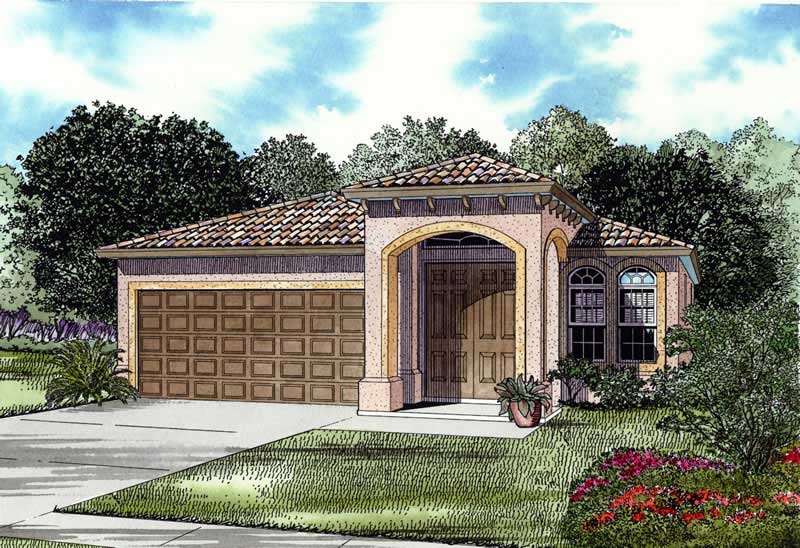
3-Bedroom, 2187 Sq Ft Ranch House Plan - 145-1538 - Front Exterior
Plan Collection
3-Bedroom, 2187 Sq Ft Ranch House Plan - 145-1538 - Front Exterior
Plan#145-1538
Starting at$950
2187
Sq Ft
1
Story
3
Bed
2.5
Bath
2
Car
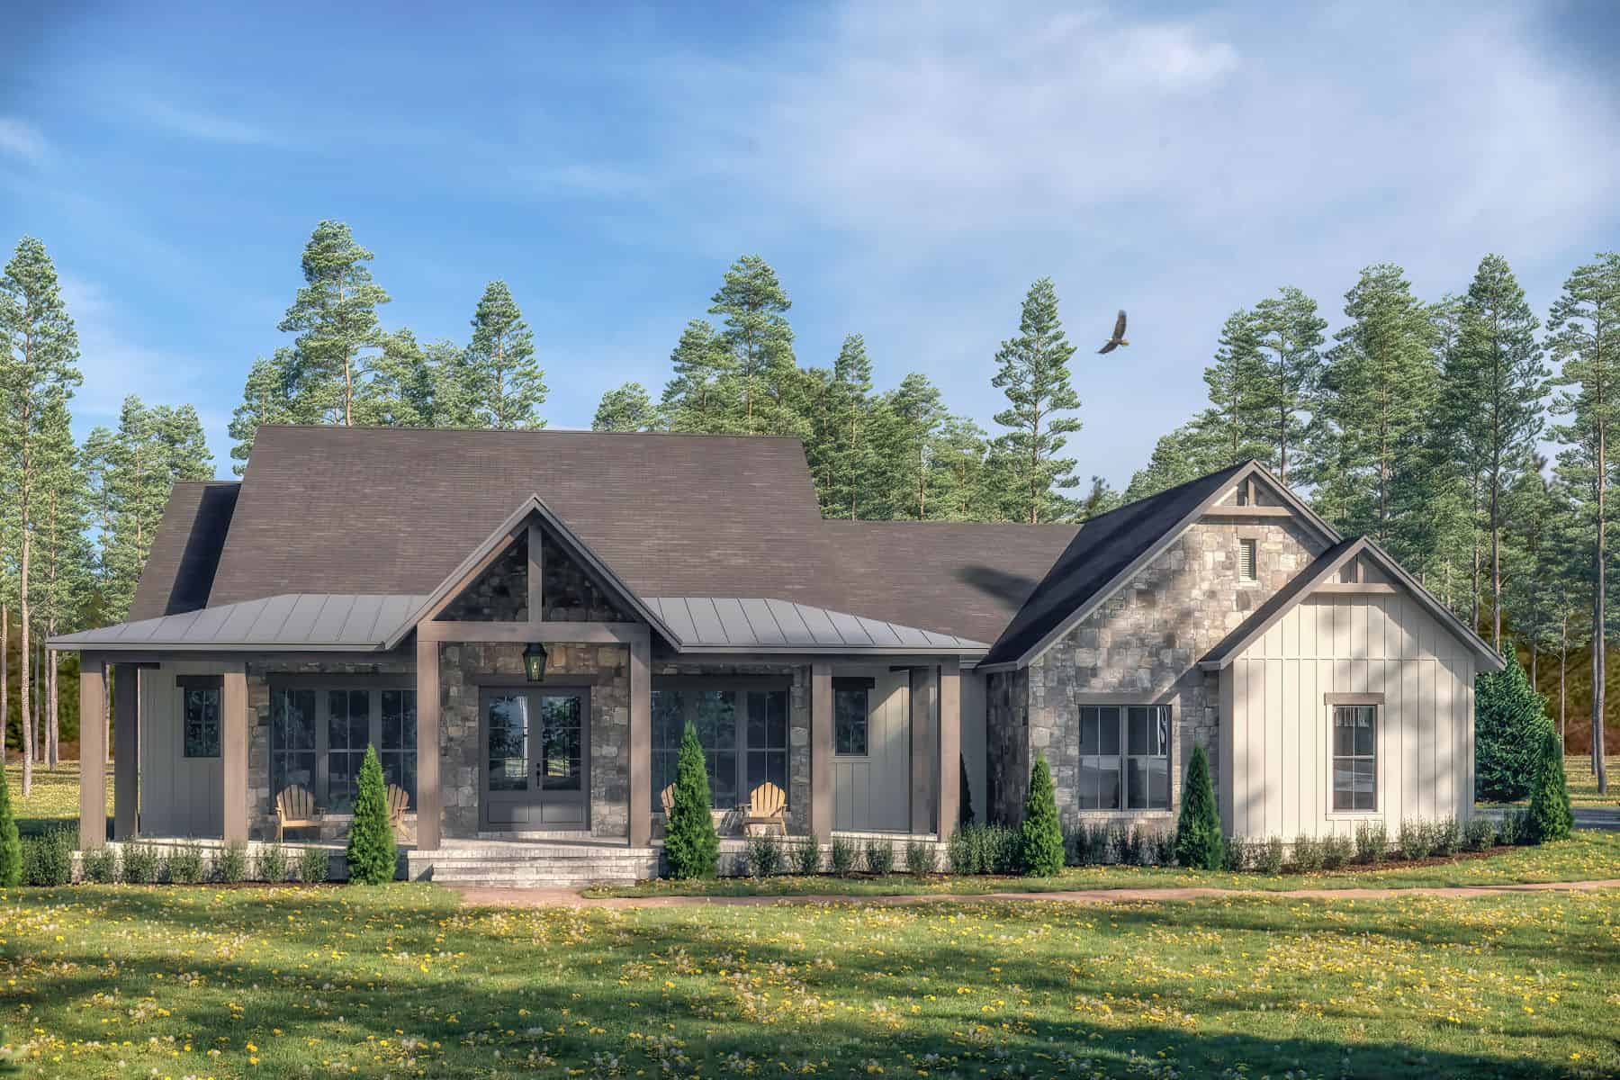
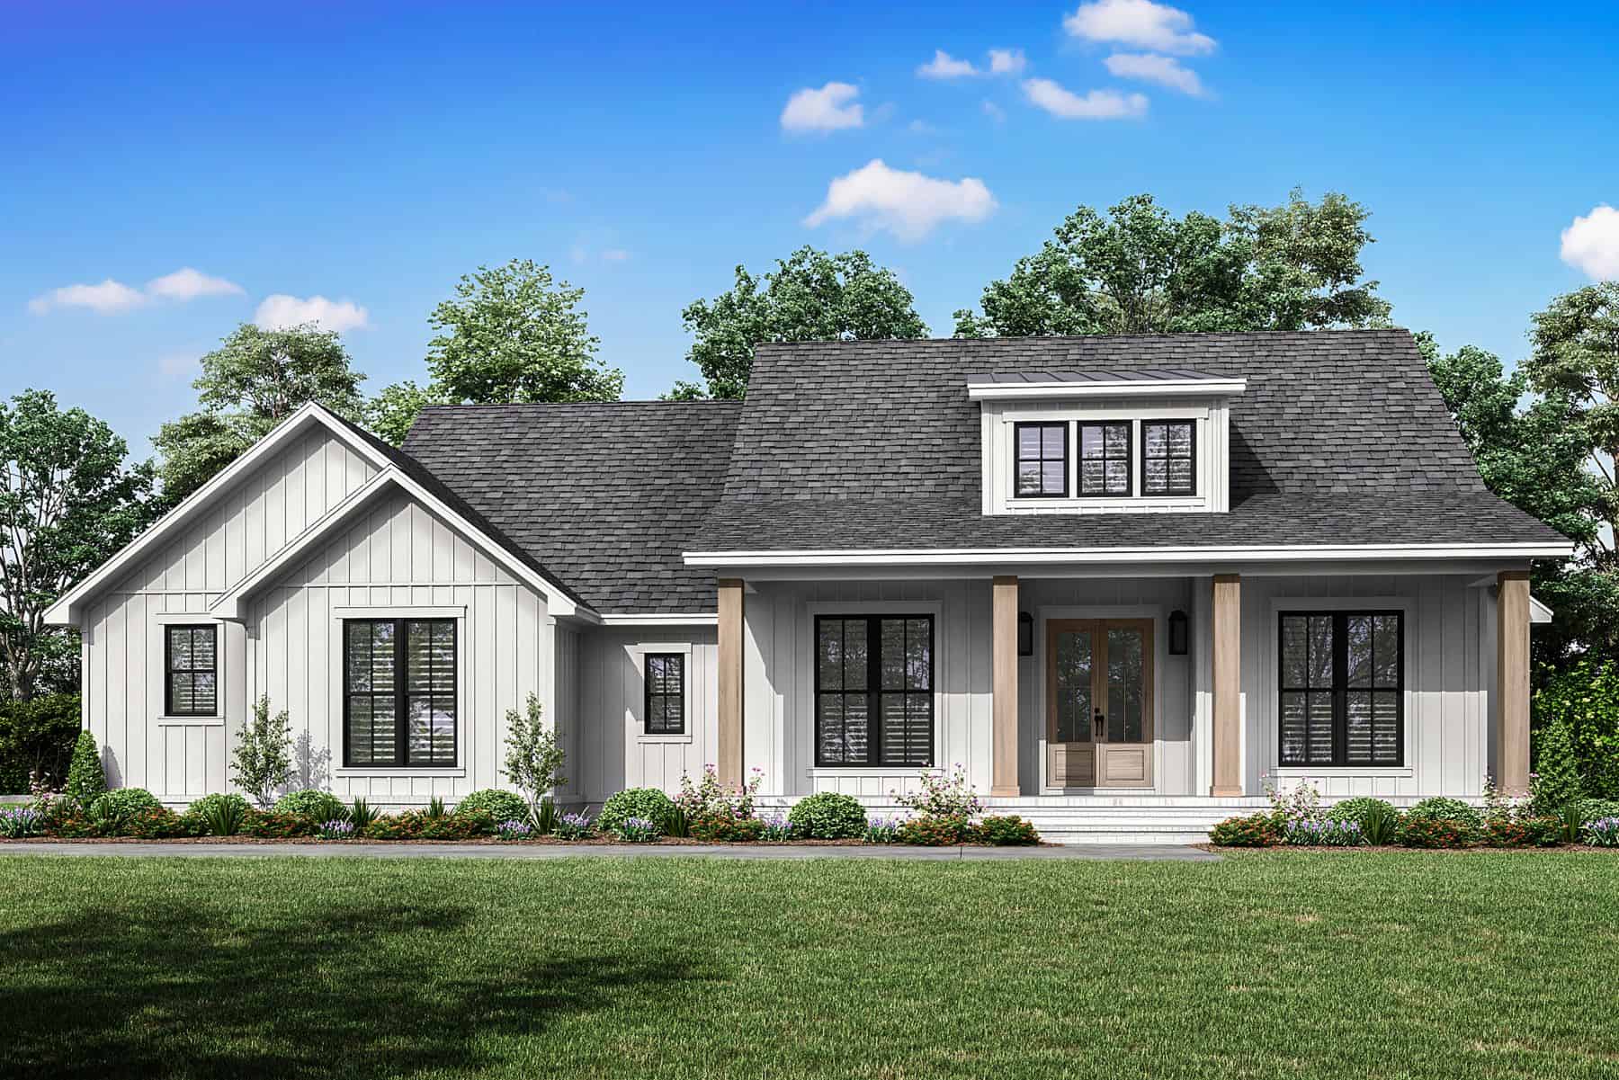
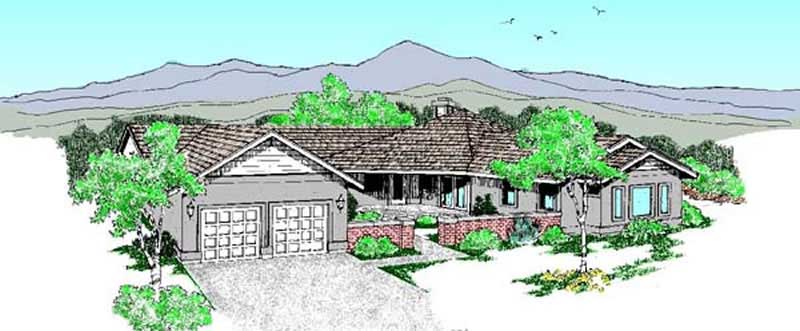
4-Bedroom, 2187 Sq Ft Southern House Plan - 153-1325 - Front Exterior
Plan Collection
4-Bedroom, 2187 Sq Ft Southern House Plan - 153-1325 - Front Exterior
Plan#153-1325
Starting at$1000
2187
Sq Ft
1
Story
4
Bed
2
Bath
2
Car
3-Bedroom, 2187 Sq Ft French House Plan - 119-1172 - Front Exterior
Plan Collection
3-Bedroom, 2187 Sq Ft French House Plan - 119-1172 - Front Exterior
Plan#119-1172
Starting at$1095
2187
Sq Ft
2
Story
3
Bed
2.5
Bath
2
Car
3-Bedroom, 2186 Sq Ft Country House Plan - 158-1185 - Front Exterior
Plan Collection
3-Bedroom, 2186 Sq Ft Country House Plan - 158-1185 - Front Exterior
Plan#158-1185
Starting at$2040
2186
Sq Ft
2
Story
3
Bed
2.5
Bath
2
Car
4-Bedroom, 2186 Sq Ft French House Plan - 170-3338 - Front Exterior
Plan Collection
4-Bedroom, 2186 Sq Ft French House Plan - 170-3338 - Front Exterior
Plan#170-3338
Starting at$970
2186
Sq Ft
1.5
Story
4
Bed
3
Bath
2
Car
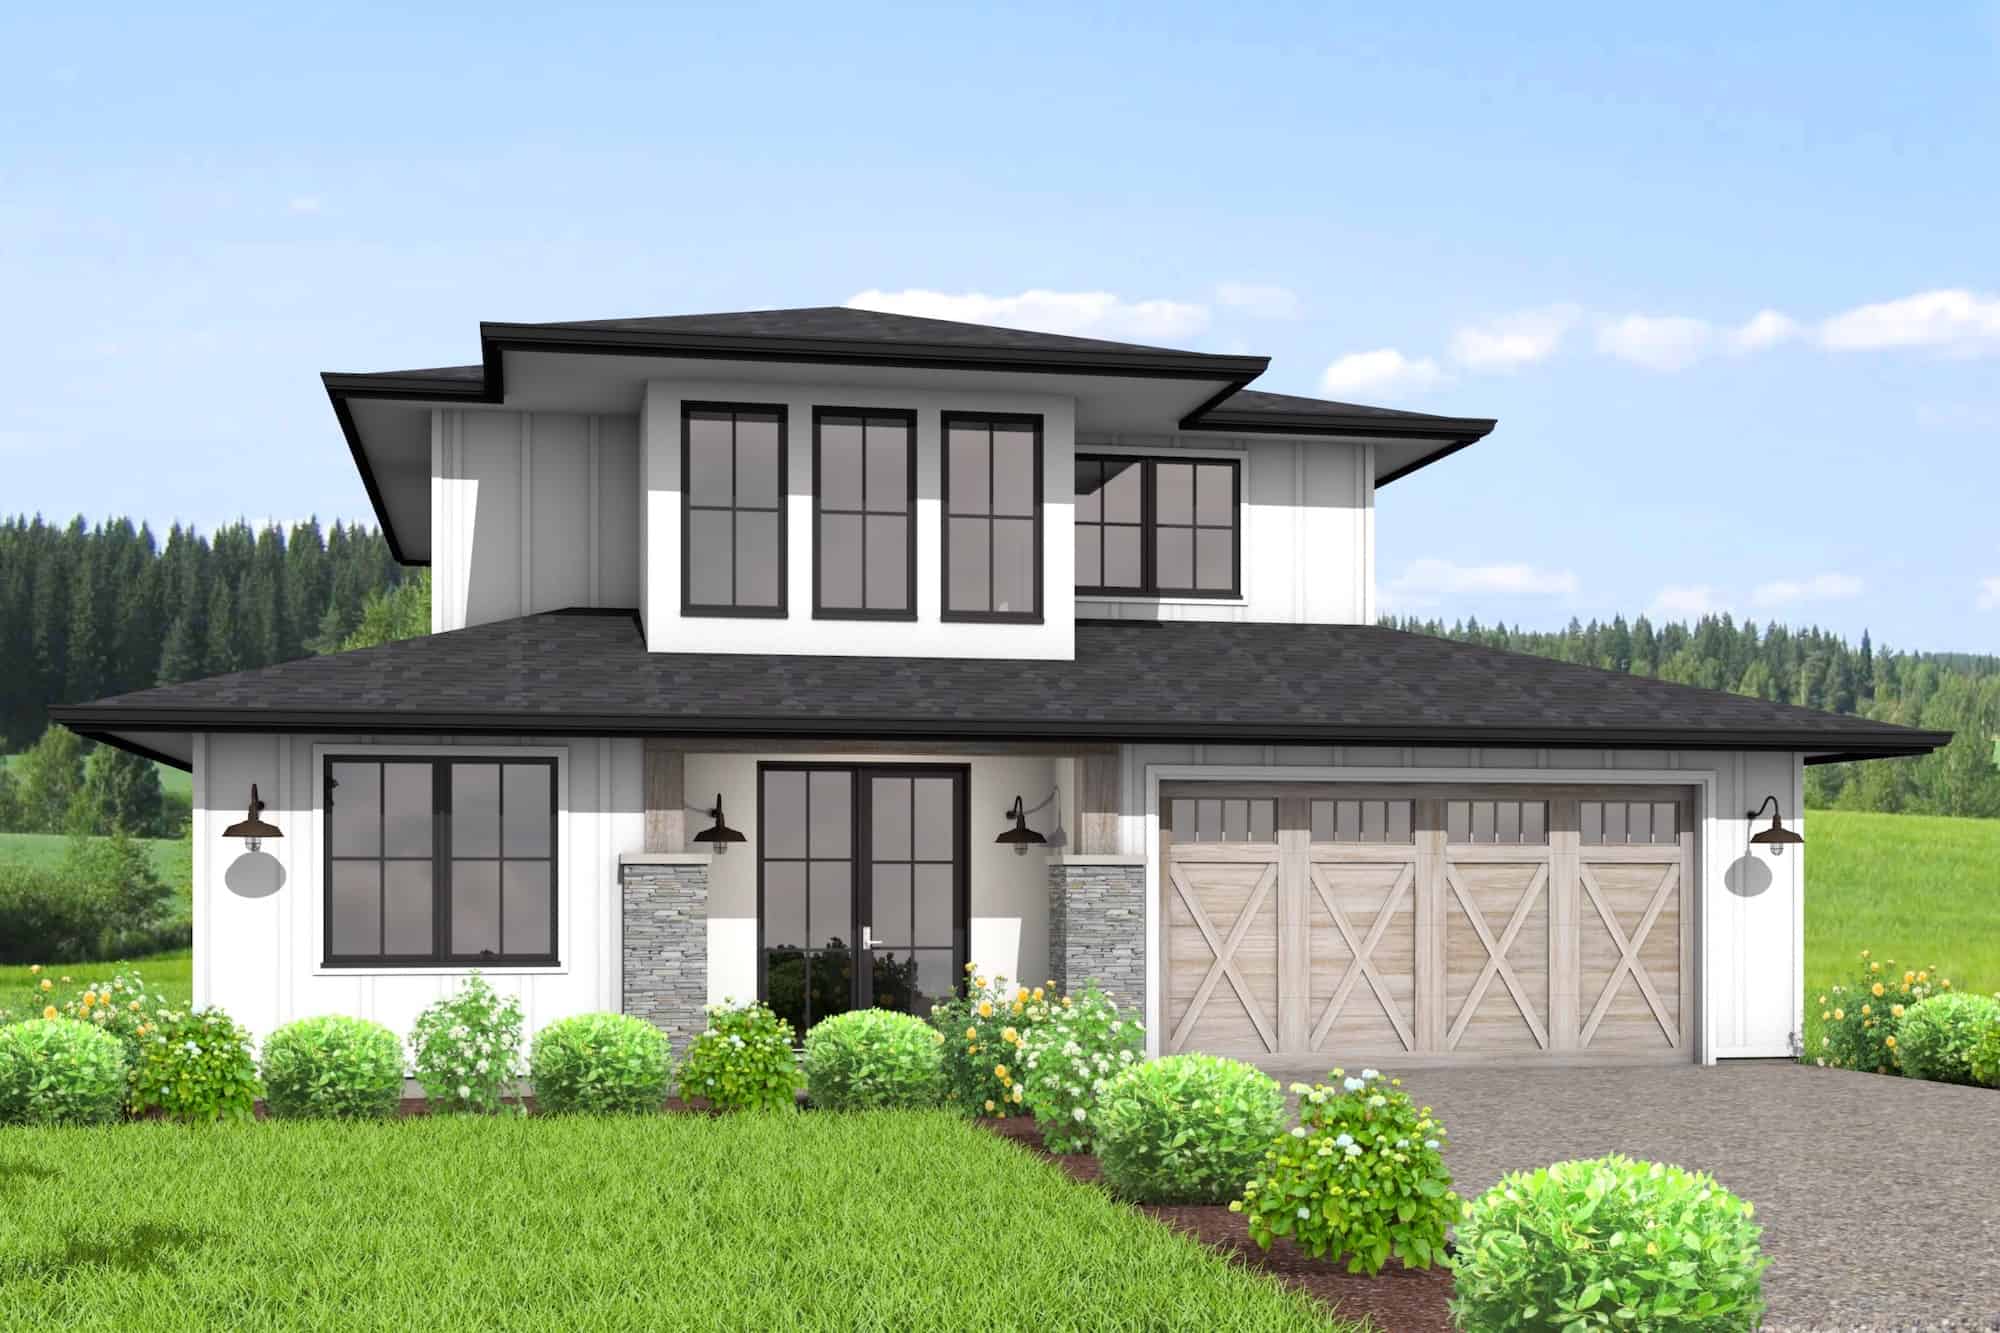
4-Bedroom, 2186 Sq Ft Contemporary House Plan - 146-2976 - Front Exterior
Plan Collection
4-Bedroom, 2186 Sq Ft Contemporary House Plan - 146-2976 - Front Exterior
Plan#146-2976
Starting at$1015
2186
Sq Ft
2
Story
4
Bed
2.5
Bath
2
Car
3-Bedroom, 2186 Sq Ft French House Plan - 170-2987 - Front Exterior
Plan Collection
3-Bedroom, 2186 Sq Ft French House Plan - 170-2987 - Front Exterior
Plan#170-2987
Starting at$970
2186
Sq Ft
1
Story
3
Bed
2
Bath
2
Car
3-Bedroom, 2186 Sq Ft French House Plan - 170-2905 - Front Exterior
Plan Collection
3-Bedroom, 2186 Sq Ft French House Plan - 170-2905 - Front Exterior
Plan#170-2905
Starting at$970
2186
Sq Ft
1
Story
3
Bed
2
Bath
2
Car
4-Bedroom, 2186 Sq Ft Cape Cod Home - Plan #153-1206 - Main Exterior
Plan Collection
4-Bedroom, 2186 Sq Ft Cape Cod Home - Plan #153-1206 - Main Exterior
Plan#153-1206
Starting at$1200
2186
Sq Ft
2
Story
4
Bed
3
Bath
2
Car
3-Bedroom, 2185 Sq Ft Cottage House Plan - 142-1096 - Front Exterior
Plan Collection
3-Bedroom, 2185 Sq Ft Cottage House Plan - 142-1096 - Front Exterior
Plan#142-1096
Starting at$1445
2185
Sq Ft
2
Story
3
Bed
2.5
Bath
2
Car
3-Bedroom, 2185 Sq Ft Cape Cod Home Plan - 137-1840 - Main Exterior
Plan Collection
3-Bedroom, 2185 Sq Ft Cape Cod Home Plan - 137-1840 - Main Exterior
Plan#137-1840
Starting at$800
2185
Sq Ft
2
Story
3
Bed
2.5
Bath
2
Car
4-Bedroom, 2185 Sq Ft Country House Plan - 170-2730 - Front Exterior
Plan Collection
4-Bedroom, 2185 Sq Ft Country House Plan - 170-2730 - Front Exterior
Plan#170-2730
Starting at$970
2185
Sq Ft
2
Story
4
Bed
2
Bath
2
Car
3-Bedroom, 2185 Sq Ft Ranch House Plan - 145-1402 - Front Exterior
Plan Collection
3-Bedroom, 2185 Sq Ft Ranch House Plan - 145-1402 - Front Exterior
Plan#145-1402
Starting at$950
2185
Sq Ft
1
Story
3
Bed
2.5
Bath
2
Car
4-Bedroom, 2185 Sq Ft Contemporary House Plan - 119-1063 - Front Exterior
Plan Collection
4-Bedroom, 2185 Sq Ft Contemporary House Plan - 119-1063 - Front Exterior
Plan#119-1063
Starting at$1095
2185
Sq Ft
2
Story
4
Bed
2.5
Bath
2
Car
3-Bedroom, 2184 Sq Ft Cottage House - Plan #198-1050 - Front Exterior
Plan Collection
3-Bedroom, 2184 Sq Ft Cottage House - Plan #198-1050 - Front Exterior
Plan#198-1050
Starting at$2195
2184
Sq Ft
1
Story
3
Bed
3
Bath
2
Car
4-Bedroom, 2184 Sq Ft Traditional House - Plan #142-1128 - Front Exterior
Plan Collection
4-Bedroom, 2184 Sq Ft Traditional House - Plan #142-1128 - Front Exterior
Plan#142-1128
Starting at$1445
2184
Sq Ft
1.5
Story
4
Bed
2.5
Bath
2
Car
3-Bedroom, 2184 Sq Ft Country House Plan - 146-1680 - Front Exterior
Plan Collection
3-Bedroom, 2184 Sq Ft Country House Plan - 146-1680 - Front Exterior
Plan#146-1680
Starting at$1015
2184
Sq Ft
2
Story
3
Bed
2.5
Bath
2
Car
3-Bedroom, 2184 Sq Ft Ranch Home Plan - 161-1010 - Main Exterior
Plan Collection
3-Bedroom, 2184 Sq Ft Ranch Home Plan - 161-1010 - Main Exterior
Plan#161-1010
Starting at$1450
2184
Sq Ft
1
Story
3
Bed
2
Bath
2
Car
4-Bedroom, 2184 Sq Ft Ranch House Plan - 101-1255 - Front Exterior
Plan Collection
4-Bedroom, 2184 Sq Ft Ranch House Plan - 101-1255 - Front Exterior
Plan#101-1255
Starting at$1090
2184
Sq Ft
2
Story
4
Bed
2
Bath
2
Car
3-4-Bedroom, 2184 Sq Ft Ranch House Plan - 136-1000 - Front Exterior
Plan Collection
3-4-Bedroom, 2184 Sq Ft Ranch House Plan - 136-1000 - Front Exterior
Plan#136-1000
Starting at$1800
2184
Sq Ft
1
Story
3
Bed
2
Bath
2
Car
4-Bedroom, 2183 Sq Ft Country Home Plan - 159-1114 - Main Exterior
Plan Collection
4-Bedroom, 2183 Sq Ft Country Home Plan - 159-1114 - Main Exterior
Plan#159-1114
Starting at$1250
2183
Sq Ft
1
Story
4
Bed
2
Bath
2
Car
4-Bedroom, 2183 Sq Ft Transitional Home Plan - 108-1228 - Main Exterior
Plan Collection
4-Bedroom, 2183 Sq Ft Transitional Home Plan - 108-1228 - Main Exterior
Plan#108-1228
Starting at$945
2183
Sq Ft
2
Story
4
Bed
2.5
Bath
2
Car
2-Bedroom, 2189 Sq Ft Ranch House Plan - 145-1421 - Front Exterior
Plan Collection
2-Bedroom, 2189 Sq Ft Ranch House Plan - 145-1421 - Front Exterior
Plan#145-1421
Starting at$950
2189
Sq Ft
1
Story
2
Bed
2.5
Bath
2
Car
4-Bedroom, 2189 Sq Ft French Home Plan - 153-1193 - Main Exterior
Plan Collection
4-Bedroom, 2189 Sq Ft French Home Plan - 153-1193 - Main Exterior
Plan#153-1193
Starting at$1100
2189
Sq Ft
1
Story
4
Bed
2
Bath
2
Car
3-Bedroom, 2187 Sq Ft Ranch House Plan - 145-1538 - Front Exterior
Plan Collection
3-Bedroom, 2187 Sq Ft Ranch House Plan - 145-1538 - Front Exterior
Plan#145-1538
Starting at$950
2187
Sq Ft
1
Story
3
Bed
2.5
Bath
2
Car
4-Bedroom, 2187 Sq Ft Southern House Plan - 153-1325 - Front Exterior
Plan Collection
4-Bedroom, 2187 Sq Ft Southern House Plan - 153-1325 - Front Exterior
Plan#153-1325
Starting at$1000
2187
Sq Ft
1
Story
4
Bed
2
Bath
2
Car
3-Bedroom, 2187 Sq Ft French House Plan - 119-1172 - Front Exterior
Plan Collection
3-Bedroom, 2187 Sq Ft French House Plan - 119-1172 - Front Exterior
Plan#119-1172
Starting at$1095
2187
Sq Ft
2
Story
3
Bed
2.5
Bath
2
Car
3-Bedroom, 2186 Sq Ft Country House Plan - 158-1185 - Front Exterior
Plan Collection
3-Bedroom, 2186 Sq Ft Country House Plan - 158-1185 - Front Exterior
Plan#158-1185
Starting at$2040
2186
Sq Ft
2
Story
3
Bed
2.5
Bath
2
Car
4-Bedroom, 2186 Sq Ft French House Plan - 170-3338 - Front Exterior
Plan Collection
4-Bedroom, 2186 Sq Ft French House Plan - 170-3338 - Front Exterior
Plan#170-3338
Starting at$970
2186
Sq Ft
1.5
Story
4
Bed
3
Bath
2
Car
4-Bedroom, 2186 Sq Ft Contemporary House Plan - 146-2976 - Front Exterior
Plan Collection
4-Bedroom, 2186 Sq Ft Contemporary House Plan - 146-2976 - Front Exterior
Plan#146-2976
Starting at$1015
2186
Sq Ft
2
Story
4
Bed
2.5
Bath
2
Car
3-Bedroom, 2186 Sq Ft French House Plan - 170-2987 - Front Exterior
Plan Collection
3-Bedroom, 2186 Sq Ft French House Plan - 170-2987 - Front Exterior
Plan#170-2987
Starting at$970
2186
Sq Ft
1
Story
3
Bed
2
Bath
2
Car
3-Bedroom, 2186 Sq Ft French House Plan - 170-2905 - Front Exterior
Plan Collection
3-Bedroom, 2186 Sq Ft French House Plan - 170-2905 - Front Exterior
Plan#170-2905
Starting at$970
2186
Sq Ft
1
Story
3
Bed
2
Bath
2
Car
4-Bedroom, 2186 Sq Ft Cape Cod Home - Plan #153-1206 - Main Exterior
Plan Collection
4-Bedroom, 2186 Sq Ft Cape Cod Home - Plan #153-1206 - Main Exterior
Plan#153-1206
Starting at$1200
2186
Sq Ft
2
Story
4
Bed
3
Bath
2
Car
3-Bedroom, 2185 Sq Ft Cottage House Plan - 142-1096 - Front Exterior
Plan Collection
3-Bedroom, 2185 Sq Ft Cottage House Plan - 142-1096 - Front Exterior
Plan#142-1096
Starting at$1445
2185
Sq Ft
2
Story
3
Bed
2.5
Bath
2
Car
3-Bedroom, 2185 Sq Ft Cape Cod Home Plan - 137-1840 - Main Exterior
Plan Collection
3-Bedroom, 2185 Sq Ft Cape Cod Home Plan - 137-1840 - Main Exterior
Plan#137-1840
Starting at$800
2185
Sq Ft
2
Story
3
Bed
2.5
Bath
2
Car
4-Bedroom, 2185 Sq Ft Country House Plan - 170-2730 - Front Exterior
Plan Collection
4-Bedroom, 2185 Sq Ft Country House Plan - 170-2730 - Front Exterior
Plan#170-2730
Starting at$970
2185
Sq Ft
2
Story
4
Bed
2
Bath
2
Car
3-Bedroom, 2185 Sq Ft Ranch House Plan - 145-1402 - Front Exterior
Plan Collection
3-Bedroom, 2185 Sq Ft Ranch House Plan - 145-1402 - Front Exterior
Plan#145-1402
Starting at$950
2185
Sq Ft
1
Story
3
Bed
2.5
Bath
2
Car
4-Bedroom, 2185 Sq Ft Contemporary House Plan - 119-1063 - Front Exterior
Plan Collection
4-Bedroom, 2185 Sq Ft Contemporary House Plan - 119-1063 - Front Exterior
Plan#119-1063
Starting at$1095
2185
Sq Ft
2
Story
4
Bed
2.5
Bath
2
Car
3-Bedroom, 2184 Sq Ft Cottage House - Plan #198-1050 - Front Exterior
Plan Collection
3-Bedroom, 2184 Sq Ft Cottage House - Plan #198-1050 - Front Exterior
Plan#198-1050
Starting at$2195
2184
Sq Ft
1
Story
3
Bed
3
Bath
2
Car
4-Bedroom, 2184 Sq Ft Traditional House - Plan #142-1128 - Front Exterior
Plan Collection
4-Bedroom, 2184 Sq Ft Traditional House - Plan #142-1128 - Front Exterior
Plan#142-1128
Starting at$1445
2184
Sq Ft
1.5
Story
4
Bed
2.5
Bath
2
Car
3-Bedroom, 2184 Sq Ft Country House Plan - 146-1680 - Front Exterior
Plan Collection
3-Bedroom, 2184 Sq Ft Country House Plan - 146-1680 - Front Exterior
Plan#146-1680
Starting at$1015
2184
Sq Ft
2
Story
3
Bed
2.5
Bath
2
Car
3-Bedroom, 2184 Sq Ft Ranch Home Plan - 161-1010 - Main Exterior
Plan Collection
3-Bedroom, 2184 Sq Ft Ranch Home Plan - 161-1010 - Main Exterior
Plan#161-1010
Starting at$1450
2184
Sq Ft
1
Story
3
Bed
2
Bath
2
Car
4-Bedroom, 2184 Sq Ft Ranch House Plan - 101-1255 - Front Exterior
Plan Collection
4-Bedroom, 2184 Sq Ft Ranch House Plan - 101-1255 - Front Exterior
Plan#101-1255
Starting at$1090
2184
Sq Ft
2
Story
4
Bed
2
Bath
2
Car
3-4-Bedroom, 2184 Sq Ft Ranch House Plan - 136-1000 - Front Exterior
Plan Collection
3-4-Bedroom, 2184 Sq Ft Ranch House Plan - 136-1000 - Front Exterior
Plan#136-1000
Starting at$1800
2184
Sq Ft
1
Story
3
Bed
2
Bath
2
Car
4-Bedroom, 2183 Sq Ft Country Home Plan - 159-1114 - Main Exterior
Plan Collection
4-Bedroom, 2183 Sq Ft Country Home Plan - 159-1114 - Main Exterior
Plan#159-1114
Starting at$1250
2183
Sq Ft
1
Story
4
Bed
2
Bath
2
Car
4-Bedroom, 2183 Sq Ft Transitional Home Plan - 108-1228 - Main Exterior
Plan Collection
4-Bedroom, 2183 Sq Ft Transitional Home Plan - 108-1228 - Main Exterior
Plan#108-1228
Starting at$945
2183
Sq Ft
2
Story
4
Bed
2.5
Bath
2
Car
1...220221222223224...479