2 Garage House Plans

11,544
Plan Results
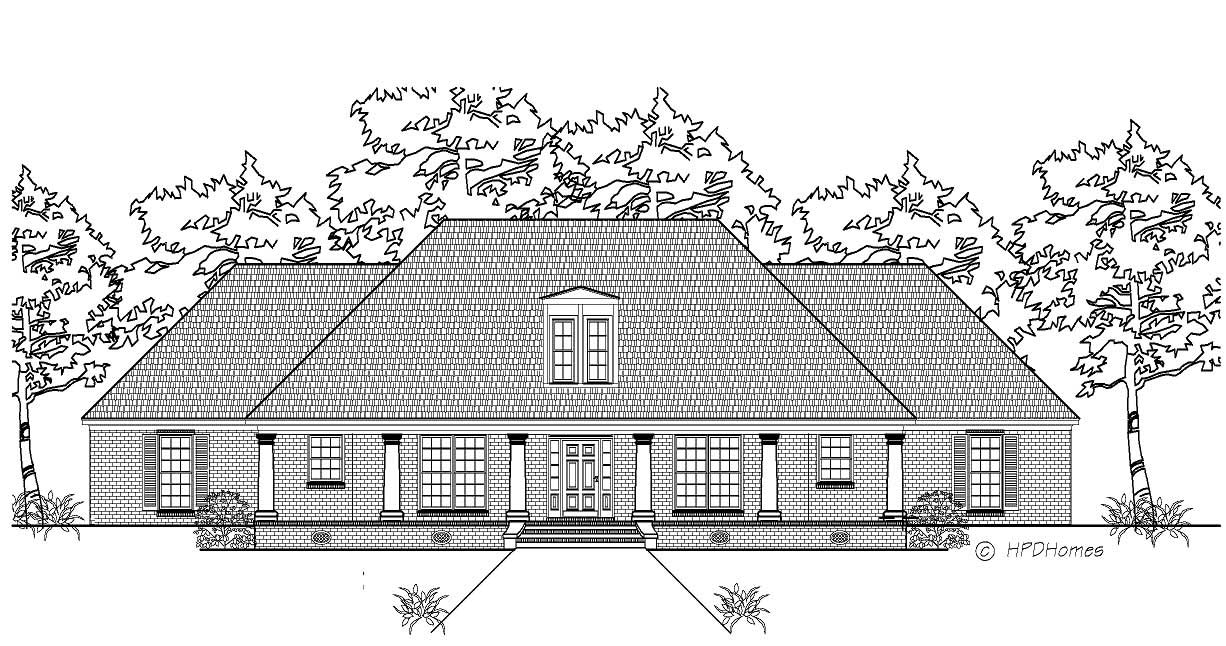
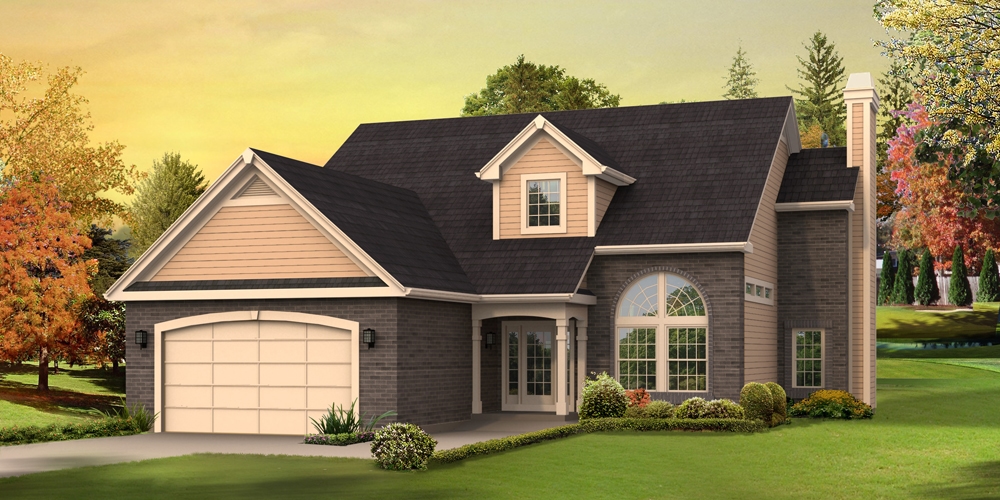
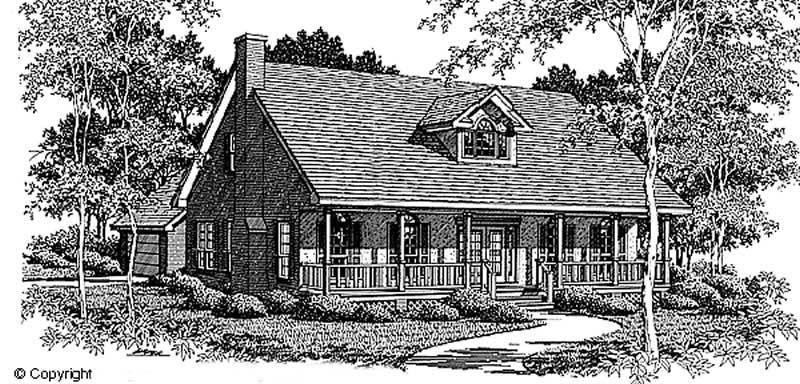
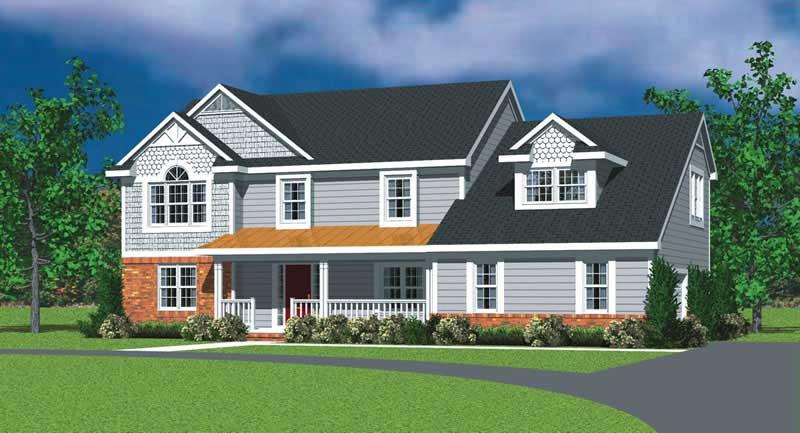
4-Bedroom, 2356 Sq Ft Country House Plan - 146-2366 - Front Exterior
Plan Collection
4-Bedroom, 2356 Sq Ft Country House Plan - 146-2366 - Front Exterior
Plan#146-2366
Starting at$1015
2356
Sq Ft
2
Story
4
Bed
2.5
Bath
2
Car
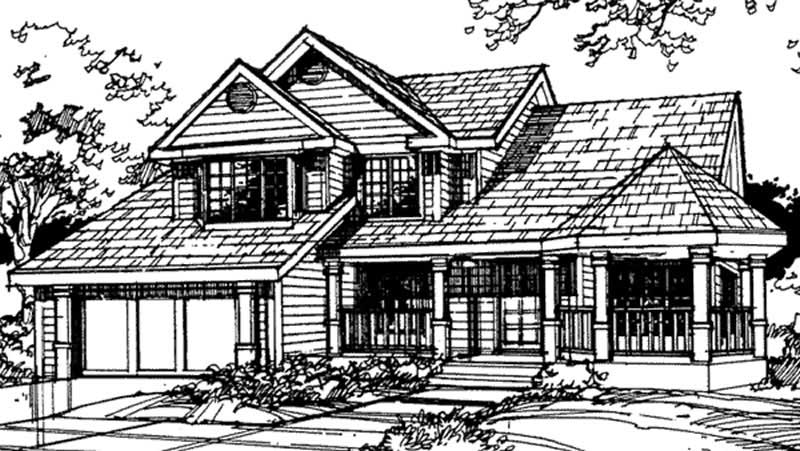
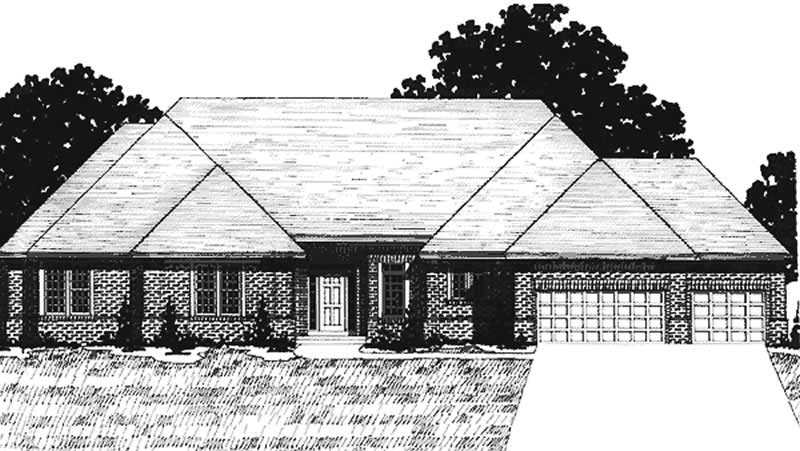
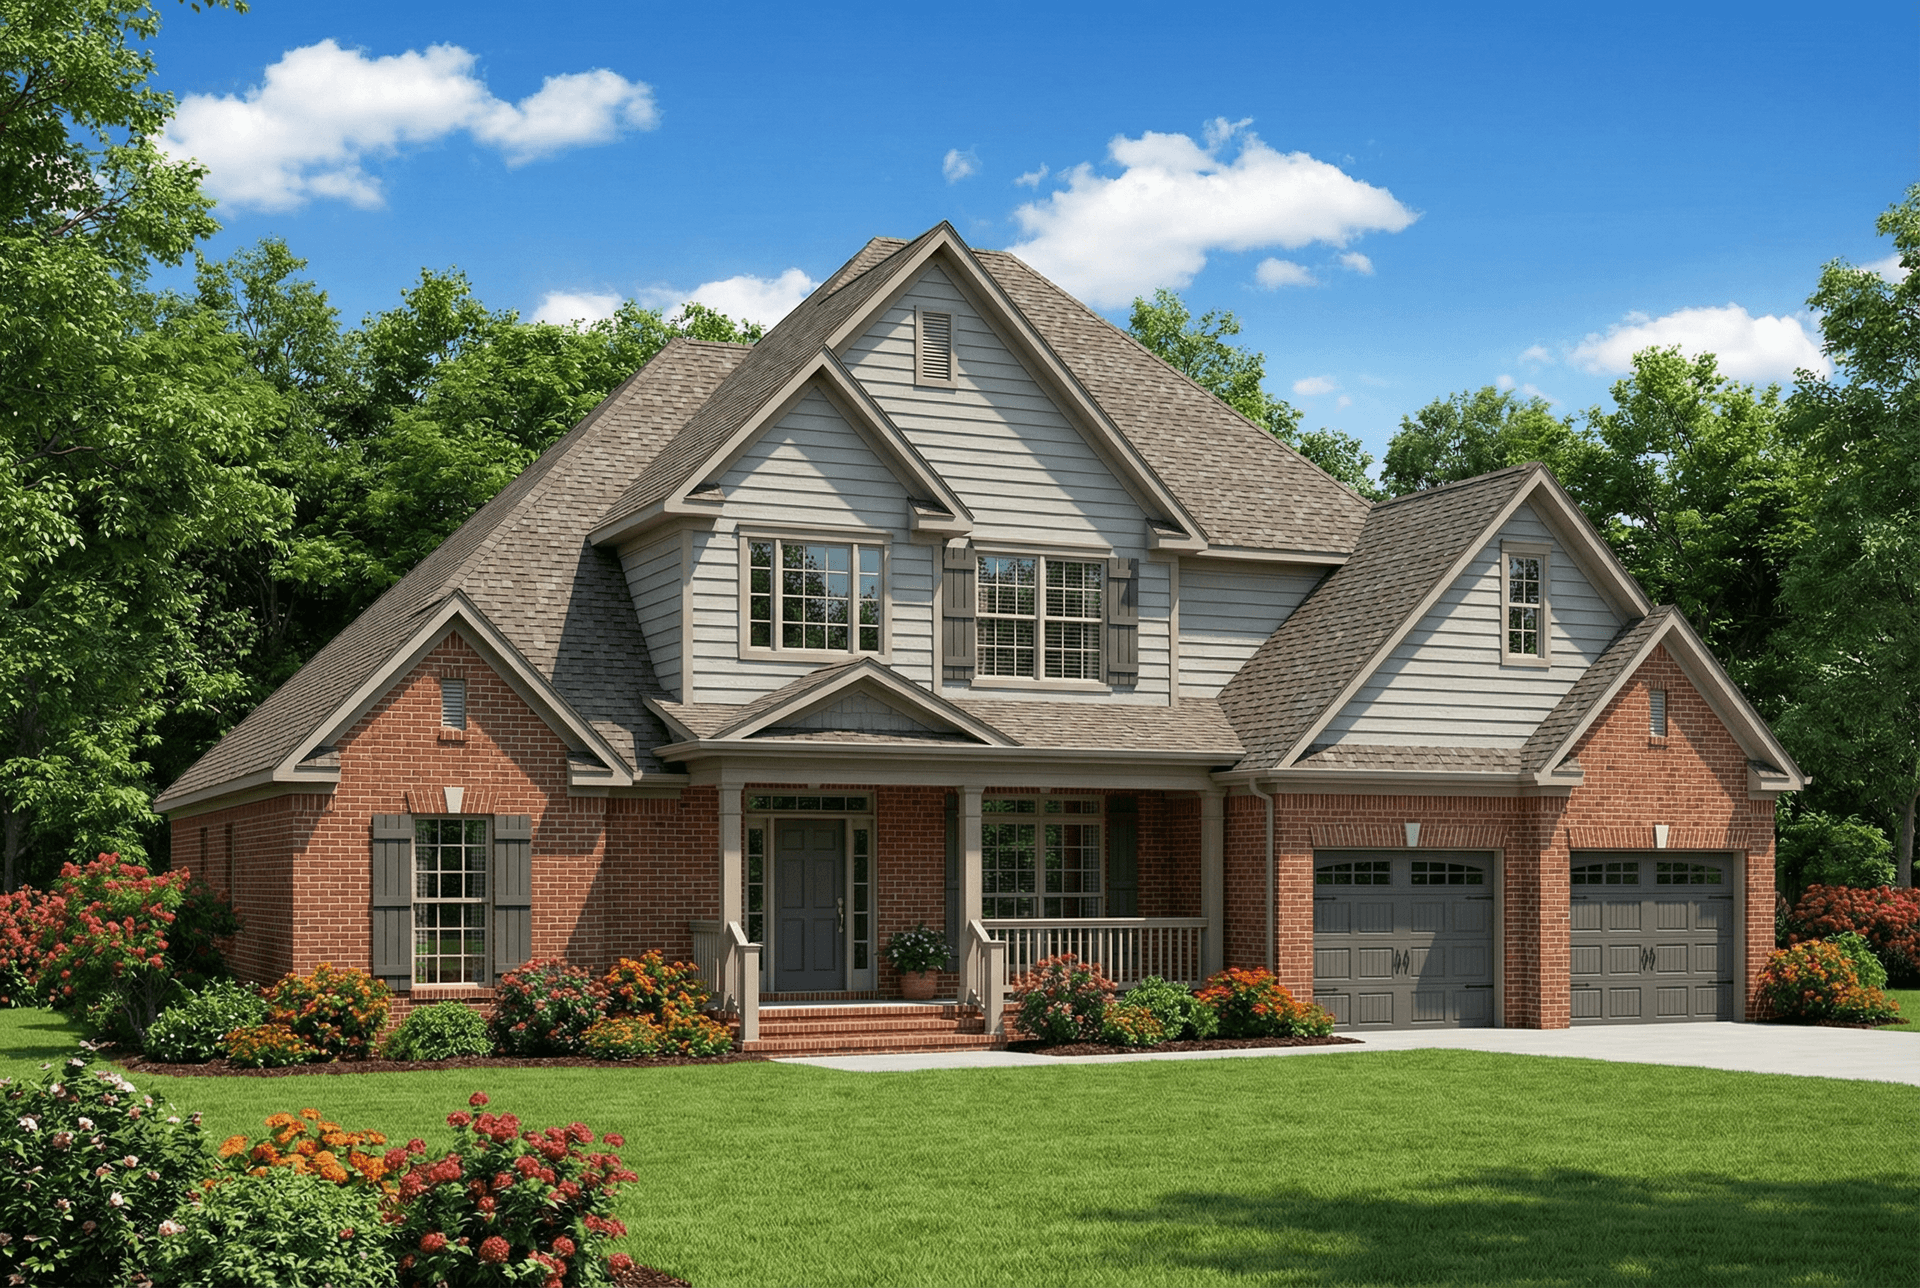
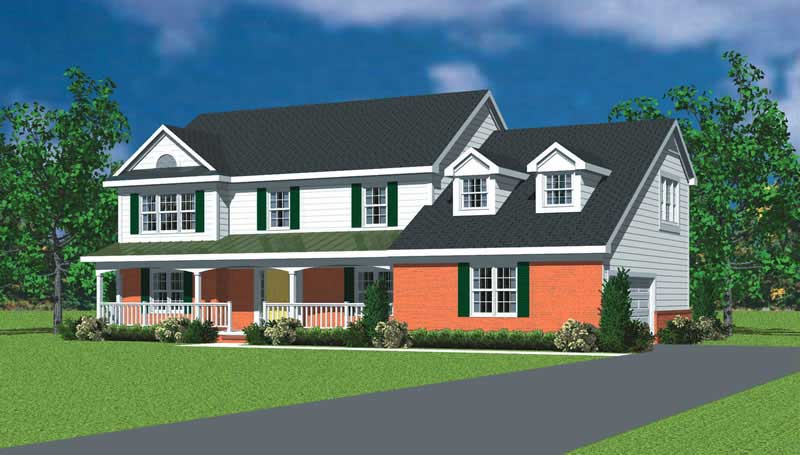
4-Bedroom, 2356 Sq Ft European Home Plan - 147-1134 - Main Exterior
Plan Collection
4-Bedroom, 2356 Sq Ft European Home Plan - 147-1134 - Main Exterior
Plan#147-1134
Starting at$1097
2356
Sq Ft
2
Story
4
Bed
2.5
Bath
2
Car
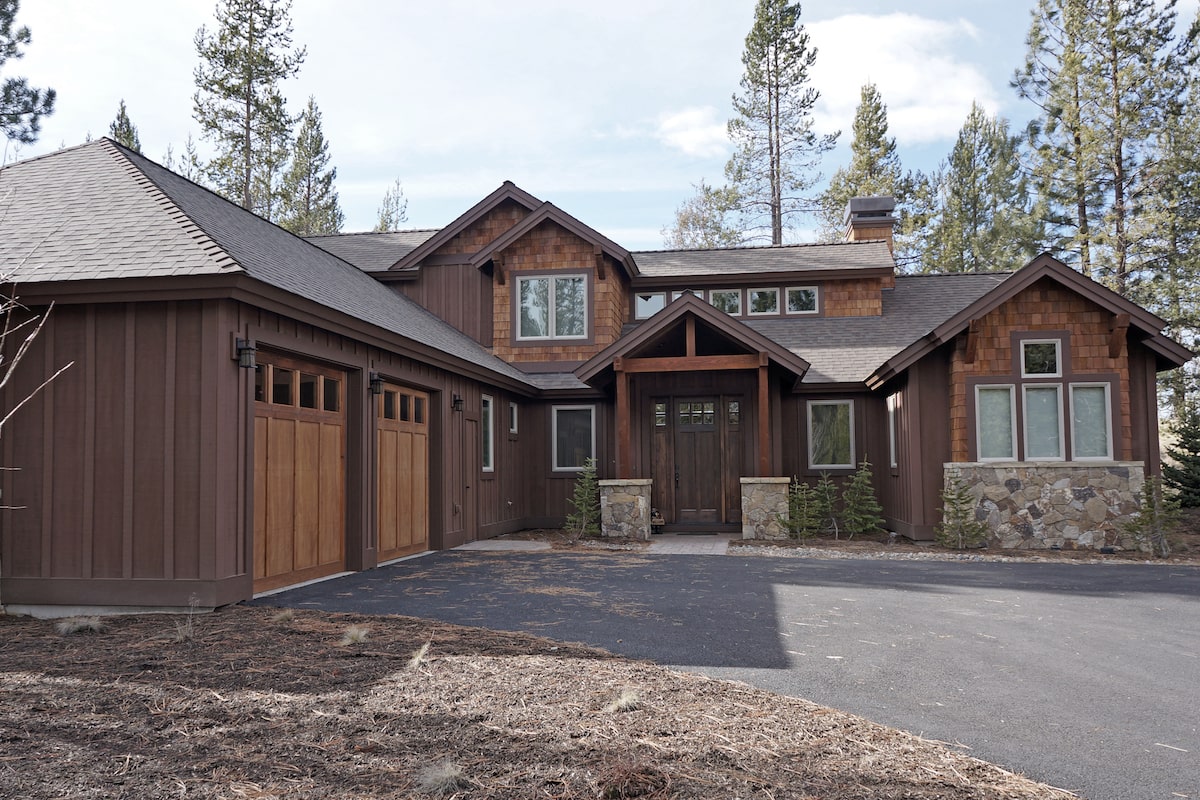
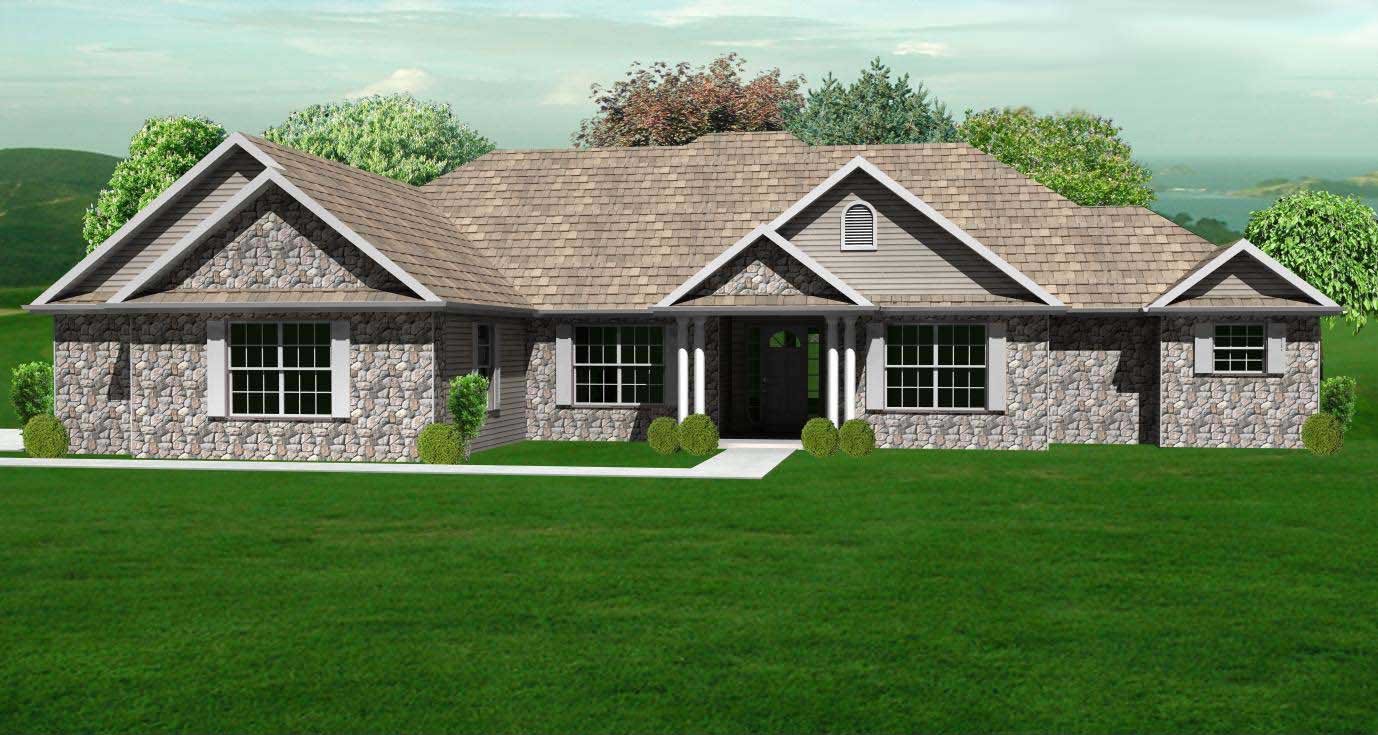
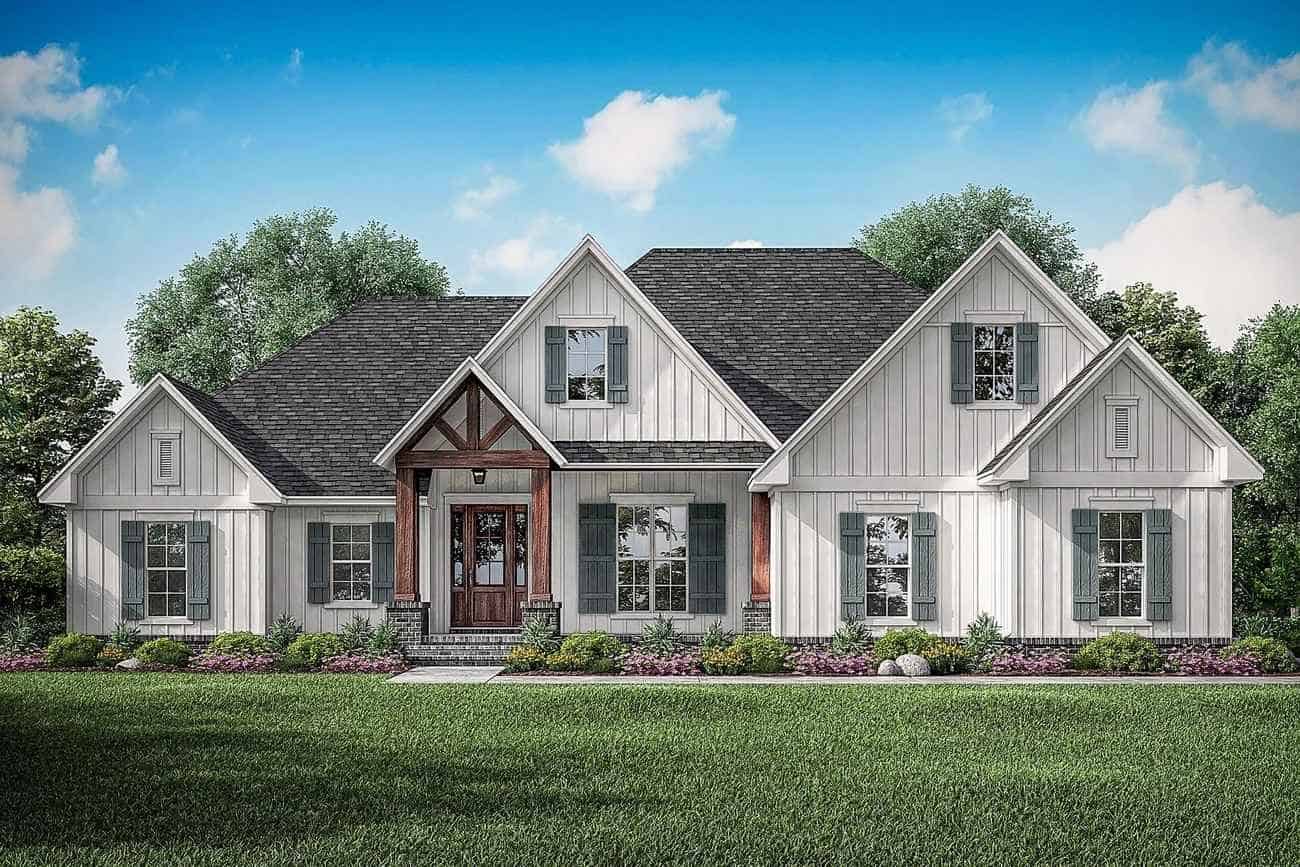
3-Bedroom, 2356 Sq Ft Country Home Plan - 135-1294 - Main Exterior
Plan Collection
3-Bedroom, 2356 Sq Ft Country Home Plan - 135-1294 - Main Exterior
Plan#135-1294
Starting at$1610
2356
Sq Ft
1
Story
3
Bed
2
Bath
2
Car
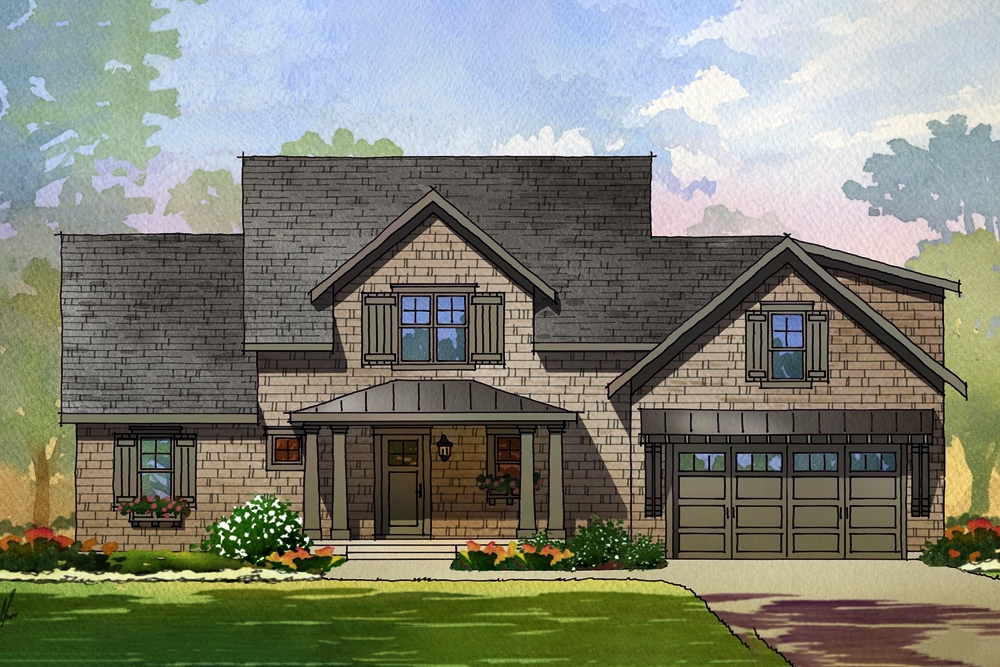
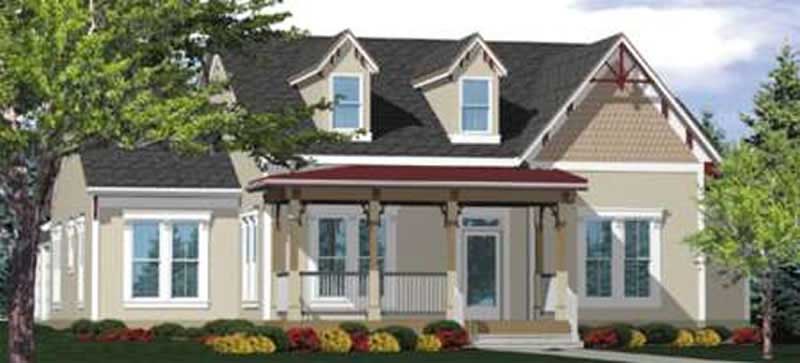
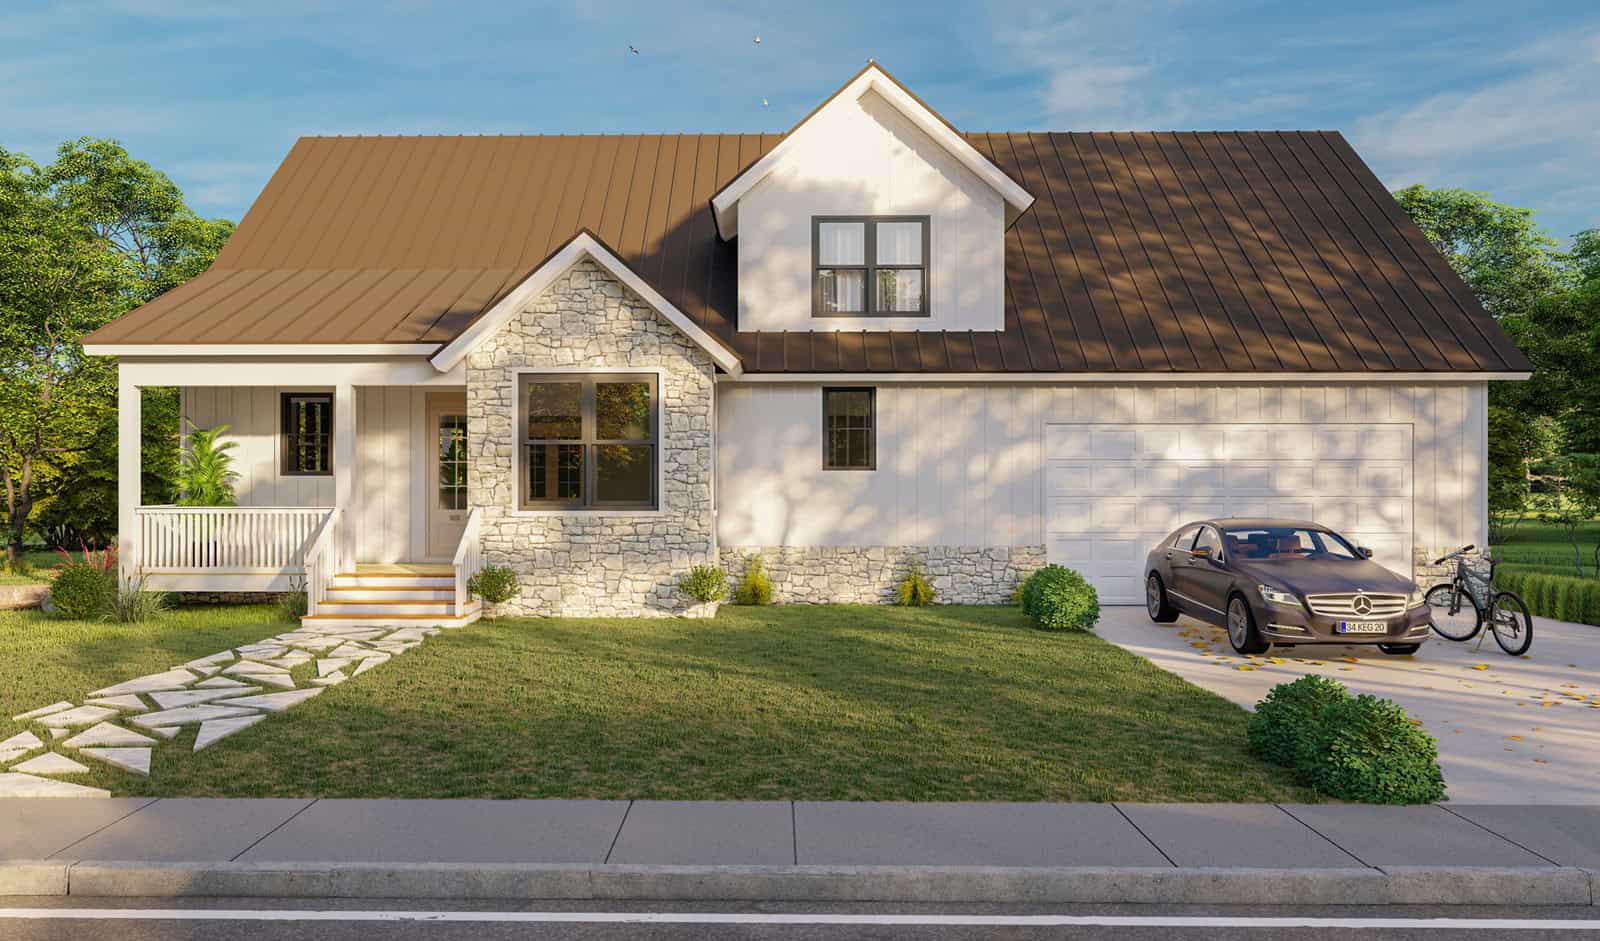
4-Bedroom, 2355 Sq Ft Country Home  - Plan #106-1285 - Main Exterior
Plan Collection
4-Bedroom, 2355 Sq Ft Country Home  - Plan #106-1285 - Main Exterior
Plan#106-1285
Starting at$1295
2355
Sq Ft
2
Story
4
Bed
2.5
Bath
2
Car
3-Bedroom, 2355 Sq Ft Country House Plan - 146-1164 - Front Exterior
Plan Collection
3-Bedroom, 2355 Sq Ft Country House Plan - 146-1164 - Front Exterior
Plan#146-1164
Starting at$1015
2355
Sq Ft
2
Story
3
Bed
3
Bath
2
Car
3-Bedroom, 2355 Sq Ft Per Unit Duplex House Plan - 156-1673 - Front Exterior
Plan Collection
3-Bedroom, 2355 Sq Ft Per Unit Duplex House Plan - 156-1673 - Front Exterior
Plan#156-1673
Starting at$900
2355
Sq Ft
3
Story
3
Bed
3.5
Bath
2
Car
4-Bedroom, 2355 Sq Ft French House Plan - 170-2098 - Front Exterior
Plan Collection
4-Bedroom, 2355 Sq Ft French House Plan - 170-2098 - Front Exterior
Plan#170-2098
Starting at$1105
2355
Sq Ft
2
Story
4
Bed
3
Bath
2
Car
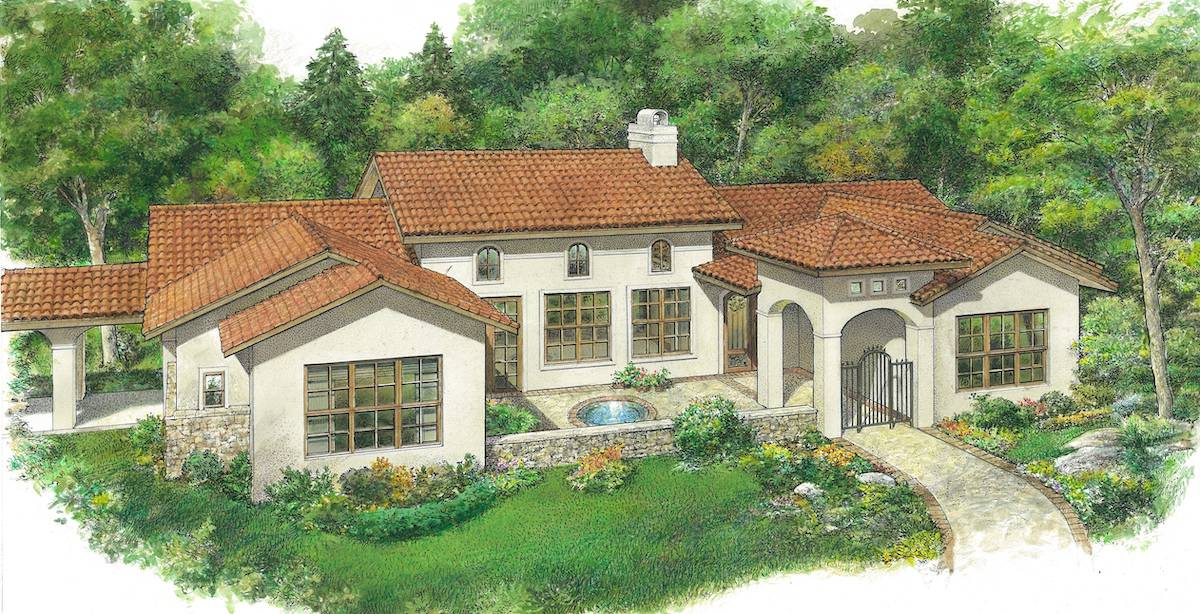
3-Bedroom, 2355 Sq Ft Mediterranean House Plan - 167-1477 - Front Exterior
Plan Collection
3-Bedroom, 2355 Sq Ft Mediterranean House Plan - 167-1477 - Front Exterior
Plan#167-1477
Starting at$905
2355
Sq Ft
2
Story
3
Bed
2
Bath
2
Car
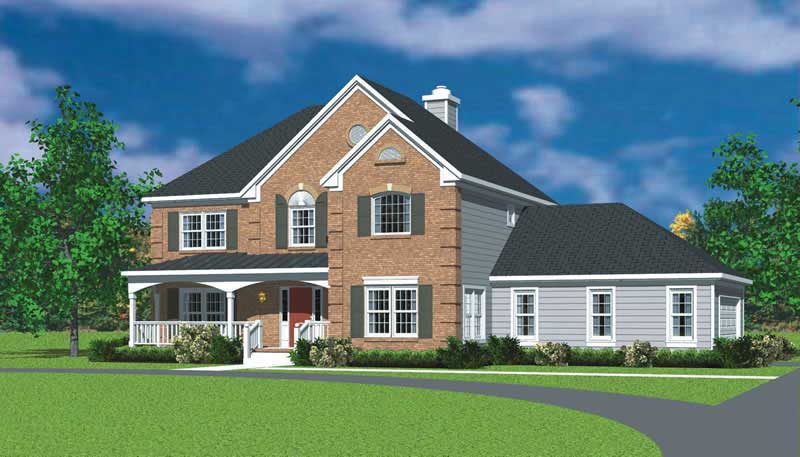
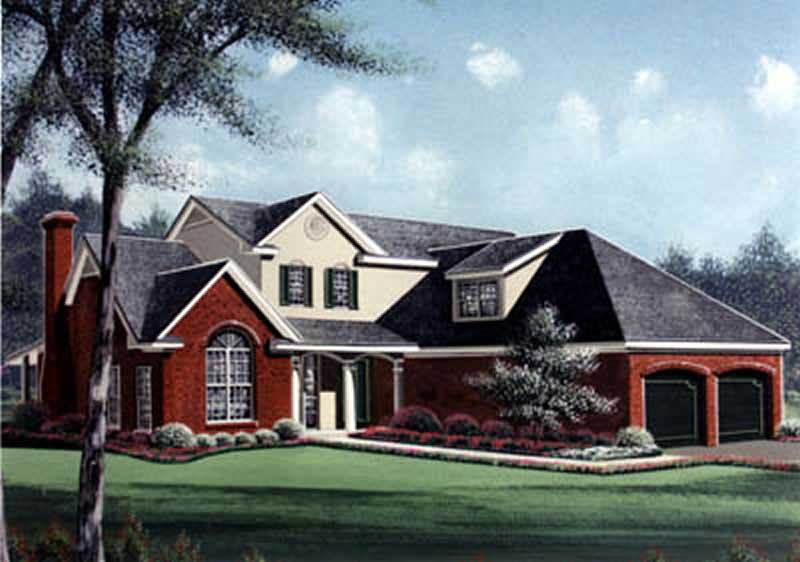
3-Bedroom, 2354 Sq Ft Colonial House Plan - 101-1294 - Front Exterior
Plan Collection
3-Bedroom, 2354 Sq Ft Colonial House Plan - 101-1294 - Front Exterior
Plan#101-1294
Starting at$1130
2354
Sq Ft
2
Story
3
Bed
2
Bath
2
Car
4-Bedroom, 2354 Sq Ft Country Home Plan - 101-1602 - Main Exterior
Plan Collection
4-Bedroom, 2354 Sq Ft Country Home Plan - 101-1602 - Main Exterior
Plan#101-1602
Starting at$1130
2354
Sq Ft
2
Story
4
Bed
2
Bath
2
Car
4-Bedroom, 2354 Sq Ft Country House Plan - 120-1264 - Front Exterior
Plan Collection
4-Bedroom, 2354 Sq Ft Country House Plan - 120-1264 - Front Exterior
Plan#120-1264
Starting at$1305
2354
Sq Ft
2
Story
4
Bed
3
Bath
2
Car
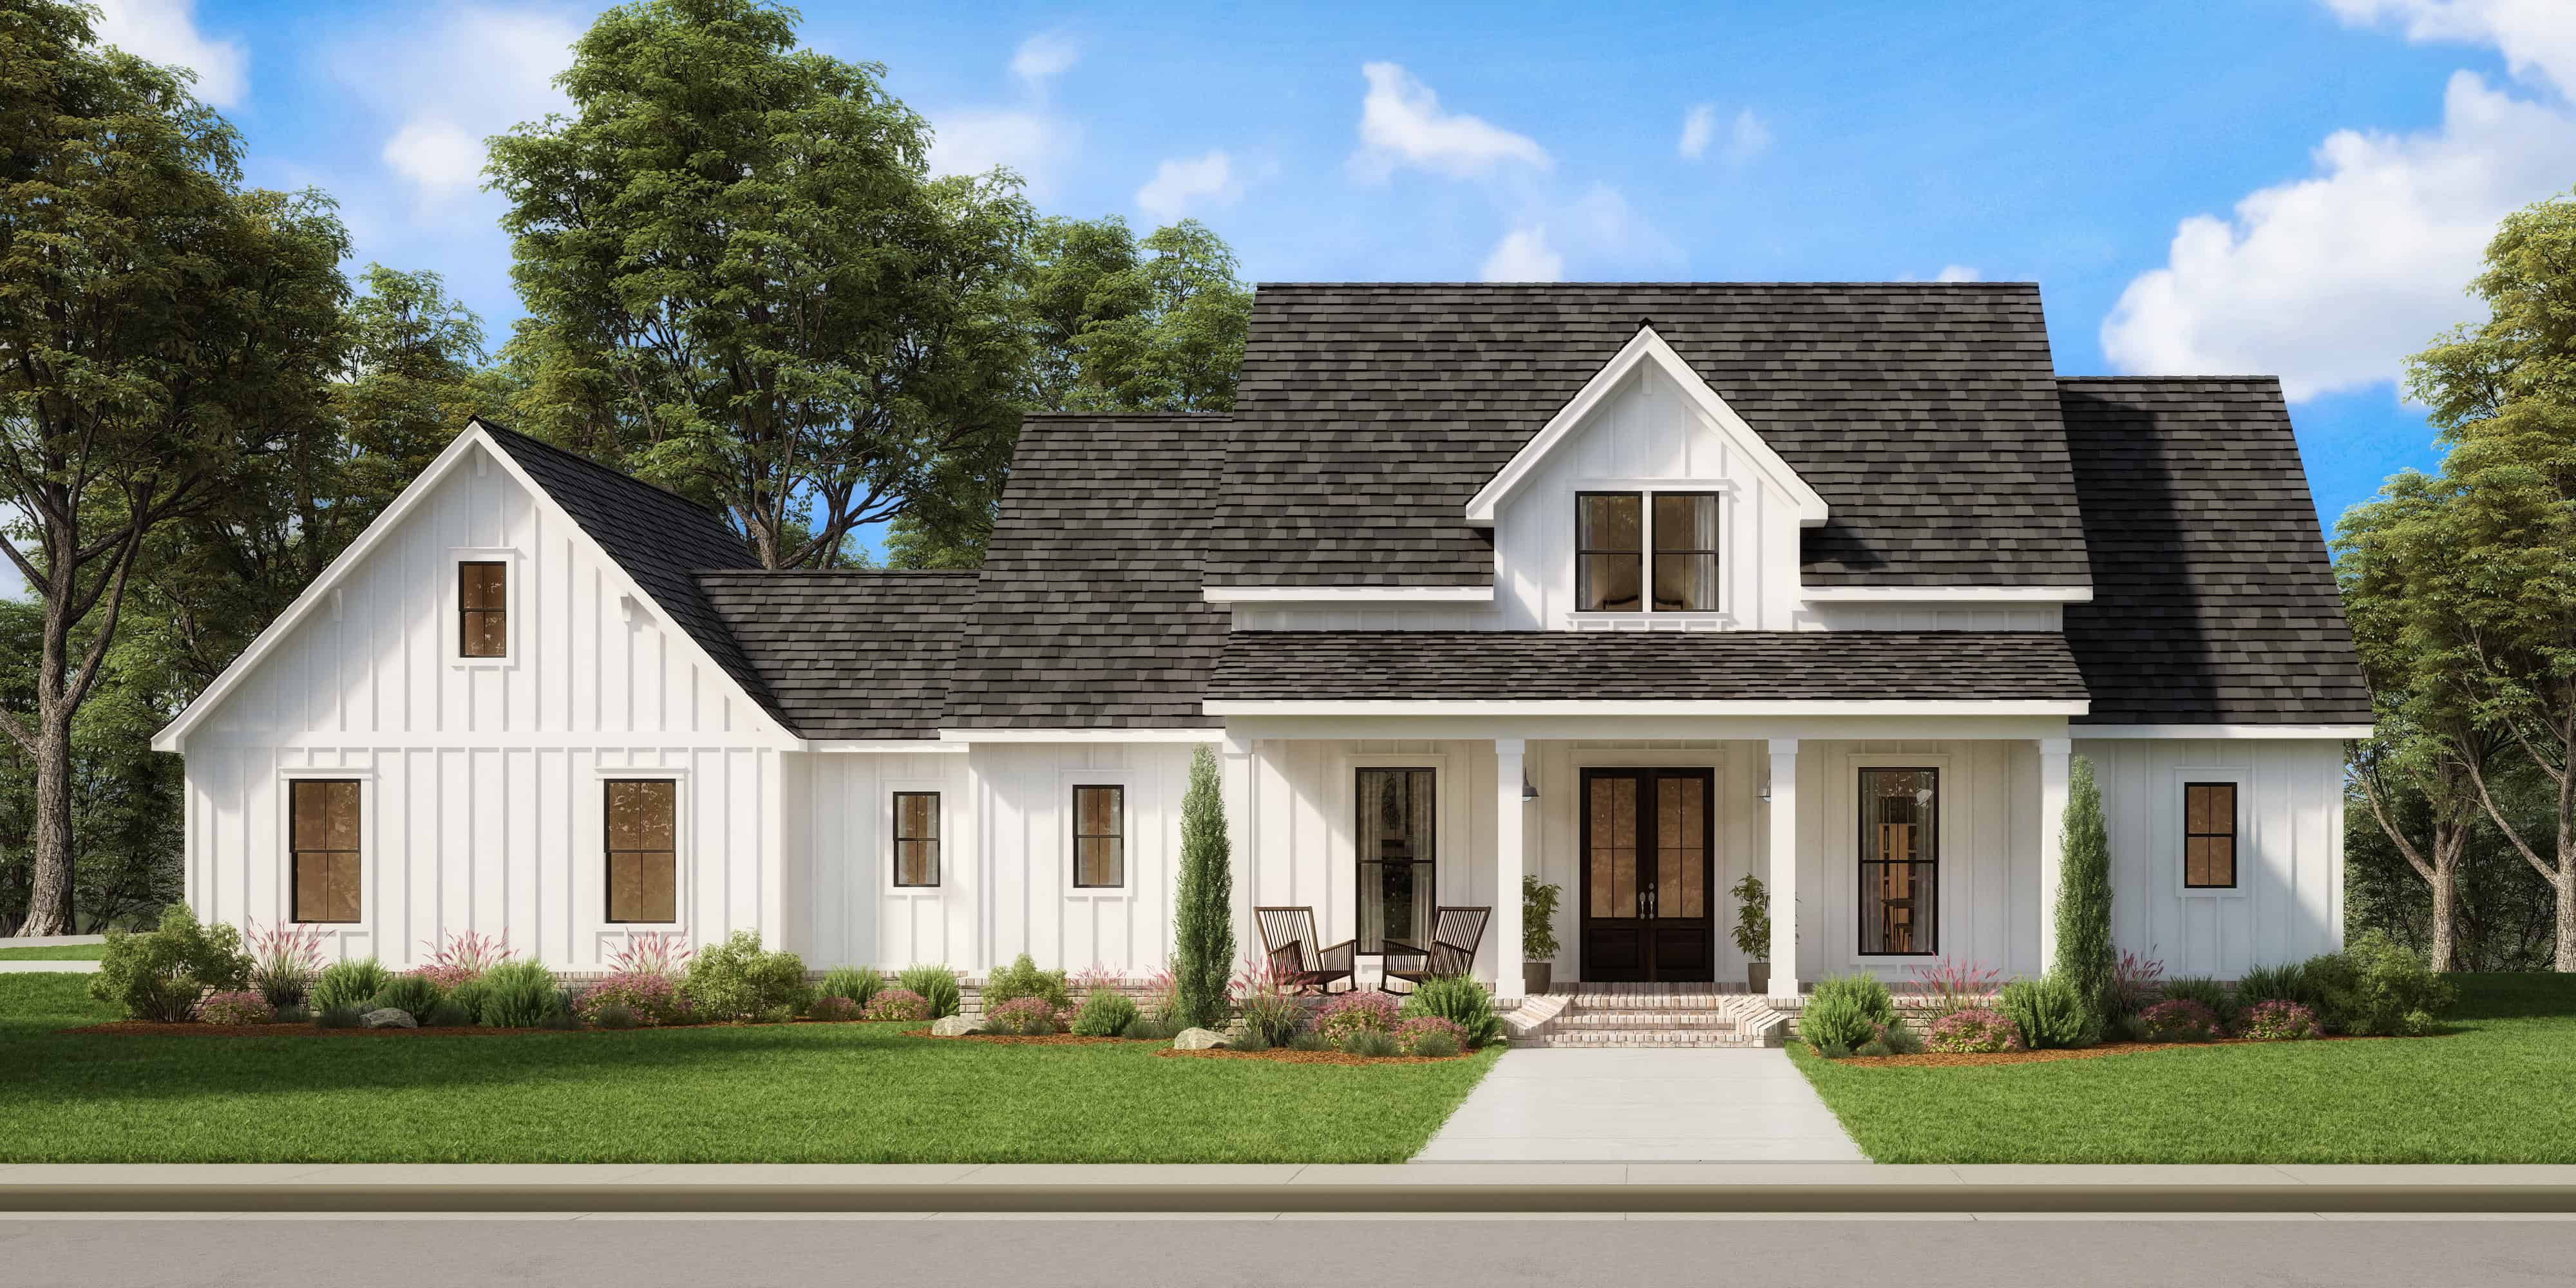
4-Bedroom, 2354 Sq Ft Modern Farmhouse Home - Plan #153-1357 - Main Exterior
Plan Collection
4-Bedroom, 2354 Sq Ft Modern Farmhouse Home - Plan #153-1357 - Main Exterior
Plan#153-1357
Starting at$1200
2354
Sq Ft
1
Story
4
Bed
2.5
Bath
2
Car
4-Bedroom, 2353 Sq Ft European Home Plan - 117-1136 - Main Exterior
Plan Collection
4-Bedroom, 2353 Sq Ft European Home Plan - 117-1136 - Main Exterior
Plan#117-1136
Starting at$1295
2353
Sq Ft
1.5
Story
4
Bed
3
Bath
2
Car
3-Bedroom, 2353 Sq Ft European House Plan - 146-2706 - Front Exterior
Plan Collection
3-Bedroom, 2353 Sq Ft European House Plan - 146-2706 - Front Exterior
Plan#146-2706
Starting at$1015
2353
Sq Ft
1
Story
3
Bed
2.5
Bath
2
Car
4-Bedroom, 2353 Sq Ft French House Plan - 146-1192 - Front Exterior
Plan Collection
4-Bedroom, 2353 Sq Ft French House Plan - 146-1192 - Front Exterior
Plan#146-1192
Starting at$1015
2353
Sq Ft
2
Story
4
Bed
2.5
Bath
2
Car
4-Bedroom, 2353 Sq Ft Country Home Plan - 105-1053 - Main Exterior
Plan Collection
4-Bedroom, 2353 Sq Ft Country Home Plan - 105-1053 - Main Exterior
Plan#105-1053
Starting at$575
2353
Sq Ft
2
Story
4
Bed
2
Bath
2
Car
3-Bedroom, 2353 Sq Ft French Home Plan - 113-1098 - Main Exterior
Plan Collection
3-Bedroom, 2353 Sq Ft French Home Plan - 113-1098 - Main Exterior
Plan#113-1098
Starting at$350
2353
Sq Ft
2
Story
3
Bed
2
Bath
2
Car
3-Bedroom, 2353 Sq Ft Country Home Plan - 126-1457 - Main Exterior
Plan Collection
3-Bedroom, 2353 Sq Ft Country Home Plan - 126-1457 - Main Exterior
Plan#126-1457
Starting at$2200
2353
Sq Ft
2
Story
3
Bed
2.5
Bath
2
Car
Craftsman House Plan - 4 Bedrms, 3 Baths - 2352 Sq Ft - #178-1523
Plan Collection
Craftsman House Plan - 4 Bedrms, 3 Baths - 2352 Sq Ft - #178-1523
Plan#178-1523
Starting at$1155
2352
Sq Ft
1
Story
4
Bed
3
Bath
2
Car
Craftsman House Plan - 3-5 Bedrms, 2.5-4 Baths - 2352-4072 Sq Ft
Plan Collection
Craftsman House Plan - 3-5 Bedrms, 2.5-4 Baths - 2352-4072 Sq Ft
Plan#213-1006
Starting at$1895
2352
Sq Ft
1
Story
3
Bed
2.5
Bath
2
Car
3-Bedroom, 2351 Sq Ft Transitional House Plan - 198-1227 - Front Exterior
Plan Collection
3-Bedroom, 2351 Sq Ft Transitional House Plan - 198-1227 - Front Exterior
Plan#198-1227
Starting at$1445
2351
Sq Ft
2
Story
3
Bed
3
Bath
2
Car
Ranch Home Plan - 3 Bedrms, 2 Baths - 2351 Sq Ft - #108-2119
Plan Collection
Ranch Home Plan - 3 Bedrms, 2 Baths - 2351 Sq Ft - #108-2119
Plan#108-2119
Starting at$1050
2351
Sq Ft
1
Story
3
Bed
2
Bath
2
Car
3-Bedroom, 2351 Sq Ft Tudor House Plan - 195-1034 - Front Exterior
Plan Collection
3-Bedroom, 2351 Sq Ft Tudor House Plan - 195-1034 - Front Exterior
Plan#195-1034
Starting at$1050
2351
Sq Ft
1
Story
3
Bed
2.5
Bath
2
Car
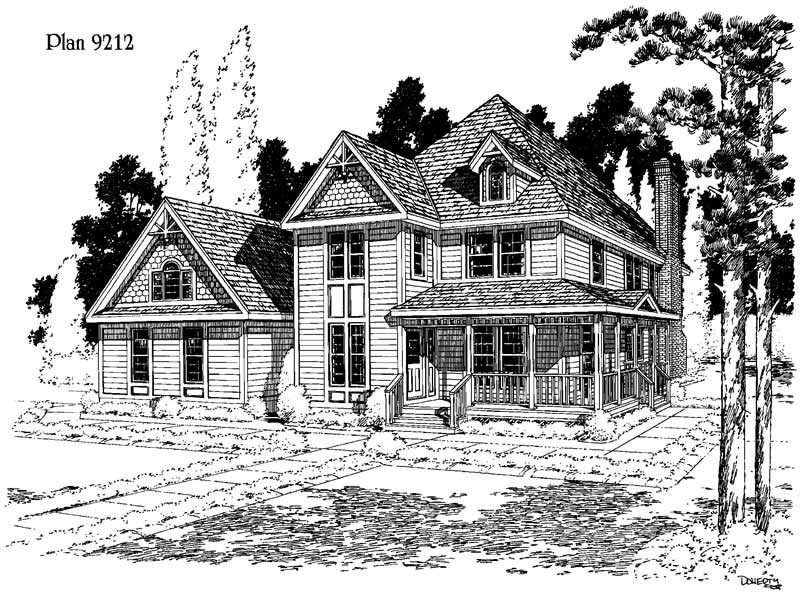
4-Bedroom, 2351 Sq Ft Victorian Home Plan - 137-1411 - Main Exterior
Plan Collection
4-Bedroom, 2351 Sq Ft Victorian Home Plan - 137-1411 - Main Exterior
Plan#137-1411
Starting at$925
2351
Sq Ft
2
Story
4
Bed
2.5
Bath
2
Car
4-Bedroom, 2356 Sq Ft Country House Plan - 146-2366 - Front Exterior
Plan Collection
4-Bedroom, 2356 Sq Ft Country House Plan - 146-2366 - Front Exterior
Plan#146-2366
Starting at$1015
2356
Sq Ft
2
Story
4
Bed
2.5
Bath
2
Car
4-Bedroom, 2356 Sq Ft European Home Plan - 147-1134 - Main Exterior
Plan Collection
4-Bedroom, 2356 Sq Ft European Home Plan - 147-1134 - Main Exterior
Plan#147-1134
Starting at$1097
2356
Sq Ft
2
Story
4
Bed
2.5
Bath
2
Car
3-Bedroom, 2356 Sq Ft Country Home Plan - 135-1294 - Main Exterior
Plan Collection
3-Bedroom, 2356 Sq Ft Country Home Plan - 135-1294 - Main Exterior
Plan#135-1294
Starting at$1610
2356
Sq Ft
1
Story
3
Bed
2
Bath
2
Car
4-Bedroom, 2355 Sq Ft Country Home  - Plan #106-1285 - Main Exterior
Plan Collection
4-Bedroom, 2355 Sq Ft Country Home  - Plan #106-1285 - Main Exterior
Plan#106-1285
Starting at$1295
2355
Sq Ft
2
Story
4
Bed
2.5
Bath
2
Car
3-Bedroom, 2355 Sq Ft Country House Plan - 146-1164 - Front Exterior
Plan Collection
3-Bedroom, 2355 Sq Ft Country House Plan - 146-1164 - Front Exterior
Plan#146-1164
Starting at$1015
2355
Sq Ft
2
Story
3
Bed
3
Bath
2
Car
3-Bedroom, 2355 Sq Ft Per Unit Duplex House Plan - 156-1673 - Front Exterior
Plan Collection
3-Bedroom, 2355 Sq Ft Per Unit Duplex House Plan - 156-1673 - Front Exterior
Plan#156-1673
Starting at$900
2355
Sq Ft
3
Story
3
Bed
3.5
Bath
2
Car
4-Bedroom, 2355 Sq Ft French House Plan - 170-2098 - Front Exterior
Plan Collection
4-Bedroom, 2355 Sq Ft French House Plan - 170-2098 - Front Exterior
Plan#170-2098
Starting at$1105
2355
Sq Ft
2
Story
4
Bed
3
Bath
2
Car
3-Bedroom, 2355 Sq Ft Mediterranean House Plan - 167-1477 - Front Exterior
Plan Collection
3-Bedroom, 2355 Sq Ft Mediterranean House Plan - 167-1477 - Front Exterior
Plan#167-1477
Starting at$905
2355
Sq Ft
2
Story
3
Bed
2
Bath
2
Car
3-Bedroom, 2354 Sq Ft Colonial House Plan - 101-1294 - Front Exterior
Plan Collection
3-Bedroom, 2354 Sq Ft Colonial House Plan - 101-1294 - Front Exterior
Plan#101-1294
Starting at$1130
2354
Sq Ft
2
Story
3
Bed
2
Bath
2
Car
4-Bedroom, 2354 Sq Ft Country Home Plan - 101-1602 - Main Exterior
Plan Collection
4-Bedroom, 2354 Sq Ft Country Home Plan - 101-1602 - Main Exterior
Plan#101-1602
Starting at$1130
2354
Sq Ft
2
Story
4
Bed
2
Bath
2
Car
4-Bedroom, 2354 Sq Ft Country House Plan - 120-1264 - Front Exterior
Plan Collection
4-Bedroom, 2354 Sq Ft Country House Plan - 120-1264 - Front Exterior
Plan#120-1264
Starting at$1305
2354
Sq Ft
2
Story
4
Bed
3
Bath
2
Car
4-Bedroom, 2354 Sq Ft Modern Farmhouse Home - Plan #153-1357 - Main Exterior
Plan Collection
4-Bedroom, 2354 Sq Ft Modern Farmhouse Home - Plan #153-1357 - Main Exterior
Plan#153-1357
Starting at$1200
2354
Sq Ft
1
Story
4
Bed
2.5
Bath
2
Car
4-Bedroom, 2353 Sq Ft European Home Plan - 117-1136 - Main Exterior
Plan Collection
4-Bedroom, 2353 Sq Ft European Home Plan - 117-1136 - Main Exterior
Plan#117-1136
Starting at$1295
2353
Sq Ft
1.5
Story
4
Bed
3
Bath
2
Car
3-Bedroom, 2353 Sq Ft European House Plan - 146-2706 - Front Exterior
Plan Collection
3-Bedroom, 2353 Sq Ft European House Plan - 146-2706 - Front Exterior
Plan#146-2706
Starting at$1015
2353
Sq Ft
1
Story
3
Bed
2.5
Bath
2
Car
4-Bedroom, 2353 Sq Ft French House Plan - 146-1192 - Front Exterior
Plan Collection
4-Bedroom, 2353 Sq Ft French House Plan - 146-1192 - Front Exterior
Plan#146-1192
Starting at$1015
2353
Sq Ft
2
Story
4
Bed
2.5
Bath
2
Car
4-Bedroom, 2353 Sq Ft Country Home Plan - 105-1053 - Main Exterior
Plan Collection
4-Bedroom, 2353 Sq Ft Country Home Plan - 105-1053 - Main Exterior
Plan#105-1053
Starting at$575
2353
Sq Ft
2
Story
4
Bed
2
Bath
2
Car
3-Bedroom, 2353 Sq Ft French Home Plan - 113-1098 - Main Exterior
Plan Collection
3-Bedroom, 2353 Sq Ft French Home Plan - 113-1098 - Main Exterior
Plan#113-1098
Starting at$350
2353
Sq Ft
2
Story
3
Bed
2
Bath
2
Car
3-Bedroom, 2353 Sq Ft Country Home Plan - 126-1457 - Main Exterior
Plan Collection
3-Bedroom, 2353 Sq Ft Country Home Plan - 126-1457 - Main Exterior
Plan#126-1457
Starting at$2200
2353
Sq Ft
2
Story
3
Bed
2.5
Bath
2
Car
Craftsman House Plan - 4 Bedrms, 3 Baths - 2352 Sq Ft - #178-1523
Plan Collection
Craftsman House Plan - 4 Bedrms, 3 Baths - 2352 Sq Ft - #178-1523
Plan#178-1523
Starting at$1155
2352
Sq Ft
1
Story
4
Bed
3
Bath
2
Car
Craftsman House Plan - 3-5 Bedrms, 2.5-4 Baths - 2352-4072 Sq Ft
Plan Collection
Craftsman House Plan - 3-5 Bedrms, 2.5-4 Baths - 2352-4072 Sq Ft
Plan#213-1006
Starting at$1895
2352
Sq Ft
1
Story
3
Bed
2.5
Bath
2
Car
3-Bedroom, 2351 Sq Ft Transitional House Plan - 198-1227 - Front Exterior
Plan Collection
3-Bedroom, 2351 Sq Ft Transitional House Plan - 198-1227 - Front Exterior
Plan#198-1227
Starting at$1445
2351
Sq Ft
2
Story
3
Bed
3
Bath
2
Car
Ranch Home Plan - 3 Bedrms, 2 Baths - 2351 Sq Ft - #108-2119
Plan Collection
Ranch Home Plan - 3 Bedrms, 2 Baths - 2351 Sq Ft - #108-2119
Plan#108-2119
Starting at$1050
2351
Sq Ft
1
Story
3
Bed
2
Bath
2
Car
3-Bedroom, 2351 Sq Ft Tudor House Plan - 195-1034 - Front Exterior
Plan Collection
3-Bedroom, 2351 Sq Ft Tudor House Plan - 195-1034 - Front Exterior
Plan#195-1034
Starting at$1050
2351
Sq Ft
1
Story
3
Bed
2.5
Bath
2
Car
4-Bedroom, 2351 Sq Ft Victorian Home Plan - 137-1411 - Main Exterior
Plan Collection
4-Bedroom, 2351 Sq Ft Victorian Home Plan - 137-1411 - Main Exterior
Plan#137-1411
Starting at$925
2351
Sq Ft
2
Story
4
Bed
2.5
Bath
2
Car
1...178179180181182...481