2 Garage House Plans

11,541
Plan Results
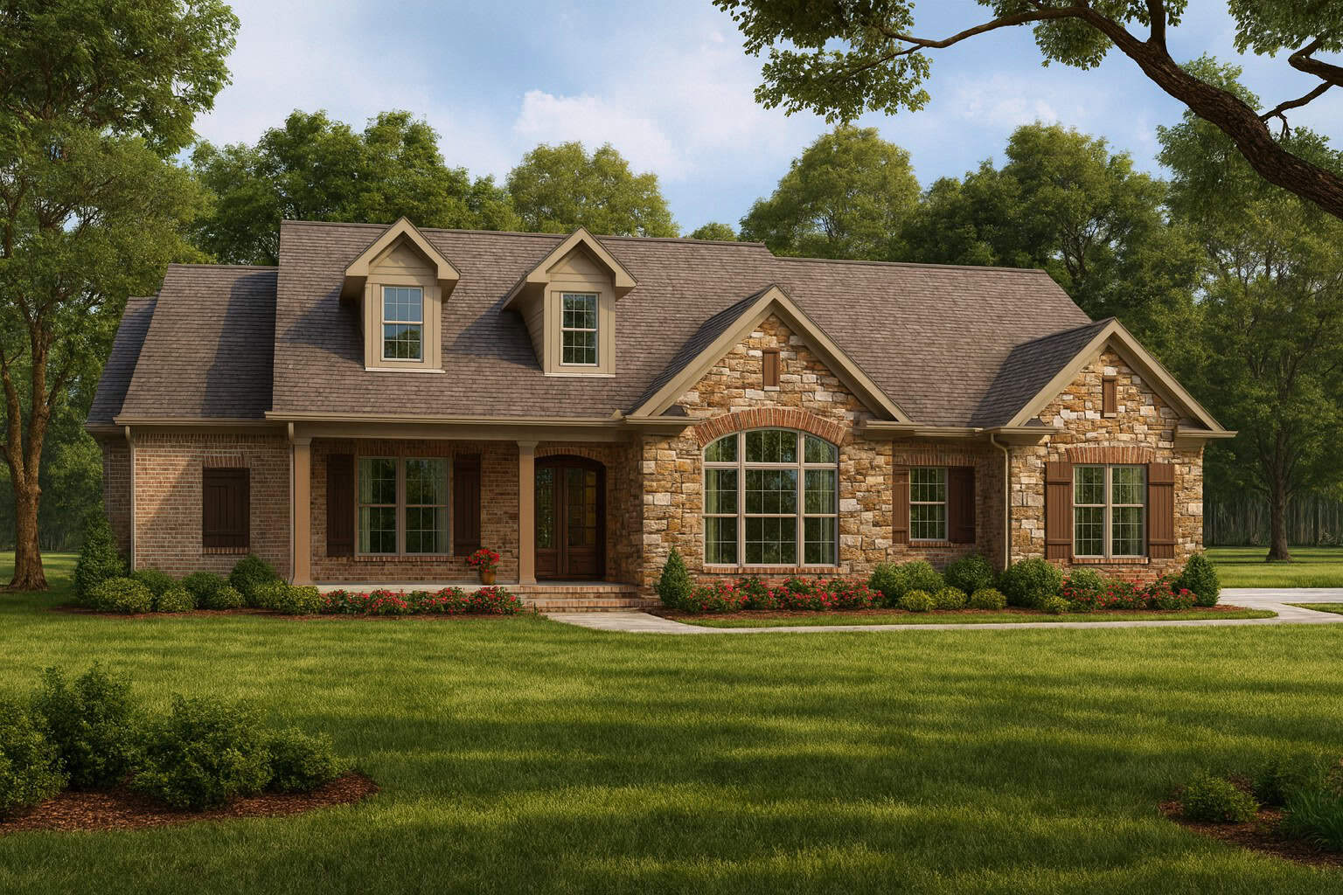
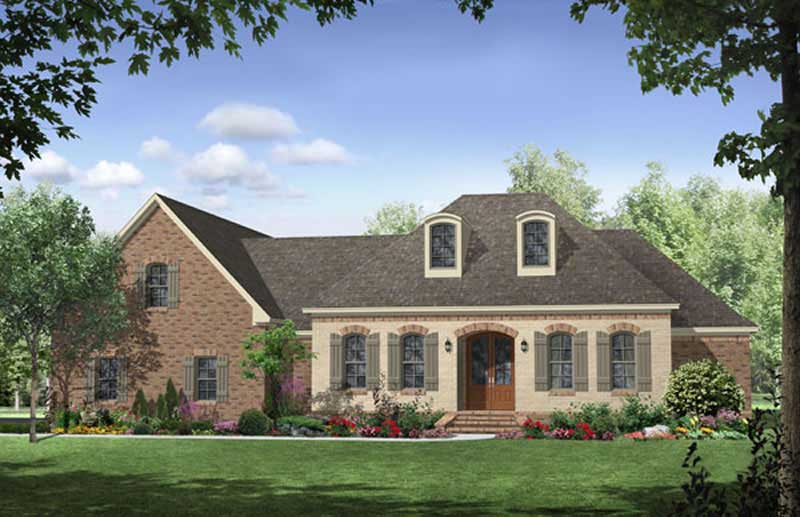
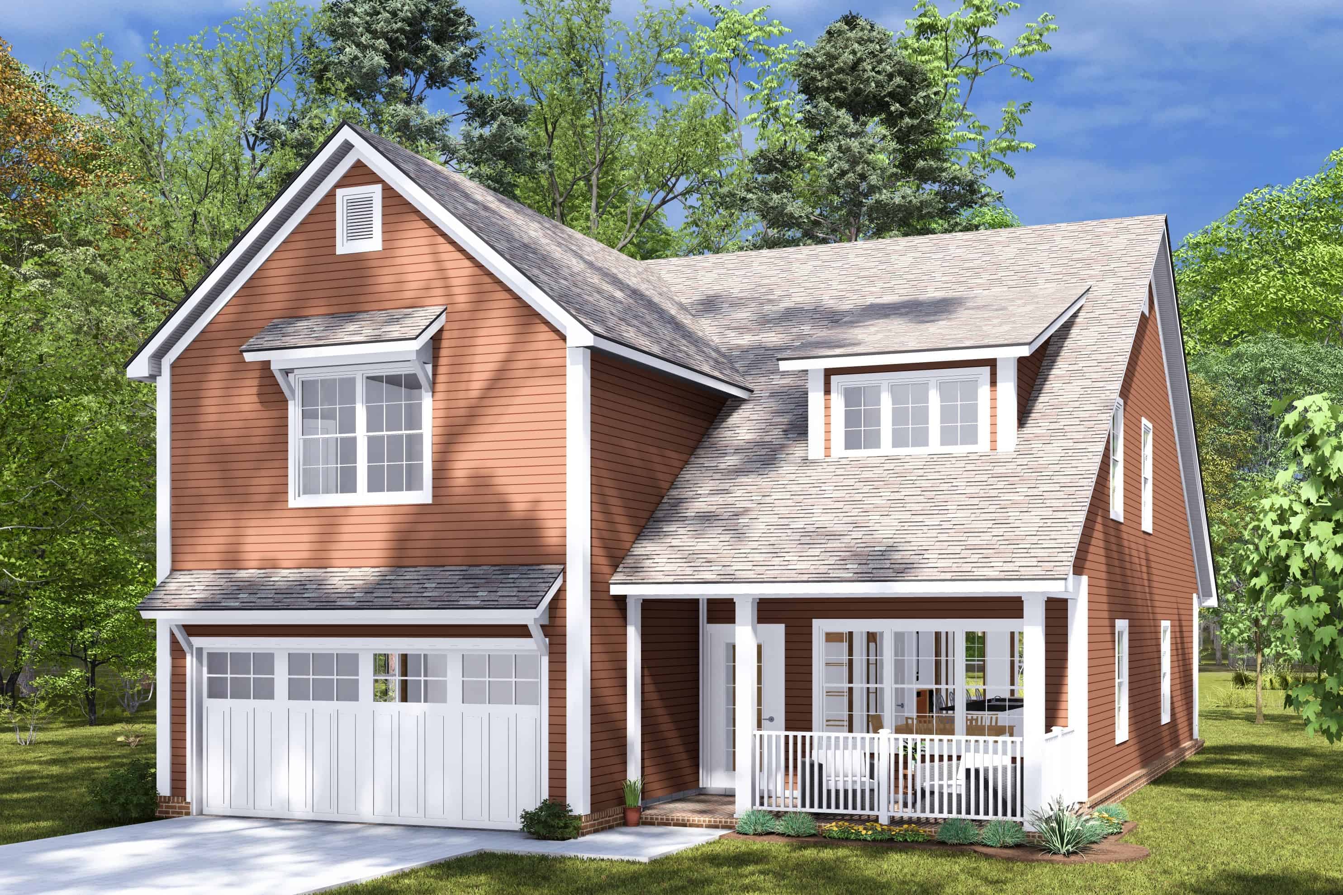
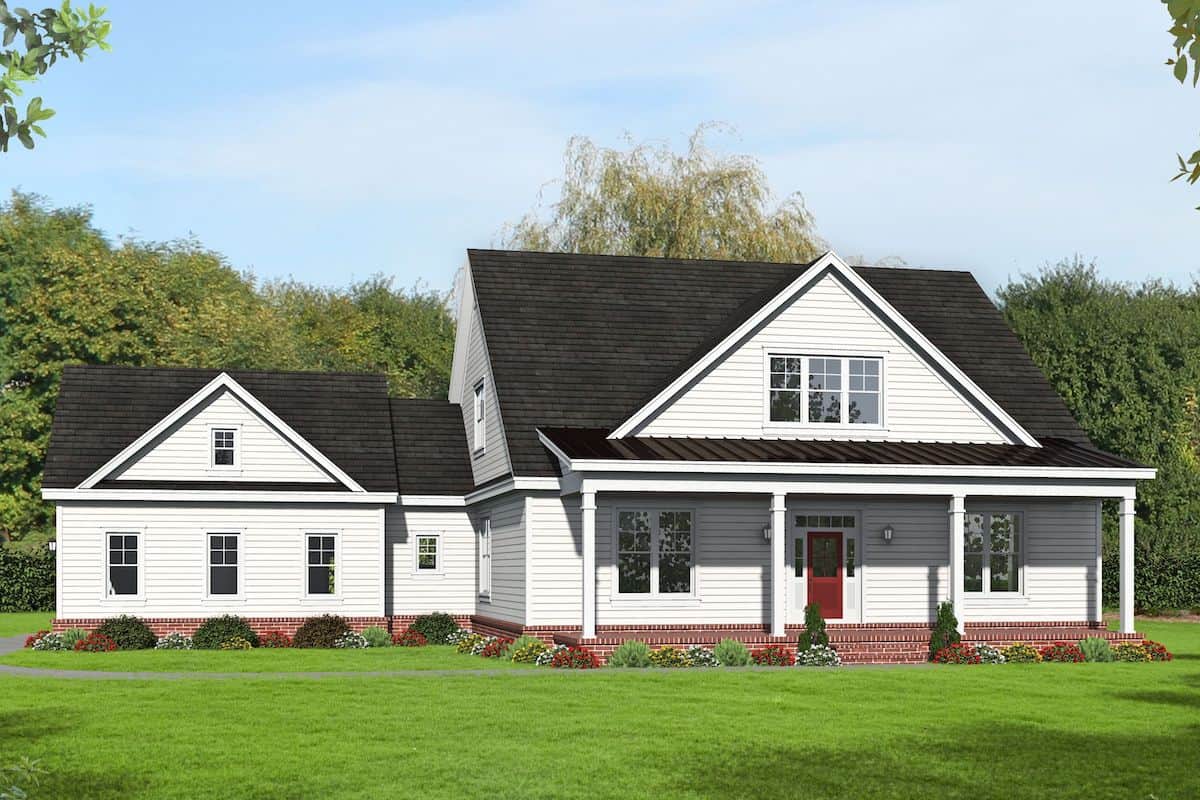
4-Bedroom, 2400 Sq Ft Country House Plan - 108-1077 - Front Exterior
Plan Collection
4-Bedroom, 2400 Sq Ft Country House Plan - 108-1077 - Front Exterior
Plan#108-1077
Starting at$1050
2400
Sq Ft
1
Story
4
Bed
2.5
Bath
2
Car

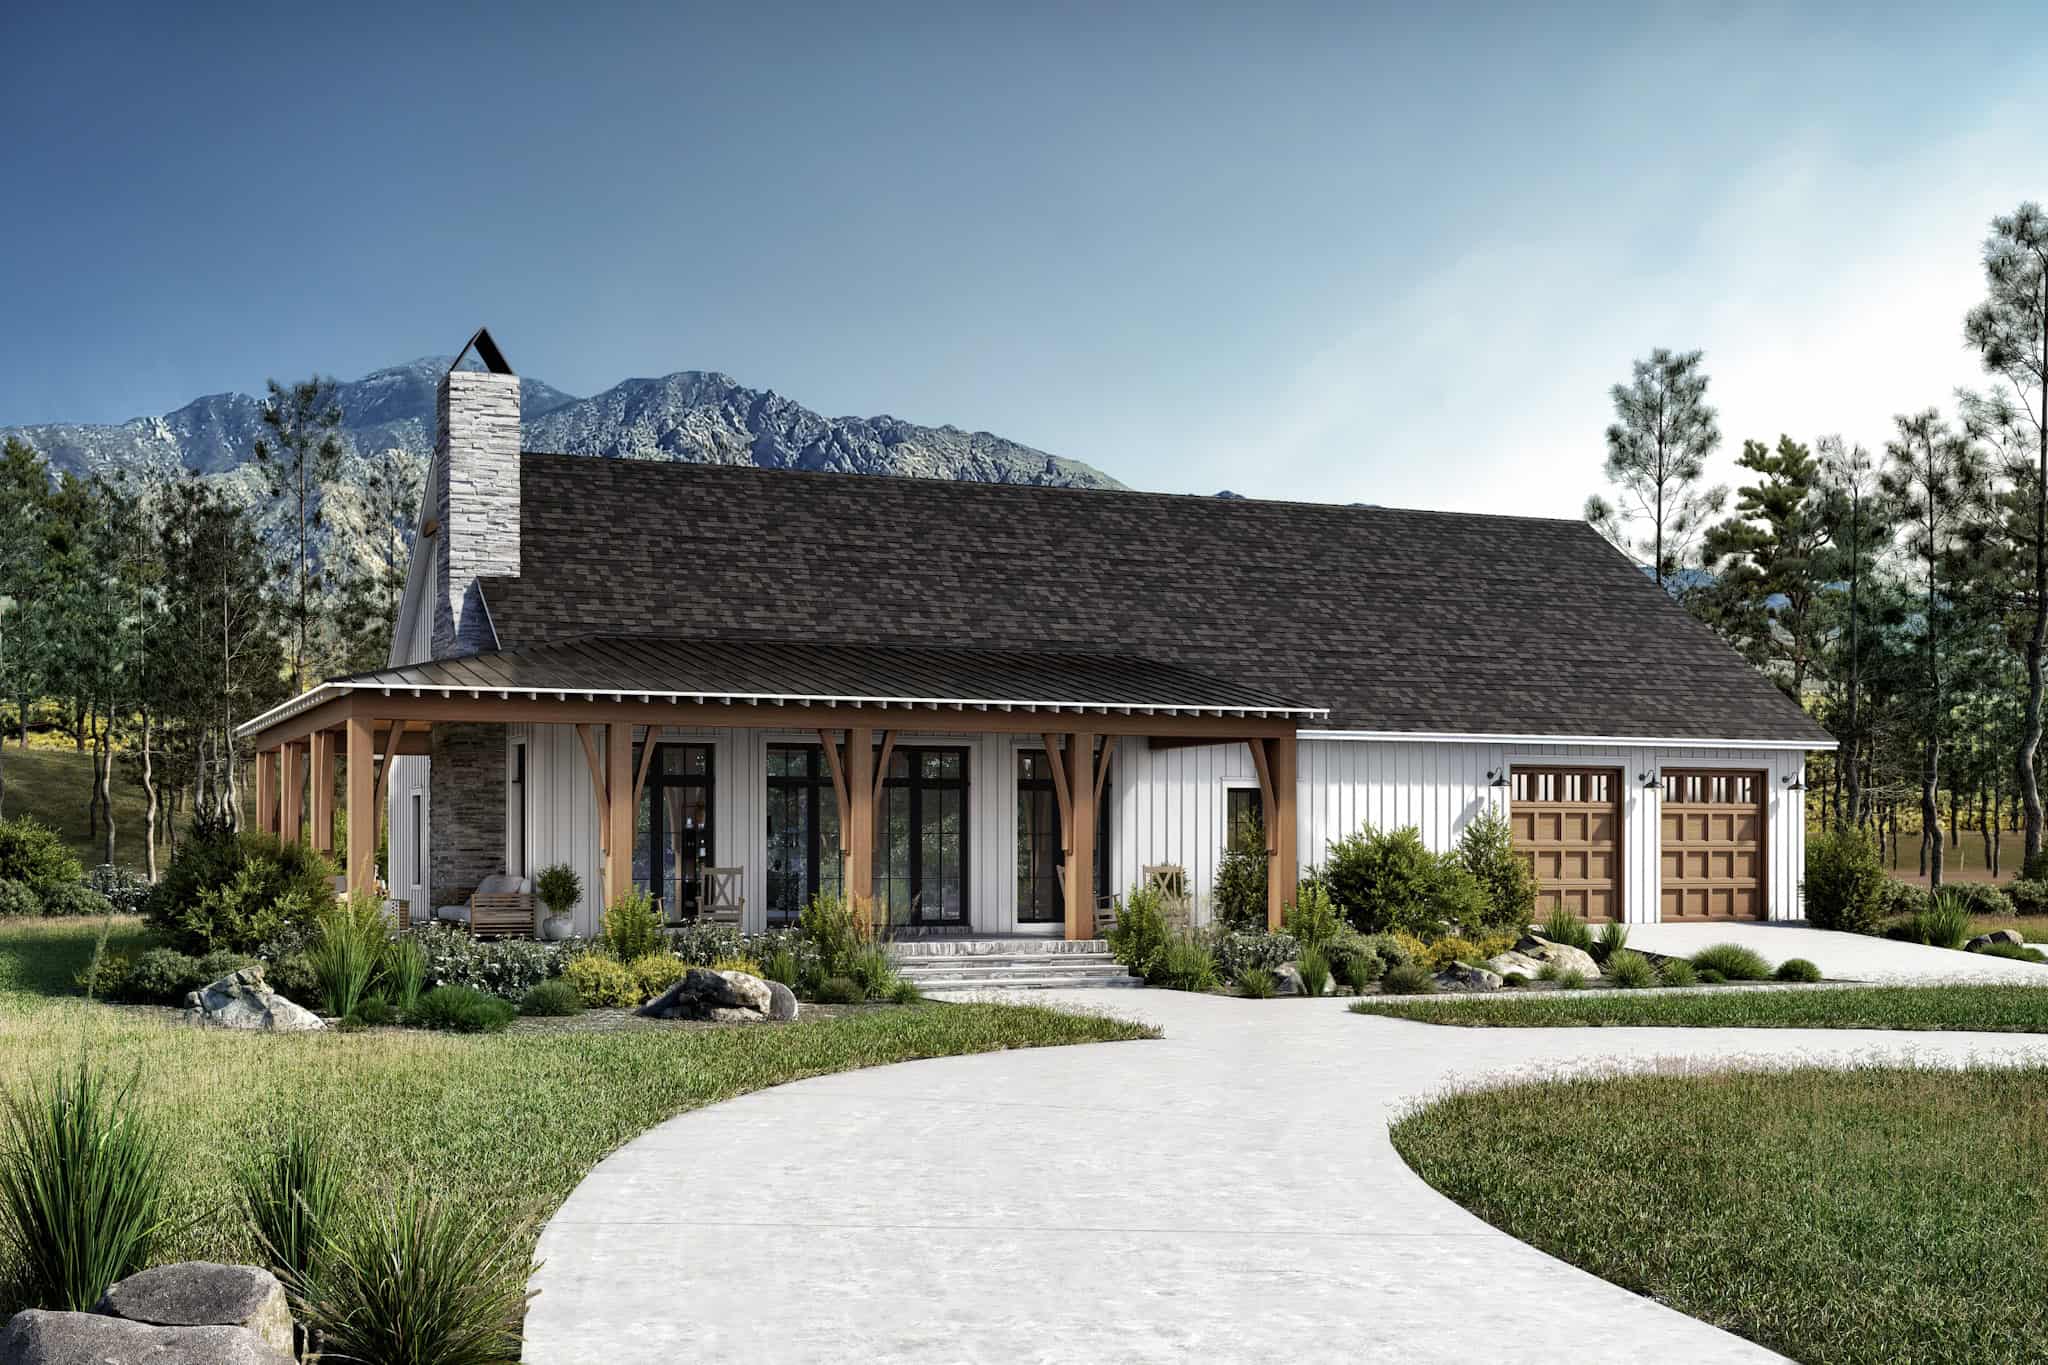
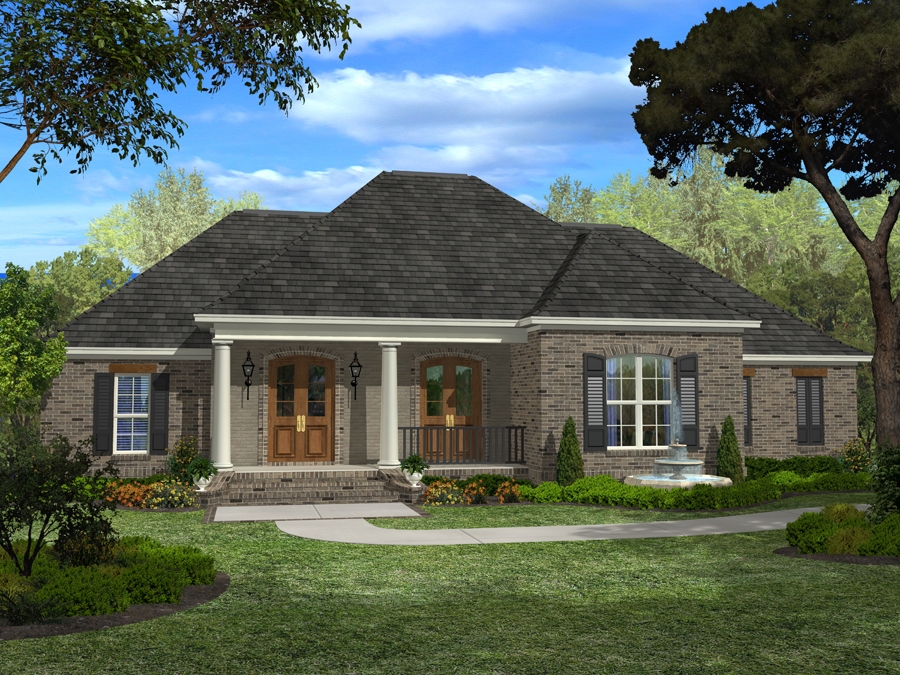
4-Bedroom, 2400 Sq Ft Country Home Plan - 141-1117 - Main Exterior
Plan Collection
4-Bedroom, 2400 Sq Ft Country Home Plan - 141-1117 - Main Exterior
Plan#141-1117
Starting at$1400
2400
Sq Ft
1
Story
4
Bed
3
Bath
2
Car
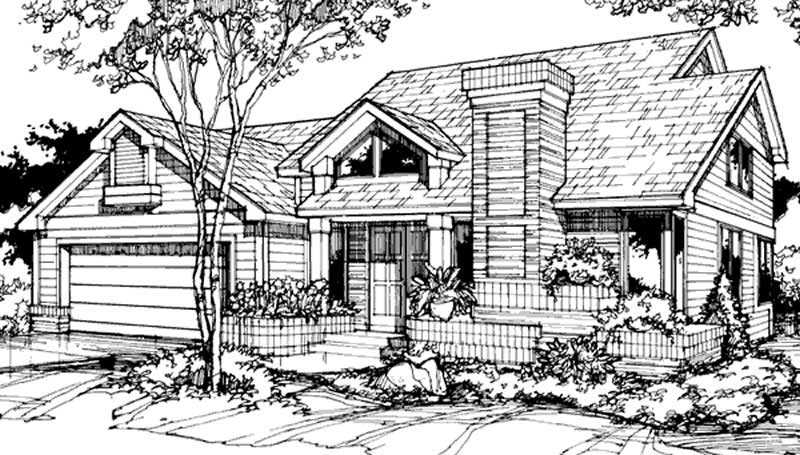
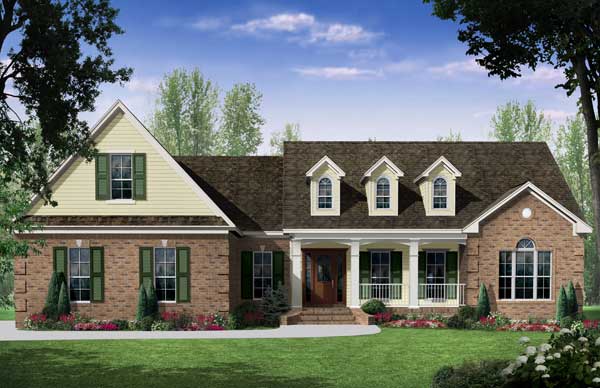
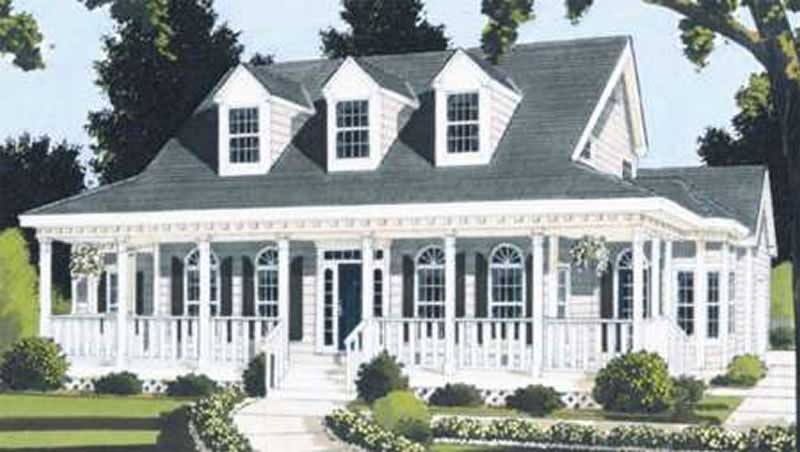
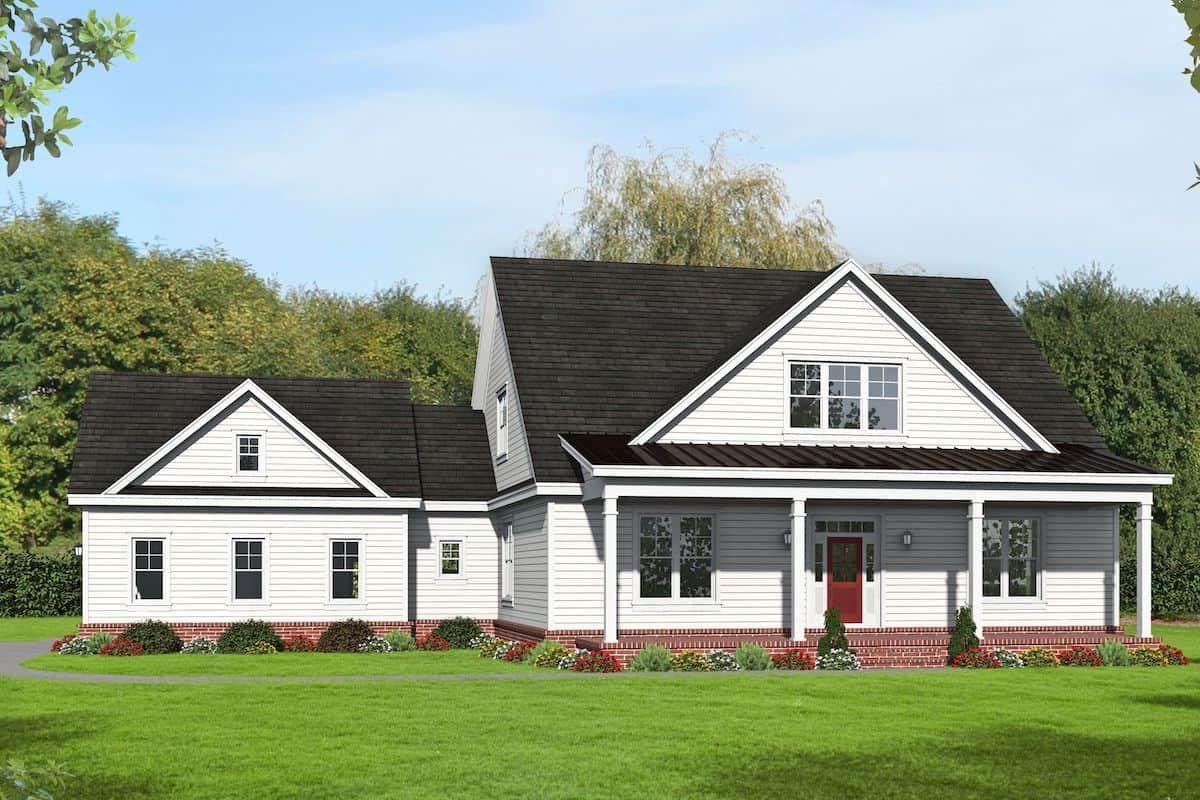
3-Bedroom, 2400 Sq Ft Cape Cod House Plan - 146-1400 - Front Exterior
Plan Collection
3-Bedroom, 2400 Sq Ft Cape Cod House Plan - 146-1400 - Front Exterior
Plan#146-1400
Starting at$1015
2400
Sq Ft
2
Story
3
Bed
2.5
Bath
2
Car
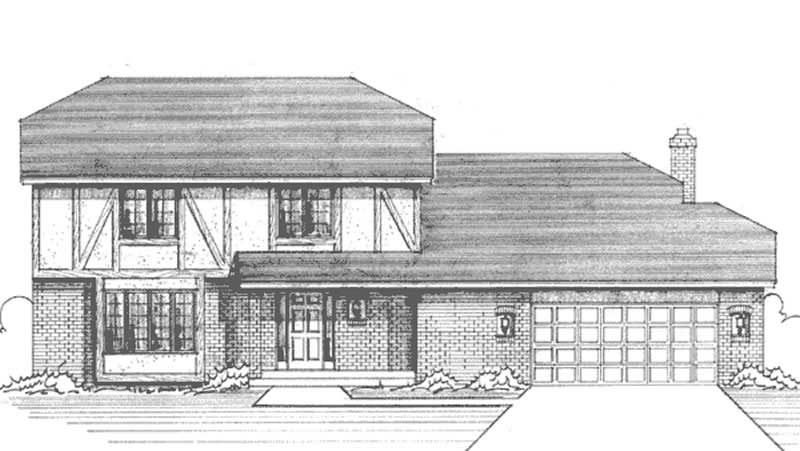
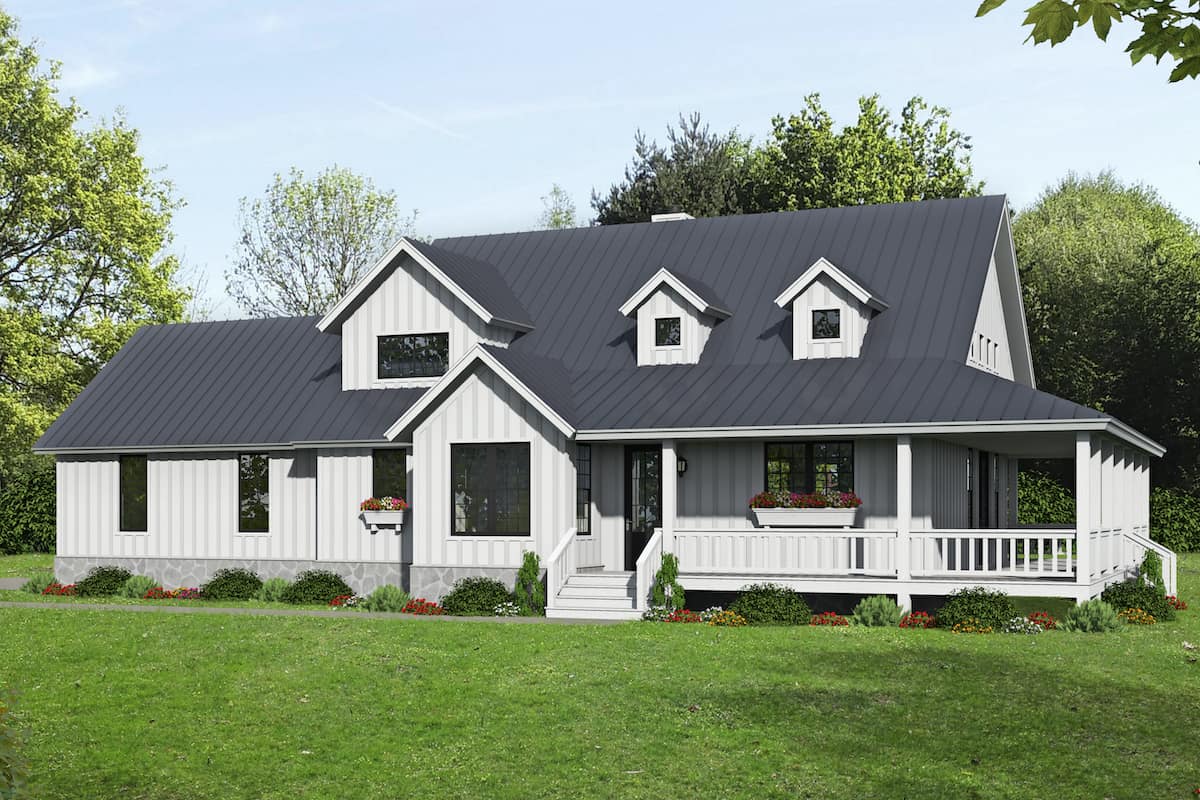
3-Bedroom, 2400 Sq Ft Tudor House Plan - 146-2623 - Front Exterior
Plan Collection
3-Bedroom, 2400 Sq Ft Tudor House Plan - 146-2623 - Front Exterior
Plan#146-2623
Starting at$1015
2400
Sq Ft
2
Story
3
Bed
2.5
Bath
2
Car
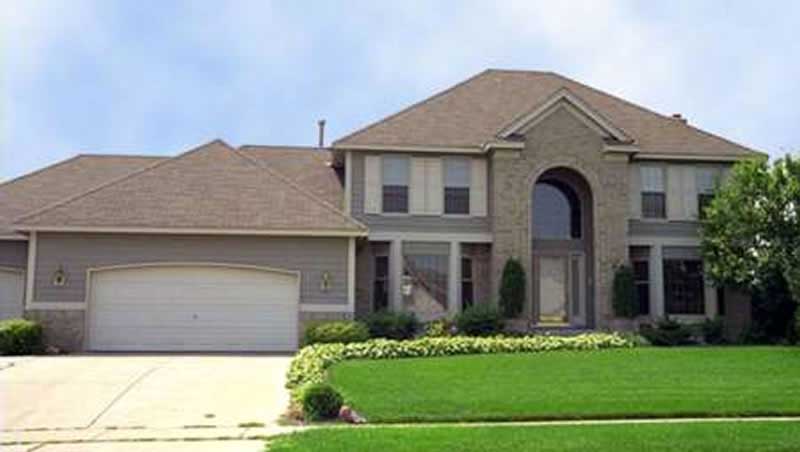
4-Bedroom, 2400 Sq Ft Colonial House Plan - 146-2882 - Front Exterior
Plan Collection
4-Bedroom, 2400 Sq Ft Colonial House Plan - 146-2882 - Front Exterior
Plan#146-2882
Starting at$1015
2400
Sq Ft
2
Story
4
Bed
2.5
Bath
2
Car
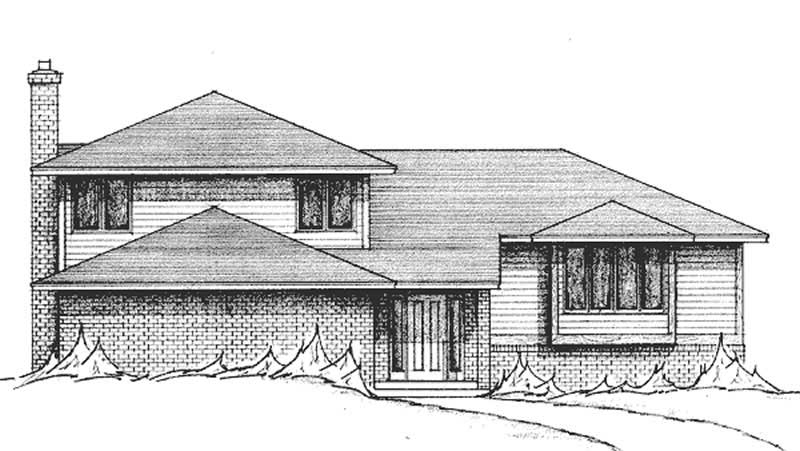
3-Bedroom, 2400 Sq Ft Contemporary House Plan - 146-1927 - Front Exterior
Plan Collection
3-Bedroom, 2400 Sq Ft Contemporary House Plan - 146-1927 - Front Exterior
Plan#146-1927
Starting at$1015
2400
Sq Ft
2
Story
3
Bed
2.5
Bath
2
Car
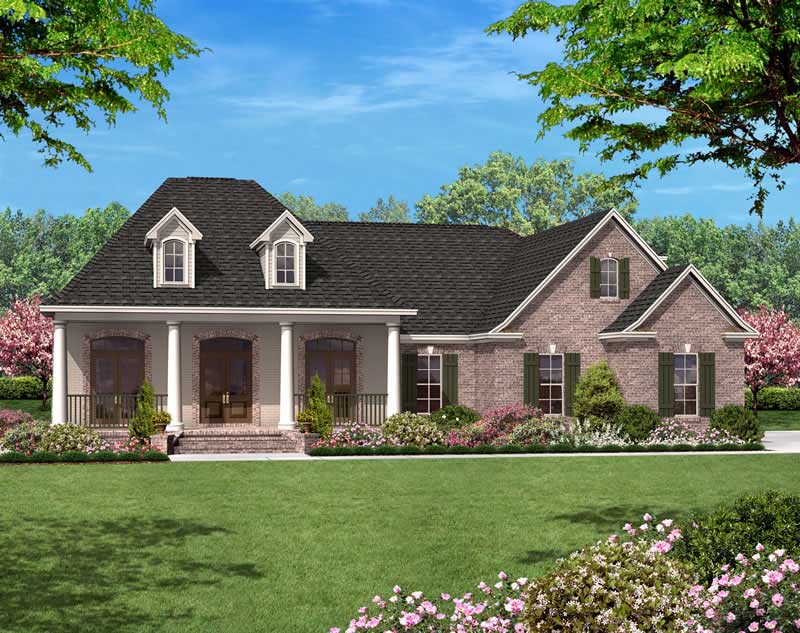
3-Bedroom, 2400 Sq Ft Country House Plan - 142-1018 - Front Exterior
Plan Collection
3-Bedroom, 2400 Sq Ft Country House Plan - 142-1018 - Front Exterior
Plan#142-1018
Starting at$1445
2400
Sq Ft
1
Story
3
Bed
2
Bath
2
Car
3-Bedroom, 2400 Sq Ft Country House Plan - 142-1001 - Front Exterior
Plan Collection
3-Bedroom, 2400 Sq Ft Country House Plan - 142-1001 - Front Exterior
Plan#142-1001
Starting at$1445
2400
Sq Ft
1
Story
3
Bed
2
Bath
2
Car
4-Bedroom, 2400 Sq Ft Country House Plan - 141-1182 - Front Exterior
Plan Collection
4-Bedroom, 2400 Sq Ft Country House Plan - 141-1182 - Front Exterior
Plan#141-1182
Starting at$1400
2400
Sq Ft
1
Story
4
Bed
3
Bath
2
Car
3-Bedroom, 2400 Sq Ft Country House Plan - 170-2778 - Front Exterior
Plan Collection
3-Bedroom, 2400 Sq Ft Country House Plan - 170-2778 - Front Exterior
Plan#170-2778
Starting at$1105
2400
Sq Ft
2
Story
3
Bed
2
Bath
2
Car
3-Bedroom, 2400 Sq Ft Country House Plan - 170-2800 - Front Exterior
Plan Collection
3-Bedroom, 2400 Sq Ft Country House Plan - 170-2800 - Front Exterior
Plan#170-2800
Starting at$1105
2400
Sq Ft
2
Story
3
Bed
2
Bath
2
Car
3-Bedroom, 2400 Sq Ft Country House Plan - 170-2769 - Front Exterior
Plan Collection
3-Bedroom, 2400 Sq Ft Country House Plan - 170-2769 - Front Exterior
Plan#170-2769
Starting at$1105
2400
Sq Ft
2
Story
3
Bed
2
Bath
2
Car
3-Bedroom, 2400 Sq Ft Country House Plan - 170-2801 - Front Exterior
Plan Collection
3-Bedroom, 2400 Sq Ft Country House Plan - 170-2801 - Front Exterior
Plan#170-2801
Starting at$1105
2400
Sq Ft
2
Story
3
Bed
2
Bath
2
Car
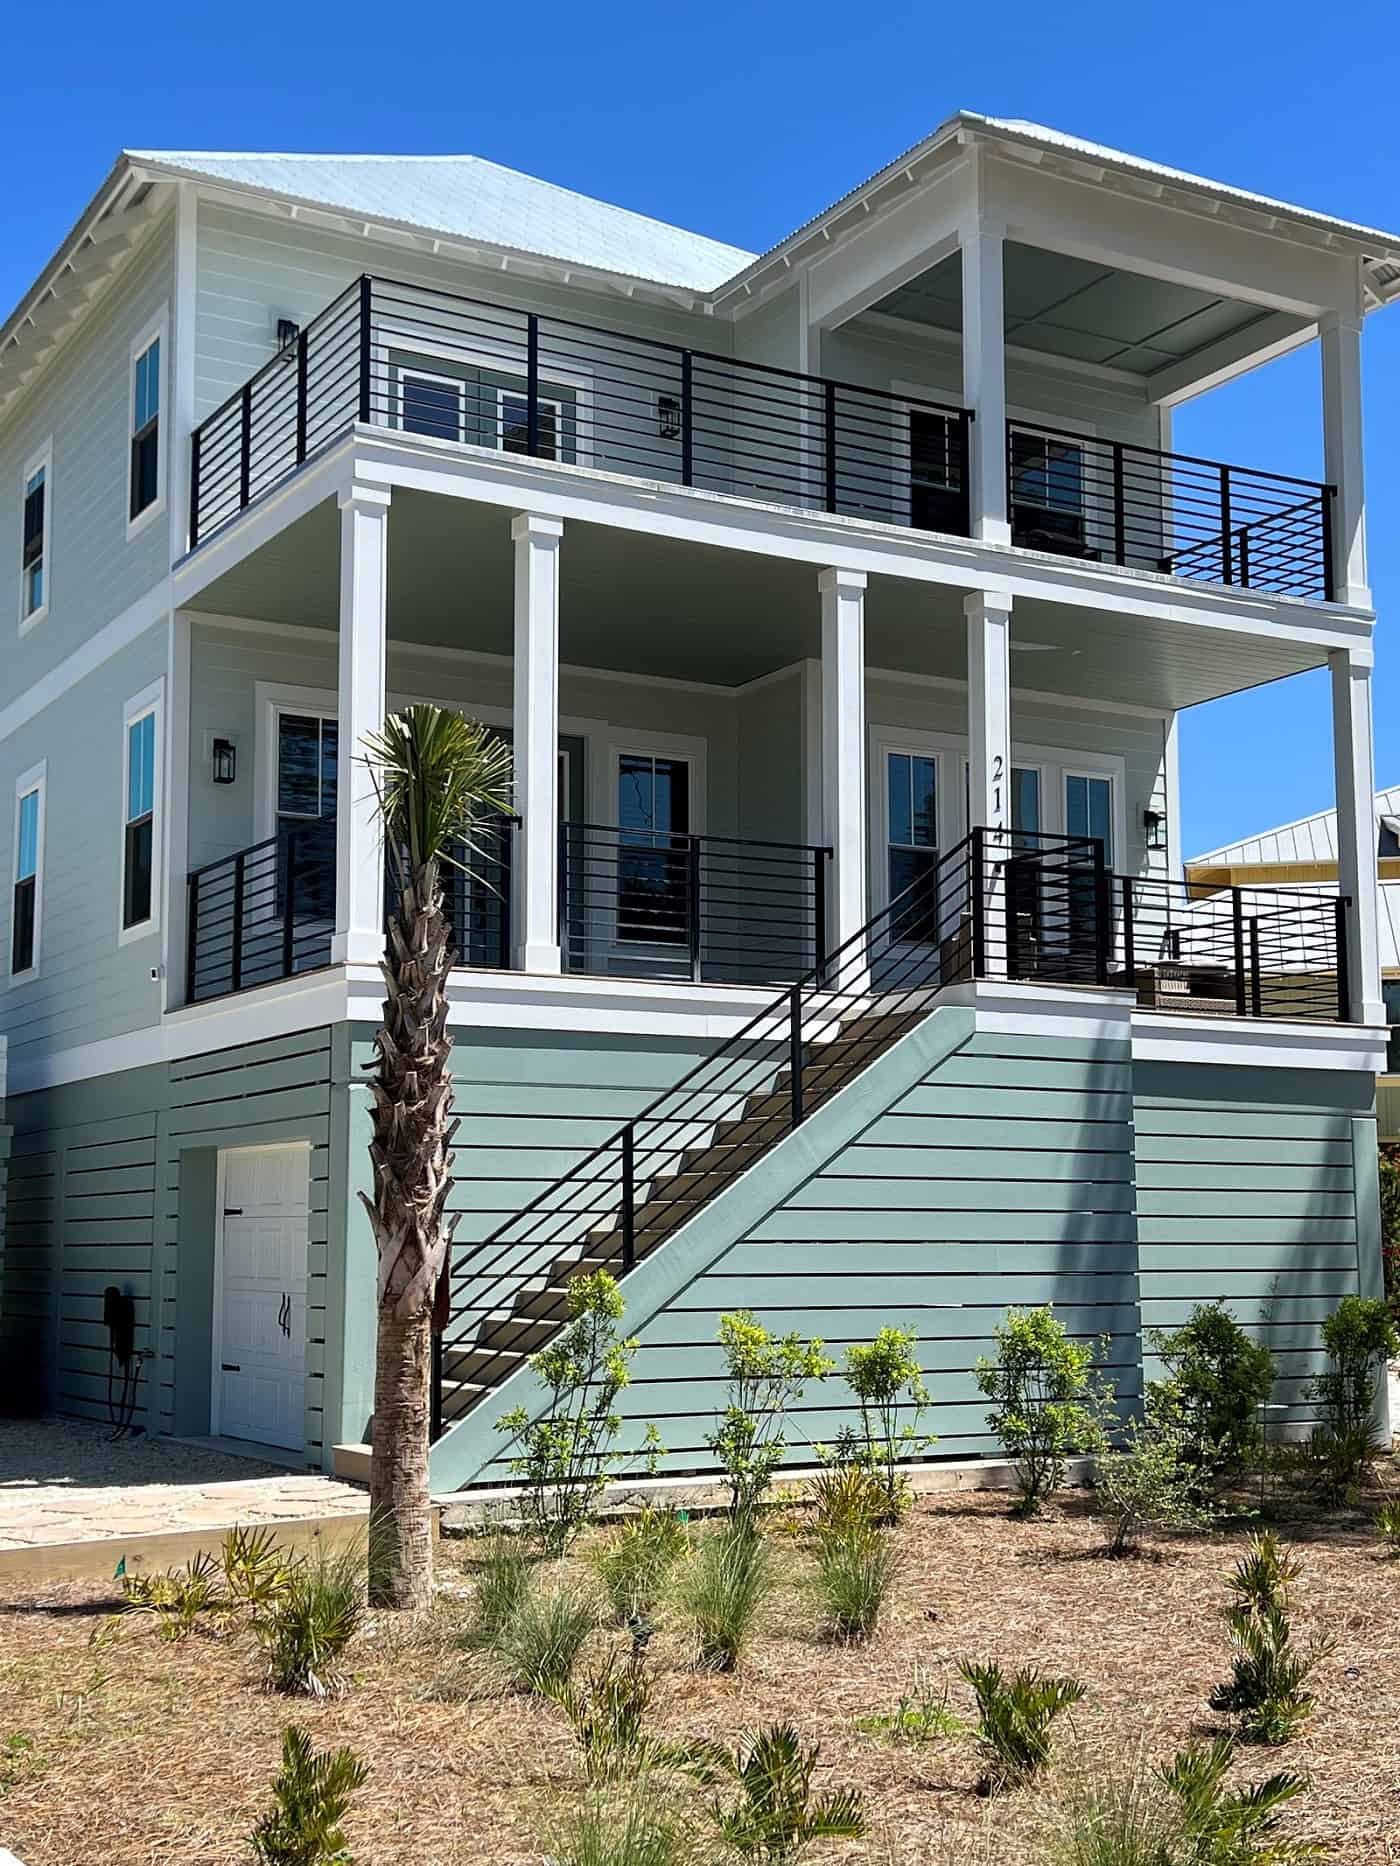
2-Bedroom, 2400 Sq Ft Coastal Home Plan - 116-1055 - Main Exterior
Plan Collection
2-Bedroom, 2400 Sq Ft Coastal Home Plan - 116-1055 - Main Exterior
Plan#116-1055
Starting at$2768
2400
Sq Ft
2
Story
2
Bed
2
Bath
2
Car
3-Bedroom, 2399 Sq Ft Tudor Home - Plan #193-1129 - Main Exterior
Plan Collection
3-Bedroom, 2399 Sq Ft Tudor Home - Plan #193-1129 - Main Exterior
Plan#193-1129
Starting at$1550
2399
Sq Ft
1
Story
3
Bed
3.5
Bath
2
Car
3-Bedroom, 2399 Sq Ft Craftsman Home Plan - 198-1030 - Main Exterior
Plan Collection
3-Bedroom, 2399 Sq Ft Craftsman Home Plan - 198-1030 - Main Exterior
Plan#198-1030
Starting at$2195
2399
Sq Ft
2
Story
3
Bed
2
Bath
2
Car
4-Bedroom, 2399 Sq Ft European Home Plan - 142-1160 - Main Exterior
Plan Collection
4-Bedroom, 2399 Sq Ft European Home Plan - 142-1160 - Main Exterior
Plan#142-1160
Starting at$1445
2399
Sq Ft
1.5
Story
4
Bed
2.5
Bath
2
Car
3-Bedroom, 2399 Sq Ft Country House Plan - 170-2260 - Front Exterior
Plan Collection
3-Bedroom, 2399 Sq Ft Country House Plan - 170-2260 - Front Exterior
Plan#170-2260
Starting at$970
2399
Sq Ft
2
Story
3
Bed
2
Bath
2
Car
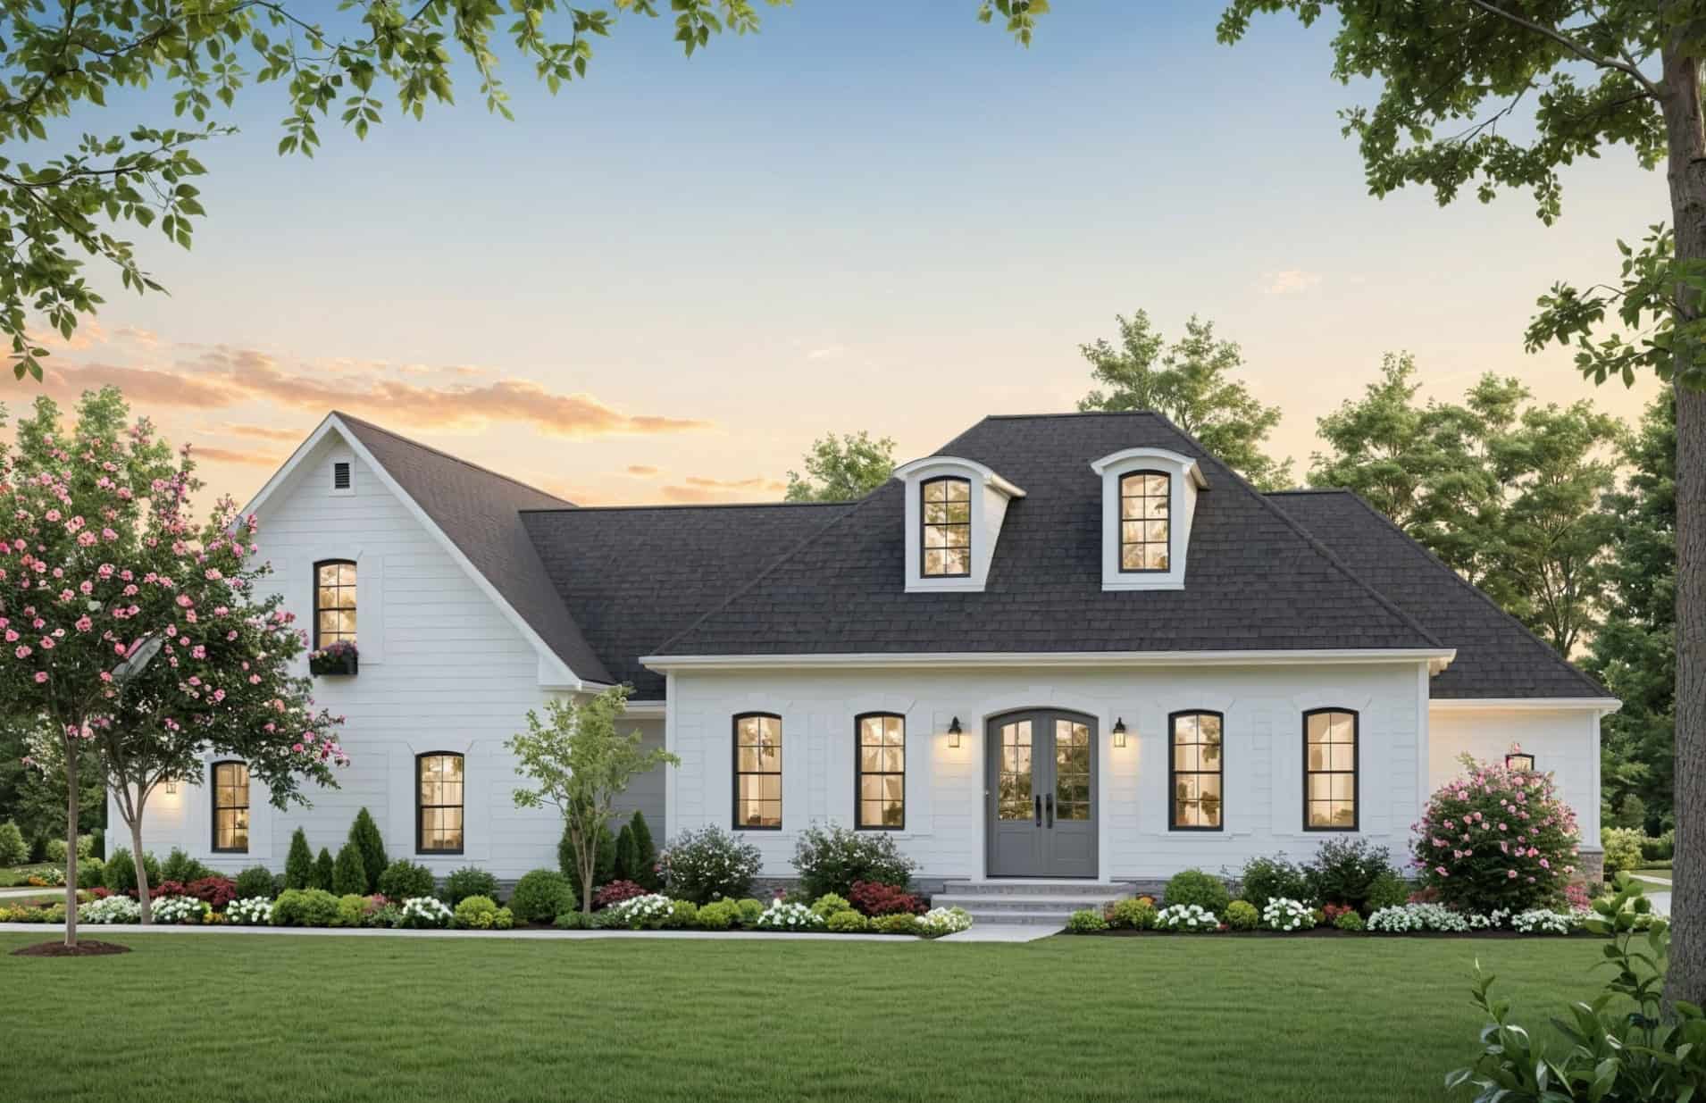
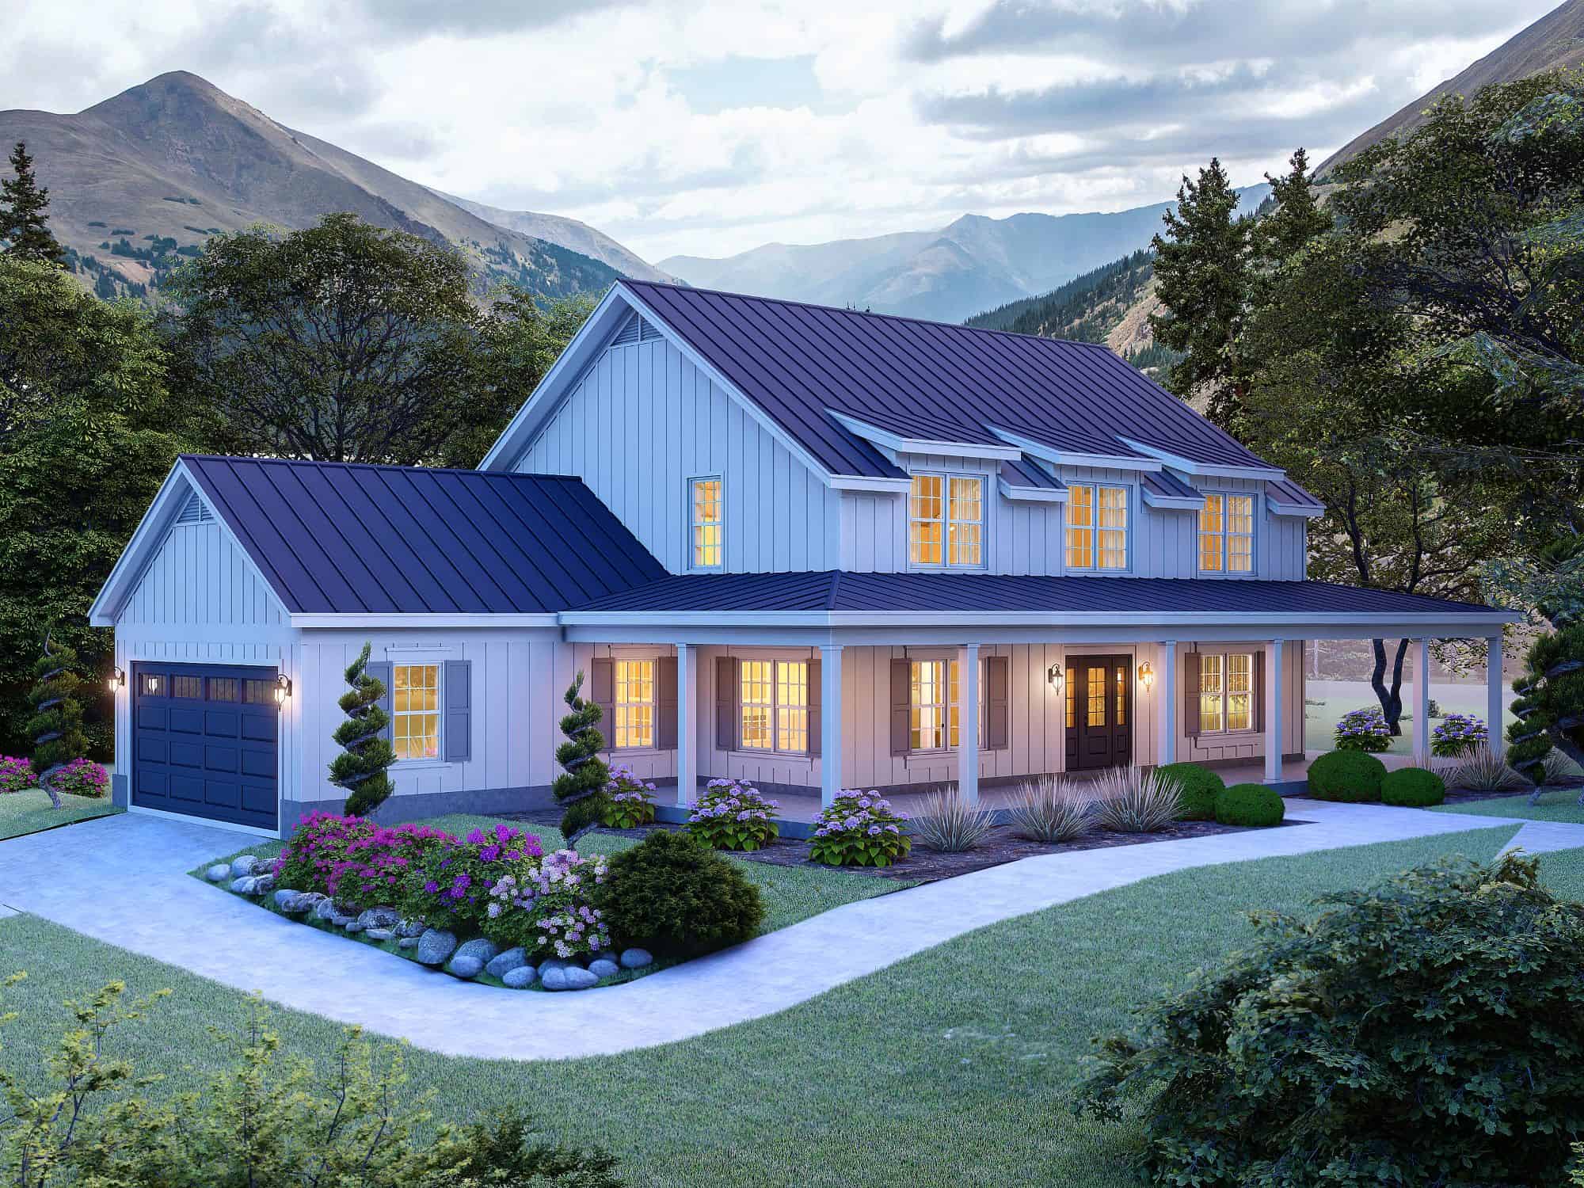
Modern Farmhouse exterior with board-and-batten siding, metal gable roof, covered front porch, and dormer detail — Plan #196-2015
Plan Collection
Modern Farmhouse exterior with board-and-batten siding, metal gable roof, covered front porch, and dormer detail — Plan #196-2015
Plan#196-2015
Starting at$1090
2398
Sq Ft
1.5
Story
3
Bed
3
Bath
2
Car
3-Bedroom, 2398 Sq Ft European House - Plan #195-1197 - Front Exterior
Plan Collection
3-Bedroom, 2398 Sq Ft European House - Plan #195-1197 - Front Exterior
Plan#195-1197
Starting at$1050
2398
Sq Ft
1
Story
3
Bed
3
Bath
2
Car
3-Bedroom, 2398 Sq Ft Modern Home Plan - 126-1844 - Main Exterior
Plan Collection
3-Bedroom, 2398 Sq Ft Modern Home Plan - 126-1844 - Main Exterior
Plan#126-1844
Starting at$2200
2398
Sq Ft
2
Story
3
Bed
2.5
Bath
2
Car
4-Bedroom, 2398 Sq Ft Tudor House Plan - 146-2547 - Front Exterior
Plan Collection
4-Bedroom, 2398 Sq Ft Tudor House Plan - 146-2547 - Front Exterior
Plan#146-2547
Starting at$1015
2398
Sq Ft
2
Story
4
Bed
2.5
Bath
2
Car
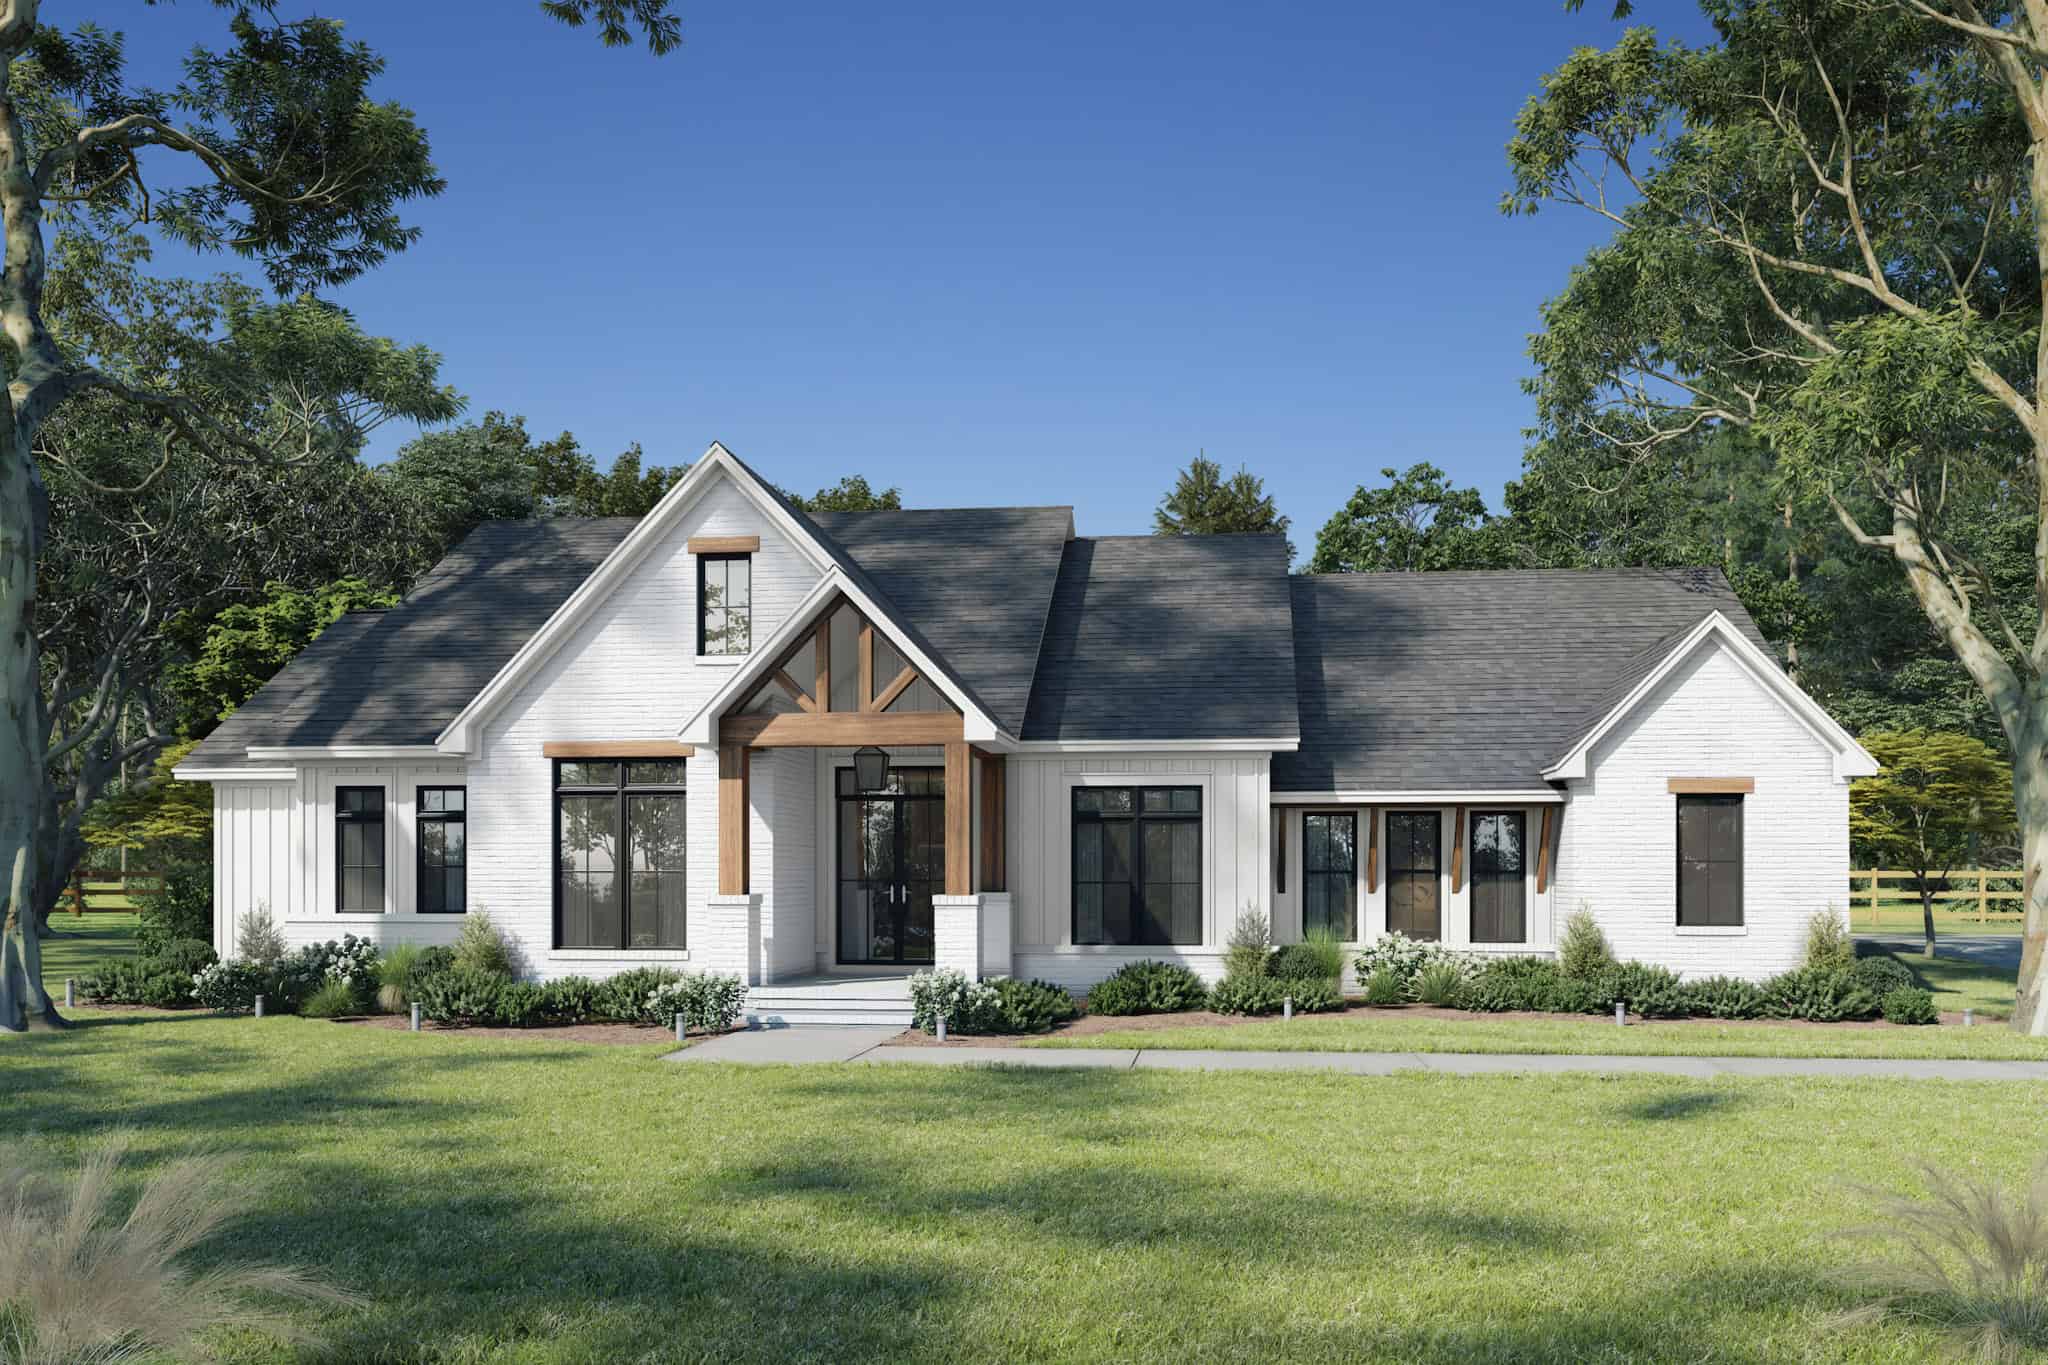
3-Bedroom, 2397 Sq Ft Modern Farmhouse House Plan - 142-1467 - Front Exterior
Plan Collection
3-Bedroom, 2397 Sq Ft Modern Farmhouse House Plan - 142-1467 - Front Exterior
Plan#142-1467
Starting at$1445
2397
Sq Ft
1
Story
3
Bed
2.5
Bath
2
Car
3-Bedroom, 2397 Sq Ft Transitional Home - Plan #198-1047 - Main Exterior
Plan Collection
3-Bedroom, 2397 Sq Ft Transitional Home - Plan #198-1047 - Main Exterior
Plan#198-1047
Starting at$1245
2397
Sq Ft
2
Story
3
Bed
3.5
Bath
2
Car
4-Bedroom, 2400 Sq Ft Country House Plan - 108-1077 - Front Exterior
Plan Collection
4-Bedroom, 2400 Sq Ft Country House Plan - 108-1077 - Front Exterior
Plan#108-1077
Starting at$1050
2400
Sq Ft
1
Story
4
Bed
2.5
Bath
2
Car
4-Bedroom, 2400 Sq Ft Country Home Plan - 141-1117 - Main Exterior
Plan Collection
4-Bedroom, 2400 Sq Ft Country Home Plan - 141-1117 - Main Exterior
Plan#141-1117
Starting at$1400
2400
Sq Ft
1
Story
4
Bed
3
Bath
2
Car
3-Bedroom, 2400 Sq Ft Cape Cod House Plan - 146-1400 - Front Exterior
Plan Collection
3-Bedroom, 2400 Sq Ft Cape Cod House Plan - 146-1400 - Front Exterior
Plan#146-1400
Starting at$1015
2400
Sq Ft
2
Story
3
Bed
2.5
Bath
2
Car
3-Bedroom, 2400 Sq Ft Tudor House Plan - 146-2623 - Front Exterior
Plan Collection
3-Bedroom, 2400 Sq Ft Tudor House Plan - 146-2623 - Front Exterior
Plan#146-2623
Starting at$1015
2400
Sq Ft
2
Story
3
Bed
2.5
Bath
2
Car
4-Bedroom, 2400 Sq Ft Colonial House Plan - 146-2882 - Front Exterior
Plan Collection
4-Bedroom, 2400 Sq Ft Colonial House Plan - 146-2882 - Front Exterior
Plan#146-2882
Starting at$1015
2400
Sq Ft
2
Story
4
Bed
2.5
Bath
2
Car
3-Bedroom, 2400 Sq Ft Contemporary House Plan - 146-1927 - Front Exterior
Plan Collection
3-Bedroom, 2400 Sq Ft Contemporary House Plan - 146-1927 - Front Exterior
Plan#146-1927
Starting at$1015
2400
Sq Ft
2
Story
3
Bed
2.5
Bath
2
Car
3-Bedroom, 2400 Sq Ft Country House Plan - 142-1018 - Front Exterior
Plan Collection
3-Bedroom, 2400 Sq Ft Country House Plan - 142-1018 - Front Exterior
Plan#142-1018
Starting at$1445
2400
Sq Ft
1
Story
3
Bed
2
Bath
2
Car
3-Bedroom, 2400 Sq Ft Country House Plan - 142-1001 - Front Exterior
Plan Collection
3-Bedroom, 2400 Sq Ft Country House Plan - 142-1001 - Front Exterior
Plan#142-1001
Starting at$1445
2400
Sq Ft
1
Story
3
Bed
2
Bath
2
Car
4-Bedroom, 2400 Sq Ft Country House Plan - 141-1182 - Front Exterior
Plan Collection
4-Bedroom, 2400 Sq Ft Country House Plan - 141-1182 - Front Exterior
Plan#141-1182
Starting at$1400
2400
Sq Ft
1
Story
4
Bed
3
Bath
2
Car
3-Bedroom, 2400 Sq Ft Country House Plan - 170-2778 - Front Exterior
Plan Collection
3-Bedroom, 2400 Sq Ft Country House Plan - 170-2778 - Front Exterior
Plan#170-2778
Starting at$1105
2400
Sq Ft
2
Story
3
Bed
2
Bath
2
Car
3-Bedroom, 2400 Sq Ft Country House Plan - 170-2800 - Front Exterior
Plan Collection
3-Bedroom, 2400 Sq Ft Country House Plan - 170-2800 - Front Exterior
Plan#170-2800
Starting at$1105
2400
Sq Ft
2
Story
3
Bed
2
Bath
2
Car
3-Bedroom, 2400 Sq Ft Country House Plan - 170-2769 - Front Exterior
Plan Collection
3-Bedroom, 2400 Sq Ft Country House Plan - 170-2769 - Front Exterior
Plan#170-2769
Starting at$1105
2400
Sq Ft
2
Story
3
Bed
2
Bath
2
Car
3-Bedroom, 2400 Sq Ft Country House Plan - 170-2801 - Front Exterior
Plan Collection
3-Bedroom, 2400 Sq Ft Country House Plan - 170-2801 - Front Exterior
Plan#170-2801
Starting at$1105
2400
Sq Ft
2
Story
3
Bed
2
Bath
2
Car
2-Bedroom, 2400 Sq Ft Coastal Home Plan - 116-1055 - Main Exterior
Plan Collection
2-Bedroom, 2400 Sq Ft Coastal Home Plan - 116-1055 - Main Exterior
Plan#116-1055
Starting at$2768
2400
Sq Ft
2
Story
2
Bed
2
Bath
2
Car
3-Bedroom, 2399 Sq Ft Tudor Home - Plan #193-1129 - Main Exterior
Plan Collection
3-Bedroom, 2399 Sq Ft Tudor Home - Plan #193-1129 - Main Exterior
Plan#193-1129
Starting at$1550
2399
Sq Ft
1
Story
3
Bed
3.5
Bath
2
Car
3-Bedroom, 2399 Sq Ft Craftsman Home Plan - 198-1030 - Main Exterior
Plan Collection
3-Bedroom, 2399 Sq Ft Craftsman Home Plan - 198-1030 - Main Exterior
Plan#198-1030
Starting at$2195
2399
Sq Ft
2
Story
3
Bed
2
Bath
2
Car
4-Bedroom, 2399 Sq Ft European Home Plan - 142-1160 - Main Exterior
Plan Collection
4-Bedroom, 2399 Sq Ft European Home Plan - 142-1160 - Main Exterior
Plan#142-1160
Starting at$1445
2399
Sq Ft
1.5
Story
4
Bed
2.5
Bath
2
Car
3-Bedroom, 2399 Sq Ft Country House Plan - 170-2260 - Front Exterior
Plan Collection
3-Bedroom, 2399 Sq Ft Country House Plan - 170-2260 - Front Exterior
Plan#170-2260
Starting at$970
2399
Sq Ft
2
Story
3
Bed
2
Bath
2
Car
Modern Farmhouse exterior with board-and-batten siding, metal gable roof, covered front porch, and dormer detail — Plan #196-2015
Plan Collection
Modern Farmhouse exterior with board-and-batten siding, metal gable roof, covered front porch, and dormer detail — Plan #196-2015
Plan#196-2015
Starting at$1090
2398
Sq Ft
1.5
Story
3
Bed
3
Bath
2
Car
3-Bedroom, 2398 Sq Ft European House - Plan #195-1197 - Front Exterior
Plan Collection
3-Bedroom, 2398 Sq Ft European House - Plan #195-1197 - Front Exterior
Plan#195-1197
Starting at$1050
2398
Sq Ft
1
Story
3
Bed
3
Bath
2
Car
3-Bedroom, 2398 Sq Ft Modern Home Plan - 126-1844 - Main Exterior
Plan Collection
3-Bedroom, 2398 Sq Ft Modern Home Plan - 126-1844 - Main Exterior
Plan#126-1844
Starting at$2200
2398
Sq Ft
2
Story
3
Bed
2.5
Bath
2
Car
4-Bedroom, 2398 Sq Ft Tudor House Plan - 146-2547 - Front Exterior
Plan Collection
4-Bedroom, 2398 Sq Ft Tudor House Plan - 146-2547 - Front Exterior
Plan#146-2547
Starting at$1015
2398
Sq Ft
2
Story
4
Bed
2.5
Bath
2
Car
3-Bedroom, 2397 Sq Ft Modern Farmhouse House Plan - 142-1467 - Front Exterior
Plan Collection
3-Bedroom, 2397 Sq Ft Modern Farmhouse House Plan - 142-1467 - Front Exterior
Plan#142-1467
Starting at$1445
2397
Sq Ft
1
Story
3
Bed
2.5
Bath
2
Car
3-Bedroom, 2397 Sq Ft Transitional Home - Plan #198-1047 - Main Exterior
Plan Collection
3-Bedroom, 2397 Sq Ft Transitional Home - Plan #198-1047 - Main Exterior
Plan#198-1047
Starting at$1245
2397
Sq Ft
2
Story
3
Bed
3.5
Bath
2
Car
1...168169170171172...481