2 Garage House Plans

11,562
Plan Results
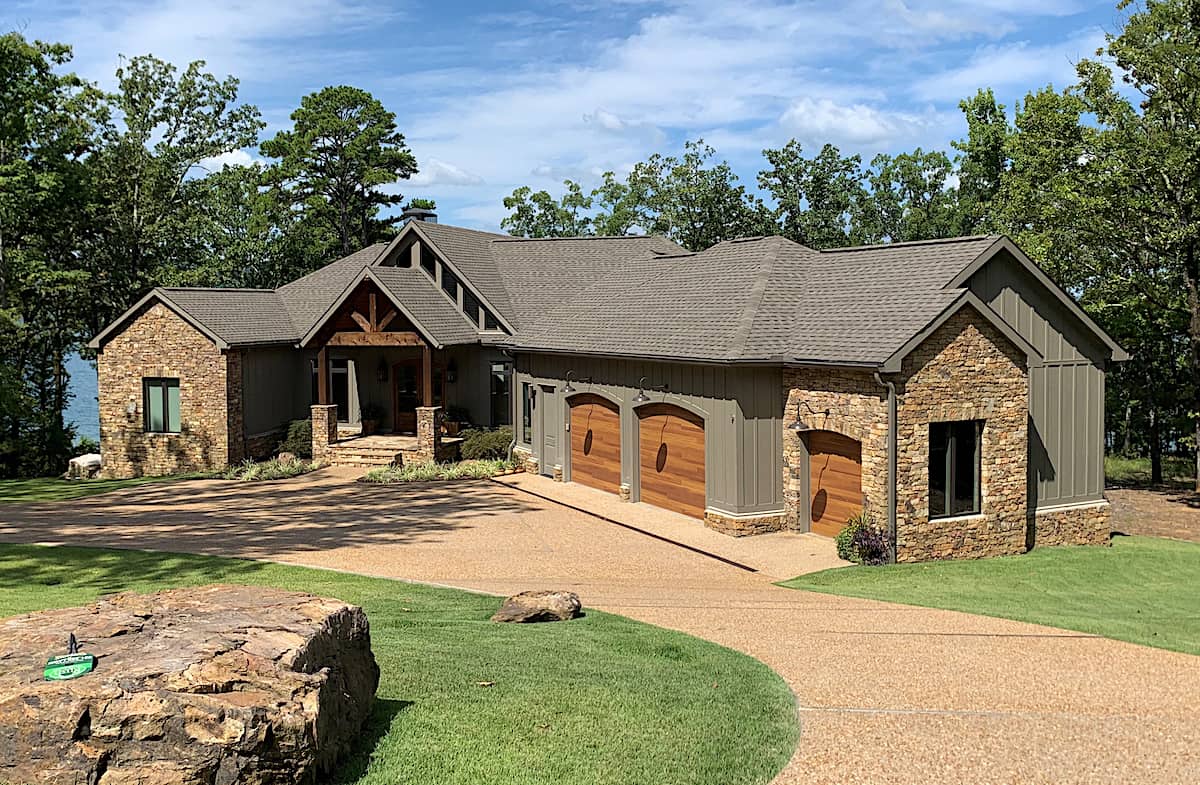
4-Bedroom, 4382 Sq Ft Craftsman Home Plan - 161-1079 - Main Exterior
Plan Collection
4-Bedroom, 4382 Sq Ft Craftsman Home Plan - 161-1079 - Main Exterior
Plan#161-1079
Starting at$2950
4382
Sq Ft
2
Story
4
Bed
4.5
Bath
2
Car
3-Bedroom, 2190 Sq Ft Craftsman House Plan - 178-1263 - Front Exterior
Plan Collection
3-Bedroom, 2190 Sq Ft Craftsman House Plan - 178-1263 - Front Exterior
Plan#178-1263
Starting at$1125
2190
Sq Ft
2
Story
3
Bed
2.5
Bath
2
Car
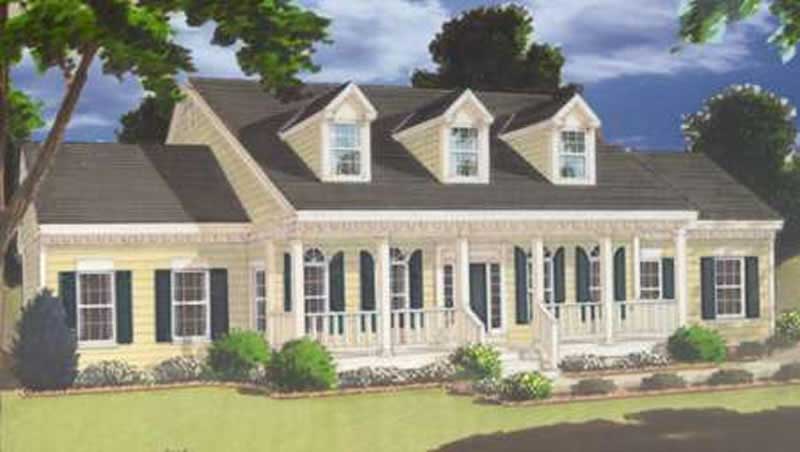
4-Bedroom, 2256 Sq Ft Colonial Home Plan - 105-1022 - Main Exterior
Plan Collection
4-Bedroom, 2256 Sq Ft Colonial Home Plan - 105-1022 - Main Exterior
Plan#105-1022
Starting at$575
2256
Sq Ft
2
Story
4
Bed
2
Bath
2
Car
4-Bedroom, 1668 Sq Ft Cottage Home Plan - 178-1367 - Main Exterior
Plan Collection
4-Bedroom, 1668 Sq Ft Cottage Home Plan - 178-1367 - Main Exterior
Plan#178-1367
Starting at$1085
1668
Sq Ft
1
Story
4
Bed
2
Bath
2
Car
3-Bedroom, 2064 Sq Ft Traditional House Plan - 169-1135 - Front Exterior
Plan Collection
3-Bedroom, 2064 Sq Ft Traditional House Plan - 169-1135 - Front Exterior
Plan#169-1135
Starting at$870
2064
Sq Ft
1
Story
3
Bed
2.5
Bath
2
Car
3-Bedroom, 1603 Sq Ft Cottage Home Plan - 108-1757 - Main Exterior
Plan Collection
3-Bedroom, 1603 Sq Ft Cottage Home Plan - 108-1757 - Main Exterior
Plan#108-1757
Starting at$920
1603
Sq Ft
1
Story
3
Bed
2
Bath
2
Car
3-Bedroom, 1473 Sq Ft Country Home Plan - 108-1099 - Main Exterior
Plan Collection
3-Bedroom, 1473 Sq Ft Country Home Plan - 108-1099 - Main Exterior
Plan#108-1099
Starting at$690
1473
Sq Ft
1
Story
3
Bed
2
Bath
2
Car
3-Bedroom, 2415 Sq Ft Acadian Home - Plan #140-1106 - Main Exterior
Plan Collection
3-Bedroom, 2415 Sq Ft Acadian Home - Plan #140-1106 - Main Exterior
Plan#140-1106
Starting at$945
2415
Sq Ft
1
Story
3
Bed
2.5
Bath
2
Car
4-Bedroom, 2231 Sq Ft Colonial Home Plan - 105-1084 - Main Exterior
Plan Collection
4-Bedroom, 2231 Sq Ft Colonial Home Plan - 105-1084 - Main Exterior
Plan#105-1084
Starting at$575
2231
Sq Ft
2
Story
4
Bed
2
Bath
2
Car
3-Bedroom, 1780 Sq Ft Craftsman House Plan - 178-1364 - Front Exterior
Plan Collection
3-Bedroom, 1780 Sq Ft Craftsman House Plan - 178-1364 - Front Exterior
Plan#178-1364
Starting at$1085
1780
Sq Ft
1
Story
3
Bed
2
Bath
2
Car
4-Bedroom, 2893 Sq Ft Country Home Plan - 108-1527 - Main Exterior
Plan Collection
4-Bedroom, 2893 Sq Ft Country Home Plan - 108-1527 - Main Exterior
Plan#108-1527
Starting at$1280
2893
Sq Ft
2
Story
4
Bed
3.5
Bath
2
Car
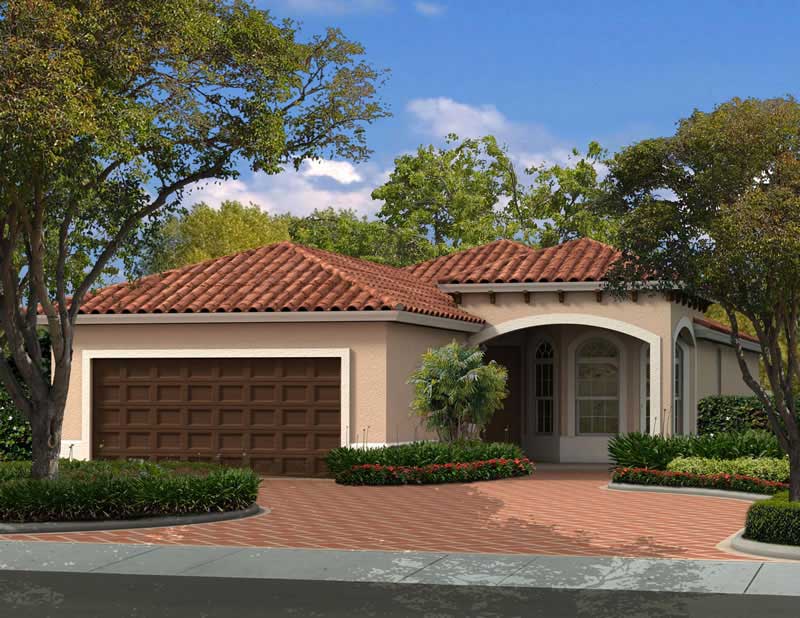
3-Bedroom, 1794 Sq Ft Mediterranean House Plan - 108-1387 - Front Exterior
Plan Collection
3-Bedroom, 1794 Sq Ft Mediterranean House Plan - 108-1387 - Front Exterior
Plan#108-1387
Starting at$845
1794
Sq Ft
2
Story
3
Bed
2.5
Bath
2
Car
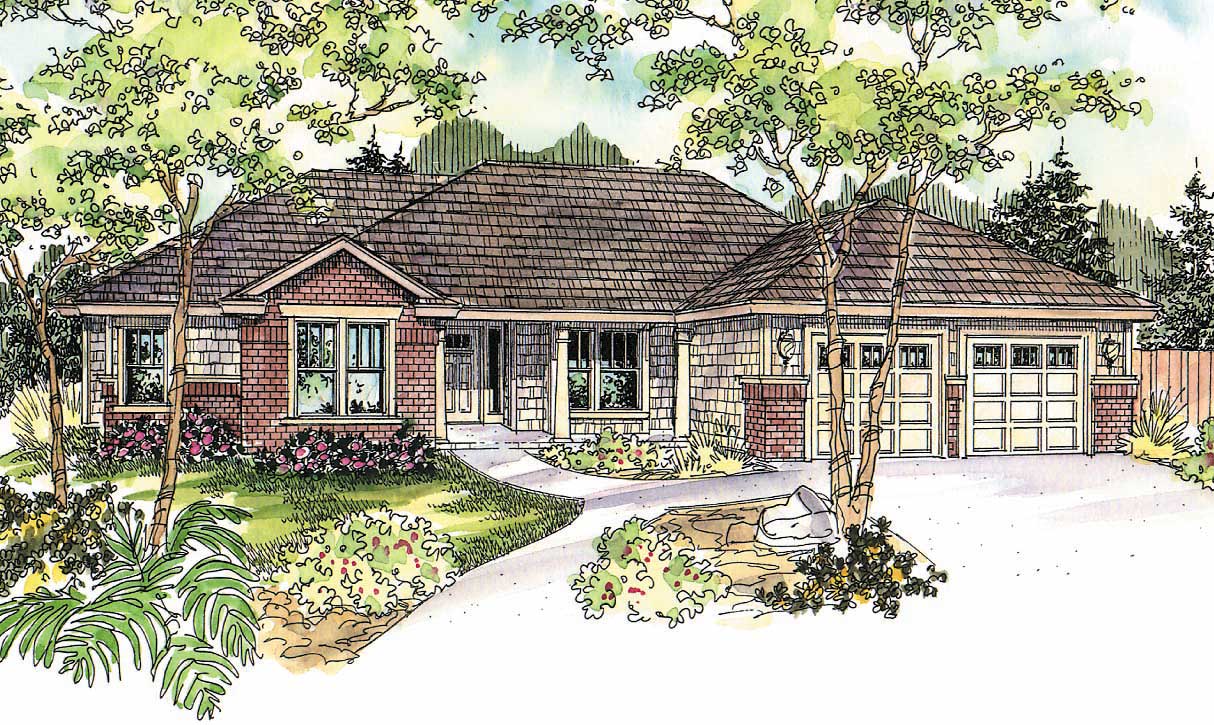
3-Bedroom, 1823 Sq Ft European House Plan - 169-1060 - Front Exterior
Plan Collection
3-Bedroom, 1823 Sq Ft European House Plan - 169-1060 - Front Exterior
Plan#169-1060
Starting at$770
1823
Sq Ft
1
Story
3
Bed
2
Bath
2
Car
3-Bedroom, 1598 Sq Ft Ranch Home - Plan #193-1197 - Main Exterior
Plan Collection
3-Bedroom, 1598 Sq Ft Ranch Home - Plan #193-1197 - Main Exterior
Plan#193-1197
Starting at$1200
1598
Sq Ft
1
Story
3
Bed
2
Bath
2
Car
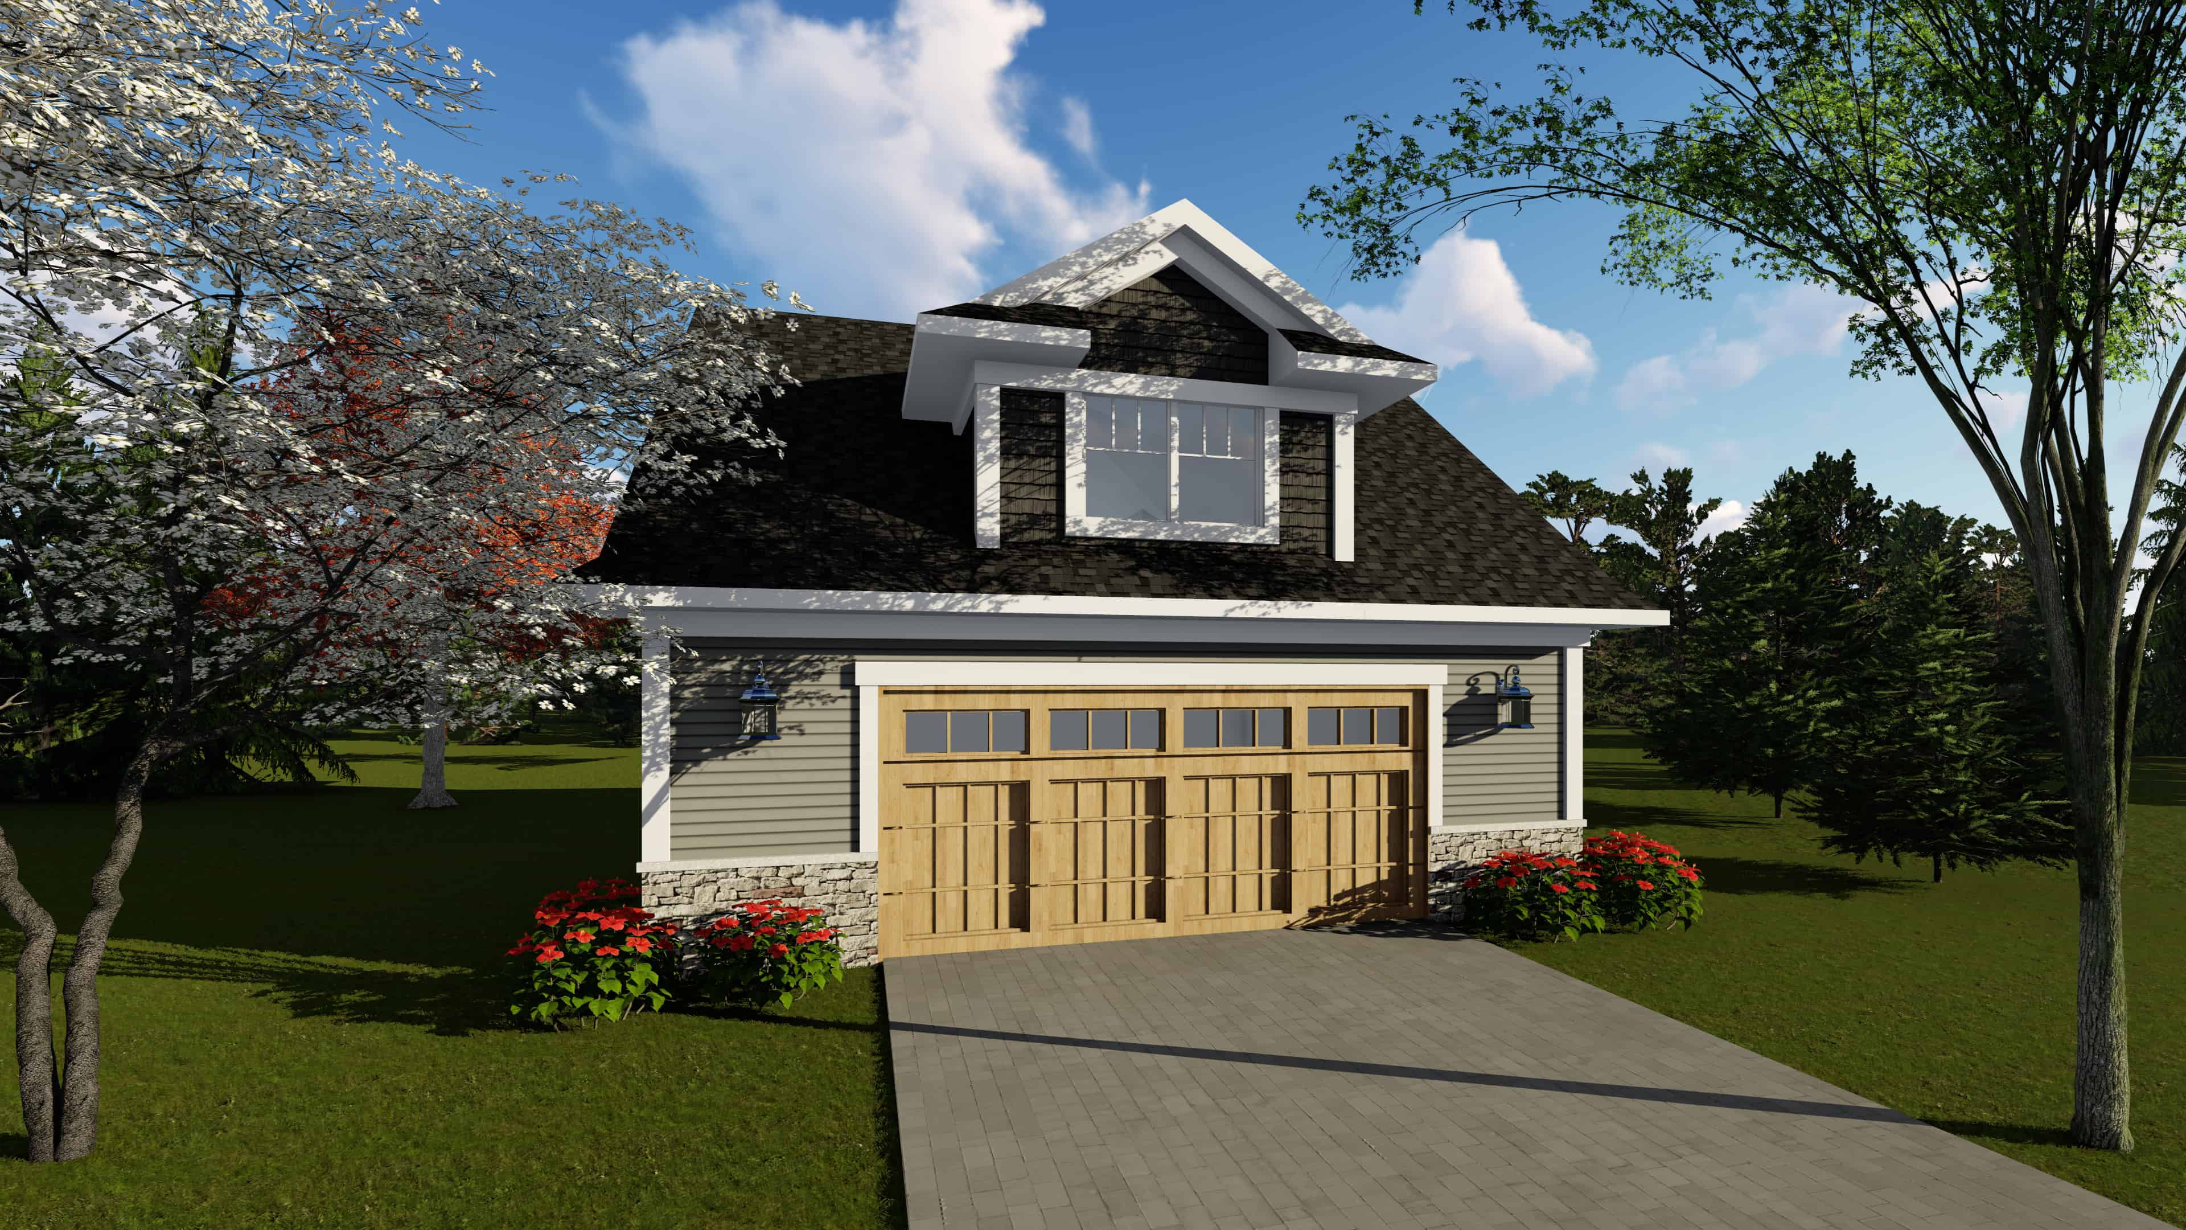
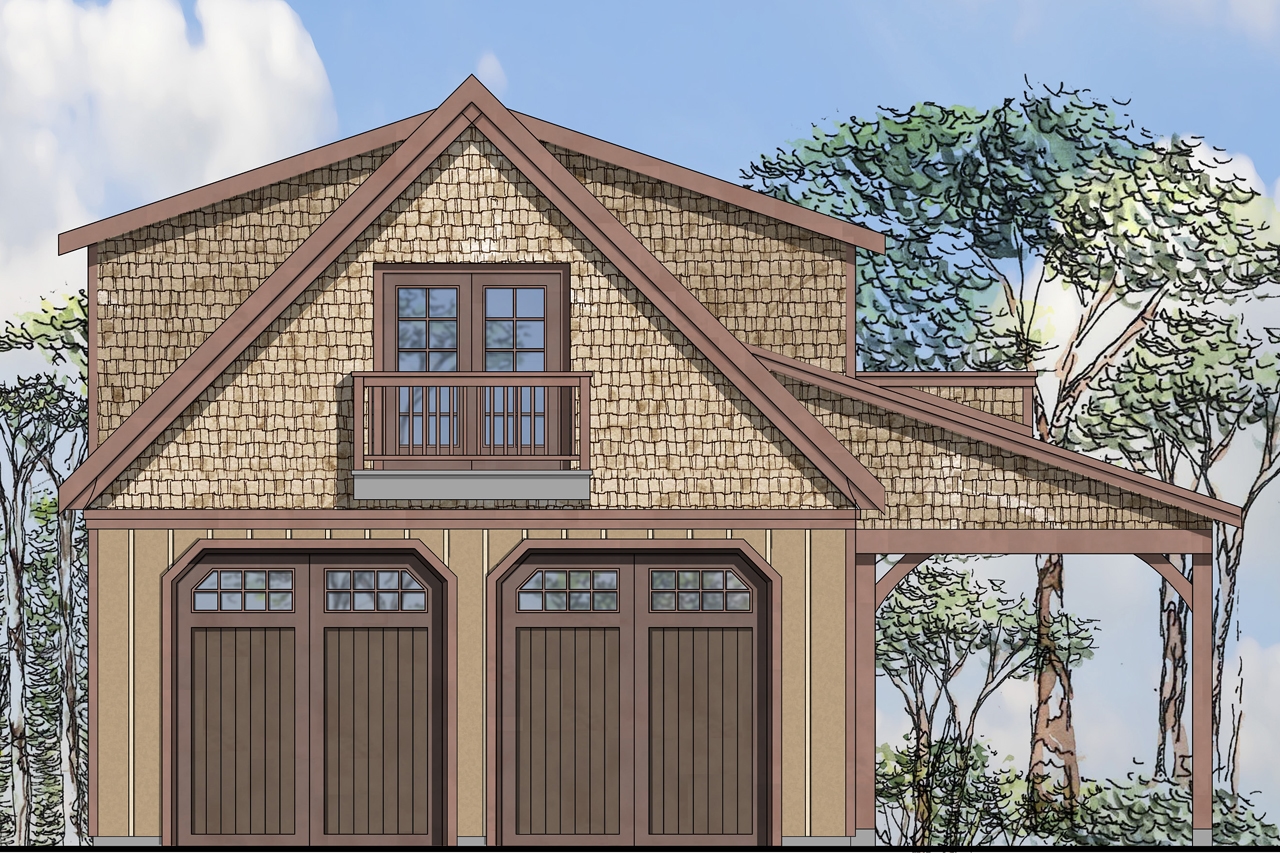
0-Bedroom, 756 Sq Ft Garage w/Apartments Home Plan - 100-1077 - Main Exterior
Plan Collection
0-Bedroom, 756 Sq Ft Garage w/Apartments Home Plan - 100-1077 - Main Exterior
Plan#100-1077
Starting at$600
756
Sq Ft
2
Story
0
Bed
0
Bath
2
Car
3-Bedroom, 1649 Sq Ft Country Home Plan - 105-1018 - Main Exterior
Plan Collection
3-Bedroom, 1649 Sq Ft Country Home Plan - 105-1018 - Main Exterior
Plan#105-1018
Starting at$530
1649
Sq Ft
1
Story
3
Bed
2
Bath
2
Car
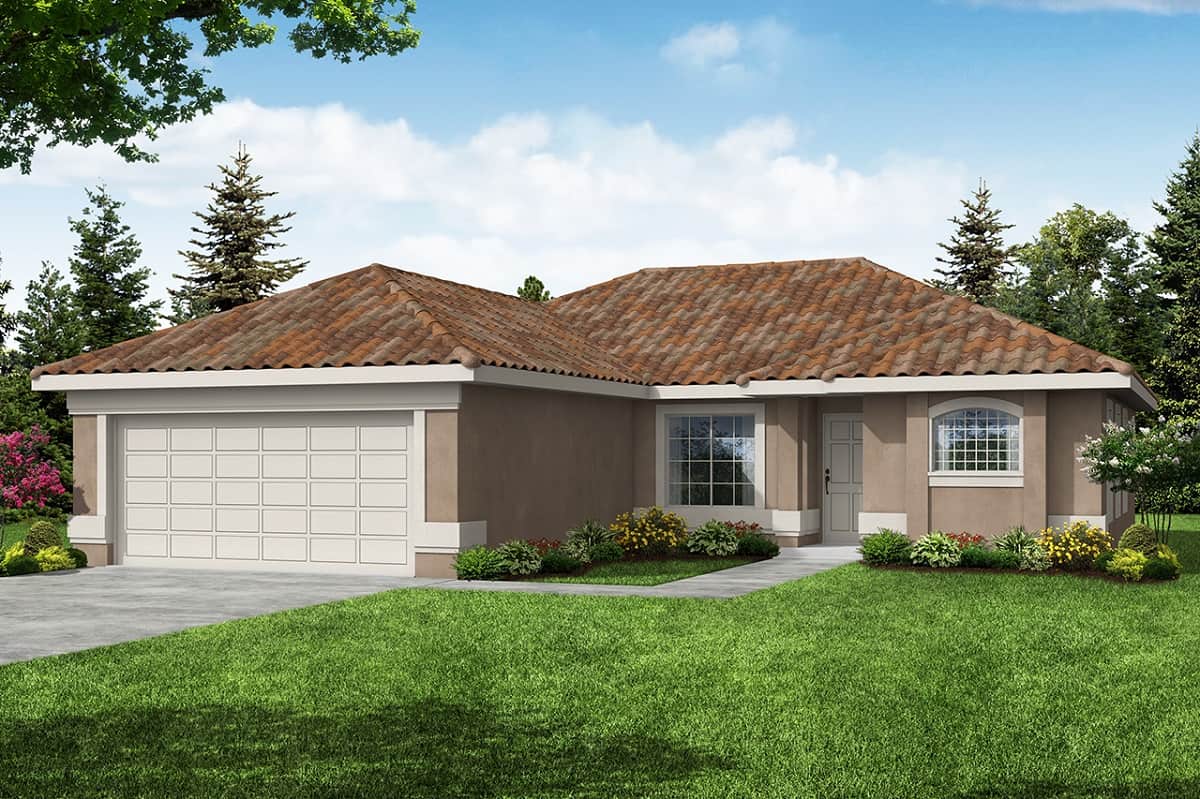
3-Bedroom, 1721 Sq Ft European Home Plan - 108-1653 - Main Exterior
Plan Collection
3-Bedroom, 1721 Sq Ft European Home Plan - 108-1653 - Main Exterior
Plan#108-1653
Starting at$845
1721
Sq Ft
1
Story
3
Bed
2
Bath
2
Car
3-Bedroom, 1951 Sq Ft Country Home Plan - 108-1202 - Main Exterior
Plan Collection
3-Bedroom, 1951 Sq Ft Country Home Plan - 108-1202 - Main Exterior
Plan#108-1202
Starting at$845
1951
Sq Ft
1
Story
3
Bed
2
Bath
2
Car
4-Bedroom, 1938 Sq Ft Farmhouse House Plan - 178-1375 - Front Exterior
Plan Collection
4-Bedroom, 1938 Sq Ft Farmhouse House Plan - 178-1375 - Front Exterior
Plan#178-1375
Starting at$1105
1938
Sq Ft
2
Story
4
Bed
3
Bath
2
Car
3-Bedroom, 2264 Sq Ft Traditional House - Plan #120-2637 - Front Exterior
Plan Collection
3-Bedroom, 2264 Sq Ft Traditional House - Plan #120-2637 - Front Exterior
Plan#120-2637
Starting at$1305
2264
Sq Ft
2
Story
3
Bed
2.5
Bath
2
Car
3-Bedroom, 2049 Sq Ft Country House Plan - 108-1039 - Front Exterior
Plan Collection
3-Bedroom, 2049 Sq Ft Country House Plan - 108-1039 - Front Exterior
Plan#108-1039
Starting at$945
2049
Sq Ft
2
Story
3
Bed
2
Bath
2
Car
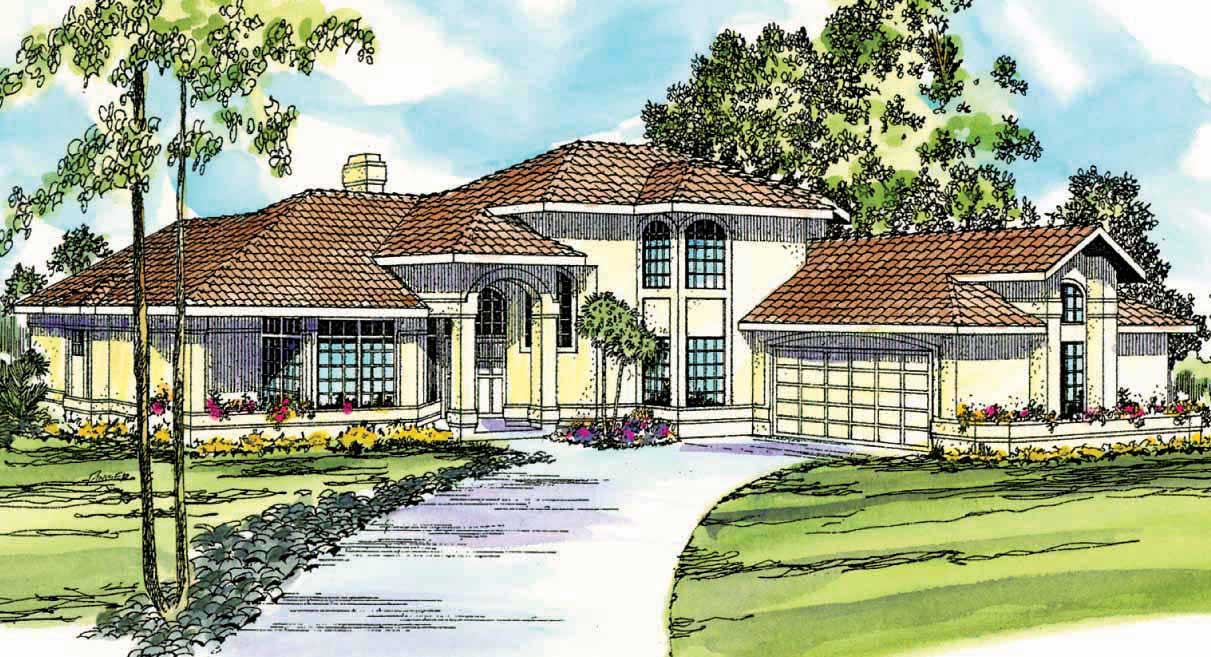
3-Bedroom, 3702 Sq Ft Mediterranean Home Plan - 107-1045 - Main Exterior
Plan Collection
3-Bedroom, 3702 Sq Ft Mediterranean Home Plan - 107-1045 - Main Exterior
Plan#107-1045
Starting at$1400
3702
Sq Ft
1
Story
3
Bed
3.5
Bath
2
Car
3-Bedroom, 1488 Sq Ft Ranch House Plan - 141-1118 - Front Exterior
Plan Collection
3-Bedroom, 1488 Sq Ft Ranch House Plan - 141-1118 - Front Exterior
Plan#141-1118
Starting at$1200
1488
Sq Ft
1
Story
3
Bed
2
Bath
2
Car
3-Bedroom, 1901 Sq Ft Country House Plan - 108-1814 - Front Exterior
Plan Collection
3-Bedroom, 1901 Sq Ft Country House Plan - 108-1814 - Front Exterior
Plan#108-1814
Starting at$845
1901
Sq Ft
2
Story
3
Bed
2.5
Bath
2
Car
4-Bedroom, 4382 Sq Ft Craftsman Home Plan - 161-1079 - Main Exterior
Plan Collection
4-Bedroom, 4382 Sq Ft Craftsman Home Plan - 161-1079 - Main Exterior
Plan#161-1079
Starting at$2950
4382
Sq Ft
2
Story
4
Bed
4.5
Bath
2
Car
3-Bedroom, 2190 Sq Ft Craftsman House Plan - 178-1263 - Front Exterior
Plan Collection
3-Bedroom, 2190 Sq Ft Craftsman House Plan - 178-1263 - Front Exterior
Plan#178-1263
Starting at$1125
2190
Sq Ft
2
Story
3
Bed
2.5
Bath
2
Car
4-Bedroom, 2256 Sq Ft Colonial Home Plan - 105-1022 - Main Exterior
Plan Collection
4-Bedroom, 2256 Sq Ft Colonial Home Plan - 105-1022 - Main Exterior
Plan#105-1022
Starting at$575
2256
Sq Ft
2
Story
4
Bed
2
Bath
2
Car
4-Bedroom, 1668 Sq Ft Cottage Home Plan - 178-1367 - Main Exterior
Plan Collection
4-Bedroom, 1668 Sq Ft Cottage Home Plan - 178-1367 - Main Exterior
Plan#178-1367
Starting at$1085
1668
Sq Ft
1
Story
4
Bed
2
Bath
2
Car
3-Bedroom, 2064 Sq Ft Traditional House Plan - 169-1135 - Front Exterior
Plan Collection
3-Bedroom, 2064 Sq Ft Traditional House Plan - 169-1135 - Front Exterior
Plan#169-1135
Starting at$870
2064
Sq Ft
1
Story
3
Bed
2.5
Bath
2
Car
3-Bedroom, 1603 Sq Ft Cottage Home Plan - 108-1757 - Main Exterior
Plan Collection
3-Bedroom, 1603 Sq Ft Cottage Home Plan - 108-1757 - Main Exterior
Plan#108-1757
Starting at$920
1603
Sq Ft
1
Story
3
Bed
2
Bath
2
Car
3-Bedroom, 1473 Sq Ft Country Home Plan - 108-1099 - Main Exterior
Plan Collection
3-Bedroom, 1473 Sq Ft Country Home Plan - 108-1099 - Main Exterior
Plan#108-1099
Starting at$690
1473
Sq Ft
1
Story
3
Bed
2
Bath
2
Car
3-Bedroom, 2415 Sq Ft Acadian Home - Plan #140-1106 - Main Exterior
Plan Collection
3-Bedroom, 2415 Sq Ft Acadian Home - Plan #140-1106 - Main Exterior
Plan#140-1106
Starting at$945
2415
Sq Ft
1
Story
3
Bed
2.5
Bath
2
Car
4-Bedroom, 2231 Sq Ft Colonial Home Plan - 105-1084 - Main Exterior
Plan Collection
4-Bedroom, 2231 Sq Ft Colonial Home Plan - 105-1084 - Main Exterior
Plan#105-1084
Starting at$575
2231
Sq Ft
2
Story
4
Bed
2
Bath
2
Car
3-Bedroom, 1780 Sq Ft Craftsman House Plan - 178-1364 - Front Exterior
Plan Collection
3-Bedroom, 1780 Sq Ft Craftsman House Plan - 178-1364 - Front Exterior
Plan#178-1364
Starting at$1085
1780
Sq Ft
1
Story
3
Bed
2
Bath
2
Car
4-Bedroom, 2893 Sq Ft Country Home Plan - 108-1527 - Main Exterior
Plan Collection
4-Bedroom, 2893 Sq Ft Country Home Plan - 108-1527 - Main Exterior
Plan#108-1527
Starting at$1280
2893
Sq Ft
2
Story
4
Bed
3.5
Bath
2
Car
3-Bedroom, 1794 Sq Ft Mediterranean House Plan - 108-1387 - Front Exterior
Plan Collection
3-Bedroom, 1794 Sq Ft Mediterranean House Plan - 108-1387 - Front Exterior
Plan#108-1387
Starting at$845
1794
Sq Ft
2
Story
3
Bed
2.5
Bath
2
Car
3-Bedroom, 1823 Sq Ft European House Plan - 169-1060 - Front Exterior
Plan Collection
3-Bedroom, 1823 Sq Ft European House Plan - 169-1060 - Front Exterior
Plan#169-1060
Starting at$770
1823
Sq Ft
1
Story
3
Bed
2
Bath
2
Car
3-Bedroom, 1598 Sq Ft Ranch Home - Plan #193-1197 - Main Exterior
Plan Collection
3-Bedroom, 1598 Sq Ft Ranch Home - Plan #193-1197 - Main Exterior
Plan#193-1197
Starting at$1200
1598
Sq Ft
1
Story
3
Bed
2
Bath
2
Car
0-Bedroom, 756 Sq Ft Garage w/Apartments Home Plan - 100-1077 - Main Exterior
Plan Collection
0-Bedroom, 756 Sq Ft Garage w/Apartments Home Plan - 100-1077 - Main Exterior
Plan#100-1077
Starting at$600
756
Sq Ft
2
Story
0
Bed
0
Bath
2
Car
3-Bedroom, 1649 Sq Ft Country Home Plan - 105-1018 - Main Exterior
Plan Collection
3-Bedroom, 1649 Sq Ft Country Home Plan - 105-1018 - Main Exterior
Plan#105-1018
Starting at$530
1649
Sq Ft
1
Story
3
Bed
2
Bath
2
Car
3-Bedroom, 1721 Sq Ft European Home Plan - 108-1653 - Main Exterior
Plan Collection
3-Bedroom, 1721 Sq Ft European Home Plan - 108-1653 - Main Exterior
Plan#108-1653
Starting at$845
1721
Sq Ft
1
Story
3
Bed
2
Bath
2
Car
3-Bedroom, 1951 Sq Ft Country Home Plan - 108-1202 - Main Exterior
Plan Collection
3-Bedroom, 1951 Sq Ft Country Home Plan - 108-1202 - Main Exterior
Plan#108-1202
Starting at$845
1951
Sq Ft
1
Story
3
Bed
2
Bath
2
Car
4-Bedroom, 1938 Sq Ft Farmhouse House Plan - 178-1375 - Front Exterior
Plan Collection
4-Bedroom, 1938 Sq Ft Farmhouse House Plan - 178-1375 - Front Exterior
Plan#178-1375
Starting at$1105
1938
Sq Ft
2
Story
4
Bed
3
Bath
2
Car
3-Bedroom, 2264 Sq Ft Traditional House - Plan #120-2637 - Front Exterior
Plan Collection
3-Bedroom, 2264 Sq Ft Traditional House - Plan #120-2637 - Front Exterior
Plan#120-2637
Starting at$1305
2264
Sq Ft
2
Story
3
Bed
2.5
Bath
2
Car
3-Bedroom, 2049 Sq Ft Country House Plan - 108-1039 - Front Exterior
Plan Collection
3-Bedroom, 2049 Sq Ft Country House Plan - 108-1039 - Front Exterior
Plan#108-1039
Starting at$945
2049
Sq Ft
2
Story
3
Bed
2
Bath
2
Car
3-Bedroom, 3702 Sq Ft Mediterranean Home Plan - 107-1045 - Main Exterior
Plan Collection
3-Bedroom, 3702 Sq Ft Mediterranean Home Plan - 107-1045 - Main Exterior
Plan#107-1045
Starting at$1400
3702
Sq Ft
1
Story
3
Bed
3.5
Bath
2
Car
3-Bedroom, 1488 Sq Ft Ranch House Plan - 141-1118 - Front Exterior
Plan Collection
3-Bedroom, 1488 Sq Ft Ranch House Plan - 141-1118 - Front Exterior
Plan#141-1118
Starting at$1200
1488
Sq Ft
1
Story
3
Bed
2
Bath
2
Car
3-Bedroom, 1901 Sq Ft Country House Plan - 108-1814 - Front Exterior
Plan Collection
3-Bedroom, 1901 Sq Ft Country House Plan - 108-1814 - Front Exterior
Plan#108-1814
Starting at$845
1901
Sq Ft
2
Story
3
Bed
2.5
Bath
2
Car
1...6869707172...482