2 Garage House Plans

11,559
Plan Results
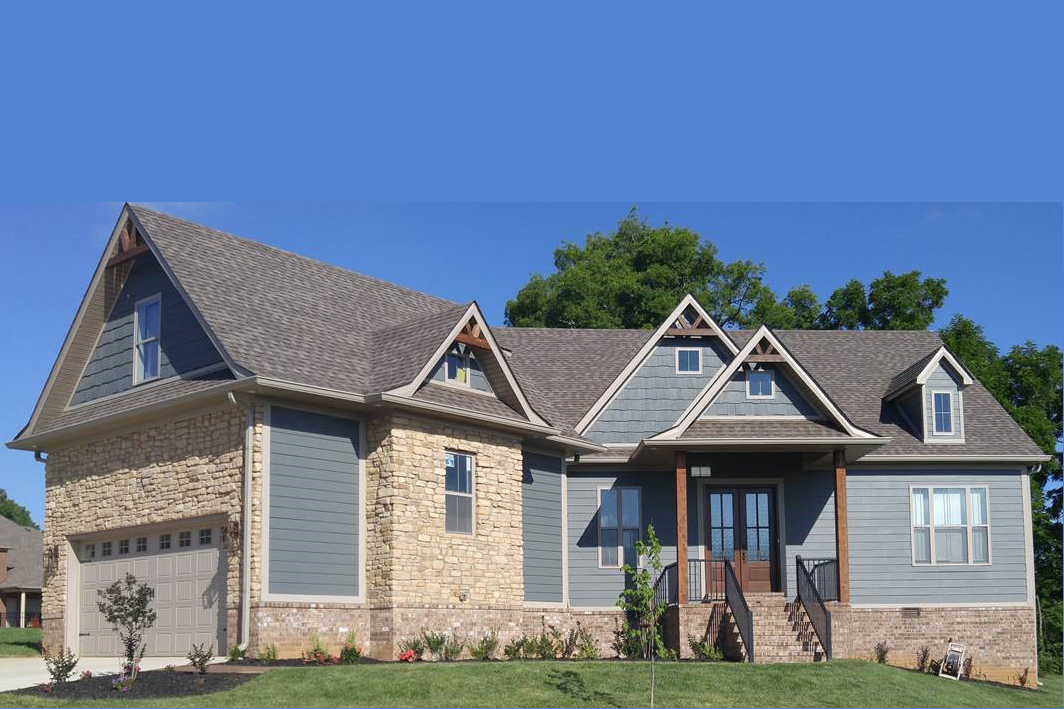
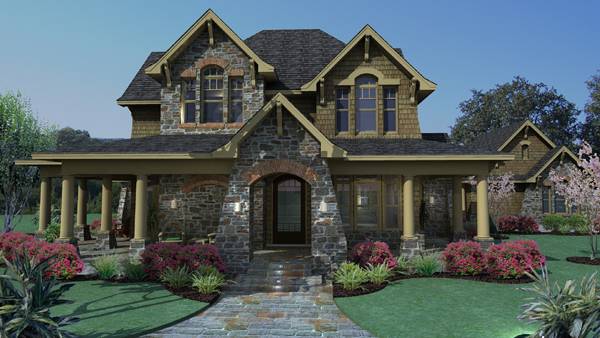
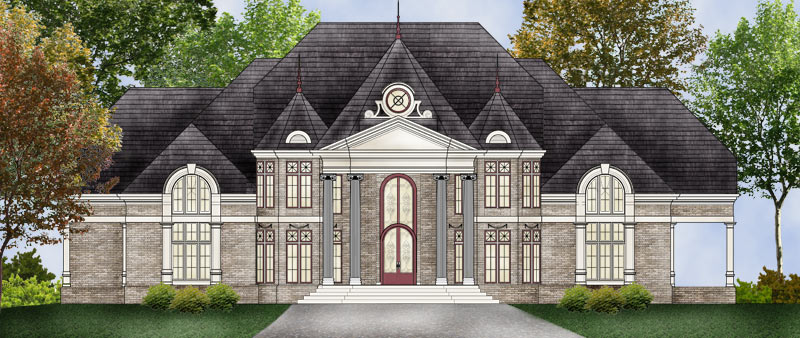
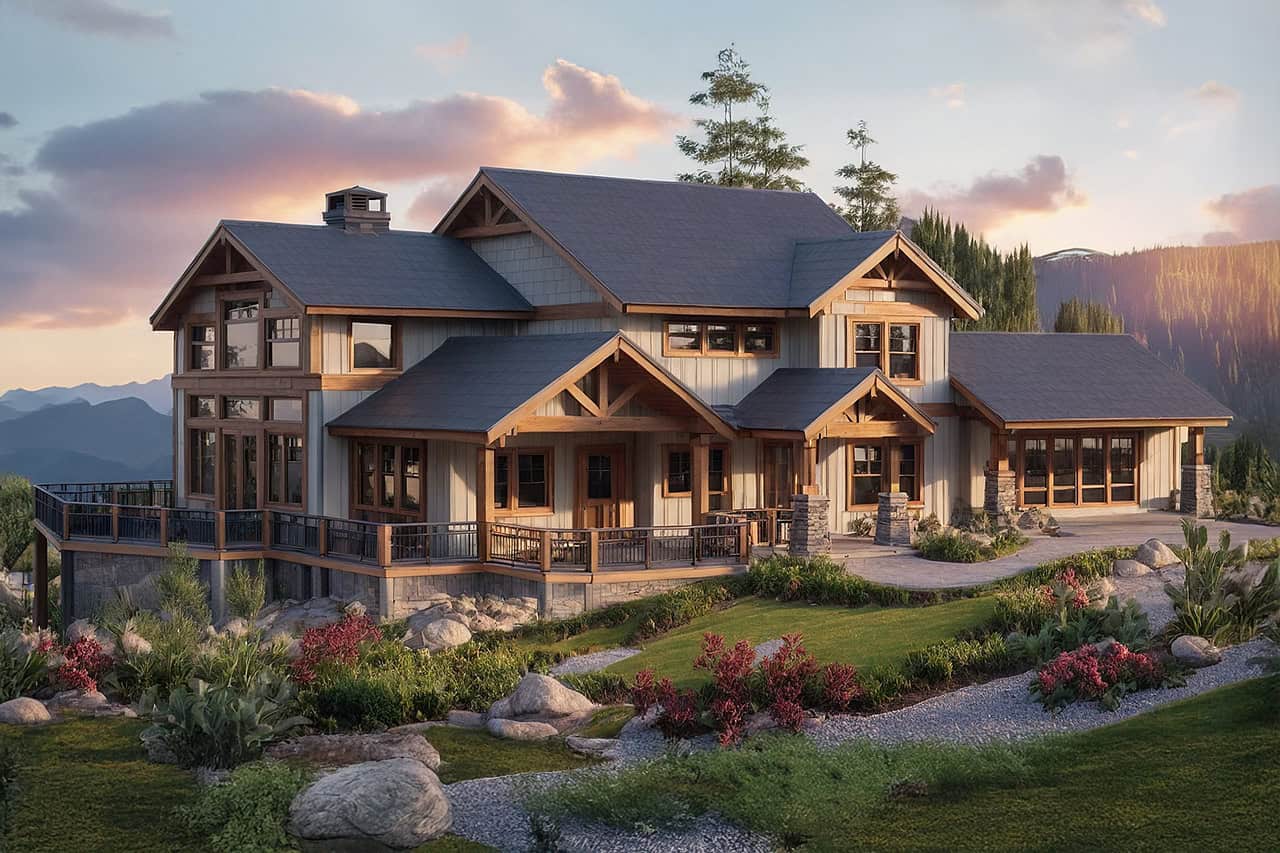
5-Bedroom, 7503 Sq Ft Luxury Home Plan - 106-1307 - Main Exterior
Plan Collection
5-Bedroom, 7503 Sq Ft Luxury Home Plan - 106-1307 - Main Exterior
Plan#106-1307
Starting at$3295
7503
Sq Ft
2
Story
5
Bed
5.5
Bath
2
Car
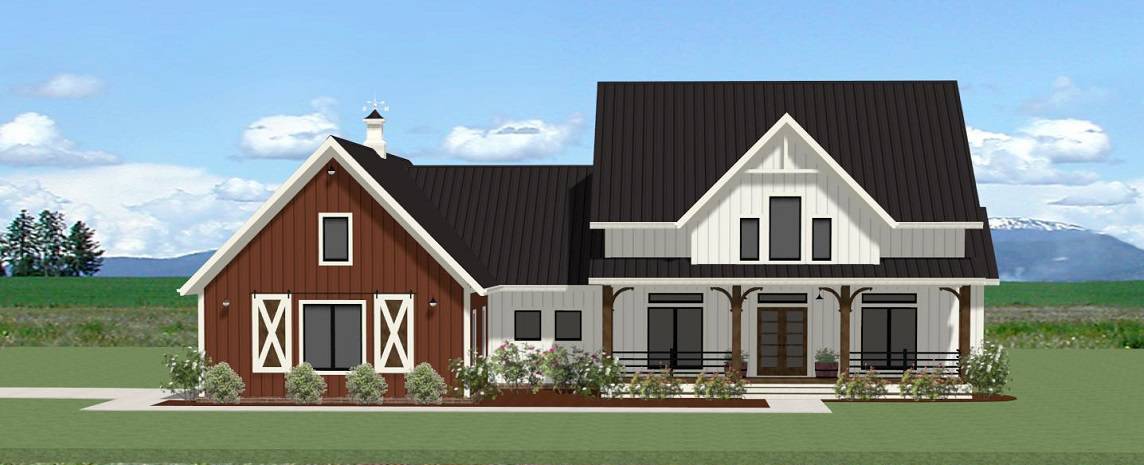
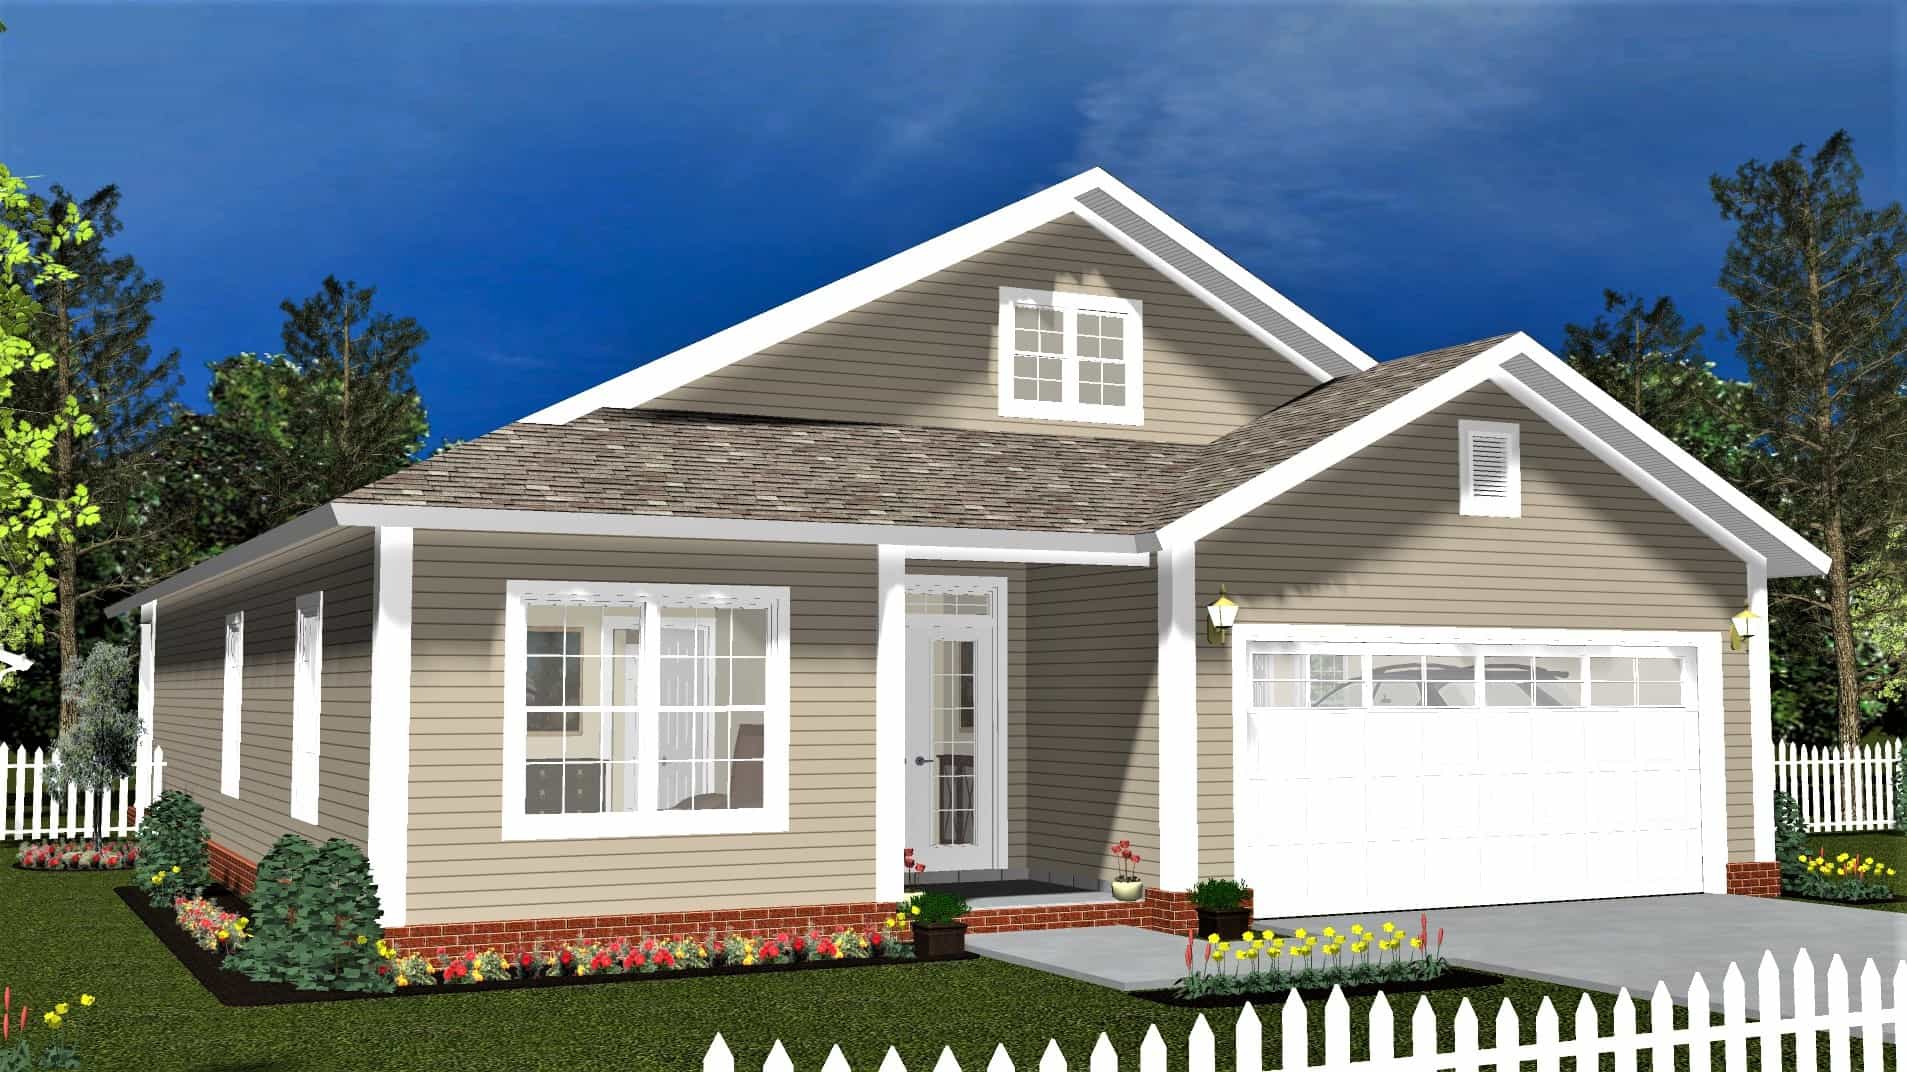
4-Bedroom, 1875 Sq Ft Cottage Home - Plan #169-1050 - Main Exterior
Plan Collection
4-Bedroom, 1875 Sq Ft Cottage Home - Plan #169-1050 - Main Exterior
Plan#169-1050
Starting at$770
1875
Sq Ft
2
Story
4
Bed
2.5
Bath
2
Car
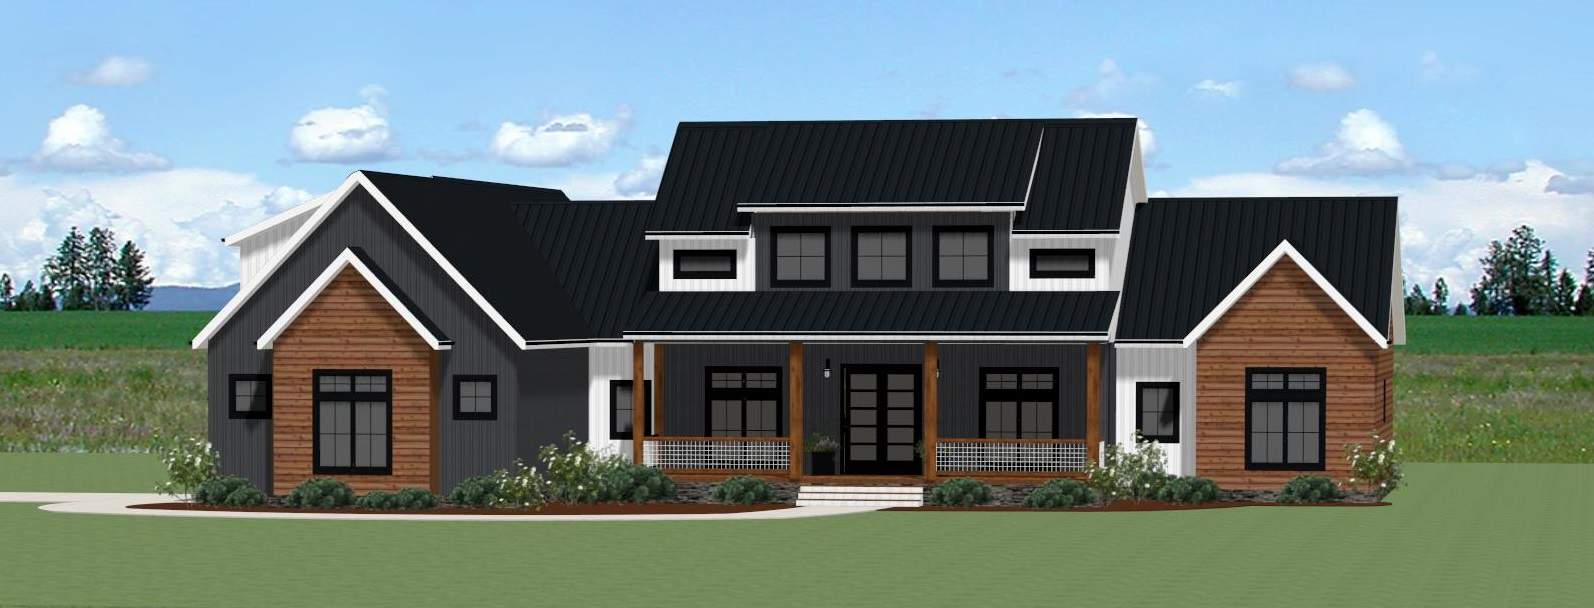
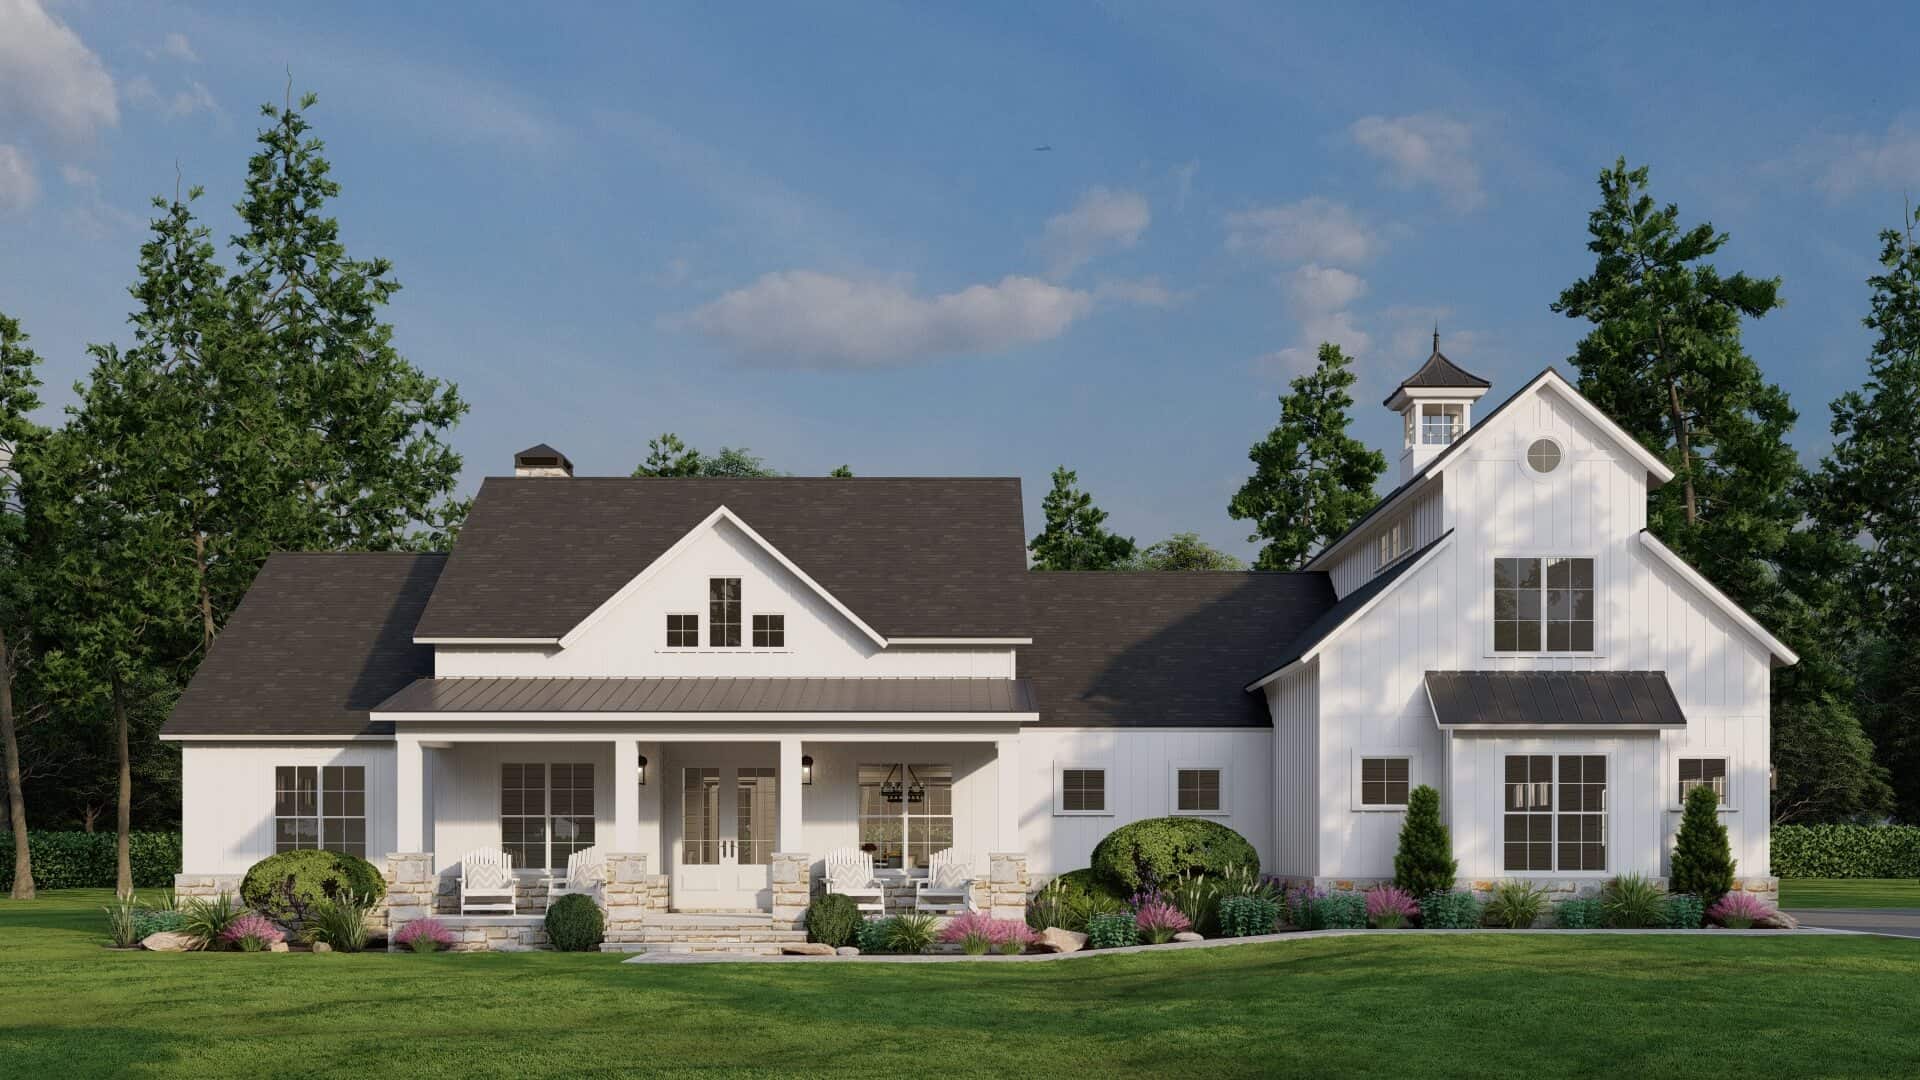
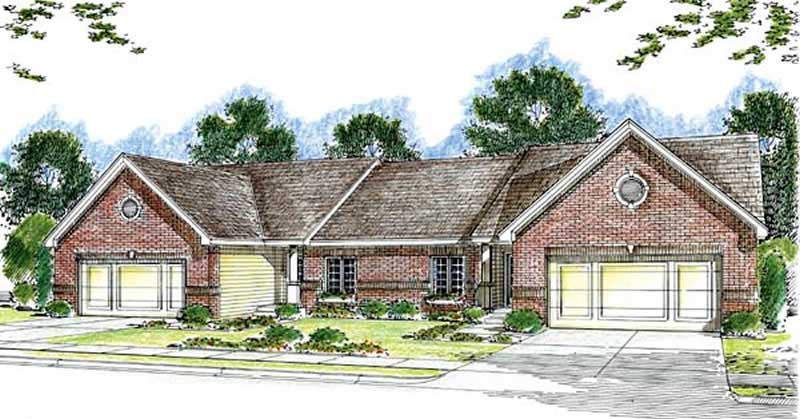
3-Bedroom, 1520 Sq Ft Per Unit Duplex Home Plan - 153-1585 - Main Exterior
Plan Collection
3-Bedroom, 1520 Sq Ft Per Unit Duplex Home Plan - 153-1585 - Main Exterior
Plan#153-1585
Starting at$1850
1520
Sq Ft
1
Story
3
Bed
2
Bath
2
Car
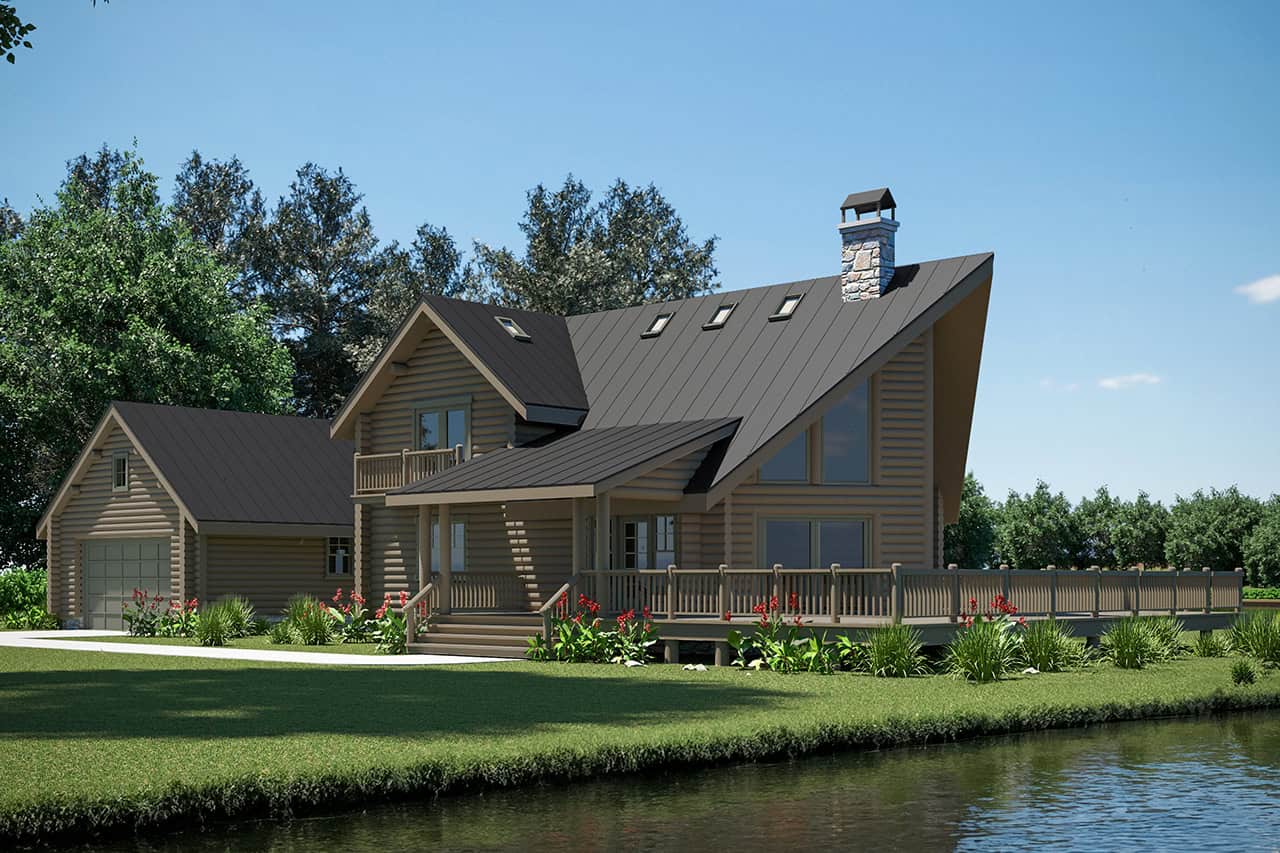
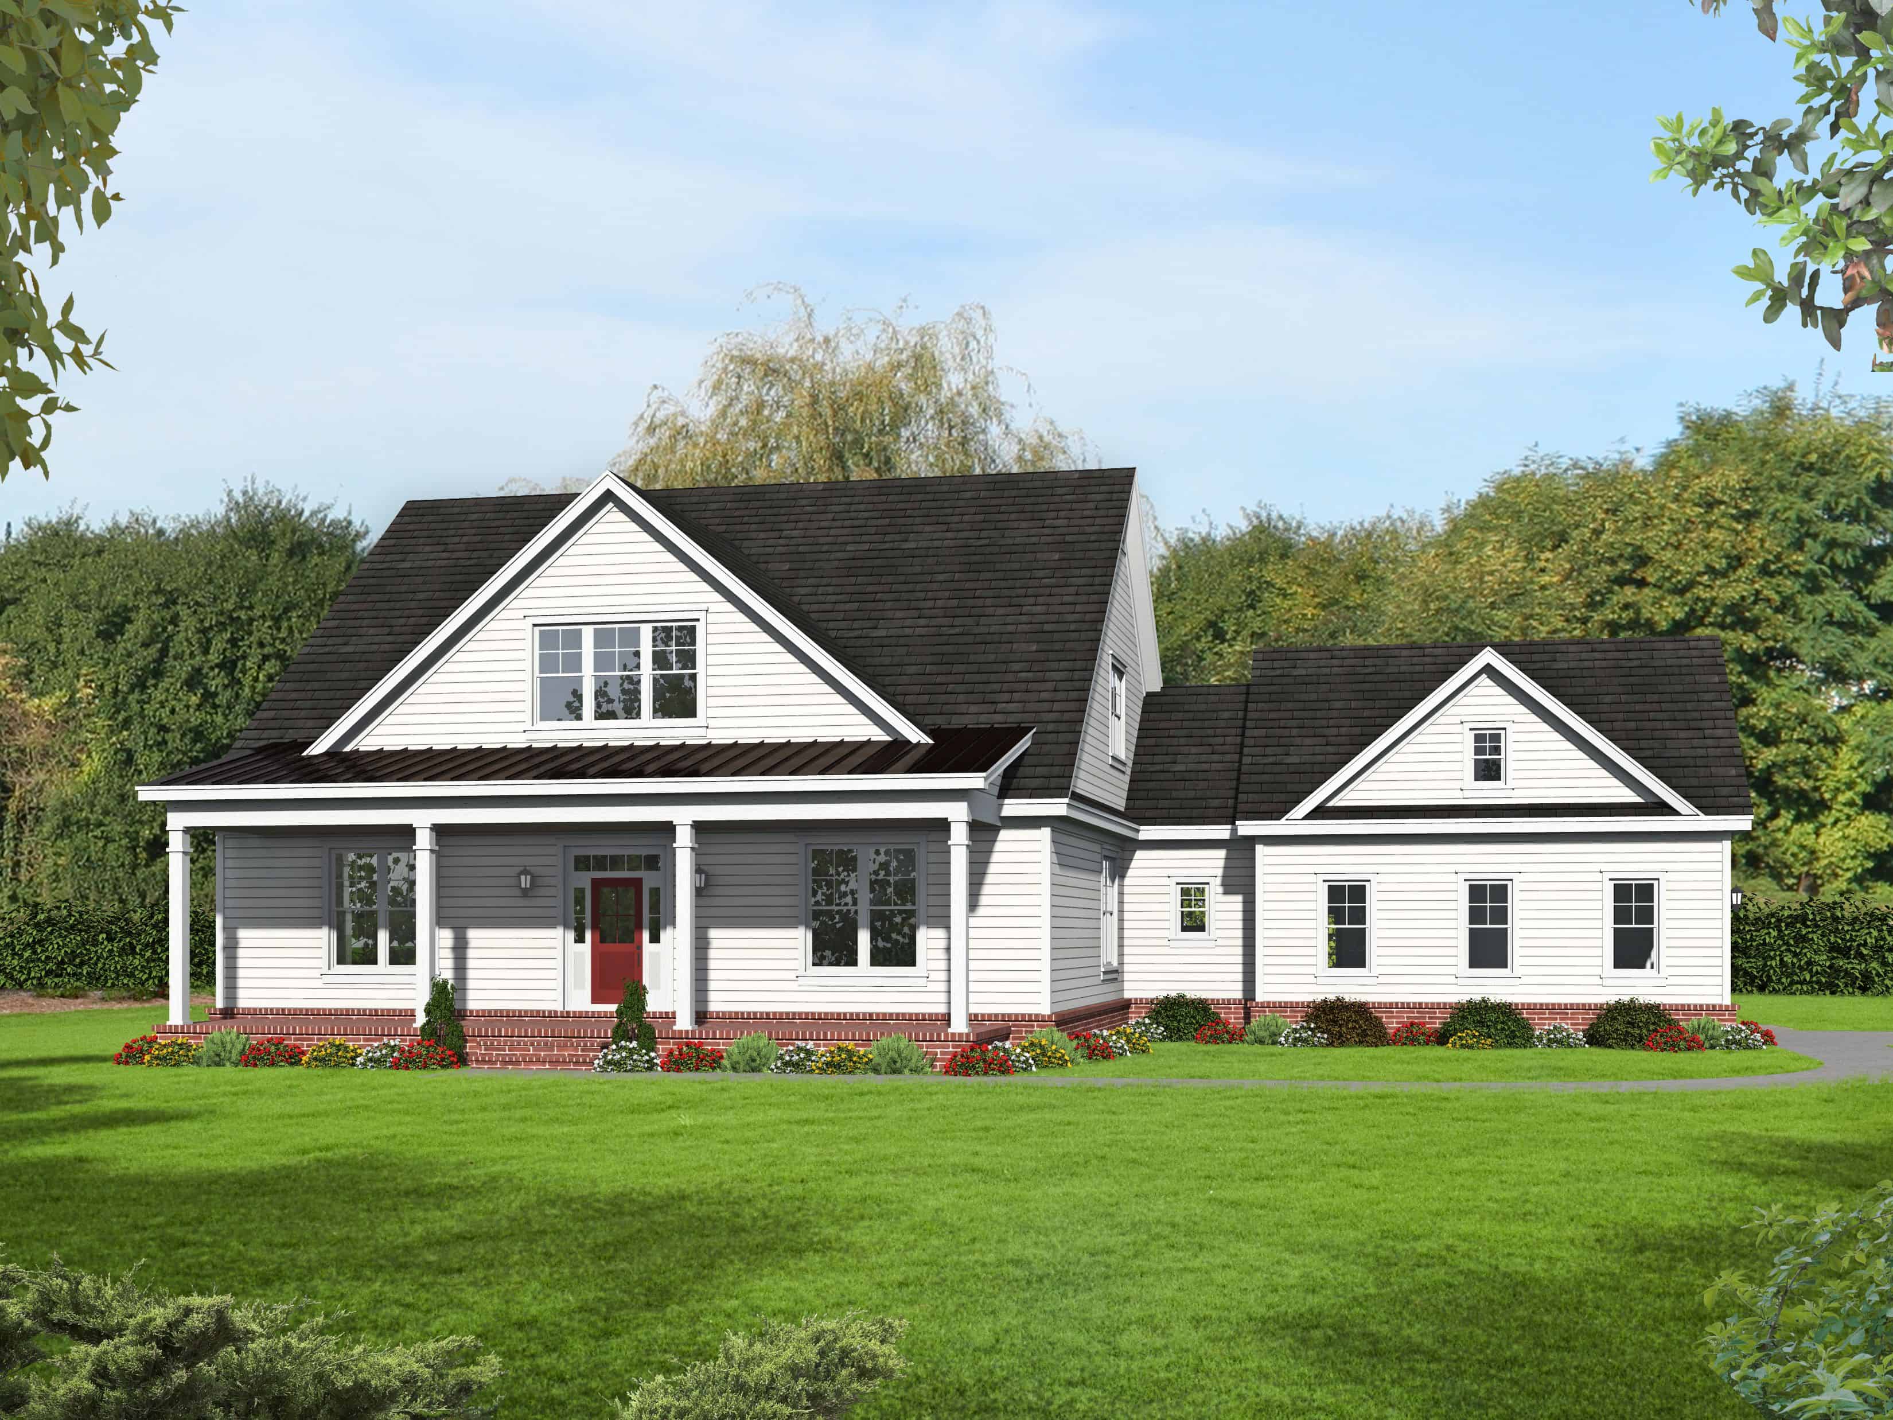
3-Bedroom, 1251 Sq Ft Ranch Home - Plan #203-1038 - Main Exterior
Plan Collection
3-Bedroom, 1251 Sq Ft Ranch Home - Plan #203-1038 - Main Exterior
Plan#203-1038
Starting at$1000
1251
Sq Ft
1
Story
3
Bed
2
Bath
2
Car
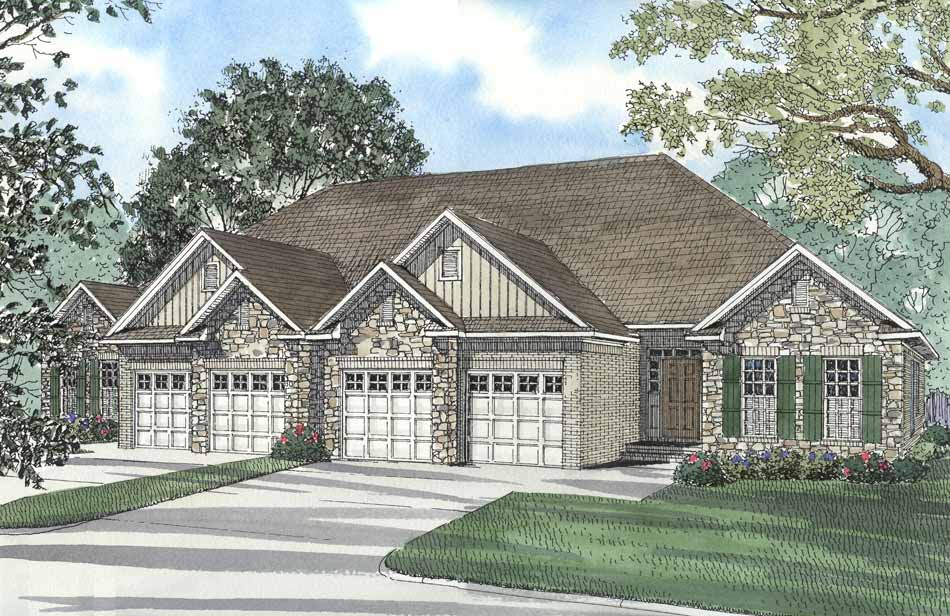
3-Bedroom, 2824 Total Sq Ft Duplex Home Plan - 100-1054 - Main Exterior
Plan Collection
3-Bedroom, 2824 Total Sq Ft Duplex Home Plan - 100-1054 - Main Exterior
Plan#100-1054
Starting at$2000
1412
Sq Ft
1
Story
3
Bed
1.5
Bath
2
Car
3-Bedroom, 1420 Sq Ft Cottage House Plan - 178-1342 - Front Exterior
Plan Collection
3-Bedroom, 1420 Sq Ft Cottage House Plan - 178-1342 - Front Exterior
Plan#178-1342
Starting at$1065
1420
Sq Ft
1
Story
3
Bed
2
Bath
2
Car
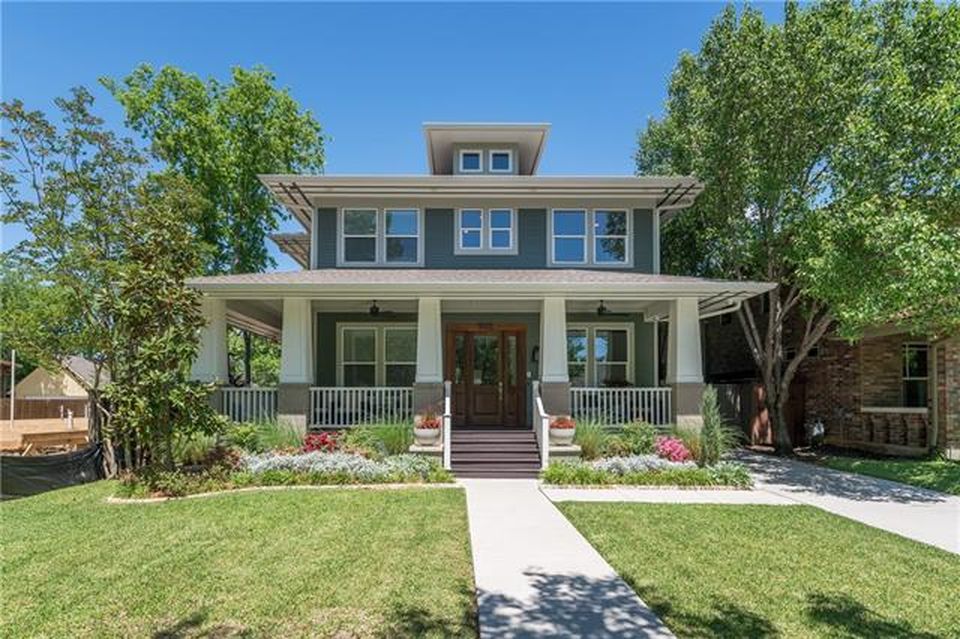
4-Bedroom, 3245 Sq Ft Narrow Lot Craftsman House - Plan #195-1195 - Front Exterior
Plan Collection
4-Bedroom, 3245 Sq Ft Narrow Lot Craftsman House - Plan #195-1195 - Front Exterior
Plan#195-1195
Starting at$1200
3245
Sq Ft
2
Story
4
Bed
4.5
Bath
2
Car
3-Bedroom, 1198 Sq Ft Ranch House Plan - 153-1995 - Front Exterior
Plan Collection
3-Bedroom, 1198 Sq Ft Ranch House Plan - 153-1995 - Front Exterior
Plan#153-1995
Starting at$1000
1198
Sq Ft
1
Story
3
Bed
2
Bath
2
Car
3-Bedroom, 1295 Sq Ft Traditional House Plan - 200-1003 - Front Exterior
Plan Collection
3-Bedroom, 1295 Sq Ft Traditional House Plan - 200-1003 - Front Exterior
Plan#200-1003
Starting at$1350
1295
Sq Ft
1
Story
3
Bed
2
Bath
2
Car
3-Bedroom, 2092 Sq Ft Contemporary Home - Plan #193-1146 - Main Exterior
Plan Collection
3-Bedroom, 2092 Sq Ft Contemporary Home - Plan #193-1146 - Main Exterior
Plan#193-1146
Starting at$1550
2092
Sq Ft
1.5
Story
3
Bed
2
Bath
2
Car
3-Bedroom, 2312 Sq Ft Victorian Home - Plan #132-1307 - Main Exterior
Plan Collection
3-Bedroom, 2312 Sq Ft Victorian Home - Plan #132-1307 - Main Exterior
Plan#132-1307
Starting at$1480
2312
Sq Ft
2
Story
3
Bed
2.5
Bath
2
Car
4-Bedroom, 2200 Sq Ft Acadian Home Plan - 141-1148 - Main Exterior
Plan Collection
4-Bedroom, 2200 Sq Ft Acadian Home Plan - 141-1148 - Main Exterior
Plan#141-1148
Starting at$1550
2200
Sq Ft
1
Story
4
Bed
2.5
Bath
2
Car
3-Bedroom, 1968 Sq Ft Concrete Block/ ICF Design Home Plan - 132-1347 - Main Exterior
Plan Collection
3-Bedroom, 1968 Sq Ft Concrete Block/ ICF Design Home Plan - 132-1347 - Main Exterior
Plan#132-1347
Starting at$1370
1968
Sq Ft
1
Story
3
Bed
2
Bath
2
Car
3-Bedroom, 2399 Sq Ft Tudor Home - Plan #193-1129 - Main Exterior
Plan Collection
3-Bedroom, 2399 Sq Ft Tudor Home - Plan #193-1129 - Main Exterior
Plan#193-1129
Starting at$1550
2399
Sq Ft
1
Story
3
Bed
3.5
Bath
2
Car
4-Bedroom, 2731 Sq Ft Traditional Home Plan - 175-1117 - Main Exterior
Plan Collection
4-Bedroom, 2731 Sq Ft Traditional Home Plan - 175-1117 - Main Exterior
Plan#175-1117
Starting at$1600
2731
Sq Ft
2
Story
4
Bed
3.5
Bath
2
Car
3-Bedroom, 1980 Sq Ft Ranch House Plan - 108-1654 - Front Exterior
Plan Collection
3-Bedroom, 1980 Sq Ft Ranch House Plan - 108-1654 - Front Exterior
Plan#108-1654
Starting at$690
1980
Sq Ft
1
Story
3
Bed
2
Bath
2
Car
4-Bedroom, 2270 Sq Ft Victorian Home Plan - 105-1045 - Main Exterior
Plan Collection
4-Bedroom, 2270 Sq Ft Victorian Home Plan - 105-1045 - Main Exterior
Plan#105-1045
Starting at$575
2270
Sq Ft
2
Story
4
Bed
2.5
Bath
2
Car
3-Bedroom, 3777 Sq Ft Ranch House - Plan #193-1210 - Front Exterior
Plan Collection
3-Bedroom, 3777 Sq Ft Ranch House - Plan #193-1210 - Front Exterior
Plan#193-1210
Starting at$1850
3777
Sq Ft
1
Story
3
Bed
3.5
Bath
2
Car
3-Bedroom, 2371 Sq Ft Victorian House Plan - 108-1378 - Front Exterior
Plan Collection
3-Bedroom, 2371 Sq Ft Victorian House Plan - 108-1378 - Front Exterior
Plan#108-1378
Starting at$1050
2371
Sq Ft
2
Story
3
Bed
2.5
Bath
2
Car
3-Bedroom, 1495 Sq Ft Contemporary House Plan - 101-1967 - Front Exterior
Plan Collection
3-Bedroom, 1495 Sq Ft Contemporary House Plan - 101-1967 - Front Exterior
Plan#101-1967
Starting at$985
1495
Sq Ft
2
Story
3
Bed
2.5
Bath
2
Car
1-Bedroom, 1117 Sq Ft European House Plan - 153-2028 - Front Exterior
Plan Collection
1-Bedroom, 1117 Sq Ft European House Plan - 153-2028 - Front Exterior
Plan#153-2028
Starting at$700
1117
Sq Ft
1
Story
1
Bed
1.5
Bath
2
Car
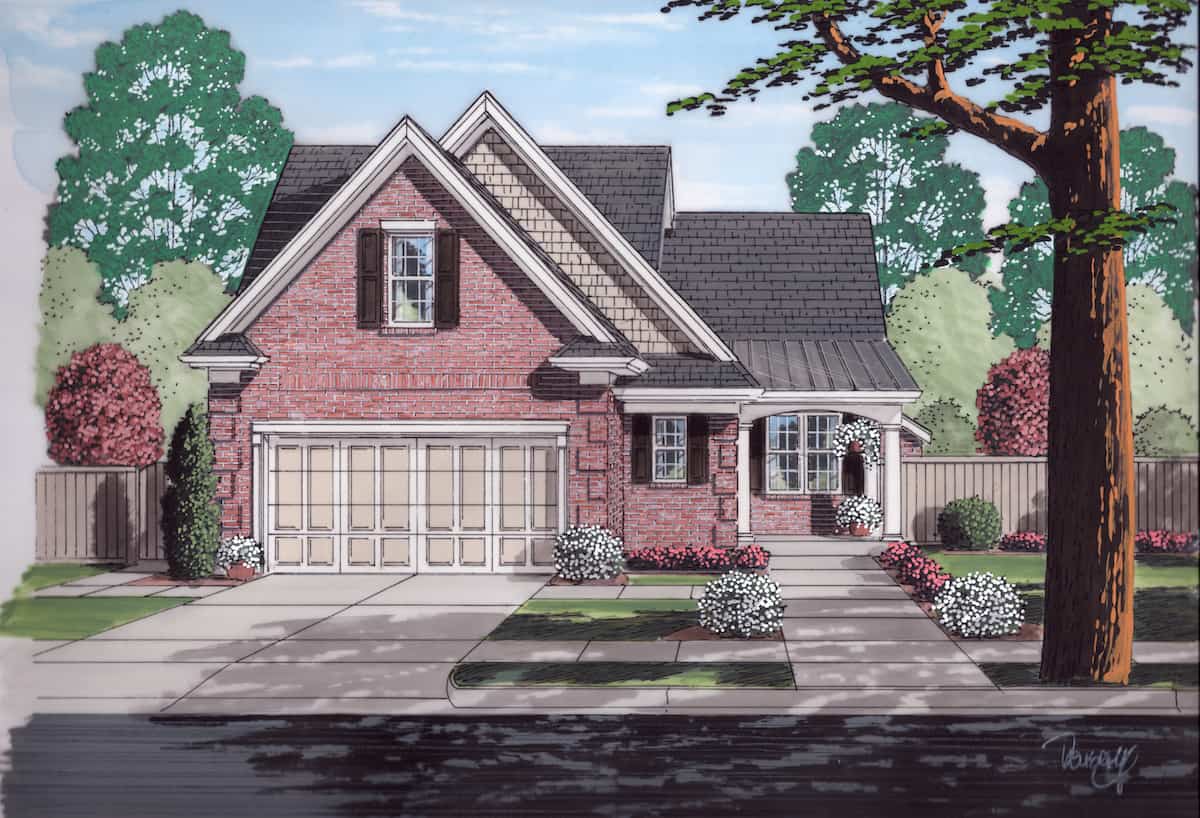
4-Bedroom, 1950 Sq Ft Traditional House Plan - 147-1156 - Front Exterior
Plan Collection
4-Bedroom, 1950 Sq Ft Traditional House Plan - 147-1156 - Front Exterior
Plan#147-1156
Starting at$1097
1950
Sq Ft
2
Story
4
Bed
2.5
Bath
2
Car
4-Bedroom, 2694 Sq Ft Country Ranch House Plan - 178-1211 - Front Exterior
Plan Collection
4-Bedroom, 2694 Sq Ft Country Ranch House Plan - 178-1211 - Front Exterior
Plan#178-1211
Starting at$1185
2694
Sq Ft
1
Story
4
Bed
3
Bath
2
Car
3-Bedroom, 1480 Sq Ft Country Home Plan - 153-1499 - Main Exterior
Plan Collection
3-Bedroom, 1480 Sq Ft Country Home Plan - 153-1499 - Main Exterior
Plan#153-1499
Starting at$1200
1480
Sq Ft
1
Story
3
Bed
2
Bath
2
Car
5-Bedroom, 7503 Sq Ft Luxury Home Plan - 106-1307 - Main Exterior
Plan Collection
5-Bedroom, 7503 Sq Ft Luxury Home Plan - 106-1307 - Main Exterior
Plan#106-1307
Starting at$3295
7503
Sq Ft
2
Story
5
Bed
5.5
Bath
2
Car
4-Bedroom, 1875 Sq Ft Cottage Home - Plan #169-1050 - Main Exterior
Plan Collection
4-Bedroom, 1875 Sq Ft Cottage Home - Plan #169-1050 - Main Exterior
Plan#169-1050
Starting at$770
1875
Sq Ft
2
Story
4
Bed
2.5
Bath
2
Car

3-Bedroom, 1520 Sq Ft Per Unit Duplex Home Plan - 153-1585 - Main Exterior
Plan Collection
3-Bedroom, 1520 Sq Ft Per Unit Duplex Home Plan - 153-1585 - Main Exterior
Plan#153-1585
Starting at$1850
1520
Sq Ft
1
Story
3
Bed
2
Bath
2
Car
3-Bedroom, 1251 Sq Ft Ranch Home - Plan #203-1038 - Main Exterior
Plan Collection
3-Bedroom, 1251 Sq Ft Ranch Home - Plan #203-1038 - Main Exterior
Plan#203-1038
Starting at$1000
1251
Sq Ft
1
Story
3
Bed
2
Bath
2
Car
3-Bedroom, 2824 Total Sq Ft Duplex Home Plan - 100-1054 - Main Exterior
Plan Collection
3-Bedroom, 2824 Total Sq Ft Duplex Home Plan - 100-1054 - Main Exterior
Plan#100-1054
Starting at$2000
1412
Sq Ft
1
Story
3
Bed
1.5
Bath
2
Car
3-Bedroom, 1420 Sq Ft Cottage House Plan - 178-1342 - Front Exterior
Plan Collection
3-Bedroom, 1420 Sq Ft Cottage House Plan - 178-1342 - Front Exterior
Plan#178-1342
Starting at$1065
1420
Sq Ft
1
Story
3
Bed
2
Bath
2
Car
4-Bedroom, 3245 Sq Ft Narrow Lot Craftsman House - Plan #195-1195 - Front Exterior
Plan Collection
4-Bedroom, 3245 Sq Ft Narrow Lot Craftsman House - Plan #195-1195 - Front Exterior
Plan#195-1195
Starting at$1200
3245
Sq Ft
2
Story
4
Bed
4.5
Bath
2
Car
3-Bedroom, 1198 Sq Ft Ranch House Plan - 153-1995 - Front Exterior
Plan Collection
3-Bedroom, 1198 Sq Ft Ranch House Plan - 153-1995 - Front Exterior
Plan#153-1995
Starting at$1000
1198
Sq Ft
1
Story
3
Bed
2
Bath
2
Car
3-Bedroom, 1295 Sq Ft Traditional House Plan - 200-1003 - Front Exterior
Plan Collection
3-Bedroom, 1295 Sq Ft Traditional House Plan - 200-1003 - Front Exterior
Plan#200-1003
Starting at$1350
1295
Sq Ft
1
Story
3
Bed
2
Bath
2
Car
3-Bedroom, 2092 Sq Ft Contemporary Home - Plan #193-1146 - Main Exterior
Plan Collection
3-Bedroom, 2092 Sq Ft Contemporary Home - Plan #193-1146 - Main Exterior
Plan#193-1146
Starting at$1550
2092
Sq Ft
1.5
Story
3
Bed
2
Bath
2
Car
3-Bedroom, 2312 Sq Ft Victorian Home - Plan #132-1307 - Main Exterior
Plan Collection
3-Bedroom, 2312 Sq Ft Victorian Home - Plan #132-1307 - Main Exterior
Plan#132-1307
Starting at$1480
2312
Sq Ft
2
Story
3
Bed
2.5
Bath
2
Car
4-Bedroom, 2200 Sq Ft Acadian Home Plan - 141-1148 - Main Exterior
Plan Collection
4-Bedroom, 2200 Sq Ft Acadian Home Plan - 141-1148 - Main Exterior
Plan#141-1148
Starting at$1550
2200
Sq Ft
1
Story
4
Bed
2.5
Bath
2
Car
3-Bedroom, 1968 Sq Ft Concrete Block/ ICF Design Home Plan - 132-1347 - Main Exterior
Plan Collection
3-Bedroom, 1968 Sq Ft Concrete Block/ ICF Design Home Plan - 132-1347 - Main Exterior
Plan#132-1347
Starting at$1370
1968
Sq Ft
1
Story
3
Bed
2
Bath
2
Car
3-Bedroom, 2399 Sq Ft Tudor Home - Plan #193-1129 - Main Exterior
Plan Collection
3-Bedroom, 2399 Sq Ft Tudor Home - Plan #193-1129 - Main Exterior
Plan#193-1129
Starting at$1550
2399
Sq Ft
1
Story
3
Bed
3.5
Bath
2
Car

4-Bedroom, 2731 Sq Ft Traditional Home Plan - 175-1117 - Main Exterior
Plan Collection
4-Bedroom, 2731 Sq Ft Traditional Home Plan - 175-1117 - Main Exterior
Plan#175-1117
Starting at$1600
2731
Sq Ft
2
Story
4
Bed
3.5
Bath
2
Car
3-Bedroom, 1980 Sq Ft Ranch House Plan - 108-1654 - Front Exterior
Plan Collection
3-Bedroom, 1980 Sq Ft Ranch House Plan - 108-1654 - Front Exterior
Plan#108-1654
Starting at$690
1980
Sq Ft
1
Story
3
Bed
2
Bath
2
Car
4-Bedroom, 2270 Sq Ft Victorian Home Plan - 105-1045 - Main Exterior
Plan Collection
4-Bedroom, 2270 Sq Ft Victorian Home Plan - 105-1045 - Main Exterior
Plan#105-1045
Starting at$575
2270
Sq Ft
2
Story
4
Bed
2.5
Bath
2
Car
3-Bedroom, 3777 Sq Ft Ranch House - Plan #193-1210 - Front Exterior
Plan Collection
3-Bedroom, 3777 Sq Ft Ranch House - Plan #193-1210 - Front Exterior
Plan#193-1210
Starting at$1850
3777
Sq Ft
1
Story
3
Bed
3.5
Bath
2
Car
3-Bedroom, 2371 Sq Ft Victorian House Plan - 108-1378 - Front Exterior
Plan Collection
3-Bedroom, 2371 Sq Ft Victorian House Plan - 108-1378 - Front Exterior
Plan#108-1378
Starting at$1050
2371
Sq Ft
2
Story
3
Bed
2.5
Bath
2
Car
3-Bedroom, 1495 Sq Ft Contemporary House Plan - 101-1967 - Front Exterior
Plan Collection
3-Bedroom, 1495 Sq Ft Contemporary House Plan - 101-1967 - Front Exterior
Plan#101-1967
Starting at$985
1495
Sq Ft
2
Story
3
Bed
2.5
Bath
2
Car
1-Bedroom, 1117 Sq Ft European House Plan - 153-2028 - Front Exterior
Plan Collection
1-Bedroom, 1117 Sq Ft European House Plan - 153-2028 - Front Exterior
Plan#153-2028
Starting at$700
1117
Sq Ft
1
Story
1
Bed
1.5
Bath
2
Car
4-Bedroom, 1950 Sq Ft Traditional House Plan - 147-1156 - Front Exterior
Plan Collection
4-Bedroom, 1950 Sq Ft Traditional House Plan - 147-1156 - Front Exterior
Plan#147-1156
Starting at$1097
1950
Sq Ft
2
Story
4
Bed
2.5
Bath
2
Car
4-Bedroom, 2694 Sq Ft Country Ranch House Plan - 178-1211 - Front Exterior
Plan Collection
4-Bedroom, 2694 Sq Ft Country Ranch House Plan - 178-1211 - Front Exterior
Plan#178-1211
Starting at$1185
2694
Sq Ft
1
Story
4
Bed
3
Bath
2
Car
3-Bedroom, 1480 Sq Ft Country Home Plan - 153-1499 - Main Exterior
Plan Collection
3-Bedroom, 1480 Sq Ft Country Home Plan - 153-1499 - Main Exterior
Plan#153-1499
Starting at$1200
1480
Sq Ft
1
Story
3
Bed
2
Bath
2
Car
1...5253545556...482