2 Garage, 55-65 Foot Deep House Plans
Clear AllSort ByTrending
3,004
Plan Results
Plan Results
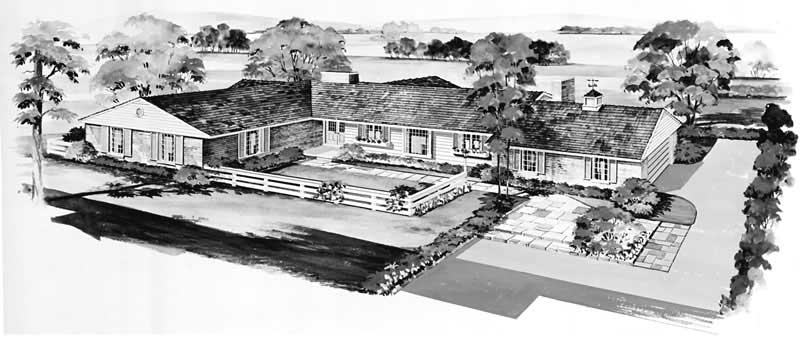
Plan#137-1688
Starting at$865
2705
Sq Ft
1
Story
4
Bed
2.5
Bath
2
Car
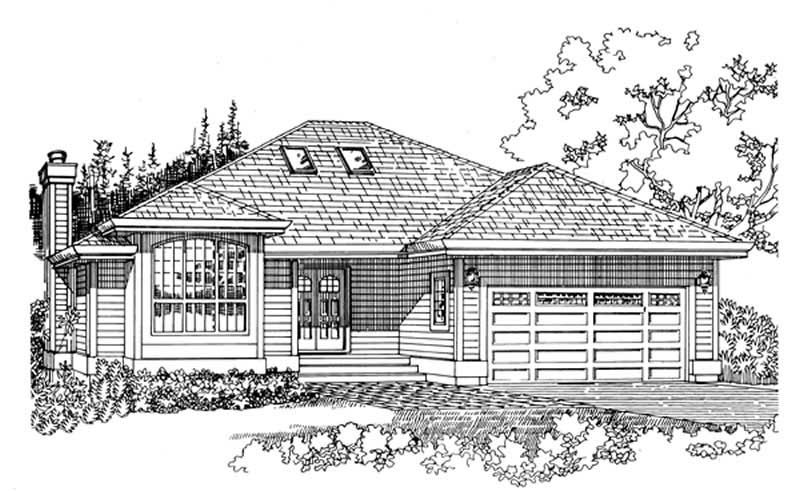
Plan#167-1290
Starting at$840
1911
Sq Ft
1
Story
3
Bed
2
Bath
2
Car
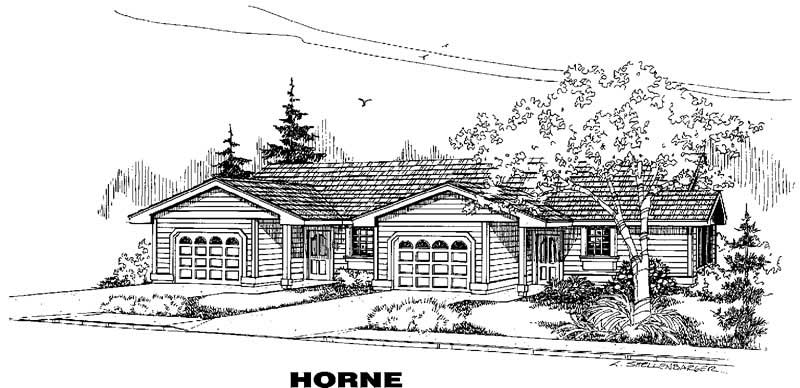
Plan#145-1077
Starting at$800
1719
Sq Ft
1
Story
4
Bed
2
Bath
2
Car
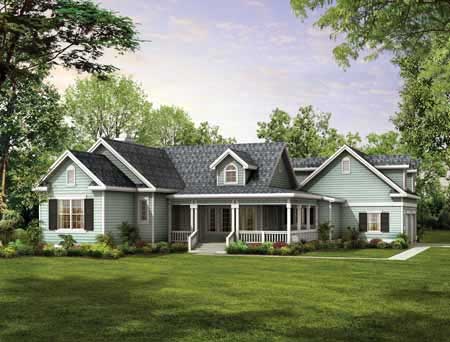
Plan#137-1065
Starting at$800
1937
Sq Ft
1
Story
3
Bed
2
Bath
2
Car
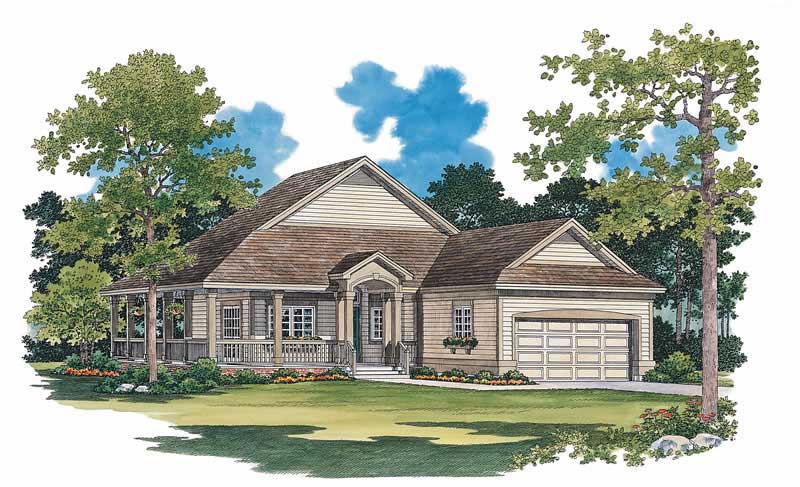
Plan#137-1085
Starting at$735
1295
Sq Ft
1
Story
2
Bed
2
Bath
2
Car
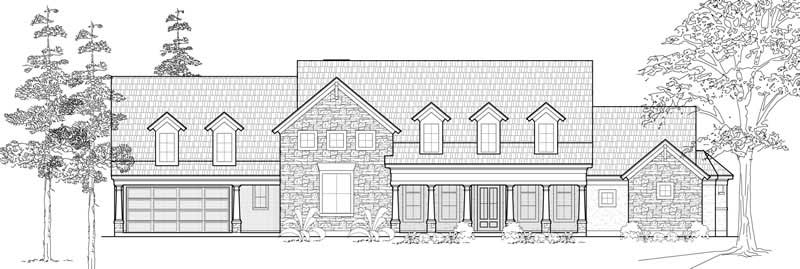
Plan#134-1076
Starting at$11675
3538
Sq Ft
2
Story
3
Bed
2.5
Bath
2
Car
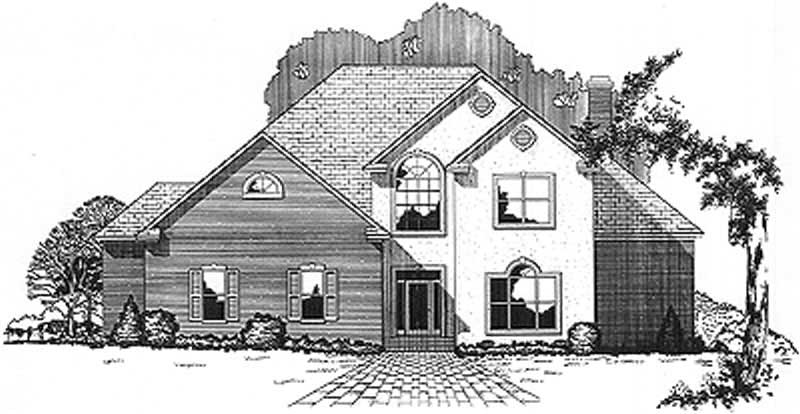
Plan#113-1039
Starting at$450
3600
Sq Ft
2
Story
4
Bed
3
Bath
2
Car
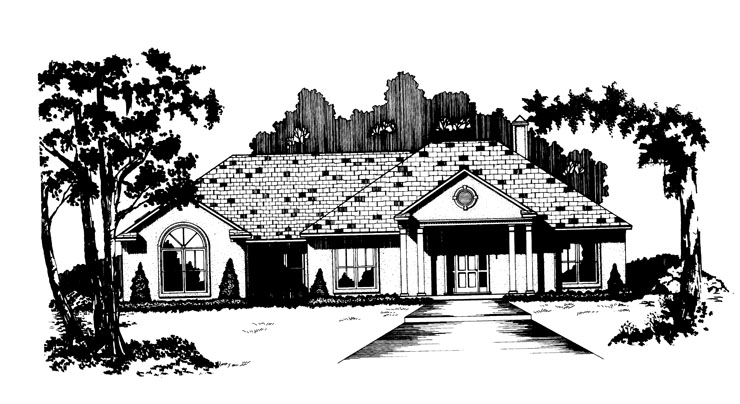
Plan#113-1021
Starting at$350
1848
Sq Ft
1
Story
3
Bed
2
Bath
2
Car
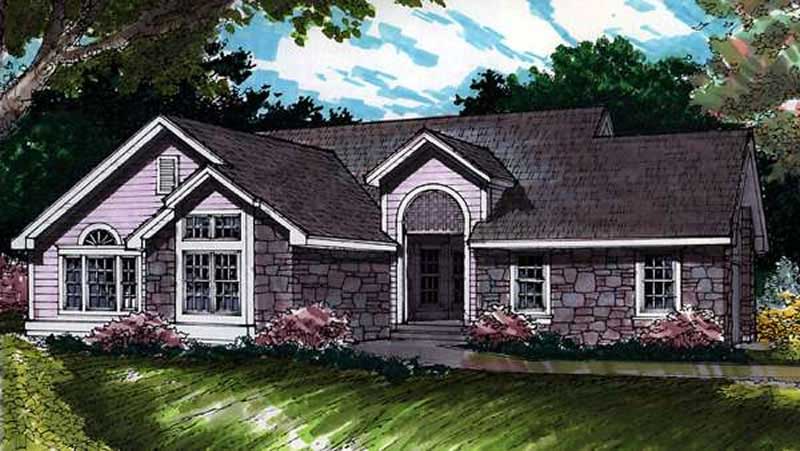
Plan#146-2656
Starting at$980
1568
Sq Ft
1
Story
2
Bed
2
Bath
2
Car
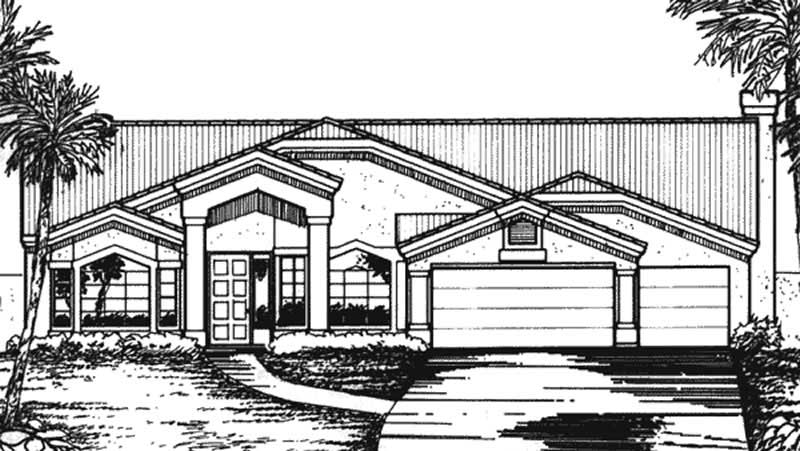
Plan#146-2307
Starting at$1015
2228
Sq Ft
1
Story
3
Bed
2
Bath
2
Car
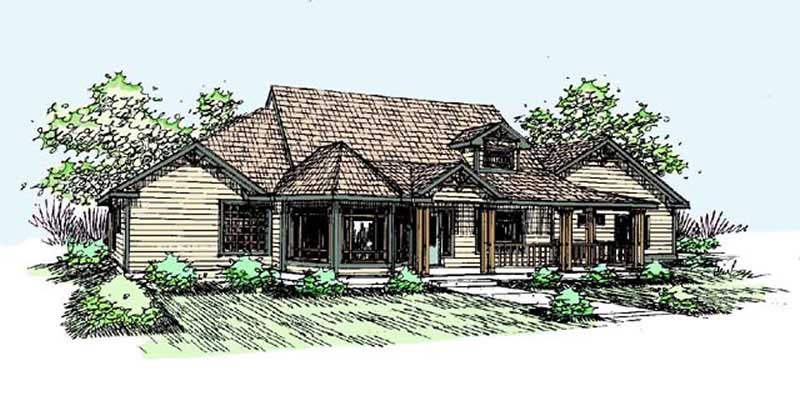
Plan#145-1821
Starting at$950
2489
Sq Ft
1
Story
3
Bed
2
Bath
2
Car

Plan#156-1333
Starting at$1000
3280
Sq Ft
3
Story
3
Bed
4
Bath
2
Car
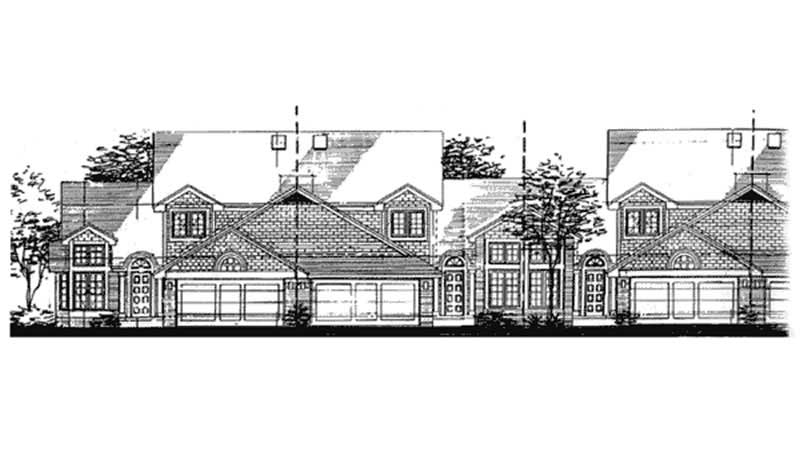
Plan#146-1954
Starting at$980
1765
Sq Ft
2
Story
3
Bed
2.5
Bath
2
Car
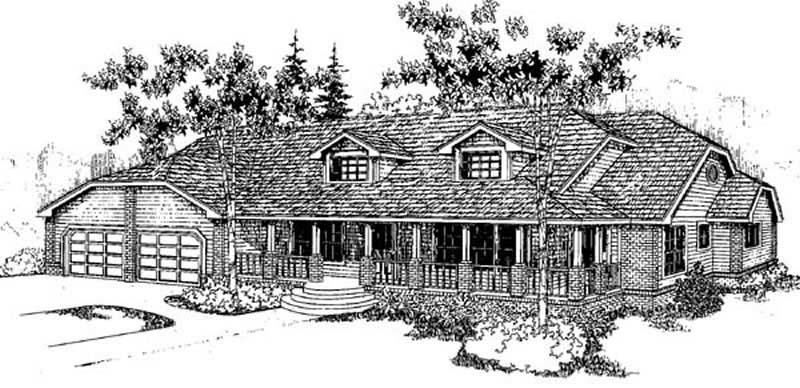
Plan#145-1865
Starting at$1000
2705
Sq Ft
1
Story
3
Bed
2
Bath
2
Car
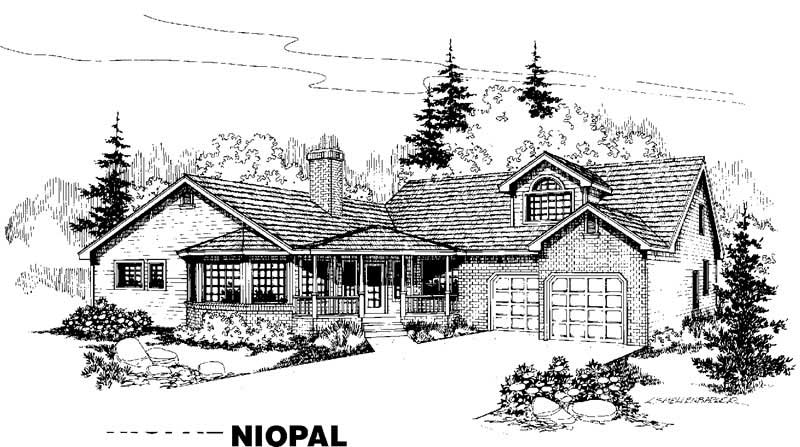
Plan#145-1103
Starting at$1000
2500
Sq Ft
1
Story
4
Bed
2
Bath
2
Car
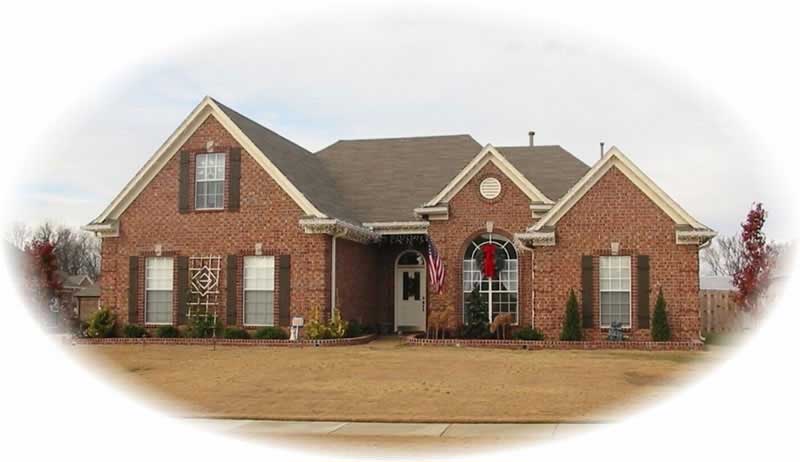
Plan#170-2935
Starting at$1145
2346
Sq Ft
1
Story
3
Bed
2
Bath
2
Car
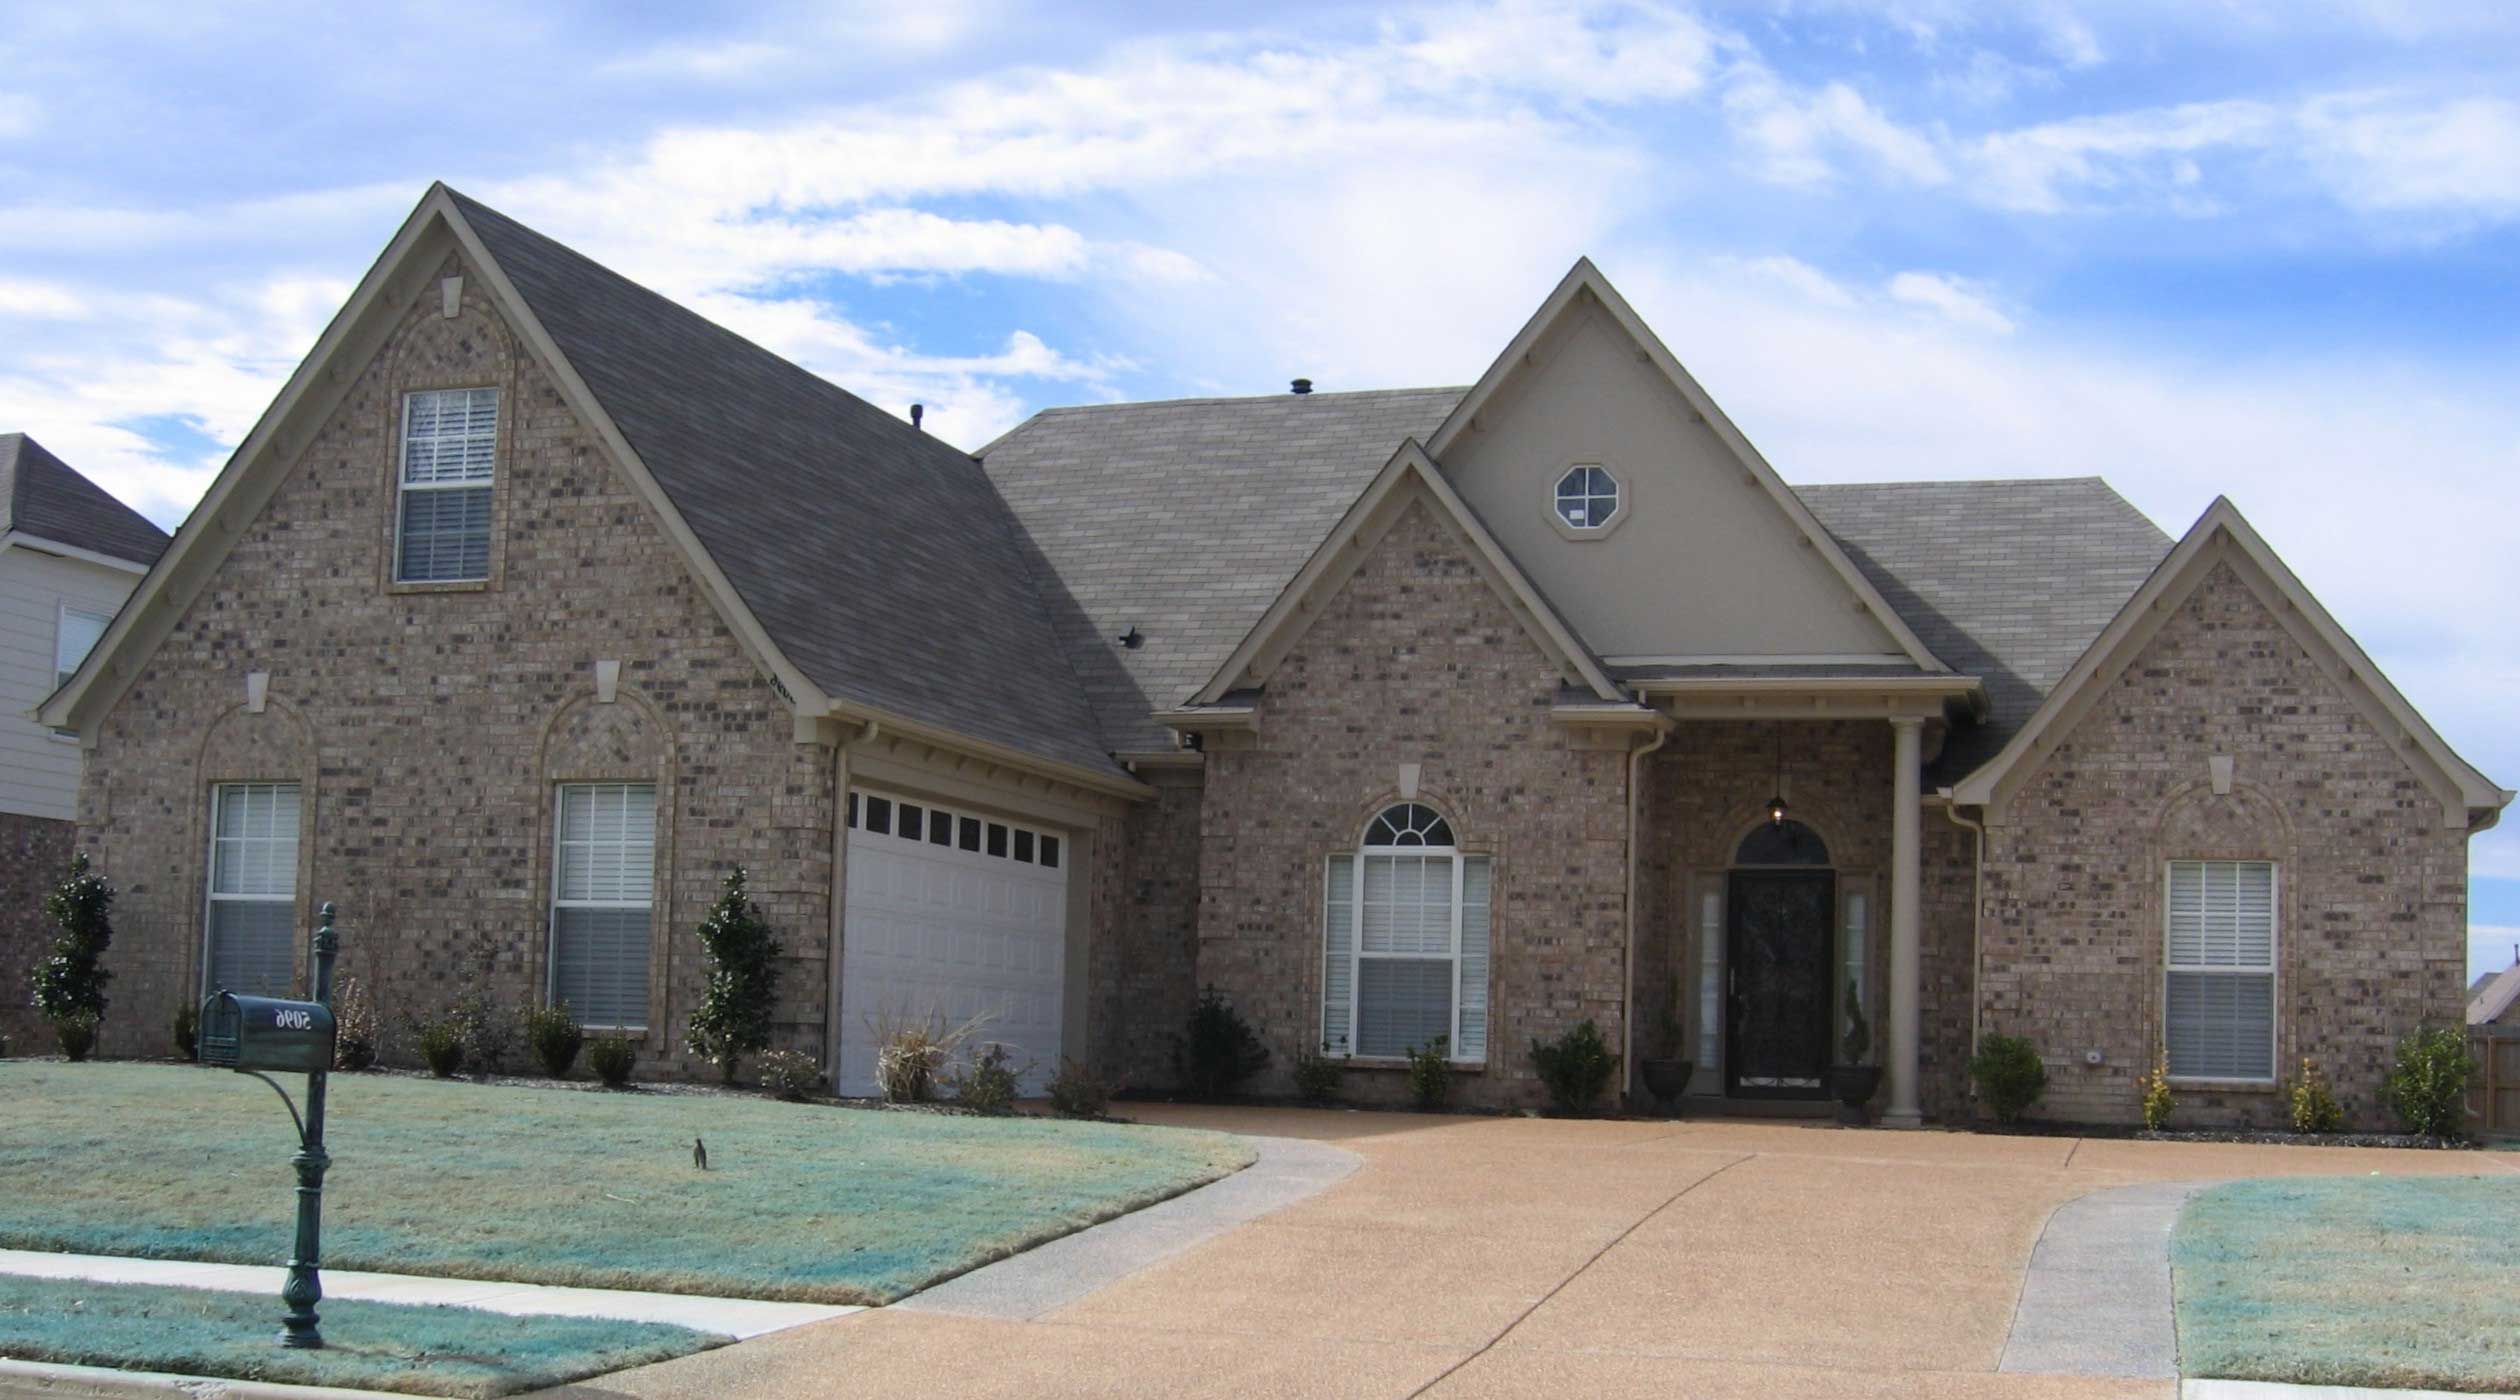
Plan#170-1770
Starting at$970
2132
Sq Ft
1
Story
3
Bed
2.5
Bath
2
Car
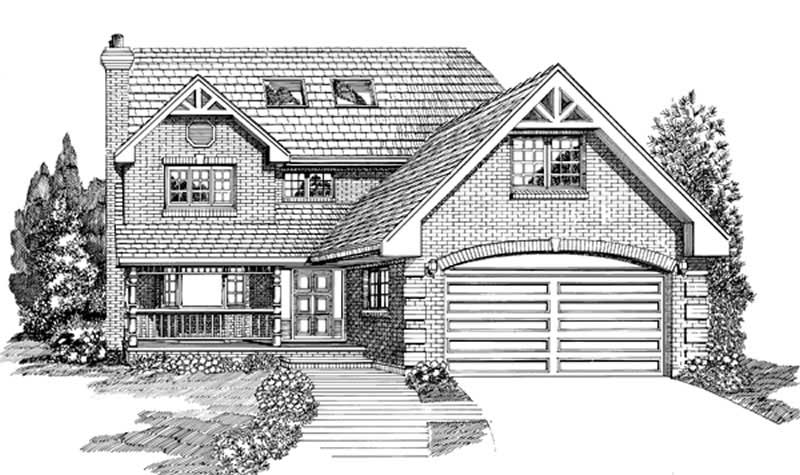
Plan#167-1238
Starting at$905
2338
Sq Ft
2
Story
5
Bed
2.5
Bath
2
Car
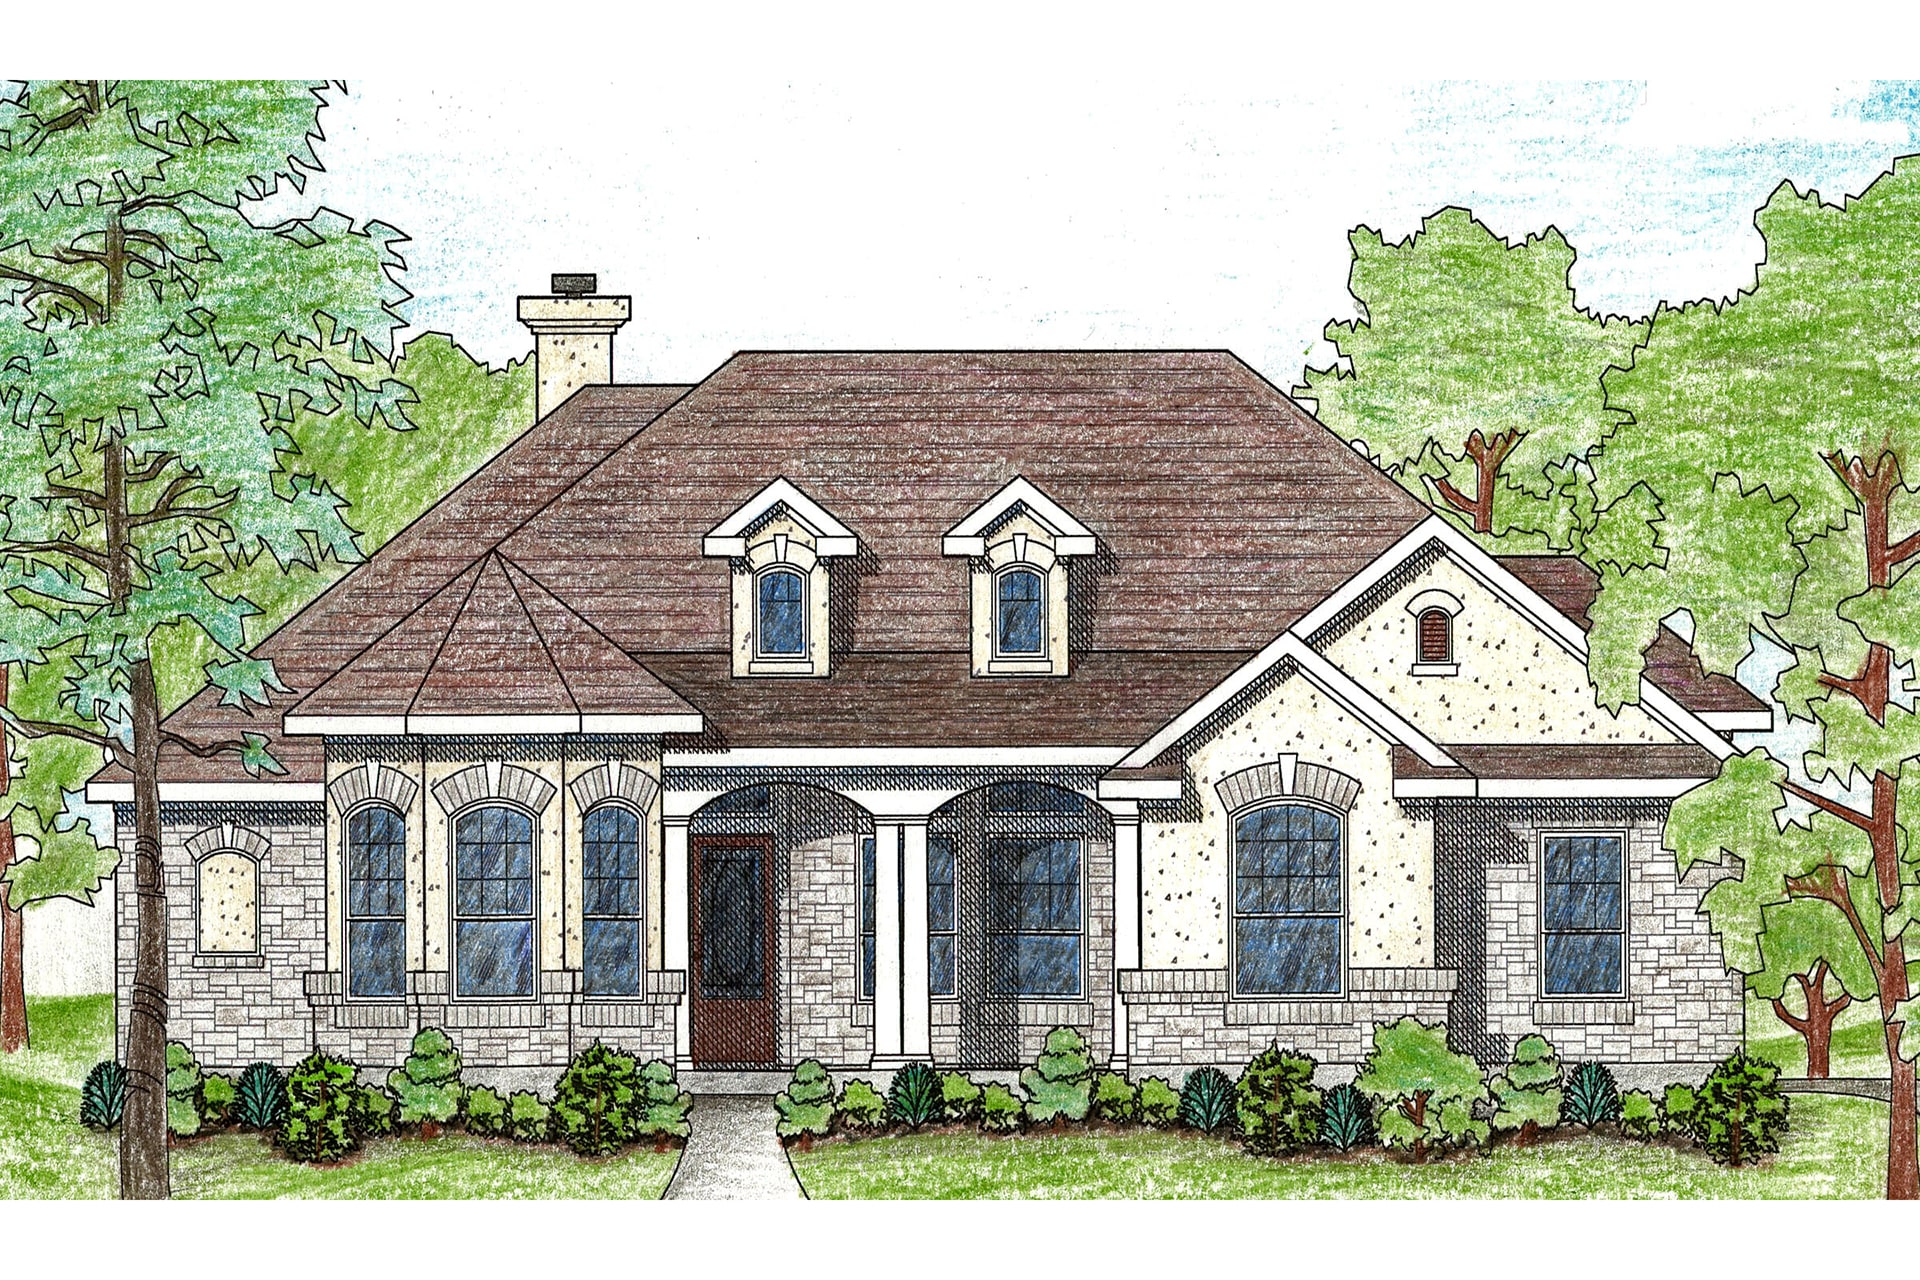
Plan#136-1024
Starting at$1500
1889
Sq Ft
1
Story
4
Bed
2
Bath
2
Car

Plan#170-1624
Starting at$1390
3134
Sq Ft
2
Story
5
Bed
4
Bath
2
Car
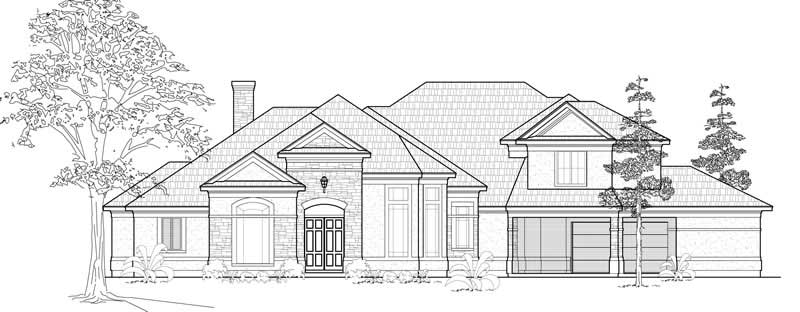
Plan#134-1129
Starting at$12689
3845
Sq Ft
1
Story
4
Bed
3.5
Bath
2
Car

Plan#115-1045
Starting at$2150
3324
Sq Ft
2
Story
4
Bed
2
Bath
2
Car
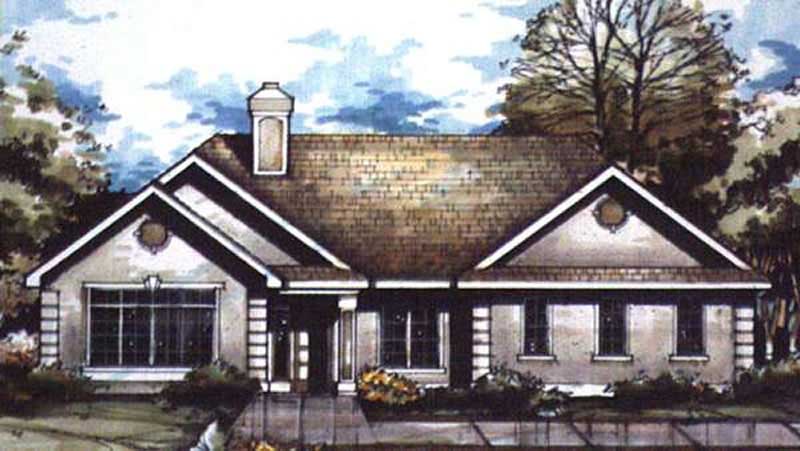
Plan#146-1391
Starting at$980
1865
Sq Ft
1
Story
2
Bed
2
Bath
2
Car
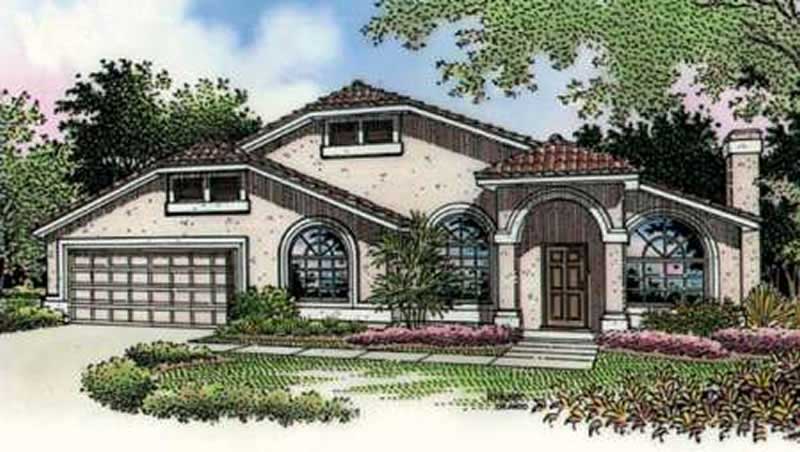
Plan#146-1948
Starting at$980
1723
Sq Ft
1
Story
3
Bed
2
Bath
2
Car
Plan#137-1688
Starting at$865
2705
Sq Ft
1
Story
4
Bed
2.5
Bath
2
Car
Plan#167-1290
Starting at$840
1911
Sq Ft
1
Story
3
Bed
2
Bath
2
Car
Plan#145-1077
Starting at$800
1719
Sq Ft
1
Story
4
Bed
2
Bath
2
Car
Plan#137-1065
Starting at$800
1937
Sq Ft
1
Story
3
Bed
2
Bath
2
Car
Plan#137-1085
Starting at$735
1295
Sq Ft
1
Story
2
Bed
2
Bath
2
Car
Plan#134-1076
Starting at$11675
3538
Sq Ft
2
Story
3
Bed
2.5
Bath
2
Car
Plan#113-1039
Starting at$450
3600
Sq Ft
2
Story
4
Bed
3
Bath
2
Car
Plan#113-1021
Starting at$350
1848
Sq Ft
1
Story
3
Bed
2
Bath
2
Car
Plan#146-2656
Starting at$980
1568
Sq Ft
1
Story
2
Bed
2
Bath
2
Car
Plan#146-2307
Starting at$1015
2228
Sq Ft
1
Story
3
Bed
2
Bath
2
Car
Plan#145-1821
Starting at$950
2489
Sq Ft
1
Story
3
Bed
2
Bath
2
Car
Plan#156-1333
Starting at$1000
3280
Sq Ft
3
Story
3
Bed
4
Bath
2
Car
Plan#146-1954
Starting at$980
1765
Sq Ft
2
Story
3
Bed
2.5
Bath
2
Car
Plan#145-1865
Starting at$1000
2705
Sq Ft
1
Story
3
Bed
2
Bath
2
Car
Plan#145-1103
Starting at$1000
2500
Sq Ft
1
Story
4
Bed
2
Bath
2
Car
Plan#170-2935
Starting at$1145
2346
Sq Ft
1
Story
3
Bed
2
Bath
2
Car
Plan#170-1770
Starting at$970
2132
Sq Ft
1
Story
3
Bed
2.5
Bath
2
Car
Plan#167-1238
Starting at$905
2338
Sq Ft
2
Story
5
Bed
2.5
Bath
2
Car
Plan#136-1024
Starting at$1500
1889
Sq Ft
1
Story
4
Bed
2
Bath
2
Car
Plan#170-1624
Starting at$1390
3134
Sq Ft
2
Story
5
Bed
4
Bath
2
Car
Plan#134-1129
Starting at$12689
3845
Sq Ft
1
Story
4
Bed
3.5
Bath
2
Car
Plan#115-1045
Starting at$2150
3324
Sq Ft
2
Story
4
Bed
2
Bath
2
Car
Plan#146-1391
Starting at$980
1865
Sq Ft
1
Story
2
Bed
2
Bath
2
Car
Plan#146-1948
Starting at$980
1723
Sq Ft
1
Story
3
Bed
2
Bath
2
Car