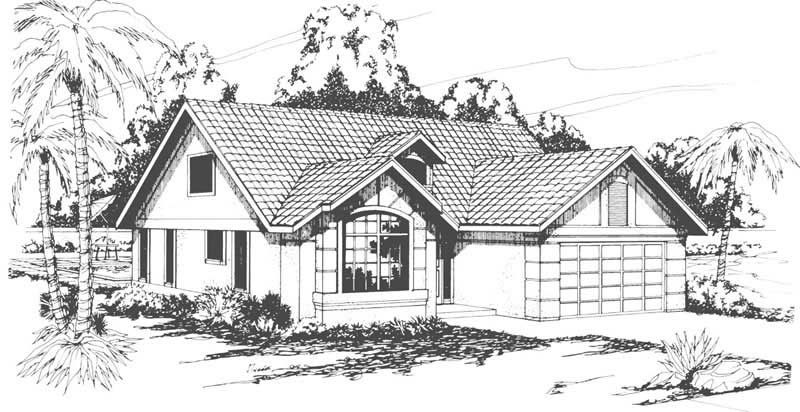
2 Garage, 55-65 Foot Deep House Plans

2,968
Plan Results
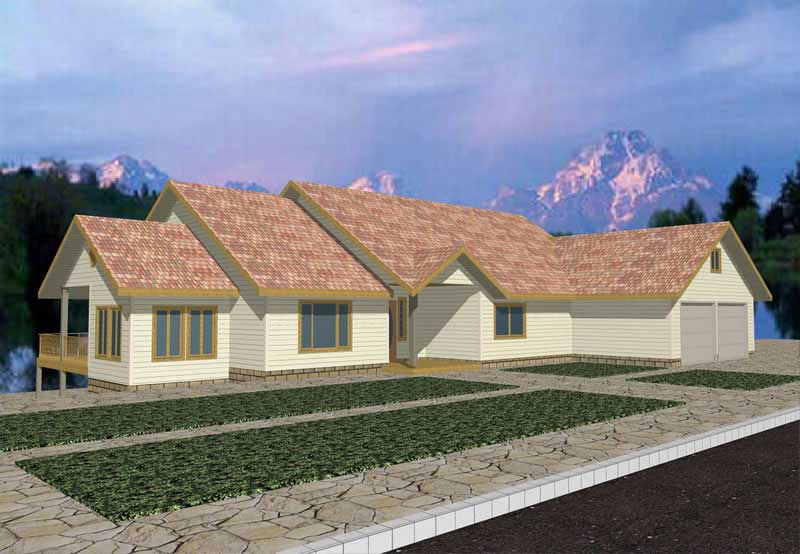
3-Bedroom, 1414 Sq Ft Ranch Home Plan - 109-1061 - Main Exterior
Plan Collection
3-Bedroom, 1414 Sq Ft Ranch Home Plan - 109-1061 - Main Exterior
Plan#109-1061
Starting at$1195
1414
Sq Ft
1
Story
3
Bed
2
Bath
2
Car
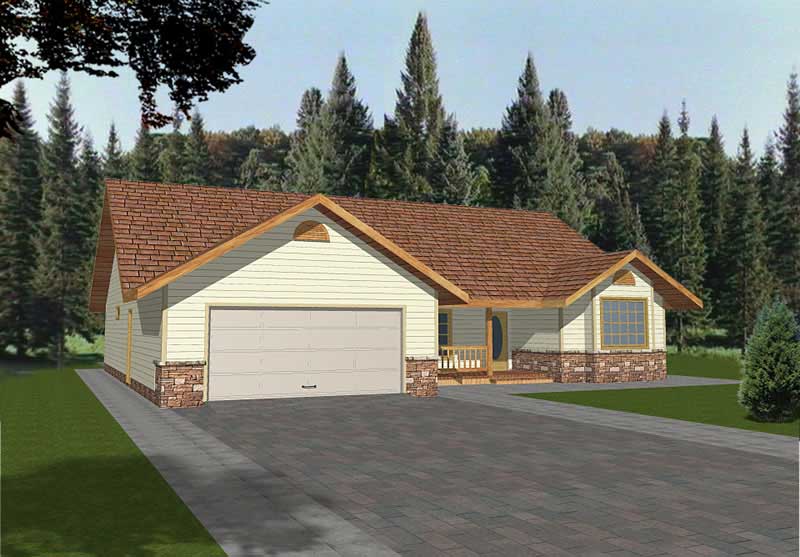
3-Bedroom, 1568 Sq Ft Ranch Home Plan - 132-1317 - Main Exterior
Plan Collection
3-Bedroom, 1568 Sq Ft Ranch Home Plan - 132-1317 - Main Exterior
Plan#132-1317
Starting at$1370
1568
Sq Ft
1
Story
3
Bed
2
Bath
2
Car
4-Bedroom, 3996 Sq Ft Traditional House Plan - 132-1546 - Front Exterior
Plan Collection
4-Bedroom, 3996 Sq Ft Traditional House Plan - 132-1546 - Front Exterior
Plan#132-1546
Starting at$2085
3996
Sq Ft
1
Story
4
Bed
3.5
Bath
2
Car
5-Bedroom, 3351 Sq Ft Farmhouse Home - Plan #191-1037 - Main Exterior
Plan Collection
5-Bedroom, 3351 Sq Ft Farmhouse Home - Plan #191-1037 - Main Exterior
Plan#191-1037
Starting at$1850
3351
Sq Ft
2
Story
5
Bed
4.5
Bath
2
Car
2-Bedroom, 2588 Sq Ft Craftsman House Plan - 132-1608 - Front Exterior
Plan Collection
2-Bedroom, 2588 Sq Ft Craftsman House Plan - 132-1608 - Front Exterior
Plan#132-1608
Starting at$1480
2588
Sq Ft
1
Story
2
Bed
2
Bath
2
Car
3-Bedroom, 2444 Sq Ft Country House Plan - 108-1505 - Front Exterior
Plan Collection
3-Bedroom, 2444 Sq Ft Country House Plan - 108-1505 - Front Exterior
Plan#108-1505
Starting at$1050
2444
Sq Ft
1
Story
3
Bed
2.5
Bath
2
Car
3-Bedroom, 1343 Sq Ft Bungalow House Plan - 109-1026 - Front Exterior
Plan Collection
3-Bedroom, 1343 Sq Ft Bungalow House Plan - 109-1026 - Front Exterior
Plan#109-1026
Starting at$1195
1343
Sq Ft
1
Story
3
Bed
2
Bath
2
Car
3-Bedroom, 2415 Sq Ft Craftsman House Plan - 195-1157 - Front Exterior
Plan Collection
3-Bedroom, 2415 Sq Ft Craftsman House Plan - 195-1157 - Front Exterior
Plan#195-1157
Starting at$1050
2415
Sq Ft
1
Story
3
Bed
2.5
Bath
2
Car
4-Bedroom, 4771 Sq Ft Craftsman Home Plan - 132-1634 - Main Exterior
Plan Collection
4-Bedroom, 4771 Sq Ft Craftsman Home Plan - 132-1634 - Main Exterior
Plan#132-1634
Starting at$2085
4771
Sq Ft
2
Story
4
Bed
4.5
Bath
2
Car
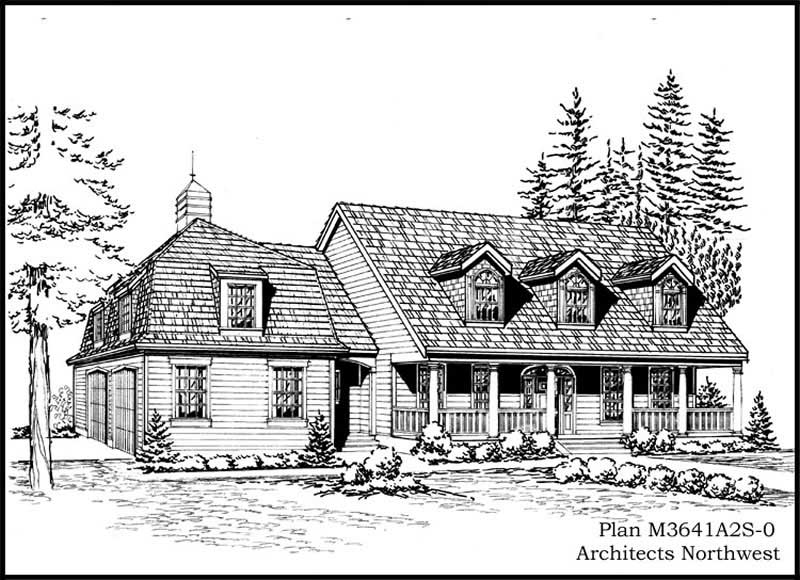
4-Bedroom, 3641 Sq Ft Cape Cod Home Plan - 115-1239 - Main Exterior
Plan Collection
4-Bedroom, 3641 Sq Ft Cape Cod Home Plan - 115-1239 - Main Exterior
Plan#115-1239
Starting at$2400
3641
Sq Ft
2
Story
4
Bed
3
Bath
2
Car
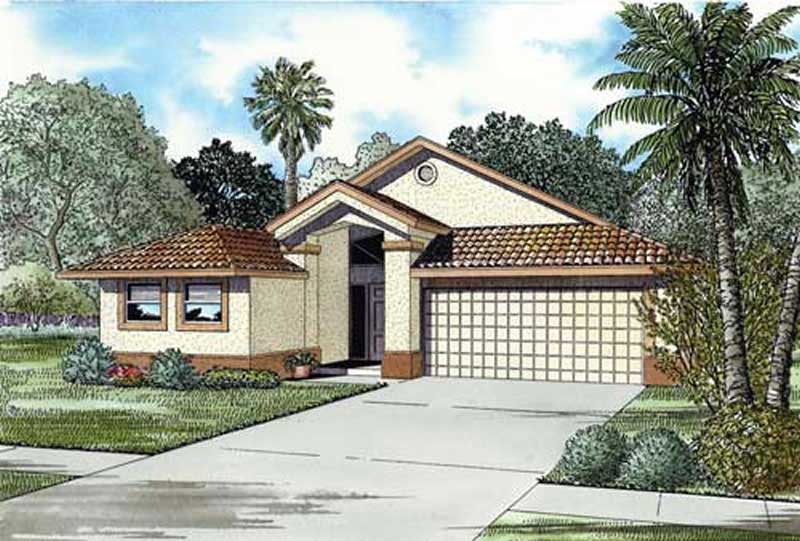
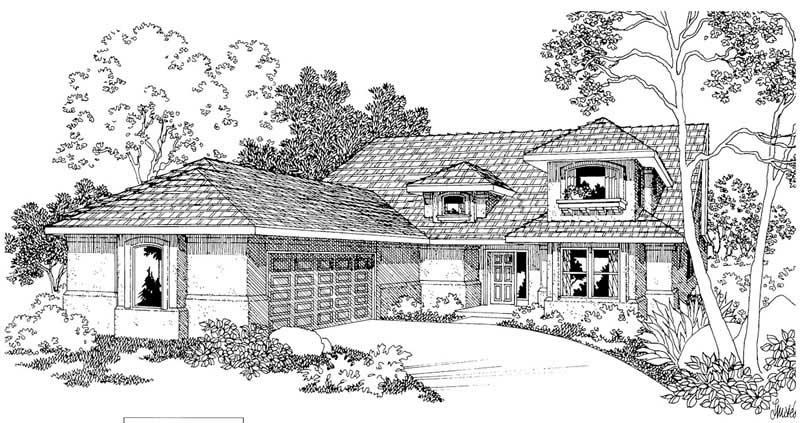
3-Bedroom, 2176 Sq Ft Mediterranean House Plan - 108-1237 - Front Exterior
Plan Collection
3-Bedroom, 2176 Sq Ft Mediterranean House Plan - 108-1237 - Front Exterior
Plan#108-1237
Starting at$945
2176
Sq Ft
2
Story
3
Bed
2.5
Bath
2
Car
3-Bedroom, 2383 Sq Ft Ranch Home Plan - 108-1227 - Main Exterior
Plan Collection
3-Bedroom, 2383 Sq Ft Ranch Home Plan - 108-1227 - Main Exterior
Plan#108-1227
Starting at$1050
2383
Sq Ft
1
Story
3
Bed
2.5
Bath
2
Car
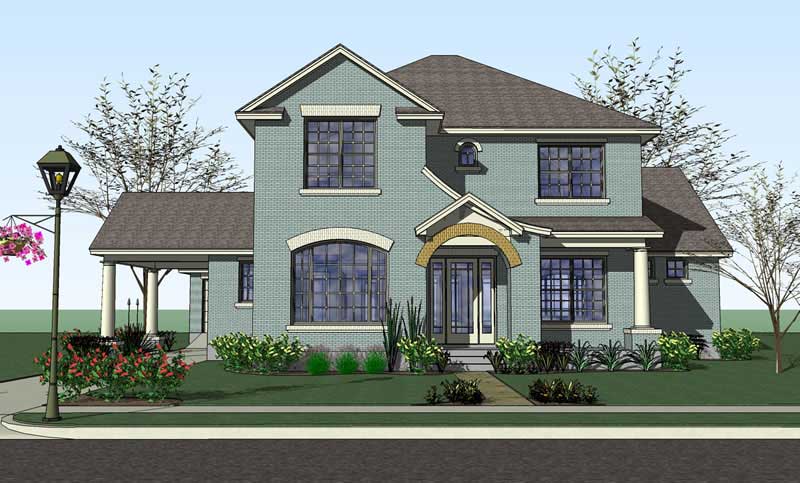
3-Bedroom, 2342 Sq Ft Contemporary House Plan - 116-1095 - Front Exterior
Plan Collection
3-Bedroom, 2342 Sq Ft Contemporary House Plan - 116-1095 - Front Exterior
Plan#116-1095
Starting at$1980
2342
Sq Ft
2
Story
3
Bed
2
Bath
2
Car
4-Bedroom, 4108 Sq Ft Mediterranean Home Plan - 107-1104 - Main Exterior
Plan Collection
4-Bedroom, 4108 Sq Ft Mediterranean Home Plan - 107-1104 - Main Exterior
Plan#107-1104
Starting at$1500
4108
Sq Ft
2
Story
4
Bed
4
Bath
2
Car
4-Bedroom, 3095 Sq Ft Ranch Home Plan - 115-1139 - Main Exterior
Plan Collection
4-Bedroom, 3095 Sq Ft Ranch Home Plan - 115-1139 - Main Exterior
Plan#115-1139
Starting at$2150
3095
Sq Ft
2
Story
4
Bed
2
Bath
2
Car
5-Bedroom, 3928 Sq Ft Southern Home Plan - 132-1218 - Main Exterior
Plan Collection
5-Bedroom, 3928 Sq Ft Southern Home Plan - 132-1218 - Main Exterior
Plan#132-1218
Starting at$2085
3928
Sq Ft
2
Story
5
Bed
5
Bath
2
Car
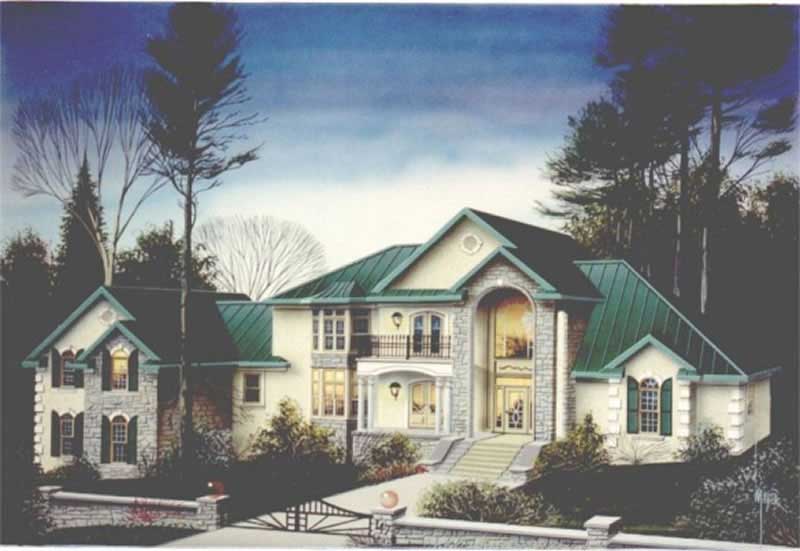
3-Bedroom, 3618 Sq Ft French House Plan - 132-1554 - Front Exterior
Plan Collection
3-Bedroom, 3618 Sq Ft French House Plan - 132-1554 - Front Exterior
Plan#132-1554
Starting at$2085
3618
Sq Ft
2
Story
3
Bed
3.5
Bath
2
Car

3-Bedroom, 3045 Sq Ft Craftsman Home Plan - 195-1139 - Main Exterior
Plan Collection
3-Bedroom, 3045 Sq Ft Craftsman Home Plan - 195-1139 - Main Exterior
Plan#195-1139
Starting at$1200
3045
Sq Ft
2
Story
3
Bed
2.5
Bath
2
Car
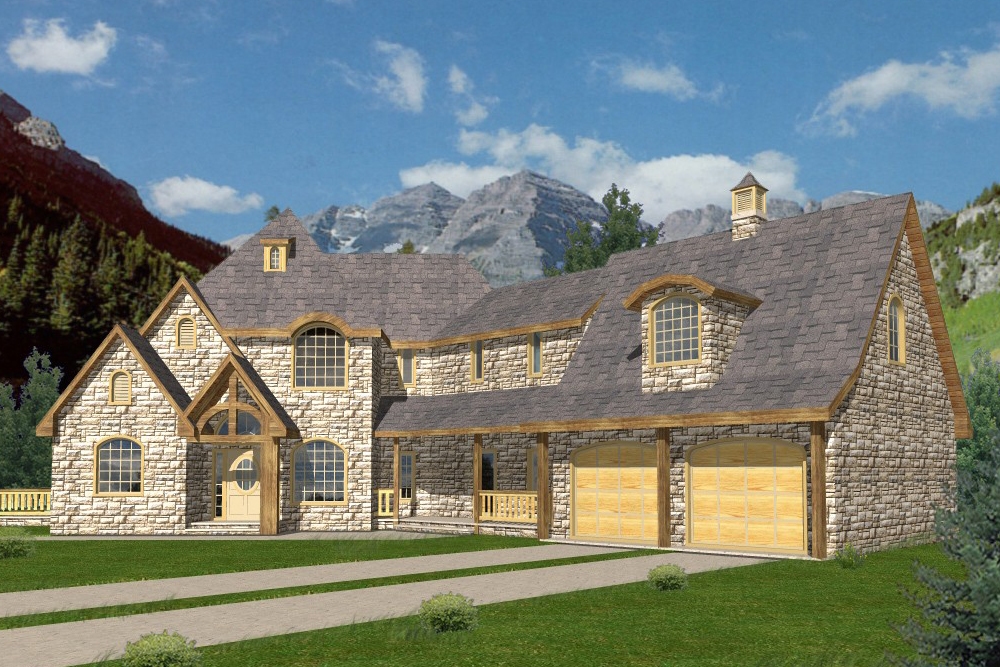
3-Bedroom, 2575 Sq Ft Tudor Home Plan - 195-1097 - Main Exterior
Plan Collection
3-Bedroom, 2575 Sq Ft Tudor Home Plan - 195-1097 - Main Exterior
Plan#195-1097
Starting at$1115
2575
Sq Ft
2
Story
3
Bed
2.5
Bath
2
Car
4-Bedroom, 3339 Sq Ft European Home Plan - 102-1029 - Main Exterior
Plan Collection
4-Bedroom, 3339 Sq Ft European Home Plan - 102-1029 - Main Exterior
Plan#102-1029
Starting at$1500
3339
Sq Ft
2
Story
4
Bed
3.5
Bath
2
Car
3-Bedroom, 2093 Sq Ft Craftsman Home Plan - 171-1304 - Main Exterior
Plan Collection
3-Bedroom, 2093 Sq Ft Craftsman Home Plan - 171-1304 - Main Exterior
Plan#171-1304
Starting at$1495
2093
Sq Ft
2
Story
3
Bed
2
Bath
2
Car
4-Bedroom, 3358 Sq Ft European House Plan - 109-1060 - Front Exterior
Plan Collection
4-Bedroom, 3358 Sq Ft European House Plan - 109-1060 - Front Exterior
Plan#109-1060
Starting at$1595
3358
Sq Ft
2
Story
4
Bed
3
Bath
2
Car
3-Bedroom, 2093 Sq Ft Contemporary Home Plan - 108-1622 - Main Exterior
Plan Collection
3-Bedroom, 2093 Sq Ft Contemporary Home Plan - 108-1622 - Main Exterior
Plan#108-1622
Starting at$945
2093
Sq Ft
2
Story
3
Bed
2
Bath
2
Car
3-Bedroom, 2961 Sq Ft Country House Plan - 108-1089 - Front Exterior
Plan Collection
3-Bedroom, 2961 Sq Ft Country House Plan - 108-1089 - Front Exterior
Plan#108-1089
Starting at$1280
2961
Sq Ft
2
Story
3
Bed
3
Bath
2
Car
3-Bedroom, 1414 Sq Ft Ranch Home Plan - 109-1061 - Main Exterior
Plan Collection
3-Bedroom, 1414 Sq Ft Ranch Home Plan - 109-1061 - Main Exterior
Plan#109-1061
Starting at$1195
1414
Sq Ft
1
Story
3
Bed
2
Bath
2
Car
3-Bedroom, 1568 Sq Ft Ranch Home Plan - 132-1317 - Main Exterior
Plan Collection
3-Bedroom, 1568 Sq Ft Ranch Home Plan - 132-1317 - Main Exterior
Plan#132-1317
Starting at$1370
1568
Sq Ft
1
Story
3
Bed
2
Bath
2
Car
4-Bedroom, 3996 Sq Ft Traditional House Plan - 132-1546 - Front Exterior
Plan Collection
4-Bedroom, 3996 Sq Ft Traditional House Plan - 132-1546 - Front Exterior
Plan#132-1546
Starting at$2085
3996
Sq Ft
1
Story
4
Bed
3.5
Bath
2
Car
5-Bedroom, 3351 Sq Ft Farmhouse Home - Plan #191-1037 - Main Exterior
Plan Collection
5-Bedroom, 3351 Sq Ft Farmhouse Home - Plan #191-1037 - Main Exterior
Plan#191-1037
Starting at$1850
3351
Sq Ft
2
Story
5
Bed
4.5
Bath
2
Car
2-Bedroom, 2588 Sq Ft Craftsman House Plan - 132-1608 - Front Exterior
Plan Collection
2-Bedroom, 2588 Sq Ft Craftsman House Plan - 132-1608 - Front Exterior
Plan#132-1608
Starting at$1480
2588
Sq Ft
1
Story
2
Bed
2
Bath
2
Car
3-Bedroom, 2444 Sq Ft Country House Plan - 108-1505 - Front Exterior
Plan Collection
3-Bedroom, 2444 Sq Ft Country House Plan - 108-1505 - Front Exterior
Plan#108-1505
Starting at$1050
2444
Sq Ft
1
Story
3
Bed
2.5
Bath
2
Car
3-Bedroom, 1343 Sq Ft Bungalow House Plan - 109-1026 - Front Exterior
Plan Collection
3-Bedroom, 1343 Sq Ft Bungalow House Plan - 109-1026 - Front Exterior
Plan#109-1026
Starting at$1195
1343
Sq Ft
1
Story
3
Bed
2
Bath
2
Car
3-Bedroom, 2415 Sq Ft Craftsman House Plan - 195-1157 - Front Exterior
Plan Collection
3-Bedroom, 2415 Sq Ft Craftsman House Plan - 195-1157 - Front Exterior
Plan#195-1157
Starting at$1050
2415
Sq Ft
1
Story
3
Bed
2.5
Bath
2
Car

4-Bedroom, 4771 Sq Ft Craftsman Home Plan - 132-1634 - Main Exterior
Plan Collection
4-Bedroom, 4771 Sq Ft Craftsman Home Plan - 132-1634 - Main Exterior
Plan#132-1634
Starting at$2085
4771
Sq Ft
2
Story
4
Bed
4.5
Bath
2
Car
4-Bedroom, 3641 Sq Ft Cape Cod Home Plan - 115-1239 - Main Exterior
Plan Collection
4-Bedroom, 3641 Sq Ft Cape Cod Home Plan - 115-1239 - Main Exterior
Plan#115-1239
Starting at$2400
3641
Sq Ft
2
Story
4
Bed
3
Bath
2
Car
3-Bedroom, 2176 Sq Ft Mediterranean House Plan - 108-1237 - Front Exterior
Plan Collection
3-Bedroom, 2176 Sq Ft Mediterranean House Plan - 108-1237 - Front Exterior
Plan#108-1237
Starting at$945
2176
Sq Ft
2
Story
3
Bed
2.5
Bath
2
Car
3-Bedroom, 2383 Sq Ft Ranch Home Plan - 108-1227 - Main Exterior
Plan Collection
3-Bedroom, 2383 Sq Ft Ranch Home Plan - 108-1227 - Main Exterior
Plan#108-1227
Starting at$1050
2383
Sq Ft
1
Story
3
Bed
2.5
Bath
2
Car
3-Bedroom, 2342 Sq Ft Contemporary House Plan - 116-1095 - Front Exterior
Plan Collection
3-Bedroom, 2342 Sq Ft Contemporary House Plan - 116-1095 - Front Exterior
Plan#116-1095
Starting at$1980
2342
Sq Ft
2
Story
3
Bed
2
Bath
2
Car
4-Bedroom, 4108 Sq Ft Mediterranean Home Plan - 107-1104 - Main Exterior
Plan Collection
4-Bedroom, 4108 Sq Ft Mediterranean Home Plan - 107-1104 - Main Exterior
Plan#107-1104
Starting at$1500
4108
Sq Ft
2
Story
4
Bed
4
Bath
2
Car
4-Bedroom, 3095 Sq Ft Ranch Home Plan - 115-1139 - Main Exterior
Plan Collection
4-Bedroom, 3095 Sq Ft Ranch Home Plan - 115-1139 - Main Exterior
Plan#115-1139
Starting at$2150
3095
Sq Ft
2
Story
4
Bed
2
Bath
2
Car
5-Bedroom, 3928 Sq Ft Southern Home Plan - 132-1218 - Main Exterior
Plan Collection
5-Bedroom, 3928 Sq Ft Southern Home Plan - 132-1218 - Main Exterior
Plan#132-1218
Starting at$2085
3928
Sq Ft
2
Story
5
Bed
5
Bath
2
Car
3-Bedroom, 3618 Sq Ft French House Plan - 132-1554 - Front Exterior
Plan Collection
3-Bedroom, 3618 Sq Ft French House Plan - 132-1554 - Front Exterior
Plan#132-1554
Starting at$2085
3618
Sq Ft
2
Story
3
Bed
3.5
Bath
2
Car
3-Bedroom, 3045 Sq Ft Craftsman Home Plan - 195-1139 - Main Exterior
Plan Collection
3-Bedroom, 3045 Sq Ft Craftsman Home Plan - 195-1139 - Main Exterior
Plan#195-1139
Starting at$1200
3045
Sq Ft
2
Story
3
Bed
2.5
Bath
2
Car
3-Bedroom, 2575 Sq Ft Tudor Home Plan - 195-1097 - Main Exterior
Plan Collection
3-Bedroom, 2575 Sq Ft Tudor Home Plan - 195-1097 - Main Exterior
Plan#195-1097
Starting at$1115
2575
Sq Ft
2
Story
3
Bed
2.5
Bath
2
Car
4-Bedroom, 3339 Sq Ft European Home Plan - 102-1029 - Main Exterior
Plan Collection
4-Bedroom, 3339 Sq Ft European Home Plan - 102-1029 - Main Exterior
Plan#102-1029
Starting at$1500
3339
Sq Ft
2
Story
4
Bed
3.5
Bath
2
Car
3-Bedroom, 2093 Sq Ft Craftsman Home Plan - 171-1304 - Main Exterior
Plan Collection
3-Bedroom, 2093 Sq Ft Craftsman Home Plan - 171-1304 - Main Exterior
Plan#171-1304
Starting at$1495
2093
Sq Ft
2
Story
3
Bed
2
Bath
2
Car
4-Bedroom, 3358 Sq Ft European House Plan - 109-1060 - Front Exterior
Plan Collection
4-Bedroom, 3358 Sq Ft European House Plan - 109-1060 - Front Exterior
Plan#109-1060
Starting at$1595
3358
Sq Ft
2
Story
4
Bed
3
Bath
2
Car
3-Bedroom, 2093 Sq Ft Contemporary Home Plan - 108-1622 - Main Exterior
Plan Collection
3-Bedroom, 2093 Sq Ft Contemporary Home Plan - 108-1622 - Main Exterior
Plan#108-1622
Starting at$945
2093
Sq Ft
2
Story
3
Bed
2
Bath
2
Car
3-Bedroom, 2961 Sq Ft Country House Plan - 108-1089 - Front Exterior
Plan Collection
3-Bedroom, 2961 Sq Ft Country House Plan - 108-1089 - Front Exterior
Plan#108-1089
Starting at$1280
2961
Sq Ft
2
Story
3
Bed
3
Bath
2
Car
1...4748495051...124