2 Garage, 45-55 Foot Deep House Plans

3,302
Plan Results
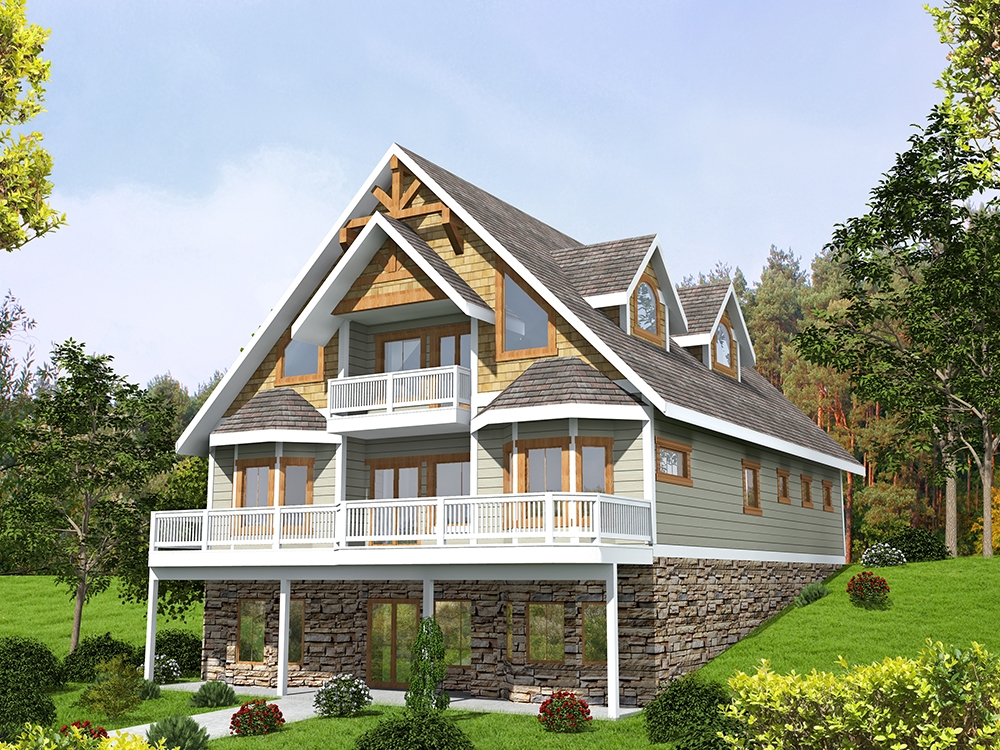
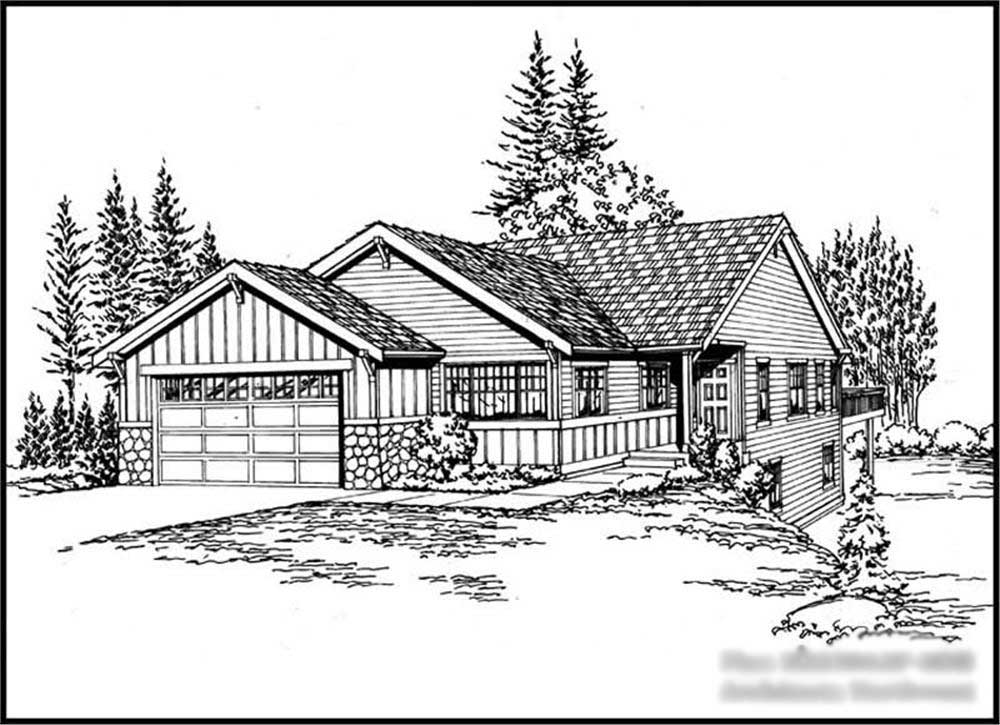
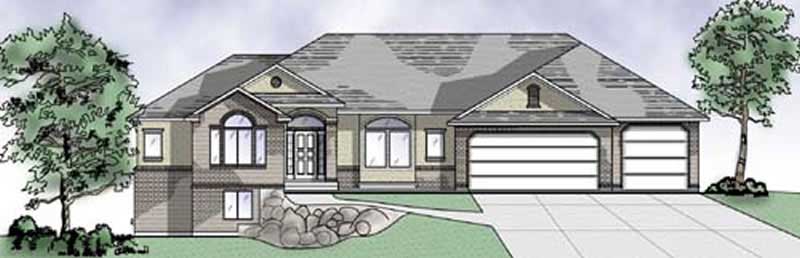
4-Bedroom, 3476 Sq Ft Craftsman Home Plan - 157-1247 - Main Exterior
Plan Collection
4-Bedroom, 3476 Sq Ft Craftsman Home Plan - 157-1247 - Main Exterior
Plan#157-1247
Starting at$1795
3476
Sq Ft
2
Story
4
Bed
3
Bath
2
Car
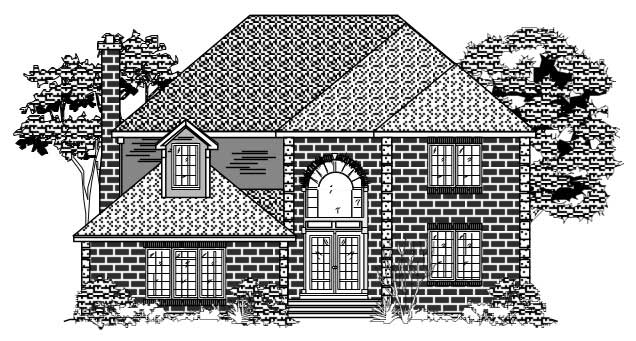
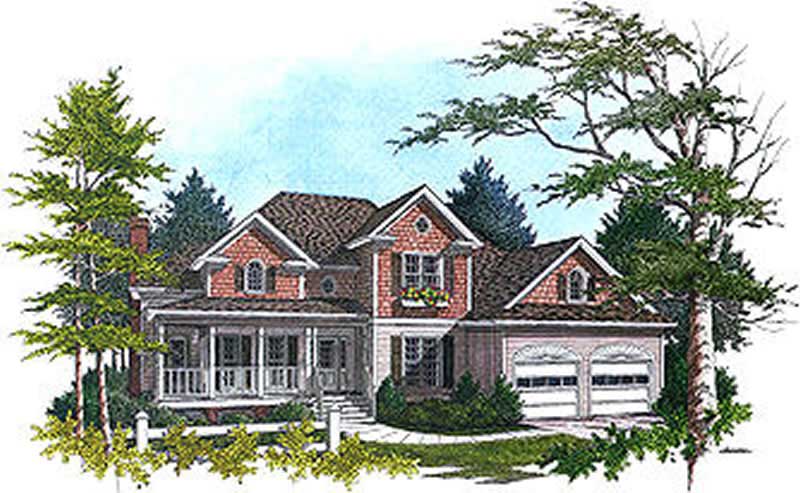
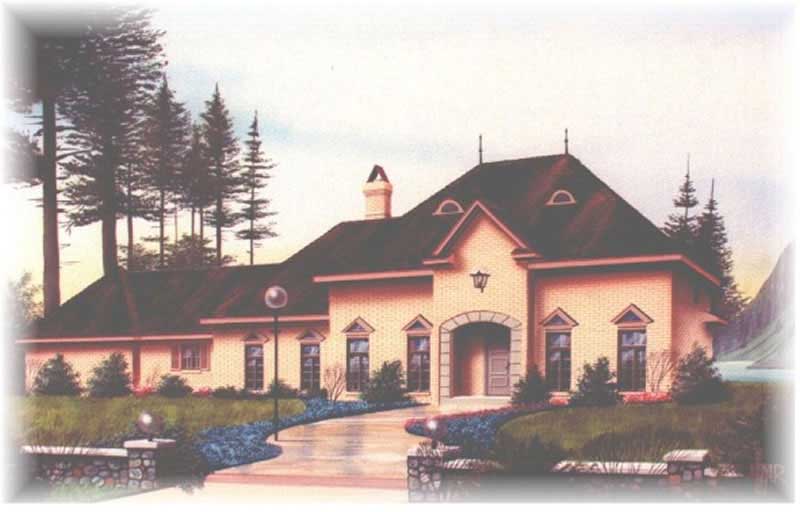
3-Bedroom, 2084 Sq Ft European Home Plan - 135-1289 - Main Exterior
Plan Collection
3-Bedroom, 2084 Sq Ft European Home Plan - 135-1289 - Main Exterior
Plan#135-1289
Starting at$1610
2084
Sq Ft
1
Story
3
Bed
3
Bath
2
Car
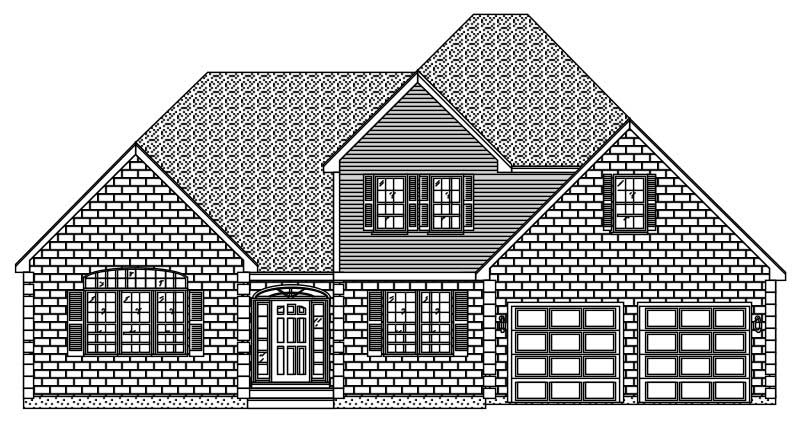
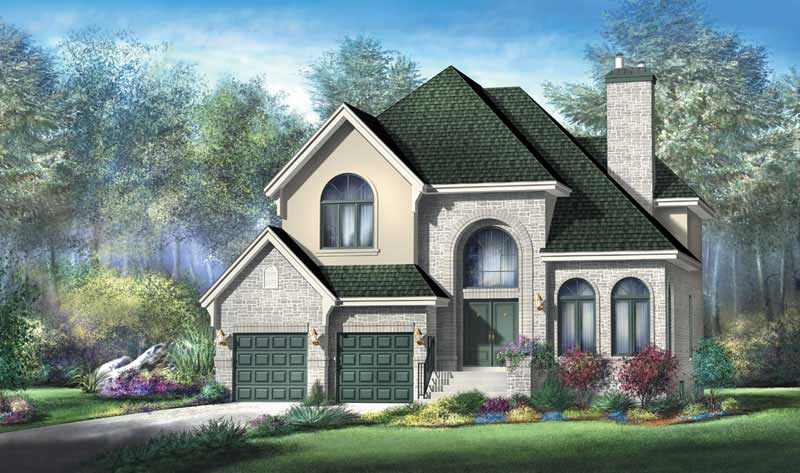
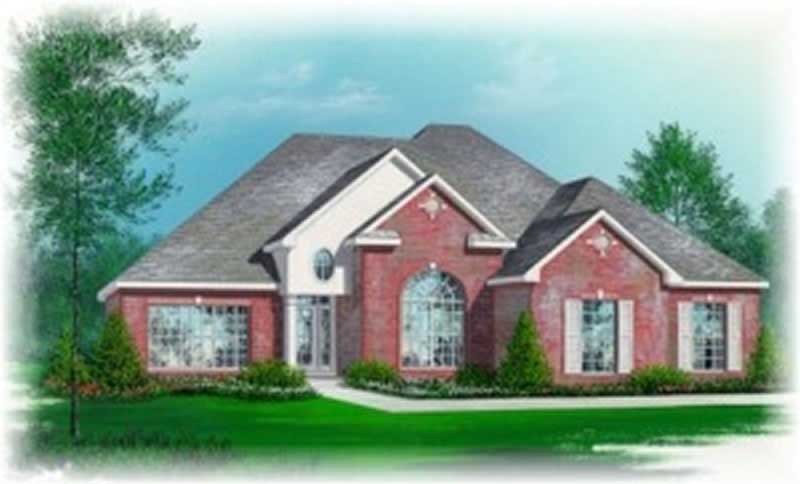
3-Bedroom, 2084 Sq Ft European Home Plan - 135-1278 - Main Exterior
Plan Collection
3-Bedroom, 2084 Sq Ft European Home Plan - 135-1278 - Main Exterior
Plan#135-1278
Starting at$1610
2084
Sq Ft
1
Story
3
Bed
3
Bath
2
Car
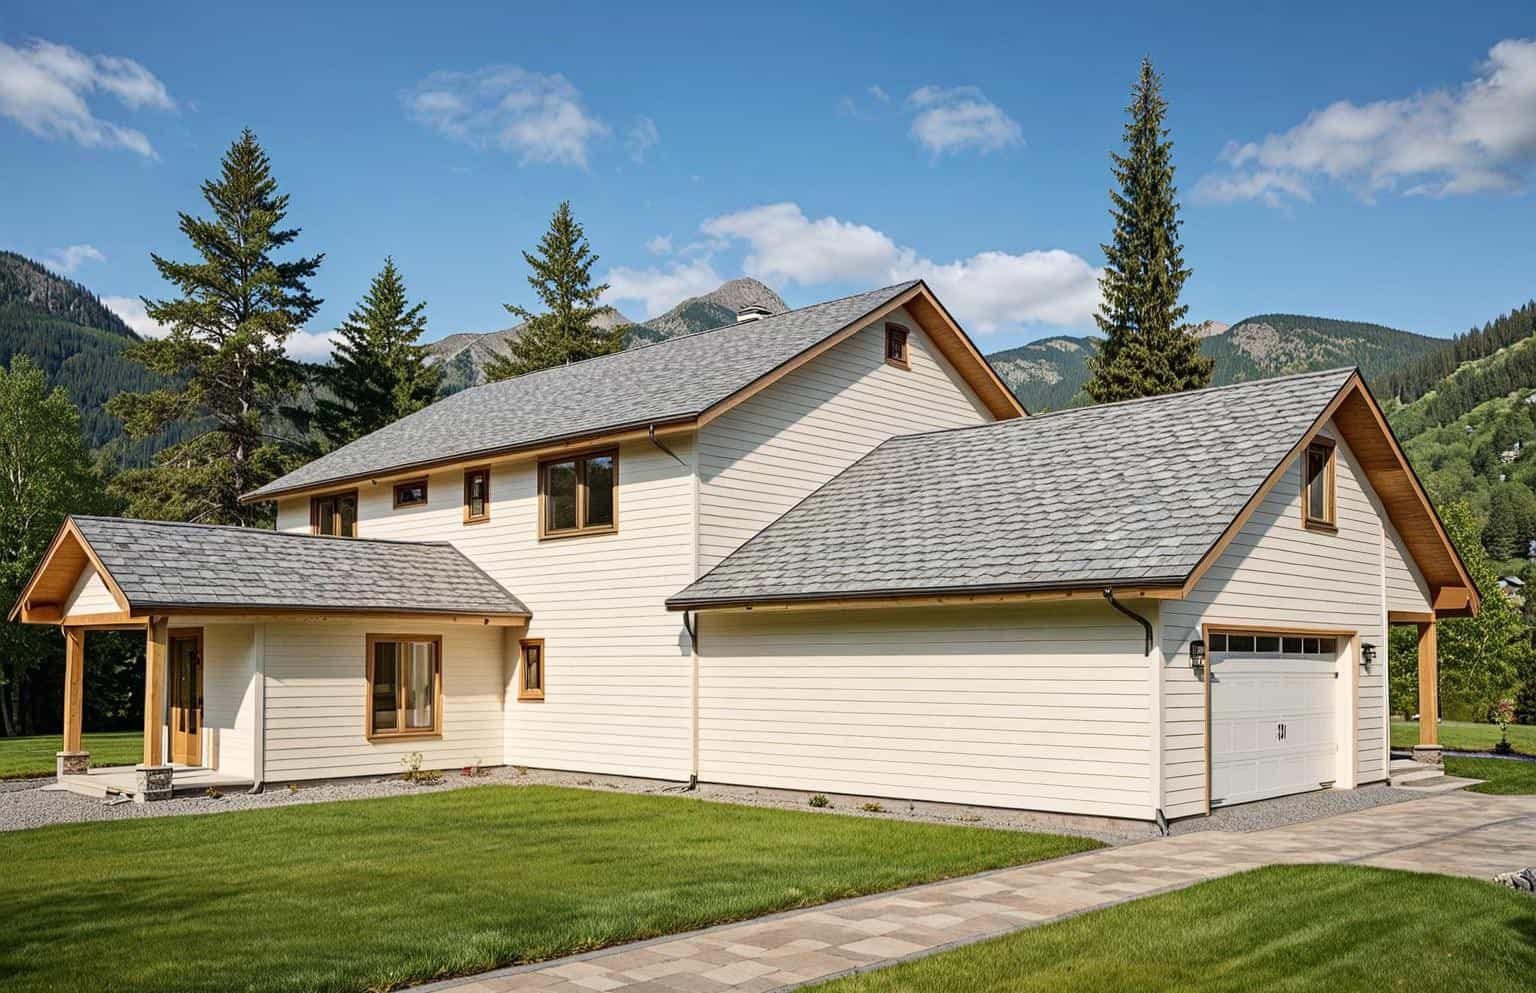
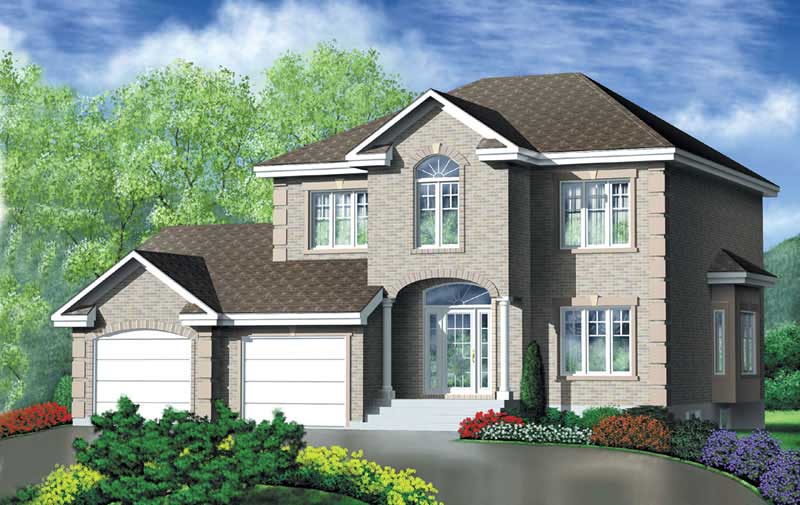
3-Bedroom, 1750 Sq Ft European House Plan - 135-1290 - Front Exterior
Plan Collection
3-Bedroom, 1750 Sq Ft European House Plan - 135-1290 - Front Exterior
Plan#135-1290
Starting at$1380
1750
Sq Ft
1
Story
3
Bed
3
Bath
2
Car
3-Bedroom, 1775 Sq Ft Ranch Home Plan - 113-1059 - Main Exterior
Plan Collection
3-Bedroom, 1775 Sq Ft Ranch Home Plan - 113-1059 - Main Exterior
Plan#113-1059
Starting at$325
1775
Sq Ft
1
Story
3
Bed
0
Bath
2
Car
3-Bedroom, 2101 Sq Ft Ranch Home Plan - 102-1013 - Main Exterior
Plan Collection
3-Bedroom, 2101 Sq Ft Ranch Home Plan - 102-1013 - Main Exterior
Plan#102-1013
Starting at$1100
2101
Sq Ft
2
Story
3
Bed
2.5
Bath
2
Car
3-Bedroom, 2502 Sq Ft European House Plan - 157-1542 - Front Exterior
Plan Collection
3-Bedroom, 2502 Sq Ft European House Plan - 157-1542 - Front Exterior
Plan#157-1542
Starting at$1605
2502
Sq Ft
1
Story
3
Bed
2
Bath
2
Car
2-Bedroom, 2158 Sq Ft Cape Cod Home Plan - 110-1065 - Main Exterior
Plan Collection
2-Bedroom, 2158 Sq Ft Cape Cod Home Plan - 110-1065 - Main Exterior
Plan#110-1065
Starting at$775
2158
Sq Ft
2
Story
2
Bed
2.5
Bath
2
Car
3-Bedroom, 1612 Sq Ft European House Plan - 135-1333 - Front Exterior
Plan Collection
3-Bedroom, 1612 Sq Ft European House Plan - 135-1333 - Front Exterior
Plan#135-1333
Starting at$1380
1612
Sq Ft
1
Story
3
Bed
3
Bath
2
Car
2-Bedroom, 1518 Sq Ft Florida Style House Plan - 146-2407 - Front Exterior
Plan Collection
2-Bedroom, 1518 Sq Ft Florida Style House Plan - 146-2407 - Front Exterior
Plan#146-2407
Starting at$980
1518
Sq Ft
1
Story
2
Bed
2
Bath
2
Car
3-Bedroom, 1503 Sq Ft Ranch Home Plan - 135-1324 - Main Exterior
Plan Collection
3-Bedroom, 1503 Sq Ft Ranch Home Plan - 135-1324 - Main Exterior
Plan#135-1324
Starting at$1380
1503
Sq Ft
1
Story
3
Bed
2
Bath
2
Car
3-Bedroom, 1681 Sq Ft Small House Plans - 113-1008 - Front Exterior
Plan Collection
3-Bedroom, 1681 Sq Ft Small House Plans - 113-1008 - Front Exterior
Plan#113-1008
Starting at$325
1681
Sq Ft
1
Story
3
Bed
2
Bath
2
Car
3-Bedroom, 2461 Sq Ft European House Plan - 157-1117 - Front Exterior
Plan Collection
3-Bedroom, 2461 Sq Ft European House Plan - 157-1117 - Front Exterior
Plan#157-1117
Starting at$1455
2461
Sq Ft
2
Story
3
Bed
2
Bath
2
Car
3-Bedroom, 1885 Sq Ft Traditional Home Plan - 113-1053 - Main Exterior
Plan Collection
3-Bedroom, 1885 Sq Ft Traditional Home Plan - 113-1053 - Main Exterior
Plan#113-1053
Starting at$350
1885
Sq Ft
2
Story
3
Bed
2
Bath
2
Car
4-Bedroom, 2685 Sq Ft Contemporary Home Plan - 144-1072 - Main Exterior
Plan Collection
4-Bedroom, 2685 Sq Ft Contemporary Home Plan - 144-1072 - Main Exterior
Plan#144-1072
Starting at$1350
2685
Sq Ft
2
Story
4
Bed
4
Bath
2
Car
3-Bedroom, 1699 Sq Ft Ranch House Plan - 137-1464 - Front Exterior
Plan Collection
3-Bedroom, 1699 Sq Ft Ranch House Plan - 137-1464 - Front Exterior
Plan#137-1464
Starting at$735
1699
Sq Ft
1
Story
3
Bed
2
Bath
2
Car
5-Bedroom, 2579 Sq Ft Traditional House Plan - 170-1605 - Front Exterior
Plan Collection
5-Bedroom, 2579 Sq Ft Traditional House Plan - 170-1605 - Front Exterior
Plan#170-1605
Starting at$1205
2579
Sq Ft
2
Story
5
Bed
3.5
Bath
2
Car
3-Bedroom, 1698 Sq Ft Farmhouse House Plan - 146-2499 - Front Exterior
Plan Collection
3-Bedroom, 1698 Sq Ft Farmhouse House Plan - 146-2499 - Front Exterior
Plan#146-2499
Starting at$980
1698
Sq Ft
2
Story
3
Bed
2.5
Bath
2
Car
3-Bedroom, 3618 Sq Ft Southern Home Plan - 132-1605 - Main Exterior
Plan Collection
3-Bedroom, 3618 Sq Ft Southern Home Plan - 132-1605 - Main Exterior
Plan#132-1605
Starting at$2085
3618
Sq Ft
2
Story
3
Bed
4.5
Bath
2
Car
3-Bedroom, 2228 Sq Ft Florida Style House Plan - 146-2307 - Front Exterior
Plan Collection
3-Bedroom, 2228 Sq Ft Florida Style House Plan - 146-2307 - Front Exterior
Plan#146-2307
Starting at$1015
2228
Sq Ft
1
Story
3
Bed
2
Bath
2
Car
2-Bedroom, 1335 Sq Ft Duplex/Multi-Unit House Plan - 146-2461 - Front Exterior
Plan Collection
2-Bedroom, 1335 Sq Ft Duplex/Multi-Unit House Plan - 146-2461 - Front Exterior
Plan#146-2461
Starting at$1425
1335
Sq Ft
2
Story
2
Bed
2.5
Bath
2
Car
3-Bedroom, 2400 Sq Ft Cape Cod House Plan - 146-1400 - Front Exterior
Plan Collection
3-Bedroom, 2400 Sq Ft Cape Cod House Plan - 146-1400 - Front Exterior
Plan#146-1400
Starting at$1015
2400
Sq Ft
2
Story
3
Bed
2.5
Bath
2
Car
4-Bedroom, 1516 Sq Ft Ranch House Plan - 170-2296 - Front Exterior
Plan Collection
4-Bedroom, 1516 Sq Ft Ranch House Plan - 170-2296 - Front Exterior
Plan#170-2296
Starting at$905
1516
Sq Ft
1
Story
4
Bed
2
Bath
2
Car
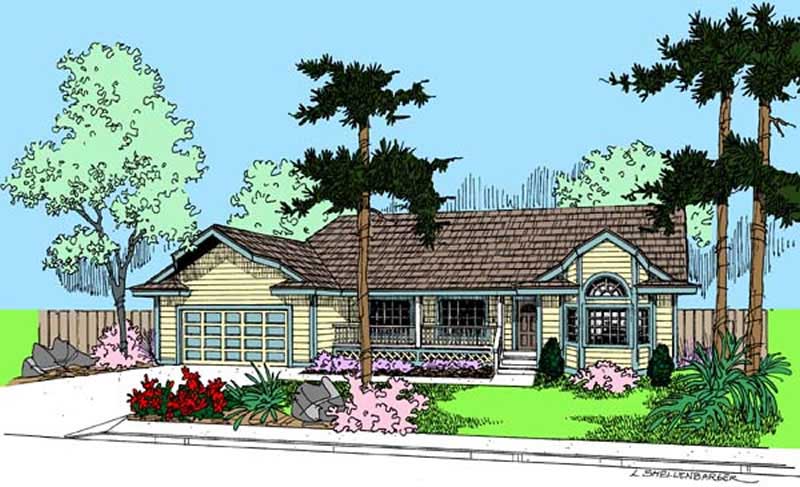
3-Bedroom, 1587 Sq Ft Country House Plan - 145-2006 - Front Exterior
Plan Collection
3-Bedroom, 1587 Sq Ft Country House Plan - 145-2006 - Front Exterior
Plan#145-2006
Starting at$900
1587
Sq Ft
1
Story
3
Bed
2
Bath
2
Car
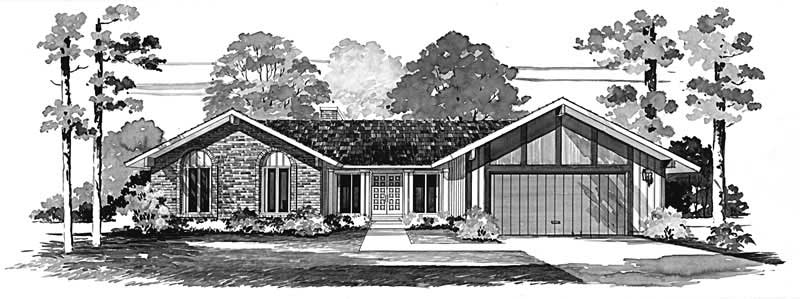
4-Bedroom, 3476 Sq Ft Craftsman Home Plan - 157-1247 - Main Exterior
Plan Collection
4-Bedroom, 3476 Sq Ft Craftsman Home Plan - 157-1247 - Main Exterior
Plan#157-1247
Starting at$1795
3476
Sq Ft
2
Story
4
Bed
3
Bath
2
Car
3-Bedroom, 2084 Sq Ft European Home Plan - 135-1289 - Main Exterior
Plan Collection
3-Bedroom, 2084 Sq Ft European Home Plan - 135-1289 - Main Exterior
Plan#135-1289
Starting at$1610
2084
Sq Ft
1
Story
3
Bed
3
Bath
2
Car
3-Bedroom, 2084 Sq Ft European Home Plan - 135-1278 - Main Exterior
Plan Collection
3-Bedroom, 2084 Sq Ft European Home Plan - 135-1278 - Main Exterior
Plan#135-1278
Starting at$1610
2084
Sq Ft
1
Story
3
Bed
3
Bath
2
Car
3-Bedroom, 1750 Sq Ft European House Plan - 135-1290 - Front Exterior
Plan Collection
3-Bedroom, 1750 Sq Ft European House Plan - 135-1290 - Front Exterior
Plan#135-1290
Starting at$1380
1750
Sq Ft
1
Story
3
Bed
3
Bath
2
Car
3-Bedroom, 1775 Sq Ft Ranch Home Plan - 113-1059 - Main Exterior
Plan Collection
3-Bedroom, 1775 Sq Ft Ranch Home Plan - 113-1059 - Main Exterior
Plan#113-1059
Starting at$325
1775
Sq Ft
1
Story
3
Bed
0
Bath
2
Car
3-Bedroom, 2101 Sq Ft Ranch Home Plan - 102-1013 - Main Exterior
Plan Collection
3-Bedroom, 2101 Sq Ft Ranch Home Plan - 102-1013 - Main Exterior
Plan#102-1013
Starting at$1100
2101
Sq Ft
2
Story
3
Bed
2.5
Bath
2
Car
3-Bedroom, 2502 Sq Ft European House Plan - 157-1542 - Front Exterior
Plan Collection
3-Bedroom, 2502 Sq Ft European House Plan - 157-1542 - Front Exterior
Plan#157-1542
Starting at$1605
2502
Sq Ft
1
Story
3
Bed
2
Bath
2
Car
2-Bedroom, 2158 Sq Ft Cape Cod Home Plan - 110-1065 - Main Exterior
Plan Collection
2-Bedroom, 2158 Sq Ft Cape Cod Home Plan - 110-1065 - Main Exterior
Plan#110-1065
Starting at$775
2158
Sq Ft
2
Story
2
Bed
2.5
Bath
2
Car
3-Bedroom, 1612 Sq Ft European House Plan - 135-1333 - Front Exterior
Plan Collection
3-Bedroom, 1612 Sq Ft European House Plan - 135-1333 - Front Exterior
Plan#135-1333
Starting at$1380
1612
Sq Ft
1
Story
3
Bed
3
Bath
2
Car
2-Bedroom, 1518 Sq Ft Florida Style House Plan - 146-2407 - Front Exterior
Plan Collection
2-Bedroom, 1518 Sq Ft Florida Style House Plan - 146-2407 - Front Exterior
Plan#146-2407
Starting at$980
1518
Sq Ft
1
Story
2
Bed
2
Bath
2
Car
3-Bedroom, 1503 Sq Ft Ranch Home Plan - 135-1324 - Main Exterior
Plan Collection
3-Bedroom, 1503 Sq Ft Ranch Home Plan - 135-1324 - Main Exterior
Plan#135-1324
Starting at$1380
1503
Sq Ft
1
Story
3
Bed
2
Bath
2
Car
3-Bedroom, 1681 Sq Ft Small House Plans - 113-1008 - Front Exterior
Plan Collection
3-Bedroom, 1681 Sq Ft Small House Plans - 113-1008 - Front Exterior
Plan#113-1008
Starting at$325
1681
Sq Ft
1
Story
3
Bed
2
Bath
2
Car
3-Bedroom, 2461 Sq Ft European House Plan - 157-1117 - Front Exterior
Plan Collection
3-Bedroom, 2461 Sq Ft European House Plan - 157-1117 - Front Exterior
Plan#157-1117
Starting at$1455
2461
Sq Ft
2
Story
3
Bed
2
Bath
2
Car
3-Bedroom, 1885 Sq Ft Traditional Home Plan - 113-1053 - Main Exterior
Plan Collection
3-Bedroom, 1885 Sq Ft Traditional Home Plan - 113-1053 - Main Exterior
Plan#113-1053
Starting at$350
1885
Sq Ft
2
Story
3
Bed
2
Bath
2
Car
4-Bedroom, 2685 Sq Ft Contemporary Home Plan - 144-1072 - Main Exterior
Plan Collection
4-Bedroom, 2685 Sq Ft Contemporary Home Plan - 144-1072 - Main Exterior
Plan#144-1072
Starting at$1350
2685
Sq Ft
2
Story
4
Bed
4
Bath
2
Car
3-Bedroom, 1699 Sq Ft Ranch House Plan - 137-1464 - Front Exterior
Plan Collection
3-Bedroom, 1699 Sq Ft Ranch House Plan - 137-1464 - Front Exterior
Plan#137-1464
Starting at$735
1699
Sq Ft
1
Story
3
Bed
2
Bath
2
Car
5-Bedroom, 2579 Sq Ft Traditional House Plan - 170-1605 - Front Exterior
Plan Collection
5-Bedroom, 2579 Sq Ft Traditional House Plan - 170-1605 - Front Exterior
Plan#170-1605
Starting at$1205
2579
Sq Ft
2
Story
5
Bed
3.5
Bath
2
Car
3-Bedroom, 1698 Sq Ft Farmhouse House Plan - 146-2499 - Front Exterior
Plan Collection
3-Bedroom, 1698 Sq Ft Farmhouse House Plan - 146-2499 - Front Exterior
Plan#146-2499
Starting at$980
1698
Sq Ft
2
Story
3
Bed
2.5
Bath
2
Car
3-Bedroom, 3618 Sq Ft Southern Home Plan - 132-1605 - Main Exterior
Plan Collection
3-Bedroom, 3618 Sq Ft Southern Home Plan - 132-1605 - Main Exterior
Plan#132-1605
Starting at$2085
3618
Sq Ft
2
Story
3
Bed
4.5
Bath
2
Car
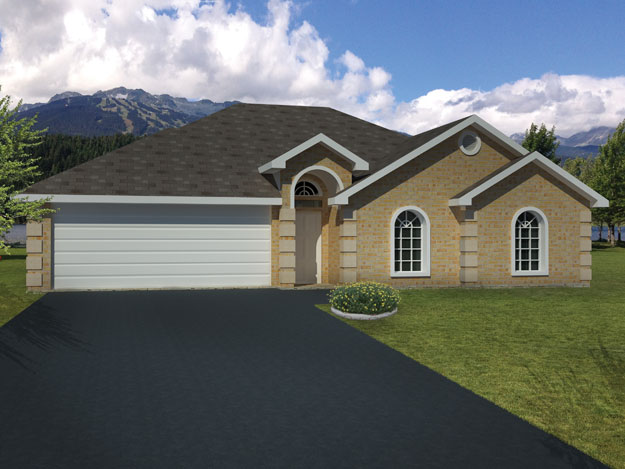
3-Bedroom, 2228 Sq Ft Florida Style House Plan - 146-2307 - Front Exterior
Plan Collection
3-Bedroom, 2228 Sq Ft Florida Style House Plan - 146-2307 - Front Exterior
Plan#146-2307
Starting at$1015
2228
Sq Ft
1
Story
3
Bed
2
Bath
2
Car
2-Bedroom, 1335 Sq Ft Duplex/Multi-Unit House Plan - 146-2461 - Front Exterior
Plan Collection
2-Bedroom, 1335 Sq Ft Duplex/Multi-Unit House Plan - 146-2461 - Front Exterior
Plan#146-2461
Starting at$1425
1335
Sq Ft
2
Story
2
Bed
2.5
Bath
2
Car
3-Bedroom, 2400 Sq Ft Cape Cod House Plan - 146-1400 - Front Exterior
Plan Collection
3-Bedroom, 2400 Sq Ft Cape Cod House Plan - 146-1400 - Front Exterior
Plan#146-1400
Starting at$1015
2400
Sq Ft
2
Story
3
Bed
2.5
Bath
2
Car
4-Bedroom, 1516 Sq Ft Ranch House Plan - 170-2296 - Front Exterior
Plan Collection
4-Bedroom, 1516 Sq Ft Ranch House Plan - 170-2296 - Front Exterior
Plan#170-2296
Starting at$905
1516
Sq Ft
1
Story
4
Bed
2
Bath
2
Car
3-Bedroom, 1587 Sq Ft Country House Plan - 145-2006 - Front Exterior
Plan Collection
3-Bedroom, 1587 Sq Ft Country House Plan - 145-2006 - Front Exterior
Plan#145-2006
Starting at$900
1587
Sq Ft
1
Story
3
Bed
2
Bath
2
Car
1...6263646566...138