2 Garage, 45-55 Foot Deep House Plans

3,311
Plan Results

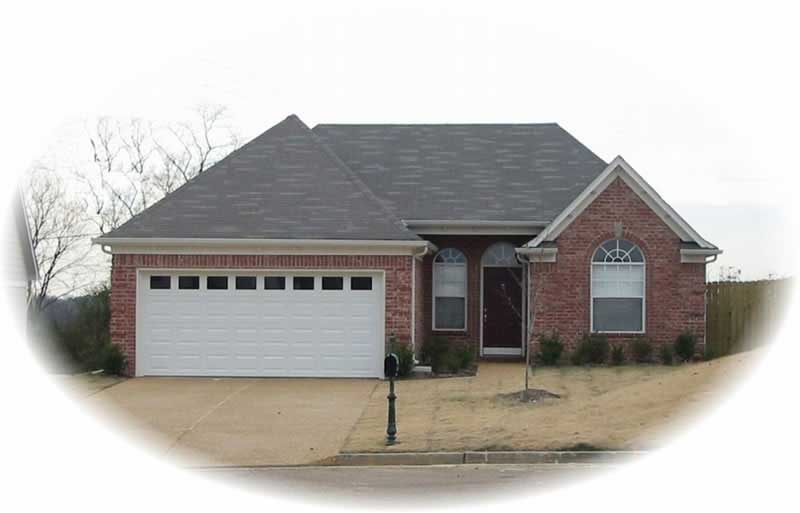
3-Bedroom, 1322 Sq Ft Ranch House Plan - 170-2833 - Front Exterior
Plan Collection
3-Bedroom, 1322 Sq Ft Ranch House Plan - 170-2833 - Front Exterior
Plan#170-2833
Starting at$830
1322
Sq Ft
1
Story
3
Bed
2
Bath
2
Car
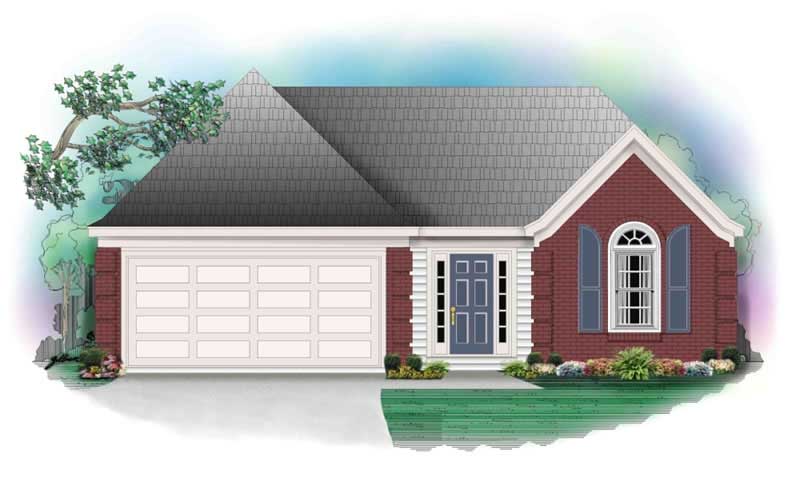
3-Bedroom, 1346 Sq Ft French House Plan - 170-2706 - Front Exterior
Plan Collection
3-Bedroom, 1346 Sq Ft French House Plan - 170-2706 - Front Exterior
Plan#170-2706
Starting at$830
1346
Sq Ft
1
Story
3
Bed
2
Bath
2
Car
3-Bedroom, 2109 Sq Ft French House Plan - 170-2834 - Front Exterior
Plan Collection
3-Bedroom, 2109 Sq Ft French House Plan - 170-2834 - Front Exterior
Plan#170-2834
Starting at$970
2109
Sq Ft
2
Story
3
Bed
2
Bath
2
Car
3-Bedroom, 1859 Sq Ft French House Plan - 170-2936 - Front Exterior
Plan Collection
3-Bedroom, 1859 Sq Ft French House Plan - 170-2936 - Front Exterior
Plan#170-2936
Starting at$830
1859
Sq Ft
2
Story
3
Bed
2
Bath
2
Car

2-Bedroom, 1842 Sq Ft Country House Plan - 170-2642 - Front Exterior
Plan Collection
2-Bedroom, 1842 Sq Ft Country House Plan - 170-2642 - Front Exterior
Plan#170-2642
Starting at$910
1842
Sq Ft
3
Story
2
Bed
2
Bath
2
Car
2-Bedroom, 1617 Sq Ft Country House Plan - 170-2835 - Front Exterior
Plan Collection
2-Bedroom, 1617 Sq Ft Country House Plan - 170-2835 - Front Exterior
Plan#170-2835
Starting at$905
1617
Sq Ft
3
Story
2
Bed
2
Bath
2
Car
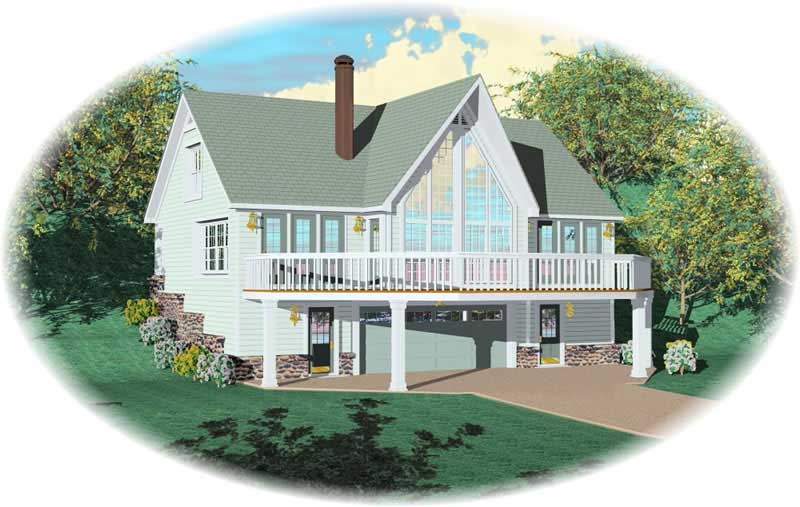
2-Bedroom, 1842 Sq Ft Country House Plan - 170-2971 - Front Exterior
Plan Collection
2-Bedroom, 1842 Sq Ft Country House Plan - 170-2971 - Front Exterior
Plan#170-2971
Starting at$910
1842
Sq Ft
3
Story
2
Bed
2
Bath
2
Car
3-Bedroom, 1943 Sq Ft French House Plan - 170-2850 - Front Exterior
Plan Collection
3-Bedroom, 1943 Sq Ft French House Plan - 170-2850 - Front Exterior
Plan#170-2850
Starting at$910
1943
Sq Ft
1
Story
3
Bed
2
Bath
2
Car
3-Bedroom, 1661 Sq Ft French House Plan - 170-2938 - Front Exterior
Plan Collection
3-Bedroom, 1661 Sq Ft French House Plan - 170-2938 - Front Exterior
Plan#170-2938
Starting at$905
1661
Sq Ft
2
Story
3
Bed
2
Bath
2
Car
3-Bedroom, 1943 Sq Ft Country House Plan - 170-2827 - Front Exterior
Plan Collection
3-Bedroom, 1943 Sq Ft Country House Plan - 170-2827 - Front Exterior
Plan#170-2827
Starting at$910
1943
Sq Ft
2
Story
3
Bed
2
Bath
2
Car
3-Bedroom, 1943 Sq Ft Country House Plan - 170-2840 - Front Exterior
Plan Collection
3-Bedroom, 1943 Sq Ft Country House Plan - 170-2840 - Front Exterior
Plan#170-2840
Starting at$910
1943
Sq Ft
2
Story
3
Bed
2
Bath
2
Car
3-Bedroom, 2189 Sq Ft Traditional House Plan - 170-2941 - Front Exterior
Plan Collection
3-Bedroom, 2189 Sq Ft Traditional House Plan - 170-2941 - Front Exterior
Plan#170-2941
Starting at$970
2189
Sq Ft
2
Story
3
Bed
2
Bath
2
Car
3-Bedroom, 2173 Sq Ft Traditional House Plan - 170-2842 - Front Exterior
Plan Collection
3-Bedroom, 2173 Sq Ft Traditional House Plan - 170-2842 - Front Exterior
Plan#170-2842
Starting at$970
2173
Sq Ft
2
Story
3
Bed
2
Bath
2
Car
4-Bedroom, 3385 Sq Ft Luxury House Plan - 170-2683 - Front Exterior
Plan Collection
4-Bedroom, 3385 Sq Ft Luxury House Plan - 170-2683 - Front Exterior
Plan#170-2683
Starting at$1390
3385
Sq Ft
2
Story
4
Bed
3
Bath
2
Car
4-Bedroom, 2945 Sq Ft Traditional House Plan - 170-2696 - Front Exterior
Plan Collection
4-Bedroom, 2945 Sq Ft Traditional House Plan - 170-2696 - Front Exterior
Plan#170-2696
Starting at$1205
2945
Sq Ft
2
Story
4
Bed
3
Bath
2
Car
3-Bedroom, 2200 Sq Ft Country House Plan - 116-1074 - Front Exterior
Plan Collection
3-Bedroom, 2200 Sq Ft Country House Plan - 116-1074 - Front Exterior
Plan#116-1074
Starting at$1907
2200
Sq Ft
2
Story
3
Bed
2.5
Bath
2
Car
3-Bedroom, 2002 Sq Ft Ranch House Plan - 105-1117 - Front Exterior
Plan Collection
3-Bedroom, 2002 Sq Ft Ranch House Plan - 105-1117 - Front Exterior
Plan#105-1117
Starting at$575
2002
Sq Ft
1
Story
3
Bed
2
Bath
2
Car
3-Bedroom, 1843 Sq Ft Ranch Home Plan - 105-1122 - Main Exterior
Plan Collection
3-Bedroom, 1843 Sq Ft Ranch Home Plan - 105-1122 - Main Exterior
Plan#105-1122
Starting at$530
1843
Sq Ft
1
Story
3
Bed
2
Bath
2
Car
4-Bedroom, 1828 Sq Ft Traditional Home Plan - 105-1087 - Main Exterior
Plan Collection
4-Bedroom, 1828 Sq Ft Traditional Home Plan - 105-1087 - Main Exterior
Plan#105-1087
Starting at$530
1828
Sq Ft
2
Story
4
Bed
2
Bath
2
Car
3-Bedroom, 1678 Sq Ft Ranch Home Plan - 105-1089 - Main Exterior
Plan Collection
3-Bedroom, 1678 Sq Ft Ranch Home Plan - 105-1089 - Main Exterior
Plan#105-1089
Starting at$530
1678
Sq Ft
1
Story
3
Bed
2
Bath
2
Car
3-Bedroom, 1538 Sq Ft Ranch Home Plan - 105-1090 - Main Exterior
Plan Collection
3-Bedroom, 1538 Sq Ft Ranch Home Plan - 105-1090 - Main Exterior
Plan#105-1090
Starting at$530
1538
Sq Ft
1
Story
3
Bed
2
Bath
2
Car
4-Bedroom, 2091 Sq Ft Modern House Plan - 105-1006 - Front Exterior
Plan Collection
4-Bedroom, 2091 Sq Ft Modern House Plan - 105-1006 - Front Exterior
Plan#105-1006
Starting at$575
2091
Sq Ft
2
Story
4
Bed
2
Bath
2
Car
4-Bedroom, 1993 Sq Ft Cape Cod House Plan - 105-1008 - Front Exterior
Plan Collection
4-Bedroom, 1993 Sq Ft Cape Cod House Plan - 105-1008 - Front Exterior
Plan#105-1008
Starting at$530
1993
Sq Ft
2
Story
4
Bed
2
Bath
2
Car
3-Bedroom, 1703 Sq Ft Ranch House Plan - 105-1047 - Front Exterior
Plan Collection
3-Bedroom, 1703 Sq Ft Ranch House Plan - 105-1047 - Front Exterior
Plan#105-1047
Starting at$530
1703
Sq Ft
1
Story
3
Bed
2
Bath
2
Car
3-Bedroom, 1322 Sq Ft Ranch House Plan - 170-2833 - Front Exterior
Plan Collection
3-Bedroom, 1322 Sq Ft Ranch House Plan - 170-2833 - Front Exterior
Plan#170-2833
Starting at$830
1322
Sq Ft
1
Story
3
Bed
2
Bath
2
Car
3-Bedroom, 1346 Sq Ft French House Plan - 170-2706 - Front Exterior
Plan Collection
3-Bedroom, 1346 Sq Ft French House Plan - 170-2706 - Front Exterior
Plan#170-2706
Starting at$830
1346
Sq Ft
1
Story
3
Bed
2
Bath
2
Car
3-Bedroom, 2109 Sq Ft French House Plan - 170-2834 - Front Exterior
Plan Collection
3-Bedroom, 2109 Sq Ft French House Plan - 170-2834 - Front Exterior
Plan#170-2834
Starting at$970
2109
Sq Ft
2
Story
3
Bed
2
Bath
2
Car
3-Bedroom, 1859 Sq Ft French House Plan - 170-2936 - Front Exterior
Plan Collection
3-Bedroom, 1859 Sq Ft French House Plan - 170-2936 - Front Exterior
Plan#170-2936
Starting at$830
1859
Sq Ft
2
Story
3
Bed
2
Bath
2
Car
2-Bedroom, 1842 Sq Ft Country House Plan - 170-2642 - Front Exterior
Plan Collection
2-Bedroom, 1842 Sq Ft Country House Plan - 170-2642 - Front Exterior
Plan#170-2642
Starting at$910
1842
Sq Ft
3
Story
2
Bed
2
Bath
2
Car
2-Bedroom, 1617 Sq Ft Country House Plan - 170-2835 - Front Exterior
Plan Collection
2-Bedroom, 1617 Sq Ft Country House Plan - 170-2835 - Front Exterior
Plan#170-2835
Starting at$905
1617
Sq Ft
3
Story
2
Bed
2
Bath
2
Car
2-Bedroom, 1842 Sq Ft Country House Plan - 170-2971 - Front Exterior
Plan Collection
2-Bedroom, 1842 Sq Ft Country House Plan - 170-2971 - Front Exterior
Plan#170-2971
Starting at$910
1842
Sq Ft
3
Story
2
Bed
2
Bath
2
Car
3-Bedroom, 1943 Sq Ft French House Plan - 170-2850 - Front Exterior
Plan Collection
3-Bedroom, 1943 Sq Ft French House Plan - 170-2850 - Front Exterior
Plan#170-2850
Starting at$910
1943
Sq Ft
1
Story
3
Bed
2
Bath
2
Car
3-Bedroom, 1661 Sq Ft French House Plan - 170-2938 - Front Exterior
Plan Collection
3-Bedroom, 1661 Sq Ft French House Plan - 170-2938 - Front Exterior
Plan#170-2938
Starting at$905
1661
Sq Ft
2
Story
3
Bed
2
Bath
2
Car
3-Bedroom, 1943 Sq Ft Country House Plan - 170-2827 - Front Exterior
Plan Collection
3-Bedroom, 1943 Sq Ft Country House Plan - 170-2827 - Front Exterior
Plan#170-2827
Starting at$910
1943
Sq Ft
2
Story
3
Bed
2
Bath
2
Car
3-Bedroom, 1943 Sq Ft Country House Plan - 170-2840 - Front Exterior
Plan Collection
3-Bedroom, 1943 Sq Ft Country House Plan - 170-2840 - Front Exterior
Plan#170-2840
Starting at$910
1943
Sq Ft
2
Story
3
Bed
2
Bath
2
Car
3-Bedroom, 2189 Sq Ft Traditional House Plan - 170-2941 - Front Exterior
Plan Collection
3-Bedroom, 2189 Sq Ft Traditional House Plan - 170-2941 - Front Exterior
Plan#170-2941
Starting at$970
2189
Sq Ft
2
Story
3
Bed
2
Bath
2
Car
3-Bedroom, 2173 Sq Ft Traditional House Plan - 170-2842 - Front Exterior
Plan Collection
3-Bedroom, 2173 Sq Ft Traditional House Plan - 170-2842 - Front Exterior
Plan#170-2842
Starting at$970
2173
Sq Ft
2
Story
3
Bed
2
Bath
2
Car
4-Bedroom, 3385 Sq Ft Luxury House Plan - 170-2683 - Front Exterior
Plan Collection
4-Bedroom, 3385 Sq Ft Luxury House Plan - 170-2683 - Front Exterior
Plan#170-2683
Starting at$1390
3385
Sq Ft
2
Story
4
Bed
3
Bath
2
Car
4-Bedroom, 2945 Sq Ft Traditional House Plan - 170-2696 - Front Exterior
Plan Collection
4-Bedroom, 2945 Sq Ft Traditional House Plan - 170-2696 - Front Exterior
Plan#170-2696
Starting at$1205
2945
Sq Ft
2
Story
4
Bed
3
Bath
2
Car
3-Bedroom, 2200 Sq Ft Country House Plan - 116-1074 - Front Exterior
Plan Collection
3-Bedroom, 2200 Sq Ft Country House Plan - 116-1074 - Front Exterior
Plan#116-1074
Starting at$1907
2200
Sq Ft
2
Story
3
Bed
2.5
Bath
2
Car
3-Bedroom, 2002 Sq Ft Ranch House Plan - 105-1117 - Front Exterior
Plan Collection
3-Bedroom, 2002 Sq Ft Ranch House Plan - 105-1117 - Front Exterior
Plan#105-1117
Starting at$575
2002
Sq Ft
1
Story
3
Bed
2
Bath
2
Car
3-Bedroom, 1843 Sq Ft Ranch Home Plan - 105-1122 - Main Exterior
Plan Collection
3-Bedroom, 1843 Sq Ft Ranch Home Plan - 105-1122 - Main Exterior
Plan#105-1122
Starting at$530
1843
Sq Ft
1
Story
3
Bed
2
Bath
2
Car
4-Bedroom, 1828 Sq Ft Traditional Home Plan - 105-1087 - Main Exterior
Plan Collection
4-Bedroom, 1828 Sq Ft Traditional Home Plan - 105-1087 - Main Exterior
Plan#105-1087
Starting at$530
1828
Sq Ft
2
Story
4
Bed
2
Bath
2
Car
3-Bedroom, 1678 Sq Ft Ranch Home Plan - 105-1089 - Main Exterior
Plan Collection
3-Bedroom, 1678 Sq Ft Ranch Home Plan - 105-1089 - Main Exterior
Plan#105-1089
Starting at$530
1678
Sq Ft
1
Story
3
Bed
2
Bath
2
Car
3-Bedroom, 1538 Sq Ft Ranch Home Plan - 105-1090 - Main Exterior
Plan Collection
3-Bedroom, 1538 Sq Ft Ranch Home Plan - 105-1090 - Main Exterior
Plan#105-1090
Starting at$530
1538
Sq Ft
1
Story
3
Bed
2
Bath
2
Car
4-Bedroom, 2091 Sq Ft Modern House Plan - 105-1006 - Front Exterior
Plan Collection
4-Bedroom, 2091 Sq Ft Modern House Plan - 105-1006 - Front Exterior
Plan#105-1006
Starting at$575
2091
Sq Ft
2
Story
4
Bed
2
Bath
2
Car
4-Bedroom, 1993 Sq Ft Cape Cod House Plan - 105-1008 - Front Exterior
Plan Collection
4-Bedroom, 1993 Sq Ft Cape Cod House Plan - 105-1008 - Front Exterior
Plan#105-1008
Starting at$530
1993
Sq Ft
2
Story
4
Bed
2
Bath
2
Car
3-Bedroom, 1703 Sq Ft Ranch House Plan - 105-1047 - Front Exterior
Plan Collection
3-Bedroom, 1703 Sq Ft Ranch House Plan - 105-1047 - Front Exterior
Plan#105-1047
Starting at$530
1703
Sq Ft
1
Story
3
Bed
2
Bath
2
Car
1...121122123124125...138