Country, 2 Garage House Plans

4,762
Plan Results
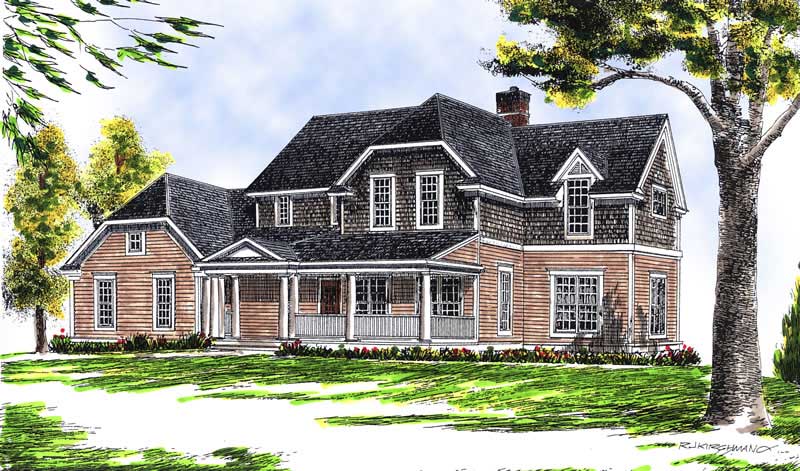
4-Bedroom, 2301 Sq Ft Colonial Home Plan - 101-1115 - Main Exterior
Plan Collection
4-Bedroom, 2301 Sq Ft Colonial Home Plan - 101-1115 - Main Exterior
Plan#101-1115
Starting at$1130
2301
Sq Ft
2
Story
4
Bed
2
Bath
2
Car

3-Bedroom, 1756 Sq Ft Country House Plan - 101-1723 - Front Exterior
Plan Collection
3-Bedroom, 1756 Sq Ft Country House Plan - 101-1723 - Front Exterior
Plan#101-1723
Starting at$1055
1756
Sq Ft
1
Story
3
Bed
2
Bath
2
Car

3-Bedroom, 1850 Sq Ft Country House Plan - 120-2060 - Front Exterior
Plan Collection
3-Bedroom, 1850 Sq Ft Country House Plan - 120-2060 - Front Exterior
Plan#120-2060
Starting at$1255
1850
Sq Ft
1
Story
3
Bed
2
Bath
2
Car

4-Bedroom, 2040 Sq Ft Country Home Plan - 120-1981 - Main Exterior
Plan Collection
4-Bedroom, 2040 Sq Ft Country Home Plan - 120-1981 - Main Exterior
Plan#120-1981
Starting at$1305
2040
Sq Ft
1
Story
4
Bed
2
Bath
2
Car

3-Bedroom, 2065 Sq Ft Traditional House Plan - 120-2595 - Front Exterior
Plan Collection
3-Bedroom, 2065 Sq Ft Traditional House Plan - 120-2595 - Front Exterior
Plan#120-2595
Starting at$3180
2065
Sq Ft
2
Story
3
Bed
2.5
Bath
2
Car

2-Bedroom, 1696 Sq Ft Colonial Home Plan - 100-1012 - Main Exterior
Plan Collection
2-Bedroom, 1696 Sq Ft Colonial Home Plan - 100-1012 - Main Exterior
Plan#100-1012
Starting at$1400
1696
Sq Ft
1
Story
2
Bed
1.5
Bath
2
Car
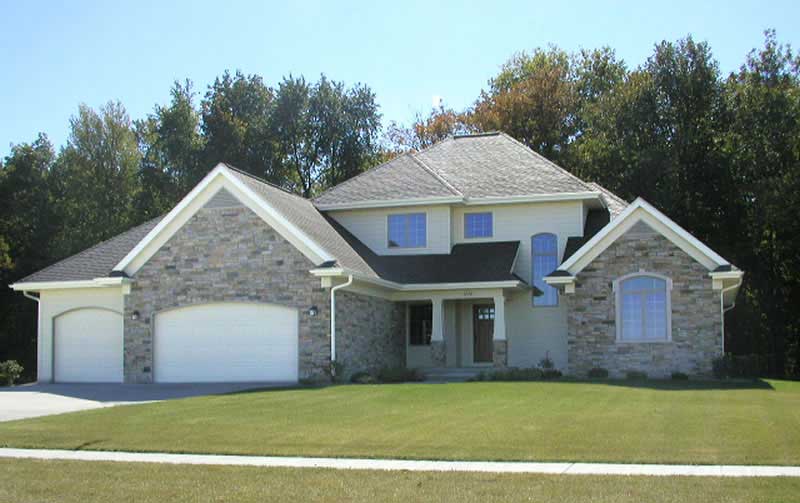
4-Bedroom, 2712 Sq Ft Craftsman House Plan - 101-1152 - Front Exterior
Plan Collection
4-Bedroom, 2712 Sq Ft Craftsman House Plan - 101-1152 - Front Exterior
Plan#101-1152
Starting at$1155
2712
Sq Ft
2
Story
4
Bed
2
Bath
2
Car

4-Bedroom, 2920 Sq Ft Southern Home Plan - 153-1442 - Main Exterior
Plan Collection
4-Bedroom, 2920 Sq Ft Southern Home Plan - 153-1442 - Main Exterior
Plan#153-1442
Starting at$1350
2920
Sq Ft
1.5
Story
4
Bed
3
Bath
2
Car
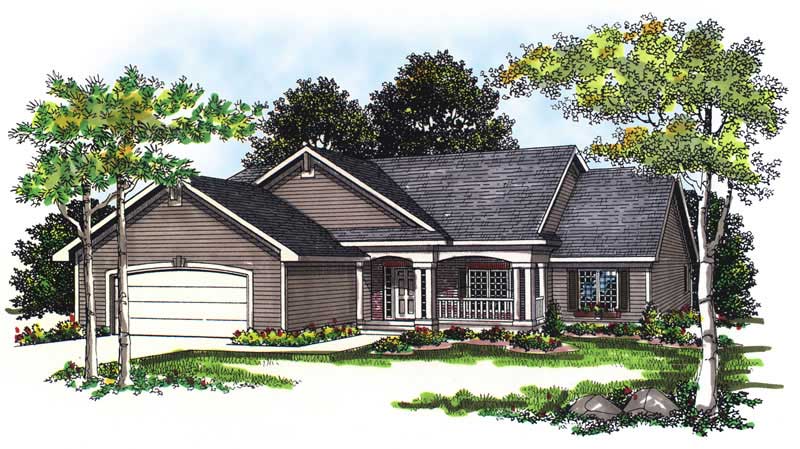
3-Bedroom, 1733 Sq Ft Country House Plan - 101-1731 - Front Exterior
Plan Collection
3-Bedroom, 1733 Sq Ft Country House Plan - 101-1731 - Front Exterior
Plan#101-1731
Starting at$1025
1733
Sq Ft
1
Story
3
Bed
2
Bath
2
Car
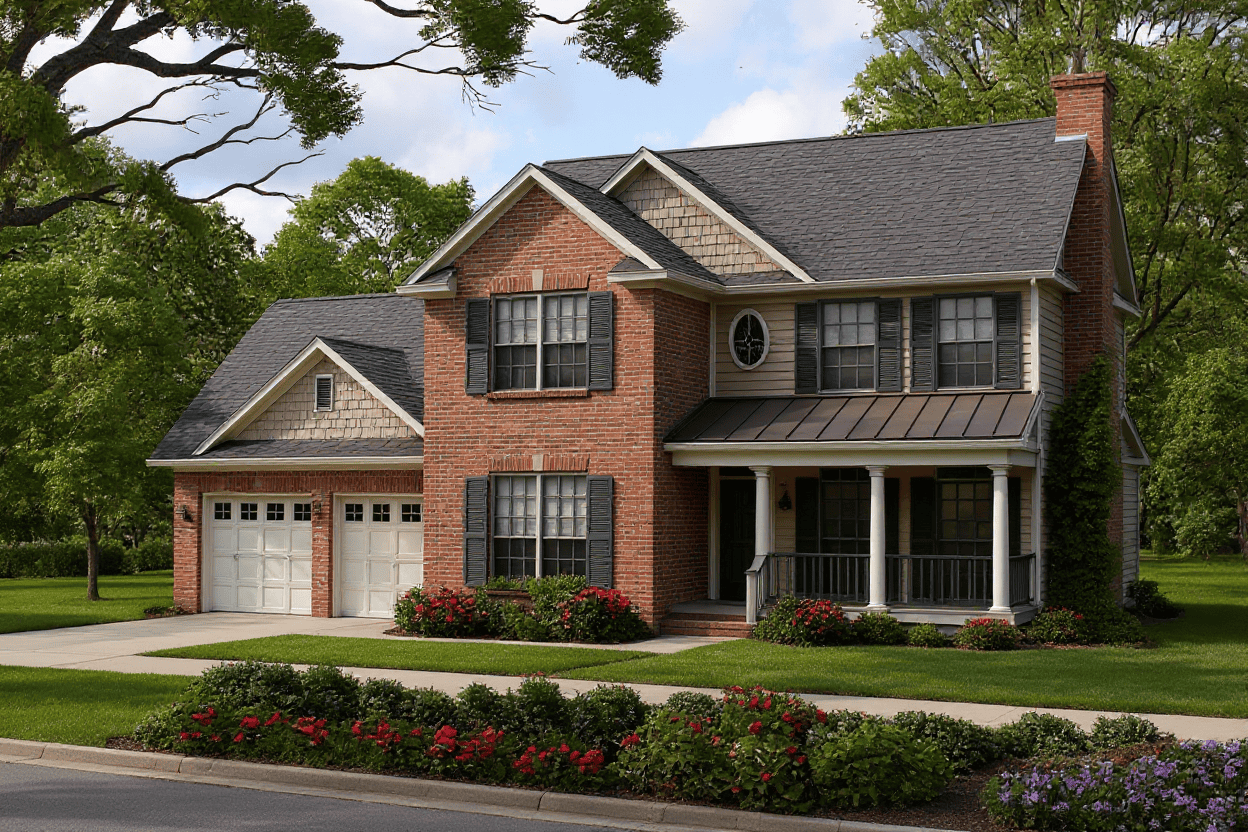
3-Bedroom, 1894 Sq Ft Craftsman House Plan - 153-1472 - Front Exterior
Plan Collection
3-Bedroom, 1894 Sq Ft Craftsman House Plan - 153-1472 - Front Exterior
Plan#153-1472
Starting at$1200
1894
Sq Ft
2
Story
3
Bed
2.5
Bath
2
Car

3-Bedroom, 1667 Sq Ft Traditional Home Plan - 178-1279 - Main Exterior
Plan Collection
3-Bedroom, 1667 Sq Ft Traditional Home Plan - 178-1279 - Main Exterior
Plan#178-1279
Starting at$1085
1667
Sq Ft
1
Story
3
Bed
2
Bath
2
Car
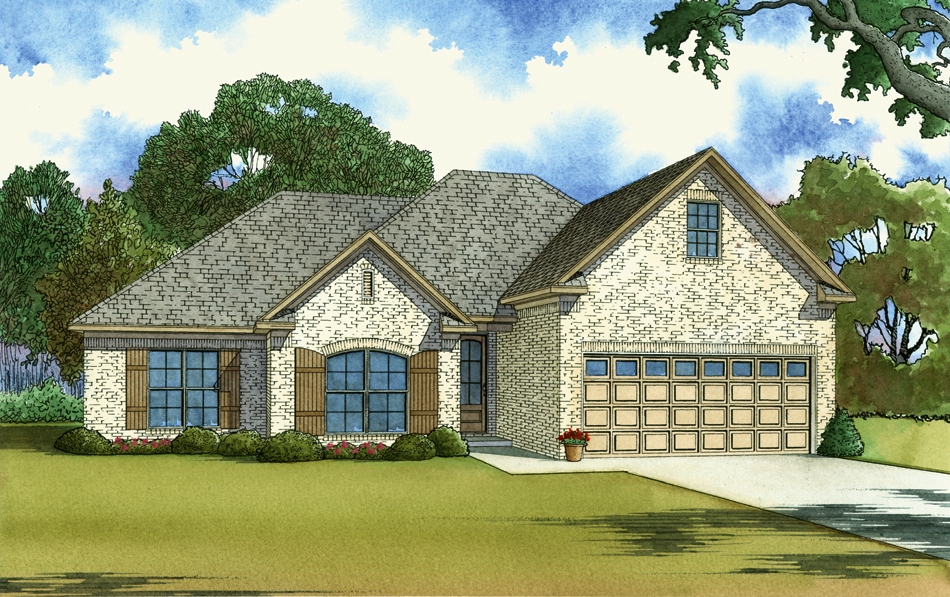
4-Bedroom, 1994 Sq Ft Southern House Plan - 193-1038 - Front Exterior
Plan Collection
4-Bedroom, 1994 Sq Ft Southern House Plan - 193-1038 - Front Exterior
Plan#193-1038
Starting at$1200
1994
Sq Ft
1
Story
4
Bed
3
Bath
2
Car

0-Bedroom, 75 Sq Ft Garage Home Plan - 100-1050 - Main Exterior
Plan Collection
0-Bedroom, 75 Sq Ft Garage Home Plan - 100-1050 - Main Exterior
Plan#100-1050
Starting at$600
75
Sq Ft
1
Story
0
Bed
0
Bath
2
Car
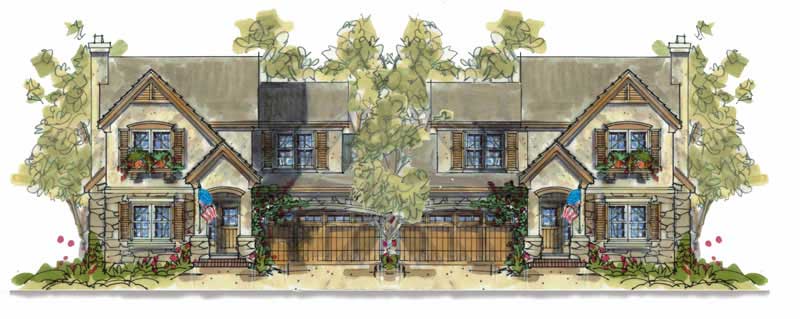
4-Bedroom, 1901 Sq Ft French House Plan - 120-1596 - Front Exterior
Plan Collection
4-Bedroom, 1901 Sq Ft French House Plan - 120-1596 - Front Exterior
Plan#120-1596
Starting at$2180
3802
Sq Ft
2
Story
4
Bed
2.5
Bath
2
Car

4-Bedroom, 2721 Sq Ft Craftsman Home Plan - 120-2469 - Main Exterior
Plan Collection
4-Bedroom, 2721 Sq Ft Craftsman Home Plan - 120-2469 - Main Exterior
Plan#120-2469
Starting at$1355
2721
Sq Ft
2
Story
4
Bed
2.5
Bath
2
Car
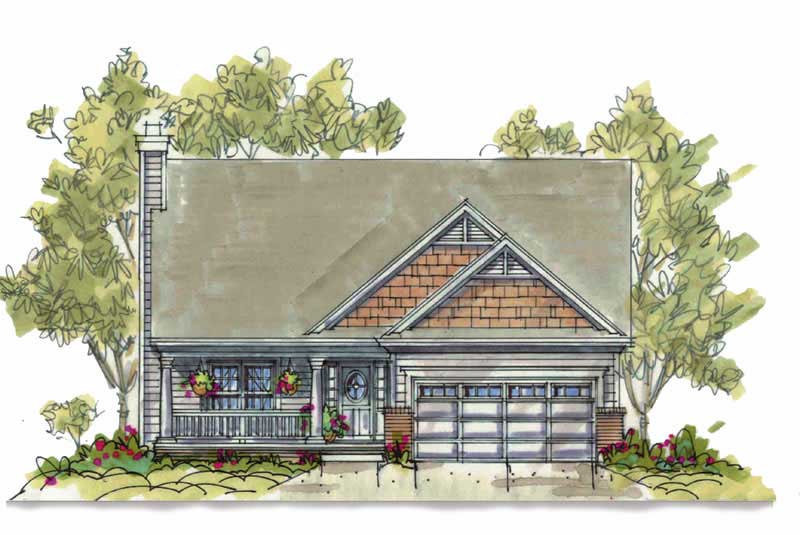
4-Bedroom, 1809 Sq Ft Country Home Plan - 120-1393 - Main Exterior
Plan Collection
4-Bedroom, 1809 Sq Ft Country Home Plan - 120-1393 - Main Exterior
Plan#120-1393
Starting at$1255
1809
Sq Ft
2
Story
4
Bed
2.5
Bath
2
Car

3-Bedroom, 1551 Sq Ft Traditional House Plan - 178-1254 - Front Exterior
Plan Collection
3-Bedroom, 1551 Sq Ft Traditional House Plan - 178-1254 - Front Exterior
Plan#178-1254
Starting at$1065
1551
Sq Ft
1
Story
3
Bed
2
Bath
2
Car

2-Bedroom, 1463 Sq Ft Cape Cod Home Plan - 120-2044 - Main Exterior
Plan Collection
2-Bedroom, 1463 Sq Ft Cape Cod Home Plan - 120-2044 - Main Exterior
Plan#120-2044
Starting at$1205
1463
Sq Ft
1
Story
2
Bed
2
Bath
2
Car
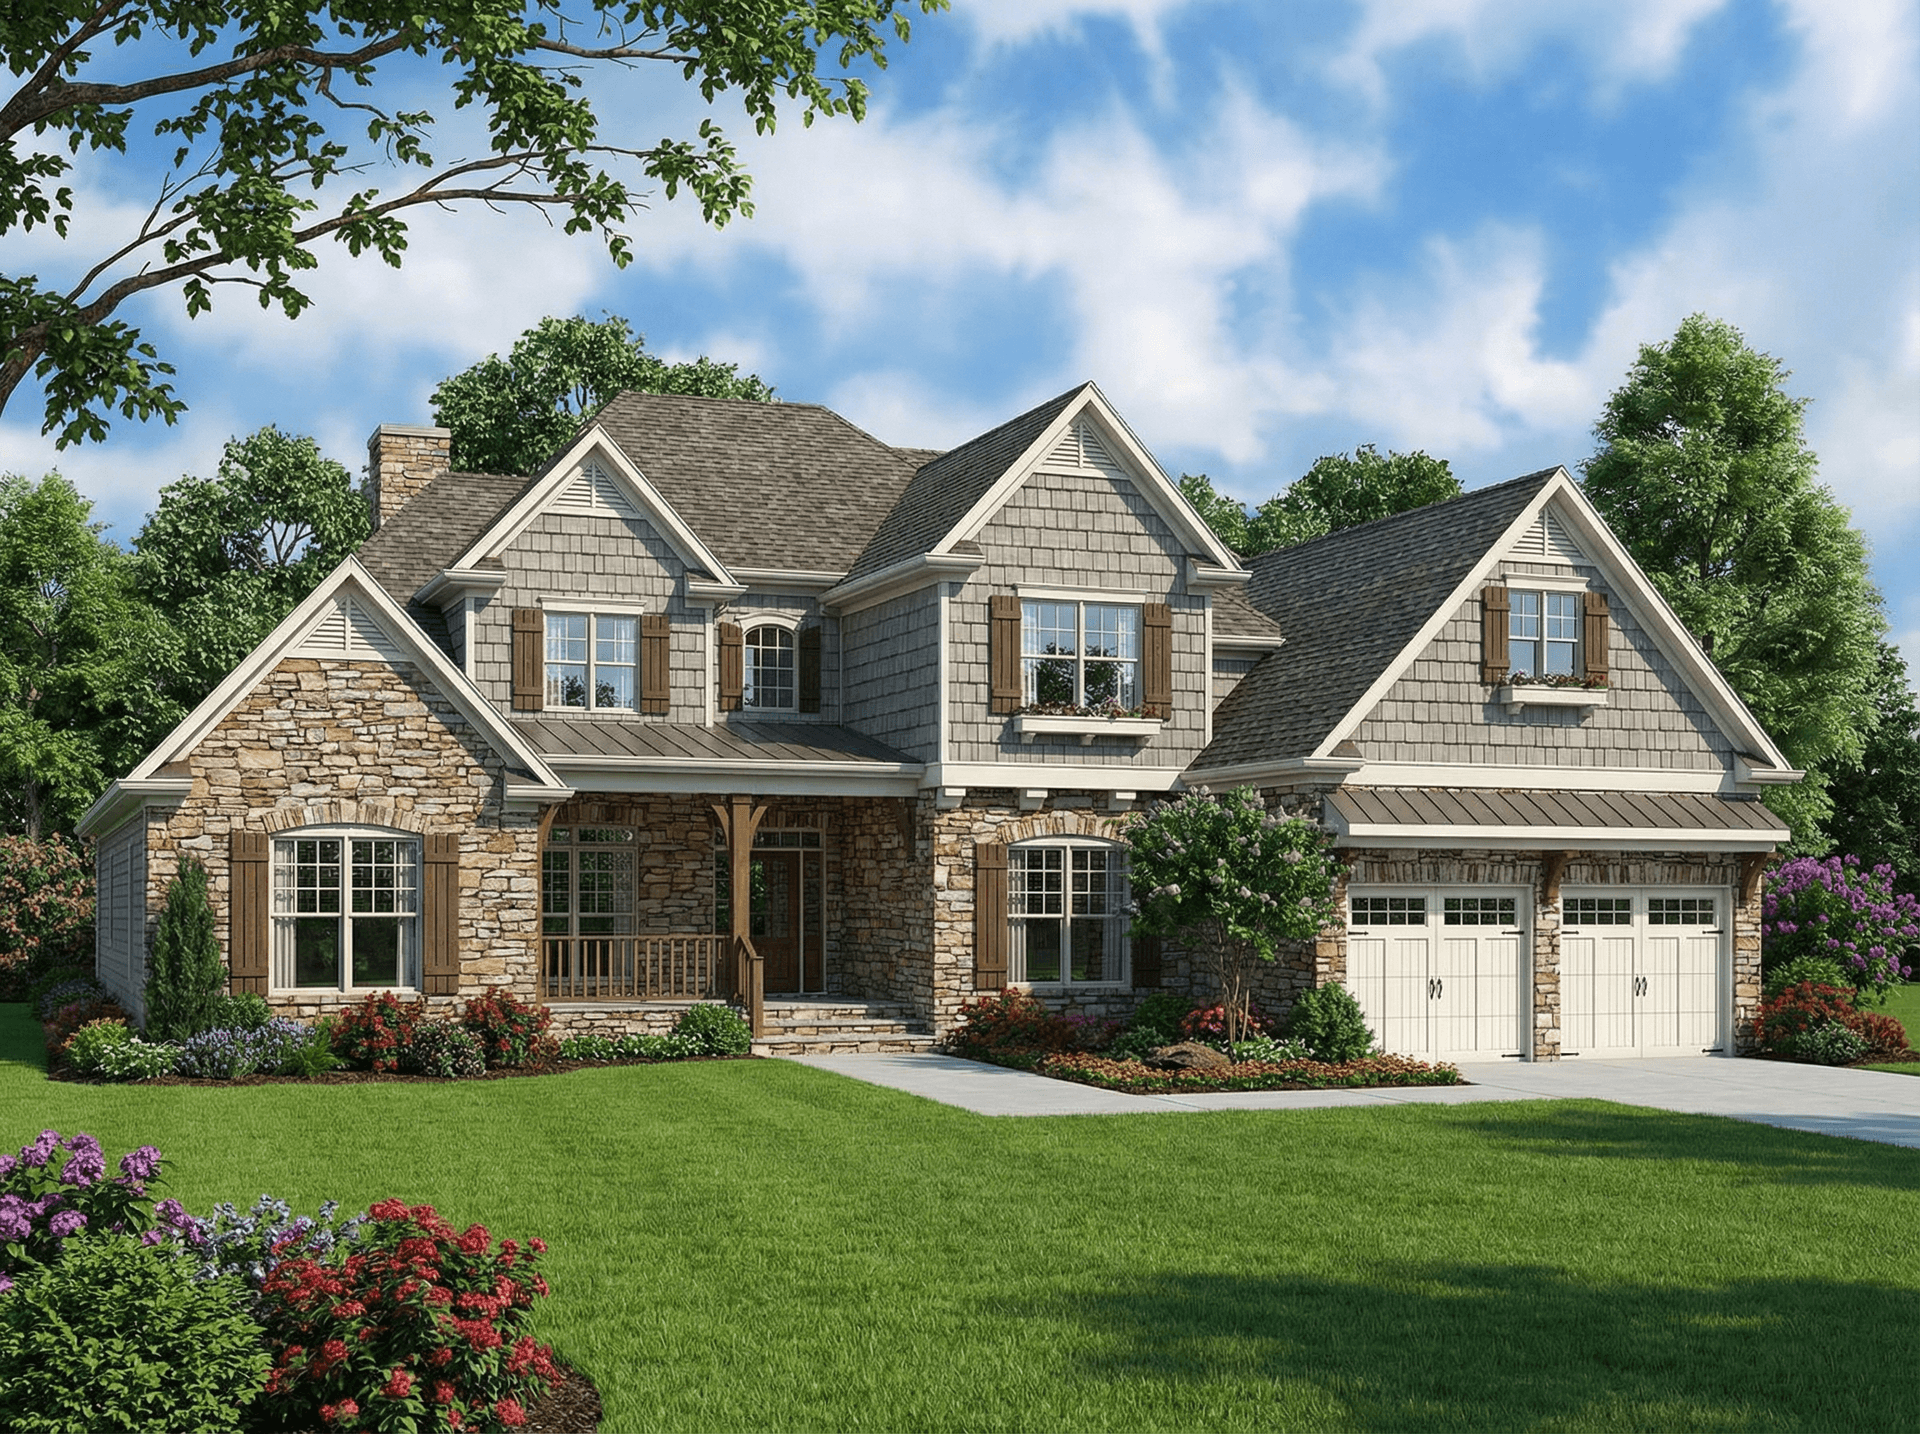
4-Bedroom, 2952 Sq Ft Craftsman House Plan - 153-1757 - Front Exterior
Plan Collection
4-Bedroom, 2952 Sq Ft Craftsman House Plan - 153-1757 - Front Exterior
Plan#153-1757
Starting at$1350
2952
Sq Ft
2
Story
4
Bed
3
Bath
2
Car

4-Bedroom, 1965 Sq Ft Ranch House Plan - 153-1936 - Front Exterior
Plan Collection
4-Bedroom, 1965 Sq Ft Ranch House Plan - 153-1936 - Front Exterior
Plan#153-1936
Starting at$1200
1965
Sq Ft
1
Story
4
Bed
2
Bath
2
Car

4-Bedroom, 2324 Sq Ft Country House Plan - 120-1361 - Front Exterior
Plan Collection
4-Bedroom, 2324 Sq Ft Country House Plan - 120-1361 - Front Exterior
Plan#120-1361
Starting at$1305
2324
Sq Ft
2
Story
4
Bed
3
Bath
2
Car

2-Bedroom, 1692 Sq Ft Country Home Plan - 120-2210 - Main Exterior
Plan Collection
2-Bedroom, 1692 Sq Ft Country Home Plan - 120-2210 - Main Exterior
Plan#120-2210
Starting at$1255
1692
Sq Ft
1
Story
2
Bed
2
Bath
2
Car

4-Bedroom, 3022 Sq Ft Country Duplex Plan - 153-1713 - Main Exterior
Plan Collection
4-Bedroom, 3022 Sq Ft Country Duplex Plan - 153-1713 - Main Exterior
Plan#153-1713
Starting at$4000
3022
Sq Ft
2
Story
4
Bed
3.5
Bath
2
Car

3-Bedroom, 1818 Sq Ft Country House Plan - 120-1120 - Front Exterior
Plan Collection
3-Bedroom, 1818 Sq Ft Country House Plan - 120-1120 - Front Exterior
Plan#120-1120
Starting at$1255
1818
Sq Ft
1.5
Story
3
Bed
2.5
Bath
2
Car
4-Bedroom, 2301 Sq Ft Colonial Home Plan - 101-1115 - Main Exterior
Plan Collection
4-Bedroom, 2301 Sq Ft Colonial Home Plan - 101-1115 - Main Exterior
Plan#101-1115
Starting at$1130
2301
Sq Ft
2
Story
4
Bed
2
Bath
2
Car
3-Bedroom, 1756 Sq Ft Country House Plan - 101-1723 - Front Exterior
Plan Collection
3-Bedroom, 1756 Sq Ft Country House Plan - 101-1723 - Front Exterior
Plan#101-1723
Starting at$1055
1756
Sq Ft
1
Story
3
Bed
2
Bath
2
Car
3-Bedroom, 1850 Sq Ft Country House Plan - 120-2060 - Front Exterior
Plan Collection
3-Bedroom, 1850 Sq Ft Country House Plan - 120-2060 - Front Exterior
Plan#120-2060
Starting at$1255
1850
Sq Ft
1
Story
3
Bed
2
Bath
2
Car
4-Bedroom, 2040 Sq Ft Country Home Plan - 120-1981 - Main Exterior
Plan Collection
4-Bedroom, 2040 Sq Ft Country Home Plan - 120-1981 - Main Exterior
Plan#120-1981
Starting at$1305
2040
Sq Ft
1
Story
4
Bed
2
Bath
2
Car
3-Bedroom, 2065 Sq Ft Traditional House Plan - 120-2595 - Front Exterior
Plan Collection
3-Bedroom, 2065 Sq Ft Traditional House Plan - 120-2595 - Front Exterior
Plan#120-2595
Starting at$3180
2065
Sq Ft
2
Story
3
Bed
2.5
Bath
2
Car
2-Bedroom, 1696 Sq Ft Colonial Home Plan - 100-1012 - Main Exterior
Plan Collection
2-Bedroom, 1696 Sq Ft Colonial Home Plan - 100-1012 - Main Exterior
Plan#100-1012
Starting at$1400
1696
Sq Ft
1
Story
2
Bed
1.5
Bath
2
Car
4-Bedroom, 2712 Sq Ft Craftsman House Plan - 101-1152 - Front Exterior
Plan Collection
4-Bedroom, 2712 Sq Ft Craftsman House Plan - 101-1152 - Front Exterior
Plan#101-1152
Starting at$1155
2712
Sq Ft
2
Story
4
Bed
2
Bath
2
Car
4-Bedroom, 2920 Sq Ft Southern Home Plan - 153-1442 - Main Exterior
Plan Collection
4-Bedroom, 2920 Sq Ft Southern Home Plan - 153-1442 - Main Exterior
Plan#153-1442
Starting at$1350
2920
Sq Ft
1.5
Story
4
Bed
3
Bath
2
Car
3-Bedroom, 1733 Sq Ft Country House Plan - 101-1731 - Front Exterior
Plan Collection
3-Bedroom, 1733 Sq Ft Country House Plan - 101-1731 - Front Exterior
Plan#101-1731
Starting at$1025
1733
Sq Ft
1
Story
3
Bed
2
Bath
2
Car
3-Bedroom, 1894 Sq Ft Craftsman House Plan - 153-1472 - Front Exterior
Plan Collection
3-Bedroom, 1894 Sq Ft Craftsman House Plan - 153-1472 - Front Exterior
Plan#153-1472
Starting at$1200
1894
Sq Ft
2
Story
3
Bed
2.5
Bath
2
Car
3-Bedroom, 1667 Sq Ft Traditional Home Plan - 178-1279 - Main Exterior
Plan Collection
3-Bedroom, 1667 Sq Ft Traditional Home Plan - 178-1279 - Main Exterior
Plan#178-1279
Starting at$1085
1667
Sq Ft
1
Story
3
Bed
2
Bath
2
Car
4-Bedroom, 1994 Sq Ft Southern House Plan - 193-1038 - Front Exterior
Plan Collection
4-Bedroom, 1994 Sq Ft Southern House Plan - 193-1038 - Front Exterior
Plan#193-1038
Starting at$1200
1994
Sq Ft
1
Story
4
Bed
3
Bath
2
Car
0-Bedroom, 75 Sq Ft Garage Home Plan - 100-1050 - Main Exterior
Plan Collection
0-Bedroom, 75 Sq Ft Garage Home Plan - 100-1050 - Main Exterior
Plan#100-1050
Starting at$600
75
Sq Ft
1
Story
0
Bed
0
Bath
2
Car
4-Bedroom, 1901 Sq Ft French House Plan - 120-1596 - Front Exterior
Plan Collection
4-Bedroom, 1901 Sq Ft French House Plan - 120-1596 - Front Exterior
Plan#120-1596
Starting at$2180
3802
Sq Ft
2
Story
4
Bed
2.5
Bath
2
Car
4-Bedroom, 2721 Sq Ft Craftsman Home Plan - 120-2469 - Main Exterior
Plan Collection
4-Bedroom, 2721 Sq Ft Craftsman Home Plan - 120-2469 - Main Exterior
Plan#120-2469
Starting at$1355
2721
Sq Ft
2
Story
4
Bed
2.5
Bath
2
Car
4-Bedroom, 1809 Sq Ft Country Home Plan - 120-1393 - Main Exterior
Plan Collection
4-Bedroom, 1809 Sq Ft Country Home Plan - 120-1393 - Main Exterior
Plan#120-1393
Starting at$1255
1809
Sq Ft
2
Story
4
Bed
2.5
Bath
2
Car
3-Bedroom, 1551 Sq Ft Traditional House Plan - 178-1254 - Front Exterior
Plan Collection
3-Bedroom, 1551 Sq Ft Traditional House Plan - 178-1254 - Front Exterior
Plan#178-1254
Starting at$1065
1551
Sq Ft
1
Story
3
Bed
2
Bath
2
Car
2-Bedroom, 1463 Sq Ft Cape Cod Home Plan - 120-2044 - Main Exterior
Plan Collection
2-Bedroom, 1463 Sq Ft Cape Cod Home Plan - 120-2044 - Main Exterior
Plan#120-2044
Starting at$1205
1463
Sq Ft
1
Story
2
Bed
2
Bath
2
Car
4-Bedroom, 2952 Sq Ft Craftsman House Plan - 153-1757 - Front Exterior
Plan Collection
4-Bedroom, 2952 Sq Ft Craftsman House Plan - 153-1757 - Front Exterior
Plan#153-1757
Starting at$1350
2952
Sq Ft
2
Story
4
Bed
3
Bath
2
Car
4-Bedroom, 1965 Sq Ft Ranch House Plan - 153-1936 - Front Exterior
Plan Collection
4-Bedroom, 1965 Sq Ft Ranch House Plan - 153-1936 - Front Exterior
Plan#153-1936
Starting at$1200
1965
Sq Ft
1
Story
4
Bed
2
Bath
2
Car
4-Bedroom, 2324 Sq Ft Country House Plan - 120-1361 - Front Exterior
Plan Collection
4-Bedroom, 2324 Sq Ft Country House Plan - 120-1361 - Front Exterior
Plan#120-1361
Starting at$1305
2324
Sq Ft
2
Story
4
Bed
3
Bath
2
Car
2-Bedroom, 1692 Sq Ft Country Home Plan - 120-2210 - Main Exterior
Plan Collection
2-Bedroom, 1692 Sq Ft Country Home Plan - 120-2210 - Main Exterior
Plan#120-2210
Starting at$1255
1692
Sq Ft
1
Story
2
Bed
2
Bath
2
Car
4-Bedroom, 3022 Sq Ft Country Duplex Plan - 153-1713 - Main Exterior
Plan Collection
4-Bedroom, 3022 Sq Ft Country Duplex Plan - 153-1713 - Main Exterior
Plan#153-1713
Starting at$4000
3022
Sq Ft
2
Story
4
Bed
3.5
Bath
2
Car
3-Bedroom, 1818 Sq Ft Country House Plan - 120-1120 - Front Exterior
Plan Collection
3-Bedroom, 1818 Sq Ft Country House Plan - 120-1120 - Front Exterior
Plan#120-1120
Starting at$1255
1818
Sq Ft
1.5
Story
3
Bed
2.5
Bath
2
Car
1...6869707172...199