Country, 2 Garage House Plans

4,762
Plan Results
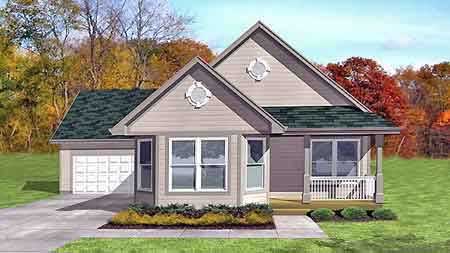
3-Bedroom, 1179 Sq Ft Country House Plan - 146-1170 - Front Exterior
Plan Collection
3-Bedroom, 1179 Sq Ft Country House Plan - 146-1170 - Front Exterior
Plan#146-1170
Starting at$885
1179
Sq Ft
1
Story
3
Bed
1
Bath
2
Car
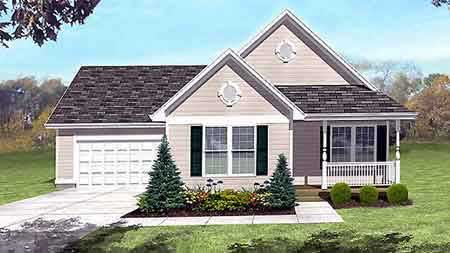
3-Bedroom, 1101 Sq Ft Country House Plan - 146-1385 - Front Exterior
Plan Collection
3-Bedroom, 1101 Sq Ft Country House Plan - 146-1385 - Front Exterior
Plan#146-1385
Starting at$885
1101
Sq Ft
1
Story
3
Bed
1
Bath
2
Car
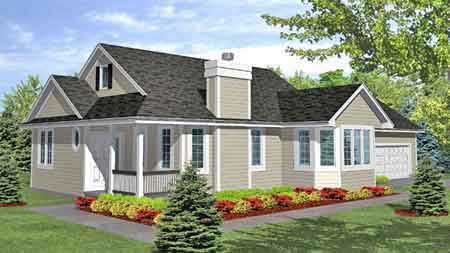
2-Bedroom, 1548 Sq Ft Country House Plan - 146-2069 - Front Exterior
Plan Collection
2-Bedroom, 1548 Sq Ft Country House Plan - 146-2069 - Front Exterior
Plan#146-2069
Starting at$980
1548
Sq Ft
1
Story
2
Bed
2
Bath
2
Car
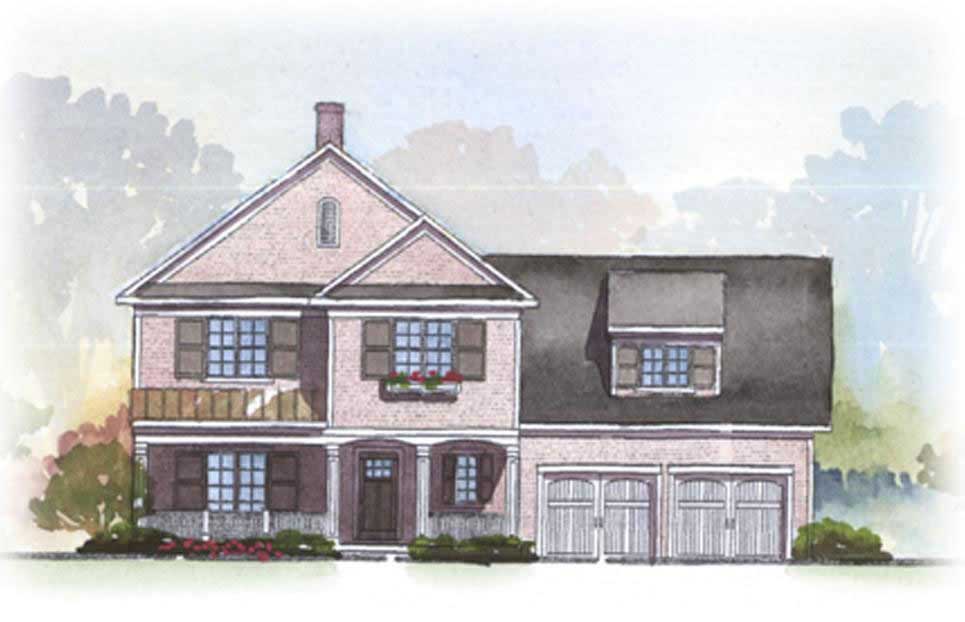
3-Bedroom, 2728 Sq Ft Country House Plan - 168-1029 - Front Exterior
Plan Collection
3-Bedroom, 2728 Sq Ft Country House Plan - 168-1029 - Front Exterior
Plan#168-1029
Starting at$1600
2728
Sq Ft
2
Story
3
Bed
3.5
Bath
2
Car
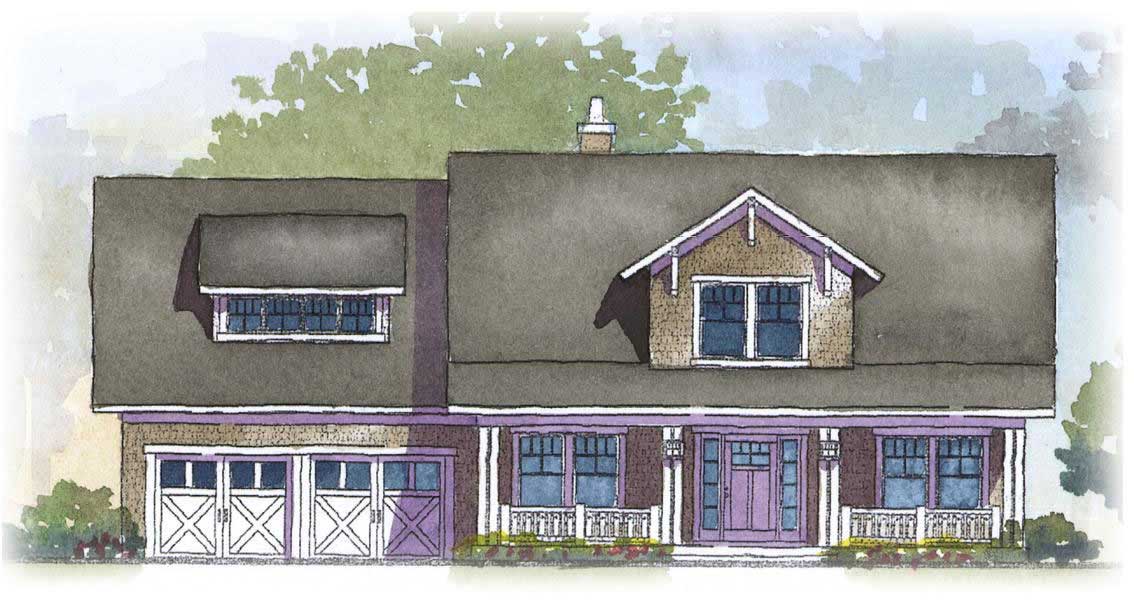
4-Bedroom, 2766 Sq Ft Cape Cod Home Plan - 168-1037 - Main Exterior
Plan Collection
4-Bedroom, 2766 Sq Ft Cape Cod Home Plan - 168-1037 - Main Exterior
Plan#168-1037
Starting at$1600
2766
Sq Ft
2
Story
4
Bed
2.5
Bath
2
Car
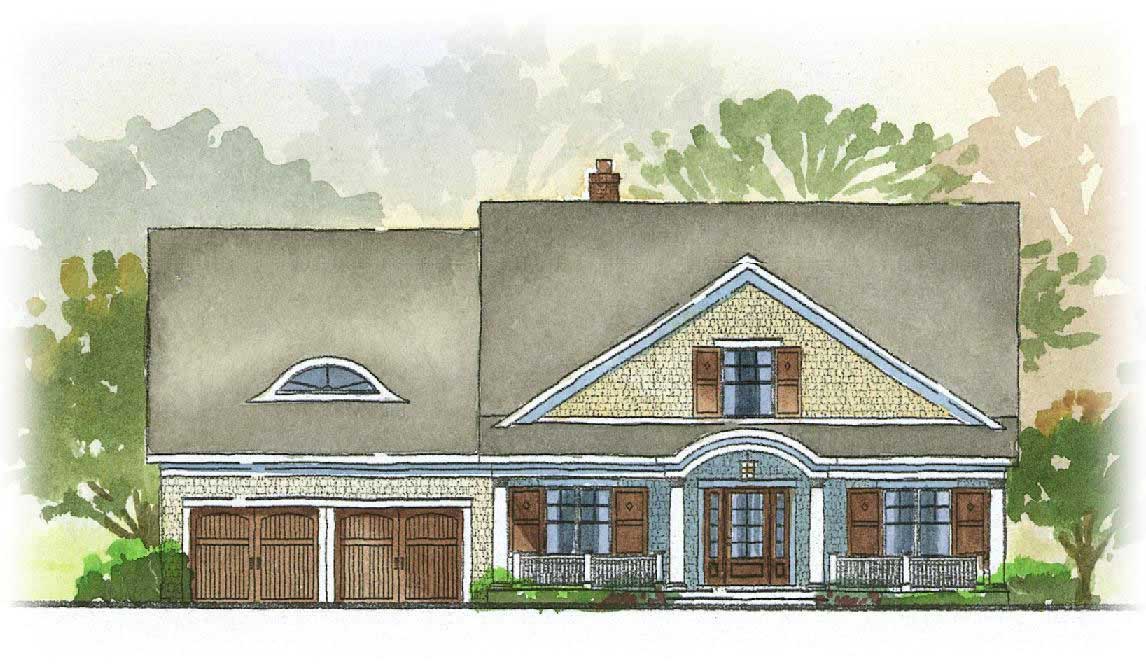
4-Bedroom, 3225 Sq Ft Country Home Plan - 168-1036 - Main Exterior
Plan Collection
4-Bedroom, 3225 Sq Ft Country Home Plan - 168-1036 - Main Exterior
Plan#168-1036
Starting at$1600
3225
Sq Ft
2
Story
4
Bed
3.5
Bath
2
Car
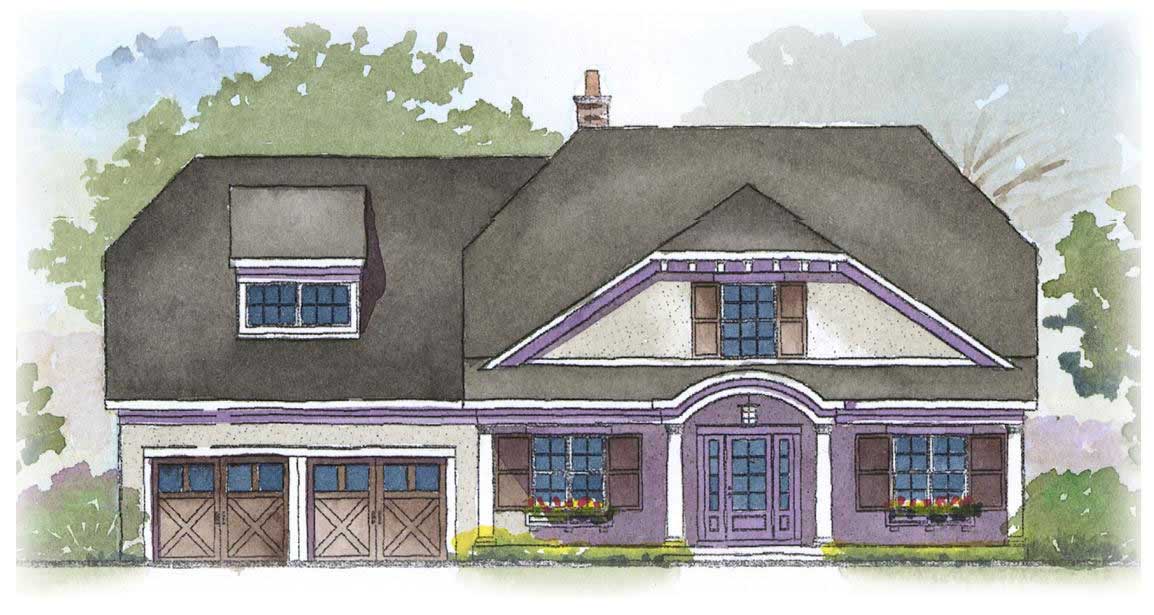
4-Bedroom, 2804 Sq Ft Country Home Plan - 168-1047 - Main Exterior
Plan Collection
4-Bedroom, 2804 Sq Ft Country Home Plan - 168-1047 - Main Exterior
Plan#168-1047
Starting at$1600
2804
Sq Ft
2
Story
4
Bed
2.5
Bath
2
Car
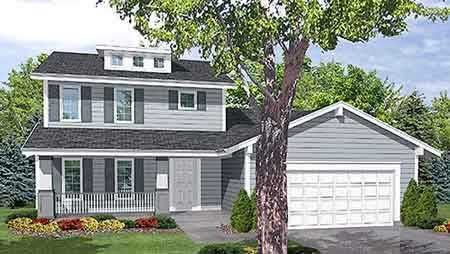
4-Bedroom, 1719 Sq Ft Country House Plan - 146-1574 - Front Exterior
Plan Collection
4-Bedroom, 1719 Sq Ft Country House Plan - 146-1574 - Front Exterior
Plan#146-1574
Starting at$980
1719
Sq Ft
2
Story
4
Bed
2.5
Bath
2
Car
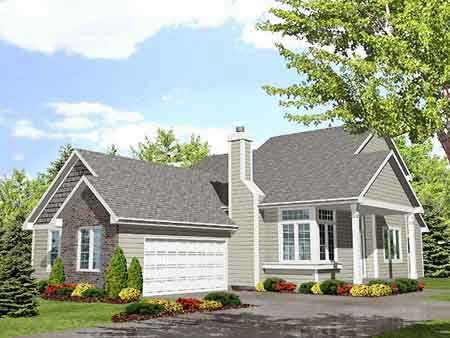
3-Bedroom, 1941 Sq Ft Country House Plan - 146-1575 - Front Exterior
Plan Collection
3-Bedroom, 1941 Sq Ft Country House Plan - 146-1575 - Front Exterior
Plan#146-1575
Starting at$980
1941
Sq Ft
1
Story
3
Bed
2.5
Bath
2
Car
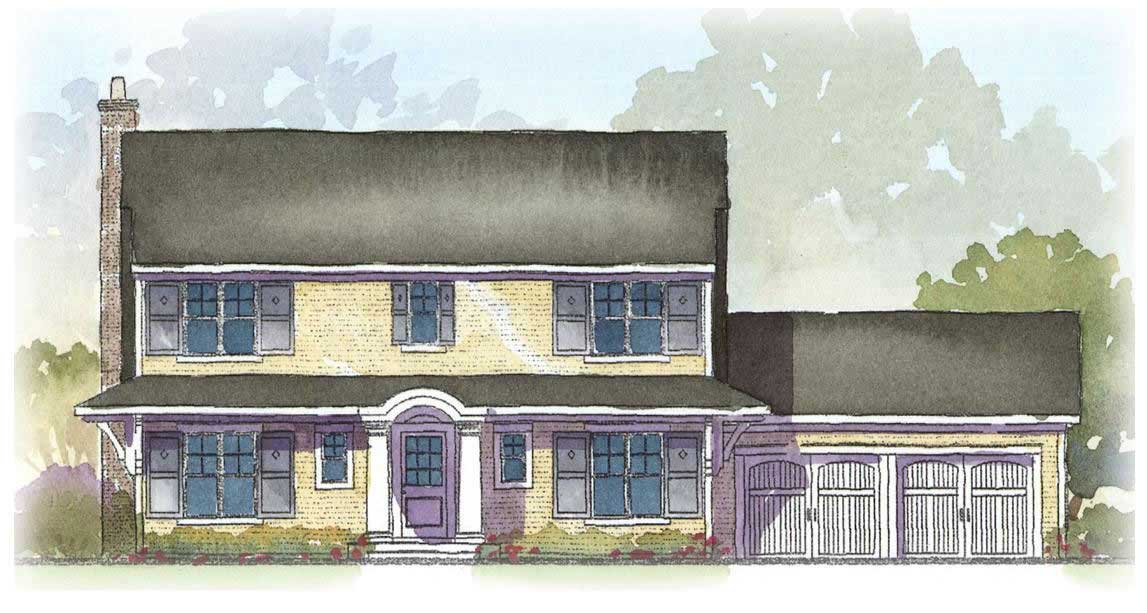
3-Bedroom, 2294 Sq Ft Country House Plan - 168-1009 - Front Exterior
Plan Collection
3-Bedroom, 2294 Sq Ft Country House Plan - 168-1009 - Front Exterior
Plan#168-1009
Starting at$1600
2294
Sq Ft
2
Story
3
Bed
2.5
Bath
2
Car
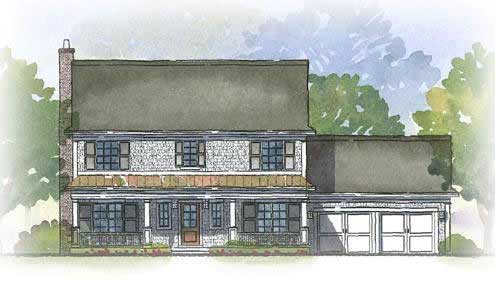
3-Bedroom, 2294 Sq Ft Country House Plan - 168-1056 - Front Exterior
Plan Collection
3-Bedroom, 2294 Sq Ft Country House Plan - 168-1056 - Front Exterior
Plan#168-1056
Starting at$1600
2294
Sq Ft
2
Story
3
Bed
2.5
Bath
2
Car
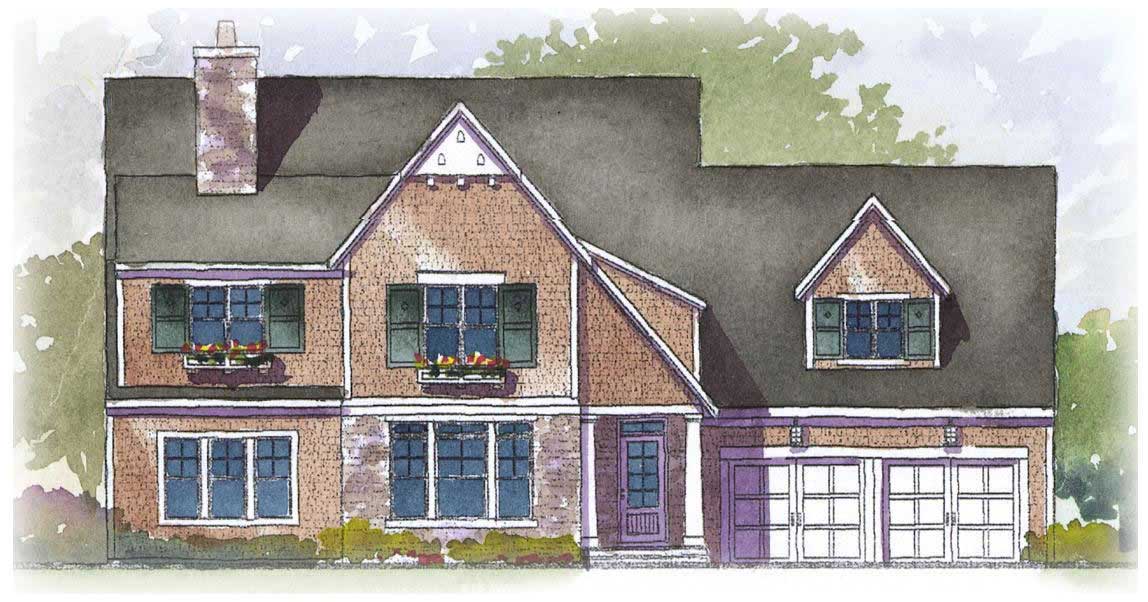
3-Bedroom, 3198 Sq Ft Country Home Plan - 168-1034 - Main Exterior
Plan Collection
3-Bedroom, 3198 Sq Ft Country Home Plan - 168-1034 - Main Exterior
Plan#168-1034
Starting at$1600
3198
Sq Ft
2
Story
3
Bed
2.5
Bath
2
Car
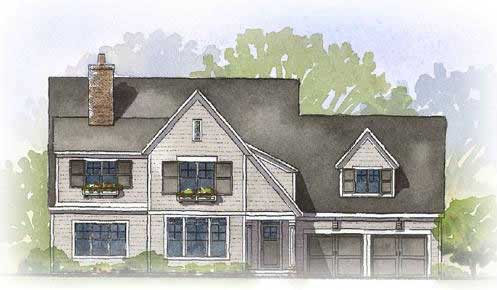
3-Bedroom, 3167 Sq Ft Country House Plan - 168-1032 - Front Exterior
Plan Collection
3-Bedroom, 3167 Sq Ft Country House Plan - 168-1032 - Front Exterior
Plan#168-1032
Starting at$1600
3167
Sq Ft
2
Story
3
Bed
2.5
Bath
2
Car
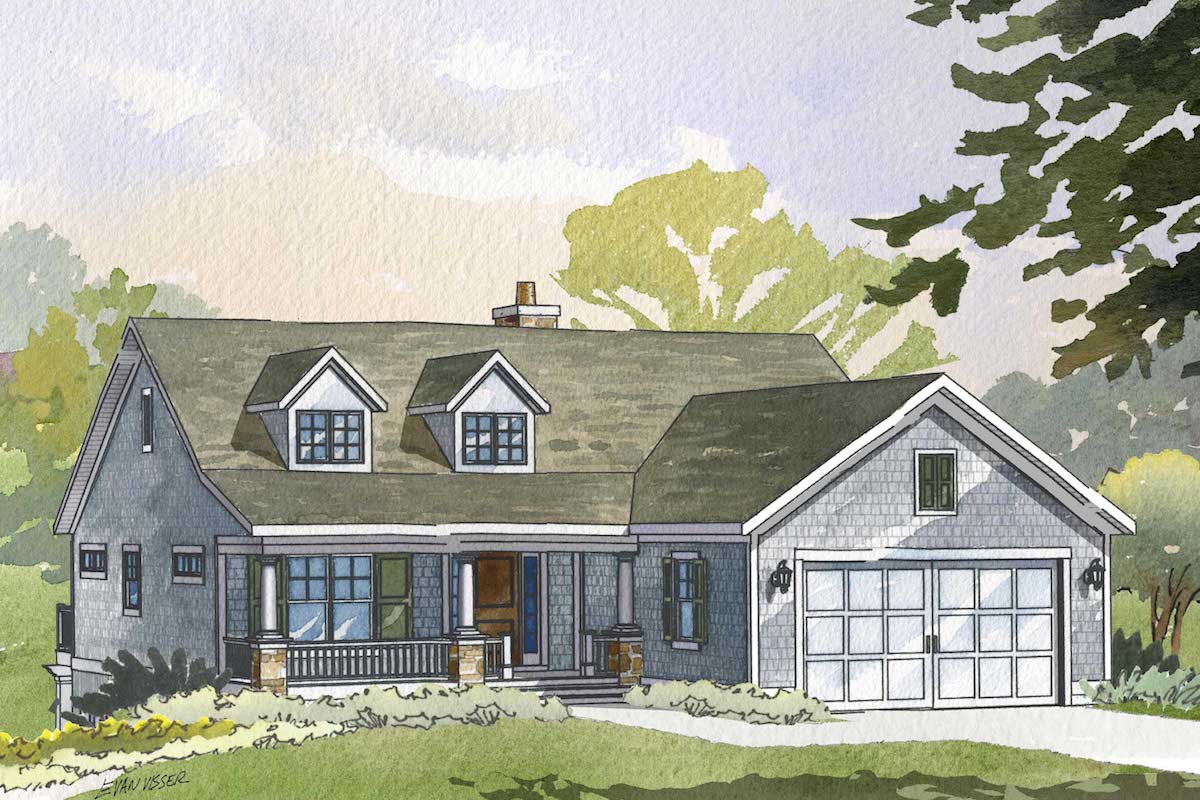
3-Bedroom, 2411 Sq Ft Cape Cod House Plan - 168-1052 - Front Exterior
Plan Collection
3-Bedroom, 2411 Sq Ft Cape Cod House Plan - 168-1052 - Front Exterior
Plan#168-1052
Starting at$1600
2411
Sq Ft
1
Story
3
Bed
3
Bath
2
Car
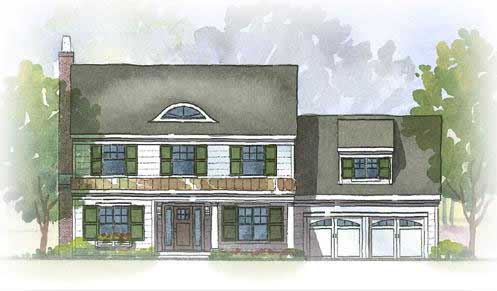
3-Bedroom, 2758 Sq Ft Colonial House Plan - 168-1043 - Front Exterior
Plan Collection
3-Bedroom, 2758 Sq Ft Colonial House Plan - 168-1043 - Front Exterior
Plan#168-1043
Starting at$1600
2758
Sq Ft
2
Story
3
Bed
2.5
Bath
2
Car
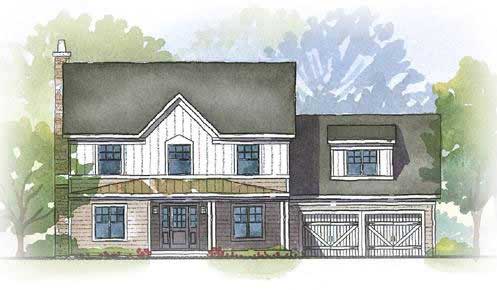
3-Bedroom, 2758 Sq Ft Country House Plan - 168-1006 - Front Exterior
Plan Collection
3-Bedroom, 2758 Sq Ft Country House Plan - 168-1006 - Front Exterior
Plan#168-1006
Starting at$1600
2758
Sq Ft
2
Story
3
Bed
2.5
Bath
2
Car
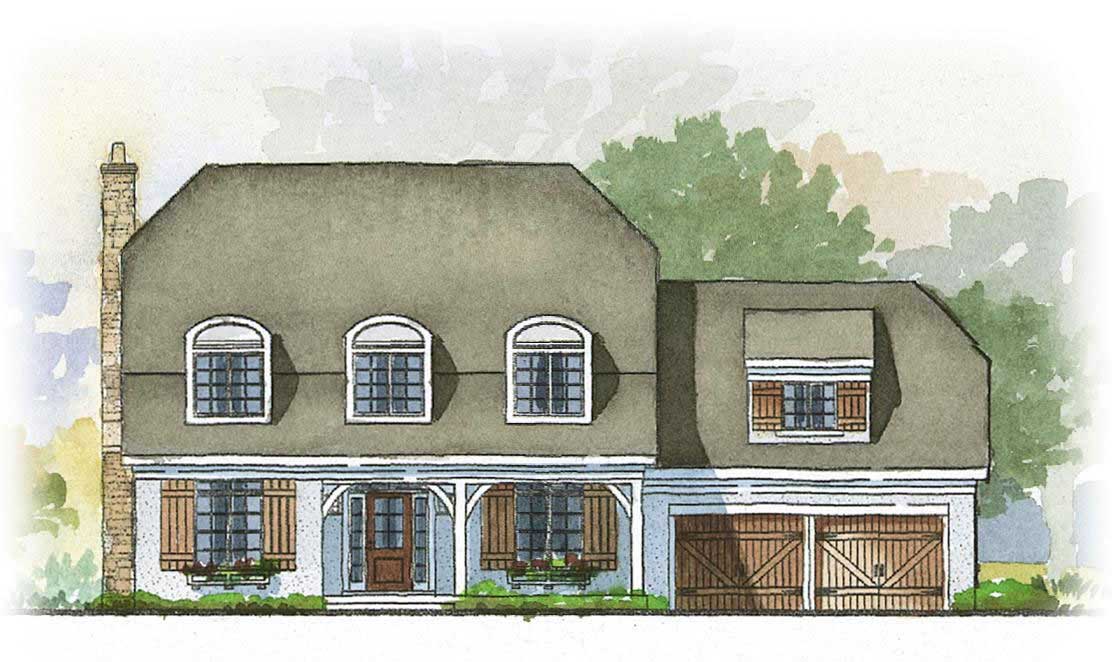
3-Bedroom, 2862 Sq Ft Country House Plan - 168-1030 - Front Exterior
Plan Collection
3-Bedroom, 2862 Sq Ft Country House Plan - 168-1030 - Front Exterior
Plan#168-1030
Starting at$1600
2862
Sq Ft
2
Story
3
Bed
2.5
Bath
2
Car
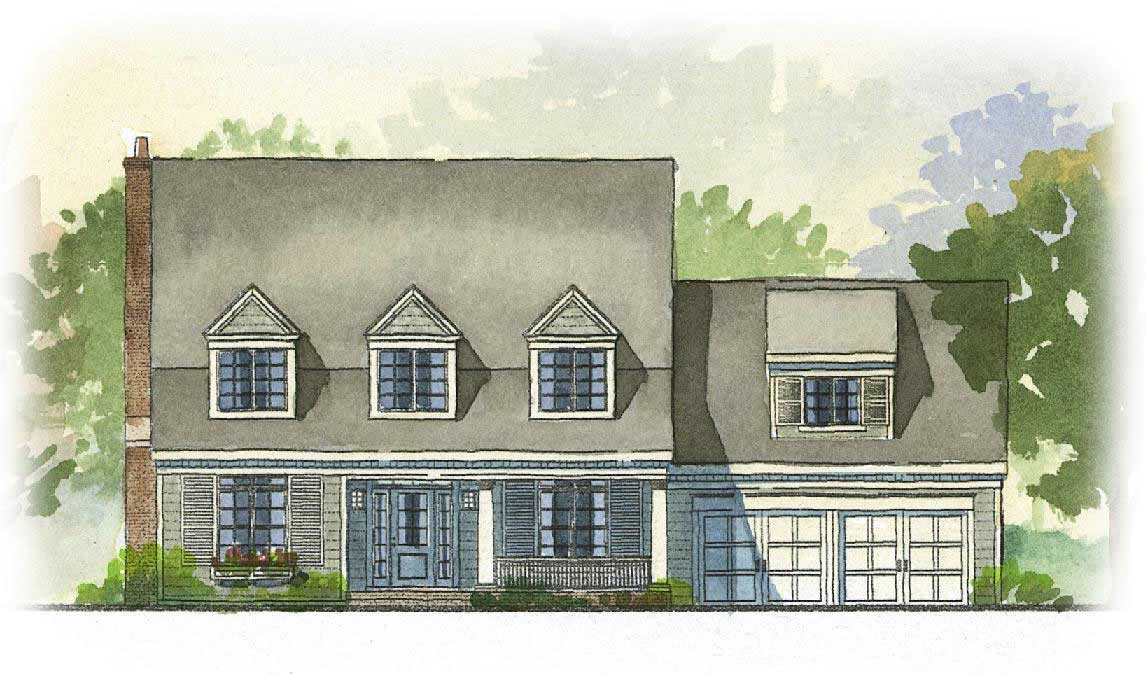
3-Bedroom, 2862 Sq Ft Cape Cod House Plan - 168-1040 - Front Exterior
Plan Collection
3-Bedroom, 2862 Sq Ft Cape Cod House Plan - 168-1040 - Front Exterior
Plan#168-1040
Starting at$1600
2862
Sq Ft
2
Story
3
Bed
2.5
Bath
2
Car
3-Bedroom, 2758 Sq Ft Colonial Home Plan - 168-1072 - Main Exterior
Plan Collection
3-Bedroom, 2758 Sq Ft Colonial Home Plan - 168-1072 - Main Exterior
Plan#168-1072
Starting at$1600
2758
Sq Ft
2
Story
3
Bed
2.5
Bath
2
Car
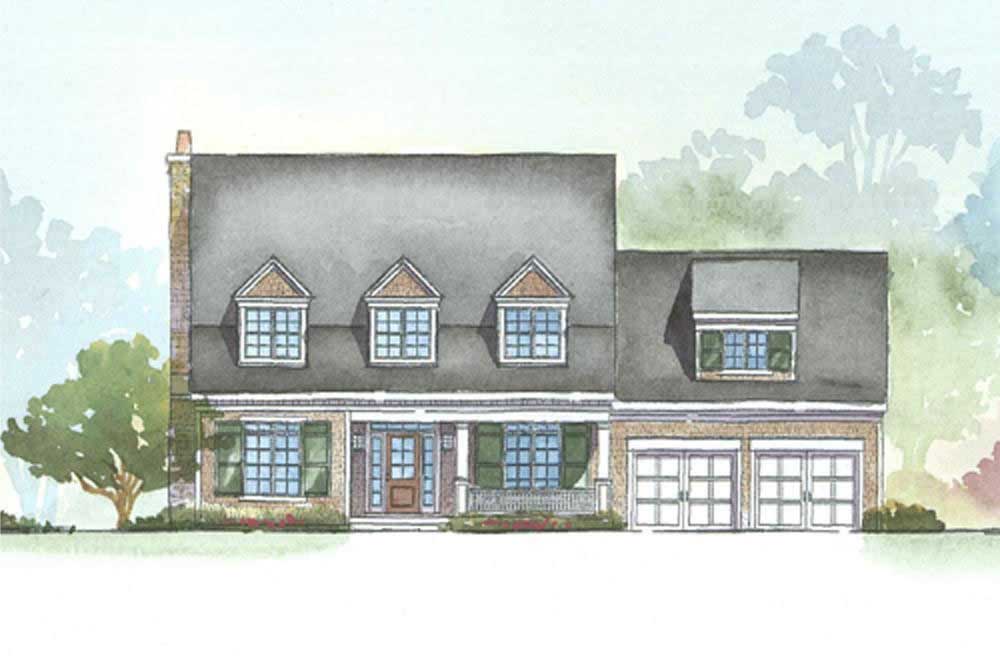
3-Bedroom, 2862 Sq Ft Country Home Plan - 168-1087 - Main Exterior
Plan Collection
3-Bedroom, 2862 Sq Ft Country Home Plan - 168-1087 - Main Exterior
Plan#168-1087
Starting at$1600
2862
Sq Ft
2
Story
3
Bed
2.5
Bath
2
Car
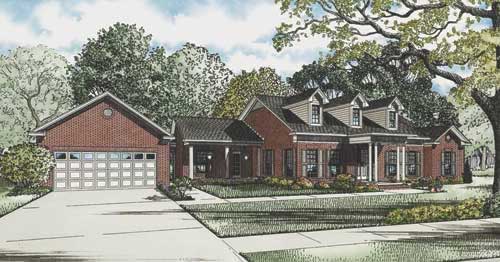
3-Bedroom, 3009 Sq Ft Cape Cod House Plan - 153-1785 - Front Exterior
Plan Collection
3-Bedroom, 3009 Sq Ft Cape Cod House Plan - 153-1785 - Front Exterior
Plan#153-1785
Starting at$1200
3009
Sq Ft
2
Story
3
Bed
2
Bath
2
Car
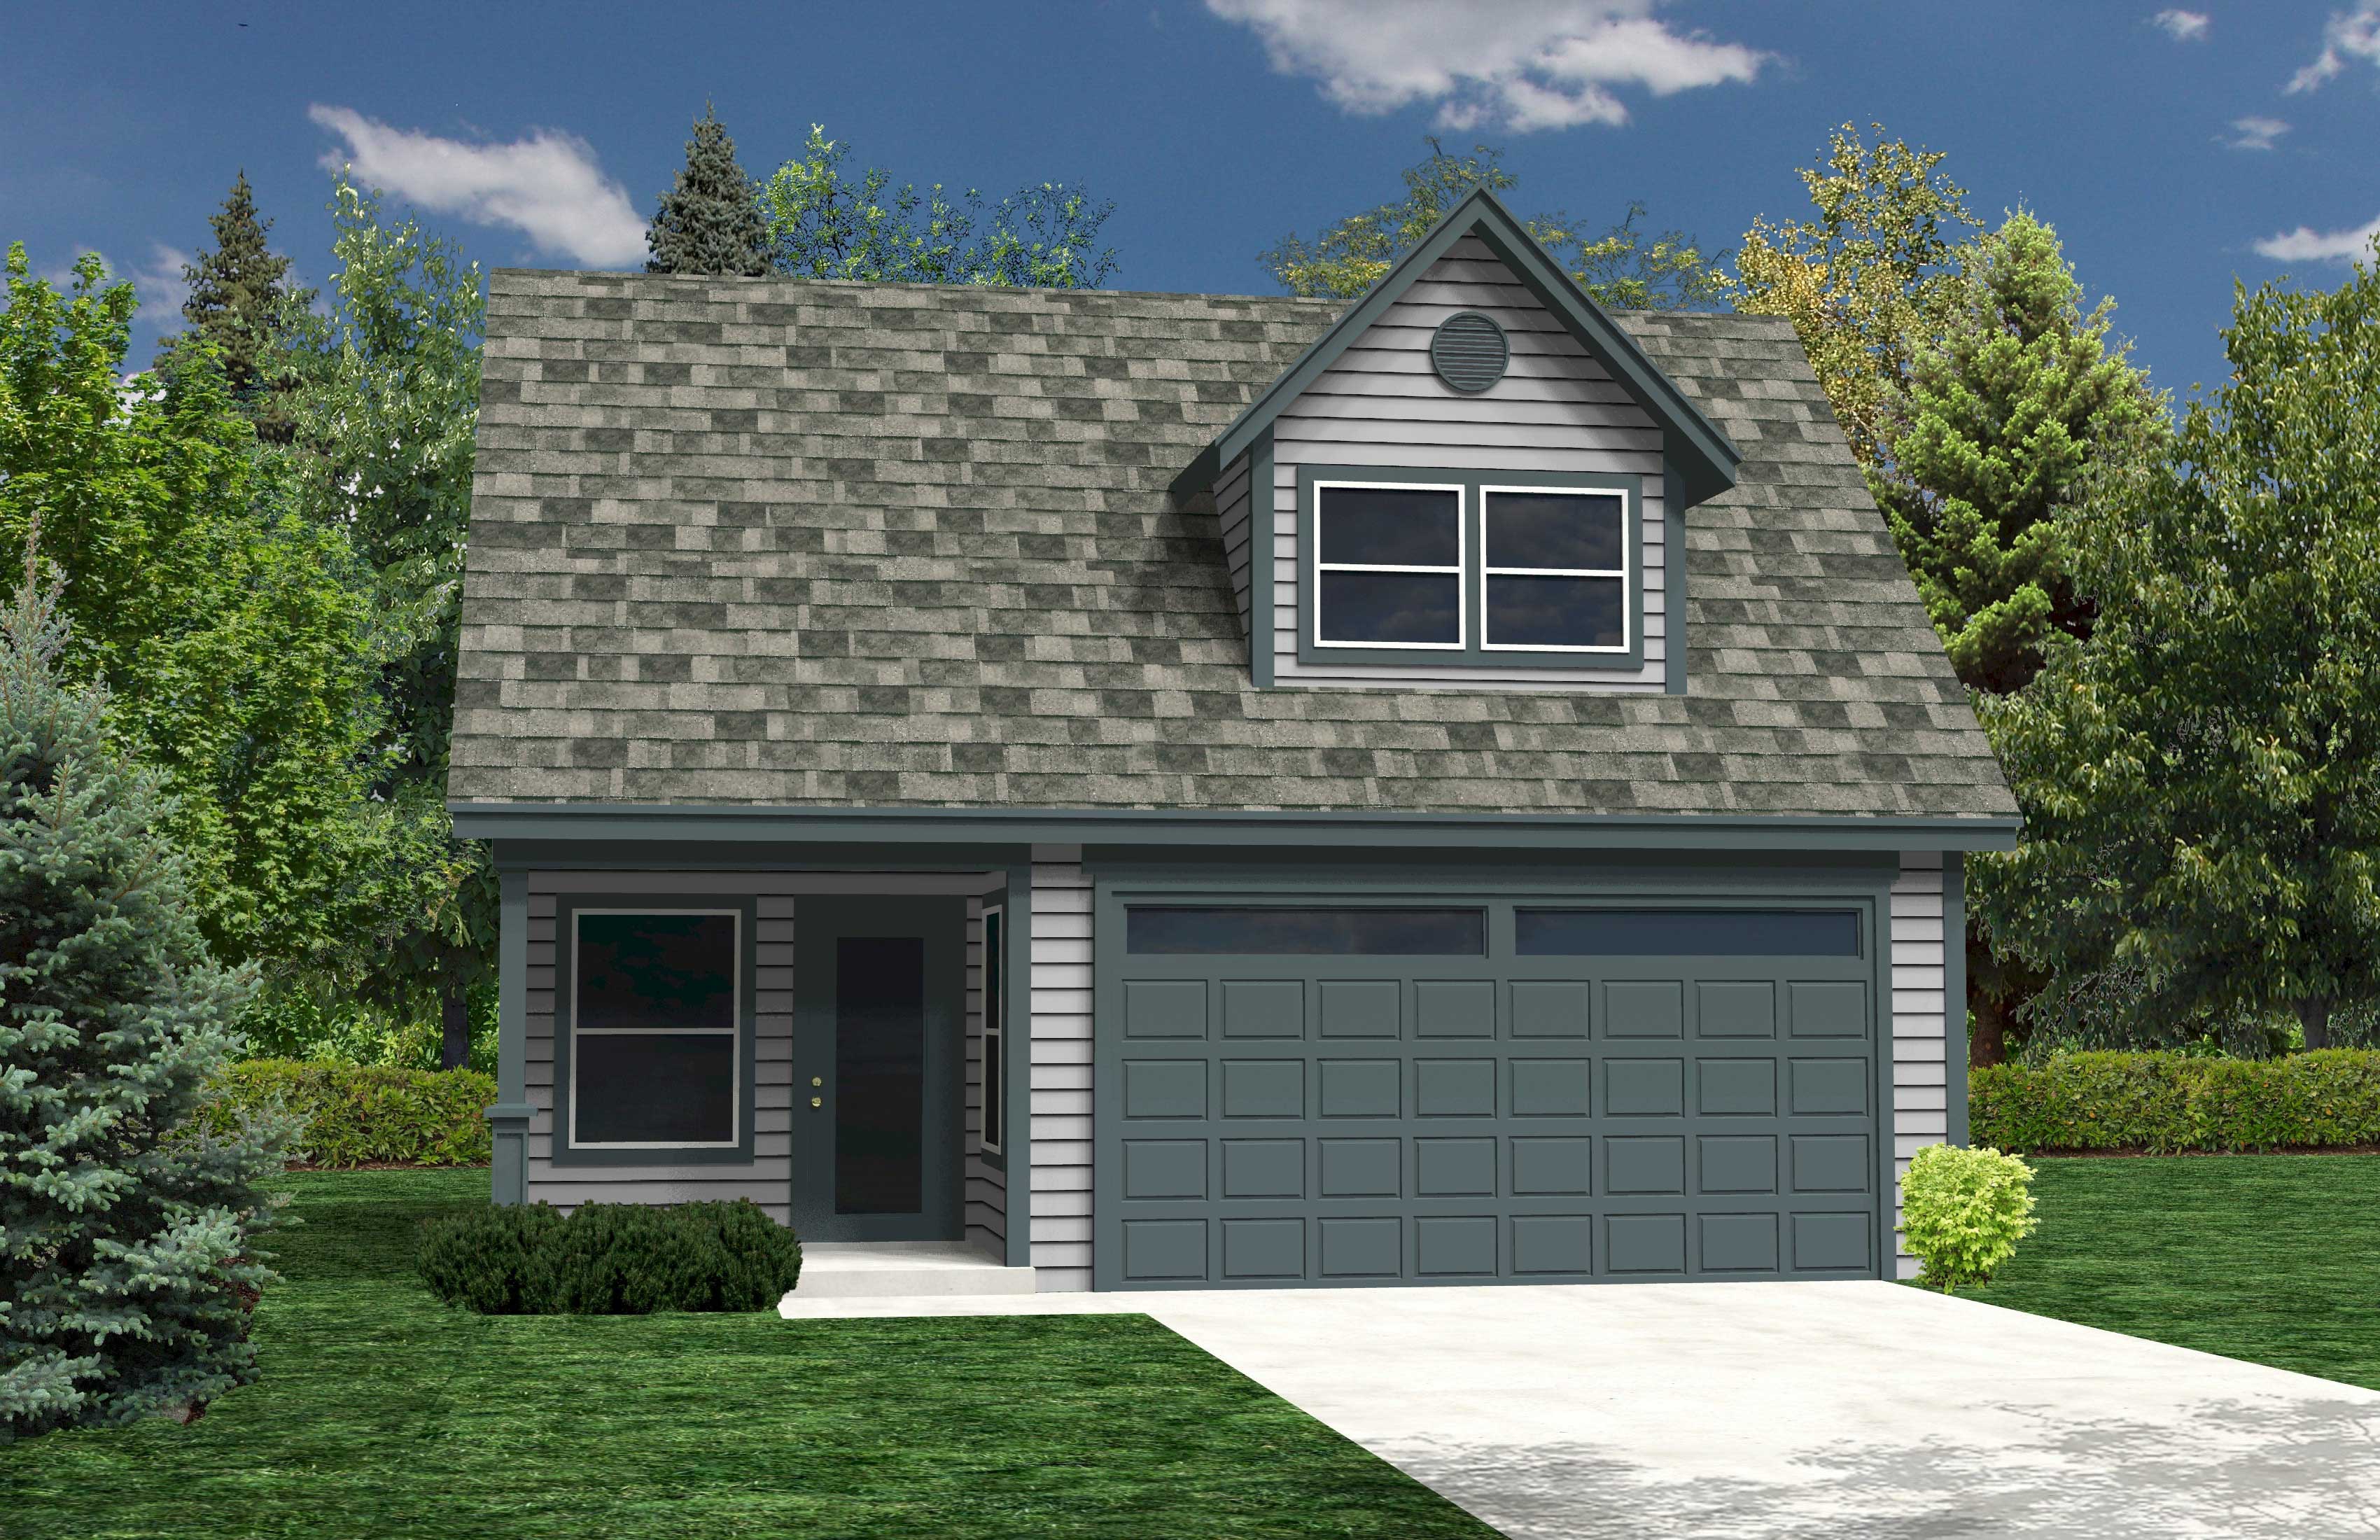
0-Bedroom, 1058 Sq Ft Garage w/Apartments Home Plan - 160-1023 - Main Exterior
Plan Collection
0-Bedroom, 1058 Sq Ft Garage w/Apartments Home Plan - 160-1023 - Main Exterior
Plan#160-1023
Starting at$545
1058
Sq Ft
2
Story
0
Bed
0
Bath
2
Car
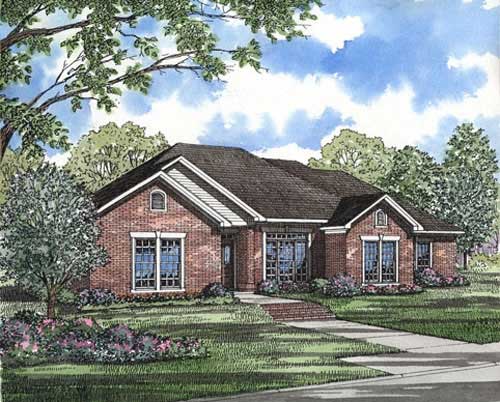
4-Bedroom, 2034 Sq Ft Country House Plan - 153-1350 - Front Exterior
Plan Collection
4-Bedroom, 2034 Sq Ft Country House Plan - 153-1350 - Front Exterior
Plan#153-1350
Starting at$1000
2034
Sq Ft
1
Story
4
Bed
2
Bath
2
Car
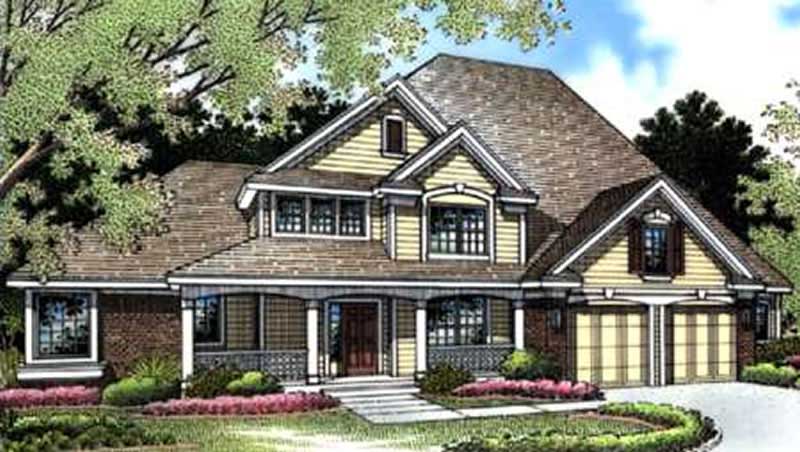
3-Bedroom, 2729 Sq Ft Country House Plan - 146-2492 - Front Exterior
Plan Collection
3-Bedroom, 2729 Sq Ft Country House Plan - 146-2492 - Front Exterior
Plan#146-2492
Starting at$1120
2729
Sq Ft
2
Story
3
Bed
2.5
Bath
2
Car
3-Bedroom, 1179 Sq Ft Country House Plan - 146-1170 - Front Exterior
Plan Collection
3-Bedroom, 1179 Sq Ft Country House Plan - 146-1170 - Front Exterior
Plan#146-1170
Starting at$885
1179
Sq Ft
1
Story
3
Bed
1
Bath
2
Car
3-Bedroom, 1101 Sq Ft Country House Plan - 146-1385 - Front Exterior
Plan Collection
3-Bedroom, 1101 Sq Ft Country House Plan - 146-1385 - Front Exterior
Plan#146-1385
Starting at$885
1101
Sq Ft
1
Story
3
Bed
1
Bath
2
Car
2-Bedroom, 1548 Sq Ft Country House Plan - 146-2069 - Front Exterior
Plan Collection
2-Bedroom, 1548 Sq Ft Country House Plan - 146-2069 - Front Exterior
Plan#146-2069
Starting at$980
1548
Sq Ft
1
Story
2
Bed
2
Bath
2
Car
3-Bedroom, 2728 Sq Ft Country House Plan - 168-1029 - Front Exterior
Plan Collection
3-Bedroom, 2728 Sq Ft Country House Plan - 168-1029 - Front Exterior
Plan#168-1029
Starting at$1600
2728
Sq Ft
2
Story
3
Bed
3.5
Bath
2
Car
4-Bedroom, 2766 Sq Ft Cape Cod Home Plan - 168-1037 - Main Exterior
Plan Collection
4-Bedroom, 2766 Sq Ft Cape Cod Home Plan - 168-1037 - Main Exterior
Plan#168-1037
Starting at$1600
2766
Sq Ft
2
Story
4
Bed
2.5
Bath
2
Car
4-Bedroom, 3225 Sq Ft Country Home Plan - 168-1036 - Main Exterior
Plan Collection
4-Bedroom, 3225 Sq Ft Country Home Plan - 168-1036 - Main Exterior
Plan#168-1036
Starting at$1600
3225
Sq Ft
2
Story
4
Bed
3.5
Bath
2
Car
4-Bedroom, 2804 Sq Ft Country Home Plan - 168-1047 - Main Exterior
Plan Collection
4-Bedroom, 2804 Sq Ft Country Home Plan - 168-1047 - Main Exterior
Plan#168-1047
Starting at$1600
2804
Sq Ft
2
Story
4
Bed
2.5
Bath
2
Car
4-Bedroom, 1719 Sq Ft Country House Plan - 146-1574 - Front Exterior
Plan Collection
4-Bedroom, 1719 Sq Ft Country House Plan - 146-1574 - Front Exterior
Plan#146-1574
Starting at$980
1719
Sq Ft
2
Story
4
Bed
2.5
Bath
2
Car
3-Bedroom, 1941 Sq Ft Country House Plan - 146-1575 - Front Exterior
Plan Collection
3-Bedroom, 1941 Sq Ft Country House Plan - 146-1575 - Front Exterior
Plan#146-1575
Starting at$980
1941
Sq Ft
1
Story
3
Bed
2.5
Bath
2
Car
3-Bedroom, 2294 Sq Ft Country House Plan - 168-1009 - Front Exterior
Plan Collection
3-Bedroom, 2294 Sq Ft Country House Plan - 168-1009 - Front Exterior
Plan#168-1009
Starting at$1600
2294
Sq Ft
2
Story
3
Bed
2.5
Bath
2
Car
3-Bedroom, 2294 Sq Ft Country House Plan - 168-1056 - Front Exterior
Plan Collection
3-Bedroom, 2294 Sq Ft Country House Plan - 168-1056 - Front Exterior
Plan#168-1056
Starting at$1600
2294
Sq Ft
2
Story
3
Bed
2.5
Bath
2
Car
3-Bedroom, 3198 Sq Ft Country Home Plan - 168-1034 - Main Exterior
Plan Collection
3-Bedroom, 3198 Sq Ft Country Home Plan - 168-1034 - Main Exterior
Plan#168-1034
Starting at$1600
3198
Sq Ft
2
Story
3
Bed
2.5
Bath
2
Car
3-Bedroom, 3167 Sq Ft Country House Plan - 168-1032 - Front Exterior
Plan Collection
3-Bedroom, 3167 Sq Ft Country House Plan - 168-1032 - Front Exterior
Plan#168-1032
Starting at$1600
3167
Sq Ft
2
Story
3
Bed
2.5
Bath
2
Car
3-Bedroom, 2411 Sq Ft Cape Cod House Plan - 168-1052 - Front Exterior
Plan Collection
3-Bedroom, 2411 Sq Ft Cape Cod House Plan - 168-1052 - Front Exterior
Plan#168-1052
Starting at$1600
2411
Sq Ft
1
Story
3
Bed
3
Bath
2
Car
3-Bedroom, 2758 Sq Ft Colonial House Plan - 168-1043 - Front Exterior
Plan Collection
3-Bedroom, 2758 Sq Ft Colonial House Plan - 168-1043 - Front Exterior
Plan#168-1043
Starting at$1600
2758
Sq Ft
2
Story
3
Bed
2.5
Bath
2
Car
3-Bedroom, 2758 Sq Ft Country House Plan - 168-1006 - Front Exterior
Plan Collection
3-Bedroom, 2758 Sq Ft Country House Plan - 168-1006 - Front Exterior
Plan#168-1006
Starting at$1600
2758
Sq Ft
2
Story
3
Bed
2.5
Bath
2
Car
3-Bedroom, 2862 Sq Ft Country House Plan - 168-1030 - Front Exterior
Plan Collection
3-Bedroom, 2862 Sq Ft Country House Plan - 168-1030 - Front Exterior
Plan#168-1030
Starting at$1600
2862
Sq Ft
2
Story
3
Bed
2.5
Bath
2
Car
3-Bedroom, 2862 Sq Ft Cape Cod House Plan - 168-1040 - Front Exterior
Plan Collection
3-Bedroom, 2862 Sq Ft Cape Cod House Plan - 168-1040 - Front Exterior
Plan#168-1040
Starting at$1600
2862
Sq Ft
2
Story
3
Bed
2.5
Bath
2
Car
3-Bedroom, 2758 Sq Ft Colonial Home Plan - 168-1072 - Main Exterior
Plan Collection
3-Bedroom, 2758 Sq Ft Colonial Home Plan - 168-1072 - Main Exterior
Plan#168-1072
Starting at$1600
2758
Sq Ft
2
Story
3
Bed
2.5
Bath
2
Car
3-Bedroom, 2862 Sq Ft Country Home Plan - 168-1087 - Main Exterior
Plan Collection
3-Bedroom, 2862 Sq Ft Country Home Plan - 168-1087 - Main Exterior
Plan#168-1087
Starting at$1600
2862
Sq Ft
2
Story
3
Bed
2.5
Bath
2
Car
3-Bedroom, 3009 Sq Ft Cape Cod House Plan - 153-1785 - Front Exterior
Plan Collection
3-Bedroom, 3009 Sq Ft Cape Cod House Plan - 153-1785 - Front Exterior
Plan#153-1785
Starting at$1200
3009
Sq Ft
2
Story
3
Bed
2
Bath
2
Car
0-Bedroom, 1058 Sq Ft Garage w/Apartments Home Plan - 160-1023 - Main Exterior
Plan Collection
0-Bedroom, 1058 Sq Ft Garage w/Apartments Home Plan - 160-1023 - Main Exterior
Plan#160-1023
Starting at$545
1058
Sq Ft
2
Story
0
Bed
0
Bath
2
Car
4-Bedroom, 2034 Sq Ft Country House Plan - 153-1350 - Front Exterior
Plan Collection
4-Bedroom, 2034 Sq Ft Country House Plan - 153-1350 - Front Exterior
Plan#153-1350
Starting at$1000
2034
Sq Ft
1
Story
4
Bed
2
Bath
2
Car
3-Bedroom, 2729 Sq Ft Country House Plan - 146-2492 - Front Exterior
Plan Collection
3-Bedroom, 2729 Sq Ft Country House Plan - 146-2492 - Front Exterior
Plan#146-2492
Starting at$1120
2729
Sq Ft
2
Story
3
Bed
2.5
Bath
2
Car
1...145146147148149...199