Country, 2 Garage House Plans

4,762
Plan Results
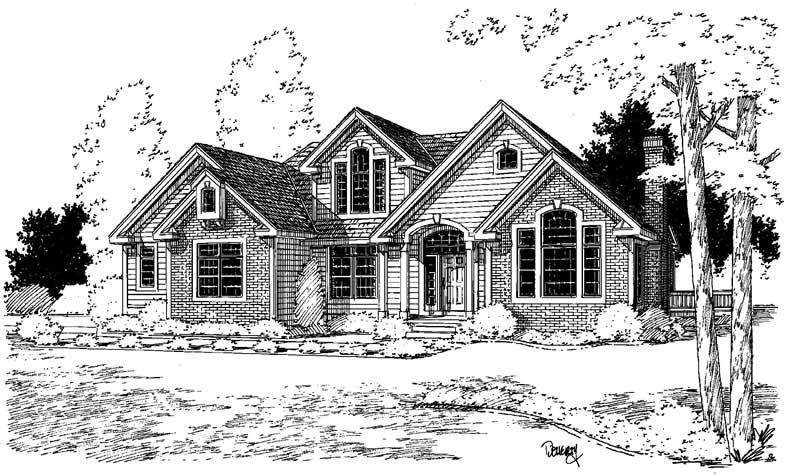
3-Bedroom, 2426 Sq Ft Home Plan - 121-1005 - Main Exterior
Plan Collection
3-Bedroom, 2426 Sq Ft Home Plan - 121-1005 - Main Exterior
Plan#121-1005
Starting at$1350
2426
Sq Ft
2
Story
3
Bed
2.5
Bath
2
Car
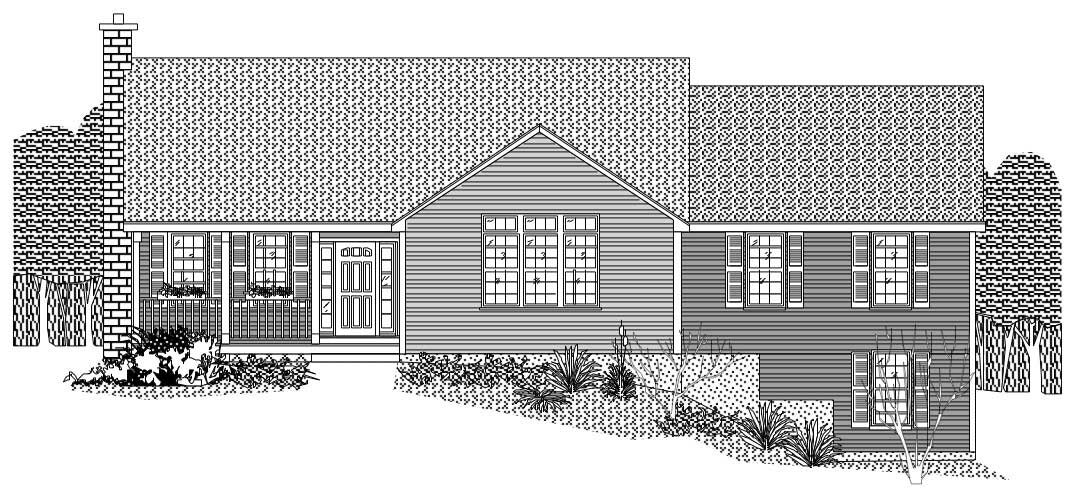
2-Bedroom, 1800 Sq Ft Country Home Plan - 110-1030 - Main Exterior
Plan Collection
2-Bedroom, 1800 Sq Ft Country Home Plan - 110-1030 - Main Exterior
Plan#110-1030
Starting at$725
1800
Sq Ft
1
Story
2
Bed
2
Bath
2
Car

3-Bedroom, 2090 Sq Ft Cottage House Plan - 171-1330 - Front Exterior
Plan Collection
3-Bedroom, 2090 Sq Ft Cottage House Plan - 171-1330 - Front Exterior
Plan#171-1330
Starting at$1595
2090
Sq Ft
2
Story
3
Bed
2.5
Bath
2
Car
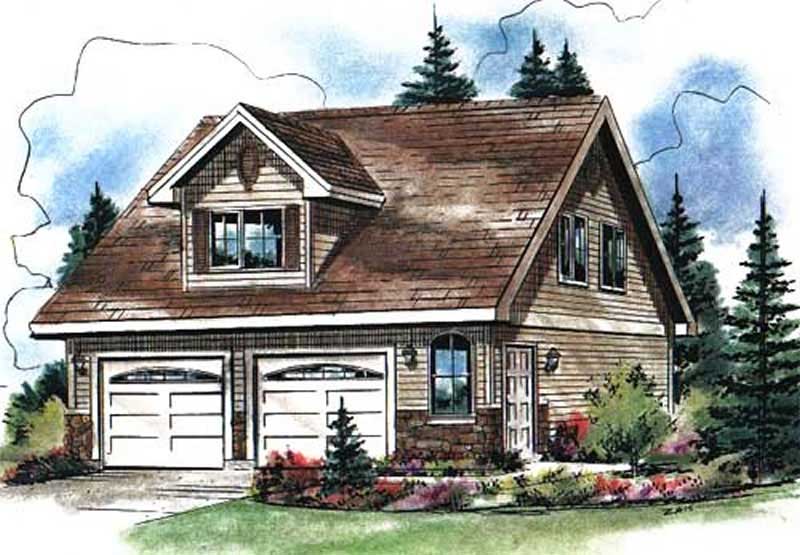
2-Bedroom, 569 Sq Ft Garage Home Plan - 176-1017 - Main Exterior
Plan Collection
2-Bedroom, 569 Sq Ft Garage Home Plan - 176-1017 - Main Exterior
Plan#176-1017
Starting at$550
569
Sq Ft
1
Story
2
Bed
1
Bath
2
Car
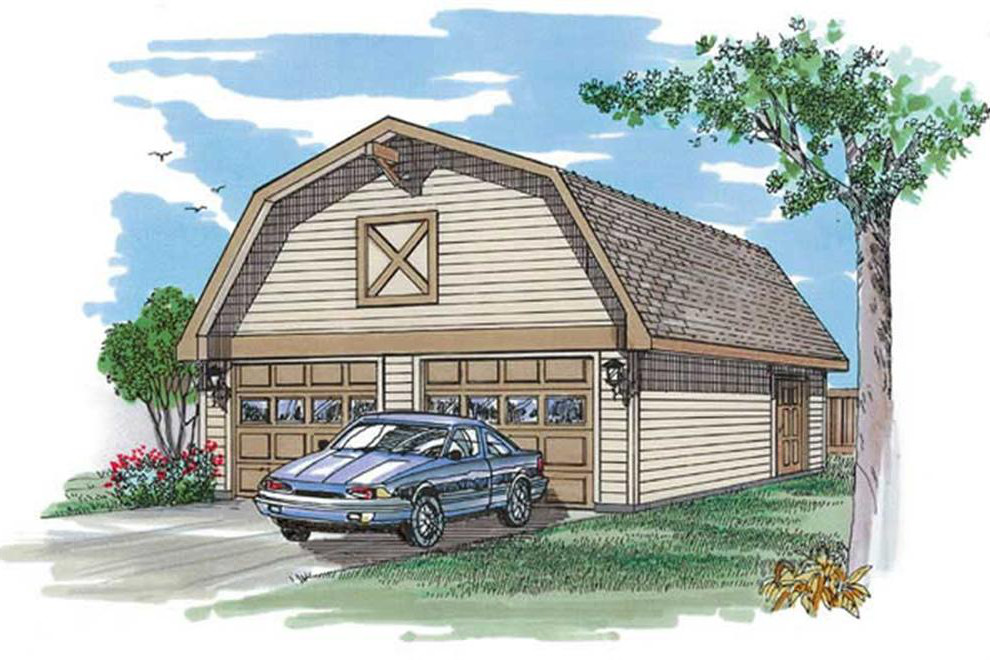
2-Car, 600 Sq Ft Barn Style Garage Plan - 167-1521 - Main Exterior
Plan Collection
2-Car, 600 Sq Ft Barn Style Garage Plan - 167-1521 - Main Exterior
Plan#167-1521
Starting at$650
1
Sq Ft
1
Story
0
Bed
0
Bath
2
Car

1-Bedroom, 1598 Sq Ft Bungalow House - Plan #165-1085 - Front Exterior
Plan Collection
1-Bedroom, 1598 Sq Ft Bungalow House - Plan #165-1085 - Front Exterior
Plan#165-1085
Starting at$1725
1598
Sq Ft
1
Story
1
Bed
1
Bath
2
Car

3-Bedroom, 2014 Sq Ft Texas Style House Plan - 136-1029 - Front Exterior
Plan Collection
3-Bedroom, 2014 Sq Ft Texas Style House Plan - 136-1029 - Front Exterior
Plan#136-1029
Starting at$1650
2014
Sq Ft
1
Story
3
Bed
2
Bath
2
Car
4-Bedroom, 1387 Sq Ft Country Home Plan - 136-1020 - Main Exterior
Plan Collection
4-Bedroom, 1387 Sq Ft Country Home Plan - 136-1020 - Main Exterior
Plan#136-1020
Starting at$1500
1387
Sq Ft
2
Story
4
Bed
2.5
Bath
2
Car
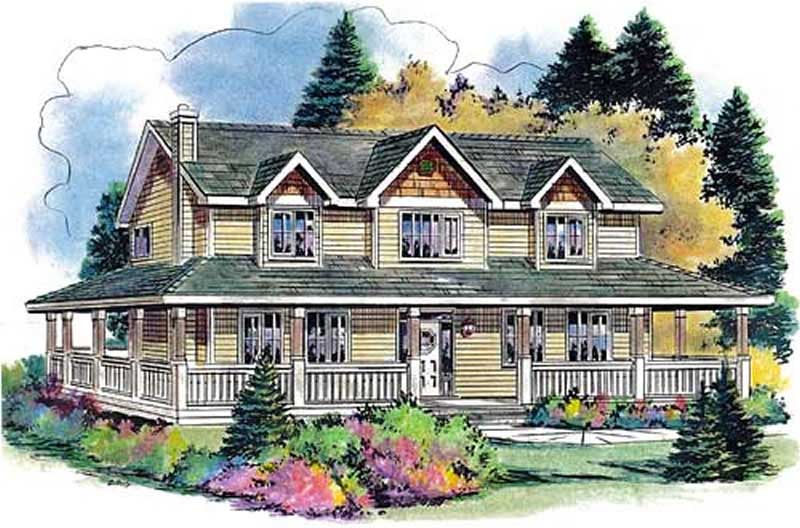
5-Bedroom, 2388 Sq Ft Country Home Plan - 176-1001 - Main Exterior
Plan Collection
5-Bedroom, 2388 Sq Ft Country Home Plan - 176-1001 - Main Exterior
Plan#176-1001
Starting at$800
2388
Sq Ft
2
Story
5
Bed
2.5
Bath
2
Car

3-Bedroom, 2276 Sq Ft Cape Cod House Plan - 174-1077 - Front Exterior
Plan Collection
3-Bedroom, 2276 Sq Ft Cape Cod House Plan - 174-1077 - Front Exterior
Plan#174-1077
Starting at$760
2276
Sq Ft
1
Story
3
Bed
2
Bath
2
Car
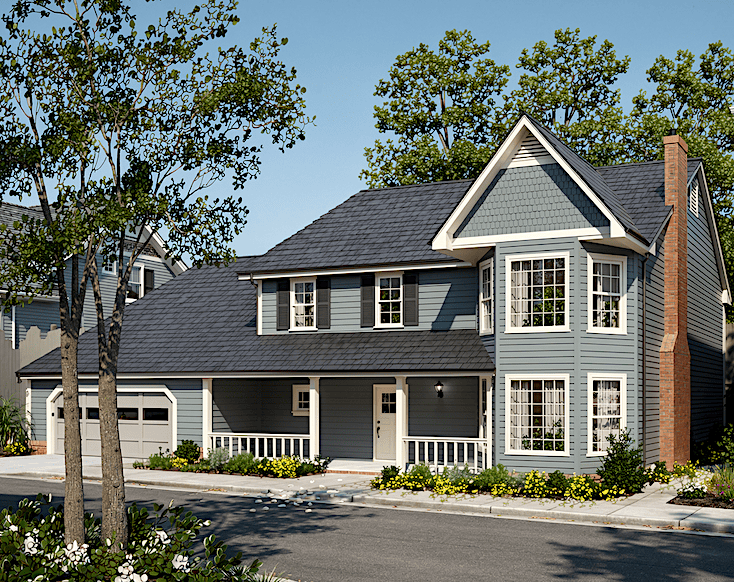
3-Bedroom, 1603 Sq Ft Contemporary Home Plan - 124-1147 - Main Exterior
Plan Collection
3-Bedroom, 1603 Sq Ft Contemporary Home Plan - 124-1147 - Main Exterior
Plan#124-1147
Starting at$725
1603
Sq Ft
2
Story
3
Bed
2
Bath
2
Car

2-Bedroom, 2177 Sq Ft Country House Plan - 132-1408 - Front Exterior
Plan Collection
2-Bedroom, 2177 Sq Ft Country House Plan - 132-1408 - Front Exterior
Plan#132-1408
Starting at$1370
2177
Sq Ft
2
Story
2
Bed
2
Bath
2
Car

4-Bedroom, 3461 Sq Ft Cape Cod House Plan - 110-1183 - Front Exterior
Plan Collection
4-Bedroom, 3461 Sq Ft Cape Cod House Plan - 110-1183 - Front Exterior
Plan#110-1183
Starting at$840
3461
Sq Ft
2
Story
4
Bed
3.5
Bath
2
Car
3-Bedroom, 2649 Sq Ft Cape Cod Home Plan - 110-1199 - Main Exterior
Plan Collection
3-Bedroom, 2649 Sq Ft Cape Cod Home Plan - 110-1199 - Main Exterior
Plan#110-1199
Starting at$840
2649
Sq Ft
2
Story
3
Bed
2.5
Bath
2
Car

2-Bedroom, 3456 Sq Ft Craftsman House Plan - 225-1070 - Front Exterior
Plan Collection
2-Bedroom, 3456 Sq Ft Craftsman House Plan - 225-1070 - Front Exterior
Plan#225-1070
Starting at$1335
2252
Sq Ft
2
Story
2
Bed
2.5
Bath
2
Car

3-Bedroom, 1505 Sq Ft Craftsman House Plan - 171-1322 - Front Exterior
Plan Collection
3-Bedroom, 1505 Sq Ft Craftsman House Plan - 171-1322 - Front Exterior
Plan#171-1322
Starting at$1495
1505
Sq Ft
1
Story
3
Bed
2
Bath
2
Car
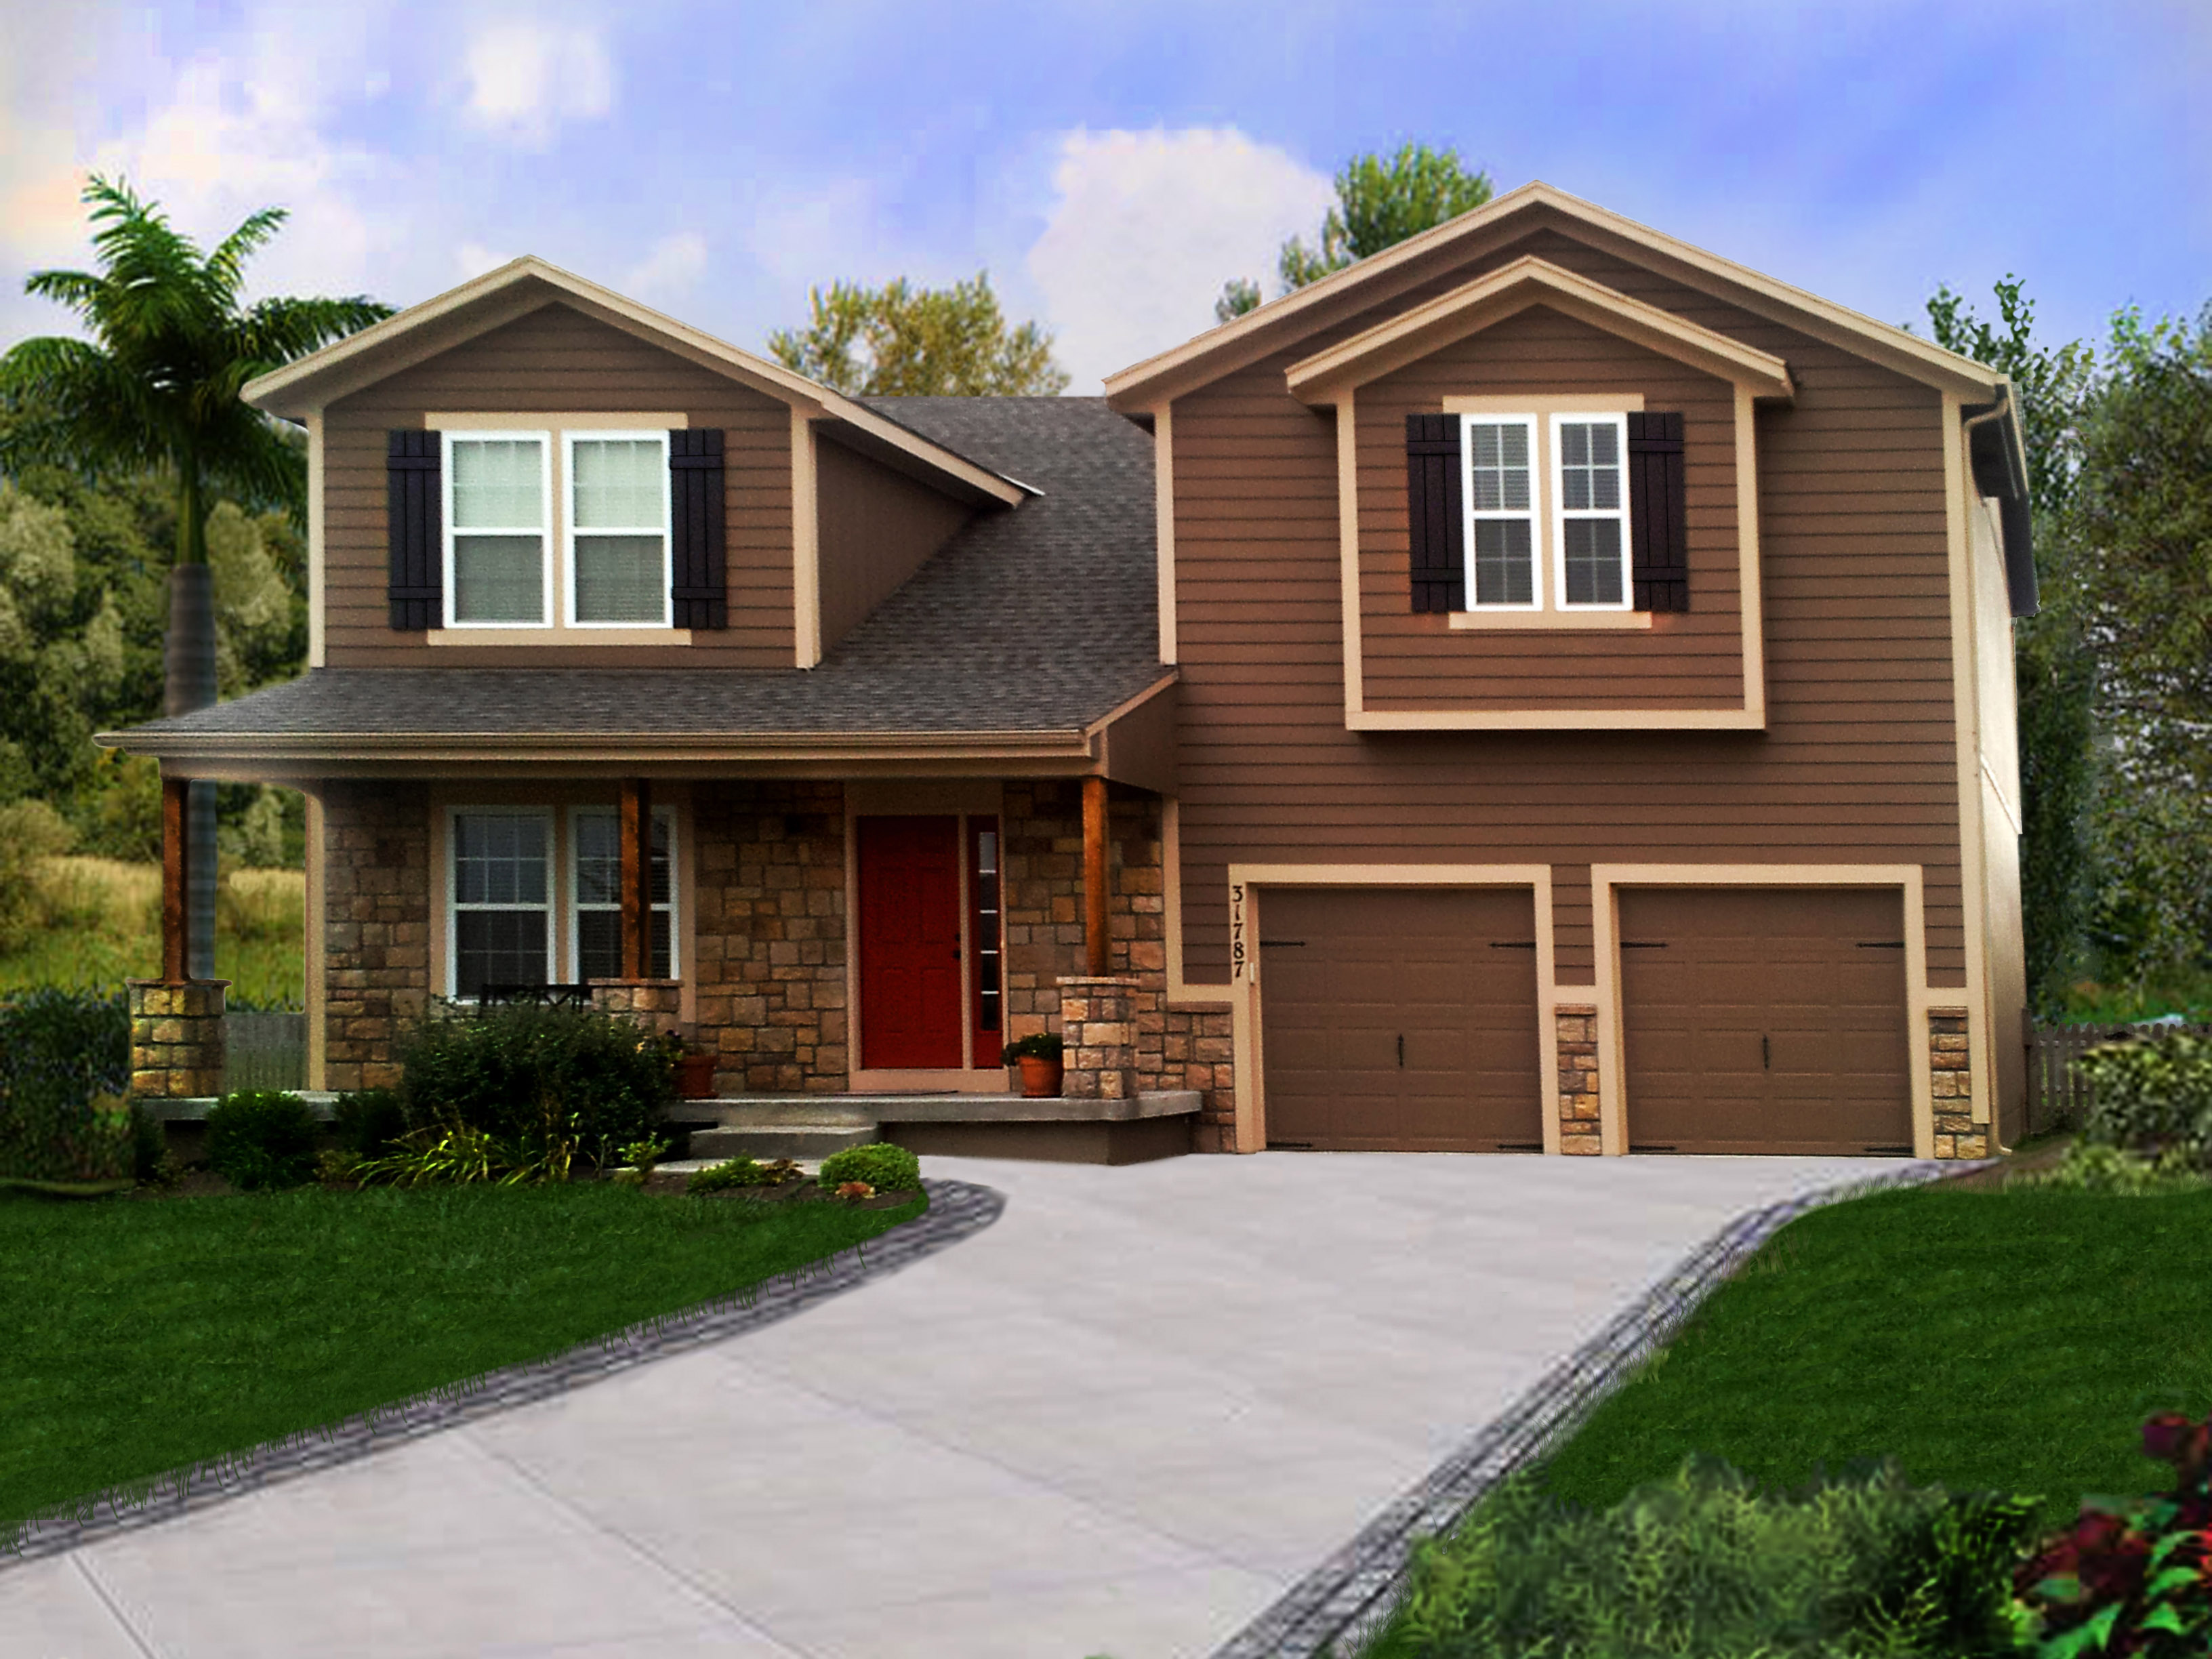
3-Bedroom, 2043 Sq Ft Country Home Plan - 147-1151 - Main Exterior
Plan Collection
3-Bedroom, 2043 Sq Ft Country Home Plan - 147-1151 - Main Exterior
Plan#147-1151
Starting at$1097
2043
Sq Ft
2
Story
3
Bed
2.5
Bath
2
Car
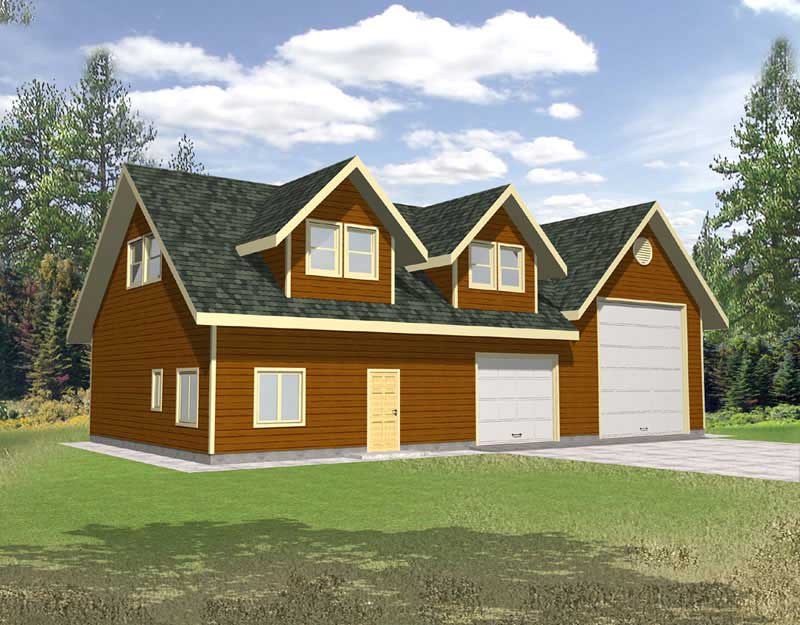
2920 Sq Ft Garage Plan - 132-1448 - Front Exterior
Plan Collection
2920 Sq Ft Garage Plan - 132-1448 - Front Exterior
Plan#132-1448
Starting at$1315
2920
Sq Ft
2
Story
0
Bed
0
Bath
2
Car
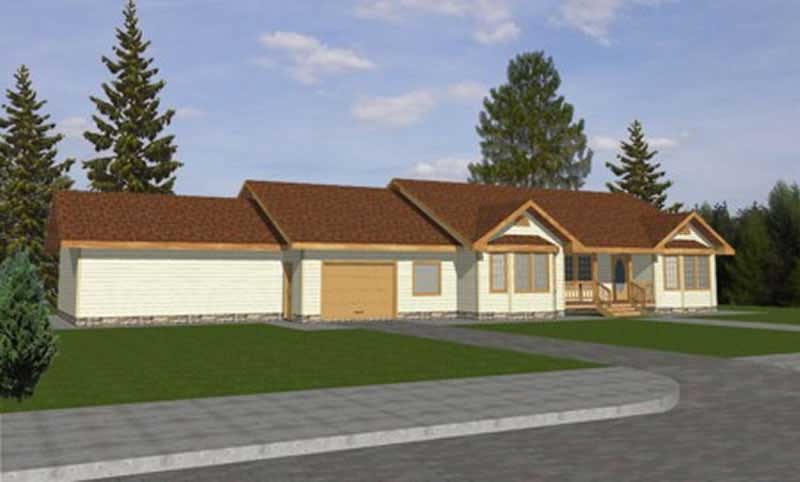
3-Bedroom, 1994 Sq Ft Country Home Plan - 132-1414 - Main Exterior
Plan Collection
3-Bedroom, 1994 Sq Ft Country Home Plan - 132-1414 - Main Exterior
Plan#132-1414
Starting at$1370
1994
Sq Ft
1
Story
3
Bed
2
Bath
2
Car
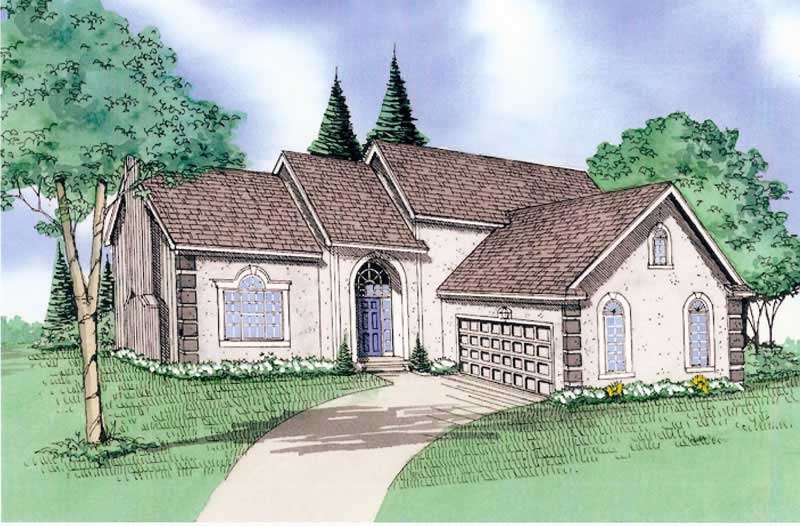
4-Bedroom, 2340 Sq Ft Traditional House Plan - 147-1124 - Front Exterior
Plan Collection
4-Bedroom, 2340 Sq Ft Traditional House Plan - 147-1124 - Front Exterior
Plan#147-1124
Starting at$1097
2340
Sq Ft
2
Story
4
Bed
2.5
Bath
2
Car
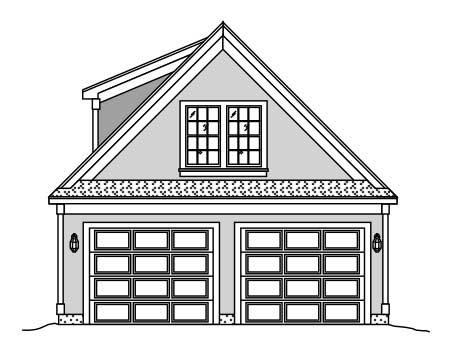
0-Bedroom, 419 Sq Ft Garage w/Apartments Home Plan - 110-1151 - Main Exterior
Plan Collection
0-Bedroom, 419 Sq Ft Garage w/Apartments Home Plan - 110-1151 - Main Exterior
Plan#110-1151
Starting at$500
419
Sq Ft
2
Story
0
Bed
1
Bath
2
Car
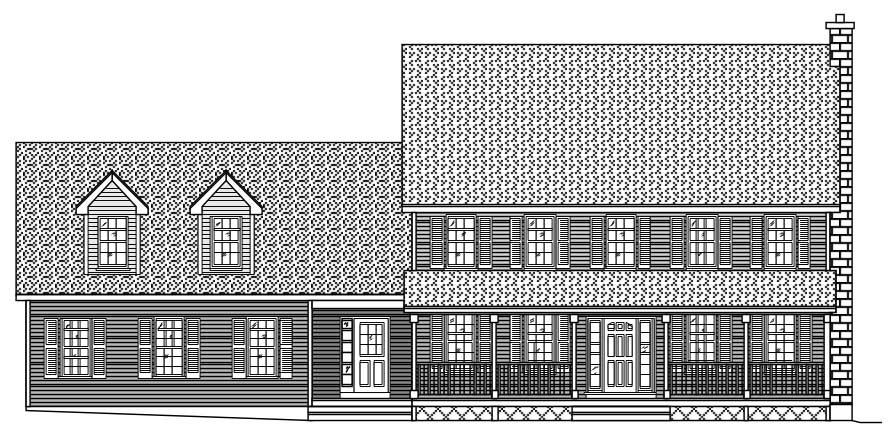
4-Bedroom, 2941 Sq Ft Country Home Plan - 110-1164 - Main Exterior
Plan Collection
4-Bedroom, 2941 Sq Ft Country Home Plan - 110-1164 - Main Exterior
Plan#110-1164
Starting at$775
2941
Sq Ft
2
Story
4
Bed
2.5
Bath
2
Car
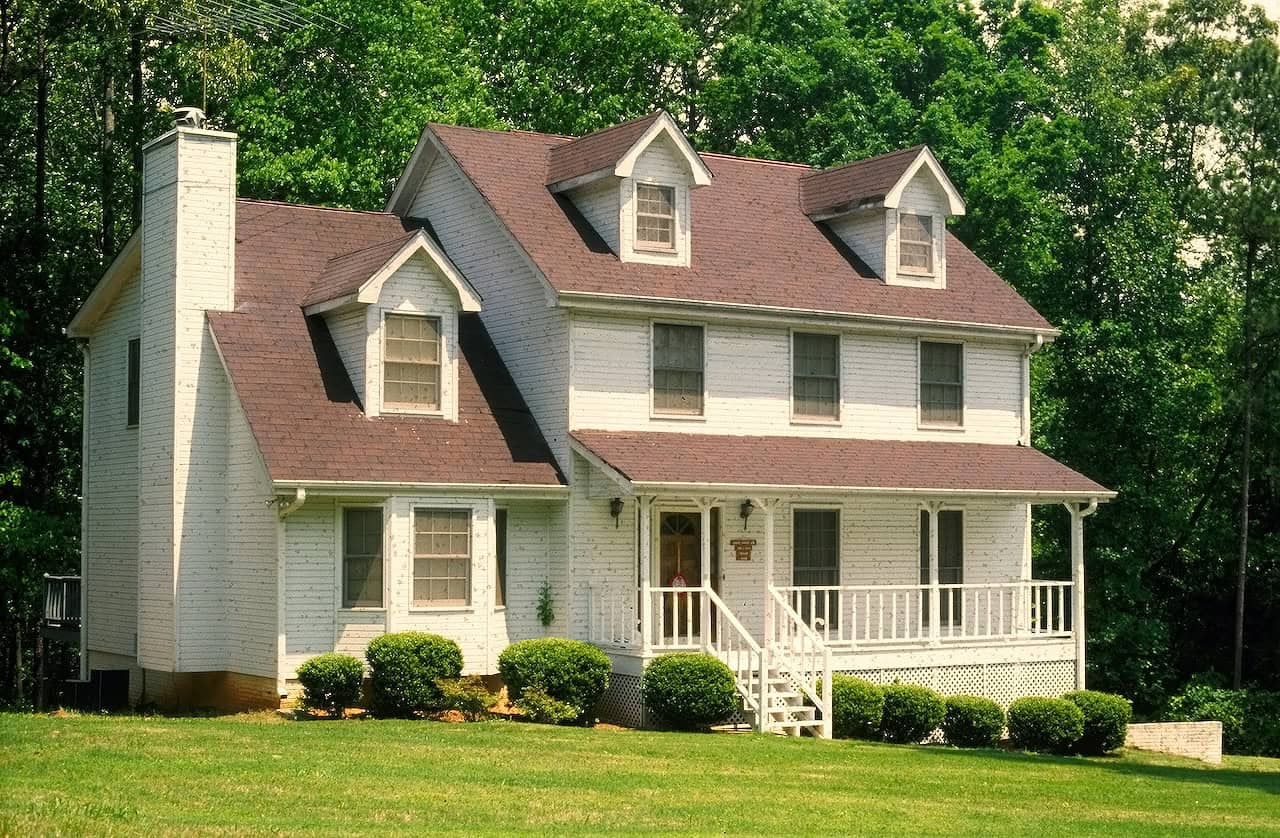
3-Bedroom, 2235 Sq Ft Colonial House Plan - 124-1132 - Front Exterior
Plan Collection
3-Bedroom, 2235 Sq Ft Colonial House Plan - 124-1132 - Front Exterior
Plan#124-1132
Starting at$745
2235
Sq Ft
2
Story
3
Bed
2
Bath
2
Car
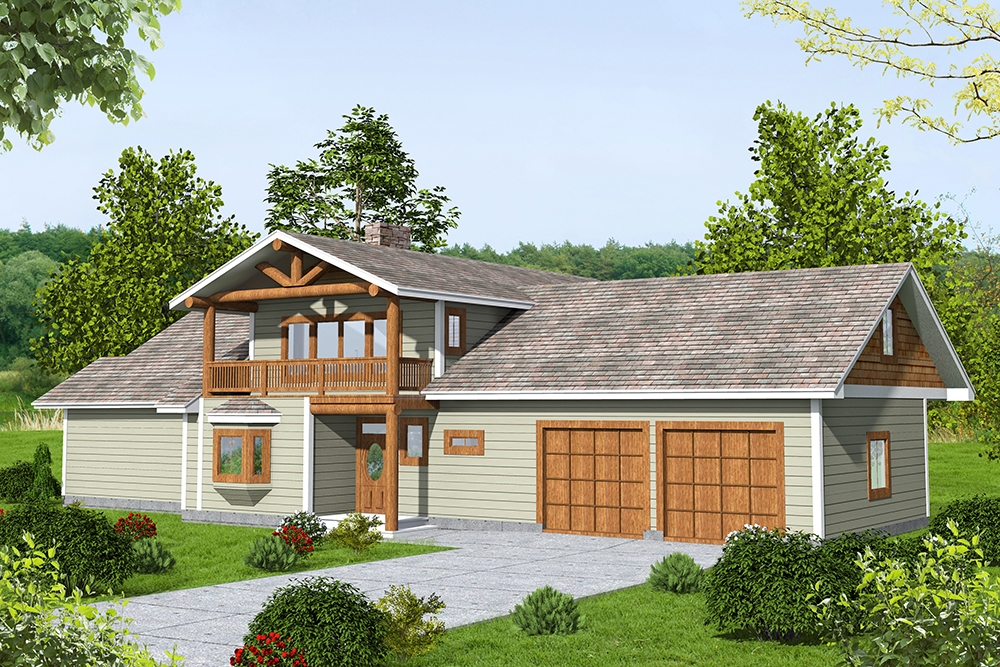
1-Bedroom, 1784 Sq Ft Cottage Home Plan - 132-1646 - Main Exterior
Plan Collection
1-Bedroom, 1784 Sq Ft Cottage Home Plan - 132-1646 - Main Exterior
Plan#132-1646
Starting at$1370
1784
Sq Ft
1.5
Story
1
Bed
2
Bath
2
Car
3-Bedroom, 2426 Sq Ft Home Plan - 121-1005 - Main Exterior
Plan Collection
3-Bedroom, 2426 Sq Ft Home Plan - 121-1005 - Main Exterior
Plan#121-1005
Starting at$1350
2426
Sq Ft
2
Story
3
Bed
2.5
Bath
2
Car
2-Bedroom, 1800 Sq Ft Country Home Plan - 110-1030 - Main Exterior
Plan Collection
2-Bedroom, 1800 Sq Ft Country Home Plan - 110-1030 - Main Exterior
Plan#110-1030
Starting at$725
1800
Sq Ft
1
Story
2
Bed
2
Bath
2
Car
3-Bedroom, 2090 Sq Ft Cottage House Plan - 171-1330 - Front Exterior
Plan Collection
3-Bedroom, 2090 Sq Ft Cottage House Plan - 171-1330 - Front Exterior
Plan#171-1330
Starting at$1595
2090
Sq Ft
2
Story
3
Bed
2.5
Bath
2
Car
2-Bedroom, 569 Sq Ft Garage Home Plan - 176-1017 - Main Exterior
Plan Collection
2-Bedroom, 569 Sq Ft Garage Home Plan - 176-1017 - Main Exterior
Plan#176-1017
Starting at$550
569
Sq Ft
1
Story
2
Bed
1
Bath
2
Car
2-Car, 600 Sq Ft Barn Style Garage Plan - 167-1521 - Main Exterior
Plan Collection
2-Car, 600 Sq Ft Barn Style Garage Plan - 167-1521 - Main Exterior
Plan#167-1521
Starting at$650
1
Sq Ft
1
Story
0
Bed
0
Bath
2
Car
1-Bedroom, 1598 Sq Ft Bungalow House - Plan #165-1085 - Front Exterior
Plan Collection
1-Bedroom, 1598 Sq Ft Bungalow House - Plan #165-1085 - Front Exterior
Plan#165-1085
Starting at$1725
1598
Sq Ft
1
Story
1
Bed
1
Bath
2
Car
3-Bedroom, 2014 Sq Ft Texas Style House Plan - 136-1029 - Front Exterior
Plan Collection
3-Bedroom, 2014 Sq Ft Texas Style House Plan - 136-1029 - Front Exterior
Plan#136-1029
Starting at$1650
2014
Sq Ft
1
Story
3
Bed
2
Bath
2
Car
4-Bedroom, 1387 Sq Ft Country Home Plan - 136-1020 - Main Exterior
Plan Collection
4-Bedroom, 1387 Sq Ft Country Home Plan - 136-1020 - Main Exterior
Plan#136-1020
Starting at$1500
1387
Sq Ft
2
Story
4
Bed
2.5
Bath
2
Car
5-Bedroom, 2388 Sq Ft Country Home Plan - 176-1001 - Main Exterior
Plan Collection
5-Bedroom, 2388 Sq Ft Country Home Plan - 176-1001 - Main Exterior
Plan#176-1001
Starting at$800
2388
Sq Ft
2
Story
5
Bed
2.5
Bath
2
Car
3-Bedroom, 2276 Sq Ft Cape Cod House Plan - 174-1077 - Front Exterior
Plan Collection
3-Bedroom, 2276 Sq Ft Cape Cod House Plan - 174-1077 - Front Exterior
Plan#174-1077
Starting at$760
2276
Sq Ft
1
Story
3
Bed
2
Bath
2
Car
3-Bedroom, 1603 Sq Ft Contemporary Home Plan - 124-1147 - Main Exterior
Plan Collection
3-Bedroom, 1603 Sq Ft Contemporary Home Plan - 124-1147 - Main Exterior
Plan#124-1147
Starting at$725
1603
Sq Ft
2
Story
3
Bed
2
Bath
2
Car
2-Bedroom, 2177 Sq Ft Country House Plan - 132-1408 - Front Exterior
Plan Collection
2-Bedroom, 2177 Sq Ft Country House Plan - 132-1408 - Front Exterior
Plan#132-1408
Starting at$1370
2177
Sq Ft
2
Story
2
Bed
2
Bath
2
Car
4-Bedroom, 3461 Sq Ft Cape Cod House Plan - 110-1183 - Front Exterior
Plan Collection
4-Bedroom, 3461 Sq Ft Cape Cod House Plan - 110-1183 - Front Exterior
Plan#110-1183
Starting at$840
3461
Sq Ft
2
Story
4
Bed
3.5
Bath
2
Car
3-Bedroom, 2649 Sq Ft Cape Cod Home Plan - 110-1199 - Main Exterior
Plan Collection
3-Bedroom, 2649 Sq Ft Cape Cod Home Plan - 110-1199 - Main Exterior
Plan#110-1199
Starting at$840
2649
Sq Ft
2
Story
3
Bed
2.5
Bath
2
Car
2-Bedroom, 3456 Sq Ft Craftsman House Plan - 225-1070 - Front Exterior
Plan Collection
2-Bedroom, 3456 Sq Ft Craftsman House Plan - 225-1070 - Front Exterior
Plan#225-1070
Starting at$1335
2252
Sq Ft
2
Story
2
Bed
2.5
Bath
2
Car
3-Bedroom, 1505 Sq Ft Craftsman House Plan - 171-1322 - Front Exterior
Plan Collection
3-Bedroom, 1505 Sq Ft Craftsman House Plan - 171-1322 - Front Exterior
Plan#171-1322
Starting at$1495
1505
Sq Ft
1
Story
3
Bed
2
Bath
2
Car
3-Bedroom, 2043 Sq Ft Country Home Plan - 147-1151 - Main Exterior
Plan Collection
3-Bedroom, 2043 Sq Ft Country Home Plan - 147-1151 - Main Exterior
Plan#147-1151
Starting at$1097
2043
Sq Ft
2
Story
3
Bed
2.5
Bath
2
Car
2920 Sq Ft Garage Plan - 132-1448 - Front Exterior
Plan Collection
2920 Sq Ft Garage Plan - 132-1448 - Front Exterior
Plan#132-1448
Starting at$1315
2920
Sq Ft
2
Story
0
Bed
0
Bath
2
Car
3-Bedroom, 1994 Sq Ft Country Home Plan - 132-1414 - Main Exterior
Plan Collection
3-Bedroom, 1994 Sq Ft Country Home Plan - 132-1414 - Main Exterior
Plan#132-1414
Starting at$1370
1994
Sq Ft
1
Story
3
Bed
2
Bath
2
Car
4-Bedroom, 2340 Sq Ft Traditional House Plan - 147-1124 - Front Exterior
Plan Collection
4-Bedroom, 2340 Sq Ft Traditional House Plan - 147-1124 - Front Exterior
Plan#147-1124
Starting at$1097
2340
Sq Ft
2
Story
4
Bed
2.5
Bath
2
Car
0-Bedroom, 419 Sq Ft Garage w/Apartments Home Plan - 110-1151 - Main Exterior
Plan Collection
0-Bedroom, 419 Sq Ft Garage w/Apartments Home Plan - 110-1151 - Main Exterior
Plan#110-1151
Starting at$500
419
Sq Ft
2
Story
0
Bed
1
Bath
2
Car
4-Bedroom, 2941 Sq Ft Country Home Plan - 110-1164 - Main Exterior
Plan Collection
4-Bedroom, 2941 Sq Ft Country Home Plan - 110-1164 - Main Exterior
Plan#110-1164
Starting at$775
2941
Sq Ft
2
Story
4
Bed
2.5
Bath
2
Car
3-Bedroom, 2235 Sq Ft Colonial House Plan - 124-1132 - Front Exterior
Plan Collection
3-Bedroom, 2235 Sq Ft Colonial House Plan - 124-1132 - Front Exterior
Plan#124-1132
Starting at$745
2235
Sq Ft
2
Story
3
Bed
2
Bath
2
Car
1-Bedroom, 1784 Sq Ft Cottage Home Plan - 132-1646 - Main Exterior
Plan Collection
1-Bedroom, 1784 Sq Ft Cottage Home Plan - 132-1646 - Main Exterior
Plan#132-1646
Starting at$1370
1784
Sq Ft
1.5
Story
1
Bed
2
Bath
2
Car
1...104105106107108...199