2 Garage House Plans

11,516
Plan Results
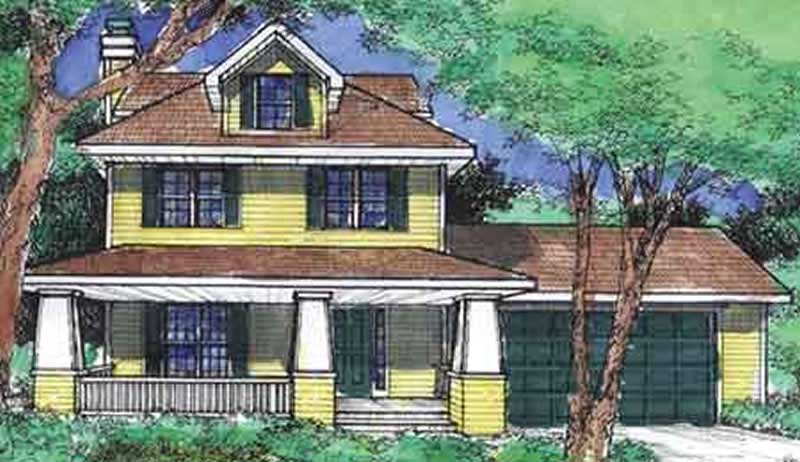
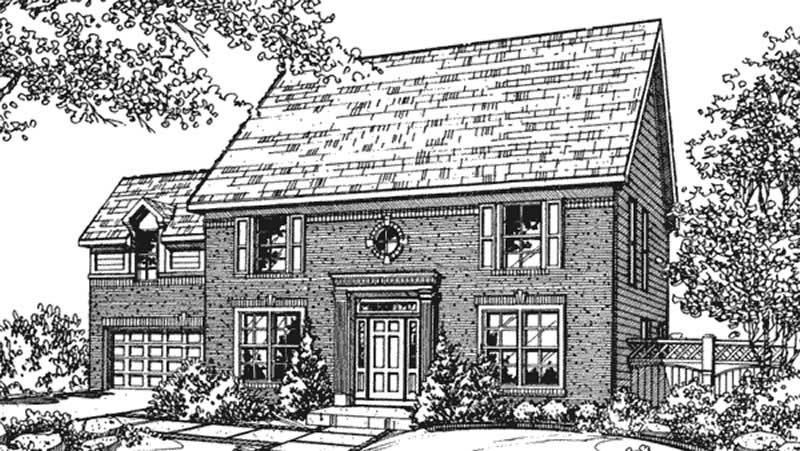
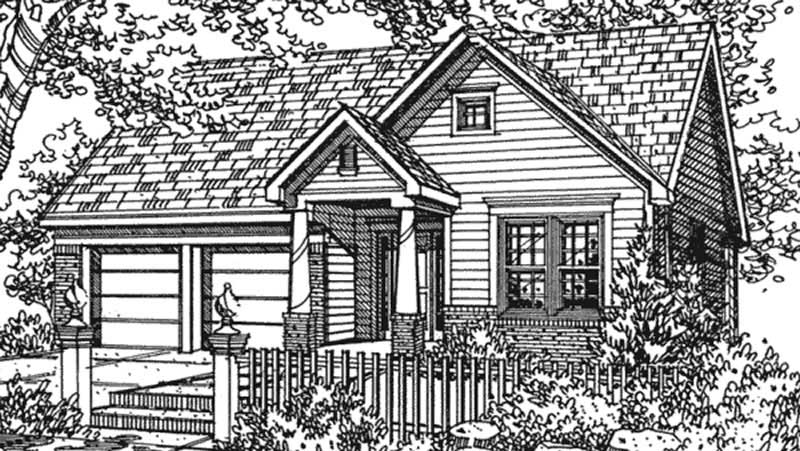
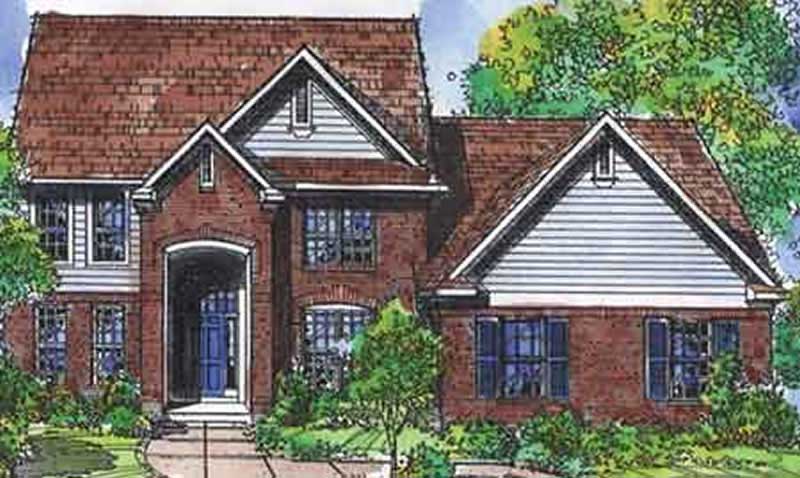
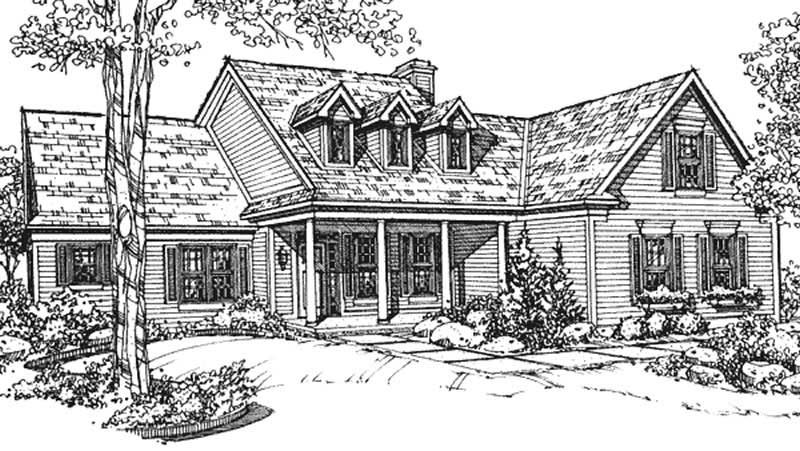
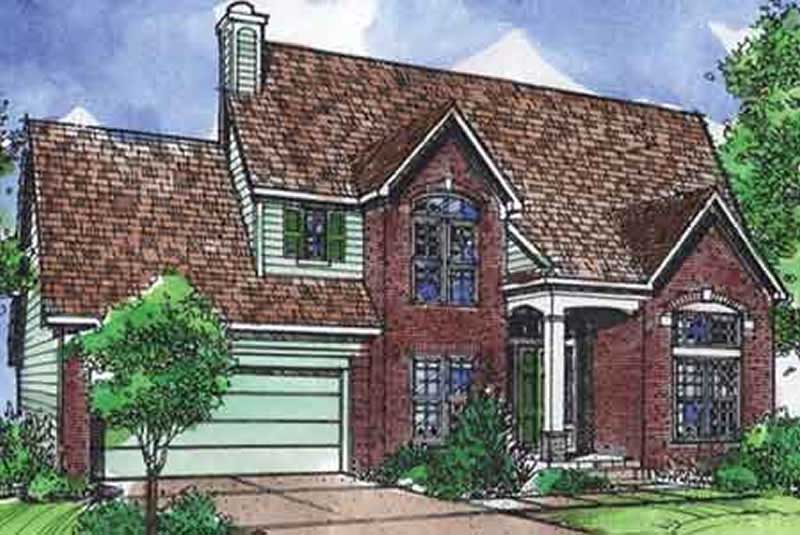
3-Bedroom, 1772 Sq Ft Colonial House Plan - 146-2855 - Front Exterior
Plan Collection
3-Bedroom, 1772 Sq Ft Colonial House Plan - 146-2855 - Front Exterior
Plan#146-2855
Starting at$980
1772
Sq Ft
2
Story
3
Bed
2.5
Bath
2
Car
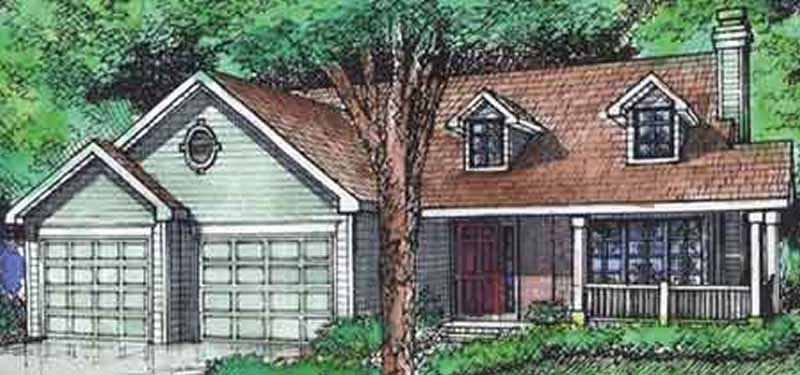
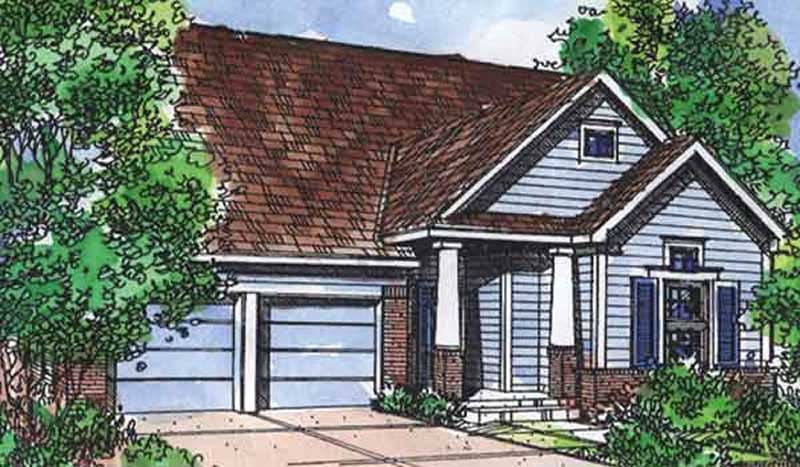
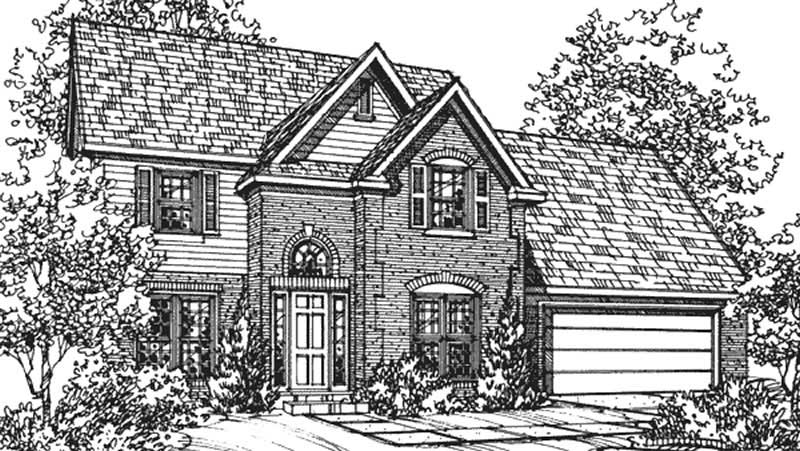
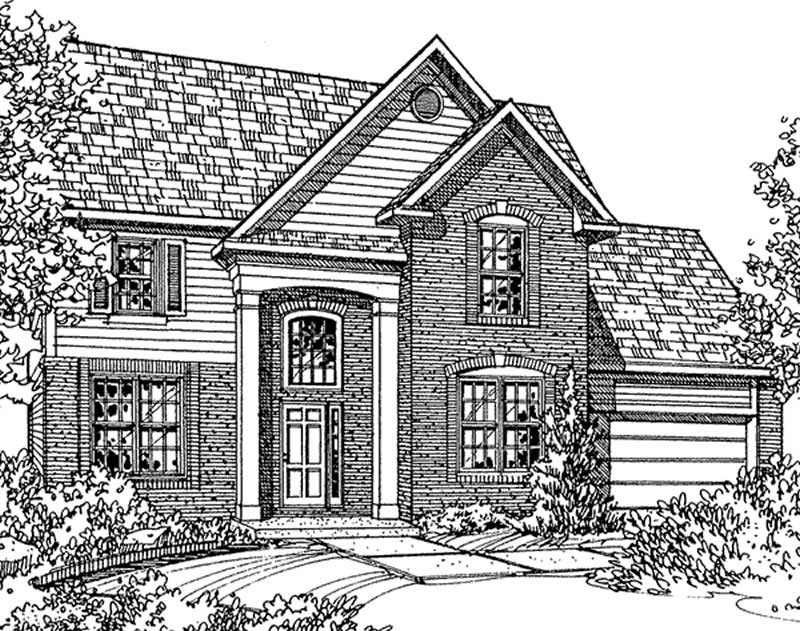
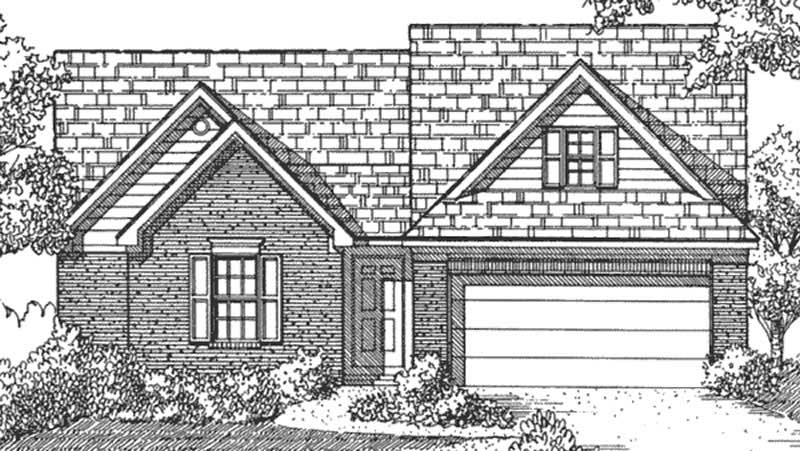
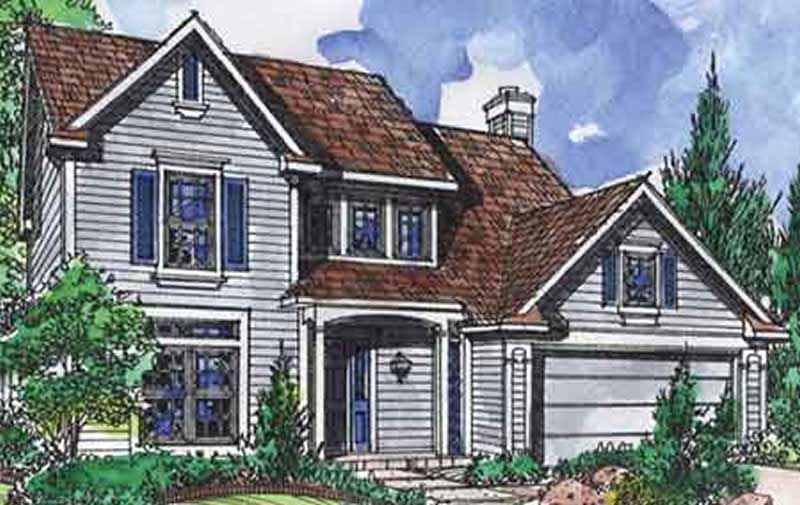
4-Bedroom, 2308 Sq Ft Colonial House Plan - 146-1931 - Front Exterior
Plan Collection
4-Bedroom, 2308 Sq Ft Colonial House Plan - 146-1931 - Front Exterior
Plan#146-1931
Starting at$1015
2308
Sq Ft
2
Story
4
Bed
2.5
Bath
2
Car
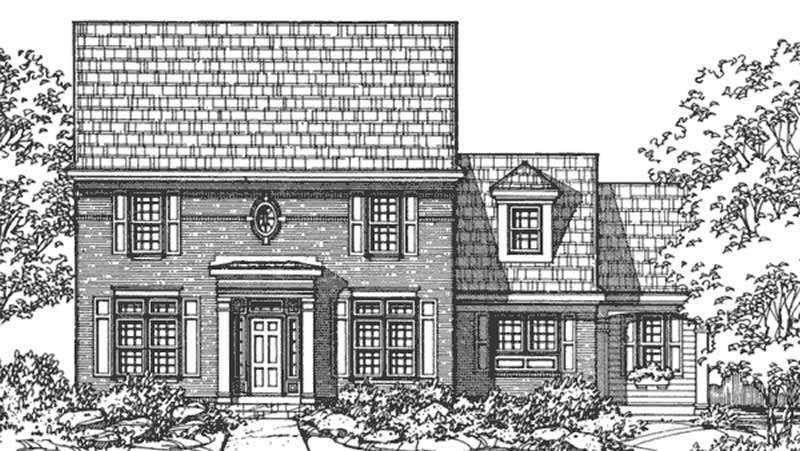
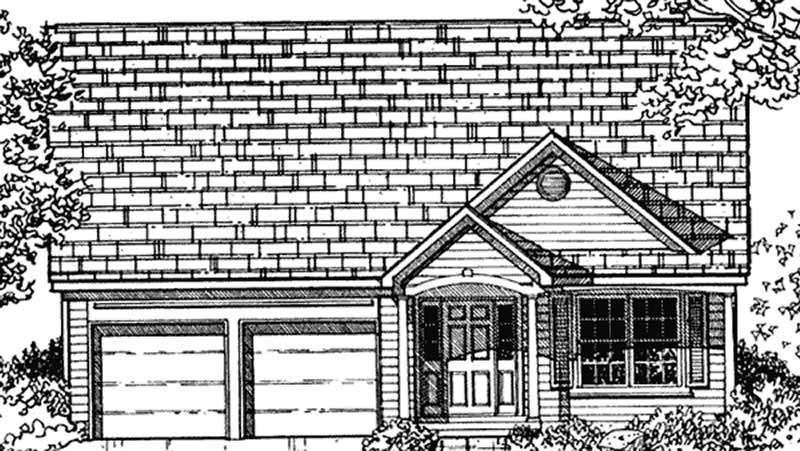
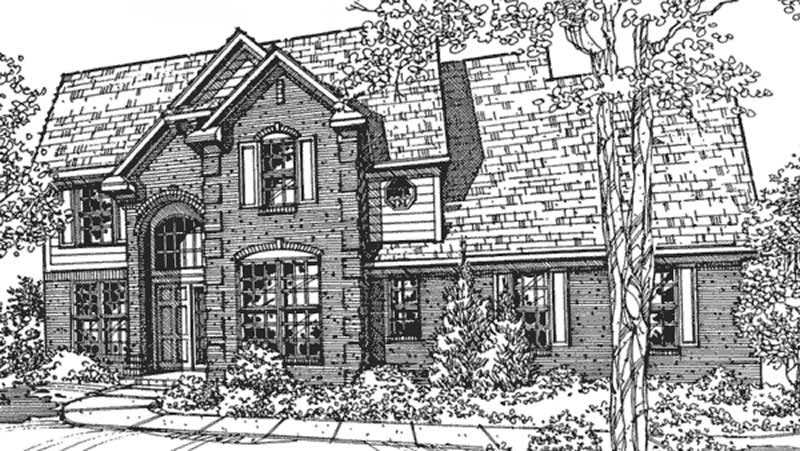
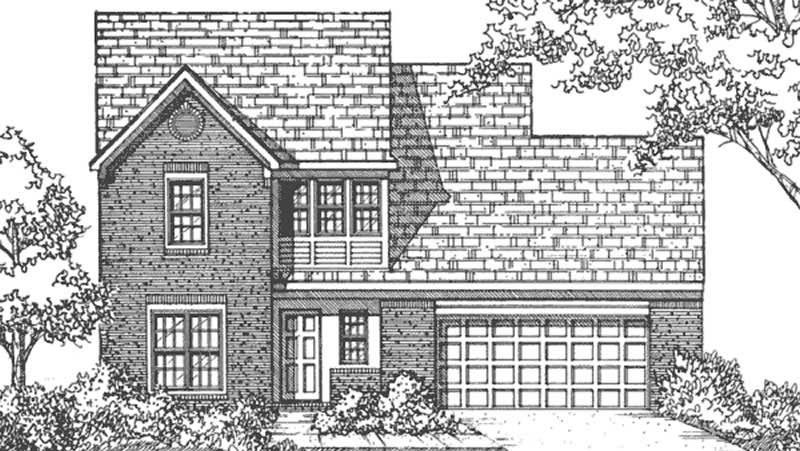
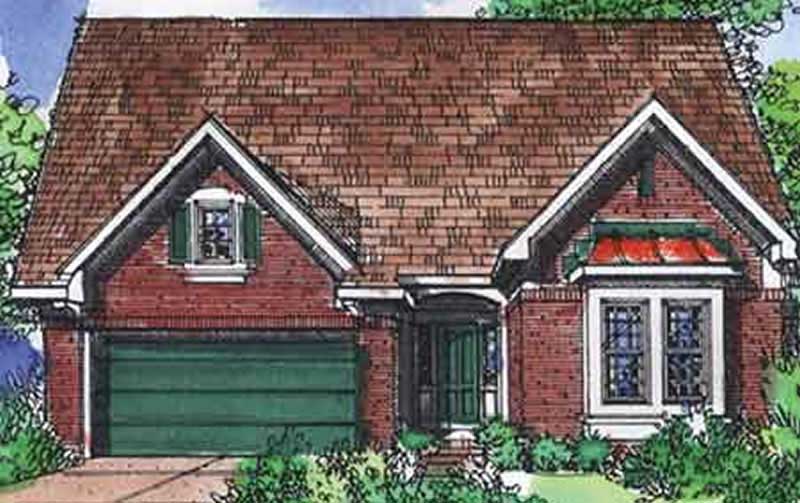
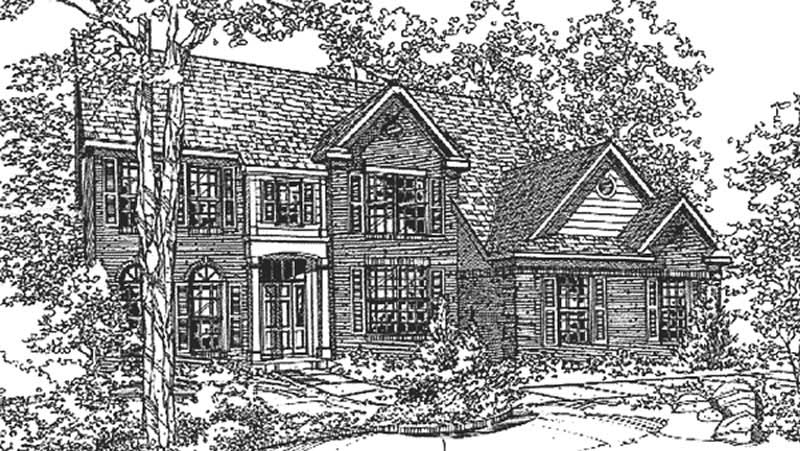
3-Bedroom, 1823 Sq Ft Tudor House Plan - 146-2847 - Front Exterior
Plan Collection
3-Bedroom, 1823 Sq Ft Tudor House Plan - 146-2847 - Front Exterior
Plan#146-2847
Starting at$980
1823
Sq Ft
1
Story
3
Bed
3.5
Bath
2
Car
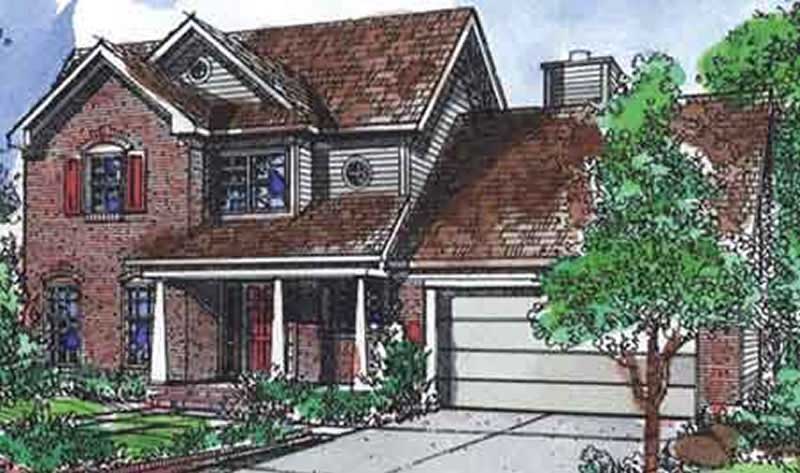
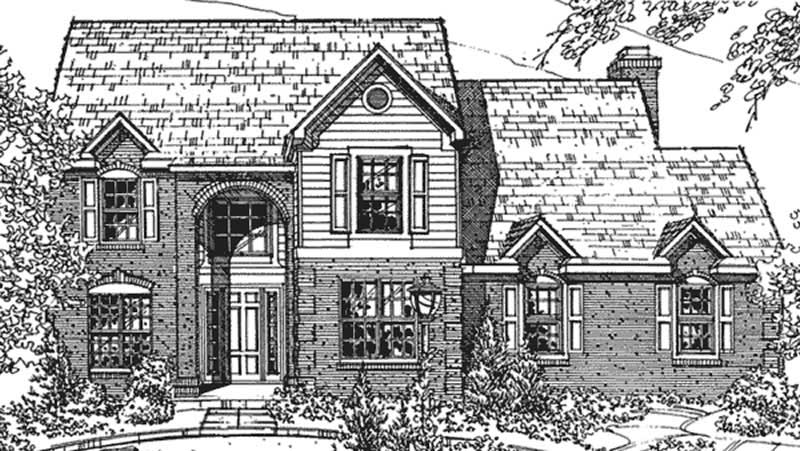
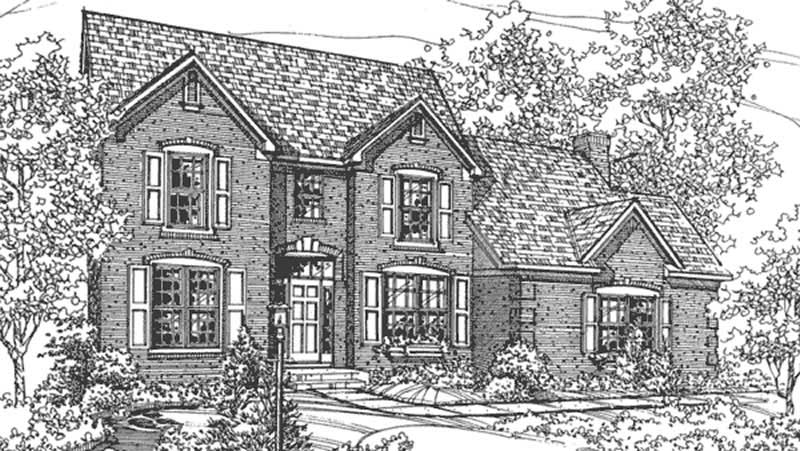
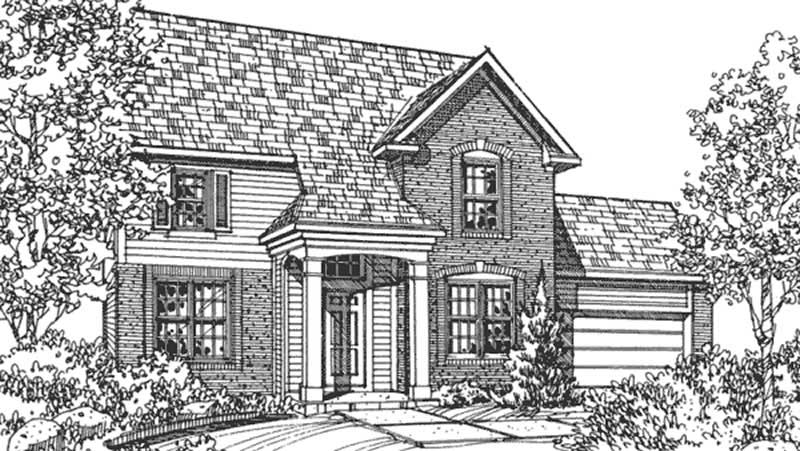
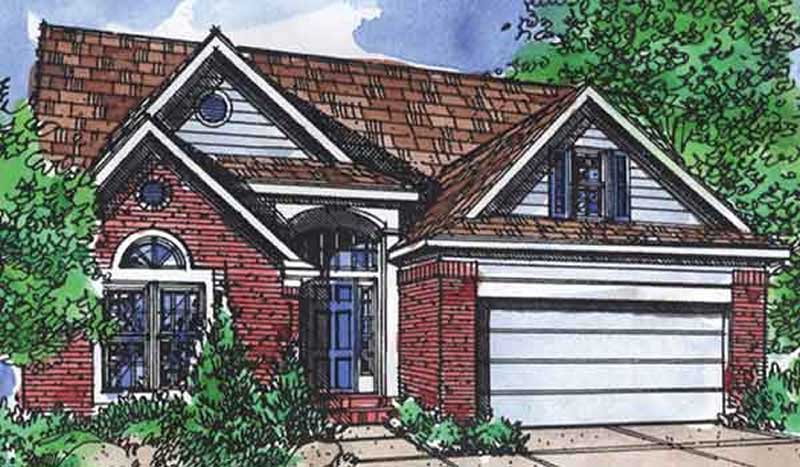
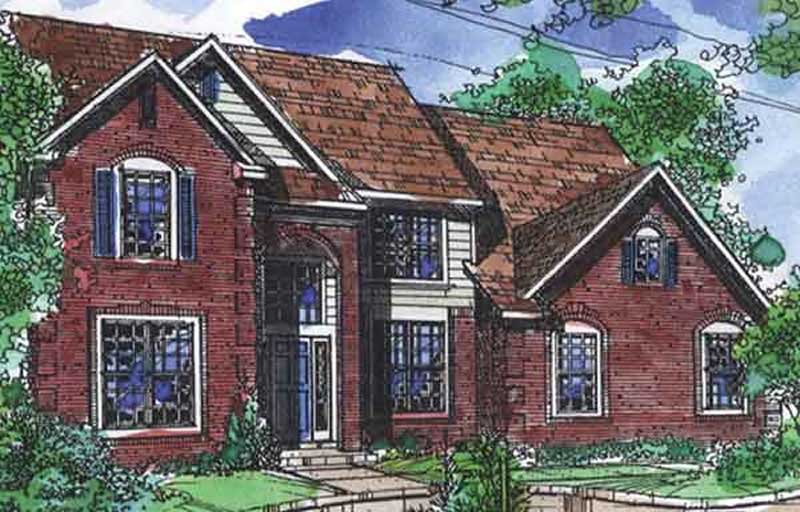
3-Bedroom, 2331 Sq Ft Tudor House Plan - 146-2937 - Front Exterior
Plan Collection
3-Bedroom, 2331 Sq Ft Tudor House Plan - 146-2937 - Front Exterior
Plan#146-2937
Starting at$1015
2331
Sq Ft
2
Story
3
Bed
2.5
Bath
2
Car
3-Bedroom, 2179 Sq Ft Contemporary House Plan - 146-2918 - Front Exterior
Plan Collection
3-Bedroom, 2179 Sq Ft Contemporary House Plan - 146-2918 - Front Exterior
Plan#146-2918
Starting at$1015
2179
Sq Ft
2
Story
3
Bed
2
Bath
2
Car
3-Bedroom, 2400 Sq Ft Contemporary House Plan - 146-1927 - Front Exterior
Plan Collection
3-Bedroom, 2400 Sq Ft Contemporary House Plan - 146-1927 - Front Exterior
Plan#146-1927
Starting at$1015
2400
Sq Ft
2
Story
3
Bed
2.5
Bath
2
Car
3-Bedroom, 4439 Sq Ft European House Plan - 146-2944 - Front Exterior
Plan Collection
3-Bedroom, 4439 Sq Ft European House Plan - 146-2944 - Front Exterior
Plan#146-2944
Starting at$1360
4439
Sq Ft
2
Story
3
Bed
2
Bath
2
Car
3-Bedroom, 2019 Sq Ft Traditional House Plan - 146-1821 - Front Exterior
Plan Collection
3-Bedroom, 2019 Sq Ft Traditional House Plan - 146-1821 - Front Exterior
Plan#146-1821
Starting at$1015
2019
Sq Ft
2
Story
3
Bed
2.5
Bath
2
Car
4-Bedroom, 2265 Sq Ft Country House Plan - 146-2317 - Front Exterior
Plan Collection
4-Bedroom, 2265 Sq Ft Country House Plan - 146-2317 - Front Exterior
Plan#146-2317
Starting at$1015
2265
Sq Ft
2
Story
4
Bed
2.5
Bath
2
Car
3-Bedroom, 2827 Sq Ft Ranch House Plan - 108-1014 - Front Exterior
Plan Collection
3-Bedroom, 2827 Sq Ft Ranch House Plan - 108-1014 - Front Exterior
Plan#108-1014
Starting at$1280
2827
Sq Ft
2
Story
3
Bed
2.5
Bath
2
Car
4-Bedroom, 2258 Sq Ft Colonial House Plan - 146-1267 - Front Exterior
Plan Collection
4-Bedroom, 2258 Sq Ft Colonial House Plan - 146-1267 - Front Exterior
Plan#146-1267
Starting at$1015
2258
Sq Ft
2
Story
4
Bed
2.5
Bath
2
Car
4-Bedroom, 2278 Sq Ft Colonial House Plan - 146-1266 - Front Exterior
Plan Collection
4-Bedroom, 2278 Sq Ft Colonial House Plan - 146-1266 - Front Exterior
Plan#146-1266
Starting at$1015
2278
Sq Ft
2
Story
4
Bed
2.5
Bath
2
Car
3-Bedroom, 2212 Sq Ft Farmhouse House Plan - 146-1262 - Front Exterior
Plan Collection
3-Bedroom, 2212 Sq Ft Farmhouse House Plan - 146-1262 - Front Exterior
Plan#146-1262
Starting at$1015
2212
Sq Ft
2
Story
3
Bed
2.5
Bath
2
Car
4-Bedroom, 3213 Sq Ft Shingle House Plan - 146-2239 - Front Exterior
Plan Collection
4-Bedroom, 3213 Sq Ft Shingle House Plan - 146-2239 - Front Exterior
Plan#146-2239
Starting at$1213
3213
Sq Ft
1
Story
4
Bed
3.5
Bath
2
Car
4-Bedroom, 2793 Sq Ft Colonial House Plan - 146-2250 - Front Exterior
Plan Collection
4-Bedroom, 2793 Sq Ft Colonial House Plan - 146-2250 - Front Exterior
Plan#146-2250
Starting at$1120
2793
Sq Ft
1
Story
4
Bed
3
Bath
2
Car
3-Bedroom, 2679 Sq Ft Colonial House Plan - 146-2244 - Front Exterior
Plan Collection
3-Bedroom, 2679 Sq Ft Colonial House Plan - 146-2244 - Front Exterior
Plan#146-2244
Starting at$1120
2679
Sq Ft
2
Story
3
Bed
2.5
Bath
2
Car
3-Bedroom, 2667 Sq Ft European House Plan - 146-2245 - Front Exterior
Plan Collection
3-Bedroom, 2667 Sq Ft European House Plan - 146-2245 - Front Exterior
Plan#146-2245
Starting at$1015
2667
Sq Ft
2
Story
3
Bed
3
Bath
2
Car
3-Bedroom, 2210 Sq Ft Country House Plan - 146-2936 - Front Exterior
Plan Collection
3-Bedroom, 2210 Sq Ft Country House Plan - 146-2936 - Front Exterior
Plan#146-2936
Starting at$1015
2210
Sq Ft
2
Story
3
Bed
2.5
Bath
2
Car
3-Bedroom, 2249 Sq Ft Country House Plan - 146-2915 - Front Exterior
Plan Collection
3-Bedroom, 2249 Sq Ft Country House Plan - 146-2915 - Front Exterior
Plan#146-2915
Starting at$1015
2249
Sq Ft
2
Story
3
Bed
2.5
Bath
2
Car
2-Bedroom, 2275 Sq Ft Country House Plan - 146-1946 - Front Exterior
Plan Collection
2-Bedroom, 2275 Sq Ft Country House Plan - 146-1946 - Front Exterior
Plan#146-1946
Starting at$1015
2275
Sq Ft
2
Story
2
Bed
2.5
Bath
2
Car
2-Bedroom, 2275 Sq Ft Cape Cod House Plan - 146-2943 - Front Exterior
Plan Collection
2-Bedroom, 2275 Sq Ft Cape Cod House Plan - 146-2943 - Front Exterior
Plan#146-2943
Starting at$1015
2275
Sq Ft
2
Story
2
Bed
2.5
Bath
2
Car
2-Bedroom, 1490 Sq Ft Country House Plan - 146-1018 - Front Exterior
Plan Collection
2-Bedroom, 1490 Sq Ft Country House Plan - 146-1018 - Front Exterior
Plan#146-1018
Starting at$885
1490
Sq Ft
1
Story
2
Bed
2
Bath
2
Car
4-Bedroom, 3005 Sq Ft European House Plan - 146-1026 - Front Exterior
Plan Collection
4-Bedroom, 3005 Sq Ft European House Plan - 146-1026 - Front Exterior
Plan#146-1026
Starting at$1213
3005
Sq Ft
1
Story
4
Bed
2.5
Bath
2
Car
4-Bedroom, 2610 Sq Ft Colonial House Plan - 146-1718 - Front Exterior
Plan Collection
4-Bedroom, 2610 Sq Ft Colonial House Plan - 146-1718 - Front Exterior
Plan#146-1718
Starting at$1015
2610
Sq Ft
2
Story
4
Bed
2.5
Bath
2
Car
3-Bedroom, 1772 Sq Ft Colonial House Plan - 146-2855 - Front Exterior
Plan Collection
3-Bedroom, 1772 Sq Ft Colonial House Plan - 146-2855 - Front Exterior
Plan#146-2855
Starting at$980
1772
Sq Ft
2
Story
3
Bed
2.5
Bath
2
Car
4-Bedroom, 2308 Sq Ft Colonial House Plan - 146-1931 - Front Exterior
Plan Collection
4-Bedroom, 2308 Sq Ft Colonial House Plan - 146-1931 - Front Exterior
Plan#146-1931
Starting at$1015
2308
Sq Ft
2
Story
4
Bed
2.5
Bath
2
Car
3-Bedroom, 1823 Sq Ft Tudor House Plan - 146-2847 - Front Exterior
Plan Collection
3-Bedroom, 1823 Sq Ft Tudor House Plan - 146-2847 - Front Exterior
Plan#146-2847
Starting at$980
1823
Sq Ft
1
Story
3
Bed
3.5
Bath
2
Car
3-Bedroom, 2331 Sq Ft Tudor House Plan - 146-2937 - Front Exterior
Plan Collection
3-Bedroom, 2331 Sq Ft Tudor House Plan - 146-2937 - Front Exterior
Plan#146-2937
Starting at$1015
2331
Sq Ft
2
Story
3
Bed
2.5
Bath
2
Car
3-Bedroom, 2179 Sq Ft Contemporary House Plan - 146-2918 - Front Exterior
Plan Collection
3-Bedroom, 2179 Sq Ft Contemporary House Plan - 146-2918 - Front Exterior
Plan#146-2918
Starting at$1015
2179
Sq Ft
2
Story
3
Bed
2
Bath
2
Car
3-Bedroom, 2400 Sq Ft Contemporary House Plan - 146-1927 - Front Exterior
Plan Collection
3-Bedroom, 2400 Sq Ft Contemporary House Plan - 146-1927 - Front Exterior
Plan#146-1927
Starting at$1015
2400
Sq Ft
2
Story
3
Bed
2.5
Bath
2
Car
3-Bedroom, 4439 Sq Ft European House Plan - 146-2944 - Front Exterior
Plan Collection
3-Bedroom, 4439 Sq Ft European House Plan - 146-2944 - Front Exterior
Plan#146-2944
Starting at$1360
4439
Sq Ft
2
Story
3
Bed
2
Bath
2
Car
3-Bedroom, 2019 Sq Ft Traditional House Plan - 146-1821 - Front Exterior
Plan Collection
3-Bedroom, 2019 Sq Ft Traditional House Plan - 146-1821 - Front Exterior
Plan#146-1821
Starting at$1015
2019
Sq Ft
2
Story
3
Bed
2.5
Bath
2
Car
4-Bedroom, 2265 Sq Ft Country House Plan - 146-2317 - Front Exterior
Plan Collection
4-Bedroom, 2265 Sq Ft Country House Plan - 146-2317 - Front Exterior
Plan#146-2317
Starting at$1015
2265
Sq Ft
2
Story
4
Bed
2.5
Bath
2
Car
3-Bedroom, 2827 Sq Ft Ranch House Plan - 108-1014 - Front Exterior
Plan Collection
3-Bedroom, 2827 Sq Ft Ranch House Plan - 108-1014 - Front Exterior
Plan#108-1014
Starting at$1280
2827
Sq Ft
2
Story
3
Bed
2.5
Bath
2
Car
4-Bedroom, 2258 Sq Ft Colonial House Plan - 146-1267 - Front Exterior
Plan Collection
4-Bedroom, 2258 Sq Ft Colonial House Plan - 146-1267 - Front Exterior
Plan#146-1267
Starting at$1015
2258
Sq Ft
2
Story
4
Bed
2.5
Bath
2
Car
4-Bedroom, 2278 Sq Ft Colonial House Plan - 146-1266 - Front Exterior
Plan Collection
4-Bedroom, 2278 Sq Ft Colonial House Plan - 146-1266 - Front Exterior
Plan#146-1266
Starting at$1015
2278
Sq Ft
2
Story
4
Bed
2.5
Bath
2
Car
3-Bedroom, 2212 Sq Ft Farmhouse House Plan - 146-1262 - Front Exterior
Plan Collection
3-Bedroom, 2212 Sq Ft Farmhouse House Plan - 146-1262 - Front Exterior
Plan#146-1262
Starting at$1015
2212
Sq Ft
2
Story
3
Bed
2.5
Bath
2
Car
4-Bedroom, 3213 Sq Ft Shingle House Plan - 146-2239 - Front Exterior
Plan Collection
4-Bedroom, 3213 Sq Ft Shingle House Plan - 146-2239 - Front Exterior
Plan#146-2239
Starting at$1213
3213
Sq Ft
1
Story
4
Bed
3.5
Bath
2
Car
4-Bedroom, 2793 Sq Ft Colonial House Plan - 146-2250 - Front Exterior
Plan Collection
4-Bedroom, 2793 Sq Ft Colonial House Plan - 146-2250 - Front Exterior
Plan#146-2250
Starting at$1120
2793
Sq Ft
1
Story
4
Bed
3
Bath
2
Car
3-Bedroom, 2679 Sq Ft Colonial House Plan - 146-2244 - Front Exterior
Plan Collection
3-Bedroom, 2679 Sq Ft Colonial House Plan - 146-2244 - Front Exterior
Plan#146-2244
Starting at$1120
2679
Sq Ft
2
Story
3
Bed
2.5
Bath
2
Car
3-Bedroom, 2667 Sq Ft European House Plan - 146-2245 - Front Exterior
Plan Collection
3-Bedroom, 2667 Sq Ft European House Plan - 146-2245 - Front Exterior
Plan#146-2245
Starting at$1015
2667
Sq Ft
2
Story
3
Bed
3
Bath
2
Car
3-Bedroom, 2210 Sq Ft Country House Plan - 146-2936 - Front Exterior
Plan Collection
3-Bedroom, 2210 Sq Ft Country House Plan - 146-2936 - Front Exterior
Plan#146-2936
Starting at$1015
2210
Sq Ft
2
Story
3
Bed
2.5
Bath
2
Car
3-Bedroom, 2249 Sq Ft Country House Plan - 146-2915 - Front Exterior
Plan Collection
3-Bedroom, 2249 Sq Ft Country House Plan - 146-2915 - Front Exterior
Plan#146-2915
Starting at$1015
2249
Sq Ft
2
Story
3
Bed
2.5
Bath
2
Car
2-Bedroom, 2275 Sq Ft Country House Plan - 146-1946 - Front Exterior
Plan Collection
2-Bedroom, 2275 Sq Ft Country House Plan - 146-1946 - Front Exterior
Plan#146-1946
Starting at$1015
2275
Sq Ft
2
Story
2
Bed
2.5
Bath
2
Car
2-Bedroom, 2275 Sq Ft Cape Cod House Plan - 146-2943 - Front Exterior
Plan Collection
2-Bedroom, 2275 Sq Ft Cape Cod House Plan - 146-2943 - Front Exterior
Plan#146-2943
Starting at$1015
2275
Sq Ft
2
Story
2
Bed
2.5
Bath
2
Car
2-Bedroom, 1490 Sq Ft Country House Plan - 146-1018 - Front Exterior
Plan Collection
2-Bedroom, 1490 Sq Ft Country House Plan - 146-1018 - Front Exterior
Plan#146-1018
Starting at$885
1490
Sq Ft
1
Story
2
Bed
2
Bath
2
Car
4-Bedroom, 3005 Sq Ft European House Plan - 146-1026 - Front Exterior
Plan Collection
4-Bedroom, 3005 Sq Ft European House Plan - 146-1026 - Front Exterior
Plan#146-1026
Starting at$1213
3005
Sq Ft
1
Story
4
Bed
2.5
Bath
2
Car
4-Bedroom, 2610 Sq Ft Colonial House Plan - 146-1718 - Front Exterior
Plan Collection
4-Bedroom, 2610 Sq Ft Colonial House Plan - 146-1718 - Front Exterior
Plan#146-1718
Starting at$1015
2610
Sq Ft
2
Story
4
Bed
2.5
Bath
2
Car
1...354355356357358...480