2 Garage House Plans

11,506
Plan Results
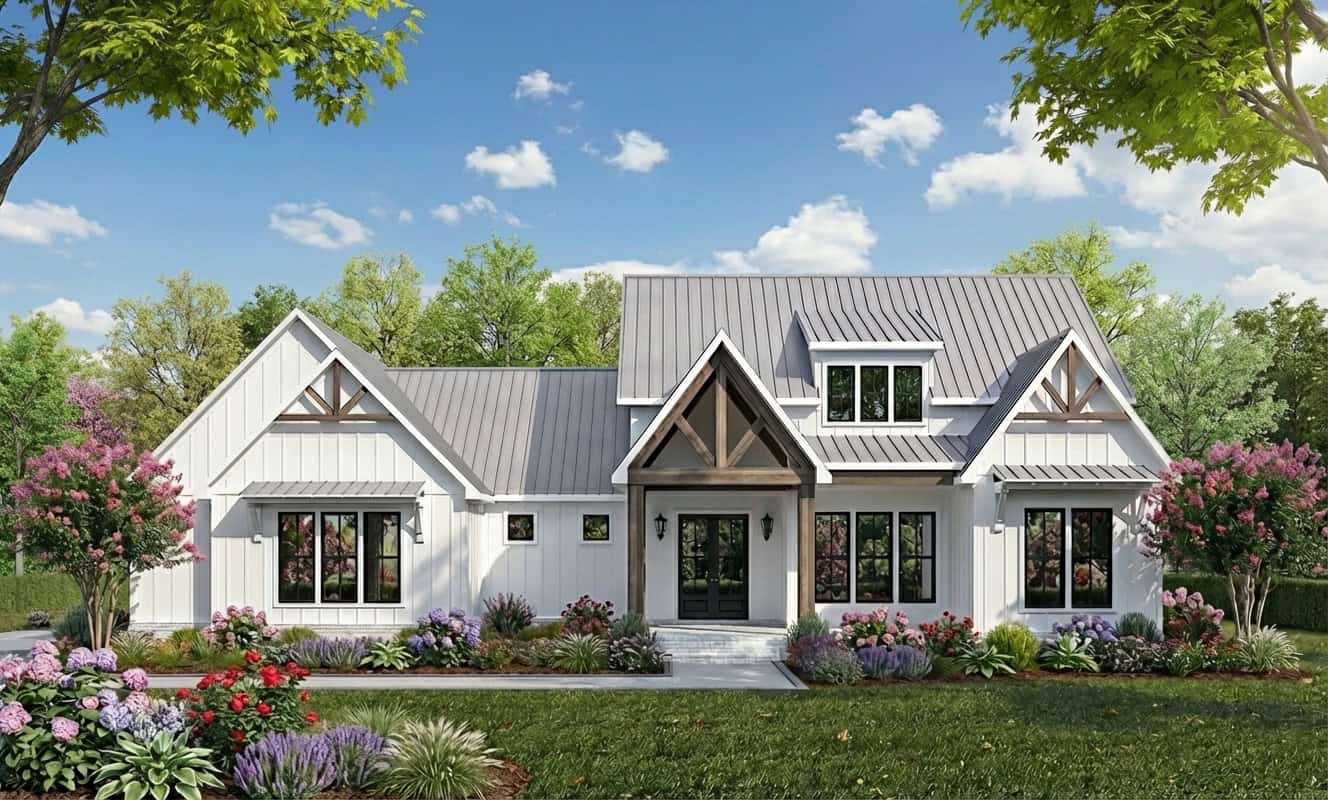
Modern Farmhouse Home Plan - 4 Bedrms, 2.5 Baths - 2255 Sq Ft - #204-1055
Plan Collection
Modern Farmhouse Home Plan - 4 Bedrms, 2.5 Baths - 2255 Sq Ft - #204-1055
Plan#204-1055
Starting at$1540
2255
Sq Ft
1
Story
4
Bed
2.5
Bath
2
Car
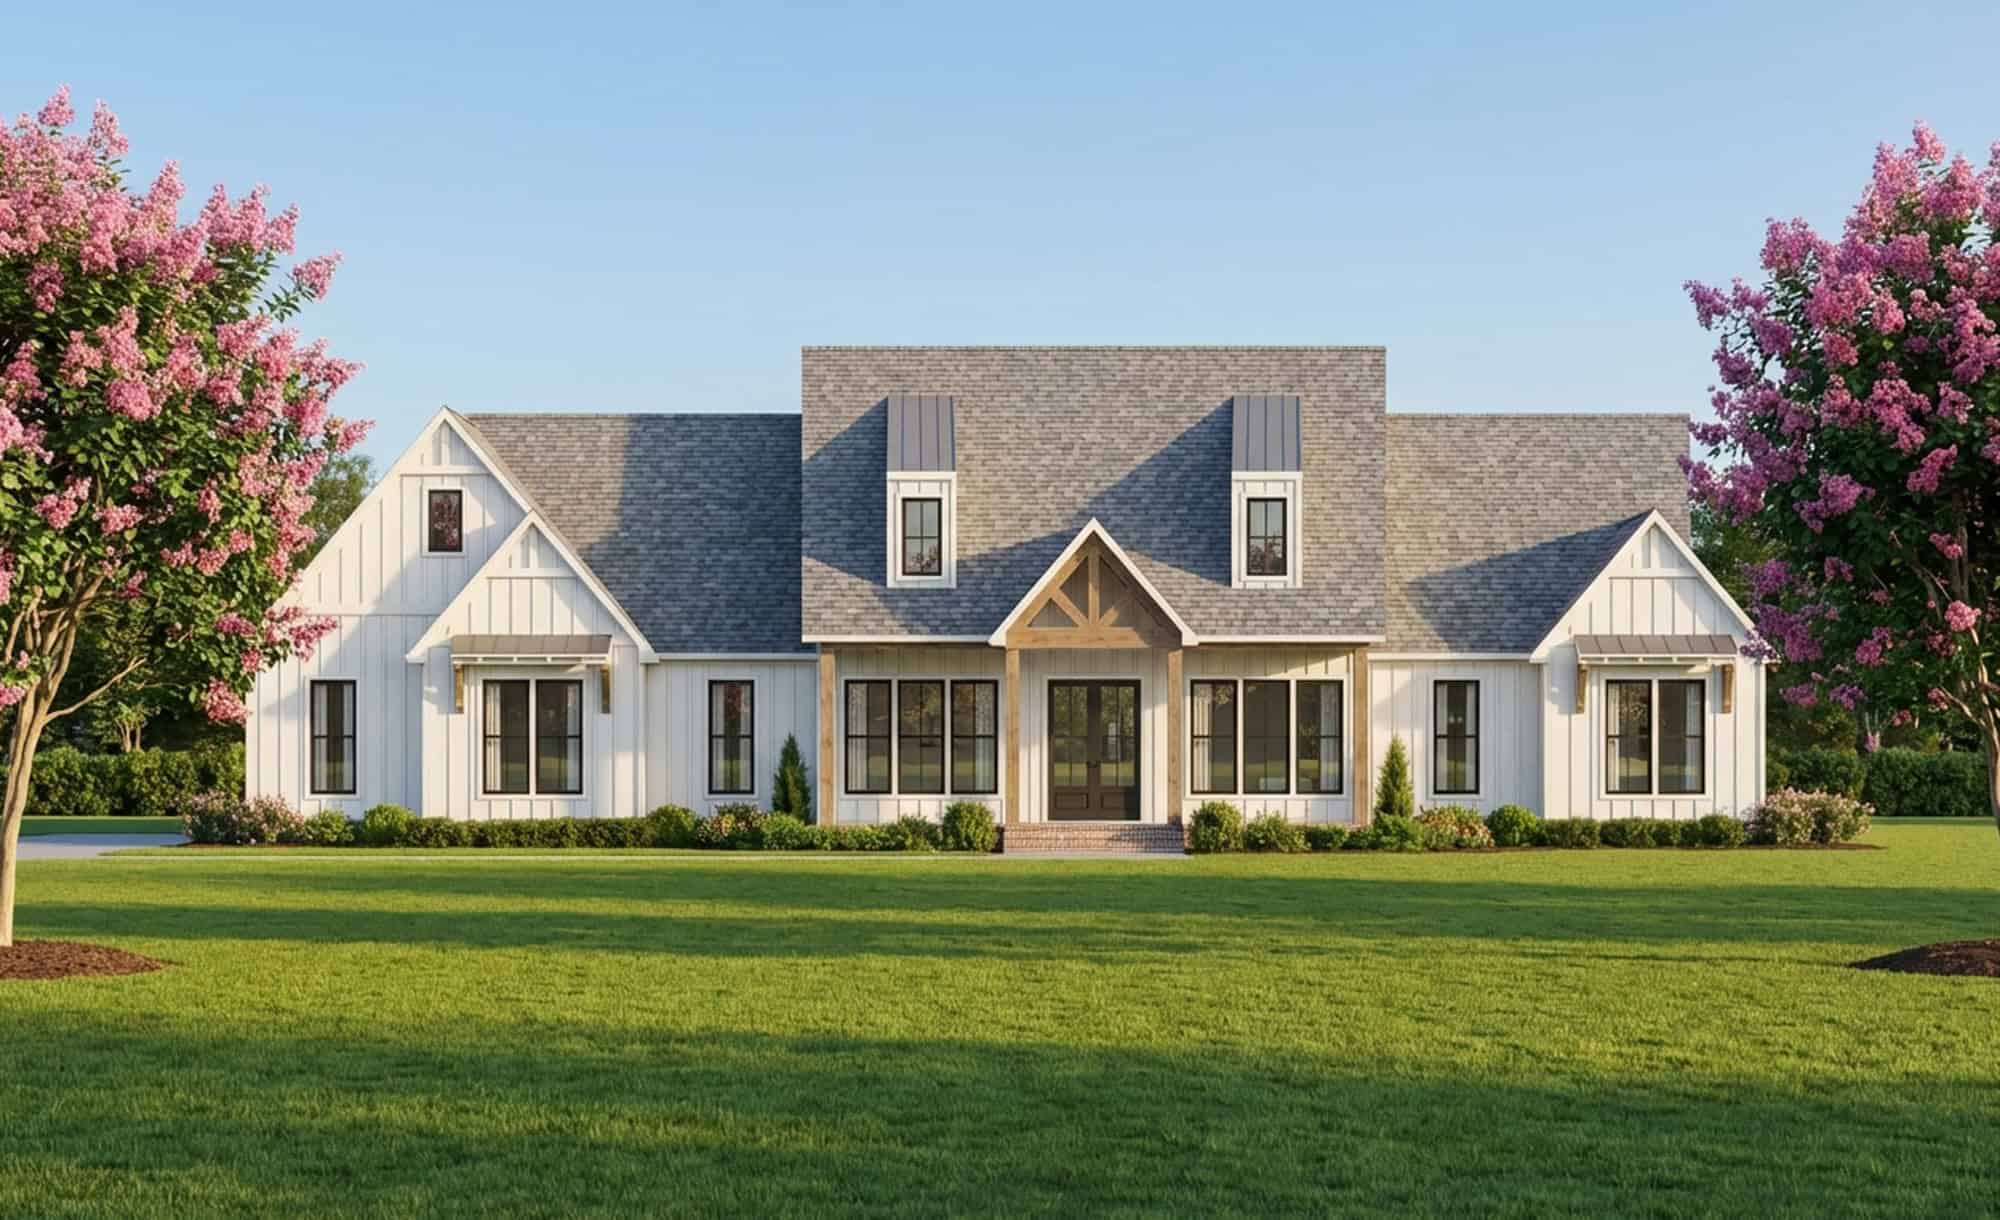
Modern Farmhouse House Plan - 3 Bedrms, 2.5 Baths - 2177 Sq Ft - #204-1054
Plan Collection
Modern Farmhouse House Plan - 3 Bedrms, 2.5 Baths - 2177 Sq Ft - #204-1054
Plan#204-1054
Starting at$1640
2177
Sq Ft
1
Story
3
Bed
2.5
Bath
2
Car

Farmhouse Floor Plan - 4 Bedrms, 2 Baths - 1939 Sq Ft - #204-1053
Plan Collection
Farmhouse Floor Plan - 4 Bedrms, 2 Baths - 1939 Sq Ft - #204-1053
Plan#204-1053
Starting at$1540
1939
Sq Ft
1
Story
4
Bed
2
Bath
2
Car
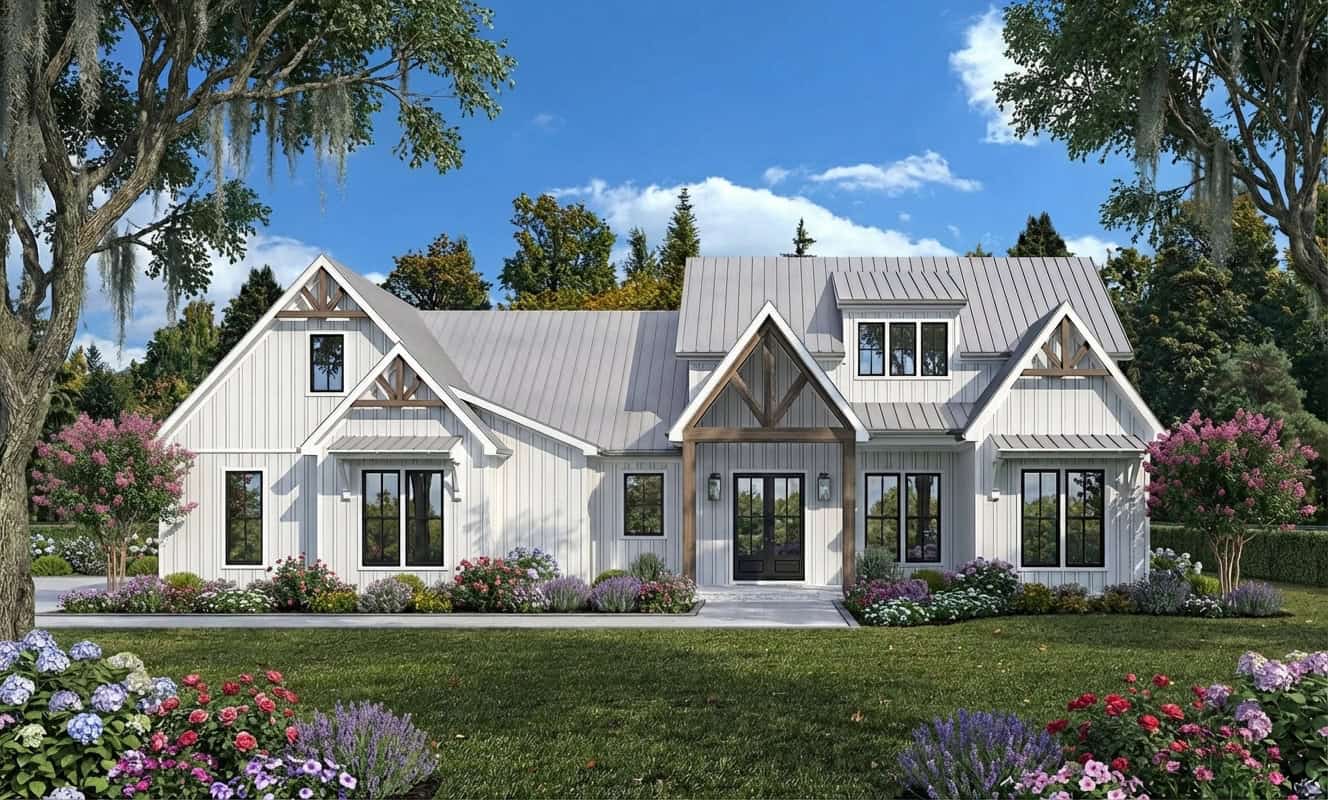
Modern Farmhouse Home Plan - 3 Bedrms, 2 Baths - 1800 Sq Ft - #204-1052
Plan Collection
Modern Farmhouse Home Plan - 3 Bedrms, 2 Baths - 1800 Sq Ft - #204-1052
Plan#204-1052
Starting at$1640
1800
Sq Ft
1
Story
3
Bed
2
Bath
2
Car
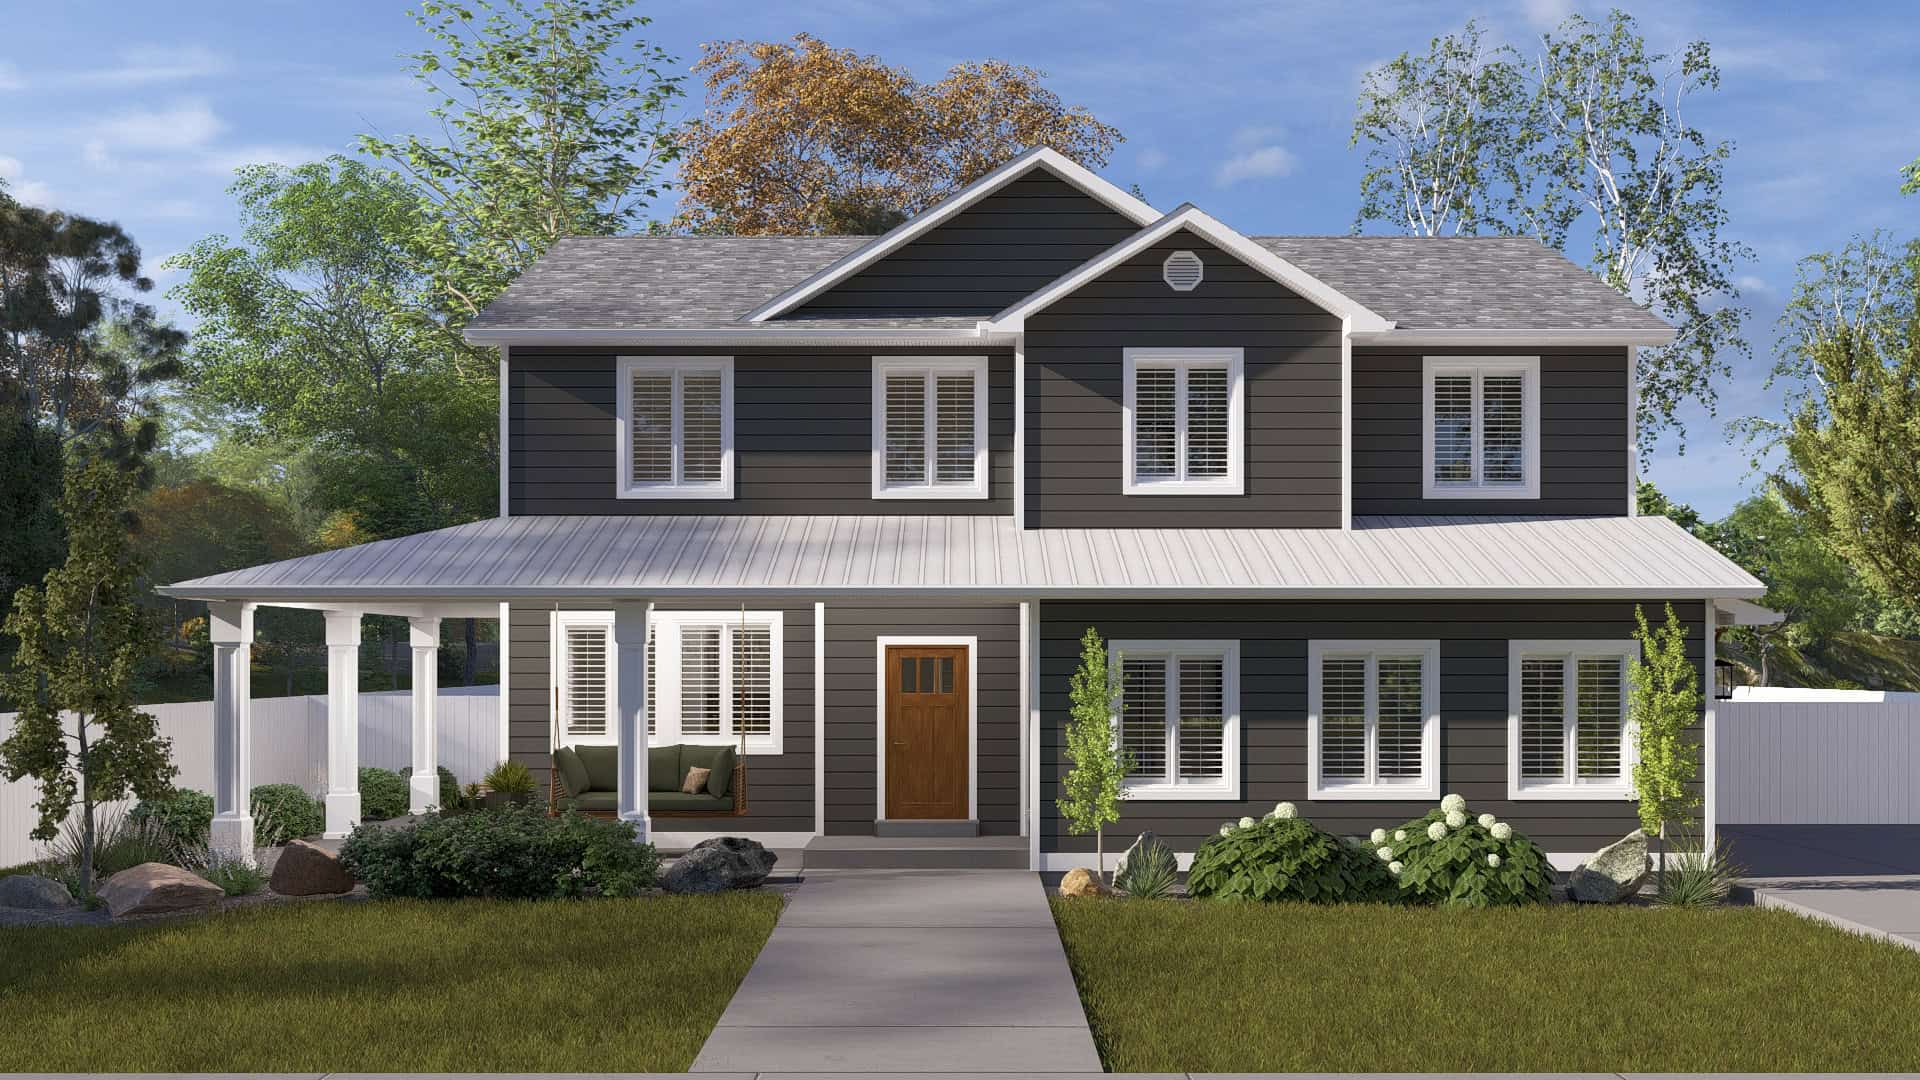
Rustic Plan - 3-4 Bedrms, 2.5-3.5 Baths - 2587-3761 Sq Ft #187-1260
Plan Collection
Rustic Plan - 3-4 Bedrms, 2.5-3.5 Baths - 2587-3761 Sq Ft #187-1260
Plan#187-1260
Starting at$1350
2587
Sq Ft
2
Story
3
Bed
2.5
Bath
2
Car

Farmhouse Plan - 3-5 Bedrms, 2.5-3.5 Baths - 1811-2816 Sq Ft #187-1259
Plan Collection
Farmhouse Plan - 3-5 Bedrms, 2.5-3.5 Baths - 1811-2816 Sq Ft #187-1259
Plan#187-1259
Starting at$1150
1811
Sq Ft
2
Story
3
Bed
2.5
Bath
2
Car
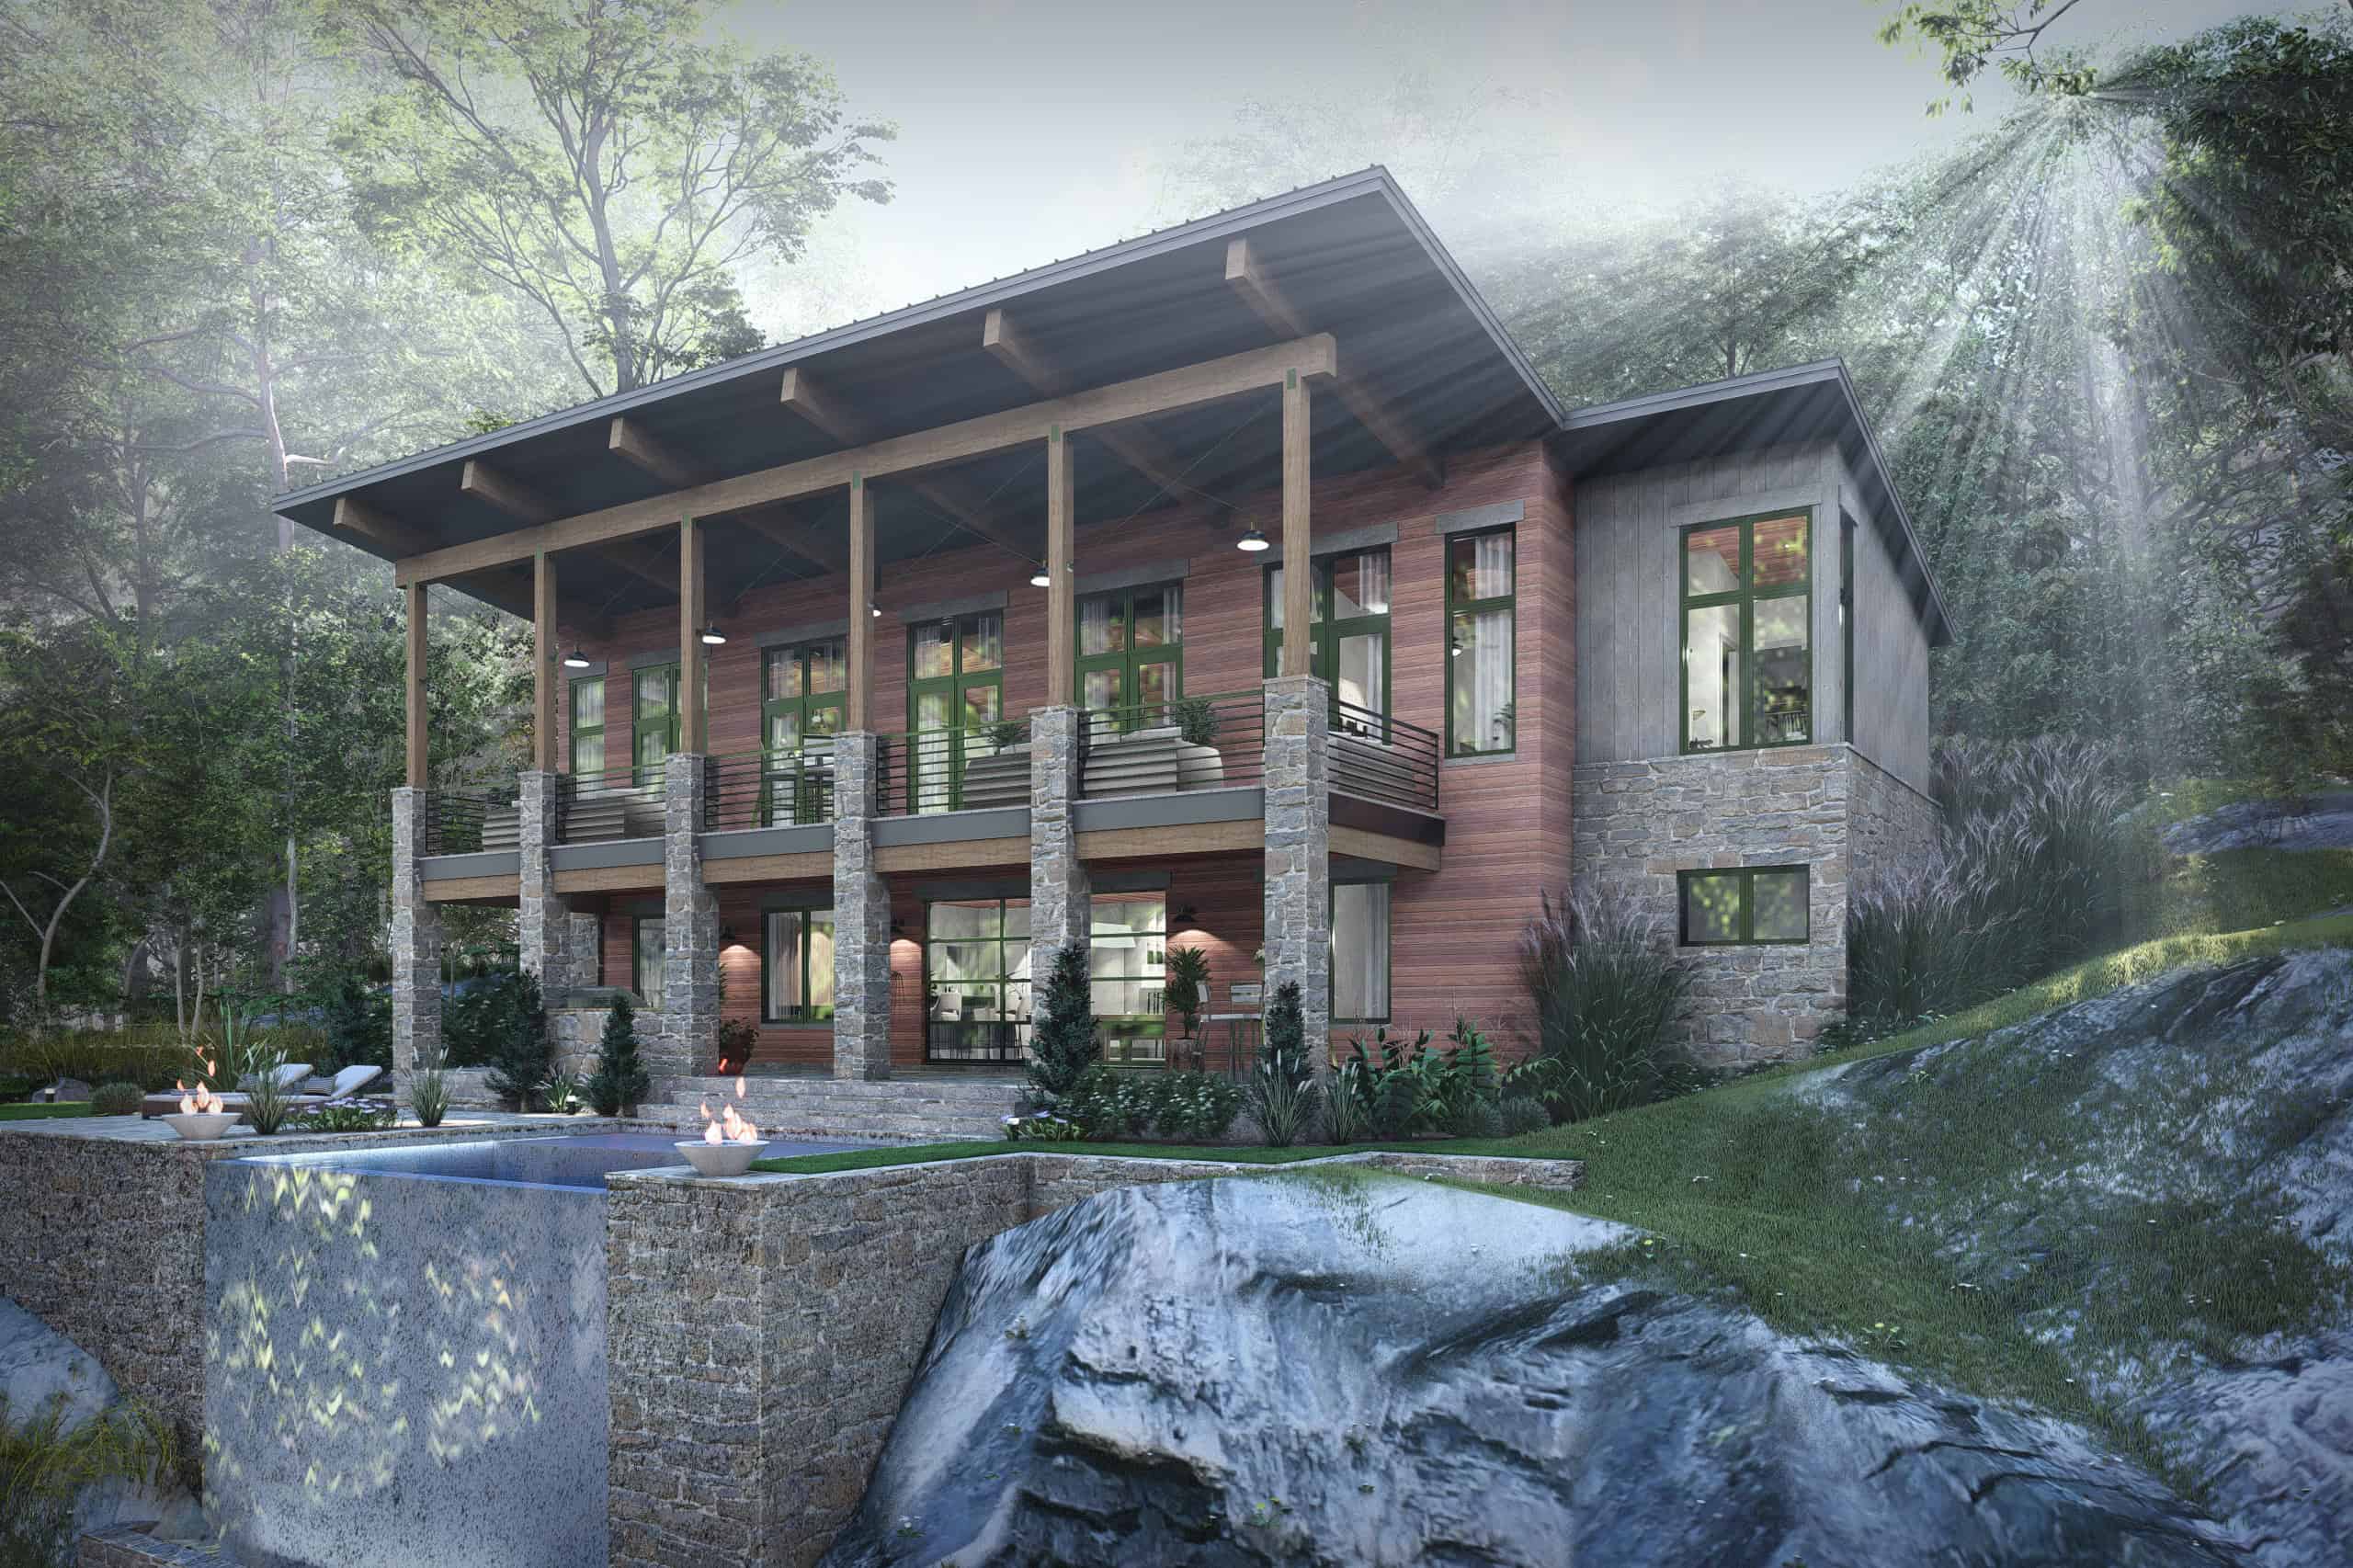
Contemporary vacation house plan exterior elevation, covered porch and grilling area, 3 bedrooms, 3,033 sq ft, Plan #117-1147
Plan Collection
Contemporary vacation house plan exterior elevation, covered porch and grilling area, 3 bedrooms, 3,033 sq ft, Plan #117-1147
Plan#117-1147
Starting at$1295
3033
Sq Ft
2
Story
3
Bed
3.5
Bath
2
Car
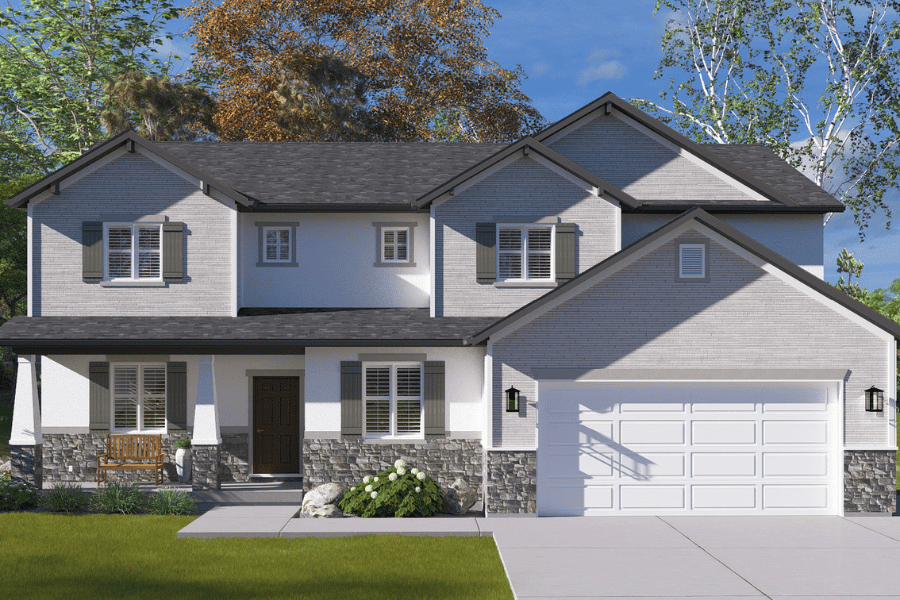
Craftsman House Plan - 5-7 Bedrms, 3.5-5 Baths - 3237-5070 Sq Ft - #187-1257
Plan Collection
Craftsman House Plan - 5-7 Bedrms, 3.5-5 Baths - 3237-5070 Sq Ft - #187-1257
Plan#187-1257
Starting at$1450
3237
Sq Ft
2
Story
5
Bed
3.5
Bath
2
Car
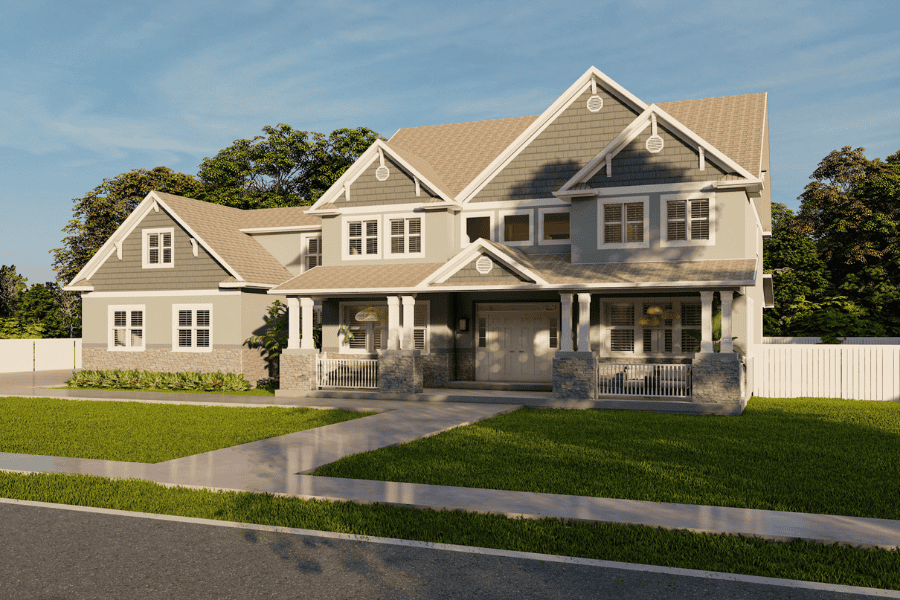
Traditional House Plan - 5 Bedrms, 3 Baths - 3861 Sq Ft - #187-1254
Plan Collection
Traditional House Plan - 5 Bedrms, 3 Baths - 3861 Sq Ft - #187-1254
Plan#187-1254
Starting at$1450
3861
Sq Ft
2
Story
5
Bed
3
Bath
2
Car

Craftsman House Plan - 3-5 Bedrms, 2-3 Baths - 1914-3791 Sq Ft #187-1244
Plan Collection
Craftsman House Plan - 3-5 Bedrms, 2-3 Baths - 1914-3791 Sq Ft #187-1244
Plan#187-1244
Starting at$1150
1914
Sq Ft
1
Story
3
Bed
2
Bath
2
Car
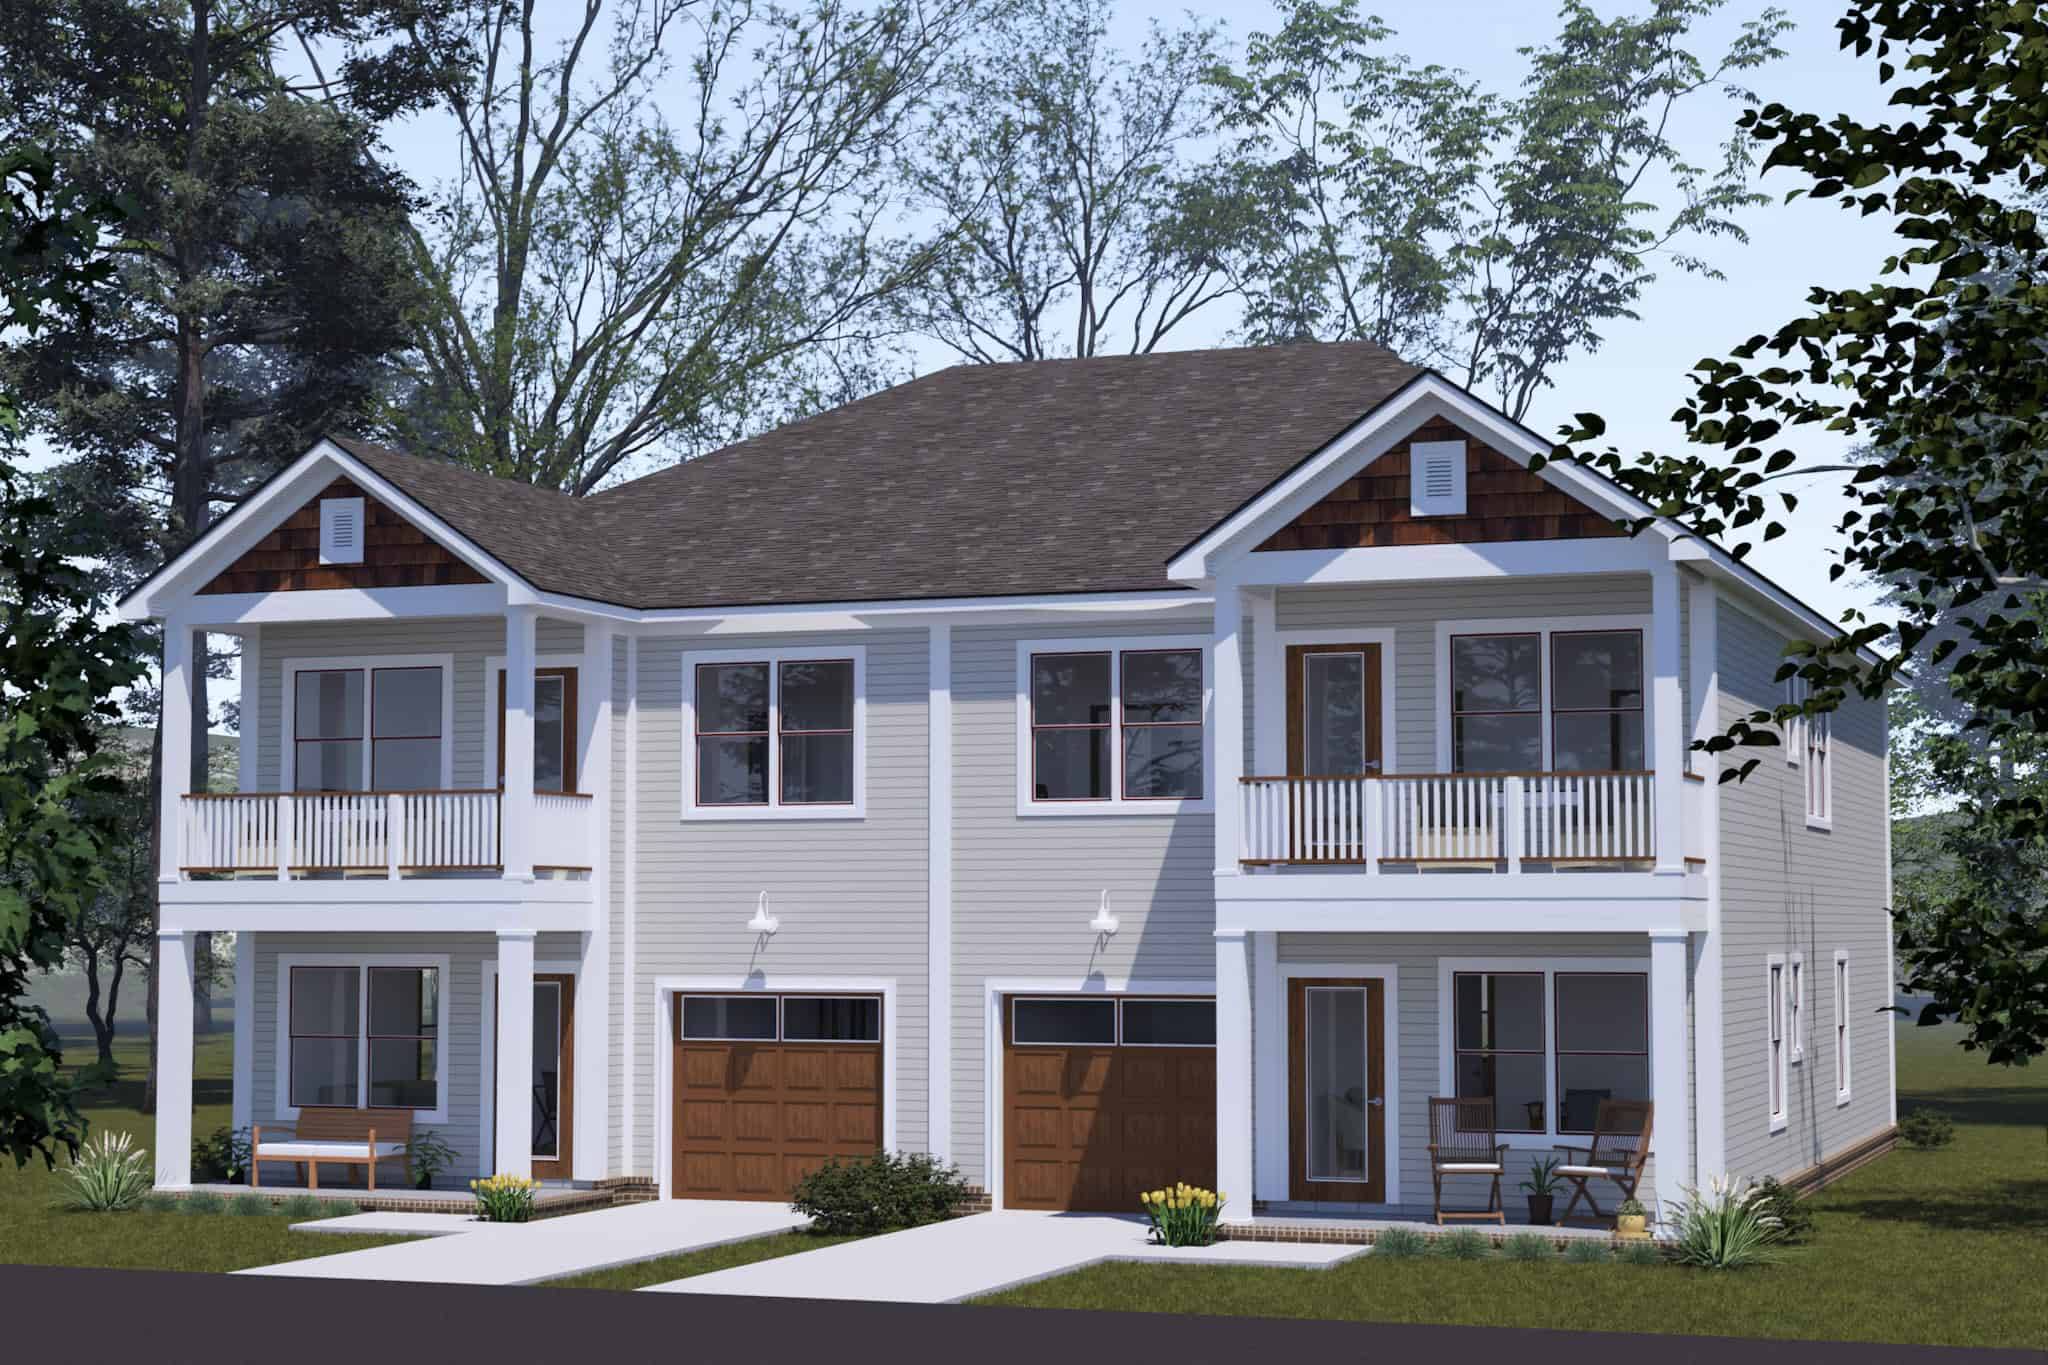
6-Bedroom, 3962 Sq Ft Craftsman Duplex Plan #178-1519 - Main Exterior
Plan Collection
6-Bedroom, 3962 Sq Ft Craftsman Duplex Plan #178-1519 - Main Exterior
Plan#178-1519
Starting at$1195
3962
Sq Ft
2
Story
6
Bed
4.5
Bath
2
Car
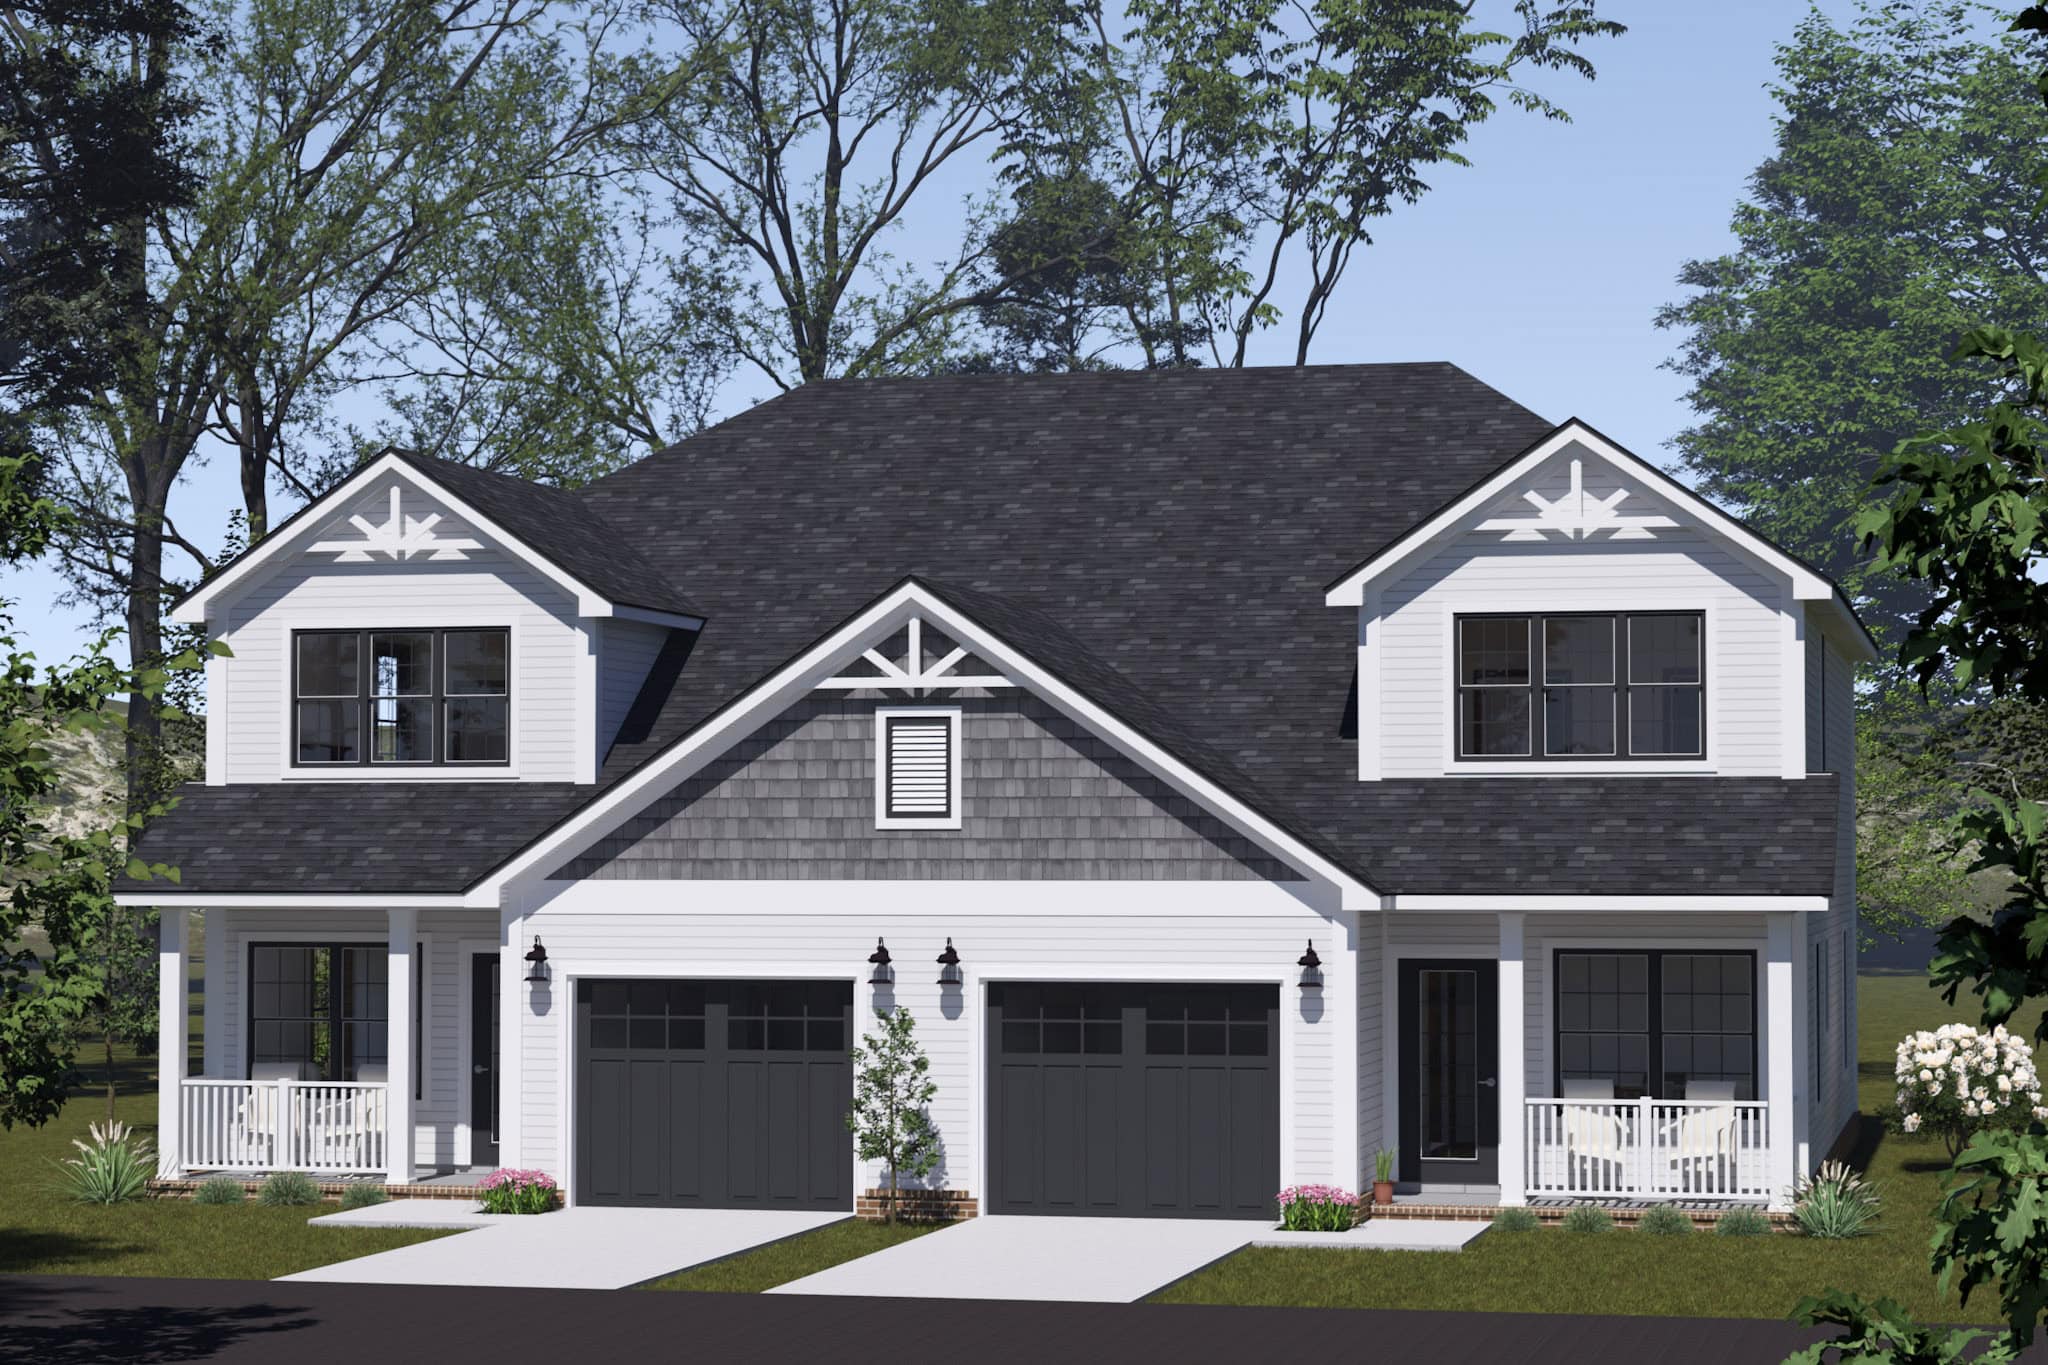
6-Bedroom, 2982 Sq Ft Duplex Plan #178-1518 - Main Exterior
Plan Collection
6-Bedroom, 2982 Sq Ft Duplex Plan #178-1518 - Main Exterior
Plan#178-1518
Starting at$1195
2982
Sq Ft
2
Story
6
Bed
4.5
Bath
2
Car
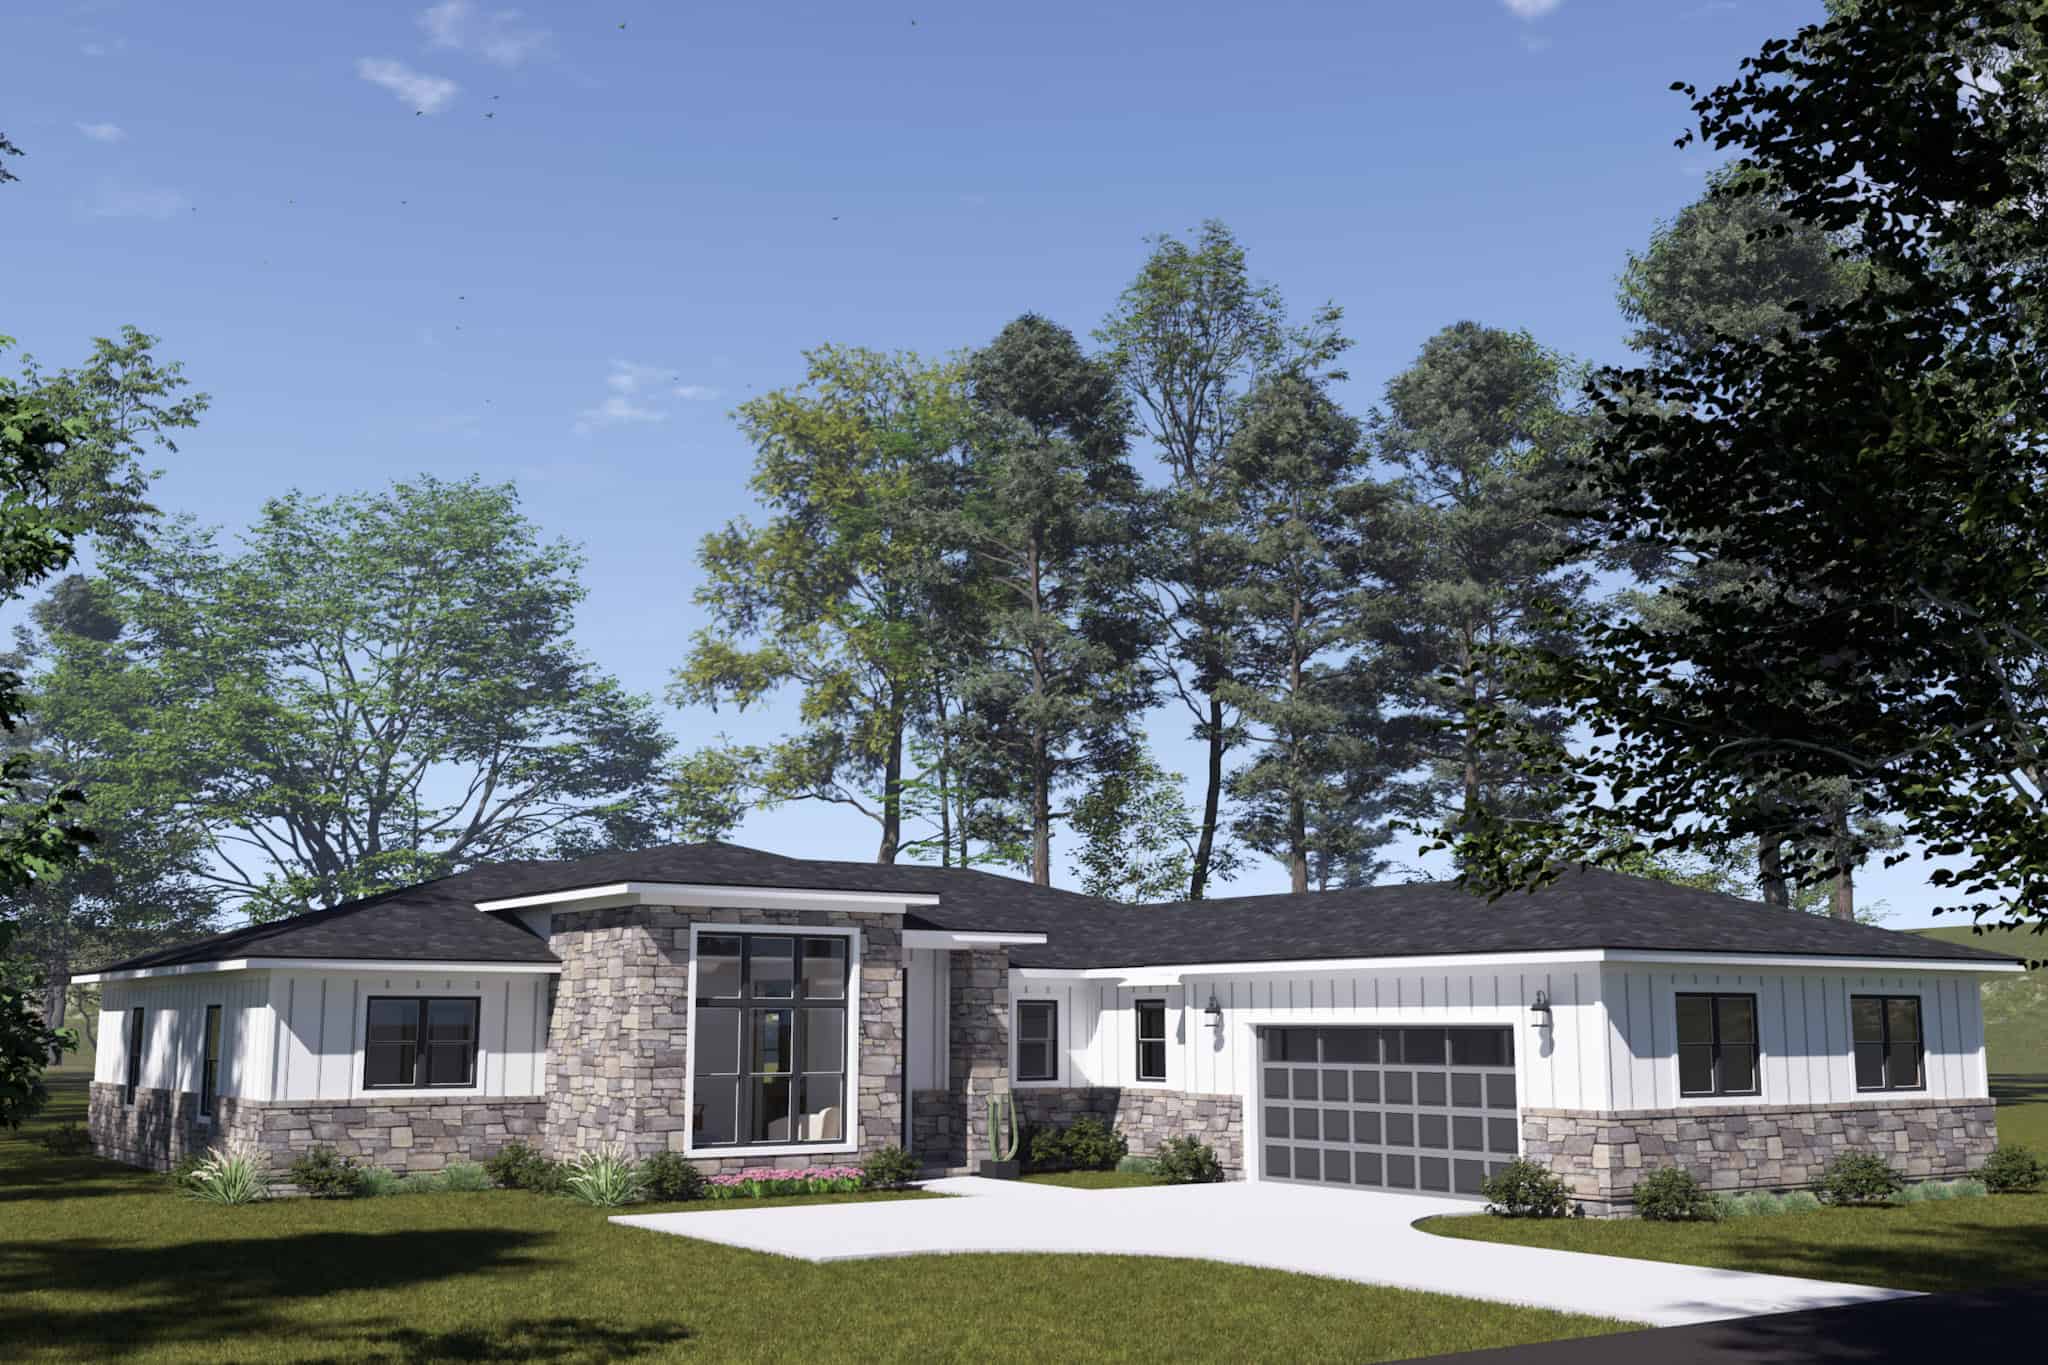
Ranch House Plan - 4 Bedrms, 3.5 Baths - 2284 Sq Ft - #178-1516
Plan Collection
Ranch House Plan - 4 Bedrms, 3.5 Baths - 2284 Sq Ft - #178-1516
Plan#178-1516
Starting at$1155
2284
Sq Ft
1
Story
4
Bed
3.5
Bath
2
Car
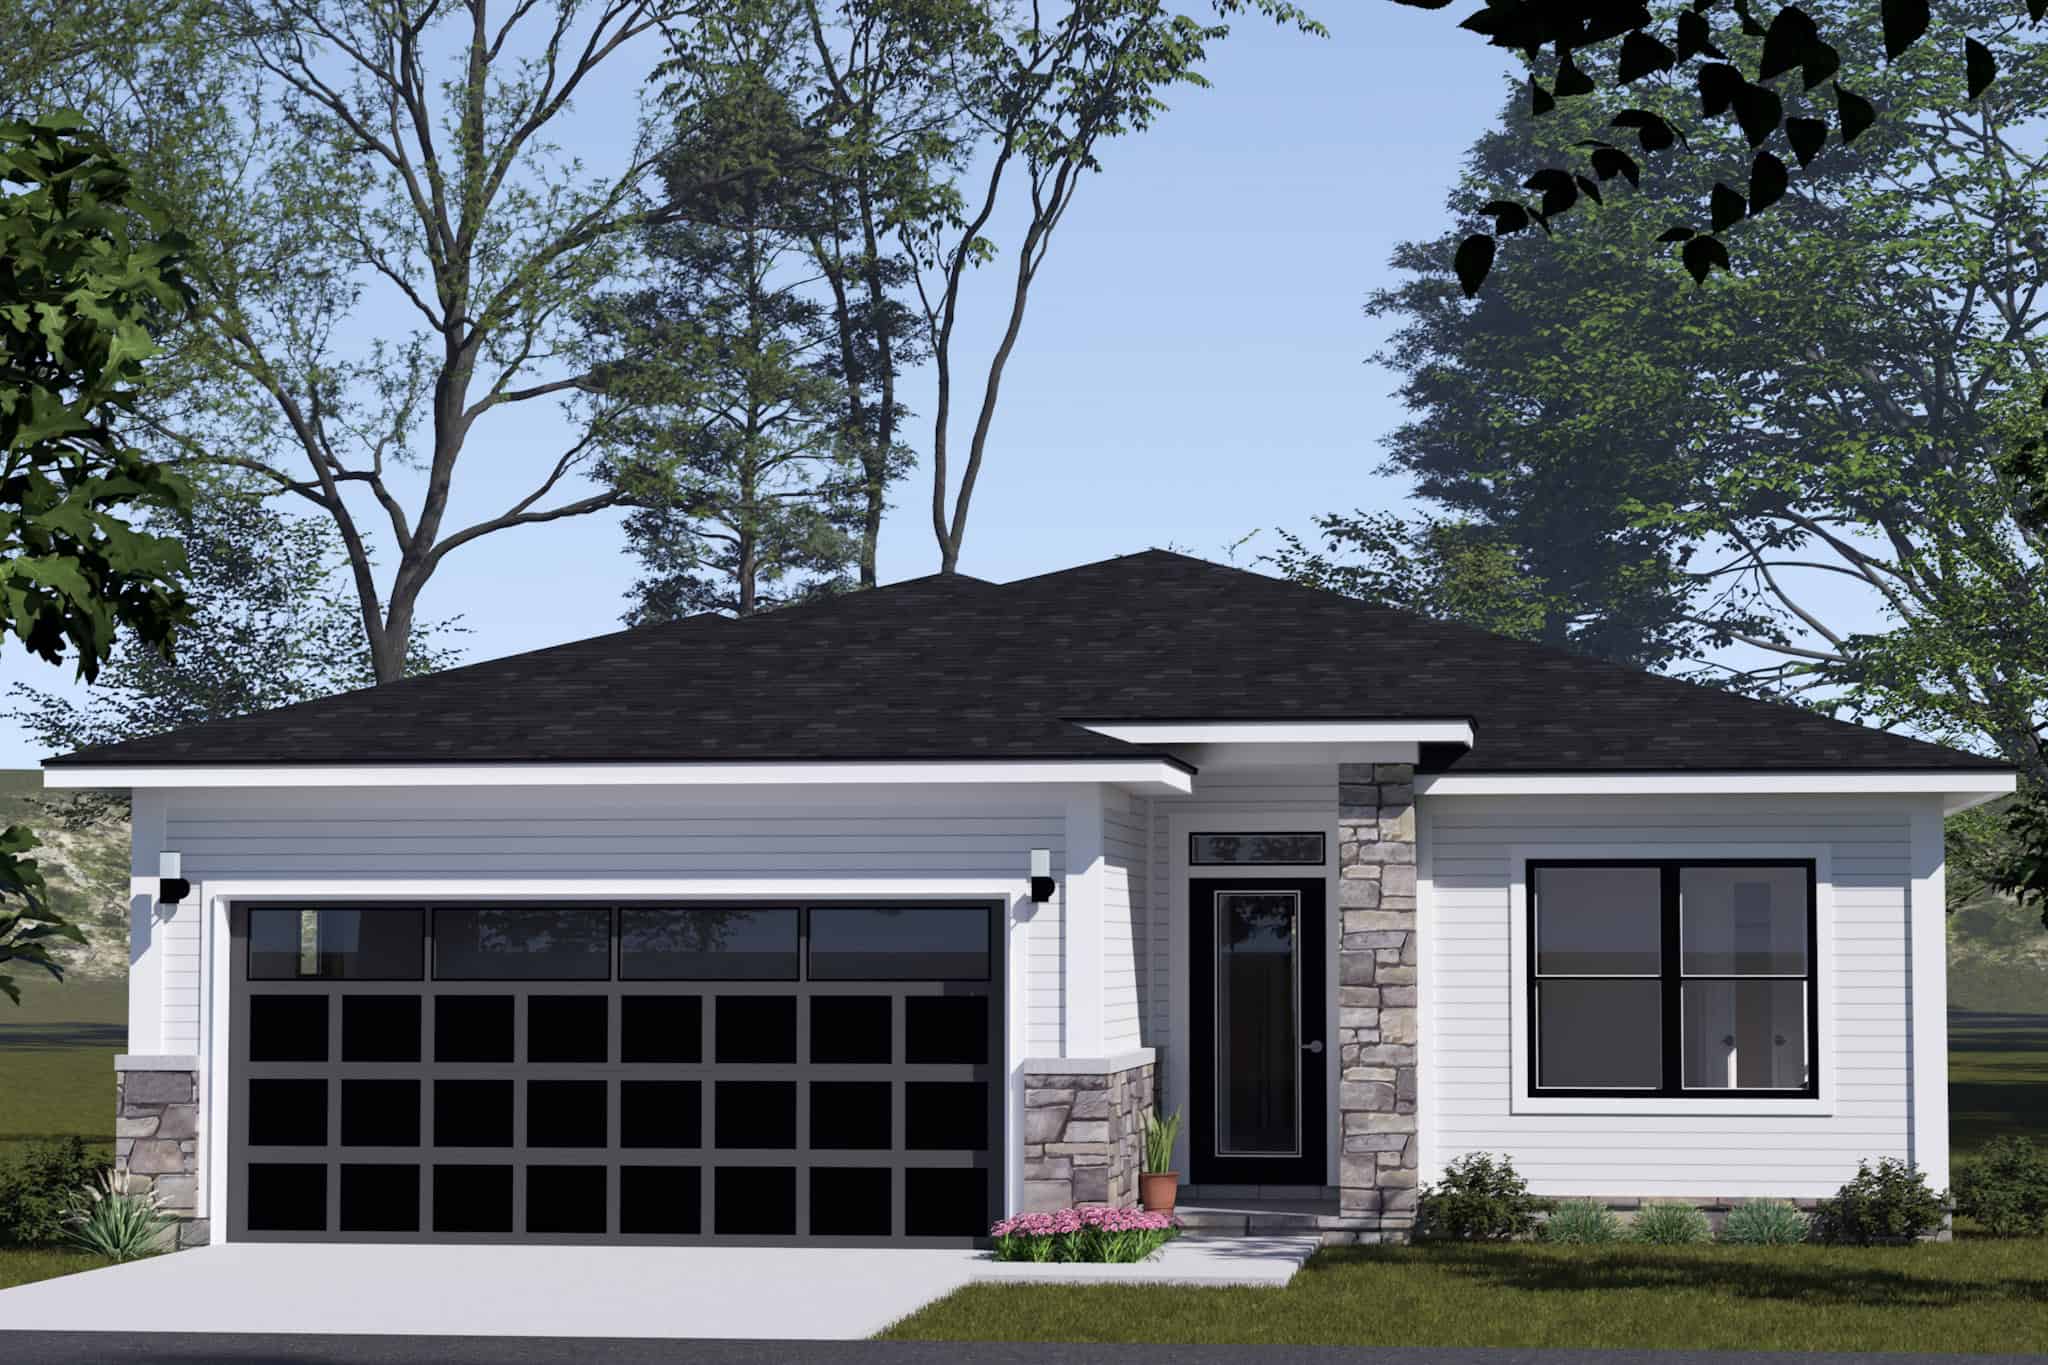
Contemporary House Plan - 3 Bedrms, 2 Baths - 1352 Sq Ft - #178-1513
Plan Collection
Contemporary House Plan - 3 Bedrms, 2 Baths - 1352 Sq Ft - #178-1513
Plan#178-1513
Starting at$1045
1352
Sq Ft
1
Story
3
Bed
2
Bath
2
Car
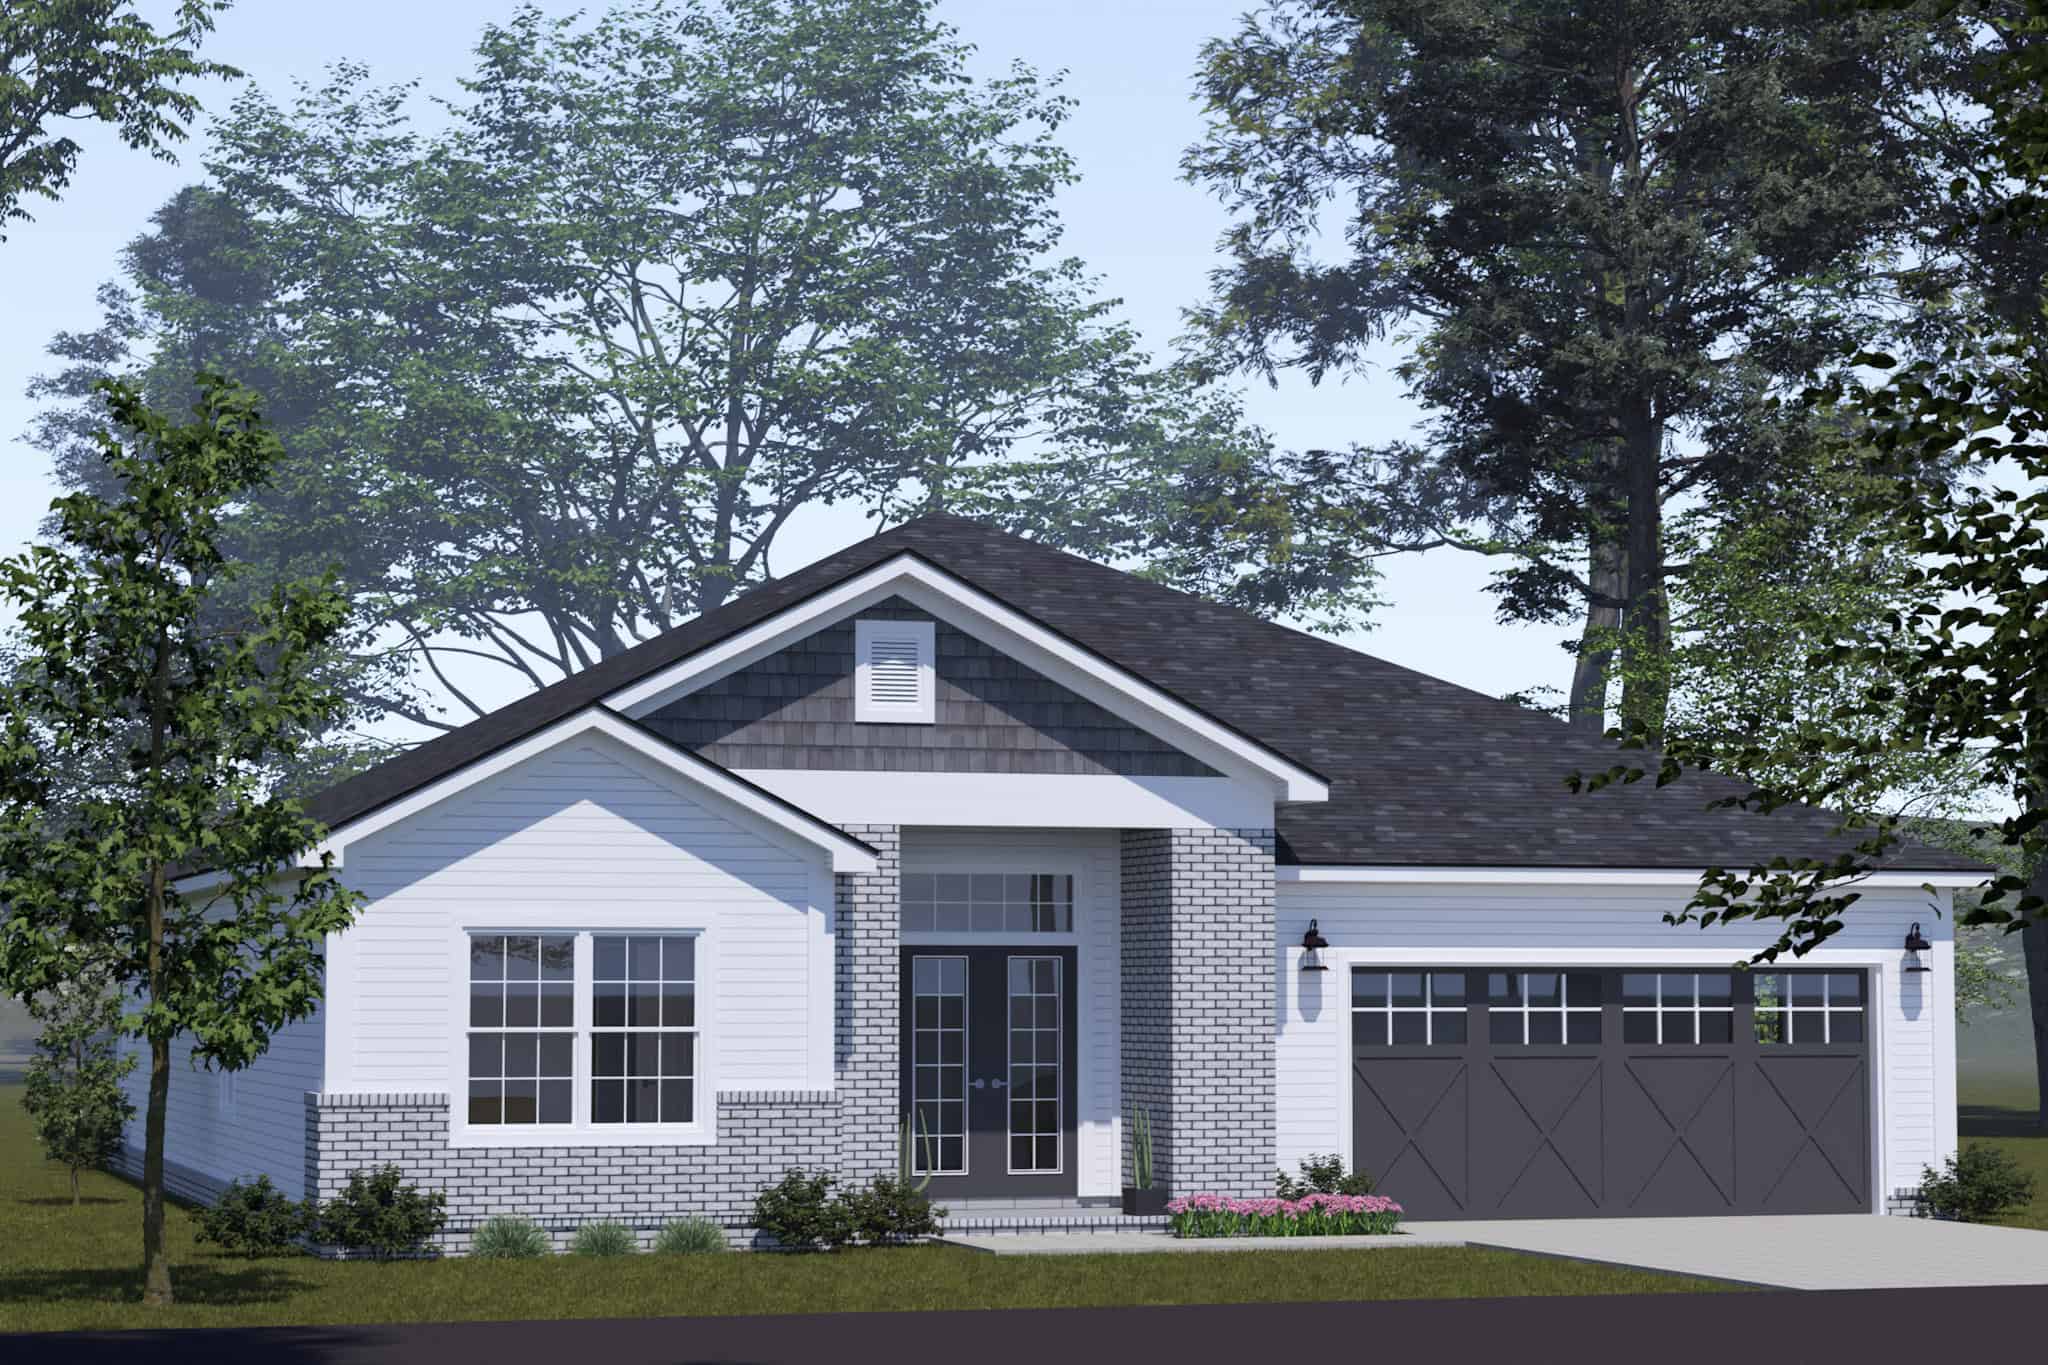
Cottage Floor Plan - 5 Bedrms, 3 Baths - 2022 Sq Ft - #178-1510
Plan Collection
Cottage Floor Plan - 5 Bedrms, 3 Baths - 2022 Sq Ft - #178-1510
Plan#178-1510
Starting at$1125
2022
Sq Ft
1
Story
5
Bed
3
Bath
2
Car
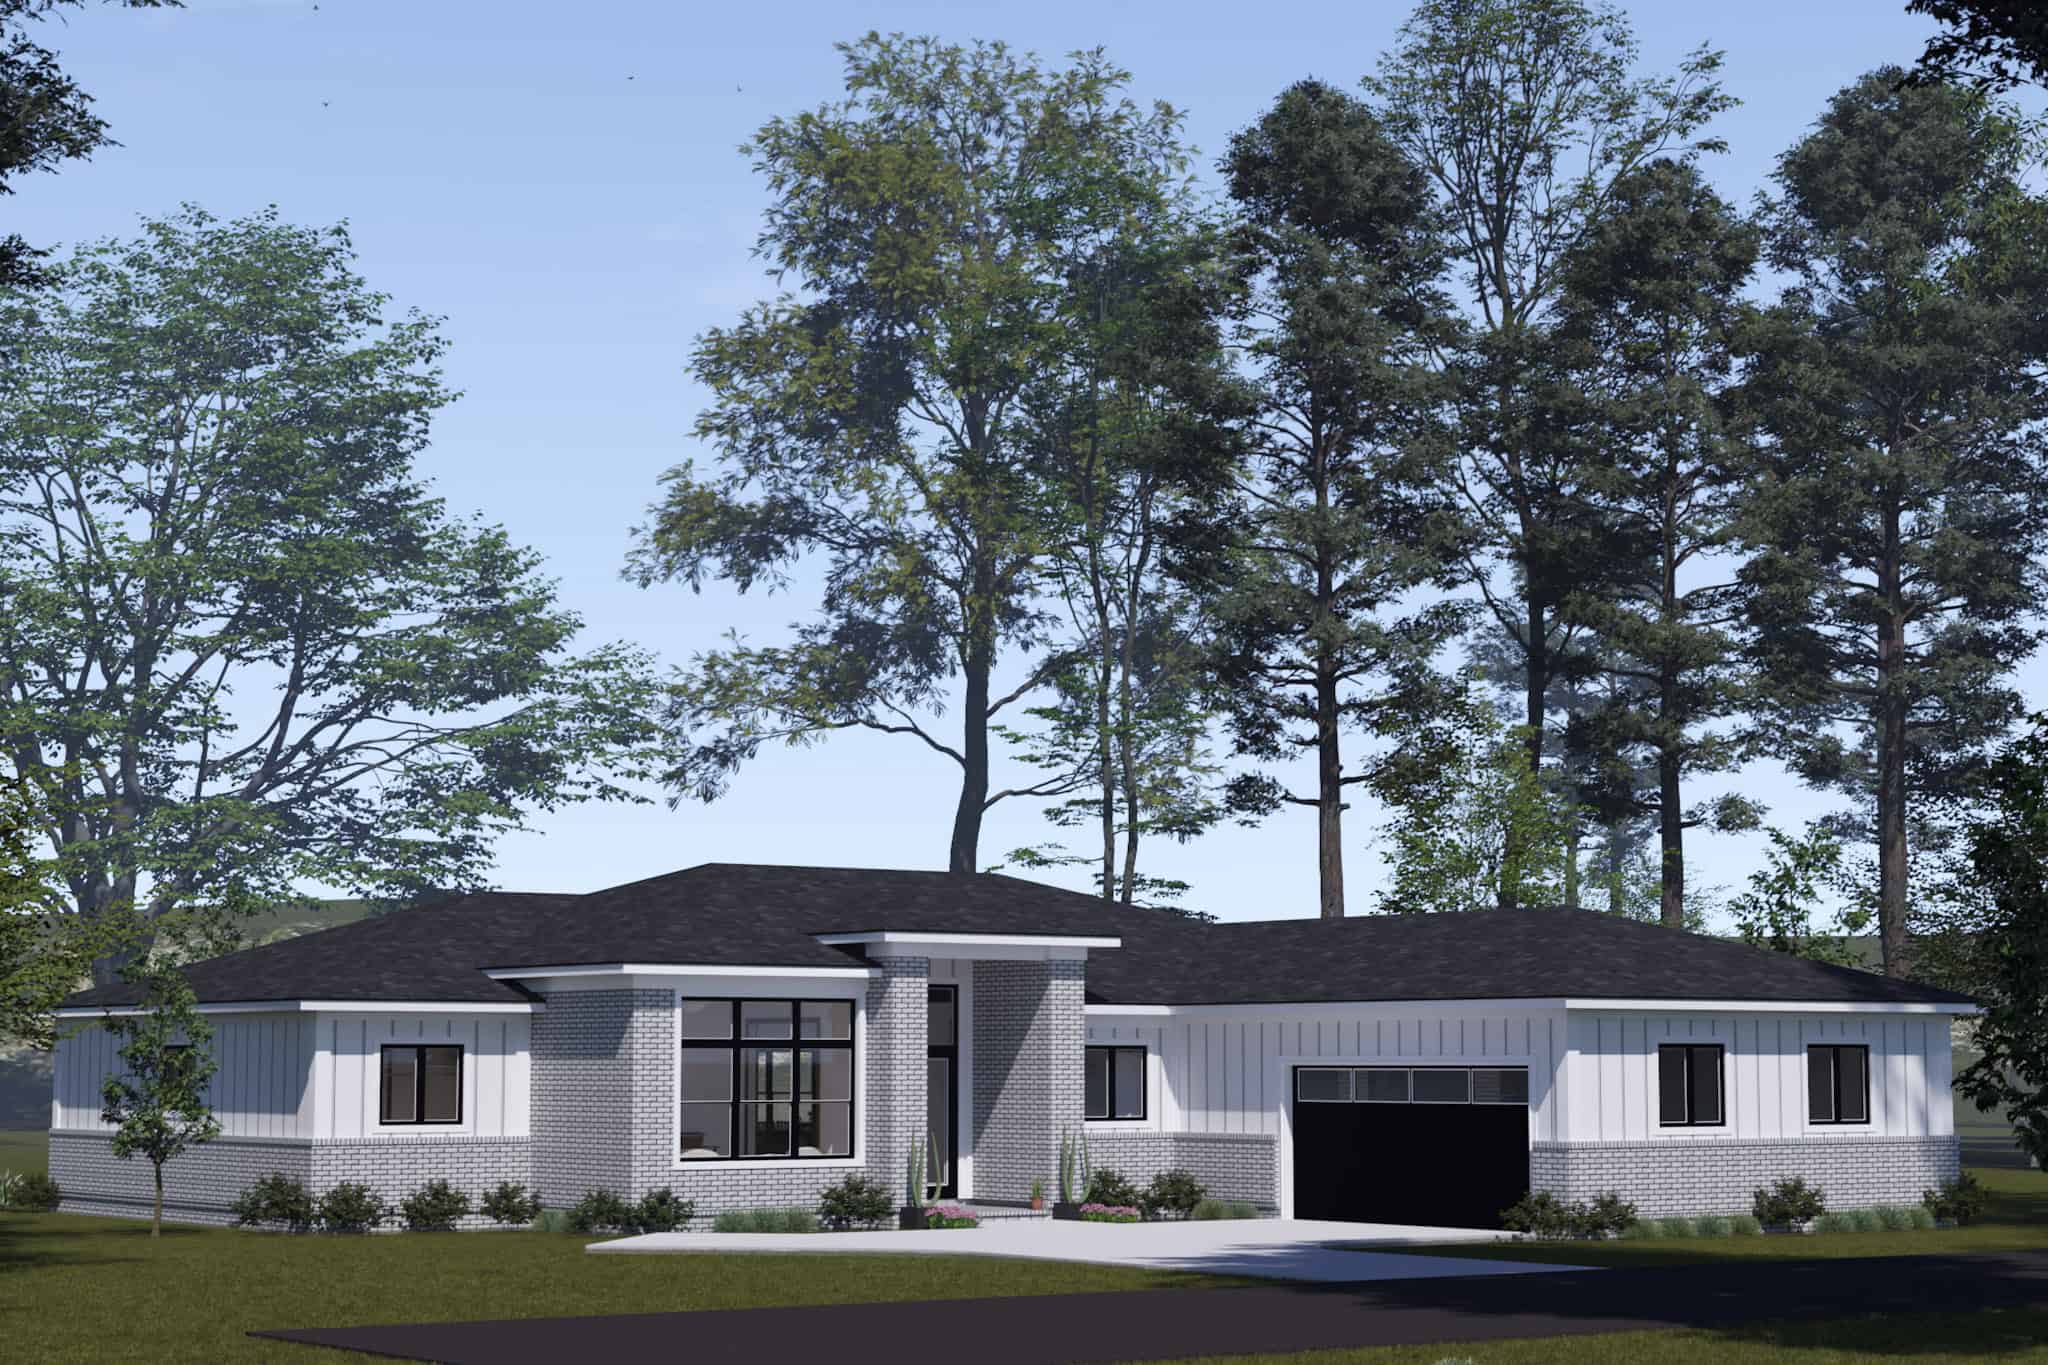
Contemporary Home Plan - 4 Bedrms, 3 Baths - 2289 Sq Ft - #178-1508
Plan Collection
Contemporary Home Plan - 4 Bedrms, 3 Baths - 2289 Sq Ft - #178-1508
Plan#178-1508
Starting at$1155
2289
Sq Ft
1
Story
4
Bed
3
Bath
2
Car
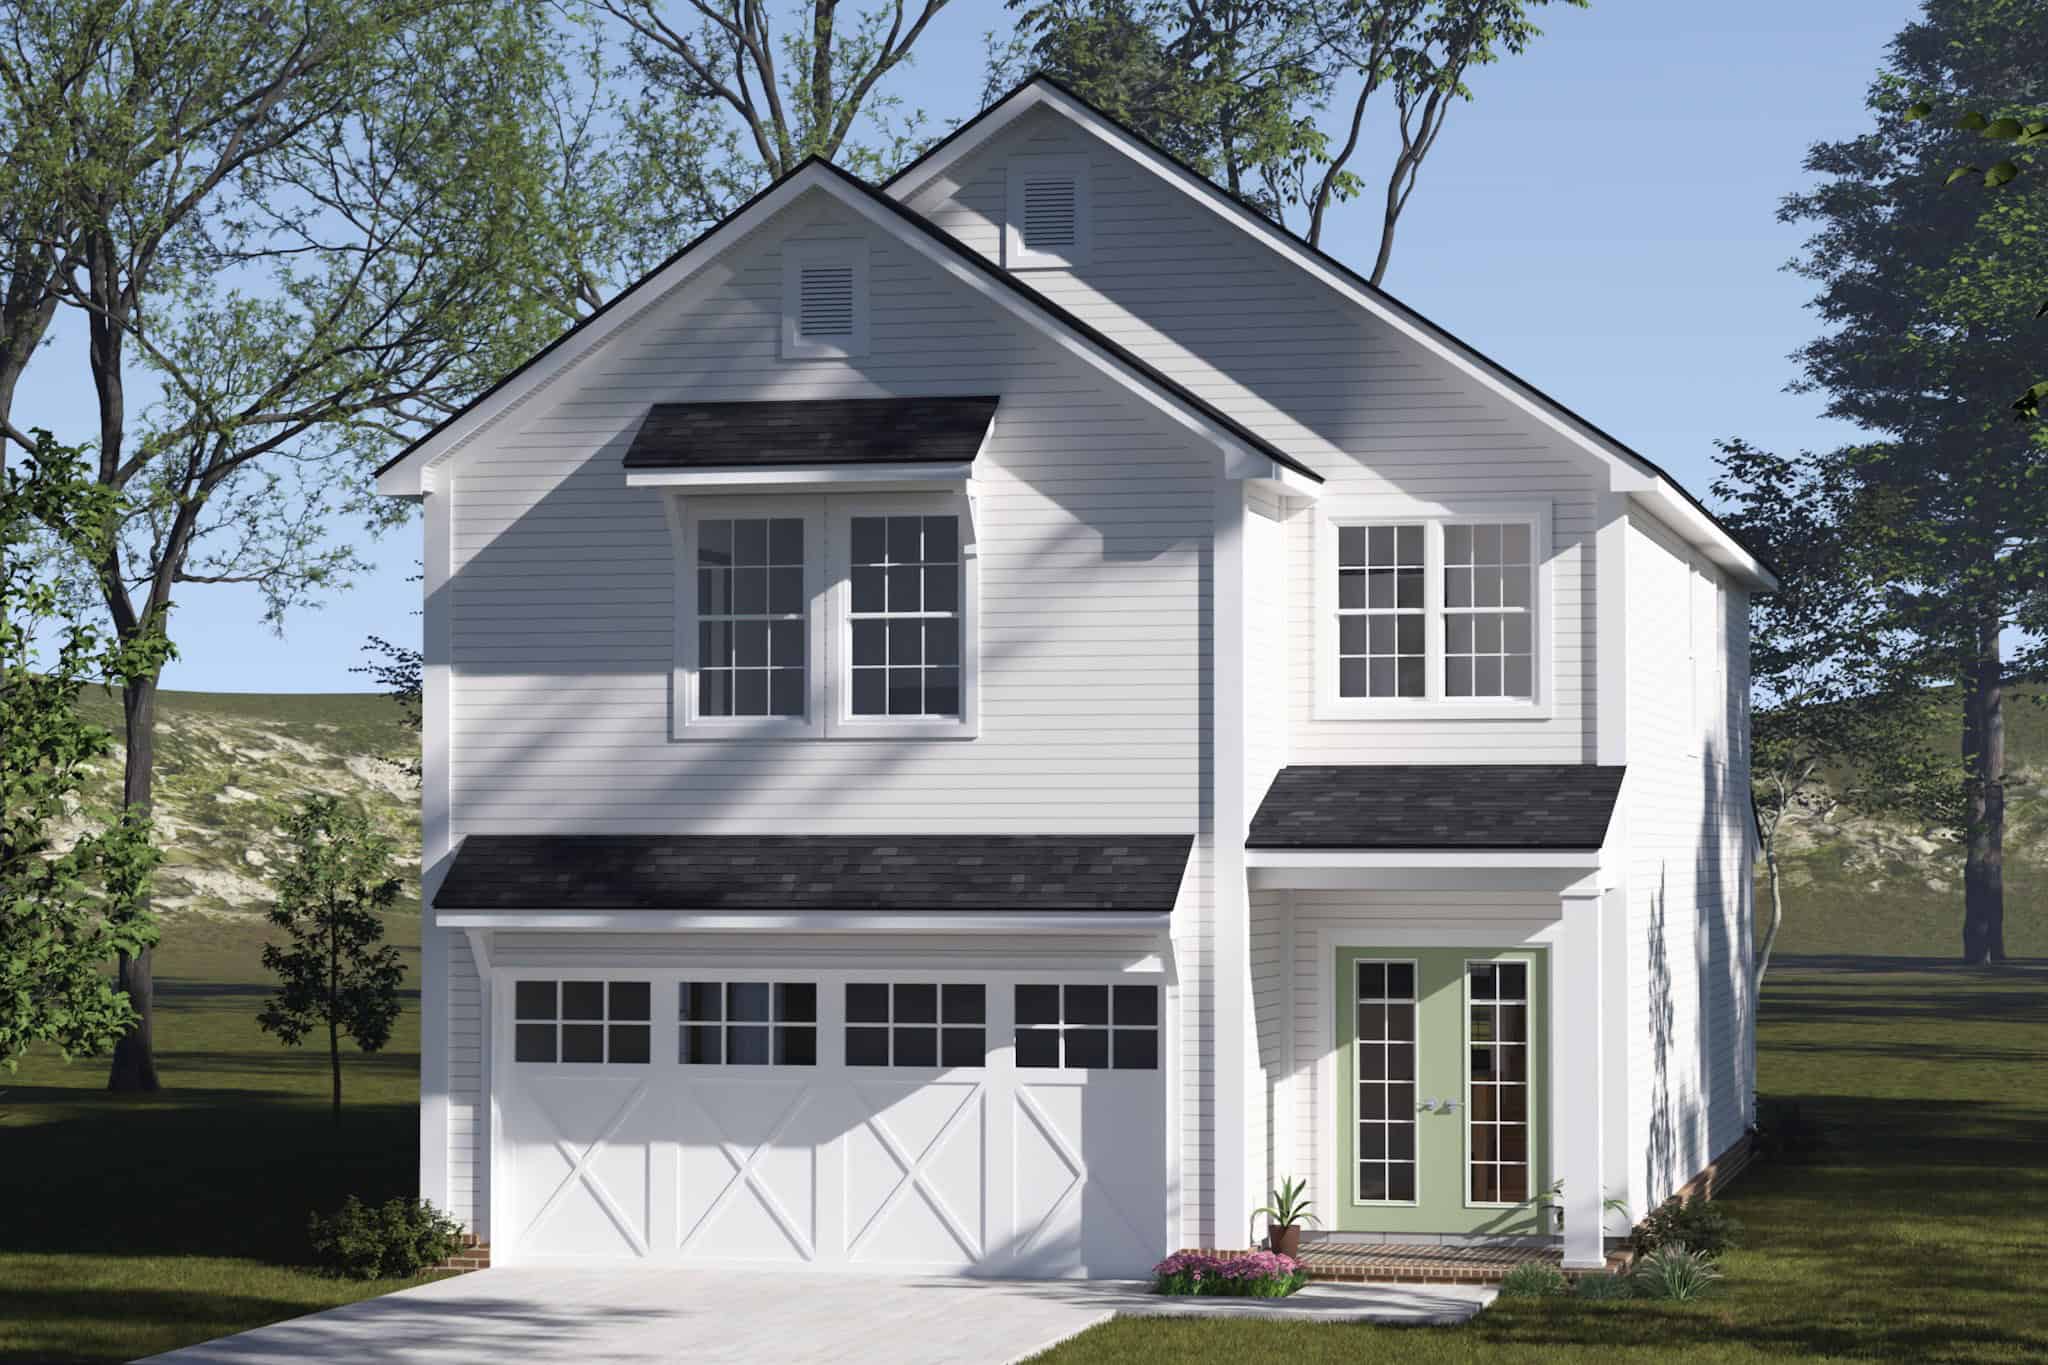
Cottage House Plan - 4 Bedrms, 3.5 Baths - 2048 Sq Ft - #178-1507
Plan Collection
Cottage House Plan - 4 Bedrms, 3.5 Baths - 2048 Sq Ft - #178-1507
Plan#178-1507
Starting at$1125
2048
Sq Ft
2
Story
4
Bed
3.5
Bath
2
Car
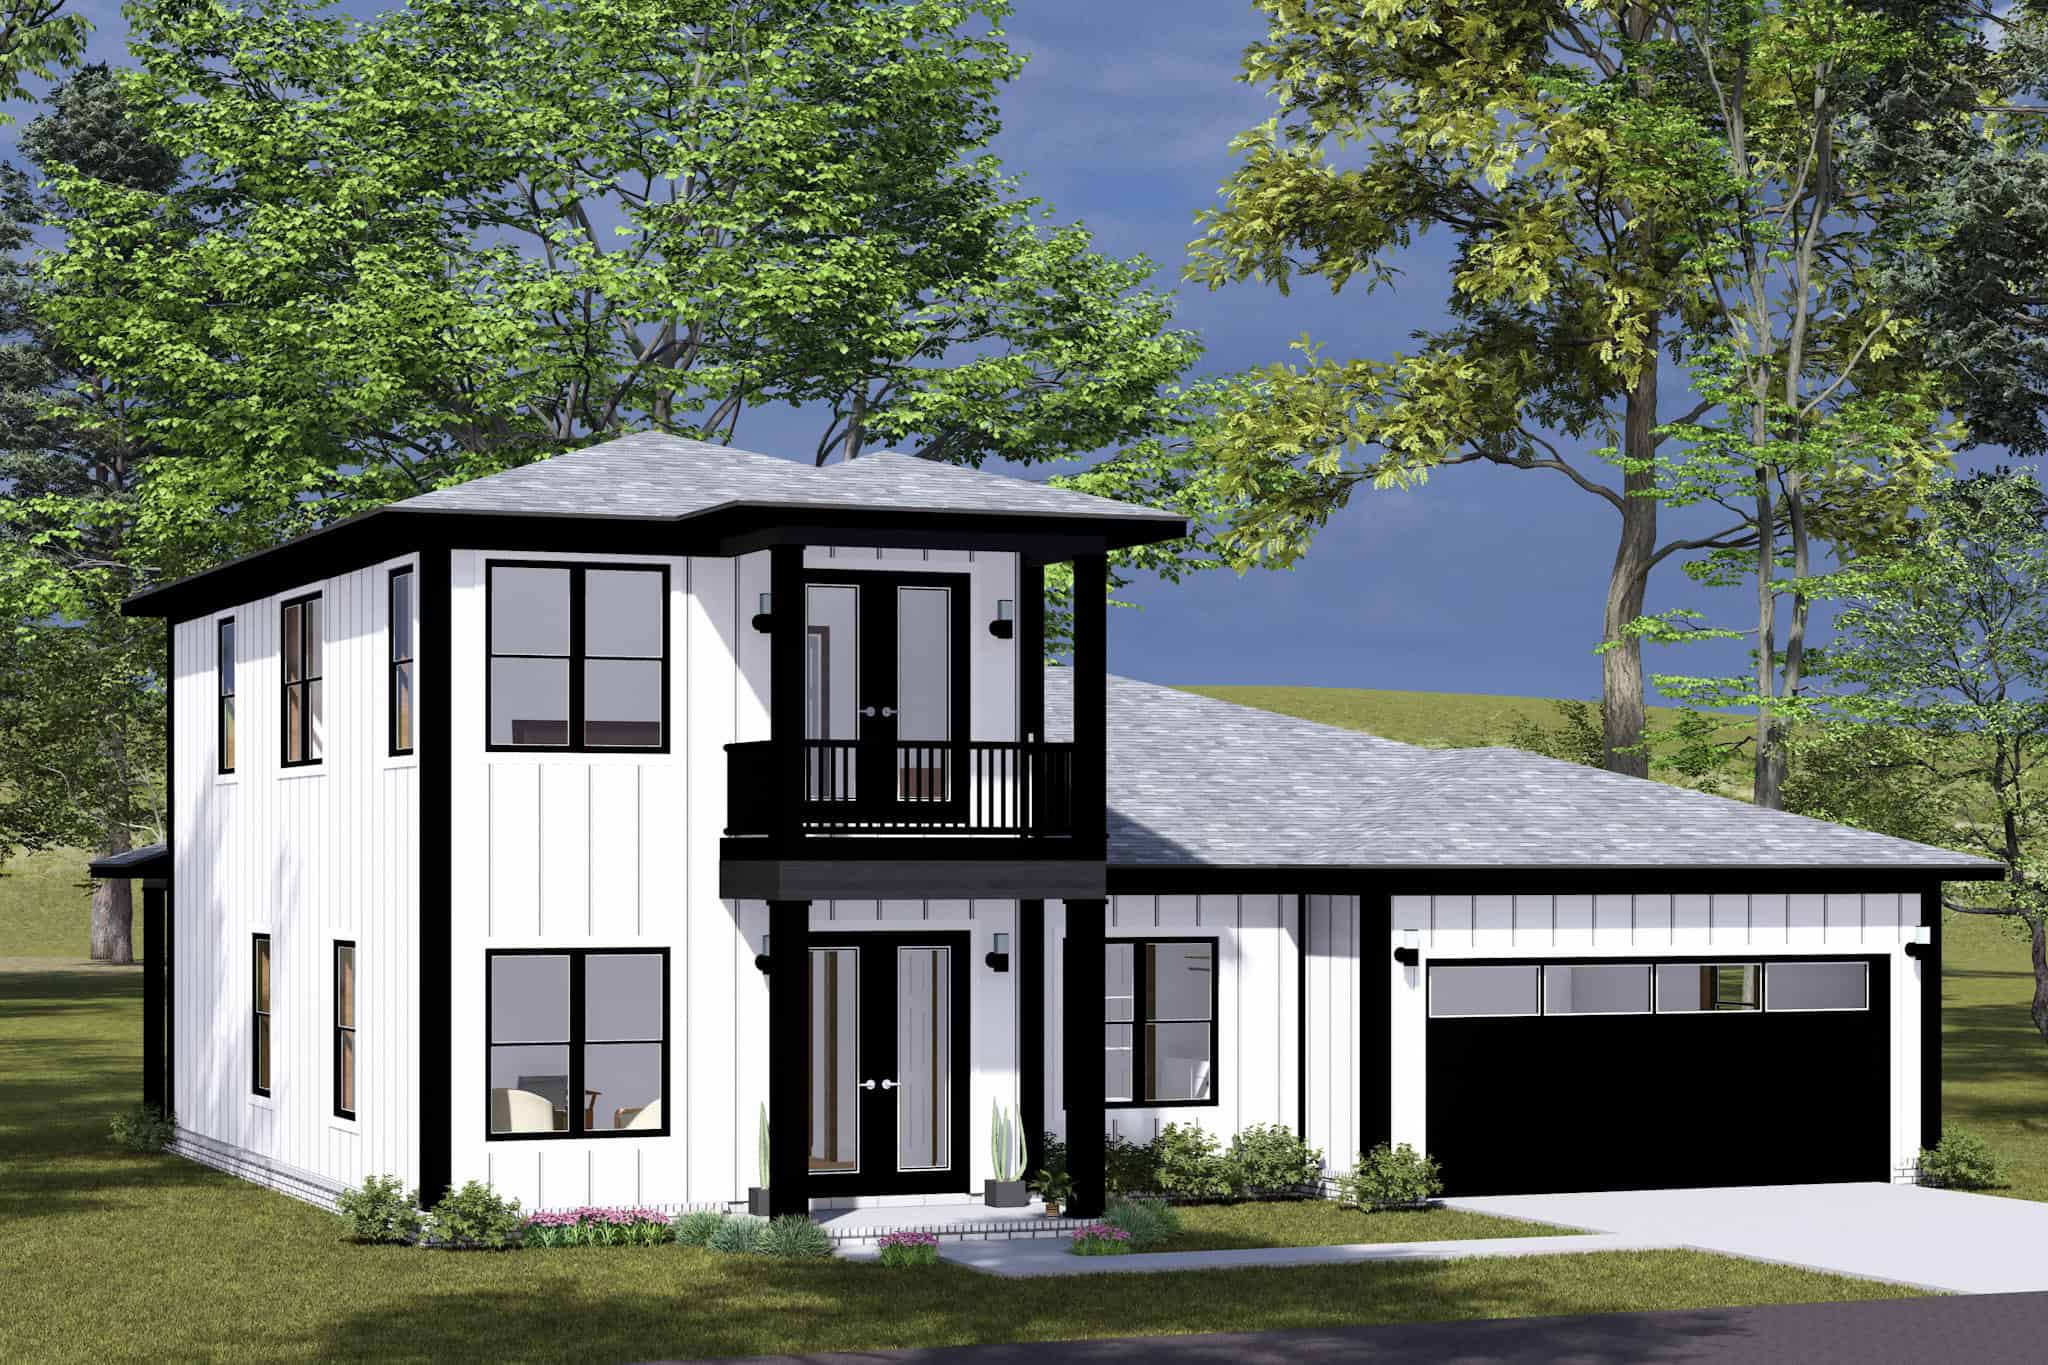
Contemporary Floor Plan - 3 Bedrms, 2.5 Baths - 2038 Sq Ft - #178-1502
Plan Collection
Contemporary Floor Plan - 3 Bedrms, 2.5 Baths - 2038 Sq Ft - #178-1502
Plan#178-1502
Starting at$1125
2038
Sq Ft
2
Story
3
Bed
2.5
Bath
2
Car
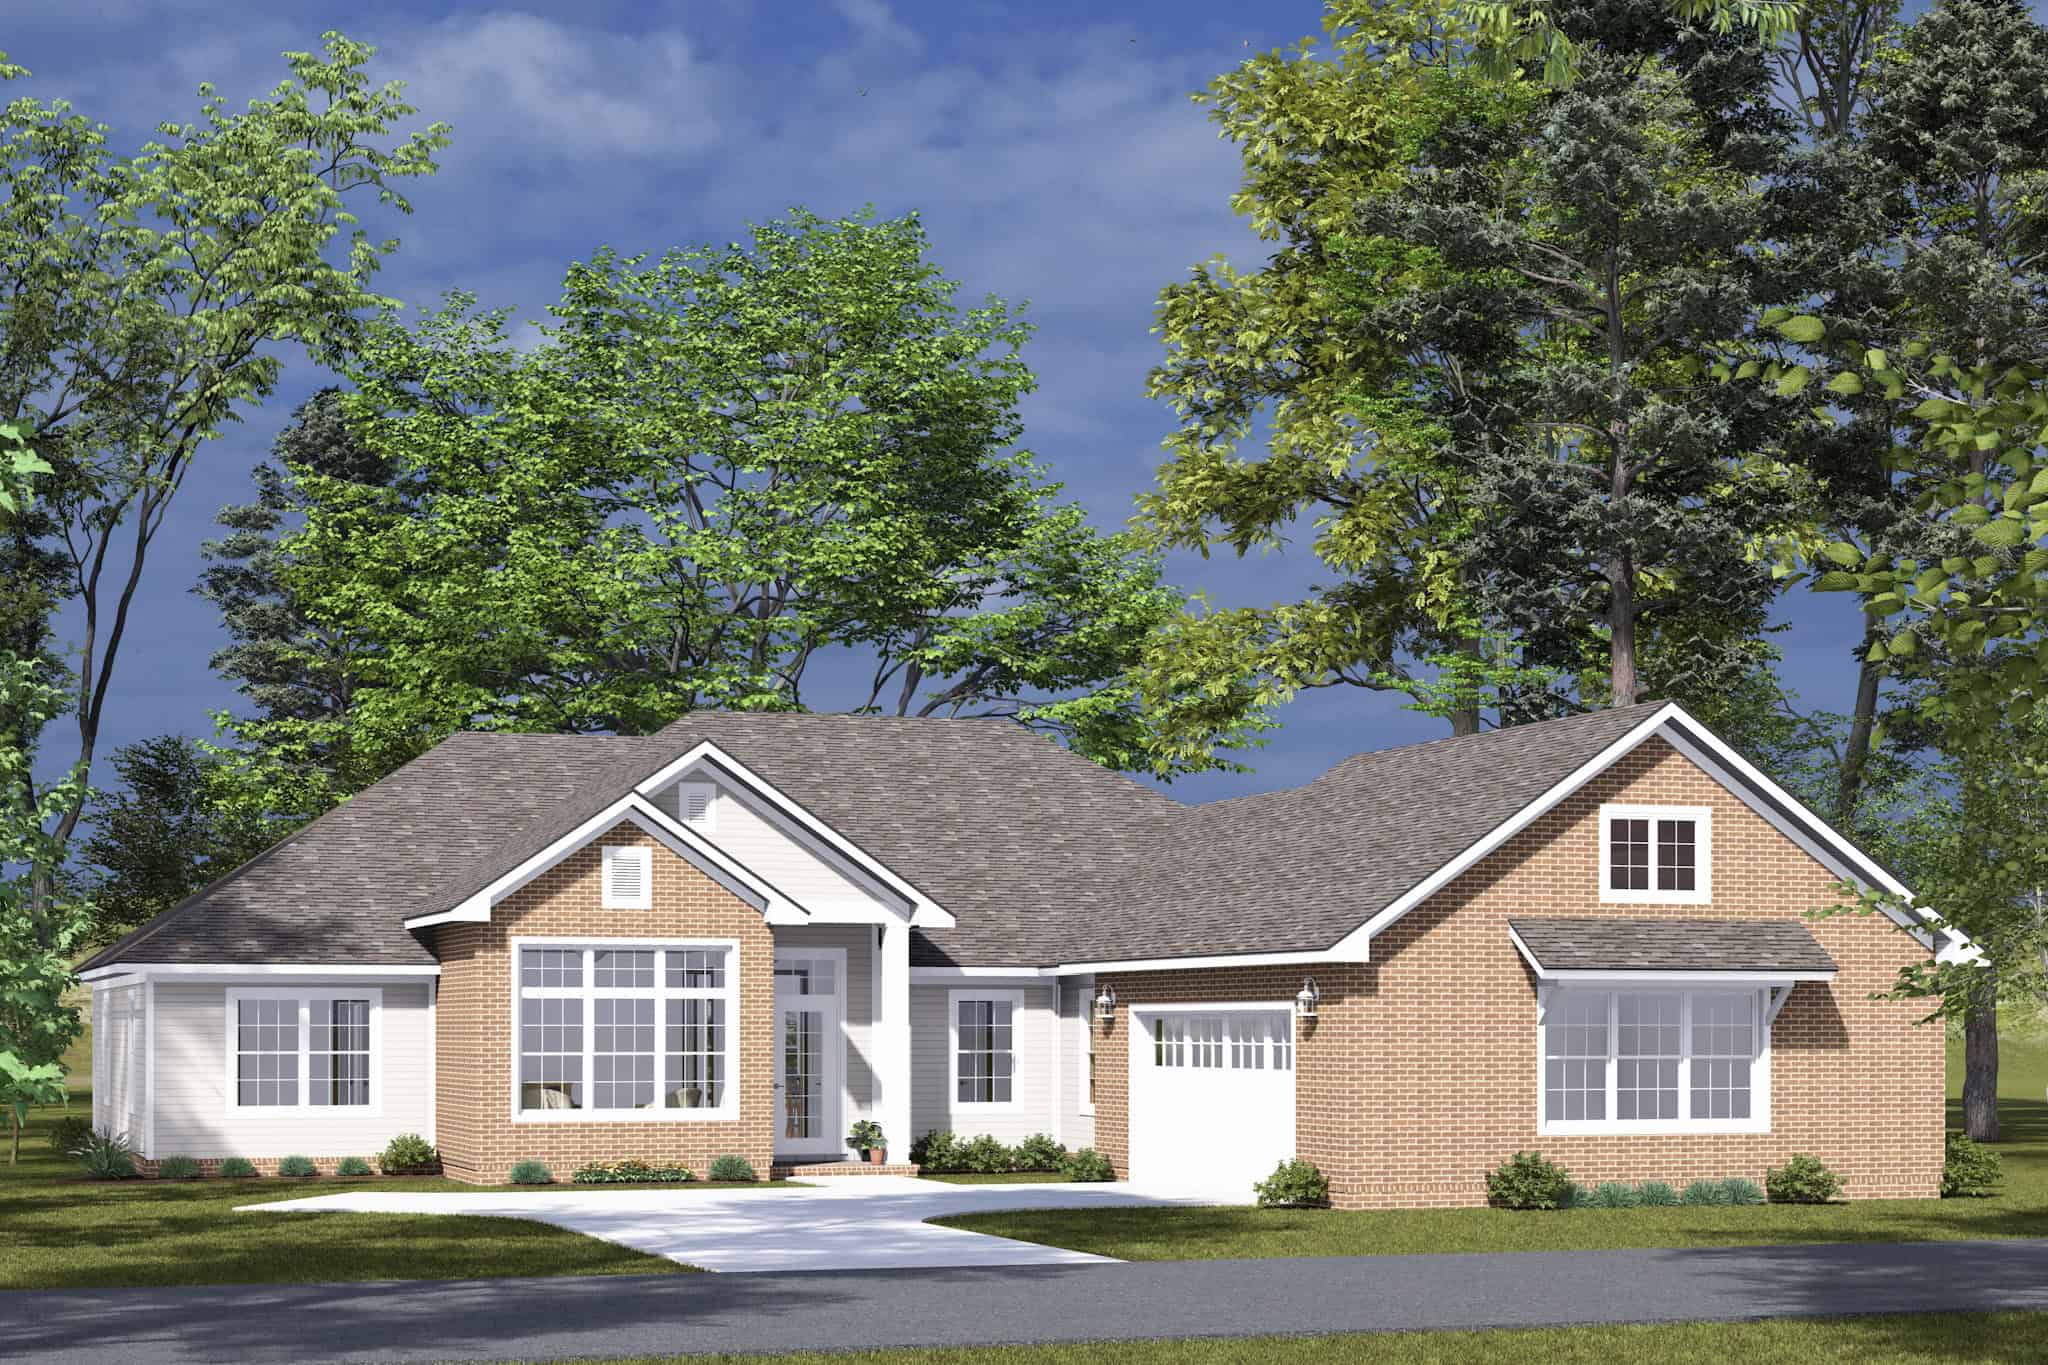
Traditional Home Plan - 4 Bedrms, 3.5 Baths - 2284 Sq Ft - #178-1501
Plan Collection
Traditional Home Plan - 4 Bedrms, 3.5 Baths - 2284 Sq Ft - #178-1501
Plan#178-1501
Starting at$1155
2284
Sq Ft
1
Story
4
Bed
3.5
Bath
2
Car
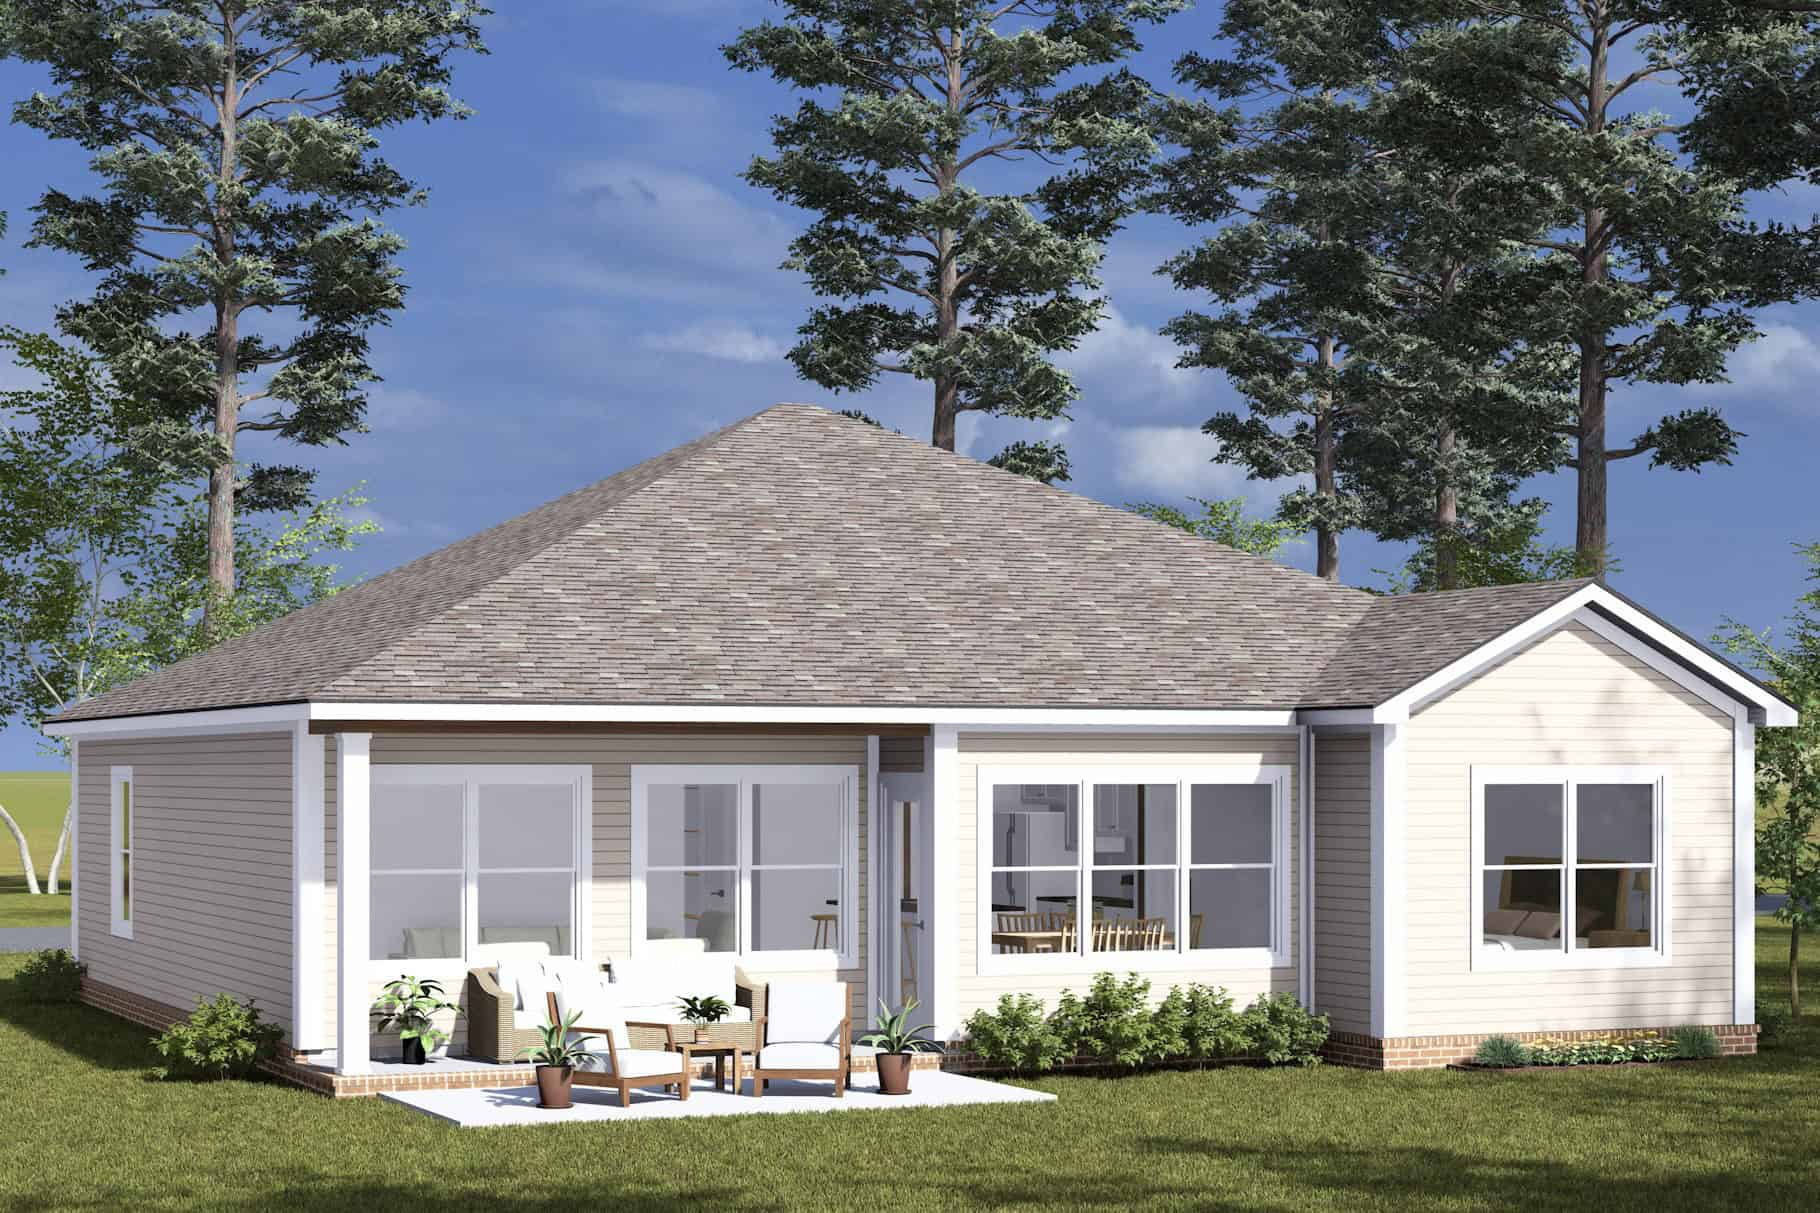
Ranch House Plan - 3 Bedrms, 2 Baths - 1280 Sq Ft - #178-1499
Plan Collection
Ranch House Plan - 3 Bedrms, 2 Baths - 1280 Sq Ft - #178-1499
Plan#178-1499
Starting at$1045
1280
Sq Ft
1
Story
3
Bed
2
Bath
2
Car
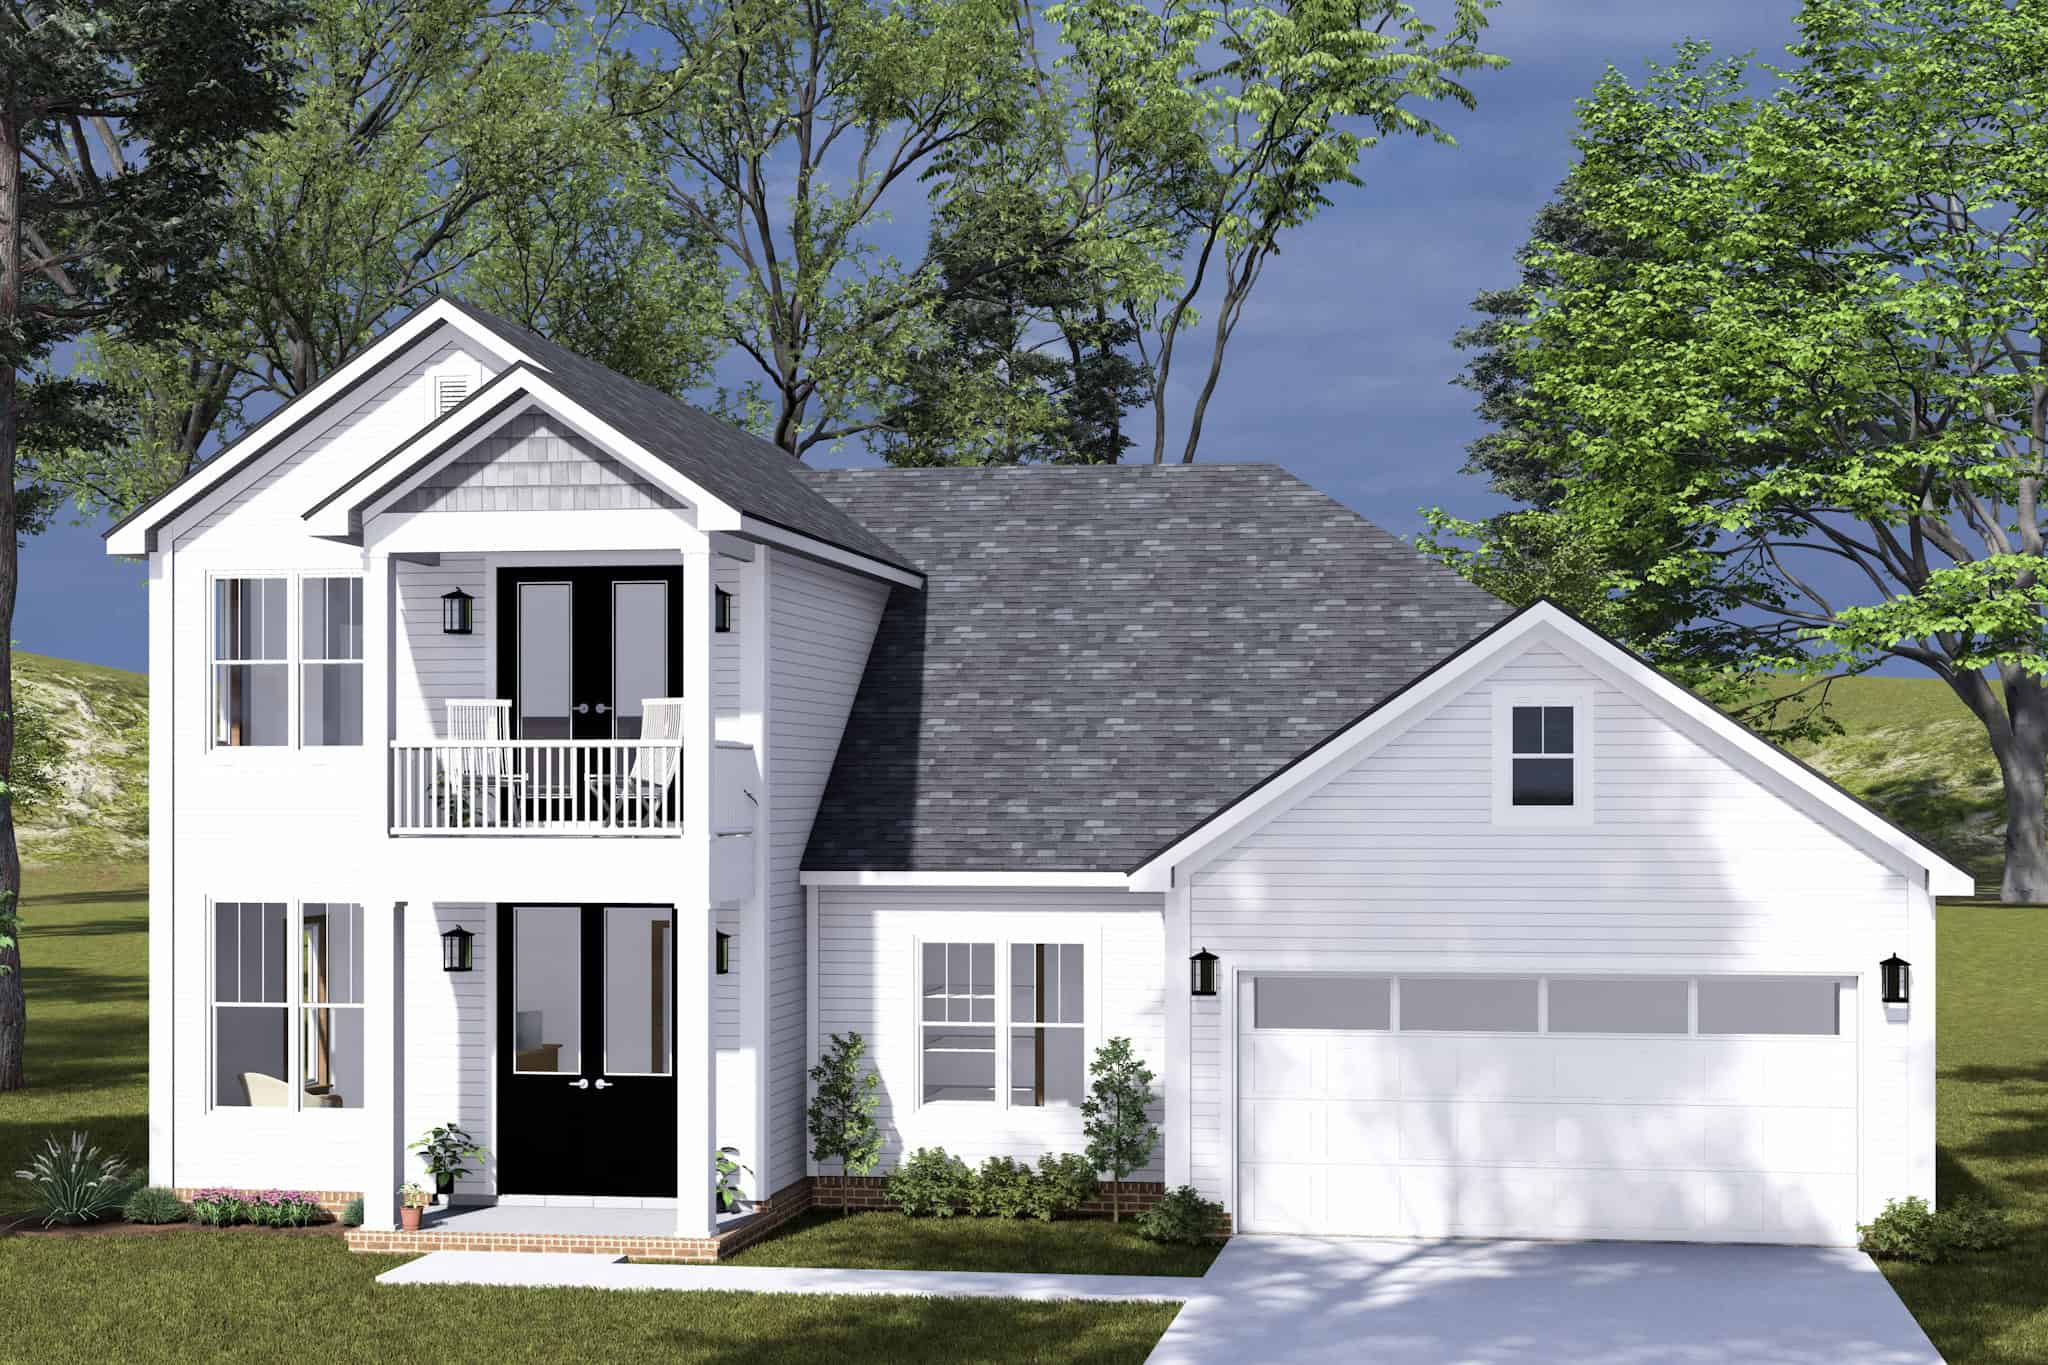
Modern Farmhouse Floor Plan - 3 Bedrms, 2.5 Baths - 2038 Sq Ft - #178-1498
Plan Collection
Modern Farmhouse Floor Plan - 3 Bedrms, 2.5 Baths - 2038 Sq Ft - #178-1498
Plan#178-1498
Starting at$1125
2038
Sq Ft
2
Story
3
Bed
2.5
Bath
2
Car
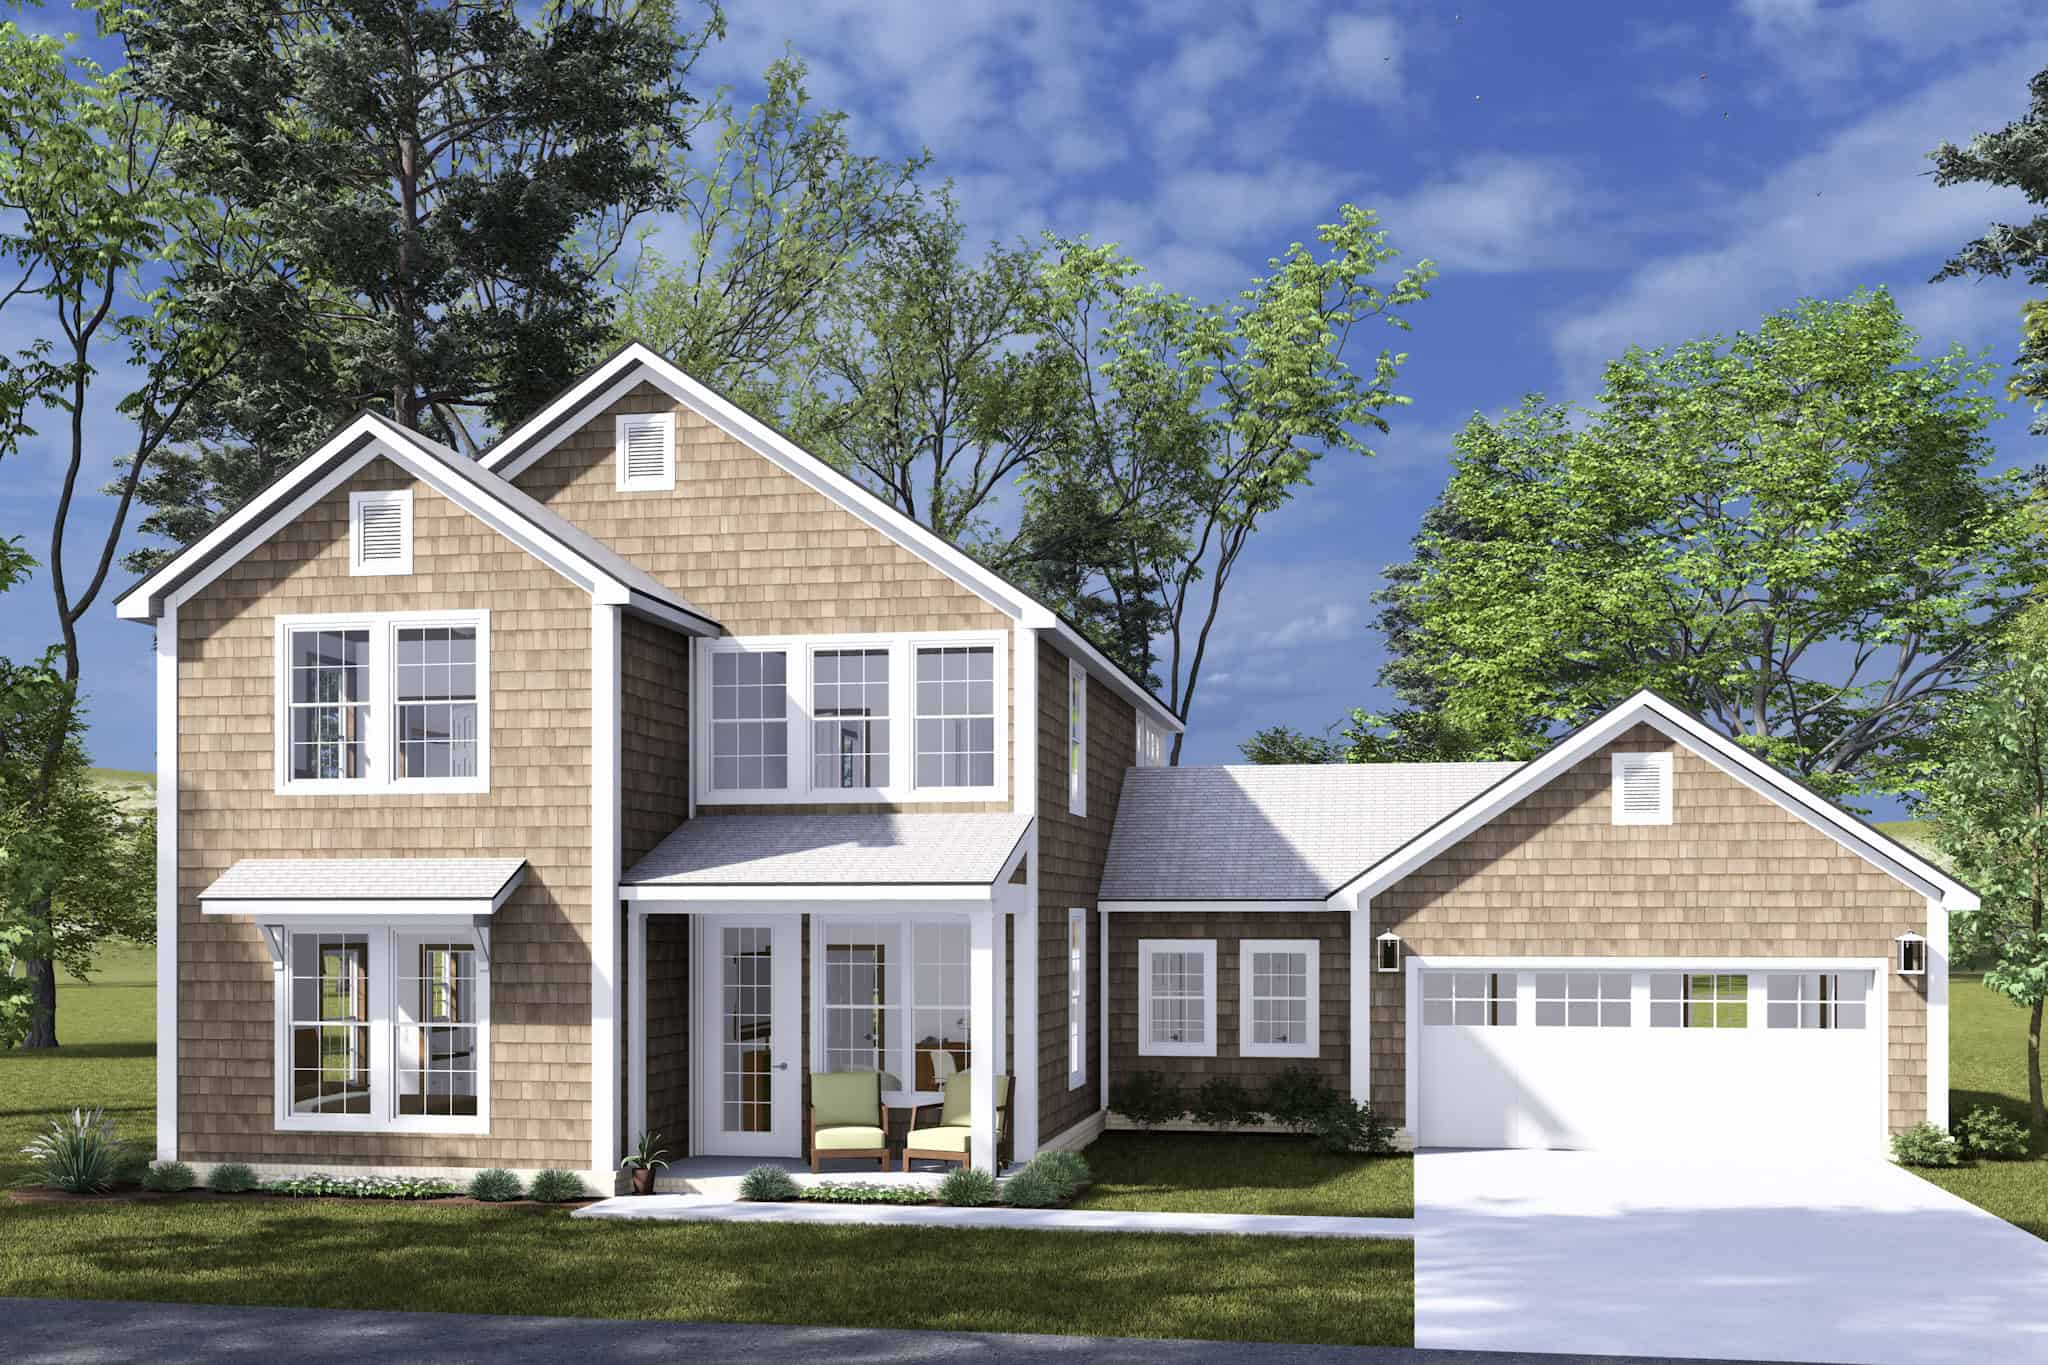
Traditional Home Plan - 4 Bedrms, 3.5 Baths - 2275 Sq Ft - #178-1497
Plan Collection
Traditional Home Plan - 4 Bedrms, 3.5 Baths - 2275 Sq Ft - #178-1497
Plan#178-1497
Starting at$1155
2275
Sq Ft
2
Story
4
Bed
3.5
Bath
2
Car
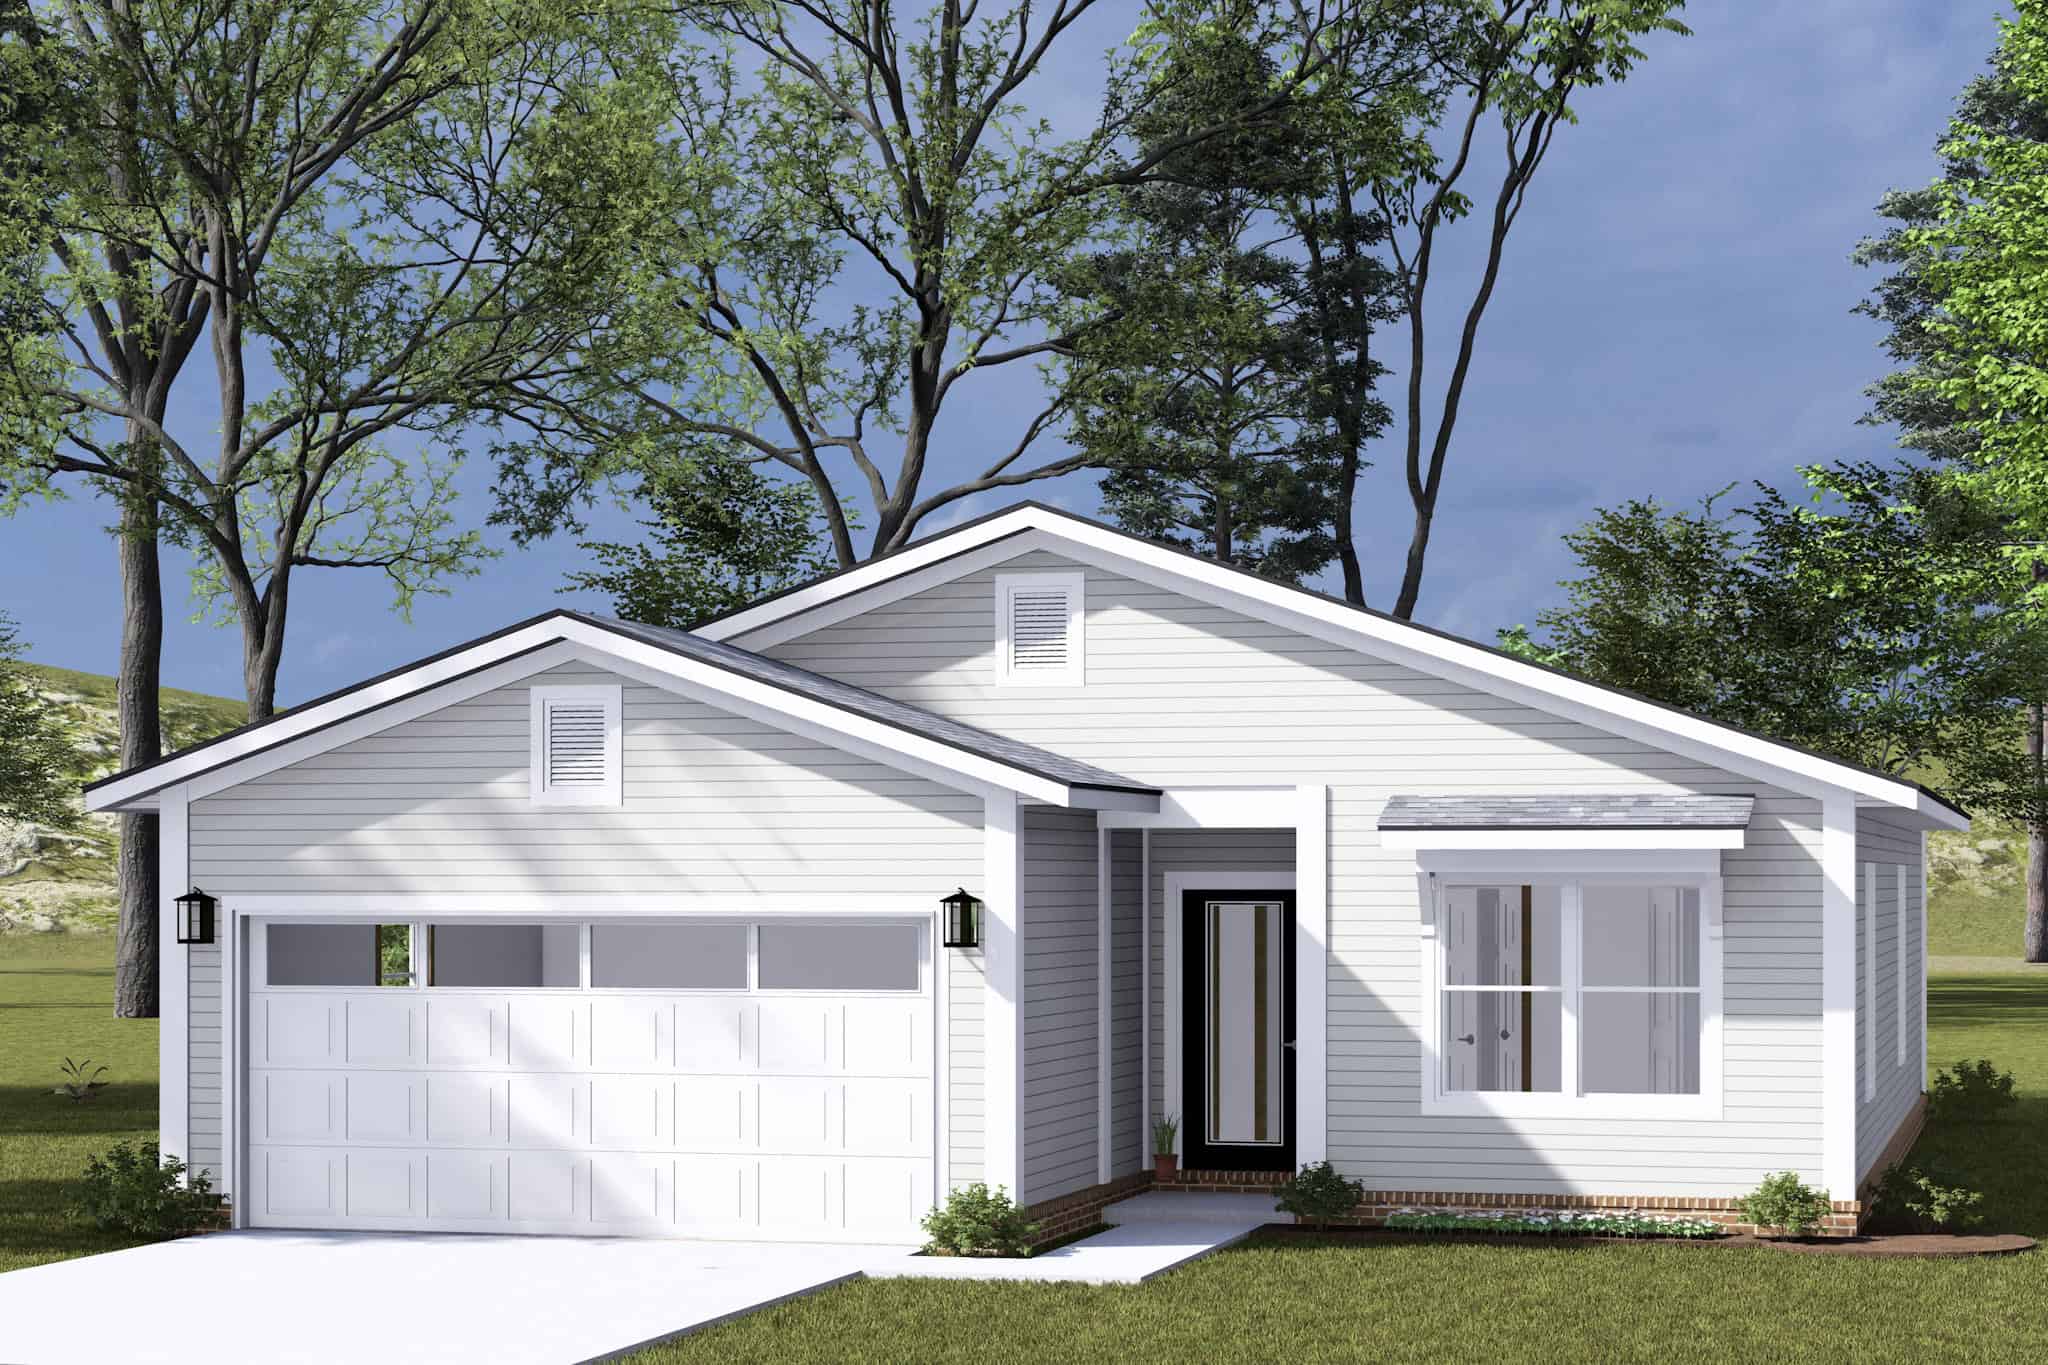
Modern Farmhouse House Plan - 3 Bedrms, 2 Baths - 1342 Sq Ft - #178-1496
Plan Collection
Modern Farmhouse House Plan - 3 Bedrms, 2 Baths - 1342 Sq Ft - #178-1496
Plan#178-1496
Starting at$1045
1342
Sq Ft
1
Story
3
Bed
2
Bath
2
Car
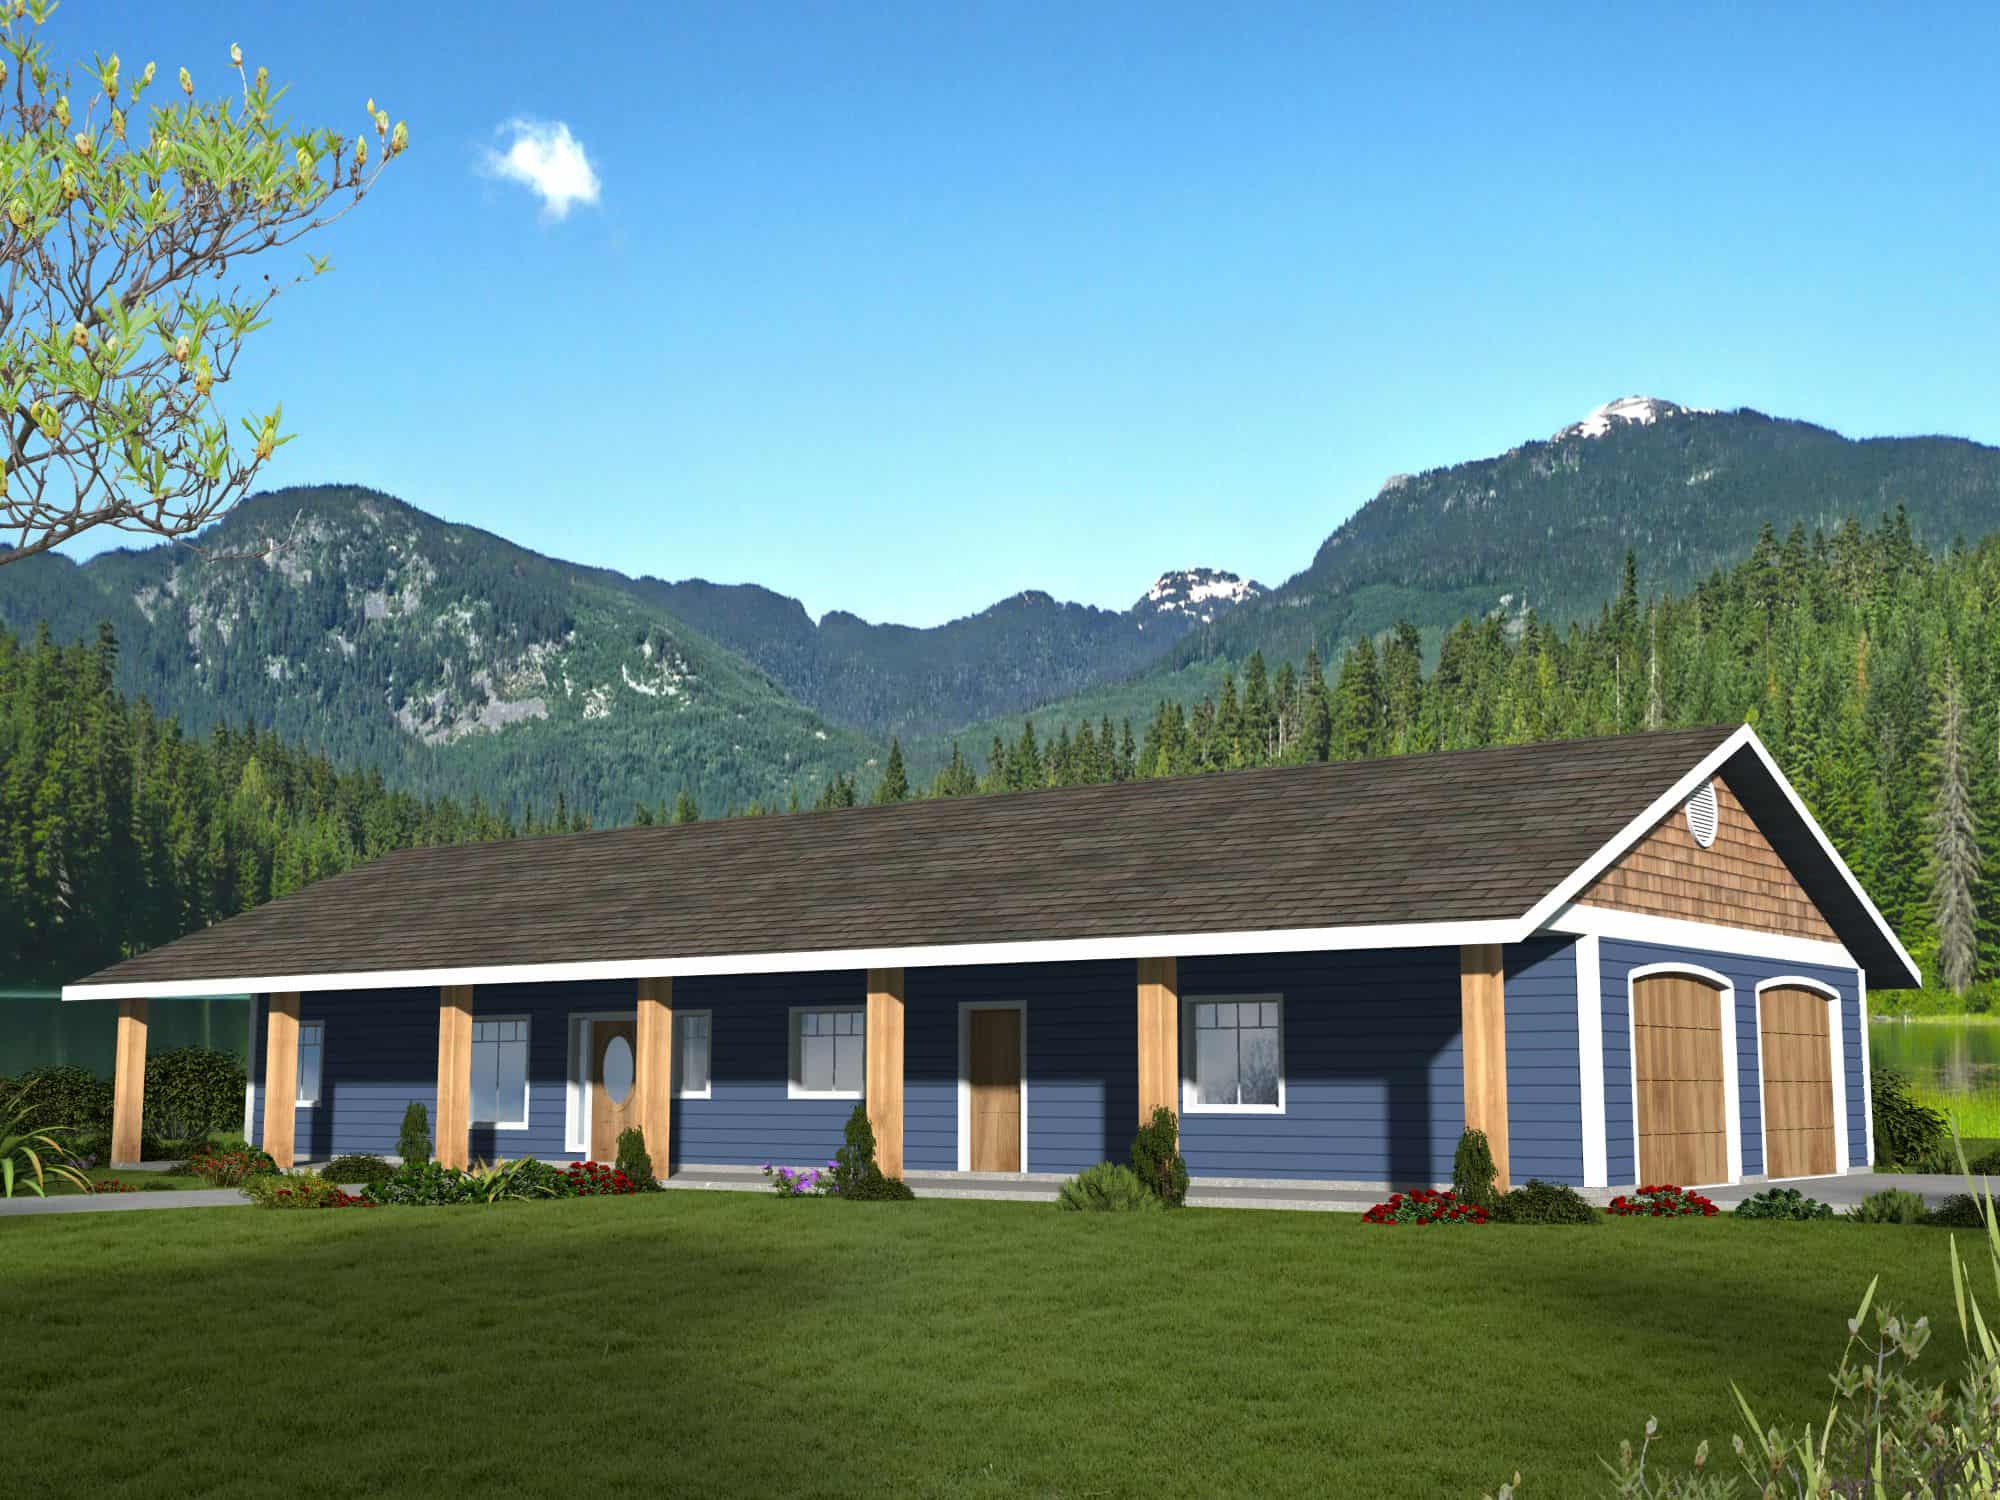
3-Bedroom, 2880 Sq Ft Small House Plans - 132-1718 - Main Exterior
Plan Collection
3-Bedroom, 2880 Sq Ft Small House Plans - 132-1718 - Main Exterior
Plan#132-1718
Starting at$1425
2880
Sq Ft
2
Story
3
Bed
2.5
Bath
2
Car
Modern Farmhouse Home Plan - 4 Bedrms, 2.5 Baths - 2255 Sq Ft - #204-1055
Plan Collection
Modern Farmhouse Home Plan - 4 Bedrms, 2.5 Baths - 2255 Sq Ft - #204-1055
Plan#204-1055
Starting at$1540
2255
Sq Ft
1
Story
4
Bed
2.5
Bath
2
Car
Modern Farmhouse House Plan - 3 Bedrms, 2.5 Baths - 2177 Sq Ft - #204-1054
Plan Collection
Modern Farmhouse House Plan - 3 Bedrms, 2.5 Baths - 2177 Sq Ft - #204-1054
Plan#204-1054
Starting at$1640
2177
Sq Ft
1
Story
3
Bed
2.5
Bath
2
Car
Farmhouse Floor Plan - 4 Bedrms, 2 Baths - 1939 Sq Ft - #204-1053
Plan Collection
Farmhouse Floor Plan - 4 Bedrms, 2 Baths - 1939 Sq Ft - #204-1053
Plan#204-1053
Starting at$1540
1939
Sq Ft
1
Story
4
Bed
2
Bath
2
Car
Modern Farmhouse Home Plan - 3 Bedrms, 2 Baths - 1800 Sq Ft - #204-1052
Plan Collection
Modern Farmhouse Home Plan - 3 Bedrms, 2 Baths - 1800 Sq Ft - #204-1052
Plan#204-1052
Starting at$1640
1800
Sq Ft
1
Story
3
Bed
2
Bath
2
Car
Rustic Plan - 3-4 Bedrms, 2.5-3.5 Baths - 2587-3761 Sq Ft #187-1260
Plan Collection
Rustic Plan - 3-4 Bedrms, 2.5-3.5 Baths - 2587-3761 Sq Ft #187-1260
Plan#187-1260
Starting at$1350
2587
Sq Ft
2
Story
3
Bed
2.5
Bath
2
Car
Farmhouse Plan - 3-5 Bedrms, 2.5-3.5 Baths - 1811-2816 Sq Ft #187-1259
Plan Collection
Farmhouse Plan - 3-5 Bedrms, 2.5-3.5 Baths - 1811-2816 Sq Ft #187-1259
Plan#187-1259
Starting at$1150
1811
Sq Ft
2
Story
3
Bed
2.5
Bath
2
Car
Contemporary vacation house plan exterior elevation, covered porch and grilling area, 3 bedrooms, 3,033 sq ft, Plan #117-1147
Plan Collection
Contemporary vacation house plan exterior elevation, covered porch and grilling area, 3 bedrooms, 3,033 sq ft, Plan #117-1147
Plan#117-1147
Starting at$1295
3033
Sq Ft
2
Story
3
Bed
3.5
Bath
2
Car
Craftsman House Plan - 5-7 Bedrms, 3.5-5 Baths - 3237-5070 Sq Ft - #187-1257
Plan Collection
Craftsman House Plan - 5-7 Bedrms, 3.5-5 Baths - 3237-5070 Sq Ft - #187-1257
Plan#187-1257
Starting at$1450
3237
Sq Ft
2
Story
5
Bed
3.5
Bath
2
Car
Traditional House Plan - 5 Bedrms, 3 Baths - 3861 Sq Ft - #187-1254
Plan Collection
Traditional House Plan - 5 Bedrms, 3 Baths - 3861 Sq Ft - #187-1254
Plan#187-1254
Starting at$1450
3861
Sq Ft
2
Story
5
Bed
3
Bath
2
Car
Craftsman House Plan - 3-5 Bedrms, 2-3 Baths - 1914-3791 Sq Ft #187-1244
Plan Collection
Craftsman House Plan - 3-5 Bedrms, 2-3 Baths - 1914-3791 Sq Ft #187-1244
Plan#187-1244
Starting at$1150
1914
Sq Ft
1
Story
3
Bed
2
Bath
2
Car
6-Bedroom, 3962 Sq Ft Craftsman Duplex Plan #178-1519 - Main Exterior
Plan Collection
6-Bedroom, 3962 Sq Ft Craftsman Duplex Plan #178-1519 - Main Exterior
Plan#178-1519
Starting at$1195
3962
Sq Ft
2
Story
6
Bed
4.5
Bath
2
Car
6-Bedroom, 2982 Sq Ft Duplex Plan #178-1518 - Main Exterior
Plan Collection
6-Bedroom, 2982 Sq Ft Duplex Plan #178-1518 - Main Exterior
Plan#178-1518
Starting at$1195
2982
Sq Ft
2
Story
6
Bed
4.5
Bath
2
Car
Ranch House Plan - 4 Bedrms, 3.5 Baths - 2284 Sq Ft - #178-1516
Plan Collection
Ranch House Plan - 4 Bedrms, 3.5 Baths - 2284 Sq Ft - #178-1516
Plan#178-1516
Starting at$1155
2284
Sq Ft
1
Story
4
Bed
3.5
Bath
2
Car
Contemporary House Plan - 3 Bedrms, 2 Baths - 1352 Sq Ft - #178-1513
Plan Collection
Contemporary House Plan - 3 Bedrms, 2 Baths - 1352 Sq Ft - #178-1513
Plan#178-1513
Starting at$1045
1352
Sq Ft
1
Story
3
Bed
2
Bath
2
Car
Cottage Floor Plan - 5 Bedrms, 3 Baths - 2022 Sq Ft - #178-1510
Plan Collection
Cottage Floor Plan - 5 Bedrms, 3 Baths - 2022 Sq Ft - #178-1510
Plan#178-1510
Starting at$1125
2022
Sq Ft
1
Story
5
Bed
3
Bath
2
Car
Contemporary Home Plan - 4 Bedrms, 3 Baths - 2289 Sq Ft - #178-1508
Plan Collection
Contemporary Home Plan - 4 Bedrms, 3 Baths - 2289 Sq Ft - #178-1508
Plan#178-1508
Starting at$1155
2289
Sq Ft
1
Story
4
Bed
3
Bath
2
Car
Cottage House Plan - 4 Bedrms, 3.5 Baths - 2048 Sq Ft - #178-1507
Plan Collection
Cottage House Plan - 4 Bedrms, 3.5 Baths - 2048 Sq Ft - #178-1507
Plan#178-1507
Starting at$1125
2048
Sq Ft
2
Story
4
Bed
3.5
Bath
2
Car
Contemporary Floor Plan - 3 Bedrms, 2.5 Baths - 2038 Sq Ft - #178-1502
Plan Collection
Contemporary Floor Plan - 3 Bedrms, 2.5 Baths - 2038 Sq Ft - #178-1502
Plan#178-1502
Starting at$1125
2038
Sq Ft
2
Story
3
Bed
2.5
Bath
2
Car
Traditional Home Plan - 4 Bedrms, 3.5 Baths - 2284 Sq Ft - #178-1501
Plan Collection
Traditional Home Plan - 4 Bedrms, 3.5 Baths - 2284 Sq Ft - #178-1501
Plan#178-1501
Starting at$1155
2284
Sq Ft
1
Story
4
Bed
3.5
Bath
2
Car
Ranch House Plan - 3 Bedrms, 2 Baths - 1280 Sq Ft - #178-1499
Plan Collection
Ranch House Plan - 3 Bedrms, 2 Baths - 1280 Sq Ft - #178-1499
Plan#178-1499
Starting at$1045
1280
Sq Ft
1
Story
3
Bed
2
Bath
2
Car
Modern Farmhouse Floor Plan - 3 Bedrms, 2.5 Baths - 2038 Sq Ft - #178-1498
Plan Collection
Modern Farmhouse Floor Plan - 3 Bedrms, 2.5 Baths - 2038 Sq Ft - #178-1498
Plan#178-1498
Starting at$1125
2038
Sq Ft
2
Story
3
Bed
2.5
Bath
2
Car
Traditional Home Plan - 4 Bedrms, 3.5 Baths - 2275 Sq Ft - #178-1497
Plan Collection
Traditional Home Plan - 4 Bedrms, 3.5 Baths - 2275 Sq Ft - #178-1497
Plan#178-1497
Starting at$1155
2275
Sq Ft
2
Story
4
Bed
3.5
Bath
2
Car
Modern Farmhouse House Plan - 3 Bedrms, 2 Baths - 1342 Sq Ft - #178-1496
Plan Collection
Modern Farmhouse House Plan - 3 Bedrms, 2 Baths - 1342 Sq Ft - #178-1496
Plan#178-1496
Starting at$1045
1342
Sq Ft
1
Story
3
Bed
2
Bath
2
Car
3-Bedroom, 2880 Sq Ft Small House Plans - 132-1718 - Main Exterior
Plan Collection
3-Bedroom, 2880 Sq Ft Small House Plans - 132-1718 - Main Exterior
Plan#132-1718
Starting at$1425
2880
Sq Ft
2
Story
3
Bed
2.5
Bath
2
Car
1...280281282283284...480