2 Garage House Plans

11,503
Plan Results
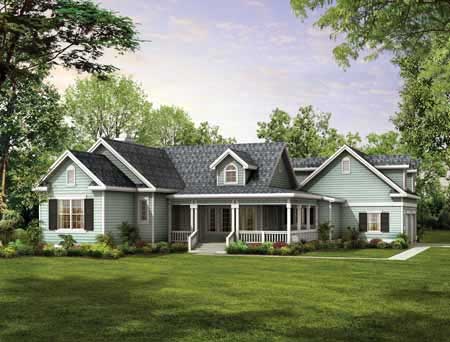
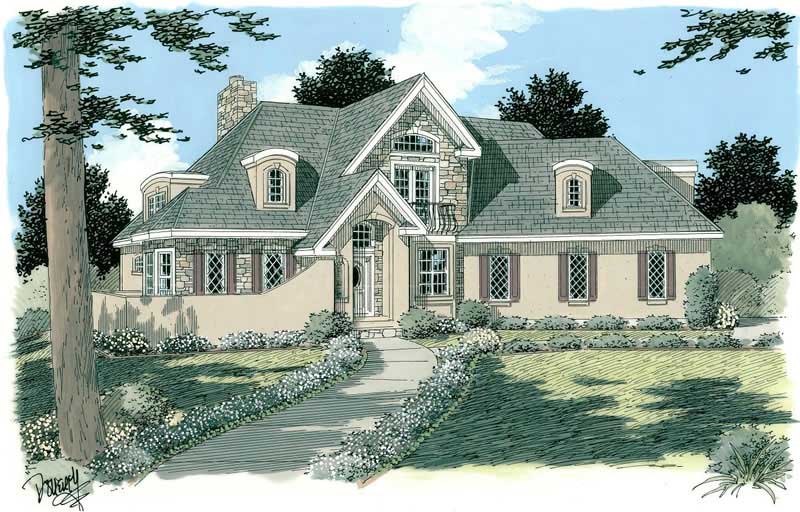
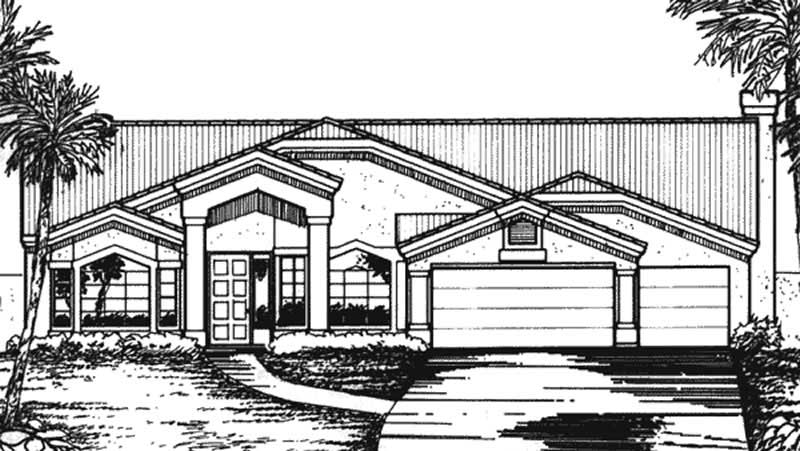
4-Bedroom, 3498 Sq Ft European House Plan - 137-1653 - Front Exterior
Plan Collection
4-Bedroom, 3498 Sq Ft European House Plan - 137-1653 - Front Exterior
Plan#137-1653
Starting at$960
3498
Sq Ft
1
Story
4
Bed
3.5
Bath
2
Car
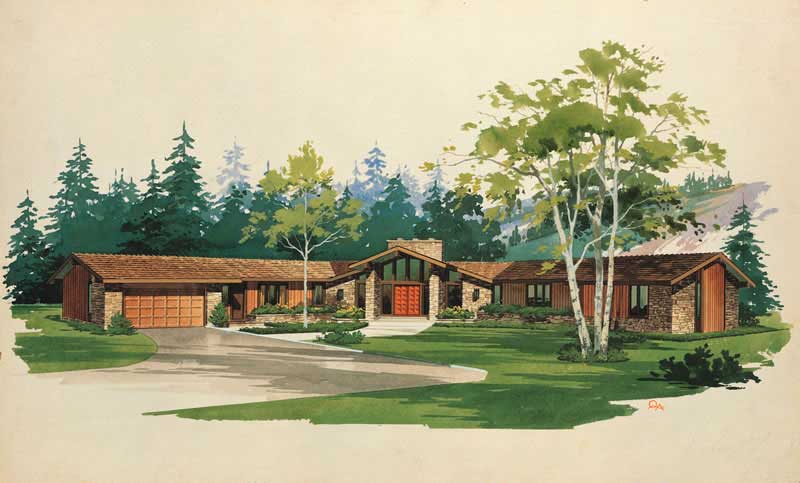
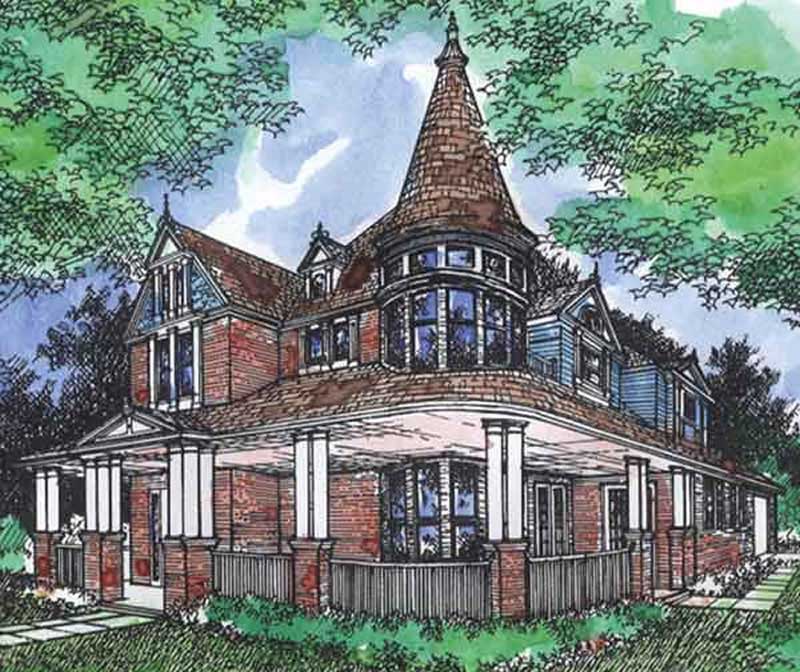
4-Bedroom, 3126 Sq Ft Craftsman Home Plan - 127-1060 - Main Exterior
Plan Collection
4-Bedroom, 3126 Sq Ft Craftsman Home Plan - 127-1060 - Main Exterior
Plan#127-1060
Starting at$1900
3126
Sq Ft
2
Story
4
Bed
3.5
Bath
2
Car
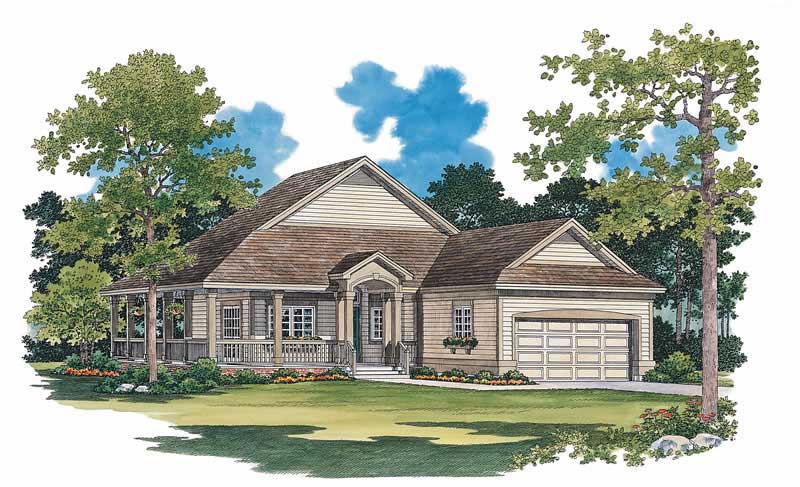
3-Bedroom, 1872 Sq Ft Contemporary House Plan - 144-1070 - Front Exterior
Plan Collection
3-Bedroom, 1872 Sq Ft Contemporary House Plan - 144-1070 - Front Exterior
Plan#144-1070
Starting at$1110
1872
Sq Ft
1
Story
3
Bed
2
Bath
2
Car
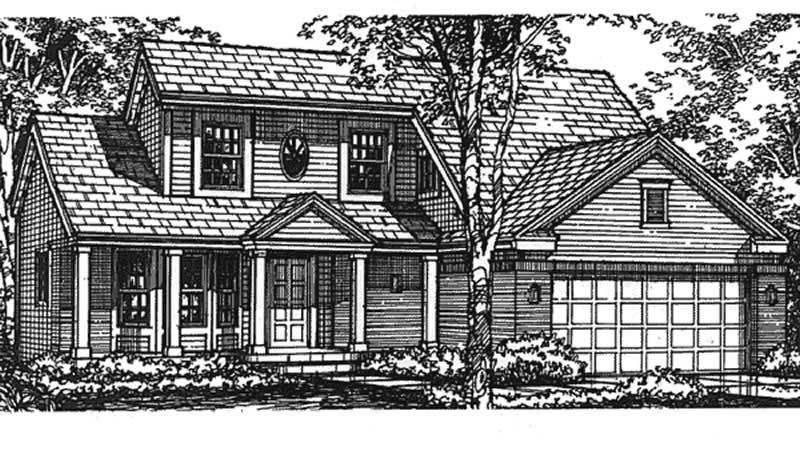
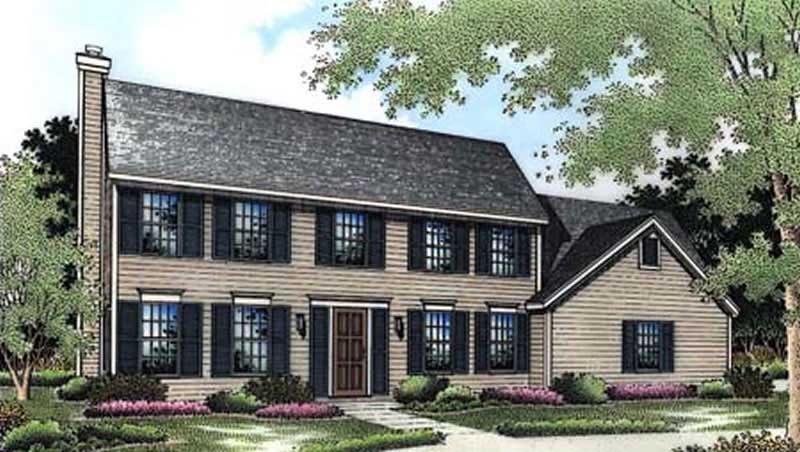
3-Bedroom, 2368 Sq Ft Cape Cod House Plan - 110-1099 - Front Exterior
Plan Collection
3-Bedroom, 2368 Sq Ft Cape Cod House Plan - 110-1099 - Front Exterior
Plan#110-1099
Starting at$840
2368
Sq Ft
2
Story
3
Bed
2.5
Bath
2
Car
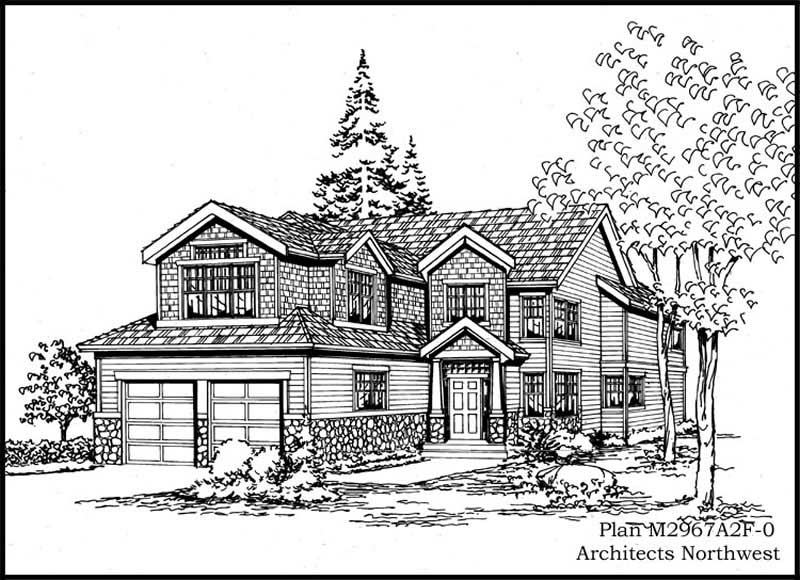
3-Bedroom, 2387 Sq Ft Multi-Level House Plan - 115-1091 - Front Exterior
Plan Collection
3-Bedroom, 2387 Sq Ft Multi-Level House Plan - 115-1091 - Front Exterior
Plan#115-1091
Starting at$1700
2387
Sq Ft
2
Story
3
Bed
2
Bath
2
Car
4-Bedroom, 2668 Sq Ft French Home Plan - 113-1097 - Main Exterior
Plan Collection
4-Bedroom, 2668 Sq Ft French Home Plan - 113-1097 - Main Exterior
Plan#113-1097
Starting at$400
2668
Sq Ft
2
Story
4
Bed
3
Bath
2
Car
4-Bedroom, 3501 Sq Ft European Home Plan - 124-1067 - Main Exterior
Plan Collection
4-Bedroom, 3501 Sq Ft European Home Plan - 124-1067 - Main Exterior
Plan#124-1067
Starting at$1465
3501
Sq Ft
2
Story
4
Bed
3
Bath
2
Car
3-Bedroom, 1612 Sq Ft European House Plan - 135-1333 - Front Exterior
Plan Collection
3-Bedroom, 1612 Sq Ft European House Plan - 135-1333 - Front Exterior
Plan#135-1333
Starting at$1380
1612
Sq Ft
1
Story
3
Bed
3
Bath
2
Car
2-Bedroom, 1518 Sq Ft Florida Style House Plan - 146-2407 - Front Exterior
Plan Collection
2-Bedroom, 1518 Sq Ft Florida Style House Plan - 146-2407 - Front Exterior
Plan#146-2407
Starting at$980
1518
Sq Ft
1
Story
2
Bed
2
Bath
2
Car
2-Bedroom, 2158 Sq Ft Cape Cod Home Plan - 110-1065 - Main Exterior
Plan Collection
2-Bedroom, 2158 Sq Ft Cape Cod Home Plan - 110-1065 - Main Exterior
Plan#110-1065
Starting at$775
2158
Sq Ft
2
Story
2
Bed
2.5
Bath
2
Car
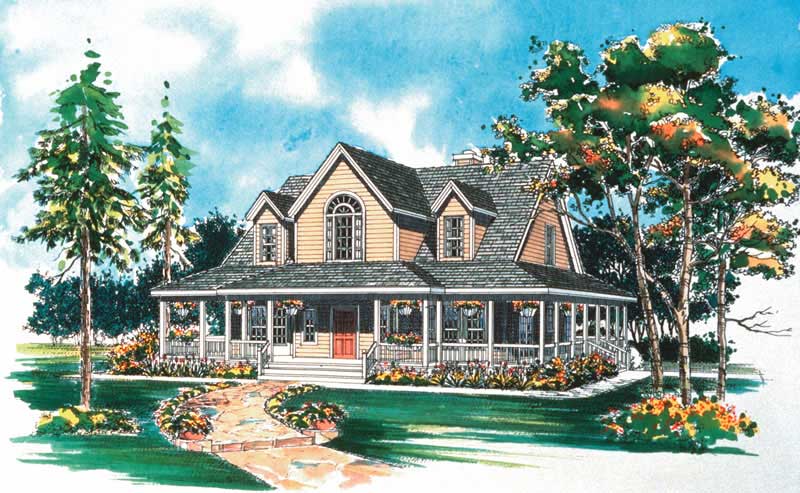
3-Bedroom, 1387 Sq Ft Country House Plan - 109-1025 - Front Exterior
Plan Collection
3-Bedroom, 1387 Sq Ft Country House Plan - 109-1025 - Front Exterior
Plan#109-1025
Starting at$1195
1387
Sq Ft
1
Story
3
Bed
2
Bath
2
Car
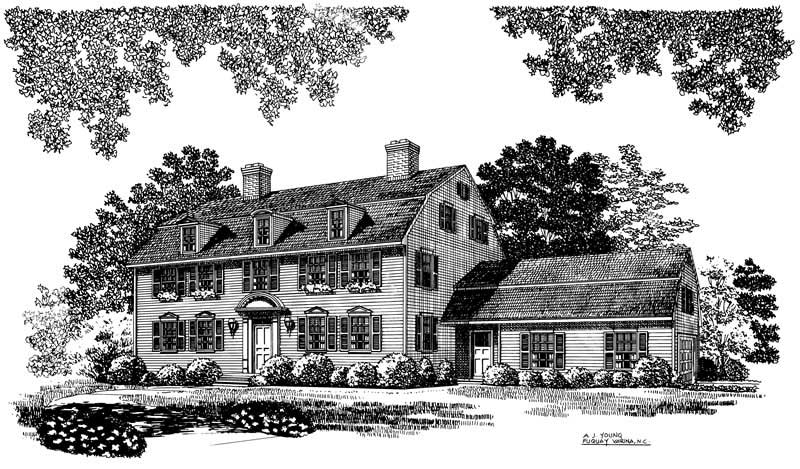
5-Bedroom, 3556 Sq Ft Colonial Home Plan - 137-1159 - Main Exterior
Plan Collection
5-Bedroom, 3556 Sq Ft Colonial Home Plan - 137-1159 - Main Exterior
Plan#137-1159
Starting at$960
3556
Sq Ft
3
Story
5
Bed
3.5
Bath
2
Car
3-Bedroom, 1968 Sq Ft Ranch Home Plan - 132-1515 - Main Exterior
Plan Collection
3-Bedroom, 1968 Sq Ft Ranch Home Plan - 132-1515 - Main Exterior
Plan#132-1515
Starting at$1370
1968
Sq Ft
1
Story
3
Bed
2
Bath
2
Car
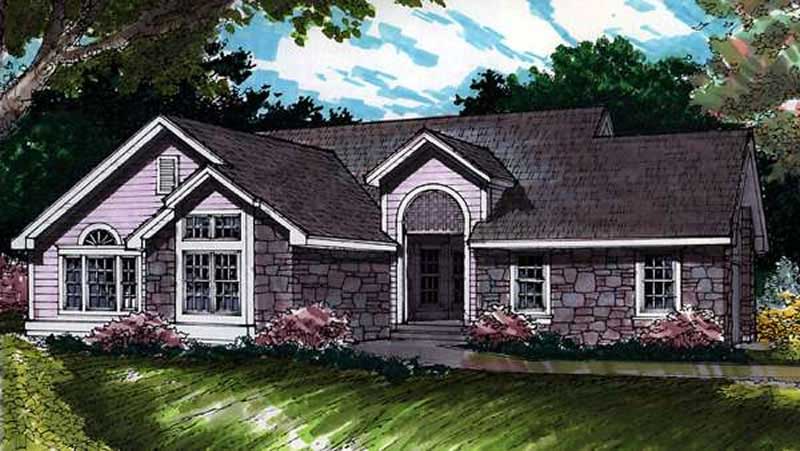
3-Bedroom, 1503 Sq Ft Ranch Home Plan - 135-1324 - Main Exterior
Plan Collection
3-Bedroom, 1503 Sq Ft Ranch Home Plan - 135-1324 - Main Exterior
Plan#135-1324
Starting at$1380
1503
Sq Ft
1
Story
3
Bed
2
Bath
2
Car
3-Bedroom, 2155 Sq Ft European House Plan - 124-1023 - Front Exterior
Plan Collection
3-Bedroom, 2155 Sq Ft European House Plan - 124-1023 - Front Exterior
Plan#124-1023
Starting at$745
2155
Sq Ft
1
Story
3
Bed
3
Bath
2
Car
3-Bedroom, 3727 Sq Ft Country House Plan - 132-1658 - Front Exterior
Plan Collection
3-Bedroom, 3727 Sq Ft Country House Plan - 132-1658 - Front Exterior
Plan#132-1658
Starting at$2085
3727
Sq Ft
2
Story
3
Bed
3
Bath
2
Car
3-Bedroom, 1400 Sq Ft Cape Cod House Plan - 137-1698 - Front Exterior
Plan Collection
3-Bedroom, 1400 Sq Ft Cape Cod House Plan - 137-1698 - Front Exterior
Plan#137-1698
Starting at$735
1400
Sq Ft
2
Story
3
Bed
2.5
Bath
2
Car
3-Bedroom, 3102 Sq Ft Contemporary House Plan - 146-1618 - Front Exterior
Plan Collection
3-Bedroom, 3102 Sq Ft Contemporary House Plan - 146-1618 - Front Exterior
Plan#146-1618
Starting at$1213
3102
Sq Ft
1.5
Story
3
Bed
2
Bath
2
Car
3-Bedroom, 4126 Sq Ft Country House Plan - 137-1431 - Front Exterior
Plan Collection
3-Bedroom, 4126 Sq Ft Country House Plan - 137-1431 - Front Exterior
Plan#137-1431
Starting at$1300
4126
Sq Ft
2
Story
3
Bed
3.5
Bath
2
Car
3-Bedroom, 1663 Sq Ft Multi-Level House Plan - 146-1329 - Front Exterior
Plan Collection
3-Bedroom, 1663 Sq Ft Multi-Level House Plan - 146-1329 - Front Exterior
Plan#146-1329
Starting at$980
1663
Sq Ft
1.5
Story
3
Bed
2
Bath
2
Car
3-Bedroom, 2645 Sq Ft Ranch House Plan - 170-2659 - Front Exterior
Plan Collection
3-Bedroom, 2645 Sq Ft Ranch House Plan - 170-2659 - Front Exterior
Plan#170-2659
Starting at$1145
2645
Sq Ft
1
Story
3
Bed
2
Bath
2
Car
5-Bedroom, 2670 Sq Ft Country House Plan - 135-1175 - Front Exterior
Plan Collection
5-Bedroom, 2670 Sq Ft Country House Plan - 135-1175 - Front Exterior
Plan#135-1175
Starting at$1725
2670
Sq Ft
2
Story
5
Bed
4
Bath
2
Car
2-Bedroom, 1879 Sq Ft Ranch Home Plan - 124-1033 - Main Exterior
Plan Collection
2-Bedroom, 1879 Sq Ft Ranch Home Plan - 124-1033 - Main Exterior
Plan#124-1033
Starting at$725
1879
Sq Ft
1
Story
2
Bed
2
Bath
2
Car
3-Bedroom, 1681 Sq Ft Small House Plans - 113-1008 - Front Exterior
Plan Collection
3-Bedroom, 1681 Sq Ft Small House Plans - 113-1008 - Front Exterior
Plan#113-1008
Starting at$325
1681
Sq Ft
1
Story
3
Bed
2
Bath
2
Car
4-Bedroom, 3498 Sq Ft European House Plan - 137-1653 - Front Exterior
Plan Collection
4-Bedroom, 3498 Sq Ft European House Plan - 137-1653 - Front Exterior
Plan#137-1653
Starting at$960
3498
Sq Ft
1
Story
4
Bed
3.5
Bath
2
Car
4-Bedroom, 3126 Sq Ft Craftsman Home Plan - 127-1060 - Main Exterior
Plan Collection
4-Bedroom, 3126 Sq Ft Craftsman Home Plan - 127-1060 - Main Exterior
Plan#127-1060
Starting at$1900
3126
Sq Ft
2
Story
4
Bed
3.5
Bath
2
Car
3-Bedroom, 1872 Sq Ft Contemporary House Plan - 144-1070 - Front Exterior
Plan Collection
3-Bedroom, 1872 Sq Ft Contemporary House Plan - 144-1070 - Front Exterior
Plan#144-1070
Starting at$1110
1872
Sq Ft
1
Story
3
Bed
2
Bath
2
Car
3-Bedroom, 2368 Sq Ft Cape Cod House Plan - 110-1099 - Front Exterior
Plan Collection
3-Bedroom, 2368 Sq Ft Cape Cod House Plan - 110-1099 - Front Exterior
Plan#110-1099
Starting at$840
2368
Sq Ft
2
Story
3
Bed
2.5
Bath
2
Car
3-Bedroom, 2387 Sq Ft Multi-Level House Plan - 115-1091 - Front Exterior
Plan Collection
3-Bedroom, 2387 Sq Ft Multi-Level House Plan - 115-1091 - Front Exterior
Plan#115-1091
Starting at$1700
2387
Sq Ft
2
Story
3
Bed
2
Bath
2
Car
4-Bedroom, 2668 Sq Ft French Home Plan - 113-1097 - Main Exterior
Plan Collection
4-Bedroom, 2668 Sq Ft French Home Plan - 113-1097 - Main Exterior
Plan#113-1097
Starting at$400
2668
Sq Ft
2
Story
4
Bed
3
Bath
2
Car
4-Bedroom, 3501 Sq Ft European Home Plan - 124-1067 - Main Exterior
Plan Collection
4-Bedroom, 3501 Sq Ft European Home Plan - 124-1067 - Main Exterior
Plan#124-1067
Starting at$1465
3501
Sq Ft
2
Story
4
Bed
3
Bath
2
Car
3-Bedroom, 1612 Sq Ft European House Plan - 135-1333 - Front Exterior
Plan Collection
3-Bedroom, 1612 Sq Ft European House Plan - 135-1333 - Front Exterior
Plan#135-1333
Starting at$1380
1612
Sq Ft
1
Story
3
Bed
3
Bath
2
Car
2-Bedroom, 1518 Sq Ft Florida Style House Plan - 146-2407 - Front Exterior
Plan Collection
2-Bedroom, 1518 Sq Ft Florida Style House Plan - 146-2407 - Front Exterior
Plan#146-2407
Starting at$980
1518
Sq Ft
1
Story
2
Bed
2
Bath
2
Car
2-Bedroom, 2158 Sq Ft Cape Cod Home Plan - 110-1065 - Main Exterior
Plan Collection
2-Bedroom, 2158 Sq Ft Cape Cod Home Plan - 110-1065 - Main Exterior
Plan#110-1065
Starting at$775
2158
Sq Ft
2
Story
2
Bed
2.5
Bath
2
Car
3-Bedroom, 1387 Sq Ft Country House Plan - 109-1025 - Front Exterior
Plan Collection
3-Bedroom, 1387 Sq Ft Country House Plan - 109-1025 - Front Exterior
Plan#109-1025
Starting at$1195
1387
Sq Ft
1
Story
3
Bed
2
Bath
2
Car
5-Bedroom, 3556 Sq Ft Colonial Home Plan - 137-1159 - Main Exterior
Plan Collection
5-Bedroom, 3556 Sq Ft Colonial Home Plan - 137-1159 - Main Exterior
Plan#137-1159
Starting at$960
3556
Sq Ft
3
Story
5
Bed
3.5
Bath
2
Car
3-Bedroom, 1968 Sq Ft Ranch Home Plan - 132-1515 - Main Exterior
Plan Collection
3-Bedroom, 1968 Sq Ft Ranch Home Plan - 132-1515 - Main Exterior
Plan#132-1515
Starting at$1370
1968
Sq Ft
1
Story
3
Bed
2
Bath
2
Car
3-Bedroom, 1503 Sq Ft Ranch Home Plan - 135-1324 - Main Exterior
Plan Collection
3-Bedroom, 1503 Sq Ft Ranch Home Plan - 135-1324 - Main Exterior
Plan#135-1324
Starting at$1380
1503
Sq Ft
1
Story
3
Bed
2
Bath
2
Car
3-Bedroom, 2155 Sq Ft European House Plan - 124-1023 - Front Exterior
Plan Collection
3-Bedroom, 2155 Sq Ft European House Plan - 124-1023 - Front Exterior
Plan#124-1023
Starting at$745
2155
Sq Ft
1
Story
3
Bed
3
Bath
2
Car
3-Bedroom, 3727 Sq Ft Country House Plan - 132-1658 - Front Exterior
Plan Collection
3-Bedroom, 3727 Sq Ft Country House Plan - 132-1658 - Front Exterior
Plan#132-1658
Starting at$2085
3727
Sq Ft
2
Story
3
Bed
3
Bath
2
Car
3-Bedroom, 1400 Sq Ft Cape Cod House Plan - 137-1698 - Front Exterior
Plan Collection
3-Bedroom, 1400 Sq Ft Cape Cod House Plan - 137-1698 - Front Exterior
Plan#137-1698
Starting at$735
1400
Sq Ft
2
Story
3
Bed
2.5
Bath
2
Car
3-Bedroom, 3102 Sq Ft Contemporary House Plan - 146-1618 - Front Exterior
Plan Collection
3-Bedroom, 3102 Sq Ft Contemporary House Plan - 146-1618 - Front Exterior
Plan#146-1618
Starting at$1213
3102
Sq Ft
1.5
Story
3
Bed
2
Bath
2
Car
3-Bedroom, 4126 Sq Ft Country House Plan - 137-1431 - Front Exterior
Plan Collection
3-Bedroom, 4126 Sq Ft Country House Plan - 137-1431 - Front Exterior
Plan#137-1431
Starting at$1300
4126
Sq Ft
2
Story
3
Bed
3.5
Bath
2
Car
3-Bedroom, 1663 Sq Ft Multi-Level House Plan - 146-1329 - Front Exterior
Plan Collection
3-Bedroom, 1663 Sq Ft Multi-Level House Plan - 146-1329 - Front Exterior
Plan#146-1329
Starting at$980
1663
Sq Ft
1.5
Story
3
Bed
2
Bath
2
Car
3-Bedroom, 2645 Sq Ft Ranch House Plan - 170-2659 - Front Exterior
Plan Collection
3-Bedroom, 2645 Sq Ft Ranch House Plan - 170-2659 - Front Exterior
Plan#170-2659
Starting at$1145
2645
Sq Ft
1
Story
3
Bed
2
Bath
2
Car
5-Bedroom, 2670 Sq Ft Country House Plan - 135-1175 - Front Exterior
Plan Collection
5-Bedroom, 2670 Sq Ft Country House Plan - 135-1175 - Front Exterior
Plan#135-1175
Starting at$1725
2670
Sq Ft
2
Story
5
Bed
4
Bath
2
Car
2-Bedroom, 1879 Sq Ft Ranch Home Plan - 124-1033 - Main Exterior
Plan Collection
2-Bedroom, 1879 Sq Ft Ranch Home Plan - 124-1033 - Main Exterior
Plan#124-1033
Starting at$725
1879
Sq Ft
1
Story
2
Bed
2
Bath
2
Car
3-Bedroom, 1681 Sq Ft Small House Plans - 113-1008 - Front Exterior
Plan Collection
3-Bedroom, 1681 Sq Ft Small House Plans - 113-1008 - Front Exterior
Plan#113-1008
Starting at$325
1681
Sq Ft
1
Story
3
Bed
2
Bath
2
Car
1...228229230231232...480