2 Garage House Plans

11,503
Plan Results
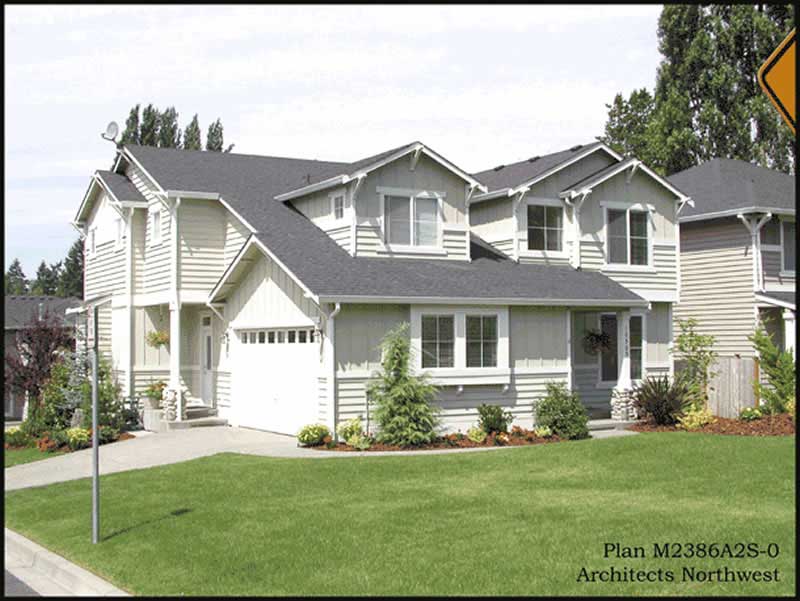
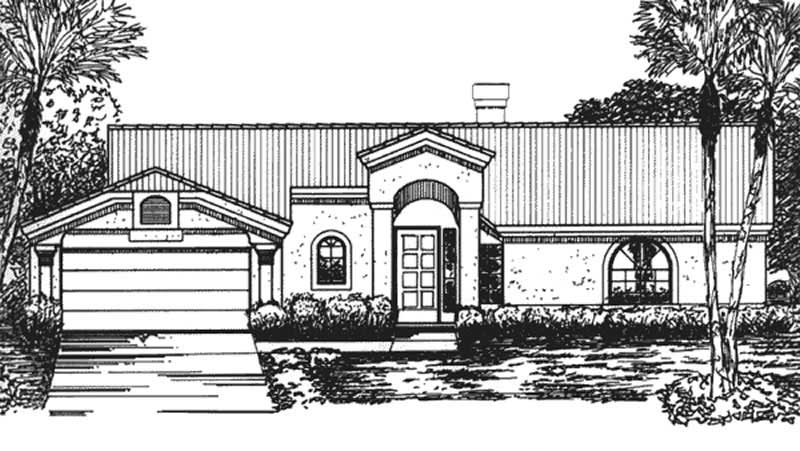
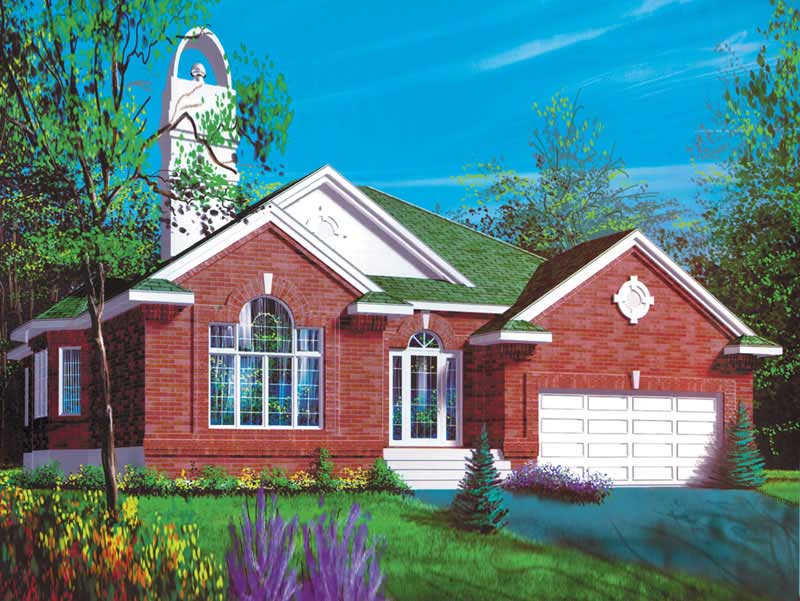
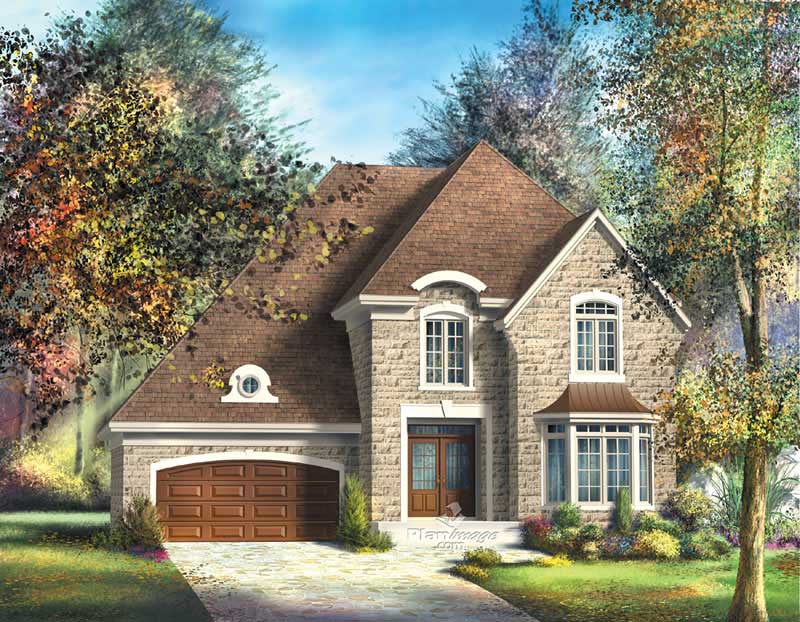
3-Bedroom, 2260 Sq Ft European House Plan - 157-1277 - Front Exterior
Plan Collection
3-Bedroom, 2260 Sq Ft European House Plan - 157-1277 - Front Exterior
Plan#157-1277
Starting at$1455
2260
Sq Ft
2
Story
3
Bed
2
Bath
2
Car
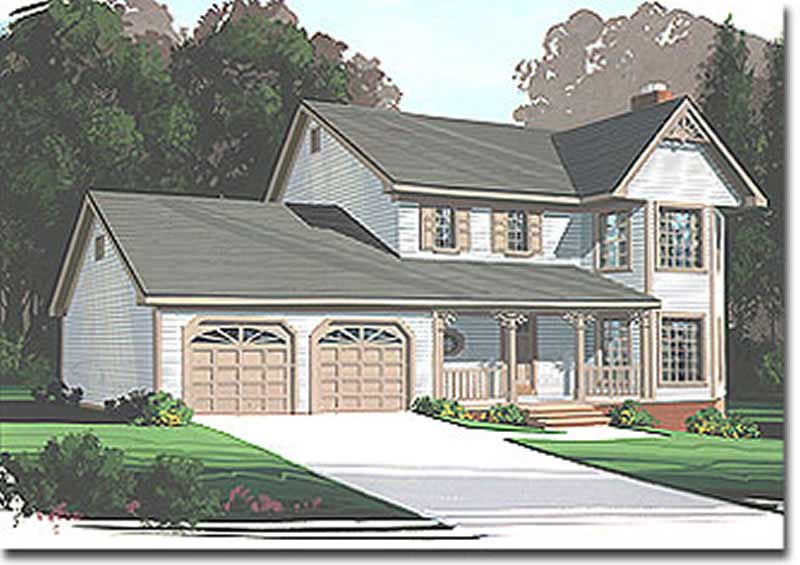
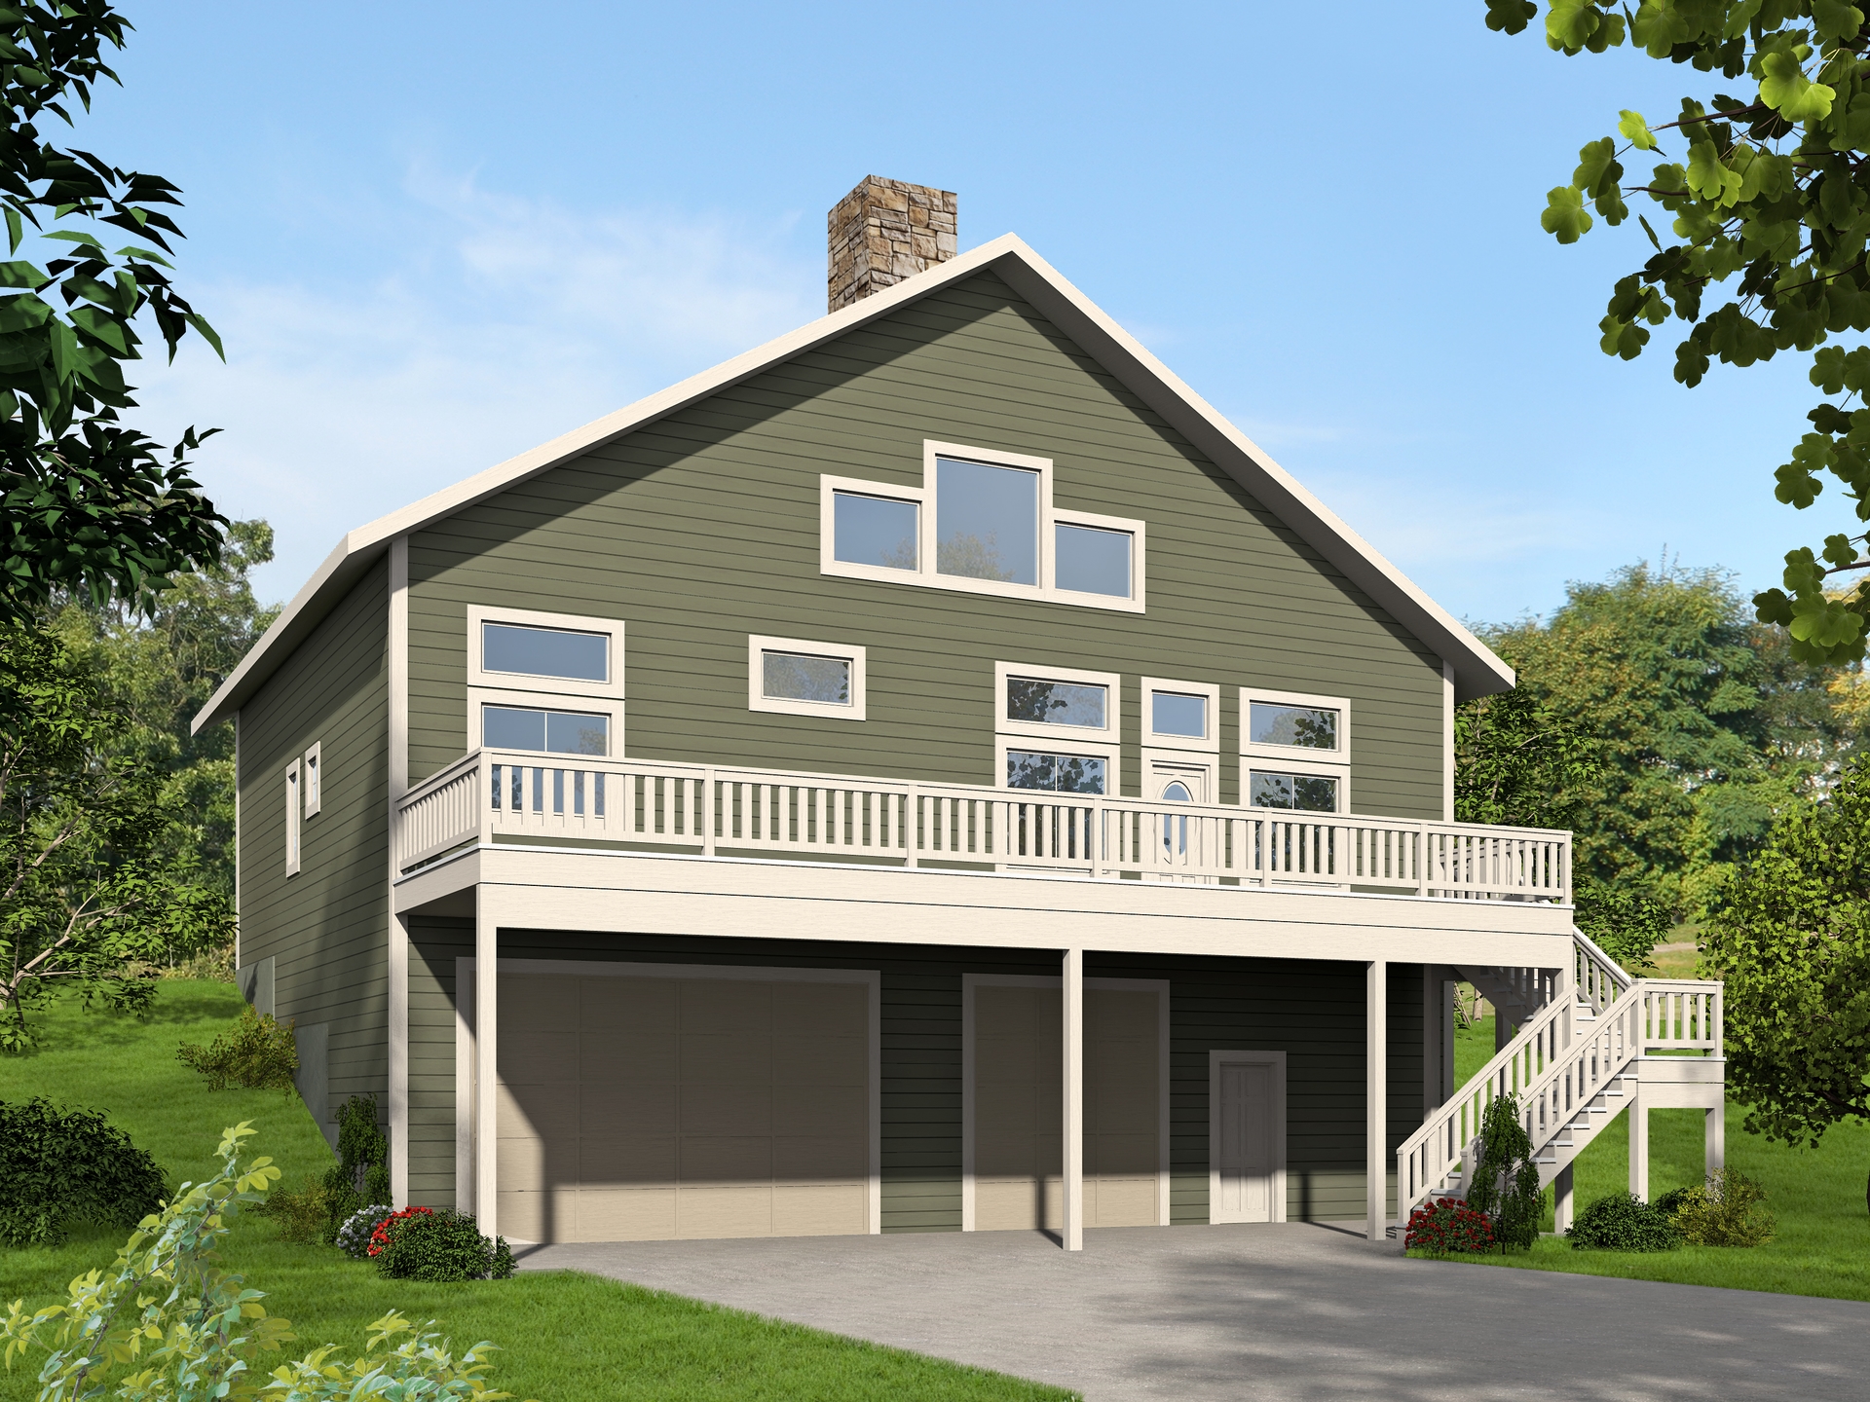
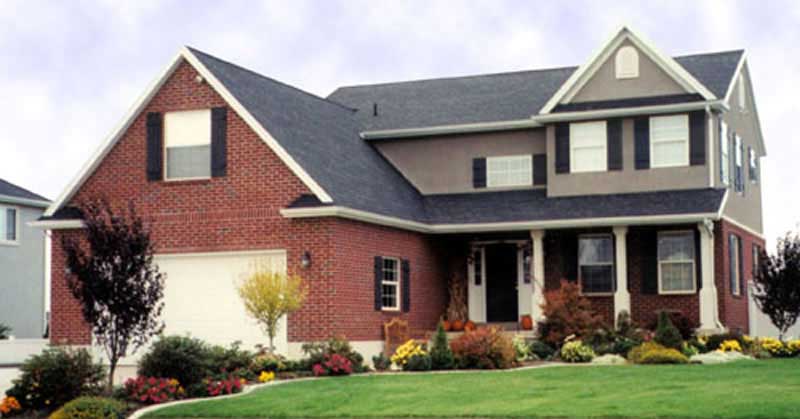
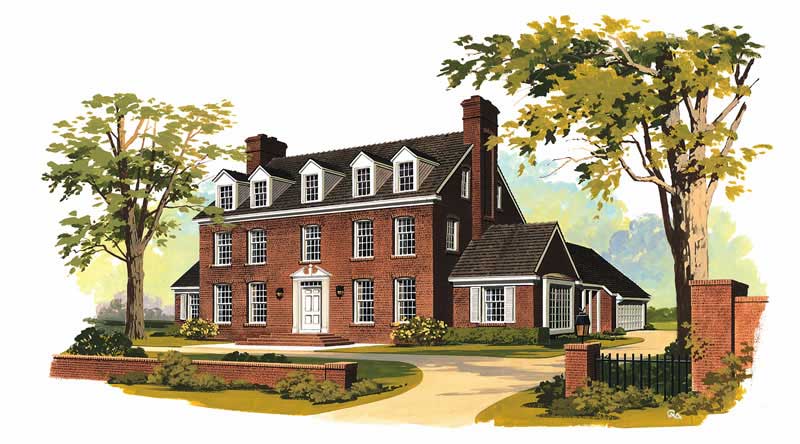
3-Bedroom, 2276 Sq Ft Colonial House Plan - 124-1134 - Front Exterior
Plan Collection
3-Bedroom, 2276 Sq Ft Colonial House Plan - 124-1134 - Front Exterior
Plan#124-1134
Starting at$745
2276
Sq Ft
2
Story
3
Bed
2
Bath
2
Car
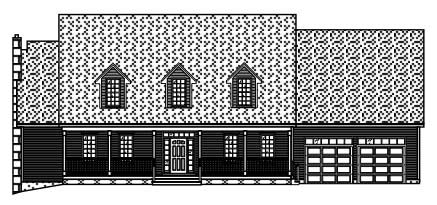
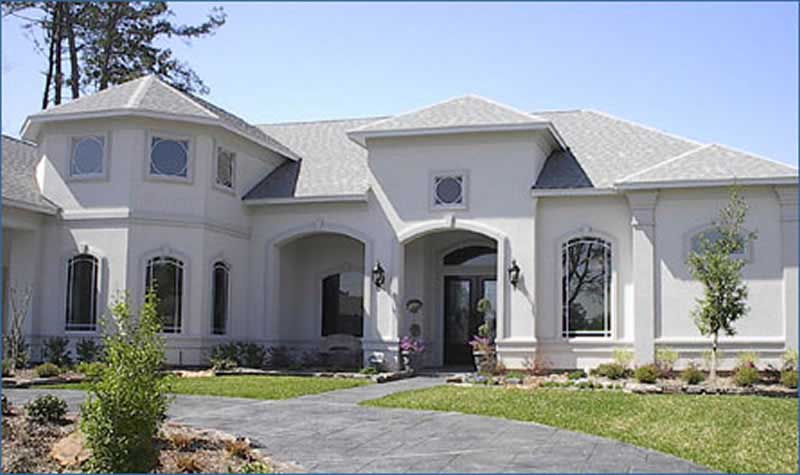
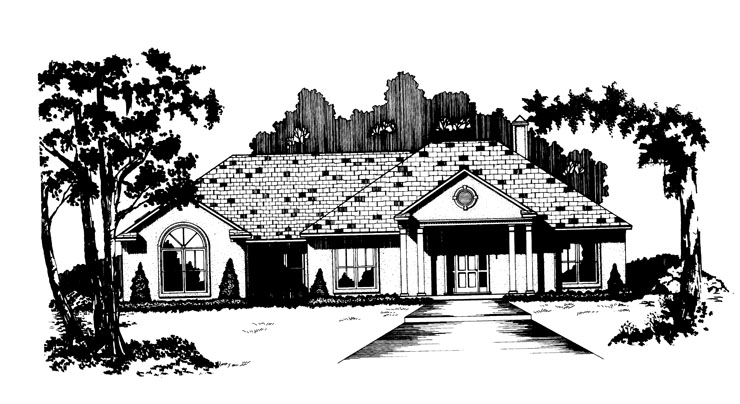
3-Bedroom, 2098 Sq Ft Southern Home Plan - 102-1021 - Main Exterior
Plan Collection
3-Bedroom, 2098 Sq Ft Southern Home Plan - 102-1021 - Main Exterior
Plan#102-1021
Starting at$1100
2098
Sq Ft
2
Story
3
Bed
3
Bath
2
Car
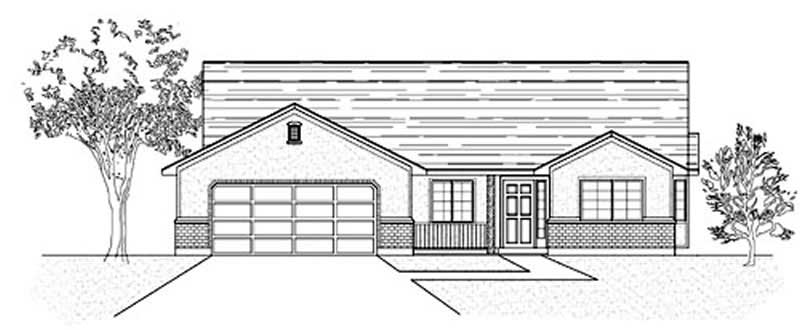
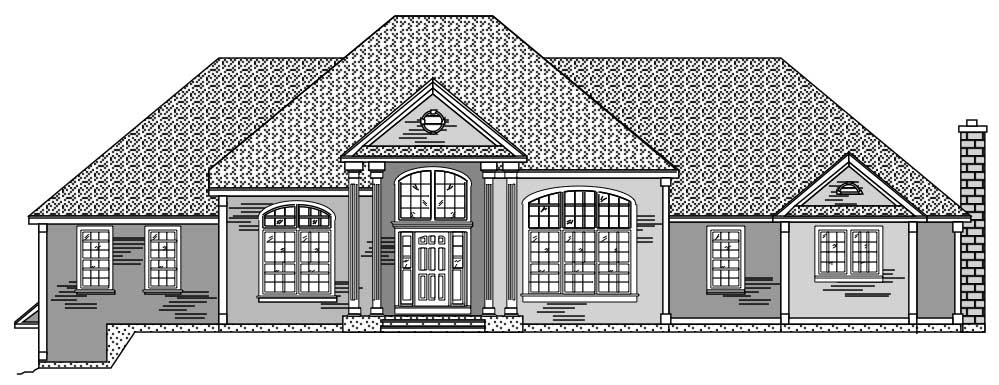
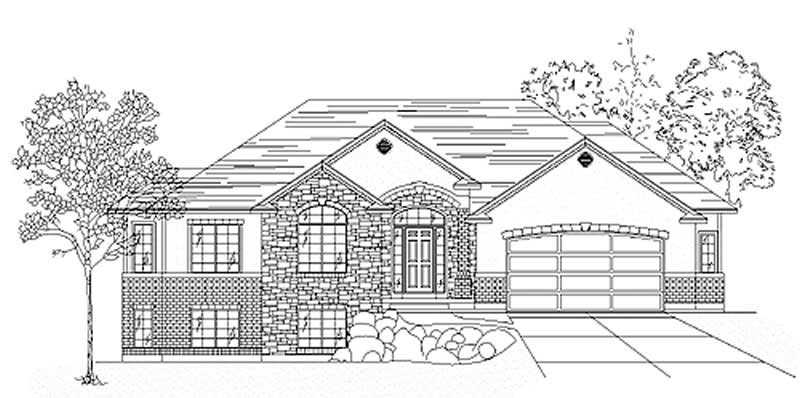
3-Bedroom, 1749 Sq Ft Bungalow Home Plan - 124-1041 - Main Exterior
Plan Collection
3-Bedroom, 1749 Sq Ft Bungalow Home Plan - 124-1041 - Main Exterior
Plan#124-1041
Starting at$725
1749
Sq Ft
1
Story
3
Bed
2
Bath
2
Car
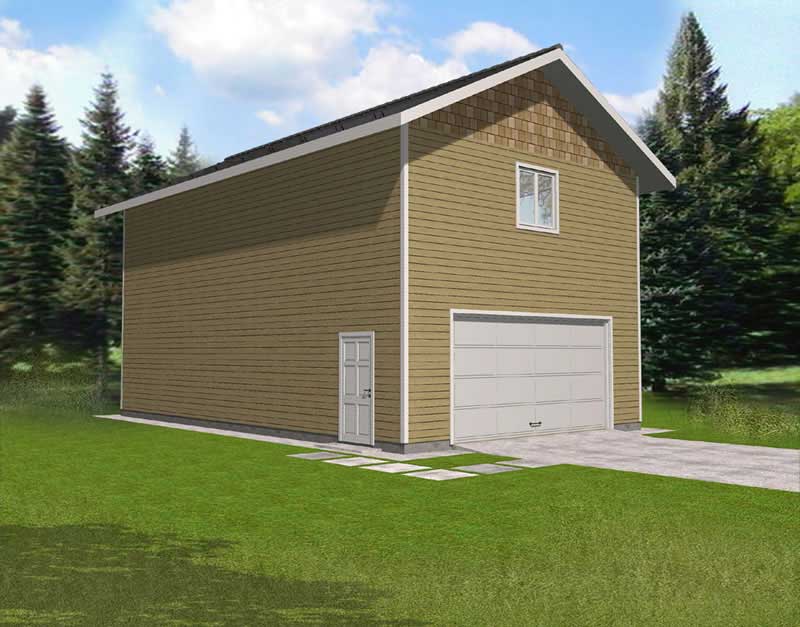
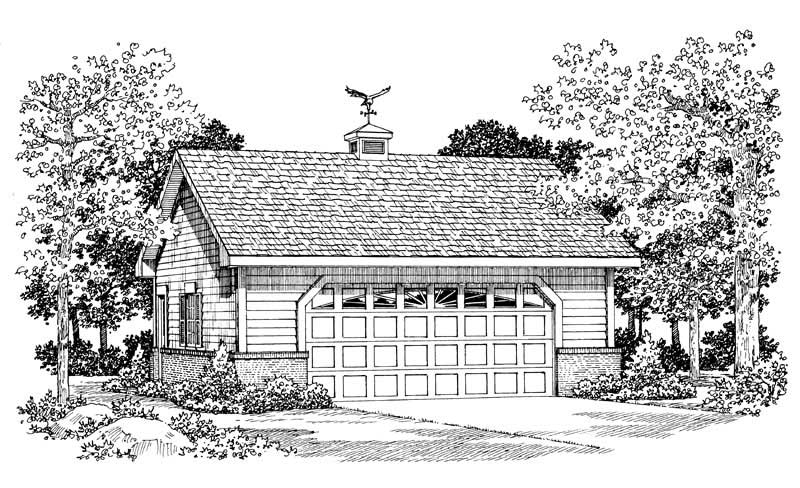
0-Bedroom, 540 Sq Ft Garage Home Plan - 110-1175 - Main Exterior
Plan Collection
0-Bedroom, 540 Sq Ft Garage Home Plan - 110-1175 - Main Exterior
Plan#110-1175
Starting at$500
540
Sq Ft
2
Story
0
Bed
0
Bath
2
Car
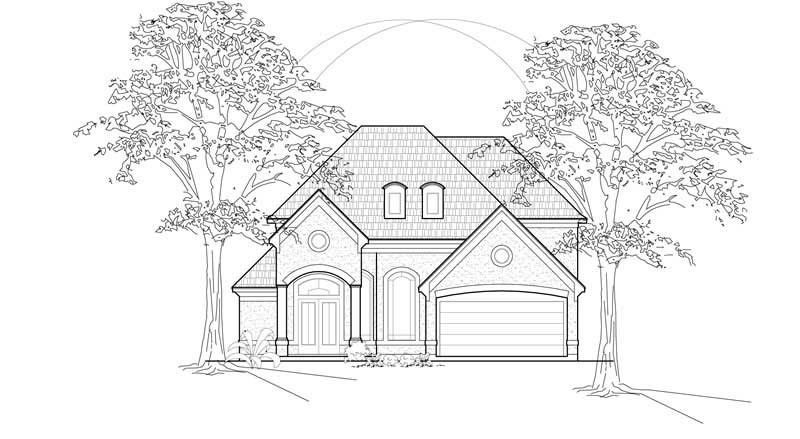
4-Bedroom, 2950 Sq Ft European House Plan - 147-1082 - Front Exterior
Plan Collection
4-Bedroom, 2950 Sq Ft European House Plan - 147-1082 - Front Exterior
Plan#147-1082
Starting at$1234
2950
Sq Ft
2
Story
4
Bed
2.5
Bath
2
Car
4-Bedroom, 3068 Sq Ft Contemporary House Plan - 147-1116 - Front Exterior
Plan Collection
4-Bedroom, 3068 Sq Ft Contemporary House Plan - 147-1116 - Front Exterior
Plan#147-1116
Starting at$1323
3068
Sq Ft
2
Story
4
Bed
3.5
Bath
2
Car
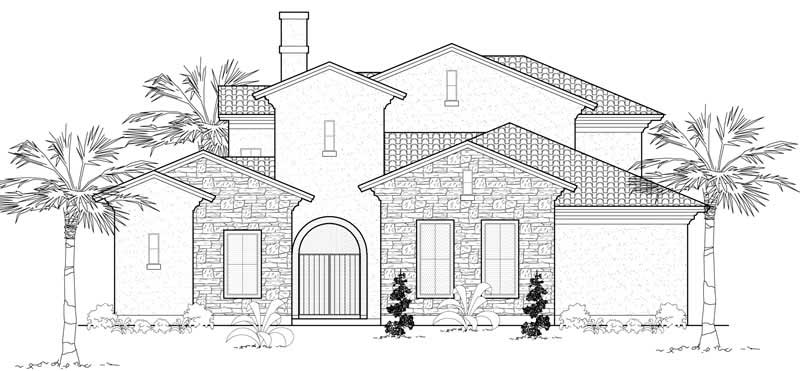
3-Bedroom, 4383 Sq Ft Mediterranean Home Plan - 134-1059 - Main Exterior
Plan Collection
3-Bedroom, 4383 Sq Ft Mediterranean Home Plan - 134-1059 - Main Exterior
Plan#134-1059
Starting at$10519
4383
Sq Ft
2
Story
3
Bed
3.5
Bath
2
Car
4-Bedroom, 2699 Sq Ft European Home Plan - 157-1629 - Main Exterior
Plan Collection
4-Bedroom, 2699 Sq Ft European Home Plan - 157-1629 - Main Exterior
Plan#157-1629
Starting at$1605
2699
Sq Ft
2
Story
4
Bed
2
Bath
2
Car
3-Bedroom, 3103 Sq Ft Ranch House Plan - 134-1223 - Front Exterior
Plan Collection
3-Bedroom, 3103 Sq Ft Ranch House Plan - 134-1223 - Front Exterior
Plan#134-1223
Starting at$10240
3103
Sq Ft
1
Story
3
Bed
2.5
Bath
2
Car
3-Bedroom, 2356 Sq Ft Country Home Plan - 135-1294 - Main Exterior
Plan Collection
3-Bedroom, 2356 Sq Ft Country Home Plan - 135-1294 - Main Exterior
Plan#135-1294
Starting at$1610
2356
Sq Ft
1
Story
3
Bed
2
Bath
2
Car
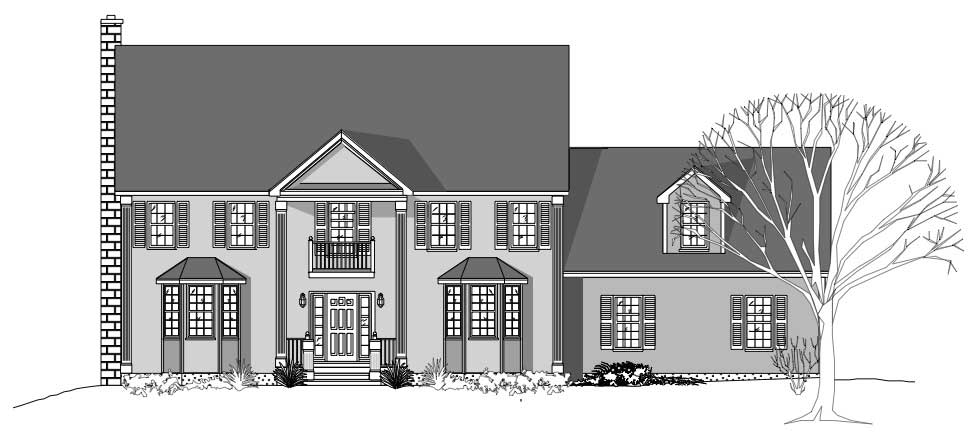
4-Bedroom, 2251 Sq Ft House Plan - 121-1031 - Front Exterior
Plan Collection
4-Bedroom, 2251 Sq Ft House Plan - 121-1031 - Front Exterior
Plan#121-1031
Starting at$1350
2251
Sq Ft
2
Story
4
Bed
2.5
Bath
2
Car
3-Bedroom, 1536 Sq Ft House Plan - 121-1045 - Front Exterior
Plan Collection
3-Bedroom, 1536 Sq Ft House Plan - 121-1045 - Front Exterior
Plan#121-1045
Starting at$1150
1536
Sq Ft
2
Story
3
Bed
2.5
Bath
2
Car
3-Bedroom, 1381 Sq Ft Ranch Home Plan - 191-1009 - Main Exterior
Plan Collection
3-Bedroom, 1381 Sq Ft Ranch Home Plan - 191-1009 - Main Exterior
Plan#191-1009
Starting at$1350
1381
Sq Ft
1
Story
3
Bed
2
Bath
2
Car
3-Bedroom, 1648 Sq Ft Country House Plan - 110-1162 - Front Exterior
Plan Collection
3-Bedroom, 1648 Sq Ft Country House Plan - 110-1162 - Front Exterior
Plan#110-1162
Starting at$725
1648
Sq Ft
2
Story
3
Bed
1.5
Bath
2
Car
0-Bedroom, 396 Sq Ft Garage Home Plan - 110-1166 - Main Exterior
Plan Collection
0-Bedroom, 396 Sq Ft Garage Home Plan - 110-1166 - Main Exterior
Plan#110-1166
Starting at$500
396
Sq Ft
2
Story
0
Bed
0
Bath
2
Car
3-Bedroom, 1861 Sq Ft Tudor House Plan - 195-1154 - Front Exterior
Plan Collection
3-Bedroom, 1861 Sq Ft Tudor House Plan - 195-1154 - Front Exterior
Plan#195-1154
Starting at$1050
1861
Sq Ft
2
Story
3
Bed
2.5
Bath
2
Car
3-Bedroom, 2937 Sq Ft European Home Plan - 110-1046 - Main Exterior
Plan Collection
3-Bedroom, 2937 Sq Ft European Home Plan - 110-1046 - Main Exterior
Plan#110-1046
Starting at$840
2937
Sq Ft
1
Story
3
Bed
2.5
Bath
2
Car
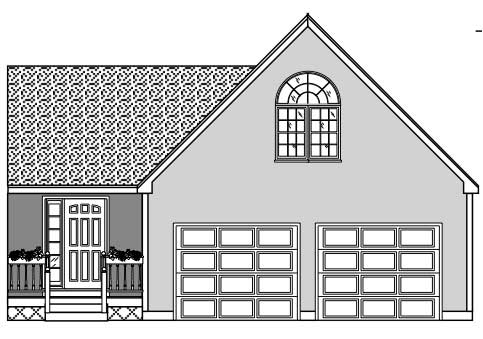
0-Bedroom, 640 Sq Ft Garage Home Plan - 110-1023 - Main Exterior
Plan Collection
0-Bedroom, 640 Sq Ft Garage Home Plan - 110-1023 - Main Exterior
Plan#110-1023
Starting at$500
640
Sq Ft
2
Story
0
Bed
0
Bath
2
Car
306 Sq Ft Kennel Plus Garage Plan - 137-1077 - Front Exterior
Plan Collection
306 Sq Ft Kennel Plus Garage Plan - 137-1077 - Front Exterior
Plan#137-1077
Starting at$550
306
Sq Ft
1
Story
0
Bed
0
Bath
2
Car
4-Bedroom, 2545 Sq Ft Traditional Home Plan - 102-1036 - Main Exterior
Plan Collection
4-Bedroom, 2545 Sq Ft Traditional Home Plan - 102-1036 - Main Exterior
Plan#102-1036
Starting at$1300
2545
Sq Ft
2
Story
4
Bed
4
Bath
2
Car
3-Bedroom, 3287 Sq Ft Mediterranean House Plan - 134-1245 - Front Exterior
Plan Collection
3-Bedroom, 3287 Sq Ft Mediterranean House Plan - 134-1245 - Front Exterior
Plan#134-1245
Starting at$10847
3287
Sq Ft
2
Story
3
Bed
3.5
Bath
2
Car
3-Bedroom, 1715 Sq Ft Ranch Home Plan - 124-1153 - Main Exterior
Plan Collection
3-Bedroom, 1715 Sq Ft Ranch Home Plan - 124-1153 - Main Exterior
Plan#124-1153
Starting at$725
1715
Sq Ft
1.5
Story
3
Bed
2
Bath
2
Car
3-Bedroom, 2102 Sq Ft Country House Plan - 124-1008 - Front Exterior
Plan Collection
3-Bedroom, 2102 Sq Ft Country House Plan - 124-1008 - Front Exterior
Plan#124-1008
Starting at$745
2102
Sq Ft
1
Story
3
Bed
2
Bath
2
Car
3-Bedroom, 2260 Sq Ft European House Plan - 157-1277 - Front Exterior
Plan Collection
3-Bedroom, 2260 Sq Ft European House Plan - 157-1277 - Front Exterior
Plan#157-1277
Starting at$1455
2260
Sq Ft
2
Story
3
Bed
2
Bath
2
Car
3-Bedroom, 2276 Sq Ft Colonial House Plan - 124-1134 - Front Exterior
Plan Collection
3-Bedroom, 2276 Sq Ft Colonial House Plan - 124-1134 - Front Exterior
Plan#124-1134
Starting at$745
2276
Sq Ft
2
Story
3
Bed
2
Bath
2
Car
3-Bedroom, 2098 Sq Ft Southern Home Plan - 102-1021 - Main Exterior
Plan Collection
3-Bedroom, 2098 Sq Ft Southern Home Plan - 102-1021 - Main Exterior
Plan#102-1021
Starting at$1100
2098
Sq Ft
2
Story
3
Bed
3
Bath
2
Car
3-Bedroom, 1749 Sq Ft Bungalow Home Plan - 124-1041 - Main Exterior
Plan Collection
3-Bedroom, 1749 Sq Ft Bungalow Home Plan - 124-1041 - Main Exterior
Plan#124-1041
Starting at$725
1749
Sq Ft
1
Story
3
Bed
2
Bath
2
Car
0-Bedroom, 540 Sq Ft Garage Home Plan - 110-1175 - Main Exterior
Plan Collection
0-Bedroom, 540 Sq Ft Garage Home Plan - 110-1175 - Main Exterior
Plan#110-1175
Starting at$500
540
Sq Ft
2
Story
0
Bed
0
Bath
2
Car
4-Bedroom, 2950 Sq Ft European House Plan - 147-1082 - Front Exterior
Plan Collection
4-Bedroom, 2950 Sq Ft European House Plan - 147-1082 - Front Exterior
Plan#147-1082
Starting at$1234
2950
Sq Ft
2
Story
4
Bed
2.5
Bath
2
Car
4-Bedroom, 3068 Sq Ft Contemporary House Plan - 147-1116 - Front Exterior
Plan Collection
4-Bedroom, 3068 Sq Ft Contemporary House Plan - 147-1116 - Front Exterior
Plan#147-1116
Starting at$1323
3068
Sq Ft
2
Story
4
Bed
3.5
Bath
2
Car
3-Bedroom, 4383 Sq Ft Mediterranean Home Plan - 134-1059 - Main Exterior
Plan Collection
3-Bedroom, 4383 Sq Ft Mediterranean Home Plan - 134-1059 - Main Exterior
Plan#134-1059
Starting at$10519
4383
Sq Ft
2
Story
3
Bed
3.5
Bath
2
Car
4-Bedroom, 2699 Sq Ft European Home Plan - 157-1629 - Main Exterior
Plan Collection
4-Bedroom, 2699 Sq Ft European Home Plan - 157-1629 - Main Exterior
Plan#157-1629
Starting at$1605
2699
Sq Ft
2
Story
4
Bed
2
Bath
2
Car
3-Bedroom, 3103 Sq Ft Ranch House Plan - 134-1223 - Front Exterior
Plan Collection
3-Bedroom, 3103 Sq Ft Ranch House Plan - 134-1223 - Front Exterior
Plan#134-1223
Starting at$10240
3103
Sq Ft
1
Story
3
Bed
2.5
Bath
2
Car
3-Bedroom, 2356 Sq Ft Country Home Plan - 135-1294 - Main Exterior
Plan Collection
3-Bedroom, 2356 Sq Ft Country Home Plan - 135-1294 - Main Exterior
Plan#135-1294
Starting at$1610
2356
Sq Ft
1
Story
3
Bed
2
Bath
2
Car
4-Bedroom, 2251 Sq Ft House Plan - 121-1031 - Front Exterior
Plan Collection
4-Bedroom, 2251 Sq Ft House Plan - 121-1031 - Front Exterior
Plan#121-1031
Starting at$1350
2251
Sq Ft
2
Story
4
Bed
2.5
Bath
2
Car
3-Bedroom, 1536 Sq Ft House Plan - 121-1045 - Front Exterior
Plan Collection
3-Bedroom, 1536 Sq Ft House Plan - 121-1045 - Front Exterior
Plan#121-1045
Starting at$1150
1536
Sq Ft
2
Story
3
Bed
2.5
Bath
2
Car
3-Bedroom, 1381 Sq Ft Ranch Home Plan - 191-1009 - Main Exterior
Plan Collection
3-Bedroom, 1381 Sq Ft Ranch Home Plan - 191-1009 - Main Exterior
Plan#191-1009
Starting at$1350
1381
Sq Ft
1
Story
3
Bed
2
Bath
2
Car
3-Bedroom, 1648 Sq Ft Country House Plan - 110-1162 - Front Exterior
Plan Collection
3-Bedroom, 1648 Sq Ft Country House Plan - 110-1162 - Front Exterior
Plan#110-1162
Starting at$725
1648
Sq Ft
2
Story
3
Bed
1.5
Bath
2
Car
0-Bedroom, 396 Sq Ft Garage Home Plan - 110-1166 - Main Exterior
Plan Collection
0-Bedroom, 396 Sq Ft Garage Home Plan - 110-1166 - Main Exterior
Plan#110-1166
Starting at$500
396
Sq Ft
2
Story
0
Bed
0
Bath
2
Car

3-Bedroom, 1861 Sq Ft Tudor House Plan - 195-1154 - Front Exterior
Plan Collection
3-Bedroom, 1861 Sq Ft Tudor House Plan - 195-1154 - Front Exterior
Plan#195-1154
Starting at$1050
1861
Sq Ft
2
Story
3
Bed
2.5
Bath
2
Car
3-Bedroom, 2937 Sq Ft European Home Plan - 110-1046 - Main Exterior
Plan Collection
3-Bedroom, 2937 Sq Ft European Home Plan - 110-1046 - Main Exterior
Plan#110-1046
Starting at$840
2937
Sq Ft
1
Story
3
Bed
2.5
Bath
2
Car
0-Bedroom, 640 Sq Ft Garage Home Plan - 110-1023 - Main Exterior
Plan Collection
0-Bedroom, 640 Sq Ft Garage Home Plan - 110-1023 - Main Exterior
Plan#110-1023
Starting at$500
640
Sq Ft
2
Story
0
Bed
0
Bath
2
Car
306 Sq Ft Kennel Plus Garage Plan - 137-1077 - Front Exterior
Plan Collection
306 Sq Ft Kennel Plus Garage Plan - 137-1077 - Front Exterior
Plan#137-1077
Starting at$550
306
Sq Ft
1
Story
0
Bed
0
Bath
2
Car
4-Bedroom, 2545 Sq Ft Traditional Home Plan - 102-1036 - Main Exterior
Plan Collection
4-Bedroom, 2545 Sq Ft Traditional Home Plan - 102-1036 - Main Exterior
Plan#102-1036
Starting at$1300
2545
Sq Ft
2
Story
4
Bed
4
Bath
2
Car
3-Bedroom, 3287 Sq Ft Mediterranean House Plan - 134-1245 - Front Exterior
Plan Collection
3-Bedroom, 3287 Sq Ft Mediterranean House Plan - 134-1245 - Front Exterior
Plan#134-1245
Starting at$10847
3287
Sq Ft
2
Story
3
Bed
3.5
Bath
2
Car
3-Bedroom, 1715 Sq Ft Ranch Home Plan - 124-1153 - Main Exterior
Plan Collection
3-Bedroom, 1715 Sq Ft Ranch Home Plan - 124-1153 - Main Exterior
Plan#124-1153
Starting at$725
1715
Sq Ft
1.5
Story
3
Bed
2
Bath
2
Car
3-Bedroom, 2102 Sq Ft Country House Plan - 124-1008 - Front Exterior
Plan Collection
3-Bedroom, 2102 Sq Ft Country House Plan - 124-1008 - Front Exterior
Plan#124-1008
Starting at$745
2102
Sq Ft
1
Story
3
Bed
2
Bath
2
Car
1...224225226227228...480