2 Garage House Plans

11,503
Plan Results
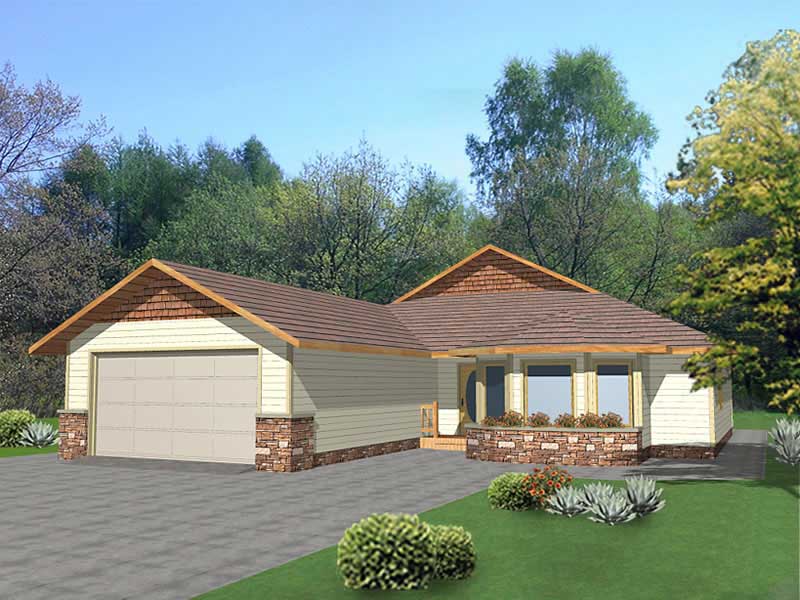
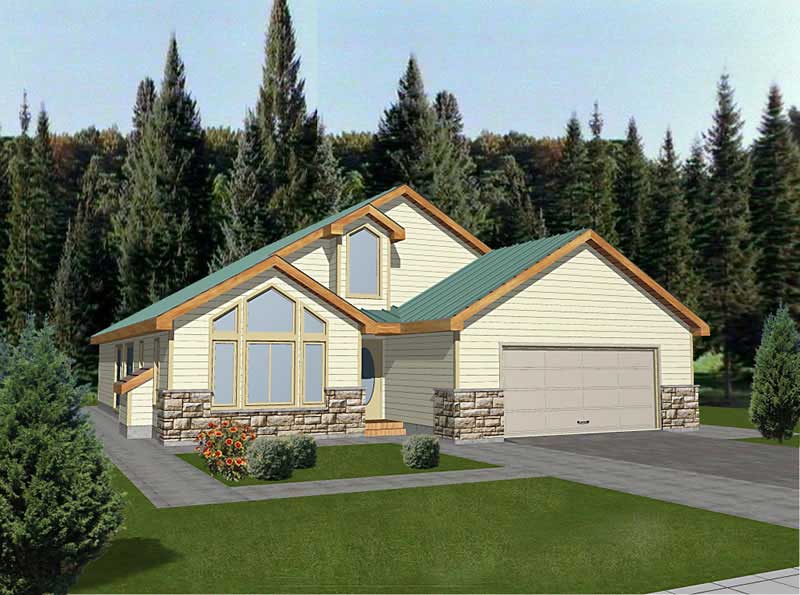
3-Bedroom, 1263 Sq Ft Ranch House Plan - 191-1020 - Front Exterior
Plan Collection
3-Bedroom, 1263 Sq Ft Ranch House Plan - 191-1020 - Front Exterior
Plan#191-1020
Starting at$1350
1263
Sq Ft
1
Story
3
Bed
2
Bath
2
Car
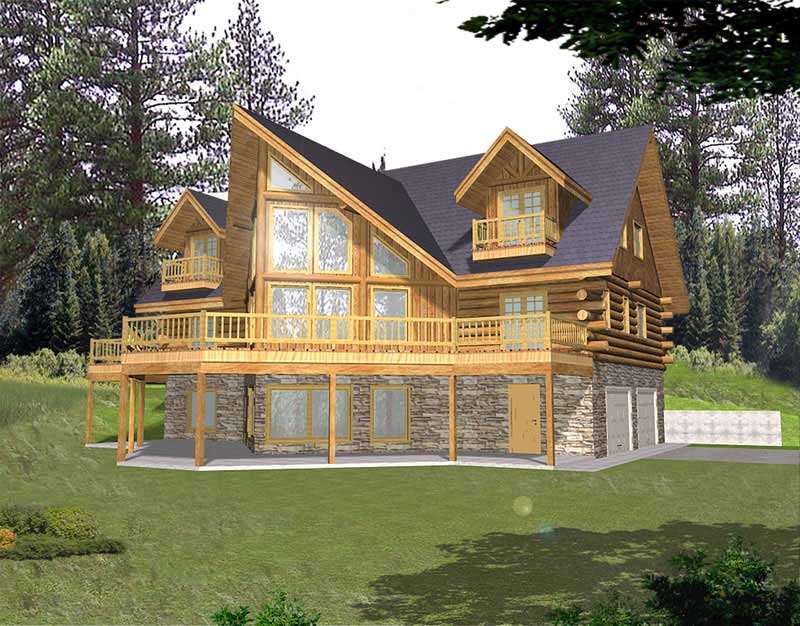
3-Bedroom, 3680 Sq Ft Country House Plan - 110-1032 - Front Exterior
Plan Collection
3-Bedroom, 3680 Sq Ft Country House Plan - 110-1032 - Front Exterior
Plan#110-1032
Starting at$840
3680
Sq Ft
2
Story
3
Bed
2.5
Bath
2
Car
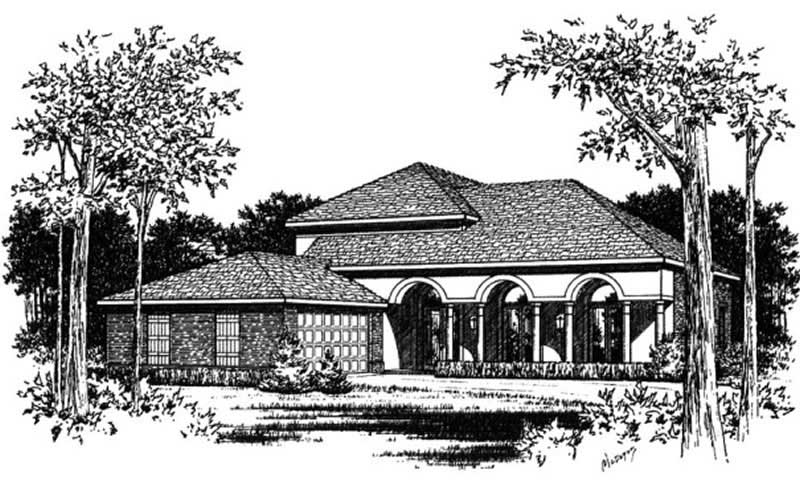
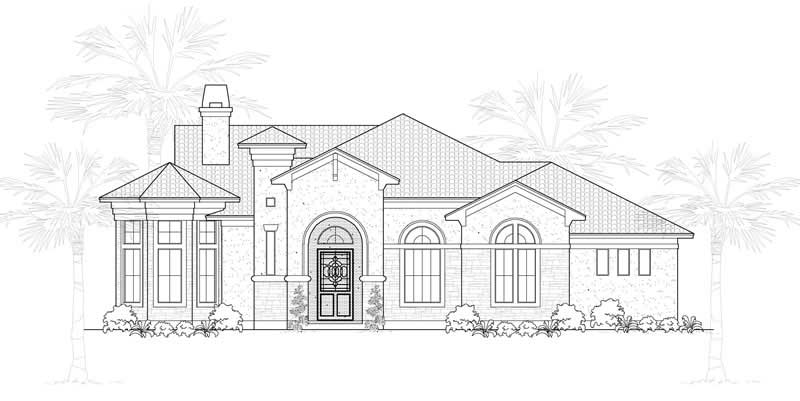
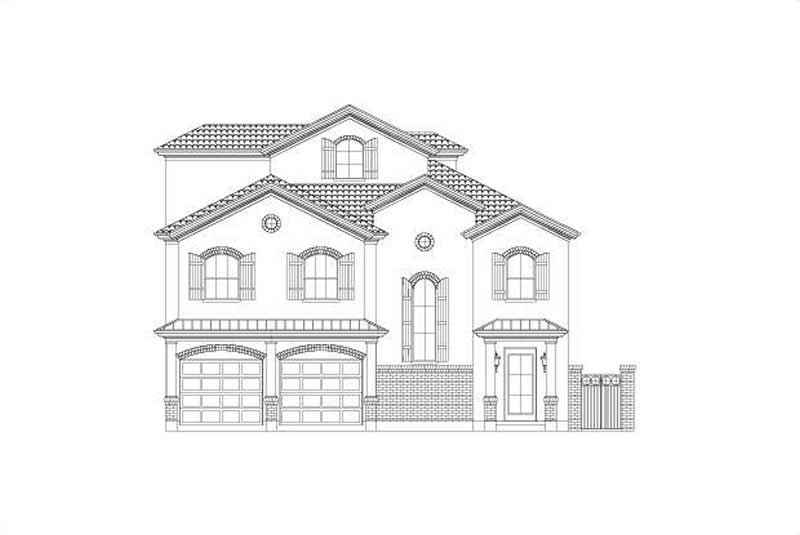
3-Bedroom, 2611 Sq Ft Mediterranean Home Plan - 134-1016 - Main Exterior
Plan Collection
3-Bedroom, 2611 Sq Ft Mediterranean Home Plan - 134-1016 - Main Exterior
Plan#134-1016
Starting at$8616
2611
Sq Ft
1
Story
3
Bed
2.5
Bath
2
Car
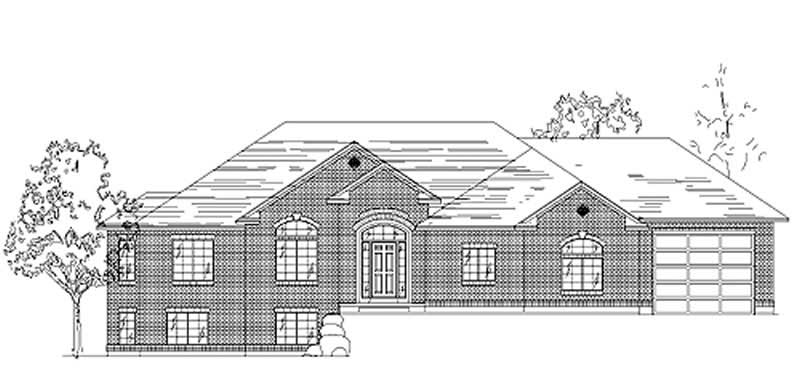
3-Bedroom, 2503 Sq Ft Ranch Home Plan - 134-1127 - Main Exterior
Plan Collection
3-Bedroom, 2503 Sq Ft Ranch Home Plan - 134-1127 - Main Exterior
Plan#134-1127
Starting at$8260
2503
Sq Ft
1
Story
3
Bed
2.5
Bath
2
Car
2-Bedroom, 2238 Sq Ft Ranch Home Plan - 115-1278 - Main Exterior
Plan Collection
2-Bedroom, 2238 Sq Ft Ranch Home Plan - 115-1278 - Main Exterior
Plan#115-1278
Starting at$1700
2238
Sq Ft
2
Story
2
Bed
2
Bath
2
Car
3-Bedroom, 2822 Sq Ft Contemporary House Plan - 144-1047 - Front Exterior
Plan Collection
3-Bedroom, 2822 Sq Ft Contemporary House Plan - 144-1047 - Front Exterior
Plan#144-1047
Starting at$1350
2822
Sq Ft
1
Story
3
Bed
2
Bath
2
Car
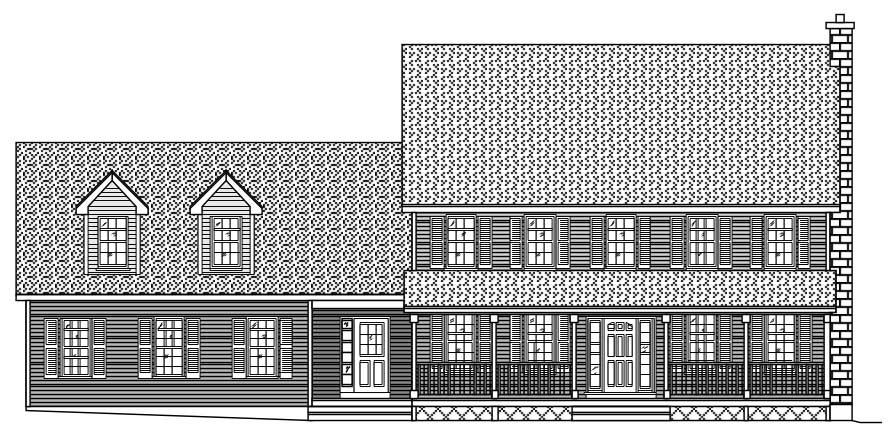
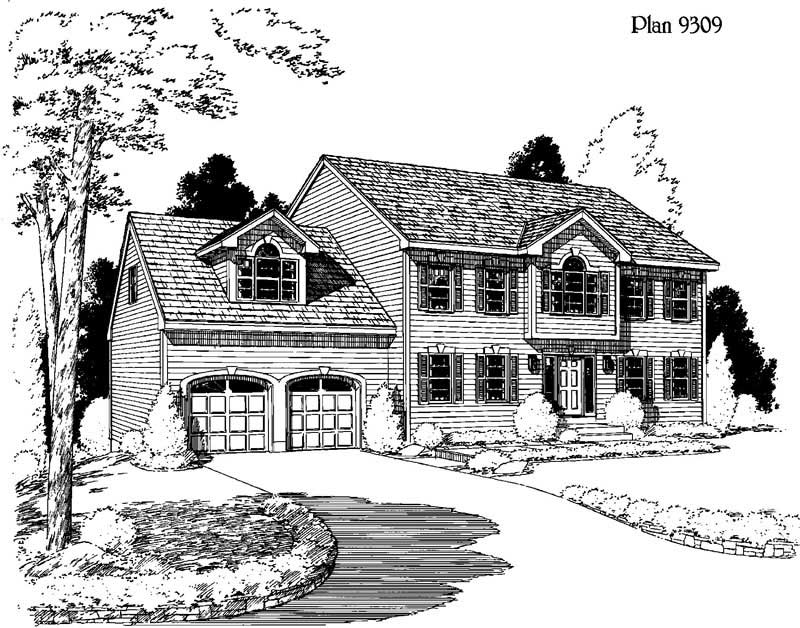
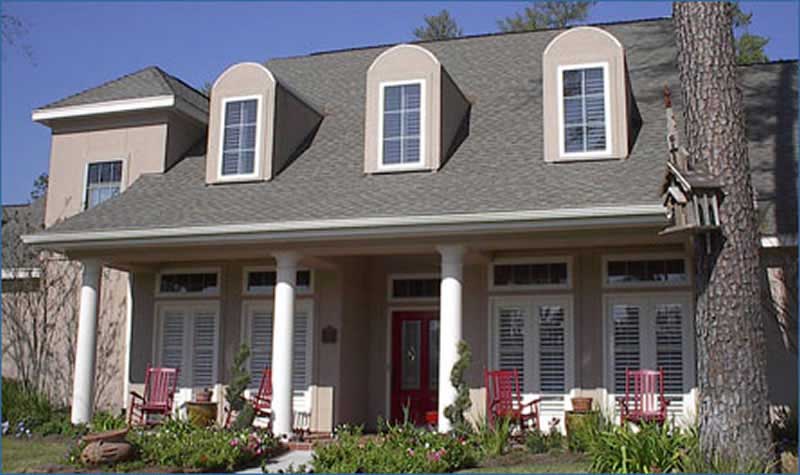
3-Bedroom, 2870 Sq Ft Colonial Home Plan - 115-1351 - Main Exterior
Plan Collection
3-Bedroom, 2870 Sq Ft Colonial Home Plan - 115-1351 - Main Exterior
Plan#115-1351
Starting at$1950
2870
Sq Ft
2
Story
3
Bed
2.5
Bath
2
Car
4-Bedroom, 2812 Sq Ft Ranch House Plan - 132-1377 - Front Exterior
Plan Collection
4-Bedroom, 2812 Sq Ft Ranch House Plan - 132-1377 - Front Exterior
Plan#132-1377
Starting at$1480
2812
Sq Ft
1
Story
4
Bed
2
Bath
2
Car
3-Bedroom, 2303 Sq Ft Home Plan - 121-1037 - Main Exterior
Plan Collection
3-Bedroom, 2303 Sq Ft Home Plan - 121-1037 - Main Exterior
Plan#121-1037
Starting at$1250
2303
Sq Ft
2
Story
3
Bed
2.5
Bath
2
Car
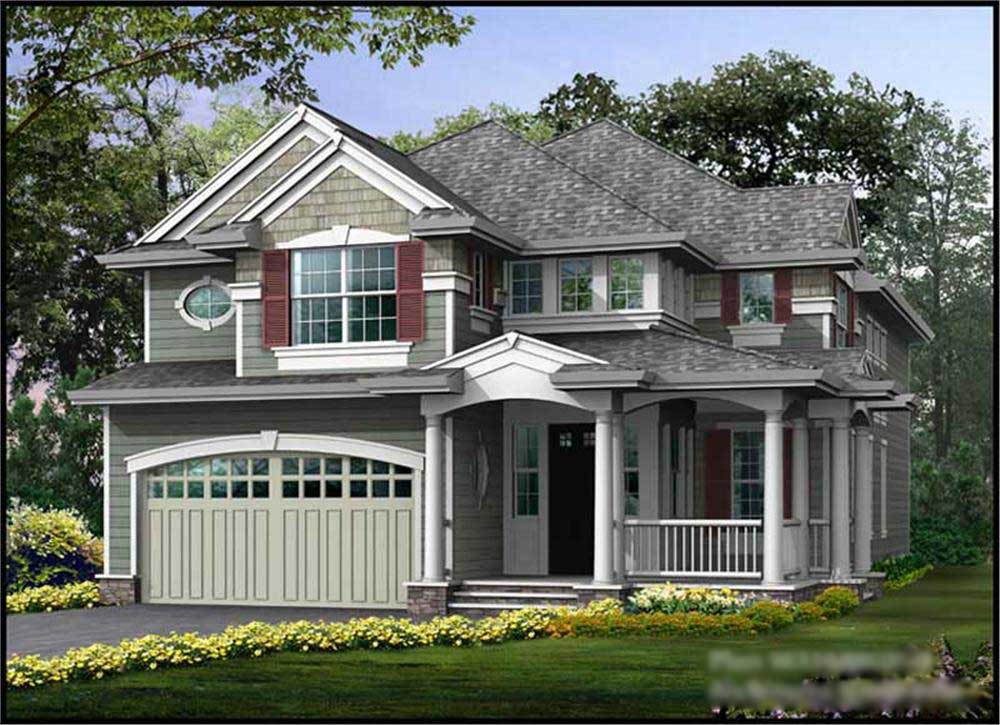
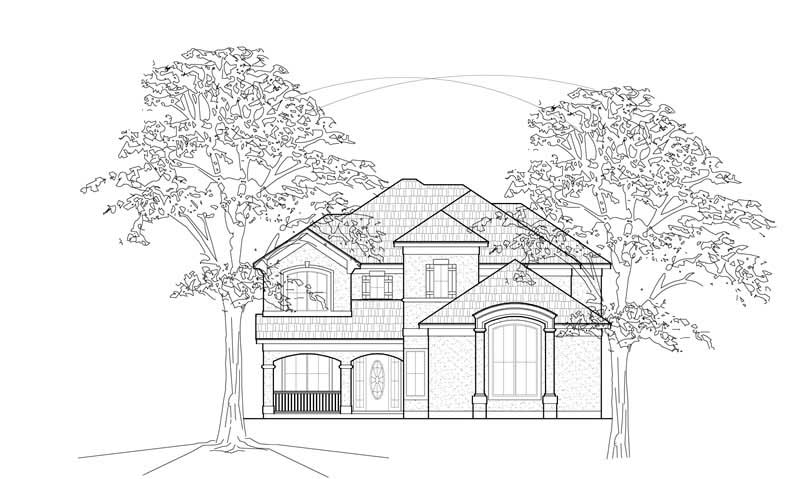
4-Bedroom, 3154 Sq Ft Colonial Home Plan - 102-1064 - Main Exterior
Plan Collection
4-Bedroom, 3154 Sq Ft Colonial Home Plan - 102-1064 - Main Exterior
Plan#102-1064
Starting at$1500
3154
Sq Ft
2
Story
4
Bed
4
Bath
2
Car
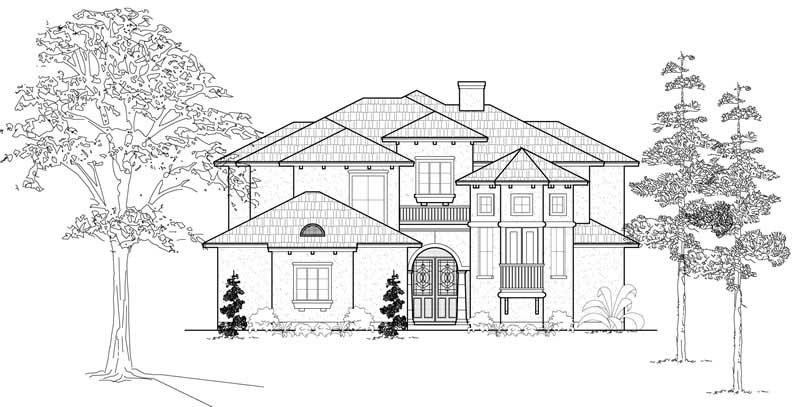
4-Bedroom, 4156 Sq Ft Luxury House Plan - 134-1014 - Front Exterior
Plan Collection
4-Bedroom, 4156 Sq Ft Luxury House Plan - 134-1014 - Front Exterior
Plan#134-1014
Starting at$9974
4156
Sq Ft
2
Story
4
Bed
4.5
Bath
2
Car
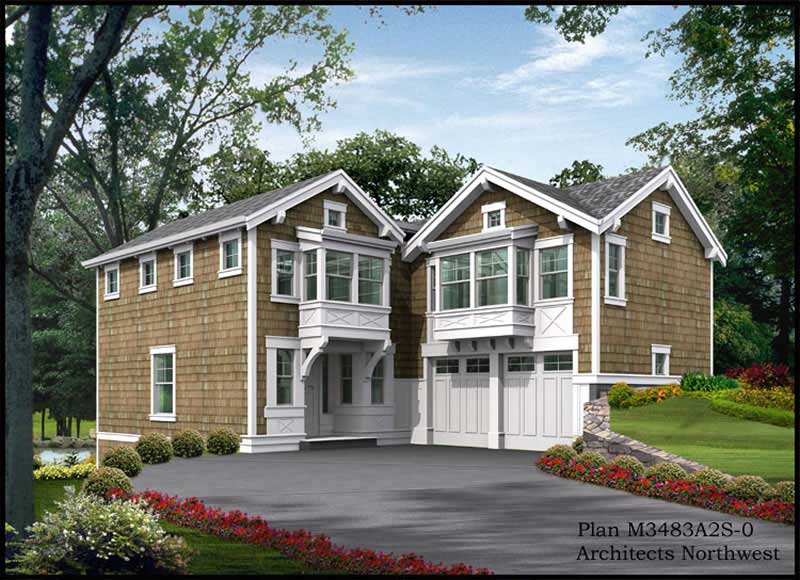
3-Bedroom, 2222 Sq Ft Craftsman House Plan - 115-1252 - Front Exterior
Plan Collection
3-Bedroom, 2222 Sq Ft Craftsman House Plan - 115-1252 - Front Exterior
Plan#115-1252
Starting at$1700
2222
Sq Ft
2
Story
3
Bed
2
Bath
2
Car
4-Bedroom, 2983 Sq Ft Craftsman Home Plan - 157-1111 - Main Exterior
Plan Collection
4-Bedroom, 2983 Sq Ft Craftsman Home Plan - 157-1111 - Main Exterior
Plan#157-1111
Starting at$1605
2983
Sq Ft
2
Story
4
Bed
2.5
Bath
2
Car
3-Bedroom, 1435 Sq Ft Ranch House Plan - 124-1037 - Front Exterior
Plan Collection
3-Bedroom, 1435 Sq Ft Ranch House Plan - 124-1037 - Front Exterior
Plan#124-1037
Starting at$645
1435
Sq Ft
1
Story
3
Bed
2
Bath
2
Car
2-Bedroom, 3685 Sq Ft Craftsman House Plan - 132-1570 - Front Exterior
Plan Collection
2-Bedroom, 3685 Sq Ft Craftsman House Plan - 132-1570 - Front Exterior
Plan#132-1570
Starting at$2085
3685
Sq Ft
1.5
Story
2
Bed
2.5
Bath
2
Car
3-Bedroom, 3666 Sq Ft Luxury Home Plan - 195-1017 - Main Exterior
Plan Collection
3-Bedroom, 3666 Sq Ft Luxury Home Plan - 195-1017 - Main Exterior
Plan#195-1017
Starting at$1290
3666
Sq Ft
2
Story
3
Bed
3.5
Bath
2
Car
4-Bedroom, 3016 Sq Ft European House Plan - 110-1120 - Front Exterior
Plan Collection
4-Bedroom, 3016 Sq Ft European House Plan - 110-1120 - Front Exterior
Plan#110-1120
Starting at$840
3016
Sq Ft
2
Story
4
Bed
2.5
Bath
2
Car
2-Bedroom, 1935 Sq Ft Home Plan - 157-1373 - Main Exterior
Plan Collection
2-Bedroom, 1935 Sq Ft Home Plan - 157-1373 - Main Exterior
Plan#157-1373
Starting at$1350
1935
Sq Ft
1
Story
2
Bed
1
Bath
2
Car
3-Bedroom, 1725 Sq Ft Craftsman Home Plan - 157-1227 - Main Exterior
Plan Collection
3-Bedroom, 1725 Sq Ft Craftsman Home Plan - 157-1227 - Main Exterior
Plan#157-1227
Starting at$1350
1725
Sq Ft
1
Story
3
Bed
1
Bath
2
Car
3-Bedroom, 1505 Sq Ft Craftsman House Plan - 171-1322 - Front Exterior
Plan Collection
3-Bedroom, 1505 Sq Ft Craftsman House Plan - 171-1322 - Front Exterior
Plan#171-1322
Starting at$1495
1505
Sq Ft
1
Story
3
Bed
2
Bath
2
Car
4-Bedroom, 3126 Sq Ft Craftsman Home Plan - 127-1057 - Main Exterior
Plan Collection
4-Bedroom, 3126 Sq Ft Craftsman Home Plan - 127-1057 - Main Exterior
Plan#127-1057
Starting at$1900
3126
Sq Ft
2
Story
4
Bed
3.5
Bath
2
Car
3-Bedroom, 1870 Sq Ft Craftsman House Plan - 115-1083 - Front Exterior
Plan Collection
3-Bedroom, 1870 Sq Ft Craftsman House Plan - 115-1083 - Front Exterior
Plan#115-1083
Starting at$1600
1870
Sq Ft
2
Story
3
Bed
2
Bath
2
Car
4-Bedroom, 2318 Sq Ft Country Home Plan - 109-1134 - Main Exterior
Plan Collection
4-Bedroom, 2318 Sq Ft Country Home Plan - 109-1134 - Main Exterior
Plan#109-1134
Starting at$1295
2318
Sq Ft
2
Story
4
Bed
2
Bath
2
Car
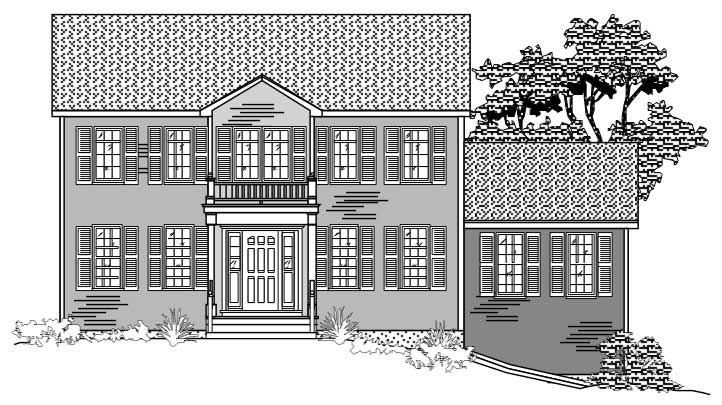
3-Bedroom, 2365 Sq Ft European House Plan - 157-1546 - Front Exterior
Plan Collection
3-Bedroom, 2365 Sq Ft European House Plan - 157-1546 - Front Exterior
Plan#157-1546
Starting at$1455
2365
Sq Ft
2
Story
3
Bed
1
Bath
2
Car
3-Bedroom, 1263 Sq Ft Ranch House Plan - 191-1020 - Front Exterior
Plan Collection
3-Bedroom, 1263 Sq Ft Ranch House Plan - 191-1020 - Front Exterior
Plan#191-1020
Starting at$1350
1263
Sq Ft
1
Story
3
Bed
2
Bath
2
Car
3-Bedroom, 3680 Sq Ft Country House Plan - 110-1032 - Front Exterior
Plan Collection
3-Bedroom, 3680 Sq Ft Country House Plan - 110-1032 - Front Exterior
Plan#110-1032
Starting at$840
3680
Sq Ft
2
Story
3
Bed
2.5
Bath
2
Car
3-Bedroom, 2611 Sq Ft Mediterranean Home Plan - 134-1016 - Main Exterior
Plan Collection
3-Bedroom, 2611 Sq Ft Mediterranean Home Plan - 134-1016 - Main Exterior
Plan#134-1016
Starting at$8616
2611
Sq Ft
1
Story
3
Bed
2.5
Bath
2
Car
3-Bedroom, 2503 Sq Ft Ranch Home Plan - 134-1127 - Main Exterior
Plan Collection
3-Bedroom, 2503 Sq Ft Ranch Home Plan - 134-1127 - Main Exterior
Plan#134-1127
Starting at$8260
2503
Sq Ft
1
Story
3
Bed
2.5
Bath
2
Car
2-Bedroom, 2238 Sq Ft Ranch Home Plan - 115-1278 - Main Exterior
Plan Collection
2-Bedroom, 2238 Sq Ft Ranch Home Plan - 115-1278 - Main Exterior
Plan#115-1278
Starting at$1700
2238
Sq Ft
2
Story
2
Bed
2
Bath
2
Car
3-Bedroom, 2822 Sq Ft Contemporary House Plan - 144-1047 - Front Exterior
Plan Collection
3-Bedroom, 2822 Sq Ft Contemporary House Plan - 144-1047 - Front Exterior
Plan#144-1047
Starting at$1350
2822
Sq Ft
1
Story
3
Bed
2
Bath
2
Car
3-Bedroom, 2870 Sq Ft Colonial Home Plan - 115-1351 - Main Exterior
Plan Collection
3-Bedroom, 2870 Sq Ft Colonial Home Plan - 115-1351 - Main Exterior
Plan#115-1351
Starting at$1950
2870
Sq Ft
2
Story
3
Bed
2.5
Bath
2
Car
4-Bedroom, 2812 Sq Ft Ranch House Plan - 132-1377 - Front Exterior
Plan Collection
4-Bedroom, 2812 Sq Ft Ranch House Plan - 132-1377 - Front Exterior
Plan#132-1377
Starting at$1480
2812
Sq Ft
1
Story
4
Bed
2
Bath
2
Car
3-Bedroom, 2303 Sq Ft Home Plan - 121-1037 - Main Exterior
Plan Collection
3-Bedroom, 2303 Sq Ft Home Plan - 121-1037 - Main Exterior
Plan#121-1037
Starting at$1250
2303
Sq Ft
2
Story
3
Bed
2.5
Bath
2
Car
4-Bedroom, 3154 Sq Ft Colonial Home Plan - 102-1064 - Main Exterior
Plan Collection
4-Bedroom, 3154 Sq Ft Colonial Home Plan - 102-1064 - Main Exterior
Plan#102-1064
Starting at$1500
3154
Sq Ft
2
Story
4
Bed
4
Bath
2
Car
4-Bedroom, 4156 Sq Ft Luxury House Plan - 134-1014 - Front Exterior
Plan Collection
4-Bedroom, 4156 Sq Ft Luxury House Plan - 134-1014 - Front Exterior
Plan#134-1014
Starting at$9974
4156
Sq Ft
2
Story
4
Bed
4.5
Bath
2
Car
3-Bedroom, 2222 Sq Ft Craftsman House Plan - 115-1252 - Front Exterior
Plan Collection
3-Bedroom, 2222 Sq Ft Craftsman House Plan - 115-1252 - Front Exterior
Plan#115-1252
Starting at$1700
2222
Sq Ft
2
Story
3
Bed
2
Bath
2
Car
4-Bedroom, 2983 Sq Ft Craftsman Home Plan - 157-1111 - Main Exterior
Plan Collection
4-Bedroom, 2983 Sq Ft Craftsman Home Plan - 157-1111 - Main Exterior
Plan#157-1111
Starting at$1605
2983
Sq Ft
2
Story
4
Bed
2.5
Bath
2
Car
3-Bedroom, 1435 Sq Ft Ranch House Plan - 124-1037 - Front Exterior
Plan Collection
3-Bedroom, 1435 Sq Ft Ranch House Plan - 124-1037 - Front Exterior
Plan#124-1037
Starting at$645
1435
Sq Ft
1
Story
3
Bed
2
Bath
2
Car
2-Bedroom, 3685 Sq Ft Craftsman House Plan - 132-1570 - Front Exterior
Plan Collection
2-Bedroom, 3685 Sq Ft Craftsman House Plan - 132-1570 - Front Exterior
Plan#132-1570
Starting at$2085
3685
Sq Ft
1.5
Story
2
Bed
2.5
Bath
2
Car
3-Bedroom, 3666 Sq Ft Luxury Home Plan - 195-1017 - Main Exterior
Plan Collection
3-Bedroom, 3666 Sq Ft Luxury Home Plan - 195-1017 - Main Exterior
Plan#195-1017
Starting at$1290
3666
Sq Ft
2
Story
3
Bed
3.5
Bath
2
Car
4-Bedroom, 3016 Sq Ft European House Plan - 110-1120 - Front Exterior
Plan Collection
4-Bedroom, 3016 Sq Ft European House Plan - 110-1120 - Front Exterior
Plan#110-1120
Starting at$840
3016
Sq Ft
2
Story
4
Bed
2.5
Bath
2
Car
2-Bedroom, 1935 Sq Ft Home Plan - 157-1373 - Main Exterior
Plan Collection
2-Bedroom, 1935 Sq Ft Home Plan - 157-1373 - Main Exterior
Plan#157-1373
Starting at$1350
1935
Sq Ft
1
Story
2
Bed
1
Bath
2
Car
3-Bedroom, 1725 Sq Ft Craftsman Home Plan - 157-1227 - Main Exterior
Plan Collection
3-Bedroom, 1725 Sq Ft Craftsman Home Plan - 157-1227 - Main Exterior
Plan#157-1227
Starting at$1350
1725
Sq Ft
1
Story
3
Bed
1
Bath
2
Car
3-Bedroom, 1505 Sq Ft Craftsman House Plan - 171-1322 - Front Exterior
Plan Collection
3-Bedroom, 1505 Sq Ft Craftsman House Plan - 171-1322 - Front Exterior
Plan#171-1322
Starting at$1495
1505
Sq Ft
1
Story
3
Bed
2
Bath
2
Car
4-Bedroom, 3126 Sq Ft Craftsman Home Plan - 127-1057 - Main Exterior
Plan Collection
4-Bedroom, 3126 Sq Ft Craftsman Home Plan - 127-1057 - Main Exterior
Plan#127-1057
Starting at$1900
3126
Sq Ft
2
Story
4
Bed
3.5
Bath
2
Car
3-Bedroom, 1870 Sq Ft Craftsman House Plan - 115-1083 - Front Exterior
Plan Collection
3-Bedroom, 1870 Sq Ft Craftsman House Plan - 115-1083 - Front Exterior
Plan#115-1083
Starting at$1600
1870
Sq Ft
2
Story
3
Bed
2
Bath
2
Car
4-Bedroom, 2318 Sq Ft Country Home Plan - 109-1134 - Main Exterior
Plan Collection
4-Bedroom, 2318 Sq Ft Country Home Plan - 109-1134 - Main Exterior
Plan#109-1134
Starting at$1295
2318
Sq Ft
2
Story
4
Bed
2
Bath
2
Car
3-Bedroom, 2365 Sq Ft European House Plan - 157-1546 - Front Exterior
Plan Collection
3-Bedroom, 2365 Sq Ft European House Plan - 157-1546 - Front Exterior
Plan#157-1546
Starting at$1455
2365
Sq Ft
2
Story
3
Bed
1
Bath
2
Car
1...217218219220221...480