2 Garage House Plans
Clear AllSort ByTrending
11,624
Plan Results
Plan Results

Plan#120-2268
Starting at$1205
1413
Sq Ft
1
Story
3
Bed
2
Bath
2
Car

Plan#138-1207
Starting at$1200
1420
Sq Ft
1
Story
3
Bed
2
Bath
2
Car

Plan#120-1410
Starting at$1255
1556
Sq Ft
1
Story
1
Bed
1
Bath
2
Car

Plan#138-1350
Starting at$1200
1820
Sq Ft
1
Story
3
Bed
2
Bath
2
Car
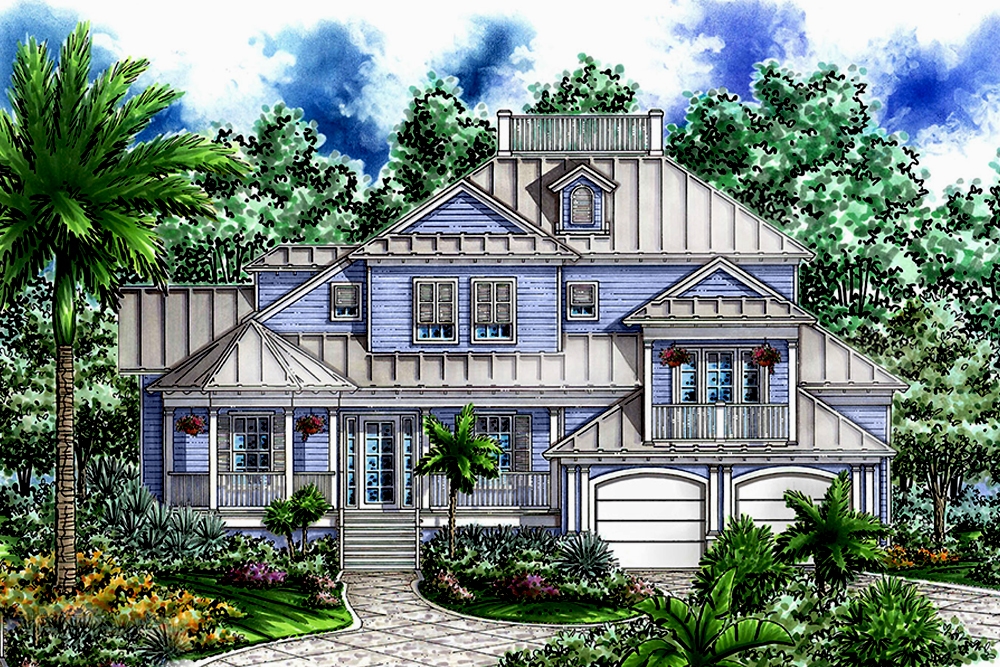
Plan#175-1232
Starting at$1600
3645
Sq Ft
2
Story
2
Bed
3.5
Bath
2
Car

Plan#101-1740
Starting at$1090
2181
Sq Ft
2
Story
3
Bed
2.5
Bath
2
Car

Plan#157-1662
Starting at$1350
1935
Sq Ft
1
Story
3
Bed
2
Bath
2
Car

Plan#138-1276
Starting at$1300
1618
Sq Ft
1
Story
4
Bed
4
Bath
2
Car

Plan#138-1065
Starting at$1400
2012
Sq Ft
2
Story
5
Bed
2.5
Bath
2
Car

Plan#103-1076
Starting at$895
1242
Sq Ft
1
Story
3
Bed
2
Bath
2
Car

Plan#138-1115
Starting at$1400
2231
Sq Ft
2
Story
3
Bed
2.5
Bath
2
Car

Plan#103-1102
Starting at$895
1208
Sq Ft
1
Story
3
Bed
2
Bath
2
Car

Plan#138-1336
Starting at$1500
2555
Sq Ft
2
Story
3
Bed
2.5
Bath
2
Car

Plan#101-1836
Starting at$1025
1671
Sq Ft
2
Story
3
Bed
2
Bath
2
Car

Plan#101-1804
Starting at$1025
1663
Sq Ft
2
Story
3
Bed
2
Bath
2
Car

Plan#101-1335
Starting at$1055
2009
Sq Ft
2
Story
4
Bed
2
Bath
2
Car

Plan#138-1273
Starting at$1300
1663
Sq Ft
1
Story
3
Bed
2
Bath
2
Car

Plan#103-1054
Starting at$920
1533
Sq Ft
1
Story
3
Bed
2
Bath
2
Car

Plan#101-1827
Starting at$1025
1537
Sq Ft
1
Story
2
Bed
2
Bath
2
Car

Plan#157-1374
Starting at$1605
2522
Sq Ft
2
Story
4
Bed
3
Bath
2
Car

Plan#138-1035
Starting at$1400
2480
Sq Ft
1
Story
4
Bed
2.5
Bath
2
Car

Plan#138-1044
Starting at$1200
1492
Sq Ft
2
Story
3
Bed
2.5
Bath
2
Car

Plan#103-1035
Starting at$895
1457
Sq Ft
1
Story
3
Bed
2
Bath
2
Car
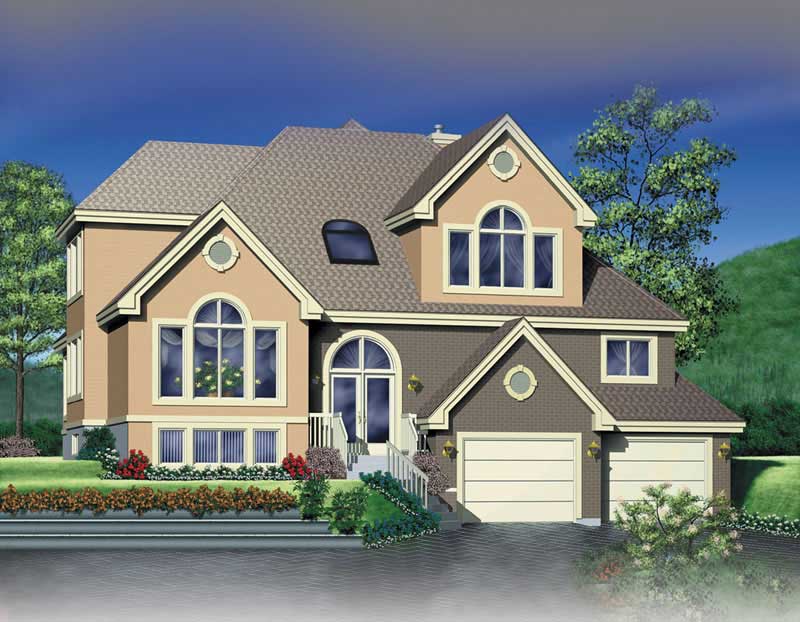
Plan#157-1496
Starting at$1605
2935
Sq Ft
2
Story
5
Bed
3
Bath
2
Car
Plan#120-2268
Starting at$1205
1413
Sq Ft
1
Story
3
Bed
2
Bath
2
Car
Plan#138-1207
Starting at$1200
1420
Sq Ft
1
Story
3
Bed
2
Bath
2
Car
Plan#120-1410
Starting at$1255
1556
Sq Ft
1
Story
1
Bed
1
Bath
2
Car
Plan#138-1350
Starting at$1200
1820
Sq Ft
1
Story
3
Bed
2
Bath
2
Car
Plan#175-1232
Starting at$1600
3645
Sq Ft
2
Story
2
Bed
3.5
Bath
2
Car
Plan#101-1740
Starting at$1090
2181
Sq Ft
2
Story
3
Bed
2.5
Bath
2
Car
Plan#157-1662
Starting at$1350
1935
Sq Ft
1
Story
3
Bed
2
Bath
2
Car
Plan#138-1276
Starting at$1300
1618
Sq Ft
1
Story
4
Bed
4
Bath
2
Car
Plan#138-1065
Starting at$1400
2012
Sq Ft
2
Story
5
Bed
2.5
Bath
2
Car
Plan#103-1076
Starting at$895
1242
Sq Ft
1
Story
3
Bed
2
Bath
2
Car
Plan#138-1115
Starting at$1400
2231
Sq Ft
2
Story
3
Bed
2.5
Bath
2
Car
Plan#103-1102
Starting at$895
1208
Sq Ft
1
Story
3
Bed
2
Bath
2
Car
Plan#138-1336
Starting at$1500
2555
Sq Ft
2
Story
3
Bed
2.5
Bath
2
Car
Plan#101-1836
Starting at$1025
1671
Sq Ft
2
Story
3
Bed
2
Bath
2
Car
Plan#101-1804
Starting at$1025
1663
Sq Ft
2
Story
3
Bed
2
Bath
2
Car
Plan#101-1335
Starting at$1055
2009
Sq Ft
2
Story
4
Bed
2
Bath
2
Car
Plan#138-1273
Starting at$1300
1663
Sq Ft
1
Story
3
Bed
2
Bath
2
Car
Plan#103-1054
Starting at$920
1533
Sq Ft
1
Story
3
Bed
2
Bath
2
Car
Plan#101-1827
Starting at$1025
1537
Sq Ft
1
Story
2
Bed
2
Bath
2
Car
Plan#157-1374
Starting at$1605
2522
Sq Ft
2
Story
4
Bed
3
Bath
2
Car
Plan#138-1035
Starting at$1400
2480
Sq Ft
1
Story
4
Bed
2.5
Bath
2
Car
Plan#138-1044
Starting at$1200
1492
Sq Ft
2
Story
3
Bed
2.5
Bath
2
Car
Plan#103-1035
Starting at$895
1457
Sq Ft
1
Story
3
Bed
2
Bath
2
Car
Plan#157-1496
Starting at$1605
2935
Sq Ft
2
Story
5
Bed
3
Bath
2
Car