2 Garage House Plans

11,565
Plan Results
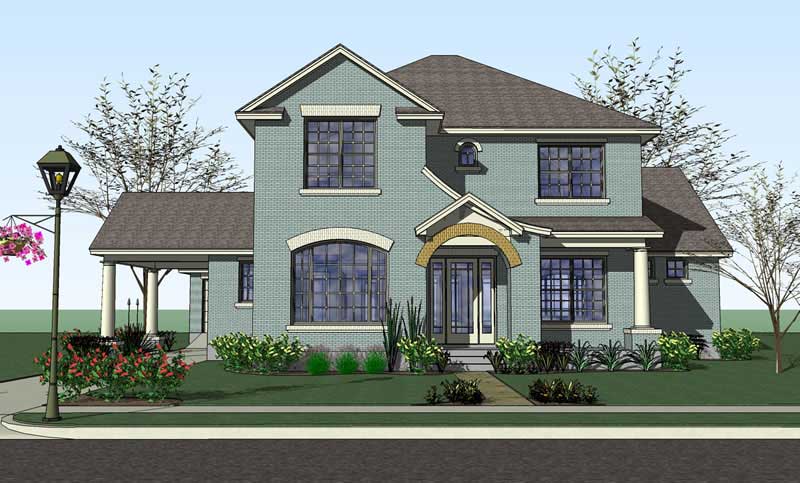
3-Bedroom, 1795 Sq Ft Craftsman Home Plan - 115-1072 - Main Exterior
Plan Collection
3-Bedroom, 1795 Sq Ft Craftsman Home Plan - 115-1072 - Main Exterior
Plan#115-1072
Starting at$1600
1795
Sq Ft
2
Story
3
Bed
2
Bath
2
Car
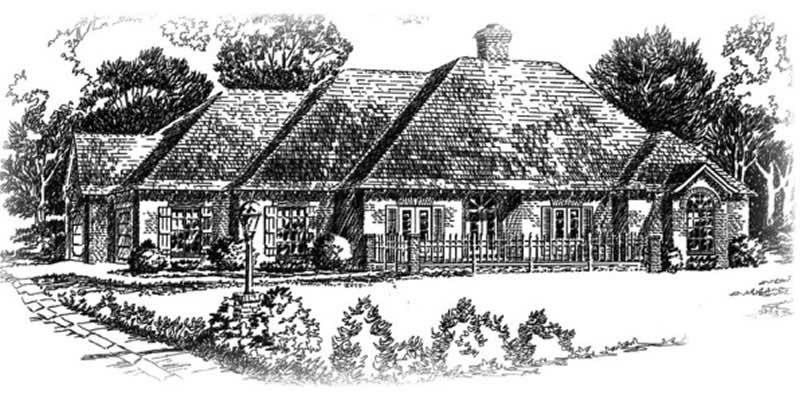
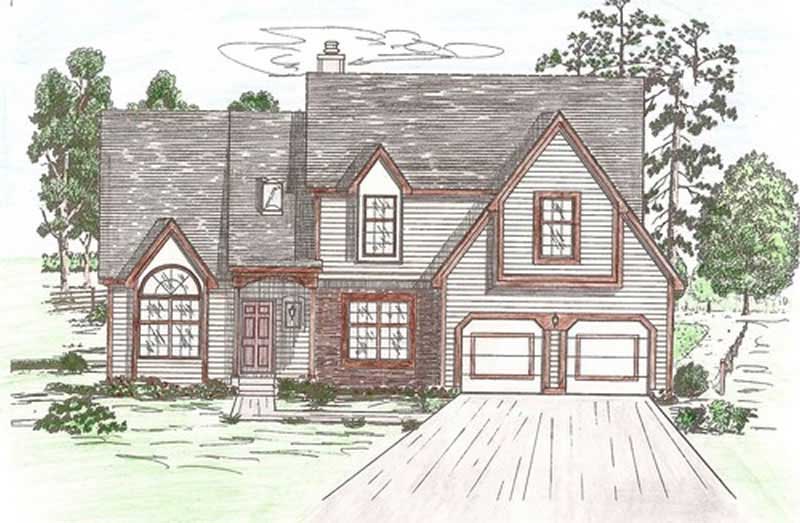
3-Bedroom, 1521 Sq Ft Colonial Home - Plan #108-1434 - Main Exterior
Plan Collection
3-Bedroom, 1521 Sq Ft Colonial Home - Plan #108-1434 - Main Exterior
Plan#108-1434
Starting at$920
1526
Sq Ft
2
Story
3
Bed
2.5
Bath
2
Car
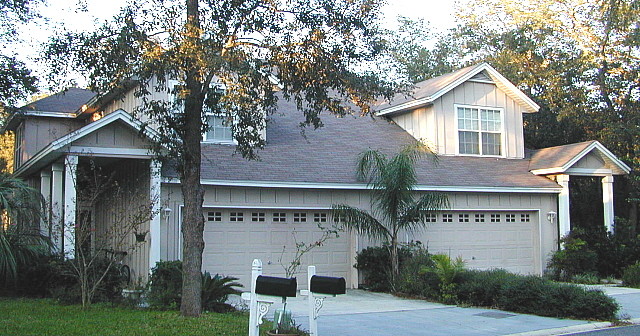
3-Bedroom, 1654 Sq Ft Ranch Home Plan - 115-1113 - Main Exterior
Plan Collection
3-Bedroom, 1654 Sq Ft Ranch Home Plan - 115-1113 - Main Exterior
Plan#115-1113
Starting at$1600
1654
Sq Ft
1
Story
3
Bed
2
Bath
2
Car
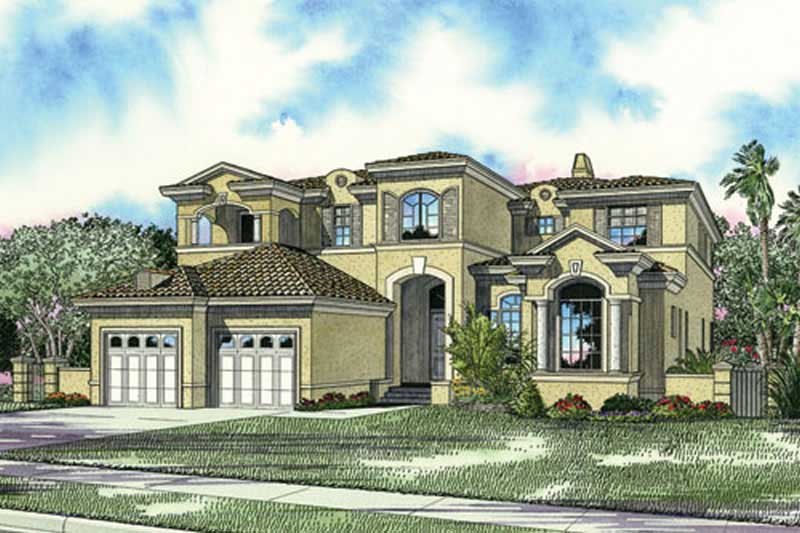
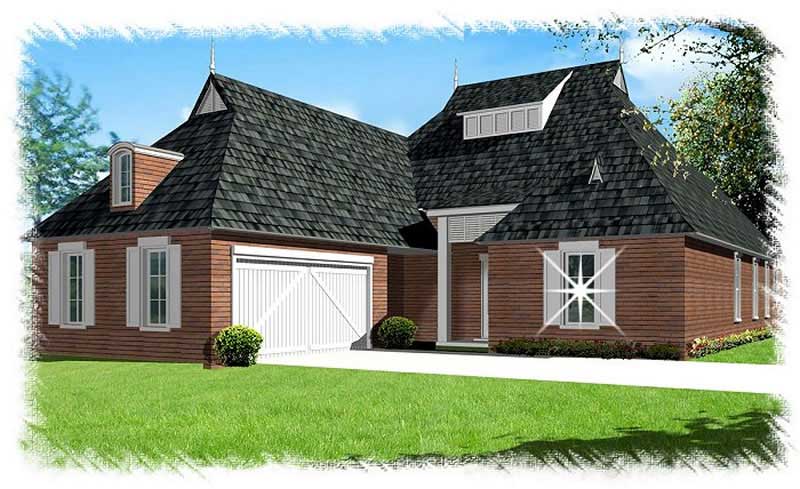
3-Bedroom, 1843 Sq Ft Cape Cod Home Plan - 174-1066 - Main Exterior
Plan Collection
3-Bedroom, 1843 Sq Ft Cape Cod Home Plan - 174-1066 - Main Exterior
Plan#174-1066
Starting at$710
1843
Sq Ft
1
Story
3
Bed
2
Bath
2
Car
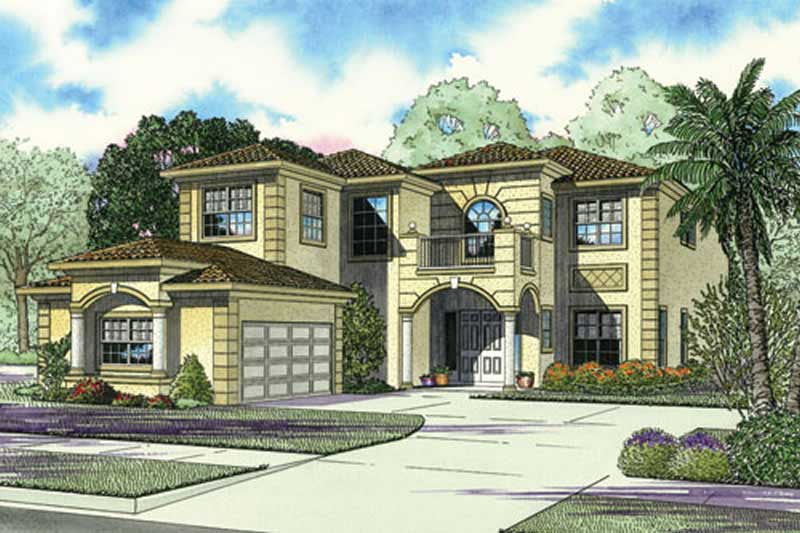
3-Bedroom, 2176 Sq Ft Mediterranean House Plan - 108-1237 - Front Exterior
Plan Collection
3-Bedroom, 2176 Sq Ft Mediterranean House Plan - 108-1237 - Front Exterior
Plan#108-1237
Starting at$945
2176
Sq Ft
2
Story
3
Bed
2.5
Bath
2
Car
3-Bedroom, 2103 Sq Ft Traditional Home Plan - 108-1166 - Main Exterior
Plan Collection
3-Bedroom, 2103 Sq Ft Traditional Home Plan - 108-1166 - Main Exterior
Plan#108-1166
Starting at$945
2103
Sq Ft
2
Story
3
Bed
2.5
Bath
2
Car
3-Bedroom, 2383 Sq Ft Ranch Home Plan - 108-1227 - Main Exterior
Plan Collection
3-Bedroom, 2383 Sq Ft Ranch Home Plan - 108-1227 - Main Exterior
Plan#108-1227
Starting at$1050
2383
Sq Ft
1
Story
3
Bed
2.5
Bath
2
Car
4-Bedroom, 3996 Sq Ft Traditional House Plan - 132-1546 - Front Exterior
Plan Collection
4-Bedroom, 3996 Sq Ft Traditional House Plan - 132-1546 - Front Exterior
Plan#132-1546
Starting at$2085
3996
Sq Ft
1
Story
4
Bed
3.5
Bath
2
Car
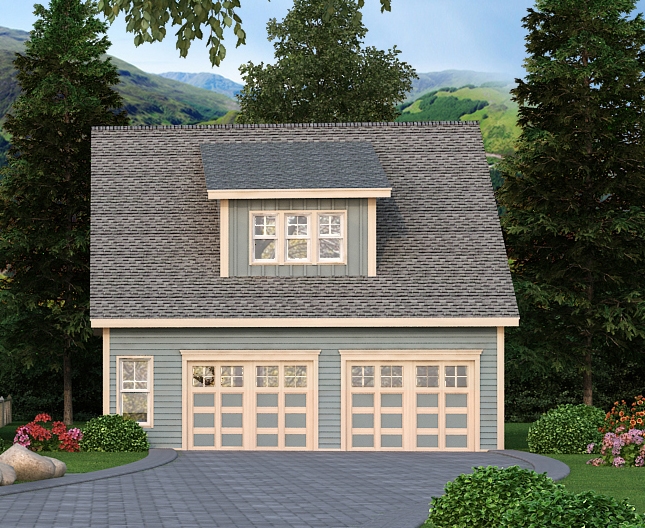
2-Car, 676 Sq Ft Garage House Plan - 108-1042 - Front Exterior
Plan Collection
2-Car, 676 Sq Ft Garage House Plan - 108-1042 - Front Exterior
Plan#108-1042
Starting at$190
676
Sq Ft
1
Story
1
Bed
0
Bath
2
Car
5-Bedroom, 2473 Sq Ft Country Home Plan - 105-1070 - Main Exterior
Plan Collection
5-Bedroom, 2473 Sq Ft Country Home Plan - 105-1070 - Main Exterior
Plan#105-1070
Starting at$575
2473
Sq Ft
2
Story
5
Bed
2
Bath
2
Car
3-Bedroom, 2288 Sq Ft Vacation Homes House Plan - 132-1493 - Front Exterior
Plan Collection
3-Bedroom, 2288 Sq Ft Vacation Homes House Plan - 132-1493 - Front Exterior
Plan#132-1493
Starting at$1480
2288
Sq Ft
2
Story
3
Bed
2.5
Bath
2
Car
3-Bedroom, 1835 Sq Ft Ranch Home Plan - 113-1063 - Main Exterior
Plan Collection
3-Bedroom, 1835 Sq Ft Ranch Home Plan - 113-1063 - Main Exterior
Plan#113-1063
Starting at$350
1835
Sq Ft
1
Story
3
Bed
2
Bath
2
Car
4-Bedroom, 2587 Sq Ft Craftsman Home Plan - 102-1049 - Main Exterior
Plan Collection
4-Bedroom, 2587 Sq Ft Craftsman Home Plan - 102-1049 - Main Exterior
Plan#102-1049
Starting at$1300
2587
Sq Ft
2
Story
4
Bed
3
Bath
2
Car
3-Bedroom, 2416 Sq Ft Country Home Plan - 108-1048 - Main Exterior
Plan Collection
3-Bedroom, 2416 Sq Ft Country Home Plan - 108-1048 - Main Exterior
Plan#108-1048
Starting at$1050
2416
Sq Ft
2
Story
3
Bed
3
Bath
2
Car
4-Bedroom, 1850 Sq Ft Country Home Plan - 105-1086 - Main Exterior
Plan Collection
4-Bedroom, 1850 Sq Ft Country Home Plan - 105-1086 - Main Exterior
Plan#105-1086
Starting at$530
1850
Sq Ft
1
Story
4
Bed
2
Bath
2
Car
3-Bedroom, 1785 Sq Ft Country Home Plan - 108-1431 - Main Exterior
Plan Collection
3-Bedroom, 1785 Sq Ft Country Home Plan - 108-1431 - Main Exterior
Plan#108-1431
Starting at$845
1785
Sq Ft
2
Story
3
Bed
2.5
Bath
2
Car
3-Bedroom, 3045 Sq Ft Craftsman Home Plan - 195-1139 - Main Exterior
Plan Collection
3-Bedroom, 3045 Sq Ft Craftsman Home Plan - 195-1139 - Main Exterior
Plan#195-1139
Starting at$1200
3045
Sq Ft
2
Story
3
Bed
2.5
Bath
2
Car
3-Bedroom, 2208 Sq Ft Tudor Home Plan - 195-1018 - Main Exterior
Plan Collection
3-Bedroom, 2208 Sq Ft Tudor Home Plan - 195-1018 - Main Exterior
Plan#195-1018
Starting at$1050
2208
Sq Ft
1
Story
3
Bed
2
Bath
2
Car
3-Bedroom, 3639 Sq Ft Luxury House Plan - 195-1010 - Front Exterior
Plan Collection
3-Bedroom, 3639 Sq Ft Luxury House Plan - 195-1010 - Front Exterior
Plan#195-1010
Starting at$1290
3639
Sq Ft
2
Story
3
Bed
3.5
Bath
2
Car
3-Bedroom, 1841 Sq Ft Traditional House Plan - 178-1264 - Front Exterior
Plan Collection
3-Bedroom, 1841 Sq Ft Traditional House Plan - 178-1264 - Front Exterior
Plan#178-1264
Starting at$1105
1841
Sq Ft
2
Story
3
Bed
2.5
Bath
2
Car
4-Bedroom, 4108 Sq Ft Mediterranean Home Plan - 107-1104 - Main Exterior
Plan Collection
4-Bedroom, 4108 Sq Ft Mediterranean Home Plan - 107-1104 - Main Exterior
Plan#107-1104
Starting at$1500
4108
Sq Ft
2
Story
4
Bed
4
Bath
2
Car
4-Bedroom, 3095 Sq Ft Ranch Home Plan - 115-1139 - Main Exterior
Plan Collection
4-Bedroom, 3095 Sq Ft Ranch Home Plan - 115-1139 - Main Exterior
Plan#115-1139
Starting at$2150
3095
Sq Ft
2
Story
4
Bed
2
Bath
2
Car
3-Bedroom, 1889 Sq Ft Country Home Plan - 132-1431 - Main Exterior
Plan Collection
3-Bedroom, 1889 Sq Ft Country Home Plan - 132-1431 - Main Exterior
Plan#132-1431
Starting at$1480
1889
Sq Ft
1
Story
3
Bed
2
Bath
2
Car
4-Bedroom, 2022 Sq Ft Mediterranean House Plan - 108-1537 - Front Exterior
Plan Collection
4-Bedroom, 2022 Sq Ft Mediterranean House Plan - 108-1537 - Front Exterior
Plan#108-1537
Starting at$945
2022
Sq Ft
1
Story
4
Bed
2.5
Bath
2
Car
3-Bedroom, 1795 Sq Ft Craftsman Home Plan - 115-1072 - Main Exterior
Plan Collection
3-Bedroom, 1795 Sq Ft Craftsman Home Plan - 115-1072 - Main Exterior
Plan#115-1072
Starting at$1600
1795
Sq Ft
2
Story
3
Bed
2
Bath
2
Car
3-Bedroom, 1521 Sq Ft Colonial Home - Plan #108-1434 - Main Exterior
Plan Collection
3-Bedroom, 1521 Sq Ft Colonial Home - Plan #108-1434 - Main Exterior
Plan#108-1434
Starting at$920
1526
Sq Ft
2
Story
3
Bed
2.5
Bath
2
Car
3-Bedroom, 1654 Sq Ft Ranch Home Plan - 115-1113 - Main Exterior
Plan Collection
3-Bedroom, 1654 Sq Ft Ranch Home Plan - 115-1113 - Main Exterior
Plan#115-1113
Starting at$1600
1654
Sq Ft
1
Story
3
Bed
2
Bath
2
Car
3-Bedroom, 1843 Sq Ft Cape Cod Home Plan - 174-1066 - Main Exterior
Plan Collection
3-Bedroom, 1843 Sq Ft Cape Cod Home Plan - 174-1066 - Main Exterior
Plan#174-1066
Starting at$710
1843
Sq Ft
1
Story
3
Bed
2
Bath
2
Car
3-Bedroom, 2176 Sq Ft Mediterranean House Plan - 108-1237 - Front Exterior
Plan Collection
3-Bedroom, 2176 Sq Ft Mediterranean House Plan - 108-1237 - Front Exterior
Plan#108-1237
Starting at$945
2176
Sq Ft
2
Story
3
Bed
2.5
Bath
2
Car
3-Bedroom, 2103 Sq Ft Traditional Home Plan - 108-1166 - Main Exterior
Plan Collection
3-Bedroom, 2103 Sq Ft Traditional Home Plan - 108-1166 - Main Exterior
Plan#108-1166
Starting at$945
2103
Sq Ft
2
Story
3
Bed
2.5
Bath
2
Car
3-Bedroom, 2383 Sq Ft Ranch Home Plan - 108-1227 - Main Exterior
Plan Collection
3-Bedroom, 2383 Sq Ft Ranch Home Plan - 108-1227 - Main Exterior
Plan#108-1227
Starting at$1050
2383
Sq Ft
1
Story
3
Bed
2.5
Bath
2
Car
4-Bedroom, 3996 Sq Ft Traditional House Plan - 132-1546 - Front Exterior
Plan Collection
4-Bedroom, 3996 Sq Ft Traditional House Plan - 132-1546 - Front Exterior
Plan#132-1546
Starting at$2085
3996
Sq Ft
1
Story
4
Bed
3.5
Bath
2
Car
2-Car, 676 Sq Ft Garage House Plan - 108-1042 - Front Exterior
Plan Collection
2-Car, 676 Sq Ft Garage House Plan - 108-1042 - Front Exterior
Plan#108-1042
Starting at$190
676
Sq Ft
1
Story
1
Bed
0
Bath
2
Car
5-Bedroom, 2473 Sq Ft Country Home Plan - 105-1070 - Main Exterior
Plan Collection
5-Bedroom, 2473 Sq Ft Country Home Plan - 105-1070 - Main Exterior
Plan#105-1070
Starting at$575
2473
Sq Ft
2
Story
5
Bed
2
Bath
2
Car
3-Bedroom, 2288 Sq Ft Vacation Homes House Plan - 132-1493 - Front Exterior
Plan Collection
3-Bedroom, 2288 Sq Ft Vacation Homes House Plan - 132-1493 - Front Exterior
Plan#132-1493
Starting at$1480
2288
Sq Ft
2
Story
3
Bed
2.5
Bath
2
Car
3-Bedroom, 1835 Sq Ft Ranch Home Plan - 113-1063 - Main Exterior
Plan Collection
3-Bedroom, 1835 Sq Ft Ranch Home Plan - 113-1063 - Main Exterior
Plan#113-1063
Starting at$350
1835
Sq Ft
1
Story
3
Bed
2
Bath
2
Car
4-Bedroom, 2587 Sq Ft Craftsman Home Plan - 102-1049 - Main Exterior
Plan Collection
4-Bedroom, 2587 Sq Ft Craftsman Home Plan - 102-1049 - Main Exterior
Plan#102-1049
Starting at$1300
2587
Sq Ft
2
Story
4
Bed
3
Bath
2
Car
3-Bedroom, 2416 Sq Ft Country Home Plan - 108-1048 - Main Exterior
Plan Collection
3-Bedroom, 2416 Sq Ft Country Home Plan - 108-1048 - Main Exterior
Plan#108-1048
Starting at$1050
2416
Sq Ft
2
Story
3
Bed
3
Bath
2
Car
4-Bedroom, 1850 Sq Ft Country Home Plan - 105-1086 - Main Exterior
Plan Collection
4-Bedroom, 1850 Sq Ft Country Home Plan - 105-1086 - Main Exterior
Plan#105-1086
Starting at$530
1850
Sq Ft
1
Story
4
Bed
2
Bath
2
Car
3-Bedroom, 1785 Sq Ft Country Home Plan - 108-1431 - Main Exterior
Plan Collection
3-Bedroom, 1785 Sq Ft Country Home Plan - 108-1431 - Main Exterior
Plan#108-1431
Starting at$845
1785
Sq Ft
2
Story
3
Bed
2.5
Bath
2
Car
3-Bedroom, 3045 Sq Ft Craftsman Home Plan - 195-1139 - Main Exterior
Plan Collection
3-Bedroom, 3045 Sq Ft Craftsman Home Plan - 195-1139 - Main Exterior
Plan#195-1139
Starting at$1200
3045
Sq Ft
2
Story
3
Bed
2.5
Bath
2
Car
3-Bedroom, 2208 Sq Ft Tudor Home Plan - 195-1018 - Main Exterior
Plan Collection
3-Bedroom, 2208 Sq Ft Tudor Home Plan - 195-1018 - Main Exterior
Plan#195-1018
Starting at$1050
2208
Sq Ft
1
Story
3
Bed
2
Bath
2
Car
3-Bedroom, 3639 Sq Ft Luxury House Plan - 195-1010 - Front Exterior
Plan Collection
3-Bedroom, 3639 Sq Ft Luxury House Plan - 195-1010 - Front Exterior
Plan#195-1010
Starting at$1290
3639
Sq Ft
2
Story
3
Bed
3.5
Bath
2
Car
3-Bedroom, 1841 Sq Ft Traditional House Plan - 178-1264 - Front Exterior
Plan Collection
3-Bedroom, 1841 Sq Ft Traditional House Plan - 178-1264 - Front Exterior
Plan#178-1264
Starting at$1105
1841
Sq Ft
2
Story
3
Bed
2.5
Bath
2
Car
4-Bedroom, 4108 Sq Ft Mediterranean Home Plan - 107-1104 - Main Exterior
Plan Collection
4-Bedroom, 4108 Sq Ft Mediterranean Home Plan - 107-1104 - Main Exterior
Plan#107-1104
Starting at$1500
4108
Sq Ft
2
Story
4
Bed
4
Bath
2
Car
4-Bedroom, 3095 Sq Ft Ranch Home Plan - 115-1139 - Main Exterior
Plan Collection
4-Bedroom, 3095 Sq Ft Ranch Home Plan - 115-1139 - Main Exterior
Plan#115-1139
Starting at$2150
3095
Sq Ft
2
Story
4
Bed
2
Bath
2
Car
3-Bedroom, 1889 Sq Ft Country Home Plan - 132-1431 - Main Exterior
Plan Collection
3-Bedroom, 1889 Sq Ft Country Home Plan - 132-1431 - Main Exterior
Plan#132-1431
Starting at$1480
1889
Sq Ft
1
Story
3
Bed
2
Bath
2
Car
4-Bedroom, 2022 Sq Ft Mediterranean House Plan - 108-1537 - Front Exterior
Plan Collection
4-Bedroom, 2022 Sq Ft Mediterranean House Plan - 108-1537 - Front Exterior
Plan#108-1537
Starting at$945
2022
Sq Ft
1
Story
4
Bed
2.5
Bath
2
Car
1...162163164165166...482