2 Garage & 5 Garage House Plans

11,564
Plan Results
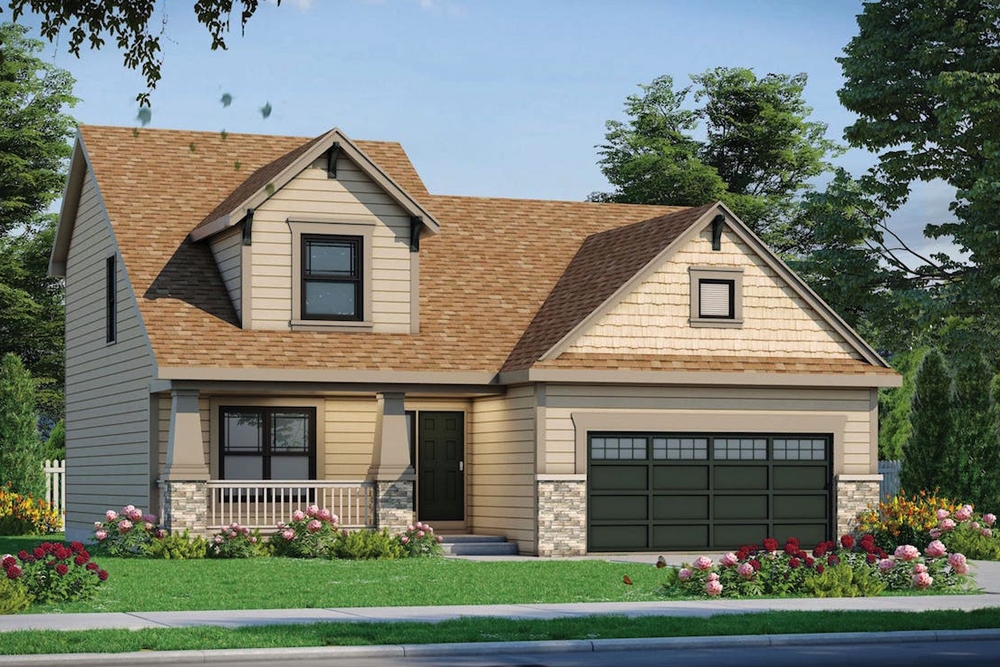
4-Bedroom, 1480 Sq Ft Craftsman Home Plan - 120-2553 - Main Exterior
Plan Collection
4-Bedroom, 1480 Sq Ft Craftsman Home Plan - 120-2553 - Main Exterior
Plan#120-2553
Starting at$1205
1480
Sq Ft
1.5
Story
4
Bed
2
Bath
2
Car
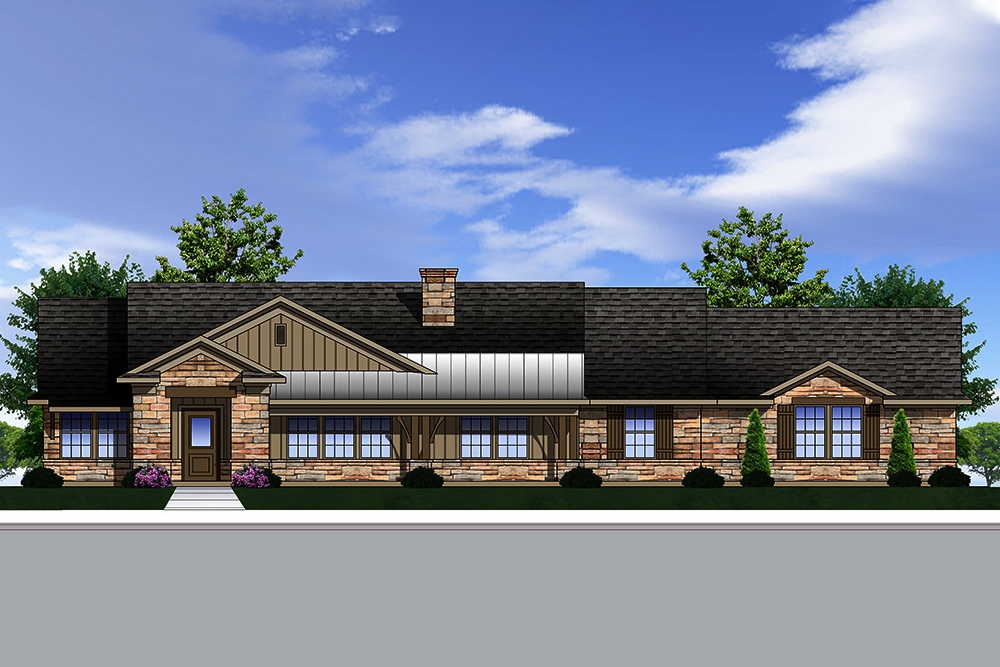
3-Bedroom, 2111 Sq Ft Traditional Home Plan - 199-1009 - Main Exterior
Plan Collection
3-Bedroom, 2111 Sq Ft Traditional Home Plan - 199-1009 - Main Exterior
Plan#199-1009
Starting at$739
2111
Sq Ft
1
Story
3
Bed
2
Bath
2
Car
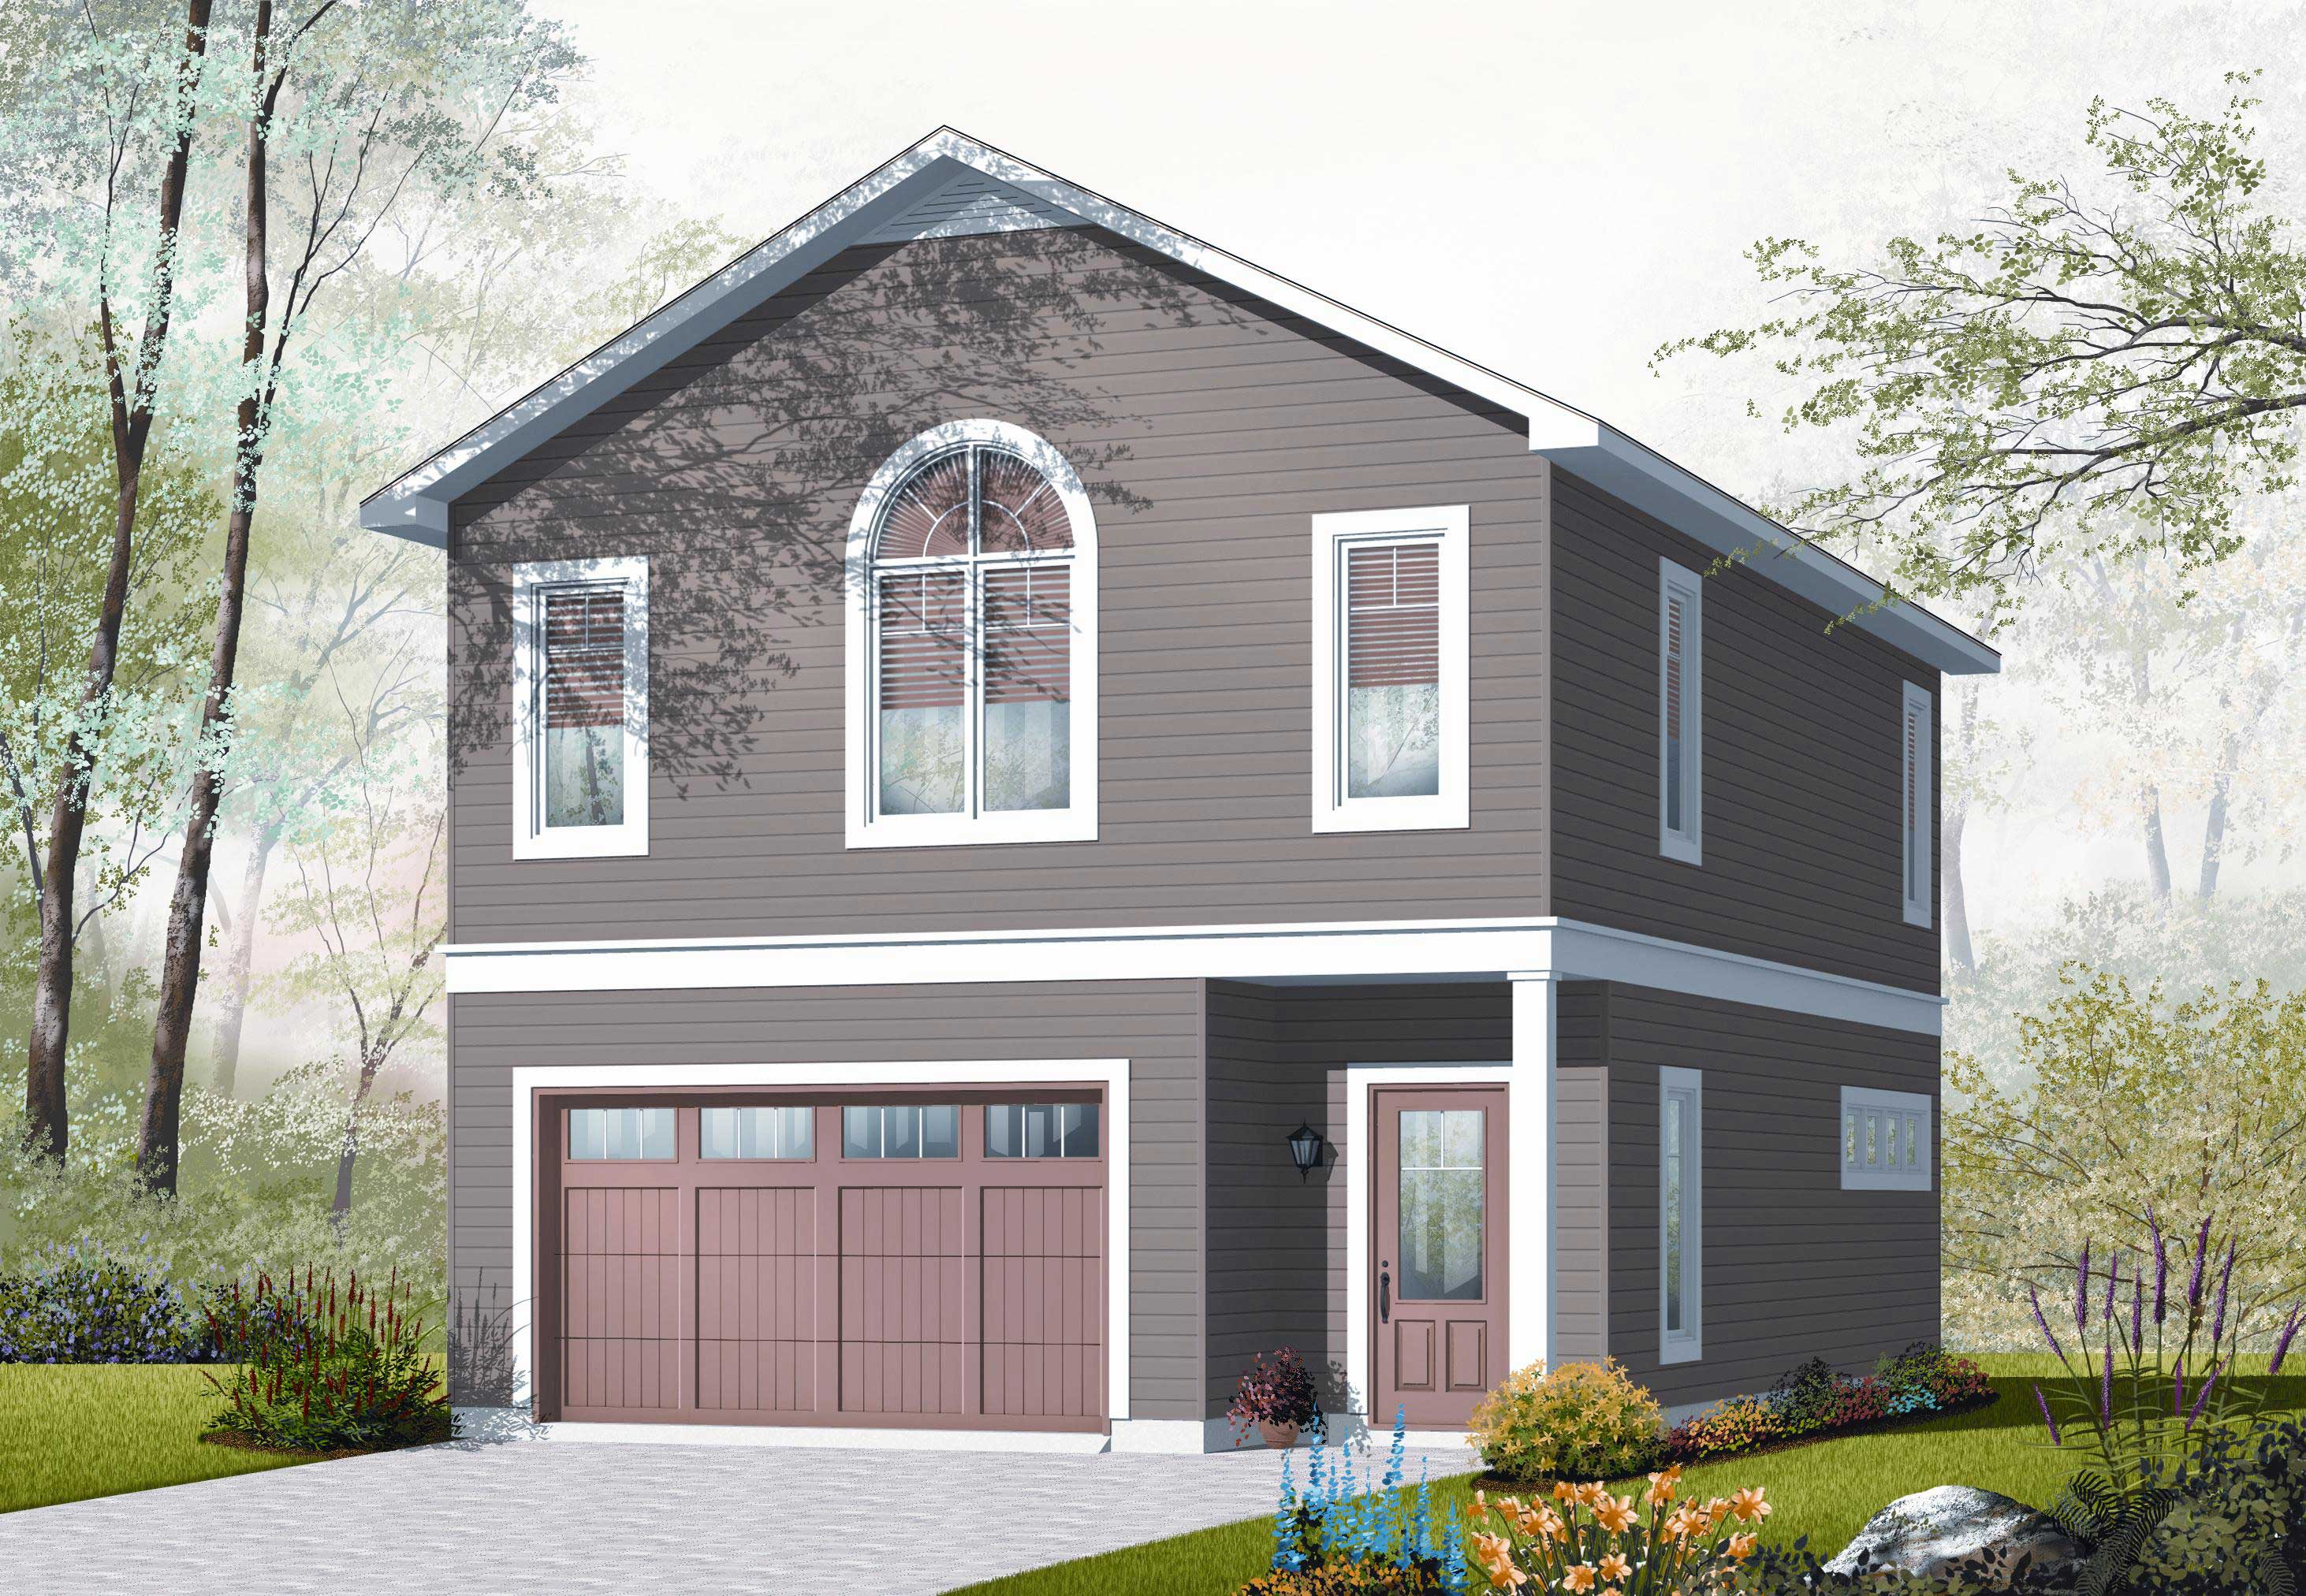
1-Bedroom, 1015 Sq Ft Garage w/Apartments House Plan - 126-1131 - Front Exterior
Plan Collection
1-Bedroom, 1015 Sq Ft Garage w/Apartments House Plan - 126-1131 - Front Exterior
Plan#126-1131
Starting at$1680
1015
Sq Ft
2
Story
1
Bed
1
Bath
2
Car
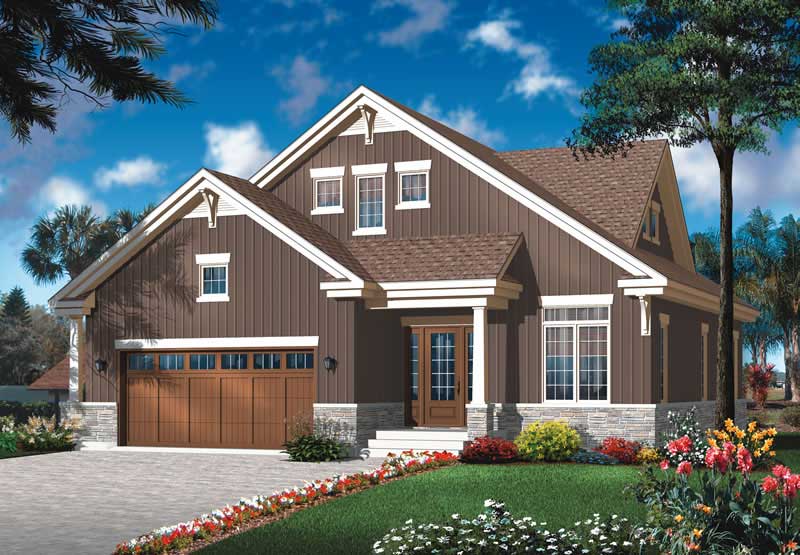
4-Bedroom, 2141 Sq Ft Craftsman House Plan - 126-1803 - Front Exterior
Plan Collection
4-Bedroom, 2141 Sq Ft Craftsman House Plan - 126-1803 - Front Exterior
Plan#126-1803
Starting at$1970
2141
Sq Ft
2
Story
4
Bed
2.5
Bath
2
Car
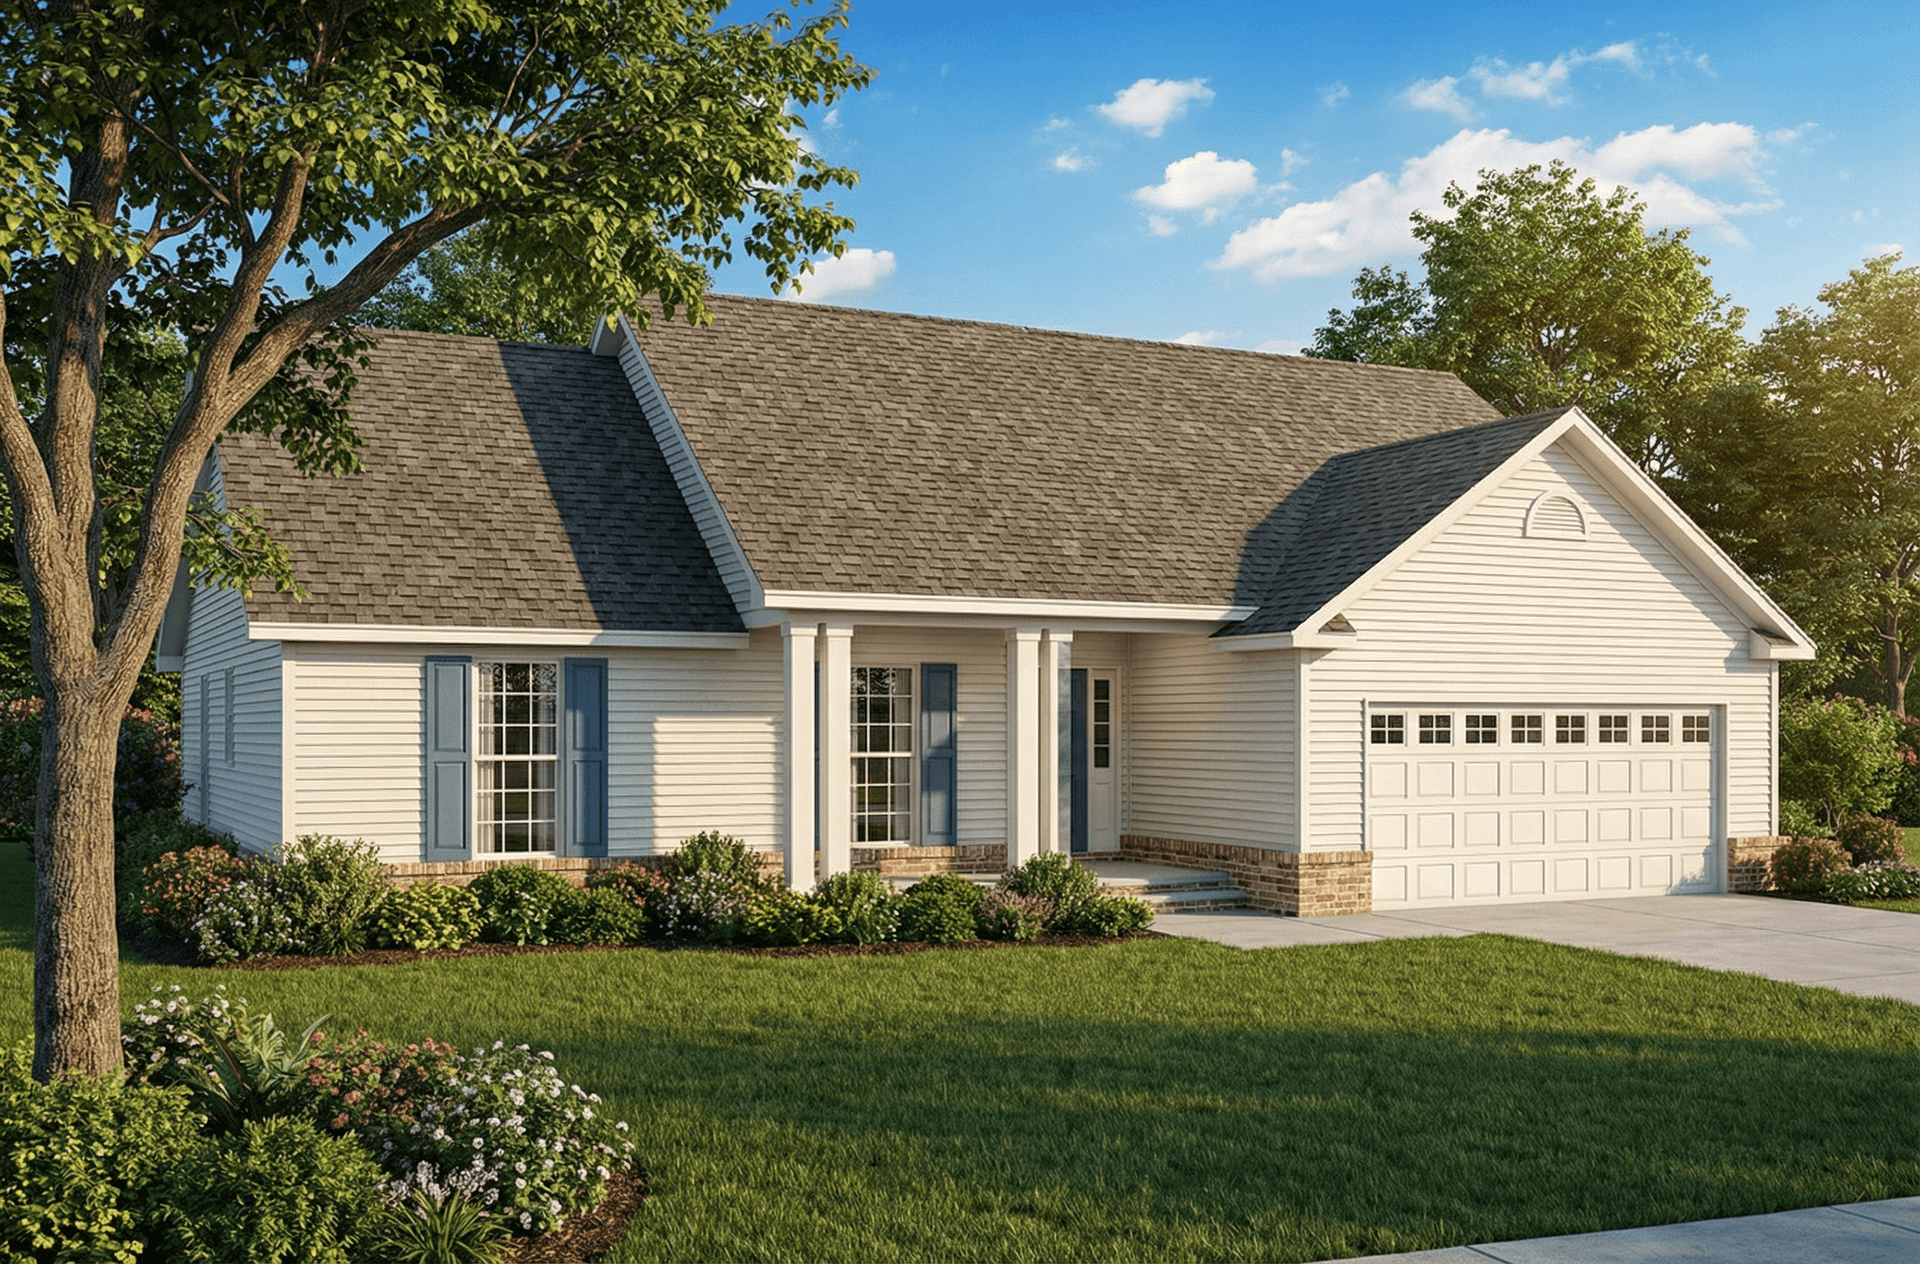
3-Bedroom, 1525 Sq Ft Small House Plans - 153-1848 - Main Exterior
Plan Collection
3-Bedroom, 1525 Sq Ft Small House Plans - 153-1848 - Main Exterior
Plan#153-1848
Starting at$1100
1525
Sq Ft
1
Story
3
Bed
2
Bath
2
Car
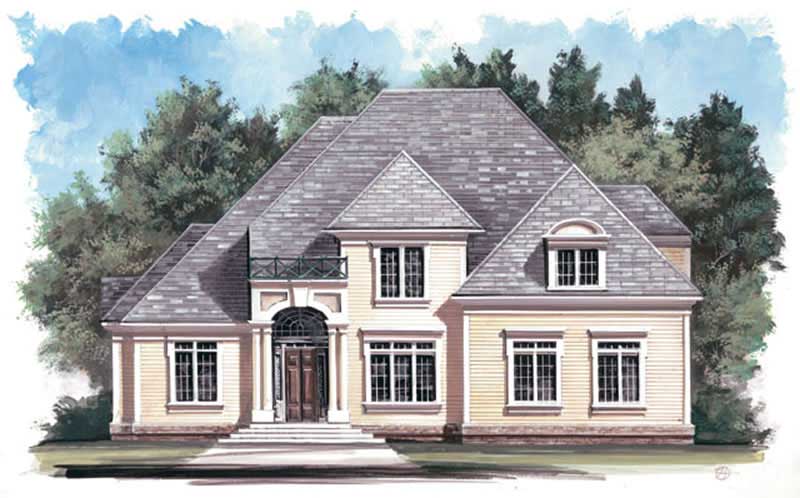
4-Bedroom, 2547 Sq Ft European Home Plan - 106-1124 - Main Exterior
Plan Collection
4-Bedroom, 2547 Sq Ft European Home Plan - 106-1124 - Main Exterior
Plan#106-1124
Starting at$1295
2547
Sq Ft
2
Story
4
Bed
2.5
Bath
2
Car
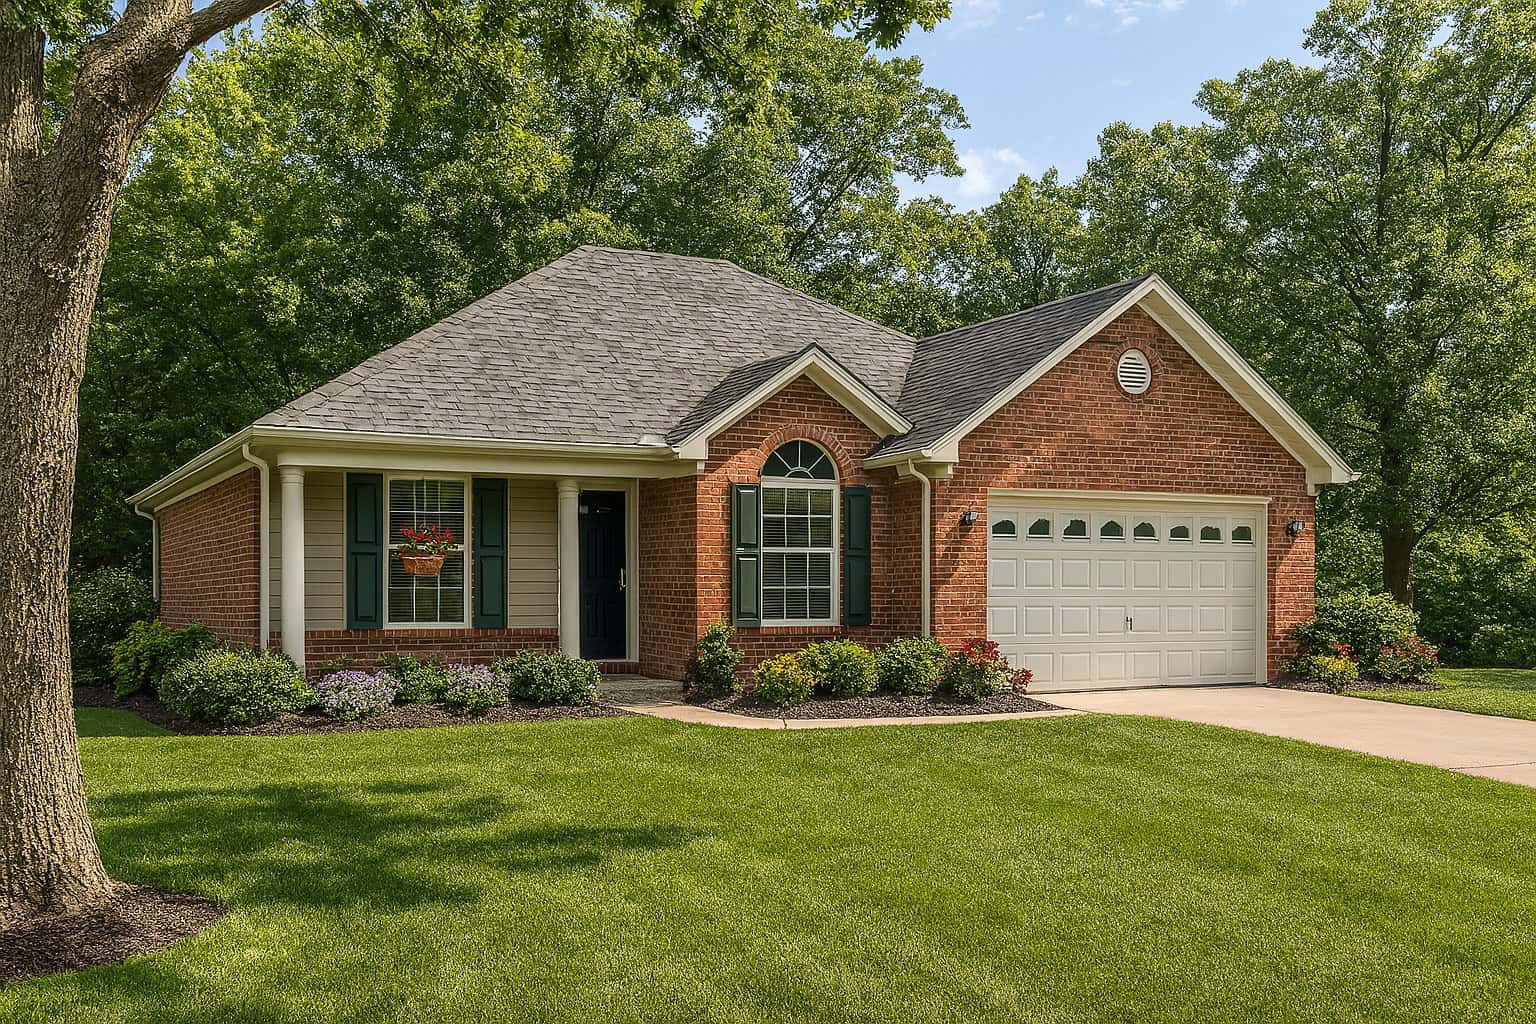
3-Bedroom, 1214 Sq Ft Small House Plans - 153-1721 - Main Exterior
Plan Collection
3-Bedroom, 1214 Sq Ft Small House Plans - 153-1721 - Main Exterior
Plan#153-1721
Starting at$1000
1214
Sq Ft
1
Story
3
Bed
2
Bath
2
Car
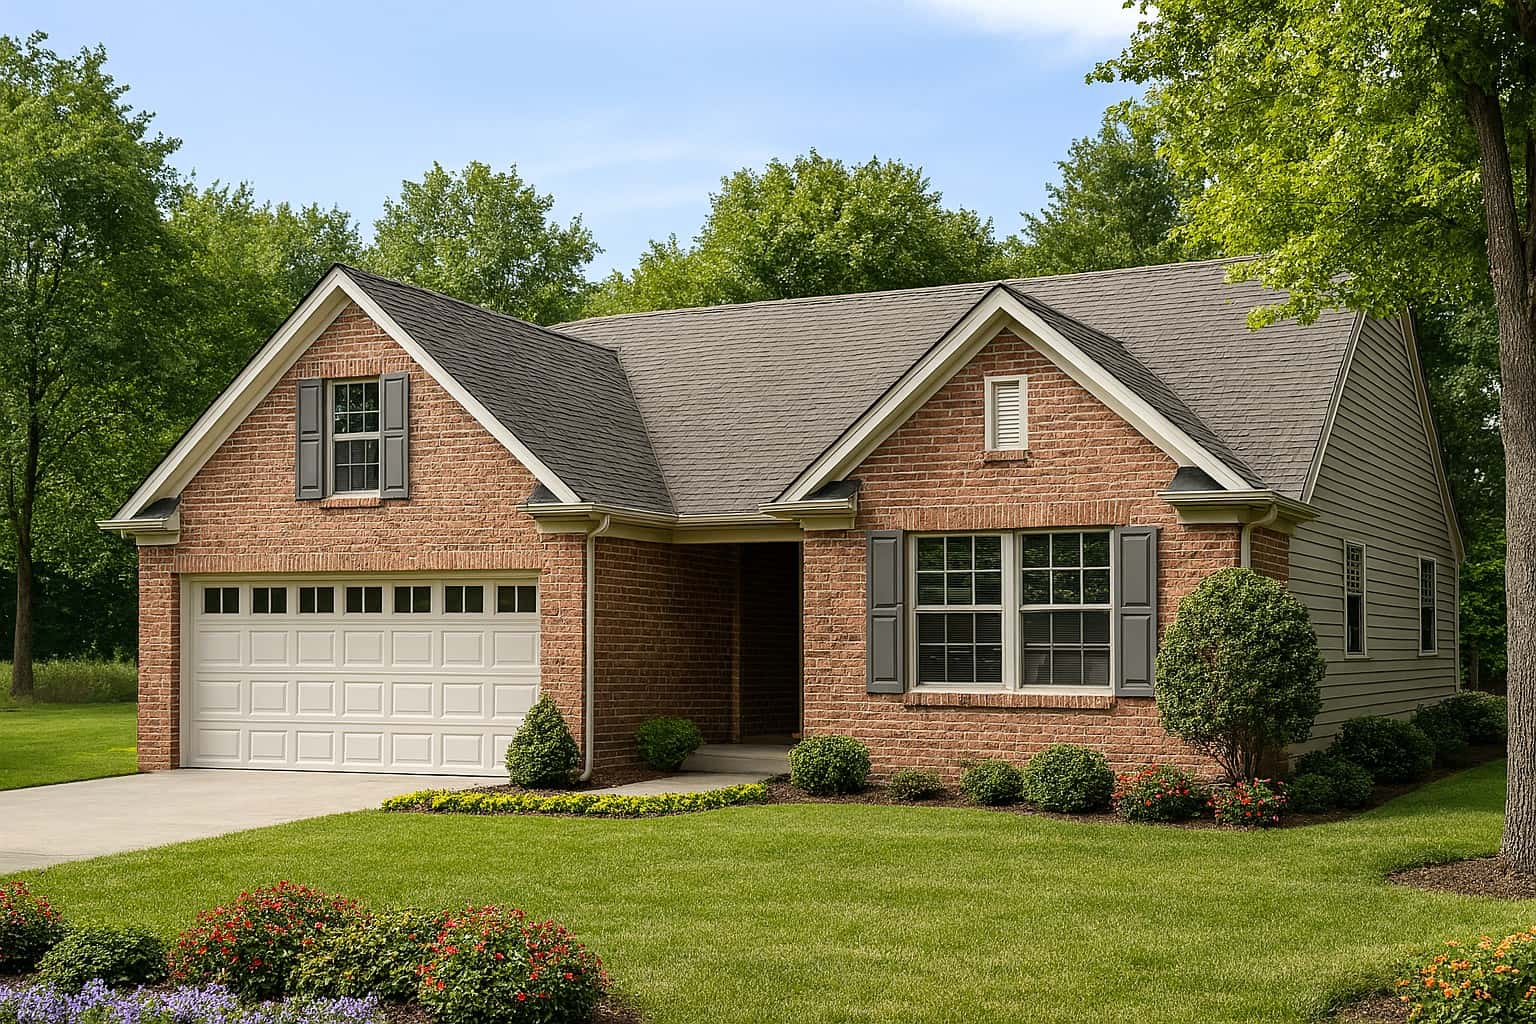
3-Bedroom, 1250 Sq Ft Country House Plan - 153-1290 - Front Exterior
Plan Collection
3-Bedroom, 1250 Sq Ft Country House Plan - 153-1290 - Front Exterior
Plan#153-1290
Starting at$1000
1250
Sq Ft
1
Story
3
Bed
2
Bath
2
Car
3-Bedroom, 2014 Sq Ft French House Plan - 153-1339 - Front Exterior
Plan Collection
3-Bedroom, 2014 Sq Ft French House Plan - 153-1339 - Front Exterior
Plan#153-1339
Starting at$1000
2014
Sq Ft
1
Story
3
Bed
2
Bath
2
Car
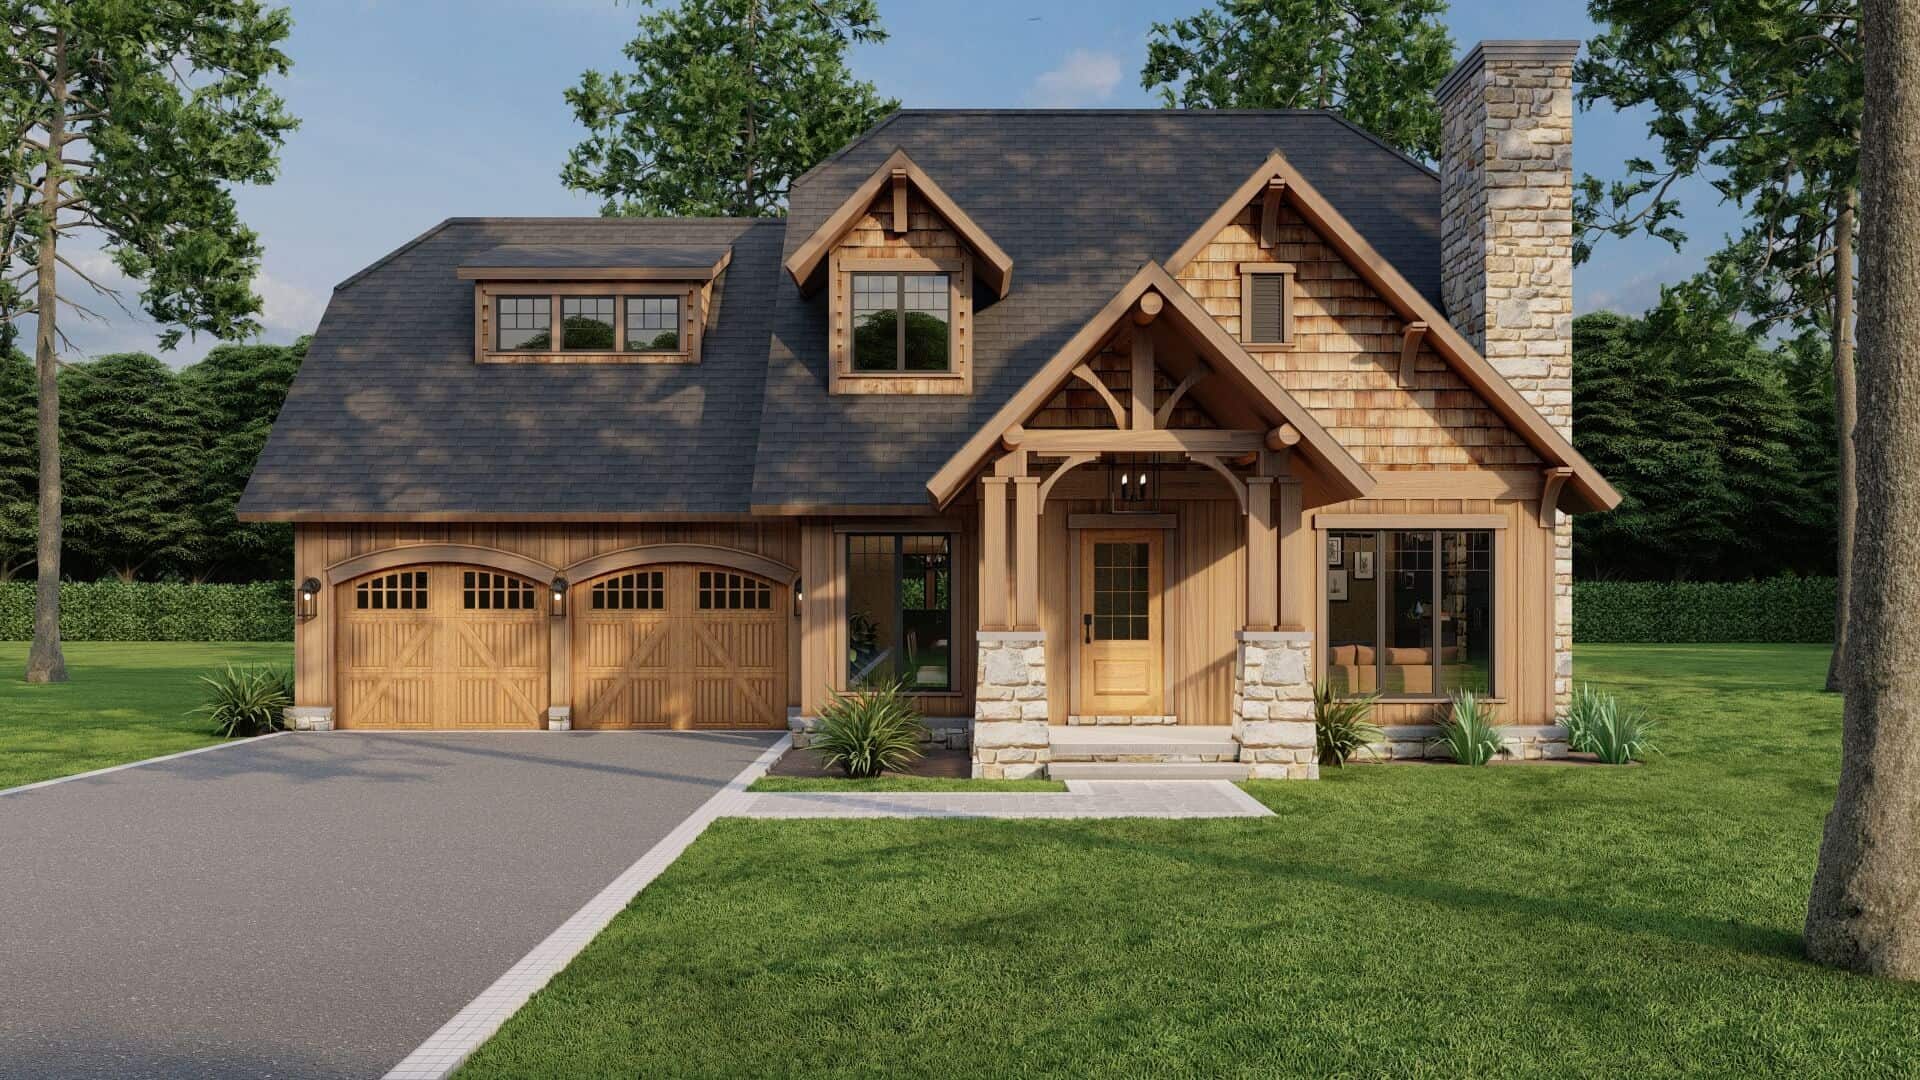
3-Bedroom, 1834 Sq Ft Home Plan - 153-1720 - Main Exterior
Plan Collection
3-Bedroom, 1834 Sq Ft Home Plan - 153-1720 - Main Exterior
Plan#153-1720
Starting at$1200
1952
Sq Ft
2
Story
3
Bed
2.5
Bath
2
Car
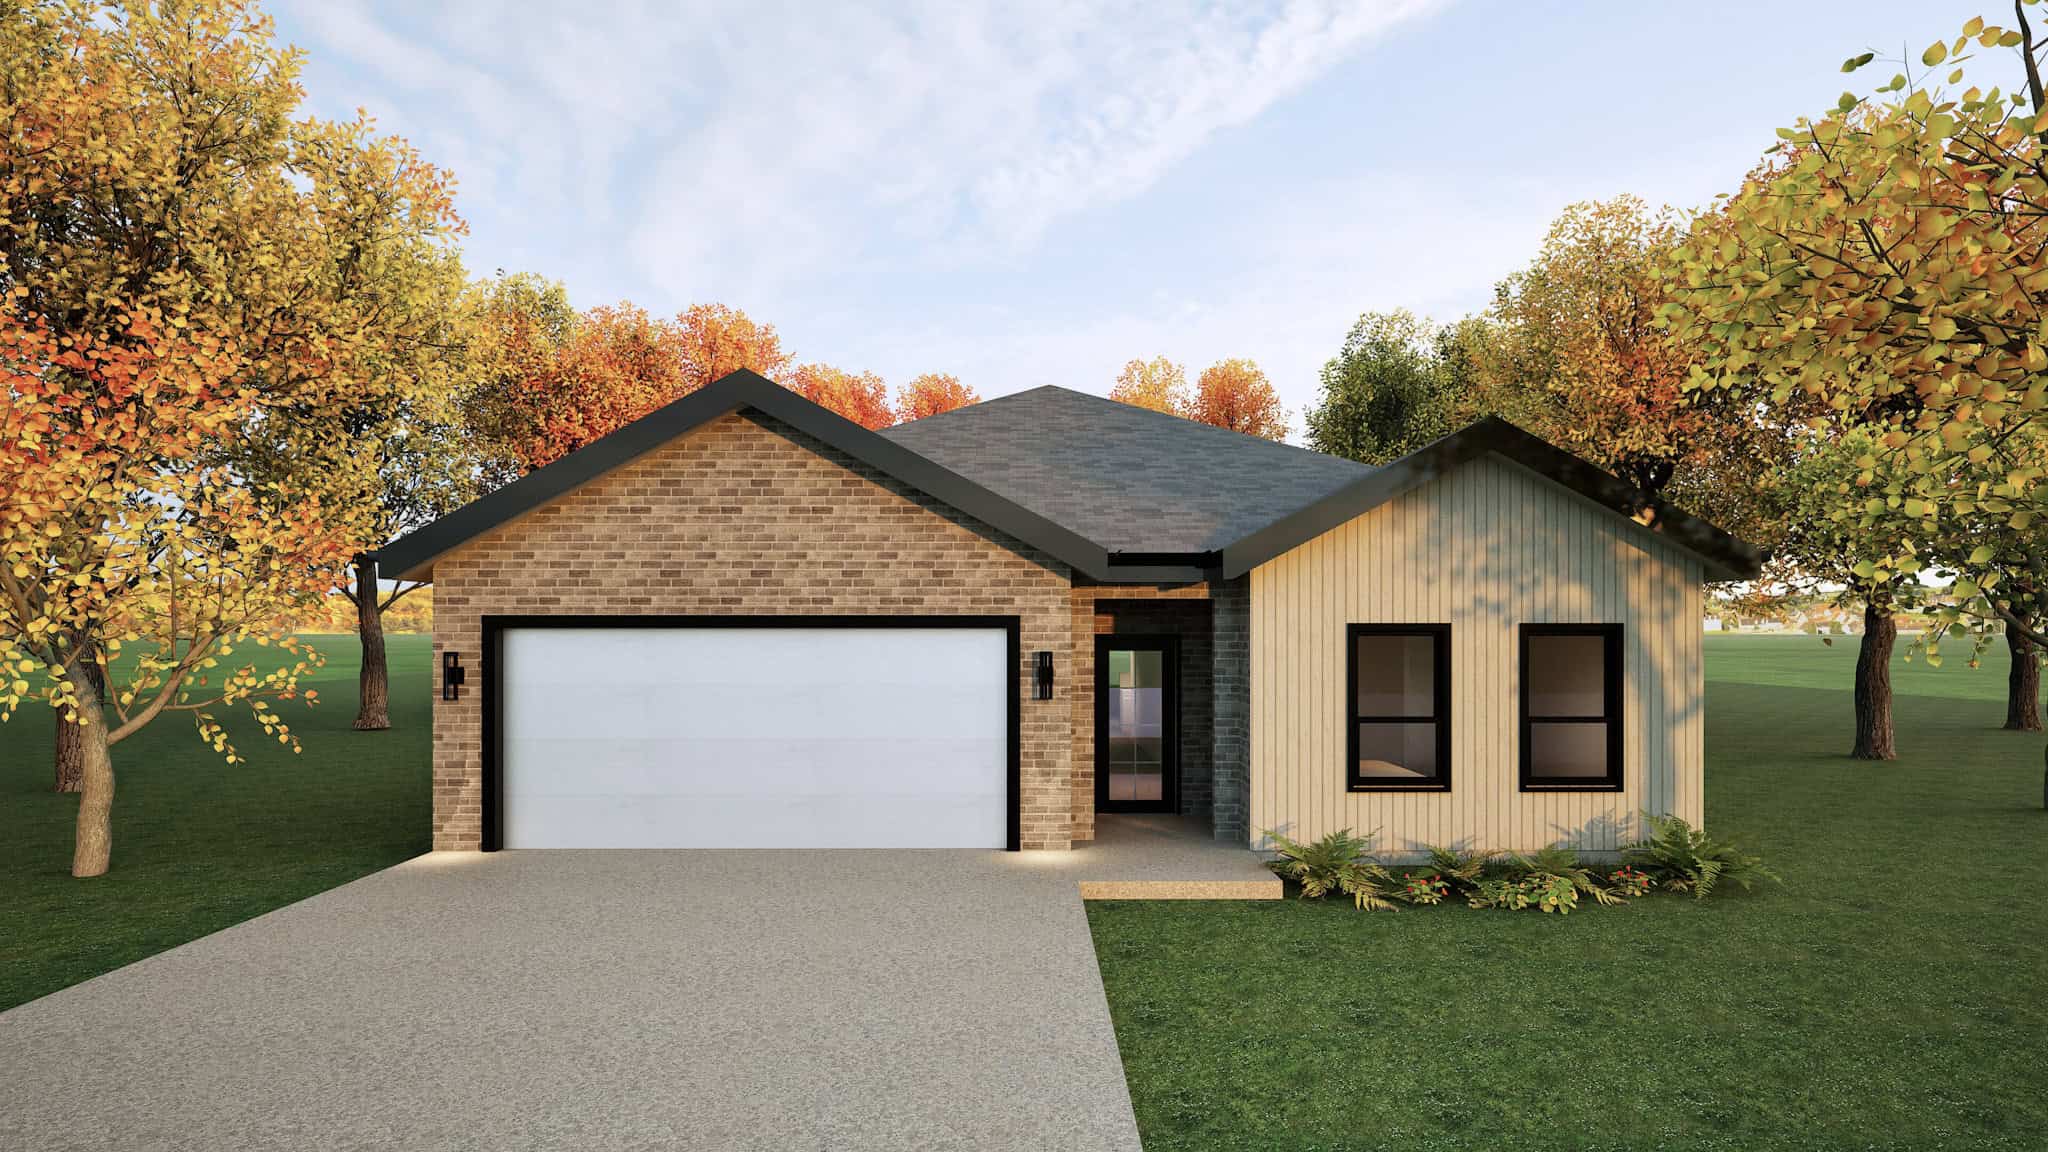
Ranch House Plan - 3 Bedrms, 2 Baths - 1621 Sq Ft - #223-1022
Plan Collection
Ranch House Plan - 3 Bedrms, 2 Baths - 1621 Sq Ft - #223-1022
Plan#223-1022
Starting at$1100
1621
Sq Ft
1
Story
3
Bed
2
Bath
2
Car
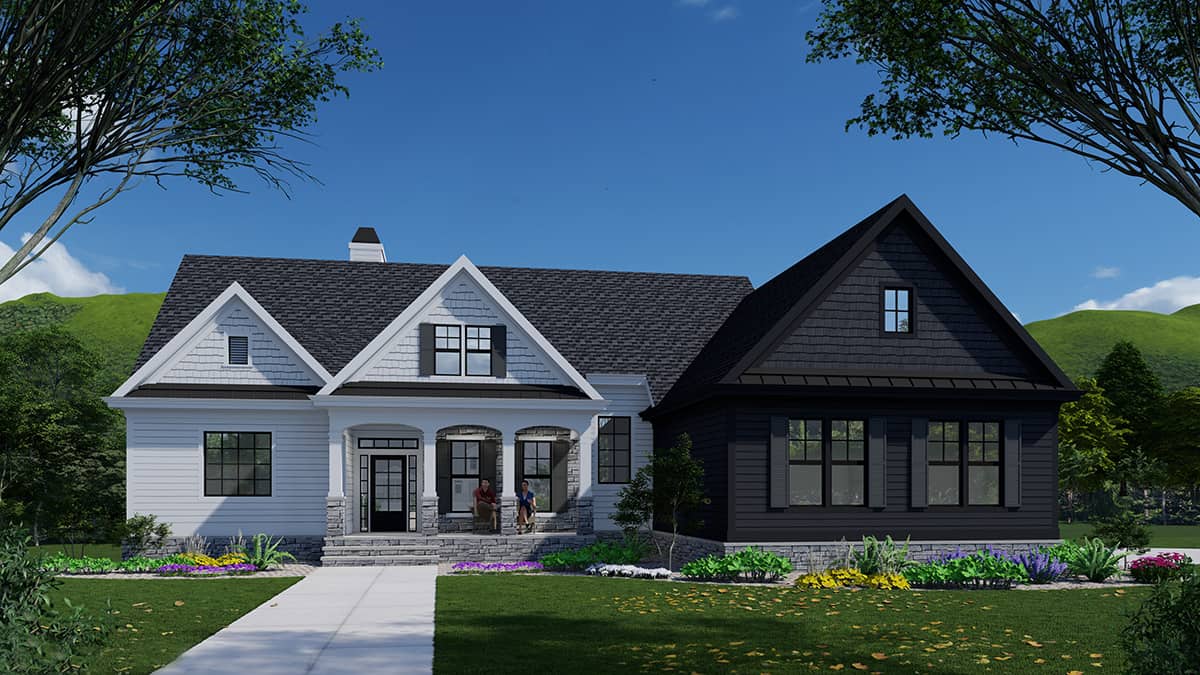
4-Bedroom, 4313 Sq Ft Modern Farmhouse Home Plan - 163-1081 - Main Exterior
Plan Collection
4-Bedroom, 4313 Sq Ft Modern Farmhouse Home Plan - 163-1081 - Main Exterior
Plan#163-1081
Starting at$990
4313
Sq Ft
2
Story
4
Bed
3.5
Bath
2
Car
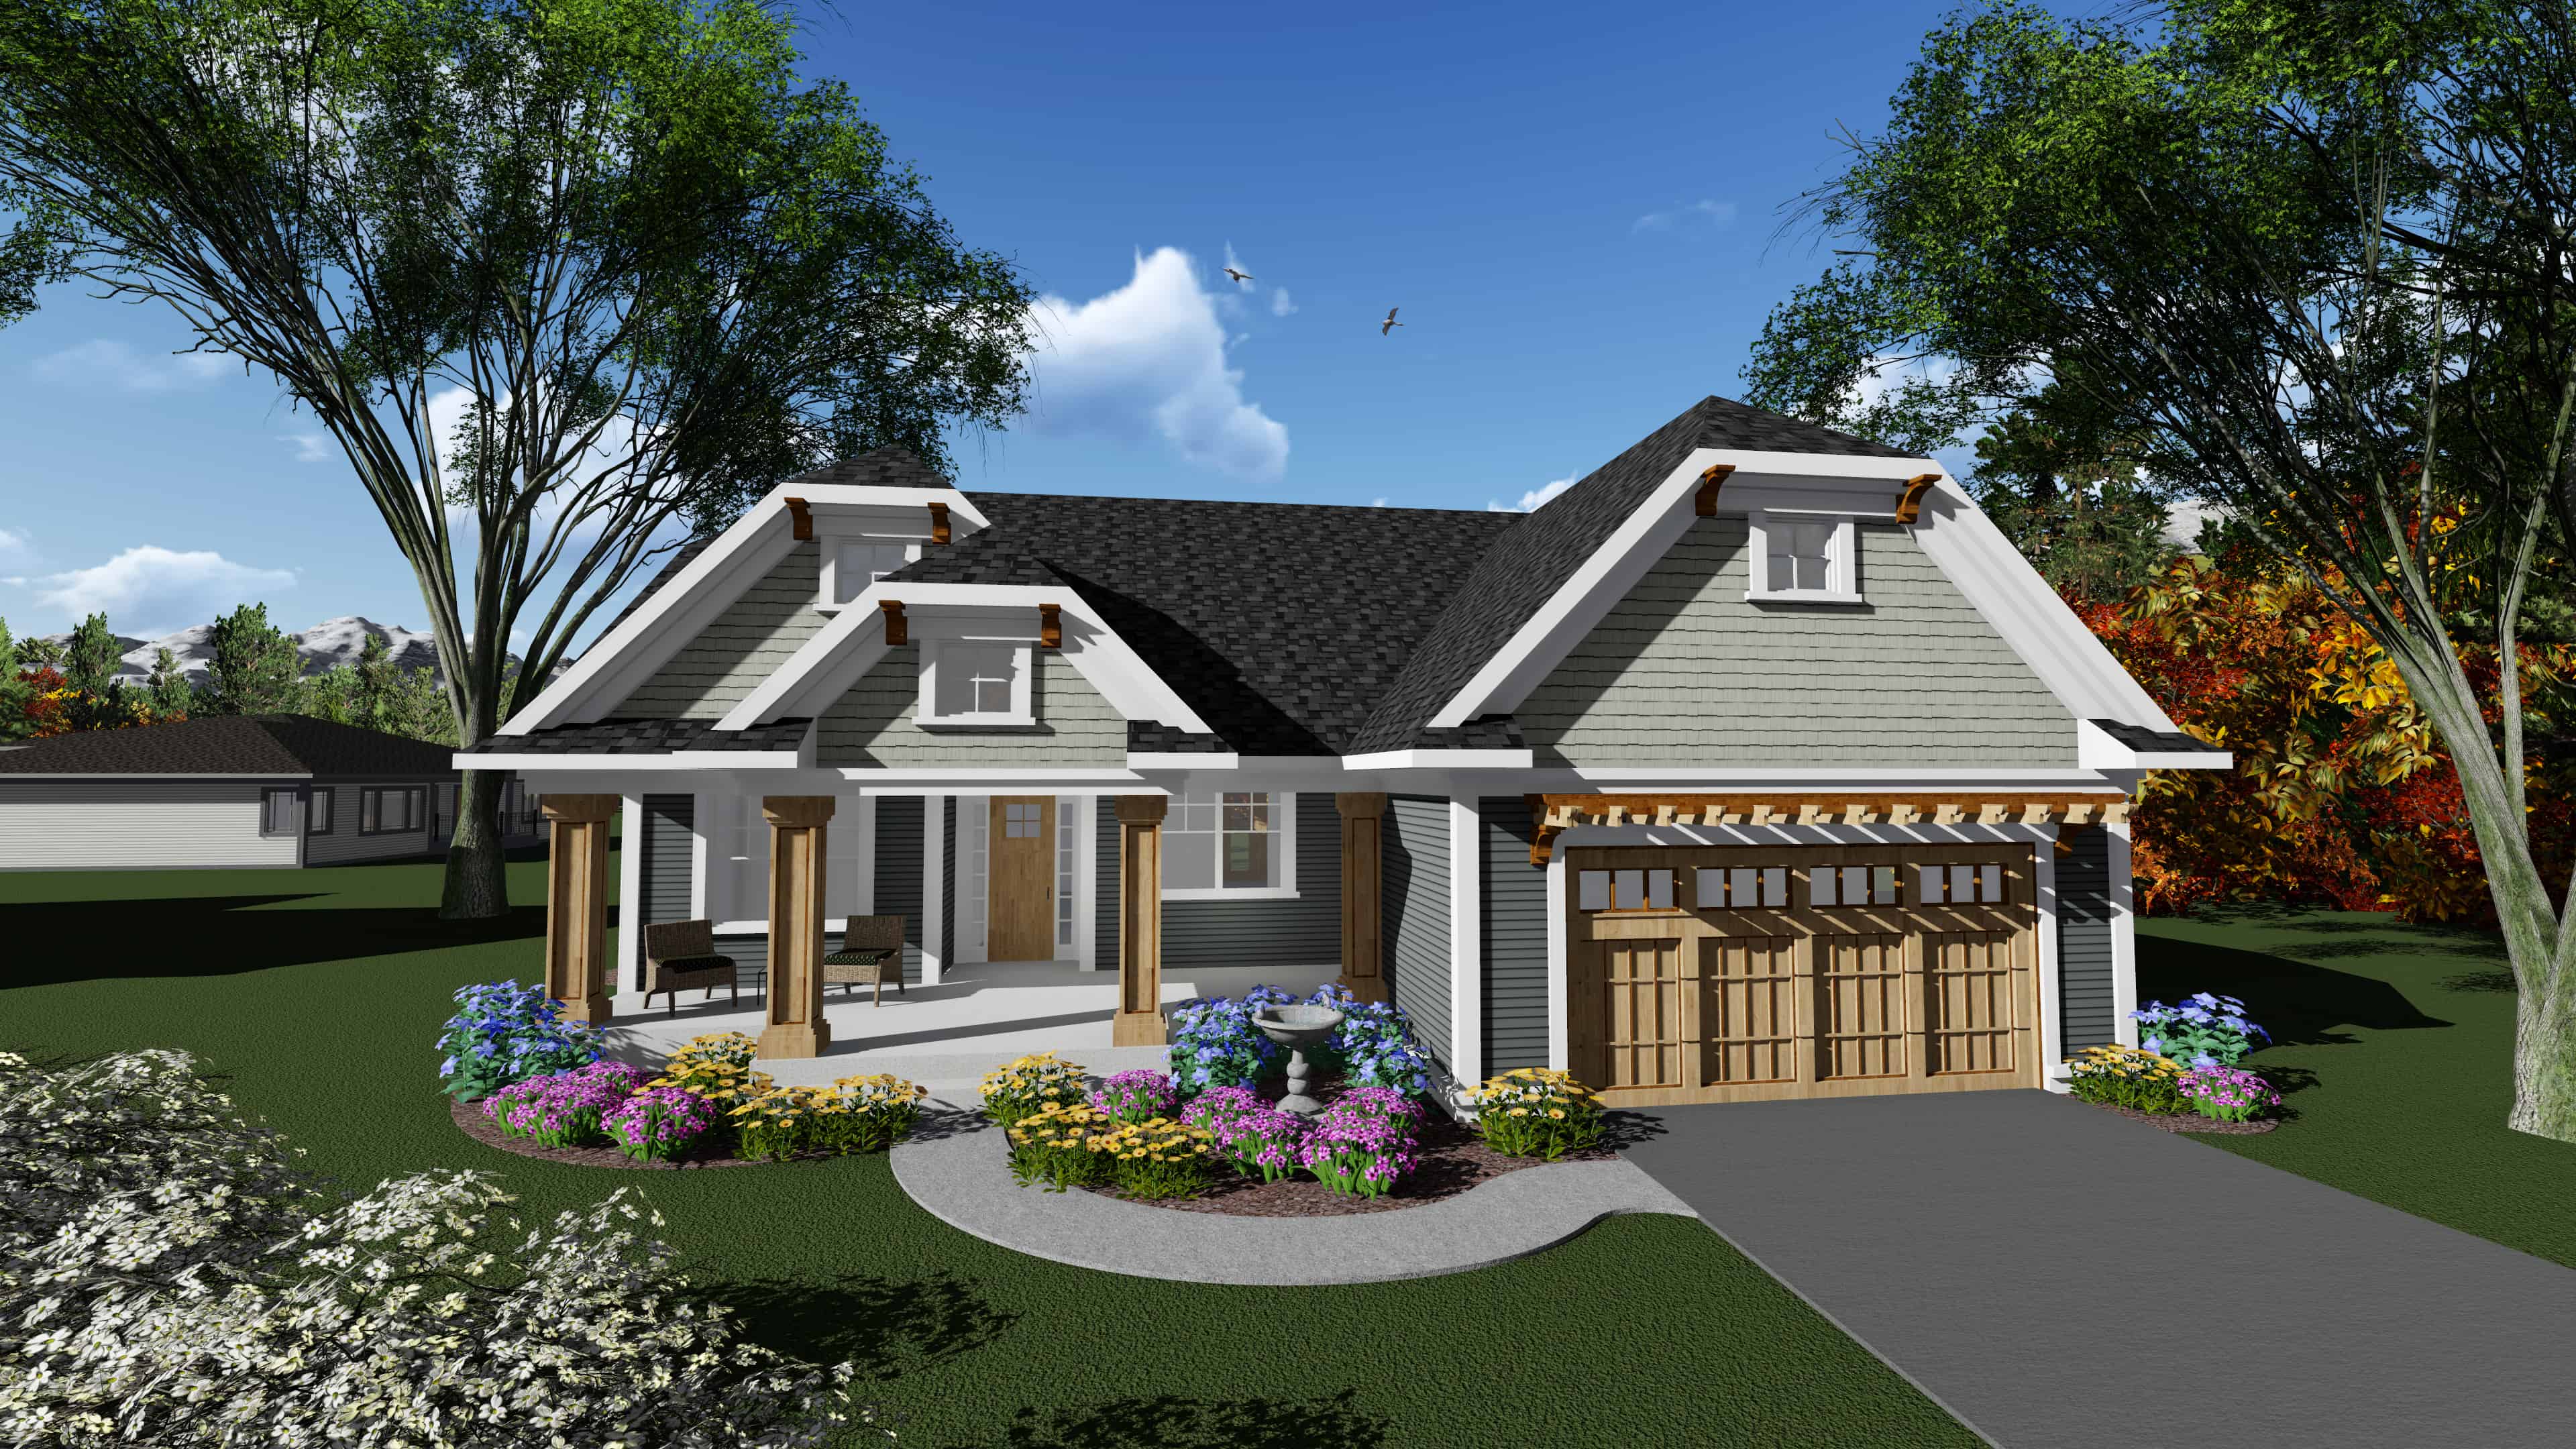
3-Bedroom, 1840 Sq Ft Ranch Home Plan - 101-1908 - Main Exterior
Plan Collection
3-Bedroom, 1840 Sq Ft Ranch Home Plan - 101-1908 - Main Exterior
Plan#101-1908
Starting at$1055
1840
Sq Ft
1
Story
3
Bed
2
Bath
2
Car
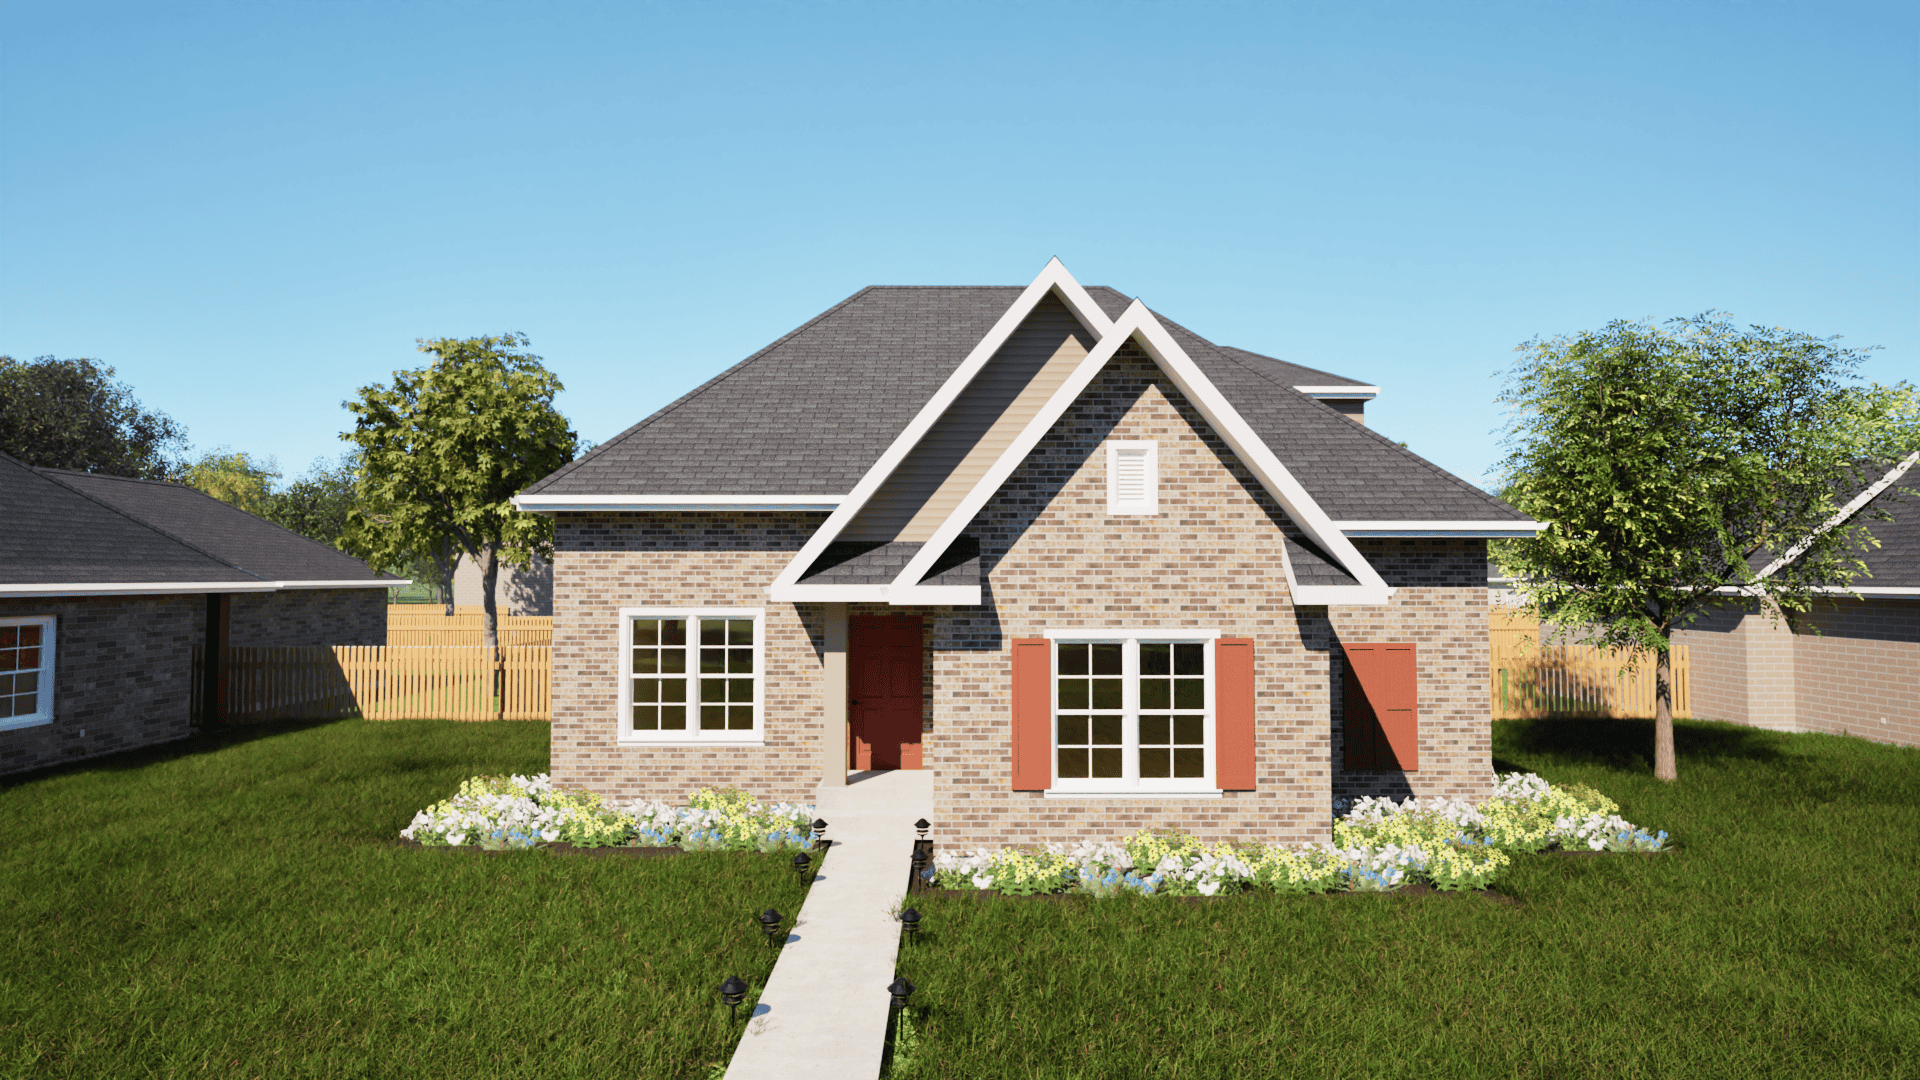
3-Bedroom, 1411 Sq Ft Texas Style House Plan - 203-1017 - Front Exterior
Plan Collection
3-Bedroom, 1411 Sq Ft Texas Style House Plan - 203-1017 - Front Exterior
Plan#203-1017
Starting at$1000
1411
Sq Ft
1.5
Story
3
Bed
2
Bath
2
Car
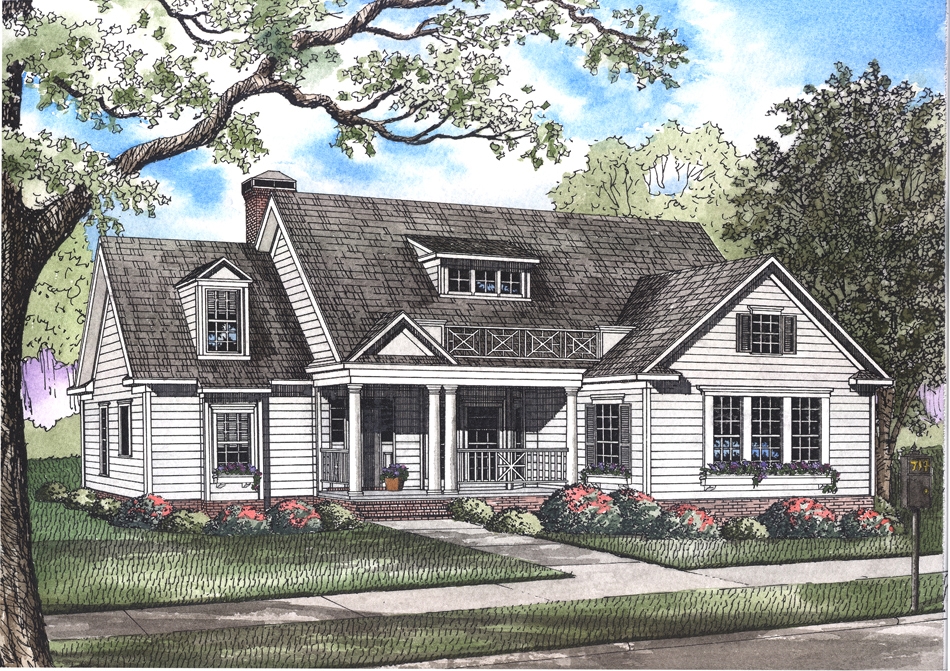
4-Bedroom, 2148 Sq Ft Country House Plan - 193-1039 - Front Exterior
Plan Collection
4-Bedroom, 2148 Sq Ft Country House Plan - 193-1039 - Front Exterior
Plan#193-1039
Starting at$1350
2148
Sq Ft
1
Story
4
Bed
3
Bath
2
Car
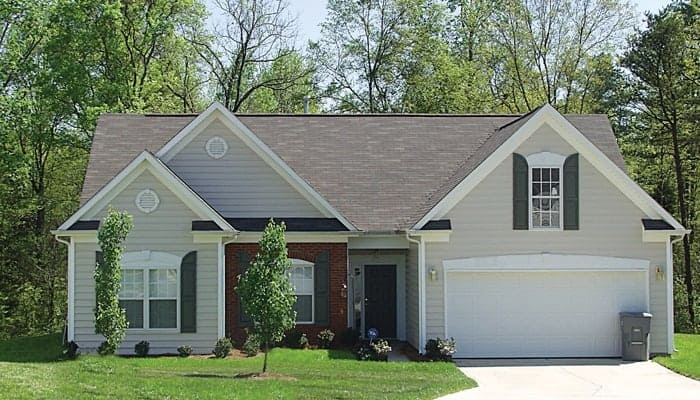
3-Bedroom, 1458 Sq Ft Traditional House Plan - 180-1003 - Front Exterior
Plan Collection
3-Bedroom, 1458 Sq Ft Traditional House Plan - 180-1003 - Front Exterior
Plan#180-1003
Starting at$1150
1458
Sq Ft
2
Story
3
Bed
2
Bath
2
Car
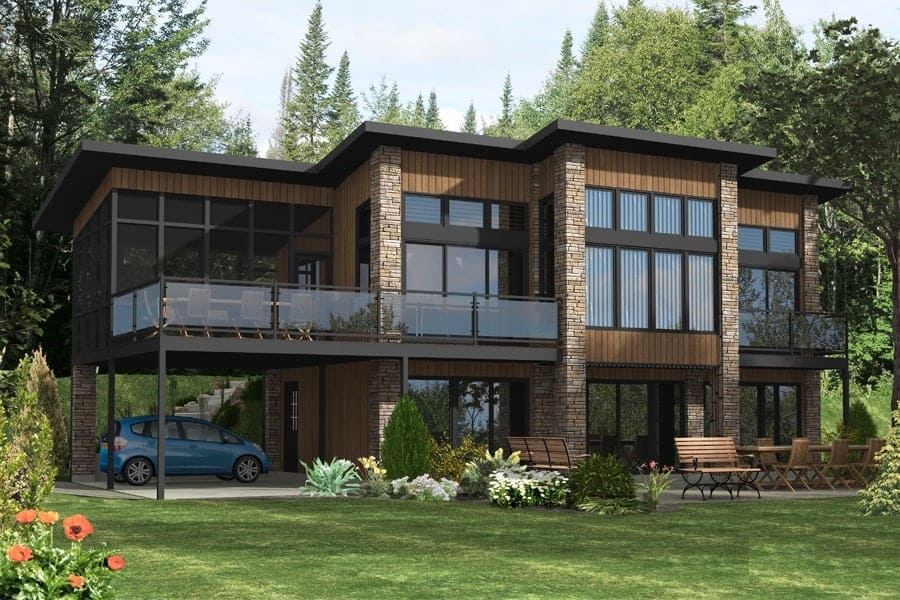
3-Bedroom, 1697 Sq Ft Modern Home Plan - 158-1289 - Main Exterior
Plan Collection
3-Bedroom, 1697 Sq Ft Modern Home Plan - 158-1289 - Main Exterior
Plan#158-1289
Starting at$1500
1697
Sq Ft
2
Story
3
Bed
1.5
Bath
2
Car
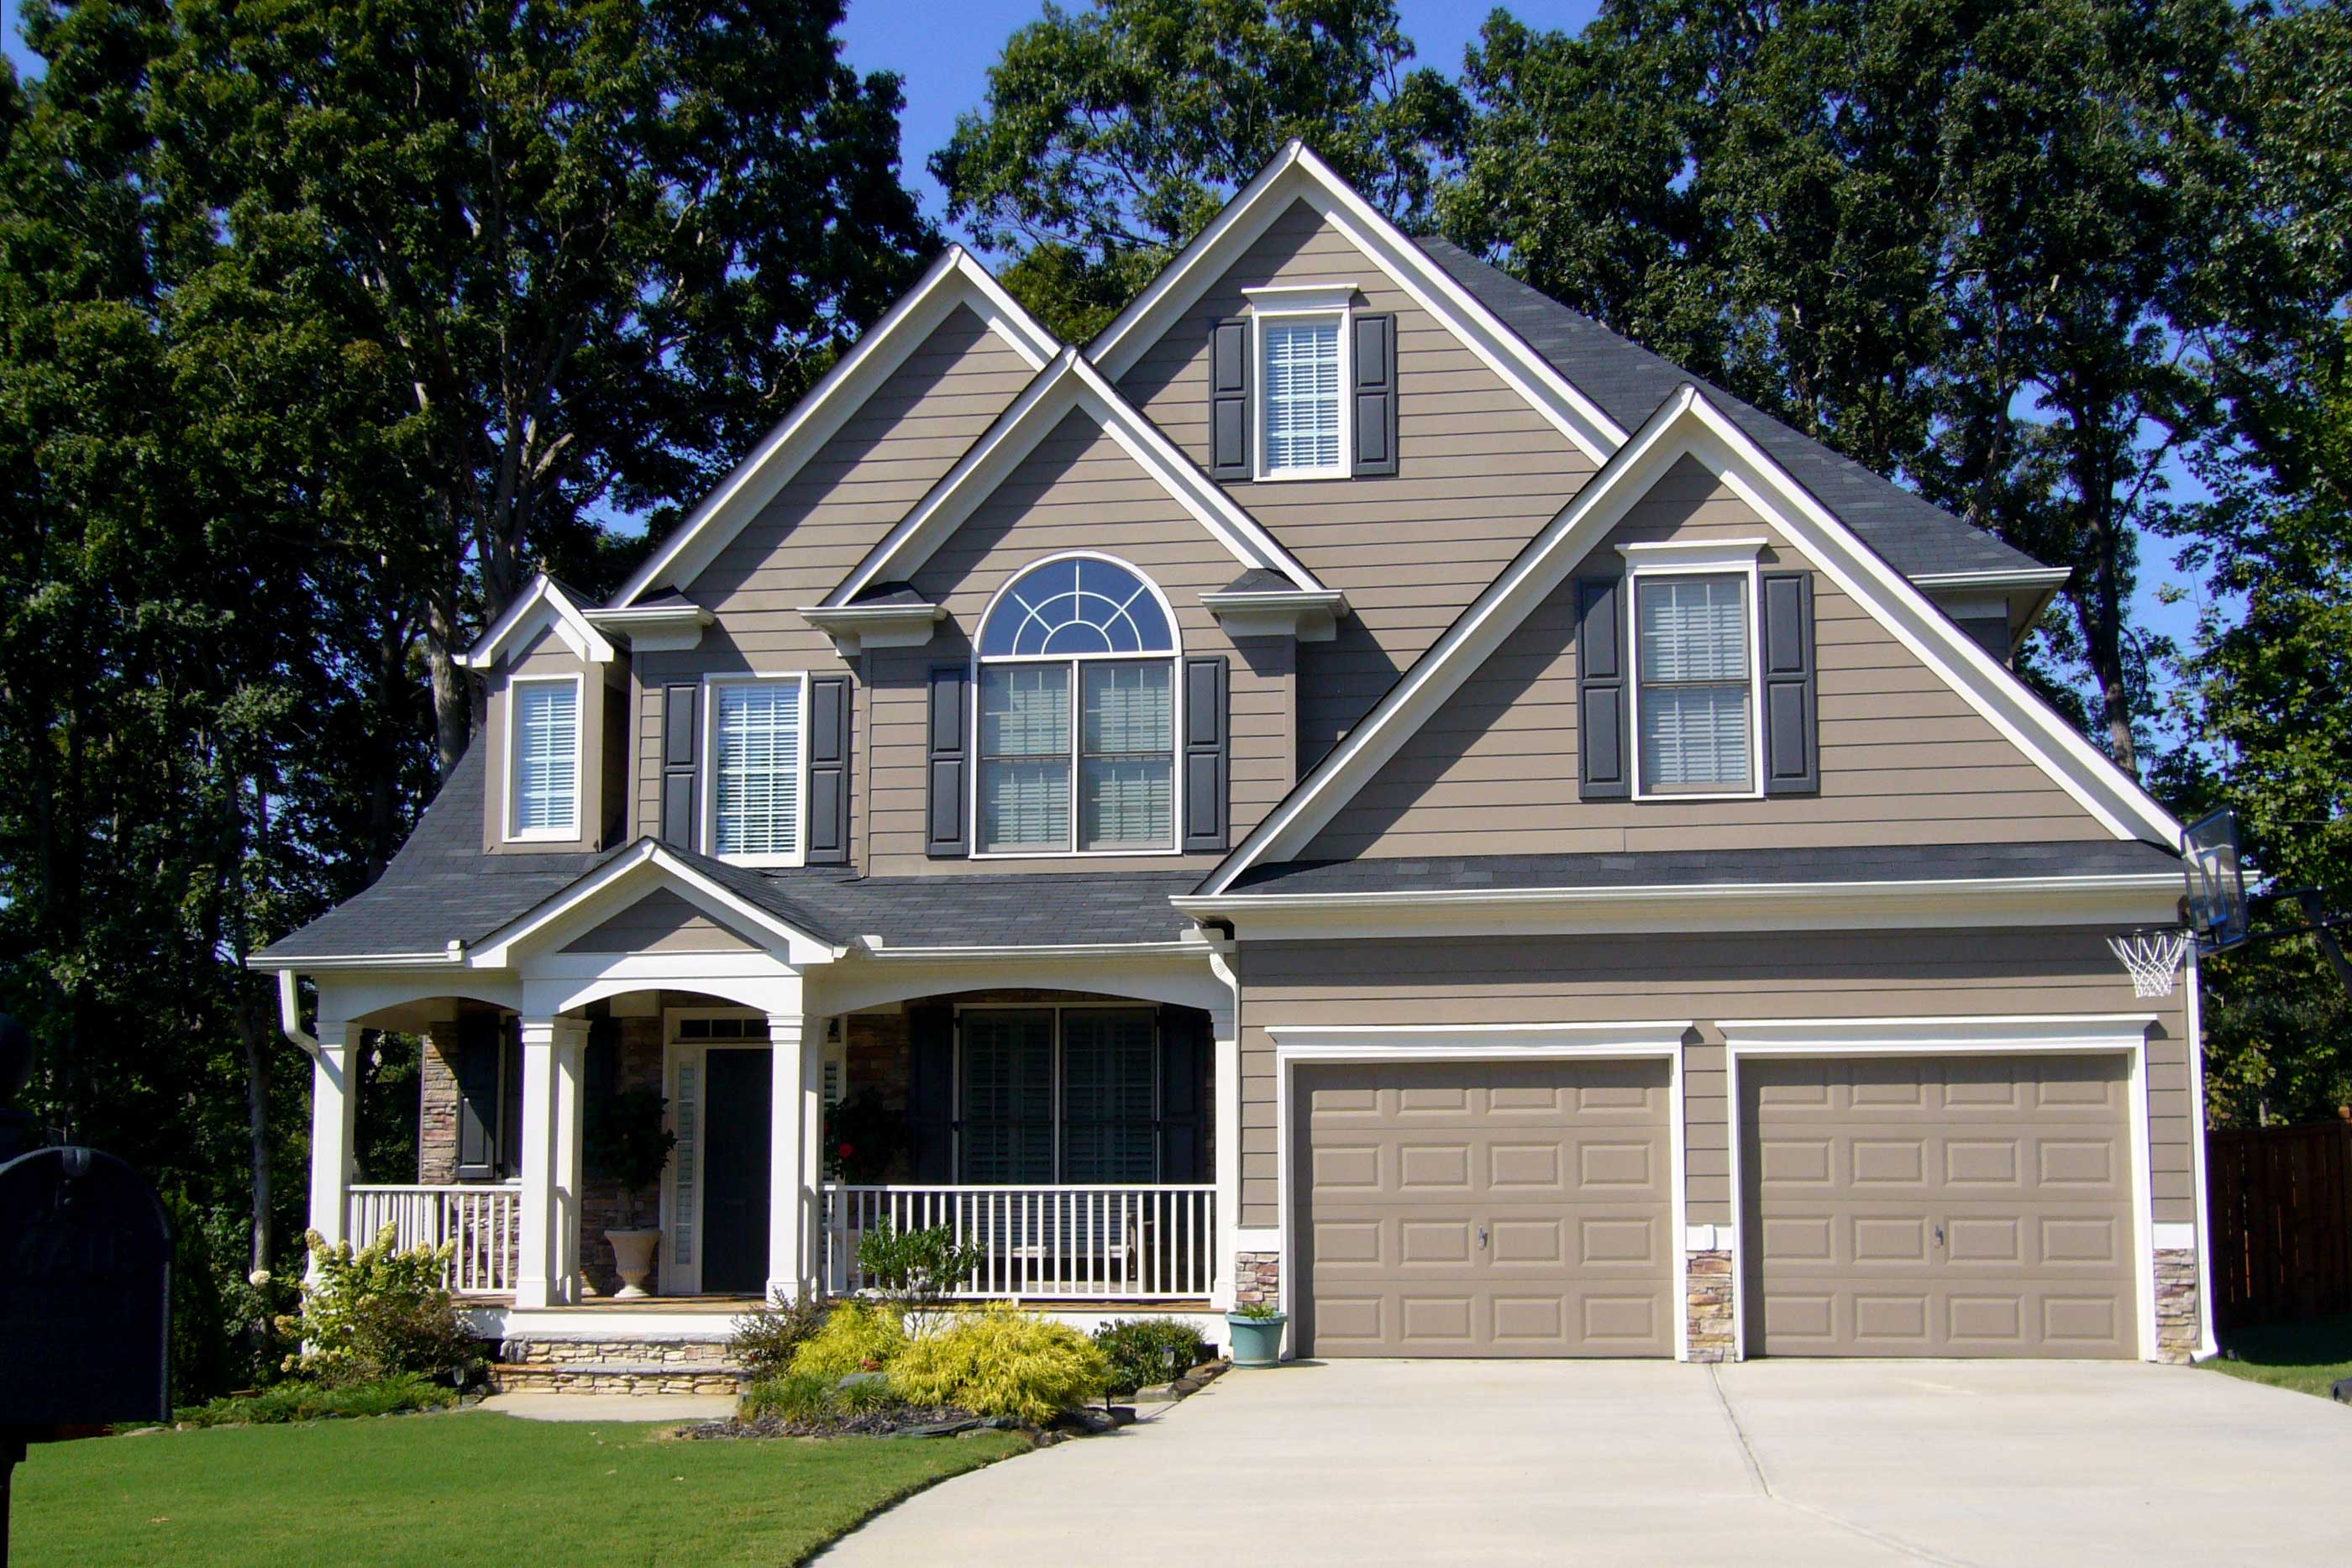
4-Bedroom, 2757 Sq Ft Country House Plan - 163-1001 - Front Exterior
Plan Collection
4-Bedroom, 2757 Sq Ft Country House Plan - 163-1001 - Front Exterior
Plan#163-1001
Starting at$1230
2757
Sq Ft
2
Story
4
Bed
2.5
Bath
2
Car
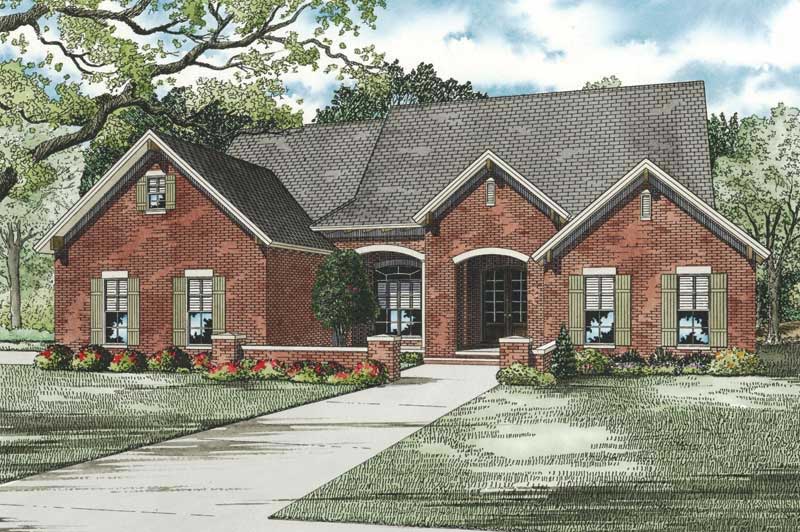
4-Bedroom, 2135 Sq Ft Contemporary Home Plan - 153-1881 - Main Exterior
Plan Collection
4-Bedroom, 2135 Sq Ft Contemporary Home Plan - 153-1881 - Main Exterior
Plan#153-1881
Starting at$1650
2135
Sq Ft
2
Story
4
Bed
2
Bath
2
Car
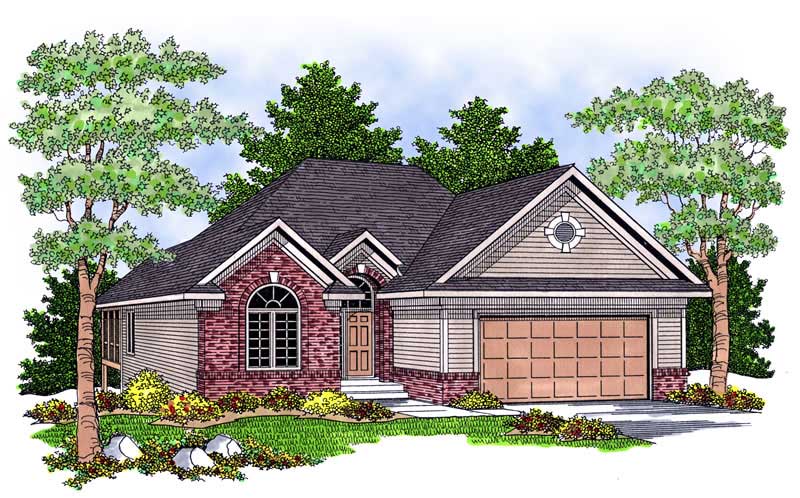
2-Bedroom, 1382 Sq Ft Ranch Home Plan - 101-1176 - Main Exterior
Plan Collection
2-Bedroom, 1382 Sq Ft Ranch Home Plan - 101-1176 - Main Exterior
Plan#101-1176
Starting at$985
1382
Sq Ft
1
Story
2
Bed
2
Bath
2
Car
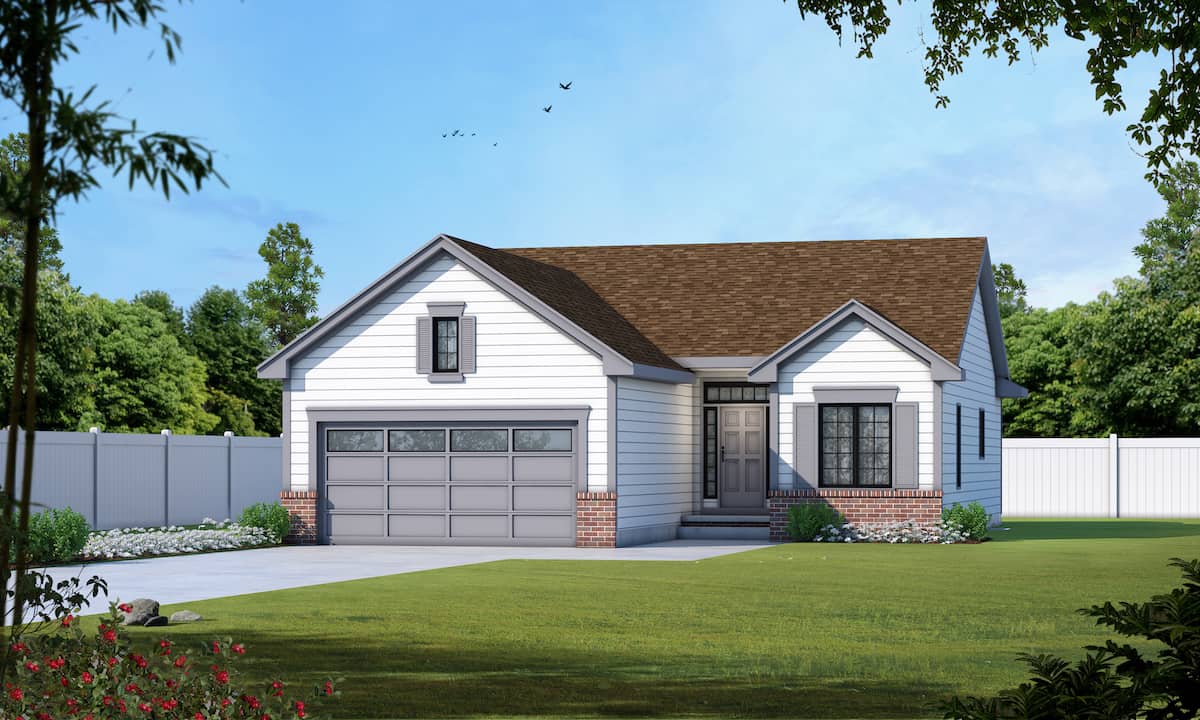
2-Bedroom, 1209 Sq Ft Ranch House - Plan #120-2070 - Front Exterior
Plan Collection
2-Bedroom, 1209 Sq Ft Ranch House - Plan #120-2070 - Front Exterior
Plan#120-2070
Starting at$1205
1209
Sq Ft
1
Story
2
Bed
1
Bath
2
Car
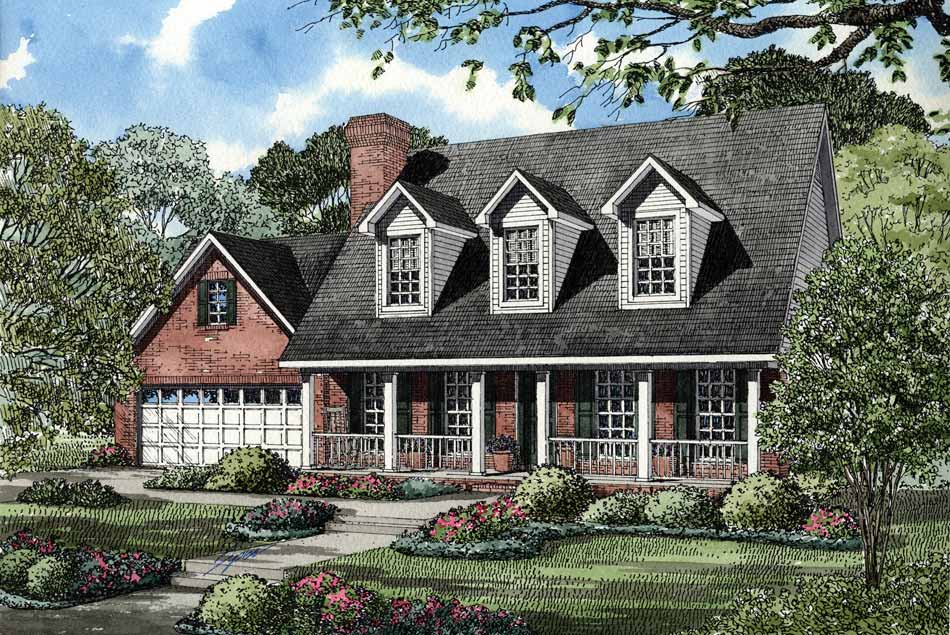
3-Bedroom, 1783 Sq Ft Cape Cod House Plan - 153-1730 - Front Exterior
Plan Collection
3-Bedroom, 1783 Sq Ft Cape Cod House Plan - 153-1730 - Front Exterior
Plan#153-1730
Starting at$800
1783
Sq Ft
2
Story
3
Bed
2.5
Bath
2
Car
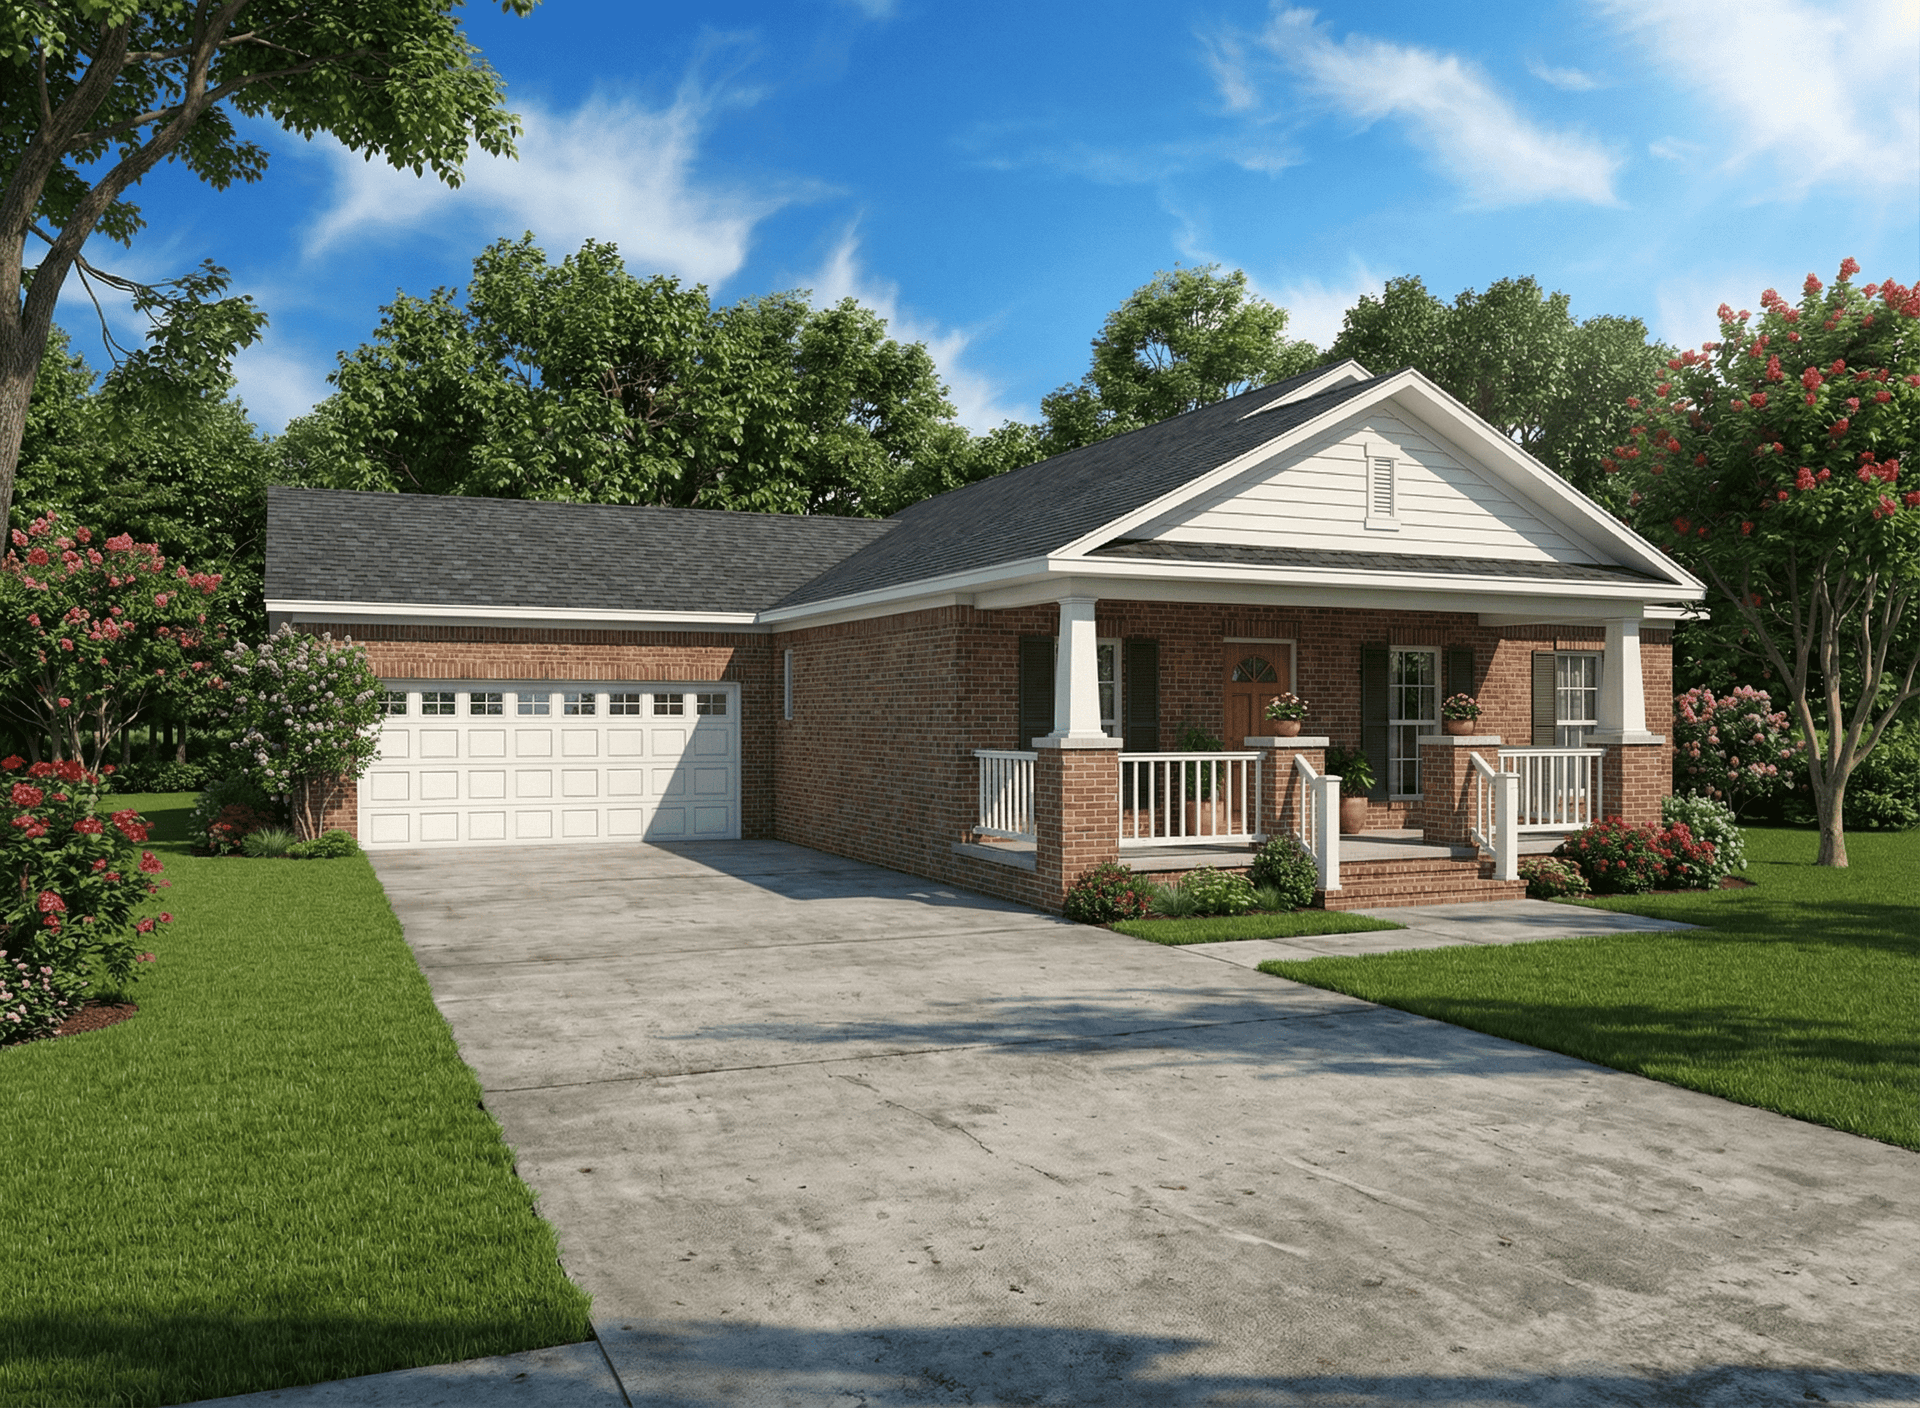
3-Bedroom, 1250 Sq Ft Country Home Plan - 153-1764 - Main Exterior
Plan Collection
3-Bedroom, 1250 Sq Ft Country Home Plan - 153-1764 - Main Exterior
Plan#153-1764
Starting at$1000
1250
Sq Ft
1
Story
3
Bed
2
Bath
2
Car
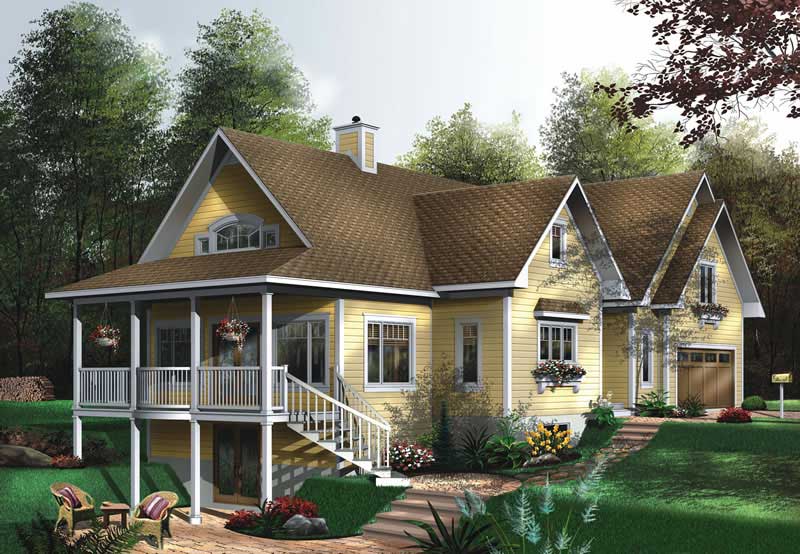
3-Bedroom, 2219 Sq Ft Coastal House Plan - 126-1533 - Front Exterior
Plan Collection
3-Bedroom, 2219 Sq Ft Coastal House Plan - 126-1533 - Front Exterior
Plan#126-1533
Starting at$1855
2219
Sq Ft
2
Story
3
Bed
3
Bath
2
Car
4-Bedroom, 1480 Sq Ft Craftsman Home Plan - 120-2553 - Main Exterior
Plan Collection
4-Bedroom, 1480 Sq Ft Craftsman Home Plan - 120-2553 - Main Exterior
Plan#120-2553
Starting at$1205
1480
Sq Ft
1.5
Story
4
Bed
2
Bath
2
Car
3-Bedroom, 2111 Sq Ft Traditional Home Plan - 199-1009 - Main Exterior
Plan Collection
3-Bedroom, 2111 Sq Ft Traditional Home Plan - 199-1009 - Main Exterior
Plan#199-1009
Starting at$739
2111
Sq Ft
1
Story
3
Bed
2
Bath
2
Car
1-Bedroom, 1015 Sq Ft Garage w/Apartments House Plan - 126-1131 - Front Exterior
Plan Collection
1-Bedroom, 1015 Sq Ft Garage w/Apartments House Plan - 126-1131 - Front Exterior
Plan#126-1131
Starting at$1680
1015
Sq Ft
2
Story
1
Bed
1
Bath
2
Car
4-Bedroom, 2141 Sq Ft Craftsman House Plan - 126-1803 - Front Exterior
Plan Collection
4-Bedroom, 2141 Sq Ft Craftsman House Plan - 126-1803 - Front Exterior
Plan#126-1803
Starting at$1970
2141
Sq Ft
2
Story
4
Bed
2.5
Bath
2
Car
3-Bedroom, 1525 Sq Ft Small House Plans - 153-1848 - Main Exterior
Plan Collection
3-Bedroom, 1525 Sq Ft Small House Plans - 153-1848 - Main Exterior
Plan#153-1848
Starting at$1100
1525
Sq Ft
1
Story
3
Bed
2
Bath
2
Car
4-Bedroom, 2547 Sq Ft European Home Plan - 106-1124 - Main Exterior
Plan Collection
4-Bedroom, 2547 Sq Ft European Home Plan - 106-1124 - Main Exterior
Plan#106-1124
Starting at$1295
2547
Sq Ft
2
Story
4
Bed
2.5
Bath
2
Car
3-Bedroom, 1214 Sq Ft Small House Plans - 153-1721 - Main Exterior
Plan Collection
3-Bedroom, 1214 Sq Ft Small House Plans - 153-1721 - Main Exterior
Plan#153-1721
Starting at$1000
1214
Sq Ft
1
Story
3
Bed
2
Bath
2
Car
3-Bedroom, 1250 Sq Ft Country House Plan - 153-1290 - Front Exterior
Plan Collection
3-Bedroom, 1250 Sq Ft Country House Plan - 153-1290 - Front Exterior
Plan#153-1290
Starting at$1000
1250
Sq Ft
1
Story
3
Bed
2
Bath
2
Car
3-Bedroom, 2014 Sq Ft French House Plan - 153-1339 - Front Exterior
Plan Collection
3-Bedroom, 2014 Sq Ft French House Plan - 153-1339 - Front Exterior
Plan#153-1339
Starting at$1000
2014
Sq Ft
1
Story
3
Bed
2
Bath
2
Car
3-Bedroom, 1834 Sq Ft Home Plan - 153-1720 - Main Exterior
Plan Collection
3-Bedroom, 1834 Sq Ft Home Plan - 153-1720 - Main Exterior
Plan#153-1720
Starting at$1200
1952
Sq Ft
2
Story
3
Bed
2.5
Bath
2
Car
Ranch House Plan - 3 Bedrms, 2 Baths - 1621 Sq Ft - #223-1022
Plan Collection
Ranch House Plan - 3 Bedrms, 2 Baths - 1621 Sq Ft - #223-1022
Plan#223-1022
Starting at$1100
1621
Sq Ft
1
Story
3
Bed
2
Bath
2
Car
4-Bedroom, 4313 Sq Ft Modern Farmhouse Home Plan - 163-1081 - Main Exterior
Plan Collection
4-Bedroom, 4313 Sq Ft Modern Farmhouse Home Plan - 163-1081 - Main Exterior
Plan#163-1081
Starting at$990
4313
Sq Ft
2
Story
4
Bed
3.5
Bath
2
Car
3-Bedroom, 1840 Sq Ft Ranch Home Plan - 101-1908 - Main Exterior
Plan Collection
3-Bedroom, 1840 Sq Ft Ranch Home Plan - 101-1908 - Main Exterior
Plan#101-1908
Starting at$1055
1840
Sq Ft
1
Story
3
Bed
2
Bath
2
Car
3-Bedroom, 1411 Sq Ft Texas Style House Plan - 203-1017 - Front Exterior
Plan Collection
3-Bedroom, 1411 Sq Ft Texas Style House Plan - 203-1017 - Front Exterior
Plan#203-1017
Starting at$1000
1411
Sq Ft
1.5
Story
3
Bed
2
Bath
2
Car
4-Bedroom, 2148 Sq Ft Country House Plan - 193-1039 - Front Exterior
Plan Collection
4-Bedroom, 2148 Sq Ft Country House Plan - 193-1039 - Front Exterior
Plan#193-1039
Starting at$1350
2148
Sq Ft
1
Story
4
Bed
3
Bath
2
Car
3-Bedroom, 1458 Sq Ft Traditional House Plan - 180-1003 - Front Exterior
Plan Collection
3-Bedroom, 1458 Sq Ft Traditional House Plan - 180-1003 - Front Exterior
Plan#180-1003
Starting at$1150
1458
Sq Ft
2
Story
3
Bed
2
Bath
2
Car
3-Bedroom, 1697 Sq Ft Modern Home Plan - 158-1289 - Main Exterior
Plan Collection
3-Bedroom, 1697 Sq Ft Modern Home Plan - 158-1289 - Main Exterior
Plan#158-1289
Starting at$1500
1697
Sq Ft
2
Story
3
Bed
1.5
Bath
2
Car
4-Bedroom, 2757 Sq Ft Country House Plan - 163-1001 - Front Exterior
Plan Collection
4-Bedroom, 2757 Sq Ft Country House Plan - 163-1001 - Front Exterior
Plan#163-1001
Starting at$1230
2757
Sq Ft
2
Story
4
Bed
2.5
Bath
2
Car
4-Bedroom, 2135 Sq Ft Contemporary Home Plan - 153-1881 - Main Exterior
Plan Collection
4-Bedroom, 2135 Sq Ft Contemporary Home Plan - 153-1881 - Main Exterior
Plan#153-1881
Starting at$1650
2135
Sq Ft
2
Story
4
Bed
2
Bath
2
Car
2-Bedroom, 1382 Sq Ft Ranch Home Plan - 101-1176 - Main Exterior
Plan Collection
2-Bedroom, 1382 Sq Ft Ranch Home Plan - 101-1176 - Main Exterior
Plan#101-1176
Starting at$985
1382
Sq Ft
1
Story
2
Bed
2
Bath
2
Car
2-Bedroom, 1209 Sq Ft Ranch House - Plan #120-2070 - Front Exterior
Plan Collection
2-Bedroom, 1209 Sq Ft Ranch House - Plan #120-2070 - Front Exterior
Plan#120-2070
Starting at$1205
1209
Sq Ft
1
Story
2
Bed
1
Bath
2
Car
3-Bedroom, 1783 Sq Ft Cape Cod House Plan - 153-1730 - Front Exterior
Plan Collection
3-Bedroom, 1783 Sq Ft Cape Cod House Plan - 153-1730 - Front Exterior
Plan#153-1730
Starting at$800
1783
Sq Ft
2
Story
3
Bed
2.5
Bath
2
Car
3-Bedroom, 1250 Sq Ft Country Home Plan - 153-1764 - Main Exterior
Plan Collection
3-Bedroom, 1250 Sq Ft Country Home Plan - 153-1764 - Main Exterior
Plan#153-1764
Starting at$1000
1250
Sq Ft
1
Story
3
Bed
2
Bath
2
Car
3-Bedroom, 2219 Sq Ft Coastal House Plan - 126-1533 - Front Exterior
Plan Collection
3-Bedroom, 2219 Sq Ft Coastal House Plan - 126-1533 - Front Exterior
Plan#126-1533
Starting at$1855
2219
Sq Ft
2
Story
3
Bed
3
Bath
2
Car
1...142143144145146...482