2 Garage & 4 Garage House Plans

12,341
Plan Results
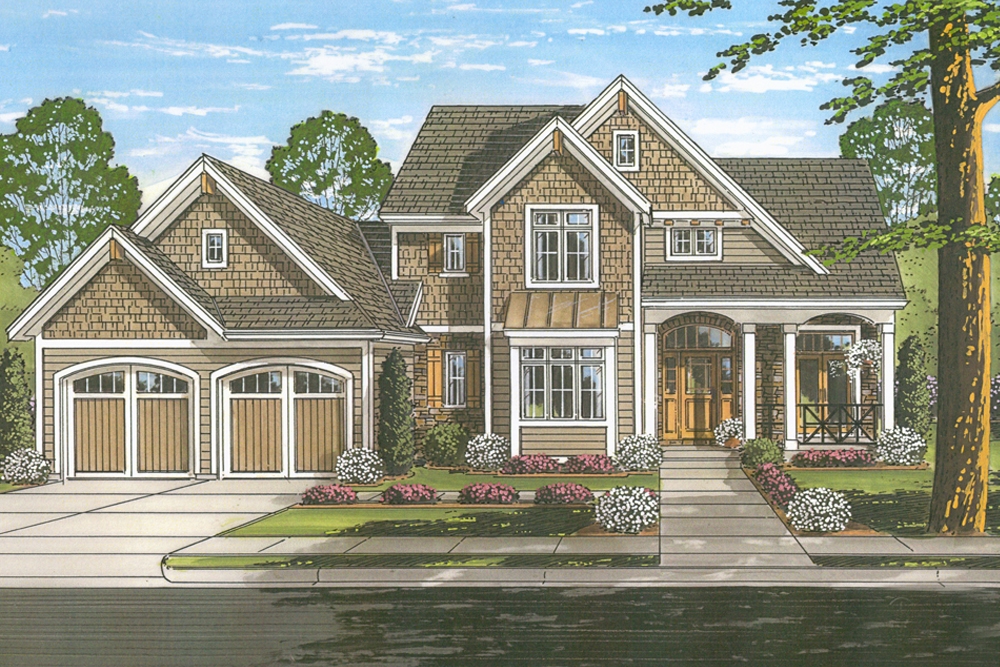
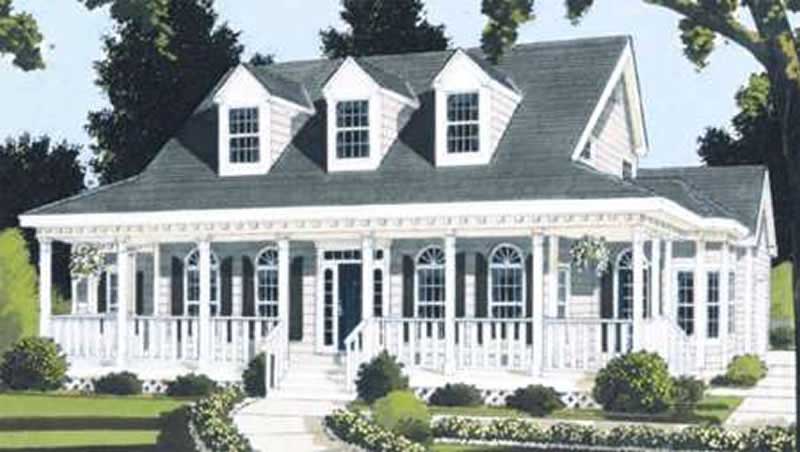
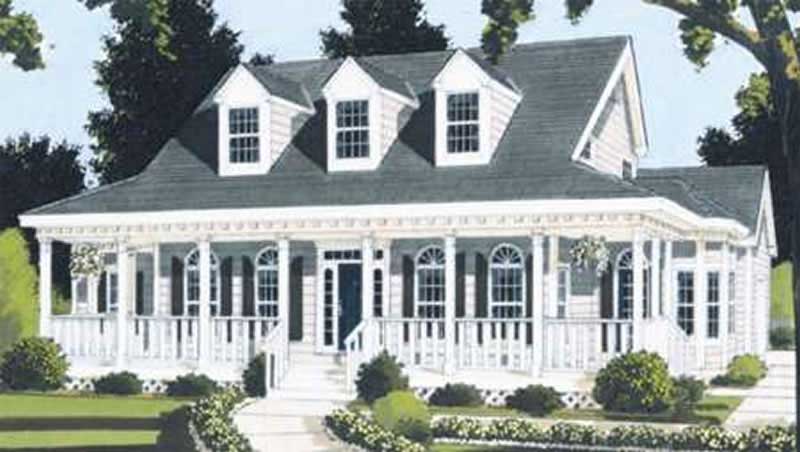
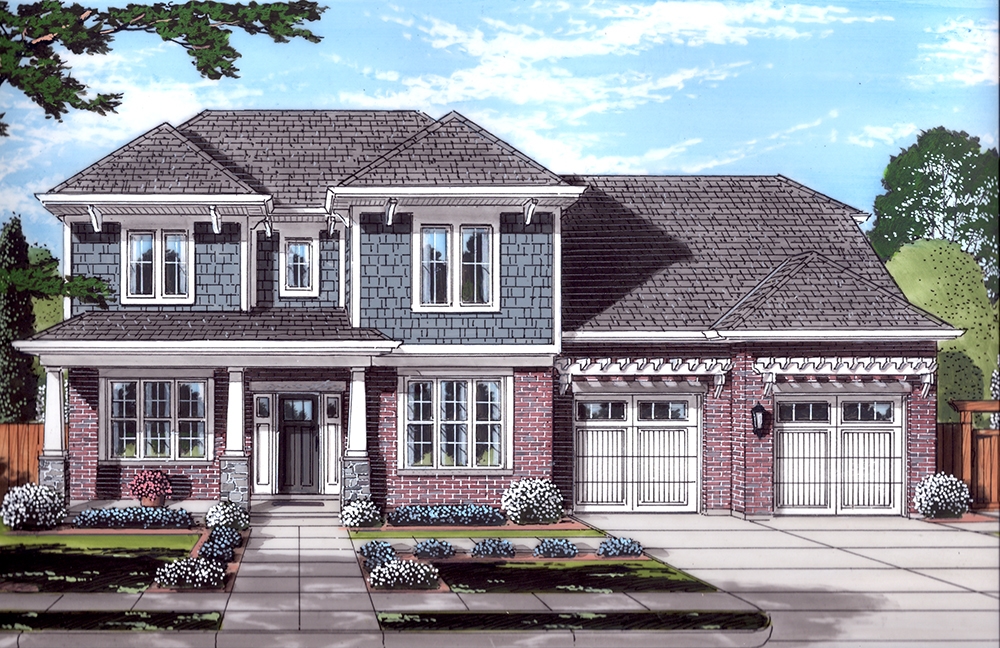
3-Bedroom, 1536 Sq Ft Country House Plan - 108-1864 - Front Exterior
Plan Collection
3-Bedroom, 1536 Sq Ft Country House Plan - 108-1864 - Front Exterior
Plan#108-1864
Starting at$920
1536
Sq Ft
2
Story
3
Bed
2.5
Bath
2
Car
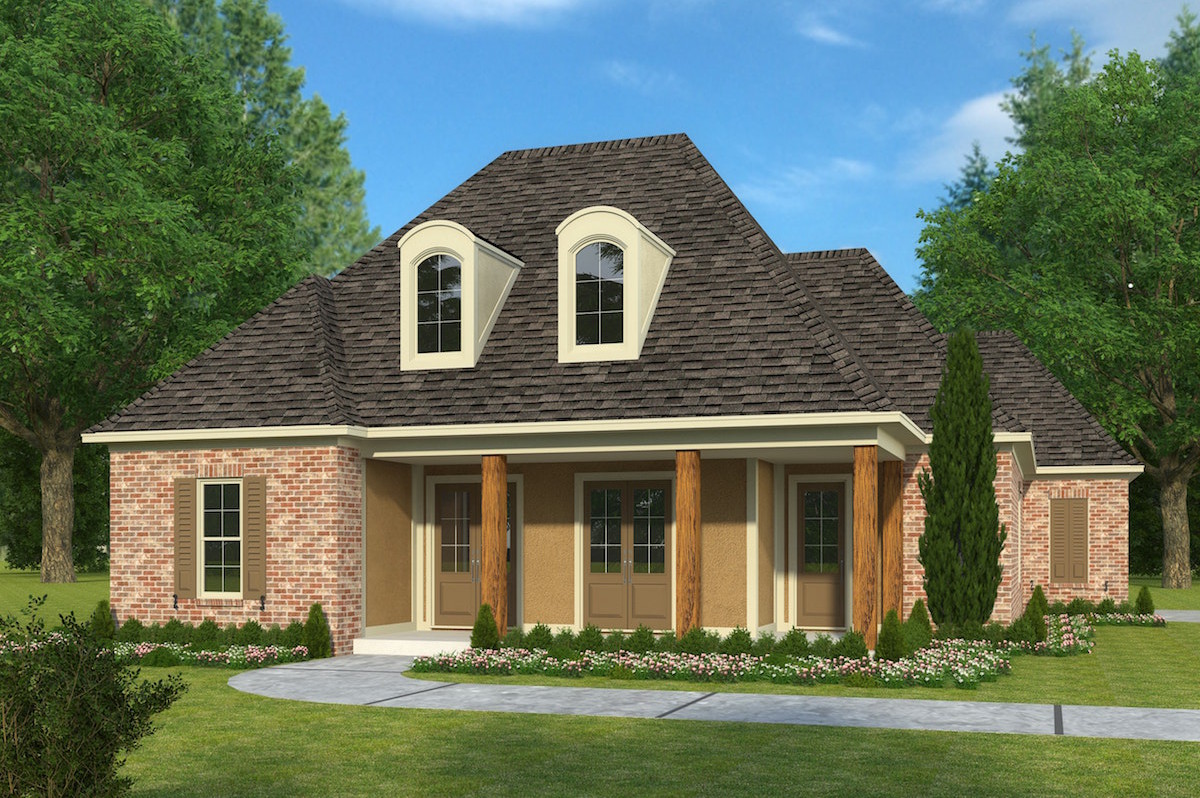
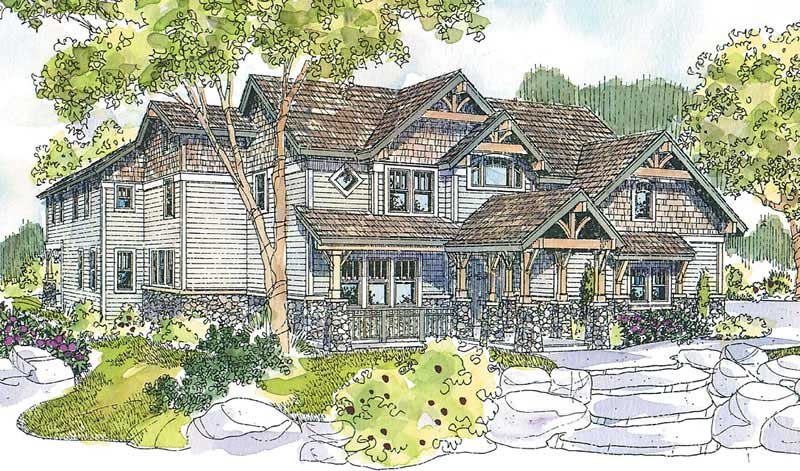
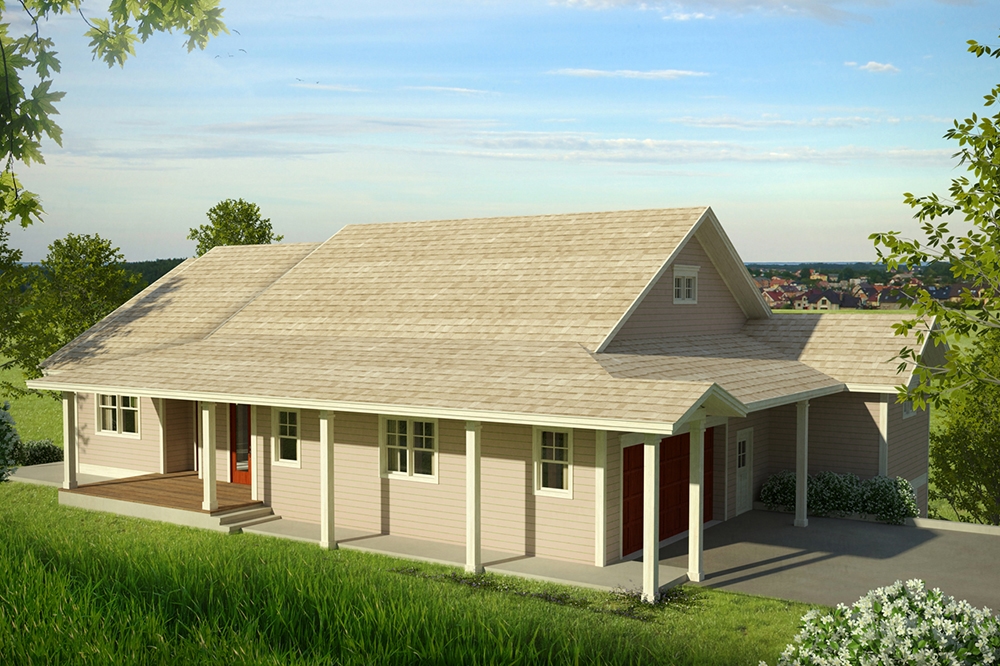
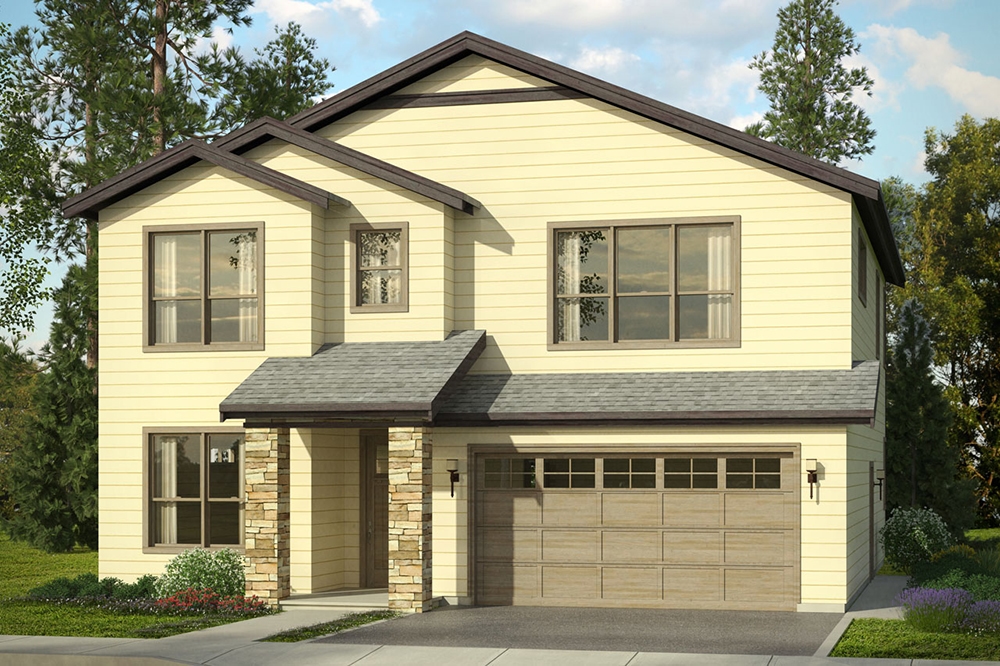
3-Bedroom, 4400 Sq Ft Craftsman Home Plan - 108-1879 - Main Exterior
Plan Collection
3-Bedroom, 4400 Sq Ft Craftsman Home Plan - 108-1879 - Main Exterior
Plan#108-1879
Starting at$1970
4400
Sq Ft
2
Story
3
Bed
2.5
Bath
2
Car
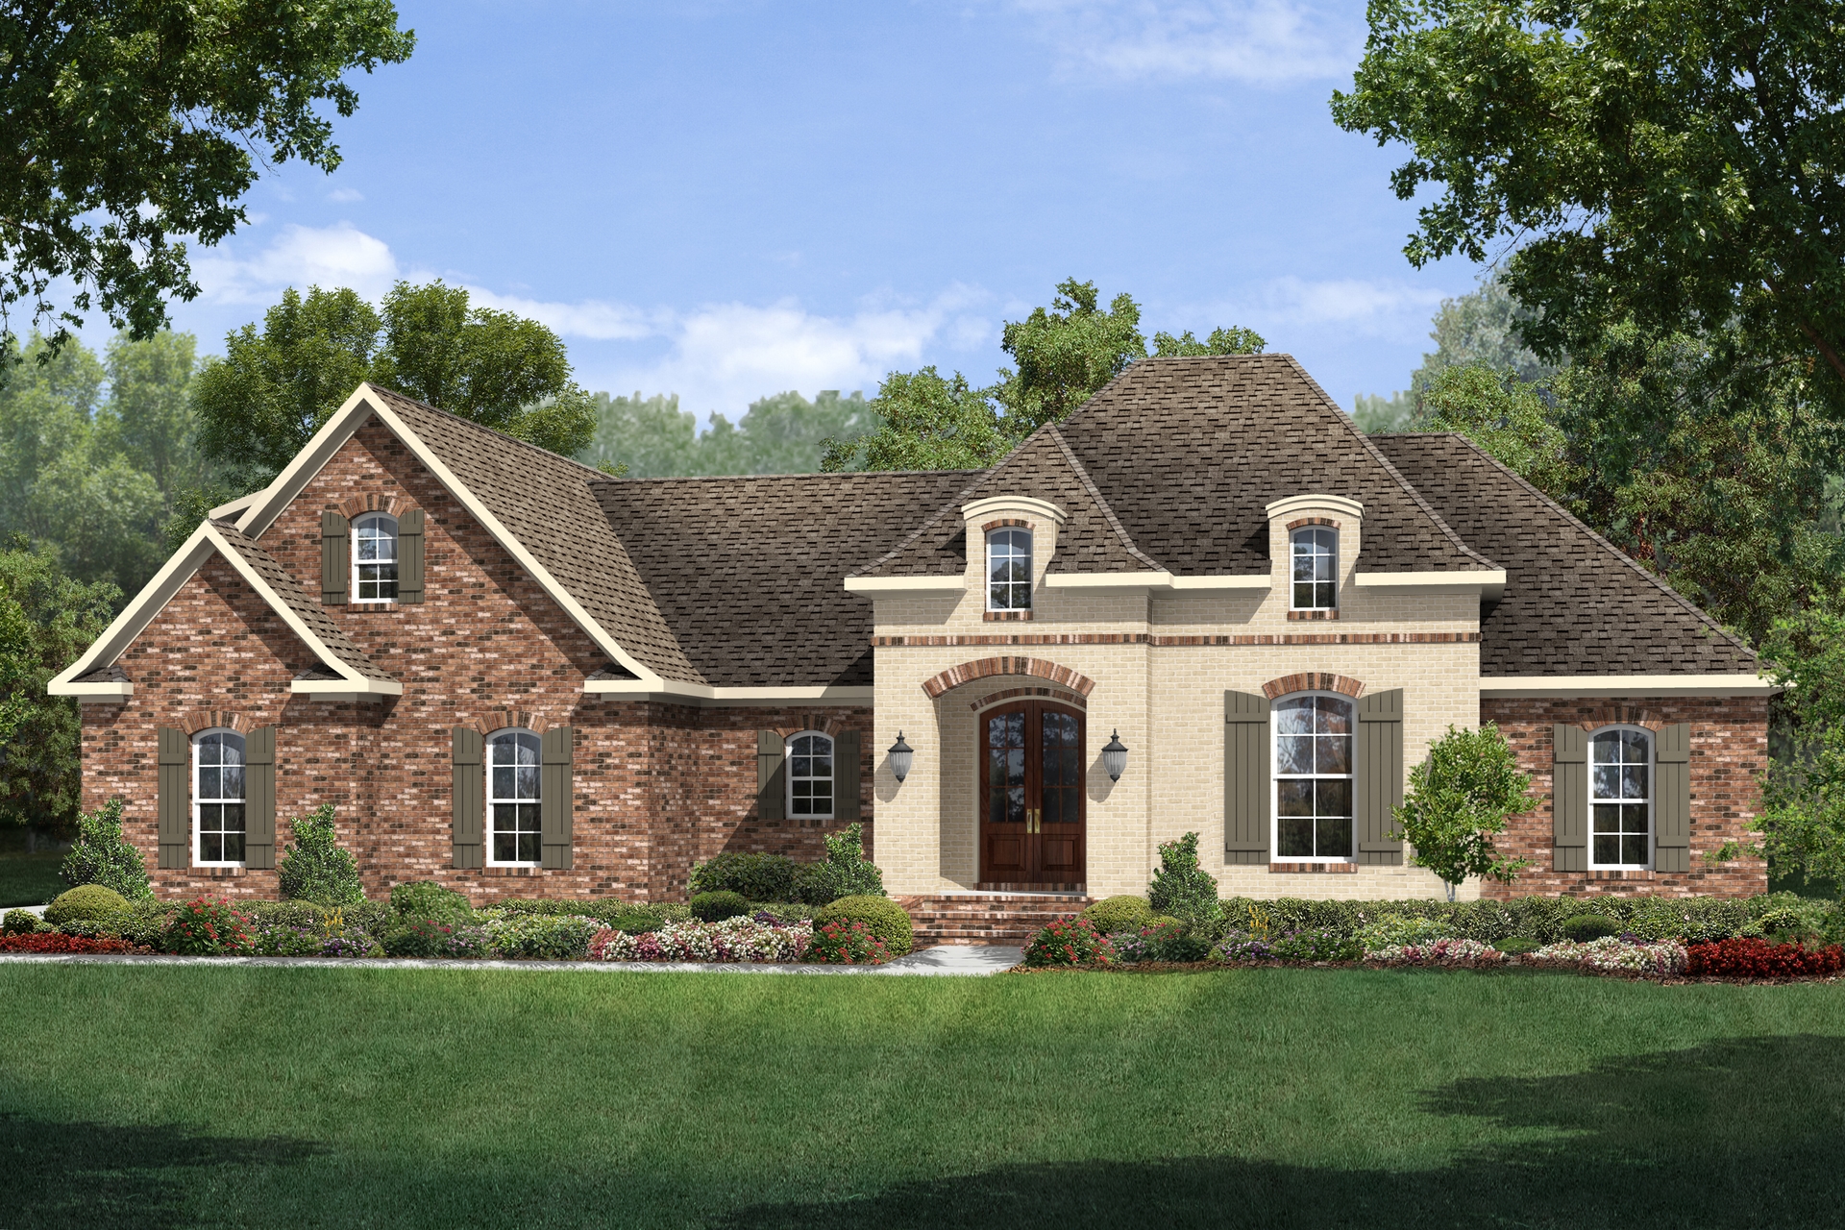
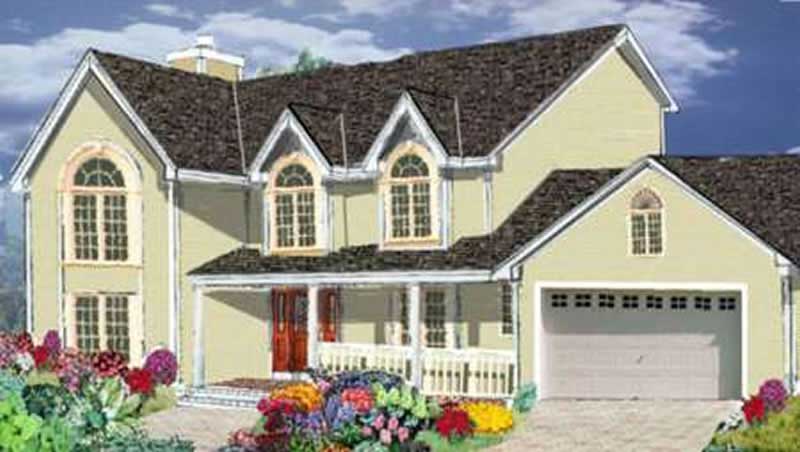
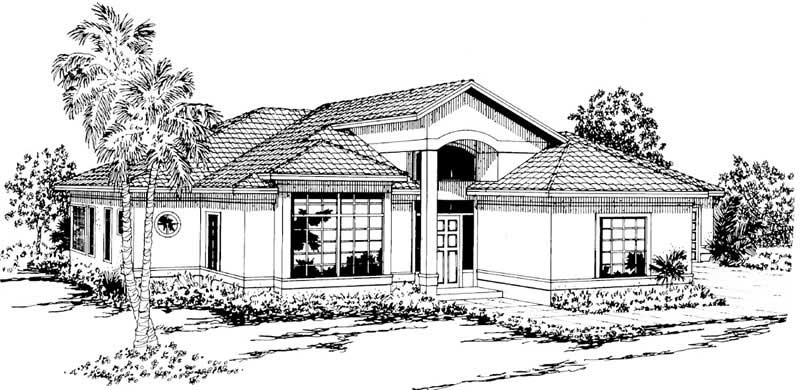
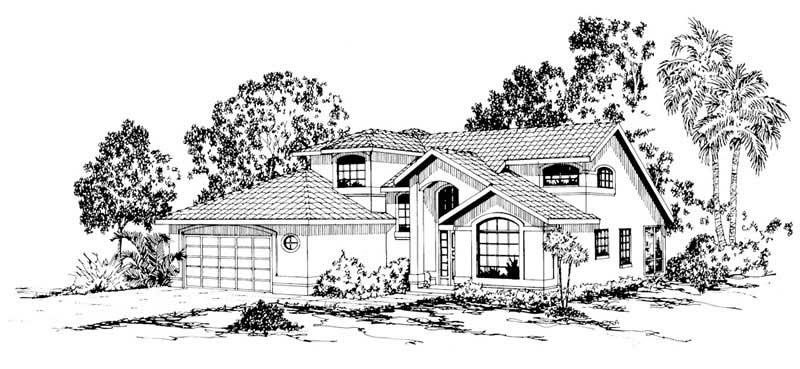
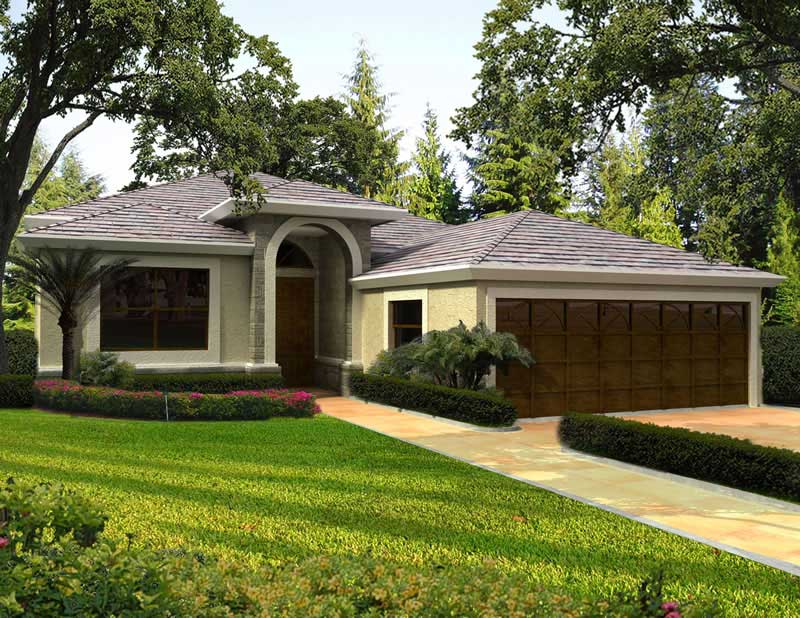
6-Bedroom, 5388 Sq Ft Mediterranean Home Plan - 107-1170 - Main Exterior
Plan Collection
6-Bedroom, 5388 Sq Ft Mediterranean Home Plan - 107-1170 - Main Exterior
Plan#107-1170
Starting at$1700
5388
Sq Ft
2
Story
6
Bed
5
Bath
2
Car
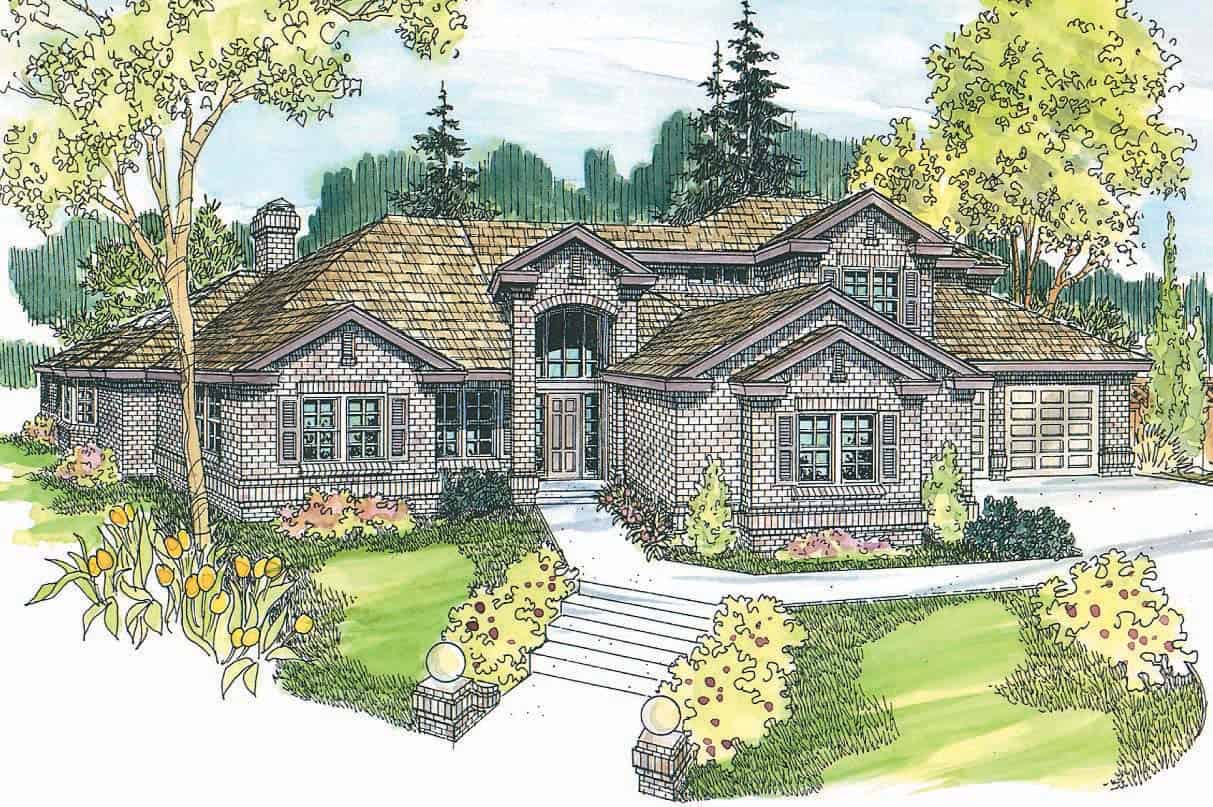
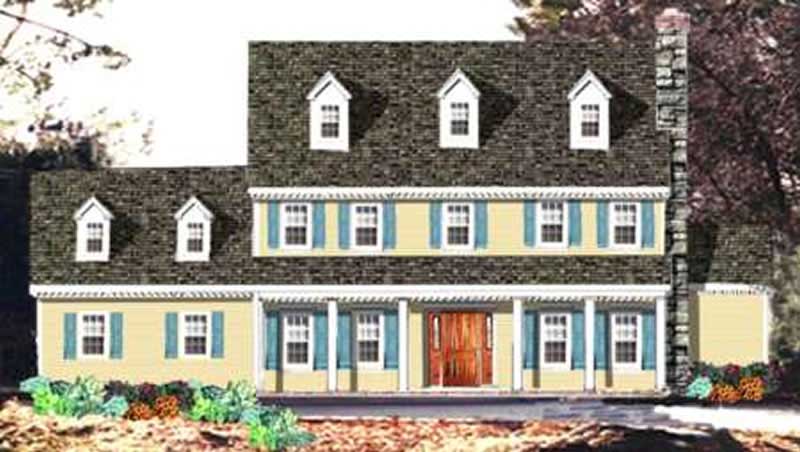
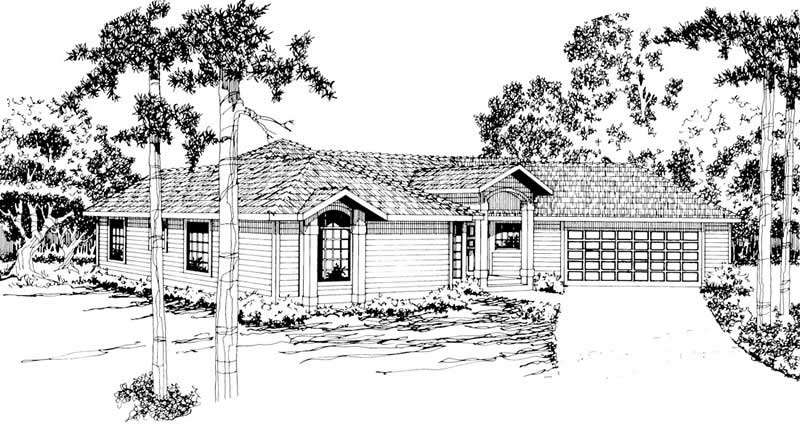
5-Bedroom, 2151 Sq Ft Colonial Home Plan - 105-1037 - Main Exterior
Plan Collection
5-Bedroom, 2151 Sq Ft Colonial Home Plan - 105-1037 - Main Exterior
Plan#105-1037
Starting at$575
2151
Sq Ft
2
Story
5
Bed
3
Bath
2
Car
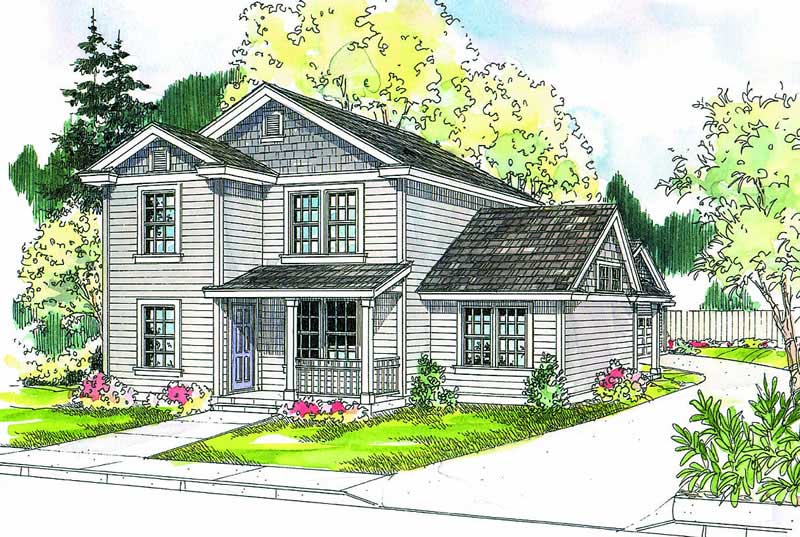
3-Bedroom, 1411 Sq Ft Country Home Plan - 108-1487 - Main Exterior
Plan Collection
3-Bedroom, 1411 Sq Ft Country Home Plan - 108-1487 - Main Exterior
Plan#108-1487
Starting at$690
1411
Sq Ft
2
Story
3
Bed
2.5
Bath
2
Car
3-Bedroom, 2602 Sq Ft Contemporary Home Plan - 108-1287 - Main Exterior
Plan Collection
3-Bedroom, 2602 Sq Ft Contemporary Home Plan - 108-1287 - Main Exterior
Plan#108-1287
Starting at$1100
2602
Sq Ft
2
Story
3
Bed
3
Bath
2
Car
6-Bedroom, 2959 Sq Ft Multi-Unit House Plan - 108-1848 - Front Exterior
Plan Collection
6-Bedroom, 2959 Sq Ft Multi-Unit House Plan - 108-1848 - Front Exterior
Plan#108-1848
Starting at$1535
2959
Sq Ft
2
Story
6
Bed
4.5
Bath
2
Car
3-Bedroom, 2609 Sq Ft European Home Plan - 108-1162 - Main Exterior
Plan Collection
3-Bedroom, 2609 Sq Ft European Home Plan - 108-1162 - Main Exterior
Plan#108-1162
Starting at$1100
2609
Sq Ft
2
Story
3
Bed
2.5
Bath
2
Car
3-Bedroom, 2195 Sq Ft Prairie House Plan - 108-1826 - Front Exterior
Plan Collection
3-Bedroom, 2195 Sq Ft Prairie House Plan - 108-1826 - Front Exterior
Plan#108-1826
Starting at$945
2195
Sq Ft
1
Story
3
Bed
2
Bath
2
Car
3-Bedroom, 1872 Sq Ft Country House Plan - 108-1872 - Front Exterior
Plan Collection
3-Bedroom, 1872 Sq Ft Country House Plan - 108-1872 - Front Exterior
Plan#108-1872
Starting at$845
1872
Sq Ft
2
Story
3
Bed
3.5
Bath
2
Car
3-Bedroom, 2923 Sq Ft Country House Plan - 108-1128 - Front Exterior
Plan Collection
3-Bedroom, 2923 Sq Ft Country House Plan - 108-1128 - Front Exterior
Plan#108-1128
Starting at$1280
2923
Sq Ft
1
Story
3
Bed
2
Bath
2
Car
4-Bedroom, 2568 Sq Ft Craftsman House Plan - 108-1481 - Front Exterior
Plan Collection
4-Bedroom, 2568 Sq Ft Craftsman House Plan - 108-1481 - Front Exterior
Plan#108-1481
Starting at$1100
2568
Sq Ft
1
Story
4
Bed
3
Bath
2
Car
3-Bedroom, 1293 Sq Ft Small House Plans - 108-1333 - Main Exterior
Plan Collection
3-Bedroom, 1293 Sq Ft Small House Plans - 108-1333 - Main Exterior
Plan#108-1333
Starting at$690
1293
Sq Ft
1
Story
3
Bed
2.5
Bath
2
Car
1-Bedroom, 1573 Sq Ft Craftsman Home Plan - 108-1775 - Main Exterior
Plan Collection
1-Bedroom, 1573 Sq Ft Craftsman Home Plan - 108-1775 - Main Exterior
Plan#108-1775
Starting at$485
1573
Sq Ft
2
Story
1
Bed
1
Bath
2
Car
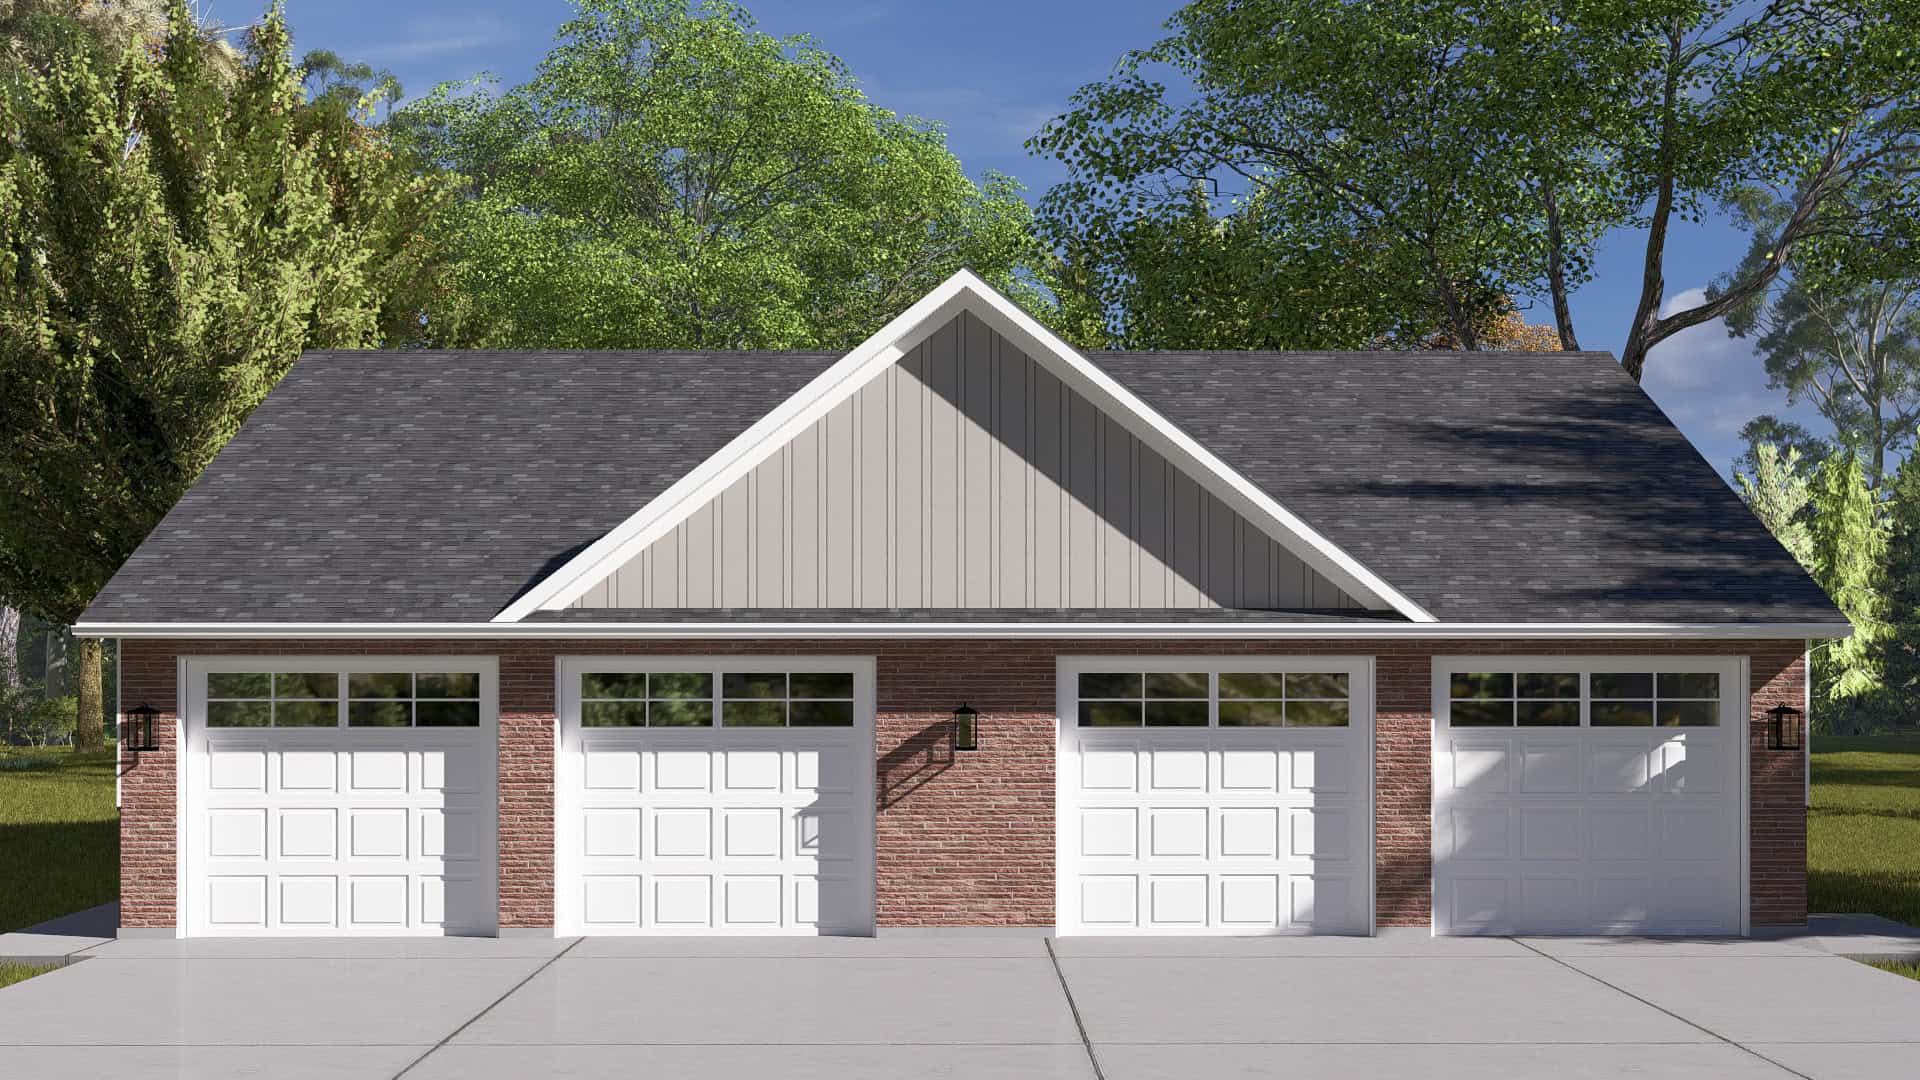
0-Bedroom, 1040 Sq Ft Garage Home - Plan #101-2034 - Main Exterior
Plan Collection
0-Bedroom, 1040 Sq Ft Garage Home - Plan #101-2034 - Main Exterior
Plan#101-2034
Starting at$950
1040
Sq Ft
1
Story
0
Bed
0
Bath
2
Car
0-Bedroom, 660 Sq Ft Garage Home Plan - 108-1122 - Main Exterior
Plan Collection
0-Bedroom, 660 Sq Ft Garage Home Plan - 108-1122 - Main Exterior
Plan#108-1122
Starting at$190
660
Sq Ft
1
Story
0
Bed
0
Bath
2
Car
3-Bedroom, 1772 Sq Ft Country House Plan - 108-1493 - Front Exterior
Plan Collection
3-Bedroom, 1772 Sq Ft Country House Plan - 108-1493 - Front Exterior
Plan#108-1493
Starting at$845
1772
Sq Ft
2
Story
3
Bed
2.5
Bath
2
Car
3-Bedroom, 1427 Sq Ft Country House Plan - 108-1183 - Front Exterior
Plan Collection
3-Bedroom, 1427 Sq Ft Country House Plan - 108-1183 - Front Exterior
Plan#108-1183
Starting at$690
1427
Sq Ft
2
Story
3
Bed
2.5
Bath
2
Car
3-Bedroom, 2429 Sq Ft Southwest House Plan - 108-1698 - Front Exterior
Plan Collection
3-Bedroom, 2429 Sq Ft Southwest House Plan - 108-1698 - Front Exterior
Plan#108-1698
Starting at$1050
2429
Sq Ft
3
Story
3
Bed
2.5
Bath
2
Car
2-Bedroom, 2538 Sq Ft Prairie Home Plan - 108-1137 - Main Exterior
Plan Collection
2-Bedroom, 2538 Sq Ft Prairie Home Plan - 108-1137 - Main Exterior
Plan#108-1137
Starting at$1100
2538
Sq Ft
1
Story
2
Bed
2
Bath
2
Car
3-Bedroom, 1531 Sq Ft Ranch Home Plan - 108-1155 - Main Exterior
Plan Collection
3-Bedroom, 1531 Sq Ft Ranch Home Plan - 108-1155 - Main Exterior
Plan#108-1155
Starting at$920
1531
Sq Ft
1
Story
3
Bed
2.5
Bath
2
Car
3-Bedroom, 2245 Sq Ft Arts and Crafts House - Plan #193-1118 - Front Exterior
Plan Collection
3-Bedroom, 2245 Sq Ft Arts and Crafts House - Plan #193-1118 - Front Exterior
Plan#193-1118
Starting at$1550
2245
Sq Ft
2
Story
3
Bed
2.5
Bath
2
Car
3-Bedroom, 1986 Sq Ft Craftsman House Plan - 178-1329 - Front Exterior
Plan Collection
3-Bedroom, 1986 Sq Ft Craftsman House Plan - 178-1329 - Front Exterior
Plan#178-1329
Starting at$1105
1986
Sq Ft
1.5
Story
3
Bed
2.5
Bath
2
Car
4-Bedroom, 2678 Sq Ft Country Home Plan - 108-1003 - Main Exterior
Plan Collection
4-Bedroom, 2678 Sq Ft Country Home Plan - 108-1003 - Main Exterior
Plan#108-1003
Starting at$1100
2678
Sq Ft
1
Story
4
Bed
2
Bath
2
Car
3-Bedroom, 1536 Sq Ft Country House Plan - 108-1864 - Front Exterior
Plan Collection
3-Bedroom, 1536 Sq Ft Country House Plan - 108-1864 - Front Exterior
Plan#108-1864
Starting at$920
1536
Sq Ft
2
Story
3
Bed
2.5
Bath
2
Car
3-Bedroom, 4400 Sq Ft Craftsman Home Plan - 108-1879 - Main Exterior
Plan Collection
3-Bedroom, 4400 Sq Ft Craftsman Home Plan - 108-1879 - Main Exterior
Plan#108-1879
Starting at$1970
4400
Sq Ft
2
Story
3
Bed
2.5
Bath
2
Car
6-Bedroom, 5388 Sq Ft Mediterranean Home Plan - 107-1170 - Main Exterior
Plan Collection
6-Bedroom, 5388 Sq Ft Mediterranean Home Plan - 107-1170 - Main Exterior
Plan#107-1170
Starting at$1700
5388
Sq Ft
2
Story
6
Bed
5
Bath
2
Car
5-Bedroom, 2151 Sq Ft Colonial Home Plan - 105-1037 - Main Exterior
Plan Collection
5-Bedroom, 2151 Sq Ft Colonial Home Plan - 105-1037 - Main Exterior
Plan#105-1037
Starting at$575
2151
Sq Ft
2
Story
5
Bed
3
Bath
2
Car
3-Bedroom, 1411 Sq Ft Country Home Plan - 108-1487 - Main Exterior
Plan Collection
3-Bedroom, 1411 Sq Ft Country Home Plan - 108-1487 - Main Exterior
Plan#108-1487
Starting at$690
1411
Sq Ft
2
Story
3
Bed
2.5
Bath
2
Car
3-Bedroom, 2602 Sq Ft Contemporary Home Plan - 108-1287 - Main Exterior
Plan Collection
3-Bedroom, 2602 Sq Ft Contemporary Home Plan - 108-1287 - Main Exterior
Plan#108-1287
Starting at$1100
2602
Sq Ft
2
Story
3
Bed
3
Bath
2
Car
6-Bedroom, 2959 Sq Ft Multi-Unit House Plan - 108-1848 - Front Exterior
Plan Collection
6-Bedroom, 2959 Sq Ft Multi-Unit House Plan - 108-1848 - Front Exterior
Plan#108-1848
Starting at$1535
2959
Sq Ft
2
Story
6
Bed
4.5
Bath
2
Car
3-Bedroom, 2609 Sq Ft European Home Plan - 108-1162 - Main Exterior
Plan Collection
3-Bedroom, 2609 Sq Ft European Home Plan - 108-1162 - Main Exterior
Plan#108-1162
Starting at$1100
2609
Sq Ft
2
Story
3
Bed
2.5
Bath
2
Car
3-Bedroom, 2195 Sq Ft Prairie House Plan - 108-1826 - Front Exterior
Plan Collection
3-Bedroom, 2195 Sq Ft Prairie House Plan - 108-1826 - Front Exterior
Plan#108-1826
Starting at$945
2195
Sq Ft
1
Story
3
Bed
2
Bath
2
Car
3-Bedroom, 1872 Sq Ft Country House Plan - 108-1872 - Front Exterior
Plan Collection
3-Bedroom, 1872 Sq Ft Country House Plan - 108-1872 - Front Exterior
Plan#108-1872
Starting at$845
1872
Sq Ft
2
Story
3
Bed
3.5
Bath
2
Car
3-Bedroom, 2923 Sq Ft Country House Plan - 108-1128 - Front Exterior
Plan Collection
3-Bedroom, 2923 Sq Ft Country House Plan - 108-1128 - Front Exterior
Plan#108-1128
Starting at$1280
2923
Sq Ft
1
Story
3
Bed
2
Bath
2
Car
4-Bedroom, 2568 Sq Ft Craftsman House Plan - 108-1481 - Front Exterior
Plan Collection
4-Bedroom, 2568 Sq Ft Craftsman House Plan - 108-1481 - Front Exterior
Plan#108-1481
Starting at$1100
2568
Sq Ft
1
Story
4
Bed
3
Bath
2
Car
3-Bedroom, 1293 Sq Ft Small House Plans - 108-1333 - Main Exterior
Plan Collection
3-Bedroom, 1293 Sq Ft Small House Plans - 108-1333 - Main Exterior
Plan#108-1333
Starting at$690
1293
Sq Ft
1
Story
3
Bed
2.5
Bath
2
Car
1-Bedroom, 1573 Sq Ft Craftsman Home Plan - 108-1775 - Main Exterior
Plan Collection
1-Bedroom, 1573 Sq Ft Craftsman Home Plan - 108-1775 - Main Exterior
Plan#108-1775
Starting at$485
1573
Sq Ft
2
Story
1
Bed
1
Bath
2
Car
0-Bedroom, 1040 Sq Ft Garage Home - Plan #101-2034 - Main Exterior
Plan Collection
0-Bedroom, 1040 Sq Ft Garage Home - Plan #101-2034 - Main Exterior
Plan#101-2034
Starting at$950
1040
Sq Ft
1
Story
0
Bed
0
Bath
2
Car
0-Bedroom, 660 Sq Ft Garage Home Plan - 108-1122 - Main Exterior
Plan Collection
0-Bedroom, 660 Sq Ft Garage Home Plan - 108-1122 - Main Exterior
Plan#108-1122
Starting at$190
660
Sq Ft
1
Story
0
Bed
0
Bath
2
Car
3-Bedroom, 1772 Sq Ft Country House Plan - 108-1493 - Front Exterior
Plan Collection
3-Bedroom, 1772 Sq Ft Country House Plan - 108-1493 - Front Exterior
Plan#108-1493
Starting at$845
1772
Sq Ft
2
Story
3
Bed
2.5
Bath
2
Car
3-Bedroom, 1427 Sq Ft Country House Plan - 108-1183 - Front Exterior
Plan Collection
3-Bedroom, 1427 Sq Ft Country House Plan - 108-1183 - Front Exterior
Plan#108-1183
Starting at$690
1427
Sq Ft
2
Story
3
Bed
2.5
Bath
2
Car
3-Bedroom, 2429 Sq Ft Southwest House Plan - 108-1698 - Front Exterior
Plan Collection
3-Bedroom, 2429 Sq Ft Southwest House Plan - 108-1698 - Front Exterior
Plan#108-1698
Starting at$1050
2429
Sq Ft
3
Story
3
Bed
2.5
Bath
2
Car
2-Bedroom, 2538 Sq Ft Prairie Home Plan - 108-1137 - Main Exterior
Plan Collection
2-Bedroom, 2538 Sq Ft Prairie Home Plan - 108-1137 - Main Exterior
Plan#108-1137
Starting at$1100
2538
Sq Ft
1
Story
2
Bed
2
Bath
2
Car
3-Bedroom, 1531 Sq Ft Ranch Home Plan - 108-1155 - Main Exterior
Plan Collection
3-Bedroom, 1531 Sq Ft Ranch Home Plan - 108-1155 - Main Exterior
Plan#108-1155
Starting at$920
1531
Sq Ft
1
Story
3
Bed
2.5
Bath
2
Car
3-Bedroom, 2245 Sq Ft Arts and Crafts House - Plan #193-1118 - Front Exterior
Plan Collection
3-Bedroom, 2245 Sq Ft Arts and Crafts House - Plan #193-1118 - Front Exterior
Plan#193-1118
Starting at$1550
2245
Sq Ft
2
Story
3
Bed
2.5
Bath
2
Car
3-Bedroom, 1986 Sq Ft Craftsman House Plan - 178-1329 - Front Exterior
Plan Collection
3-Bedroom, 1986 Sq Ft Craftsman House Plan - 178-1329 - Front Exterior
Plan#178-1329
Starting at$1105
1986
Sq Ft
1.5
Story
3
Bed
2.5
Bath
2
Car
4-Bedroom, 2678 Sq Ft Country Home Plan - 108-1003 - Main Exterior
Plan Collection
4-Bedroom, 2678 Sq Ft Country Home Plan - 108-1003 - Main Exterior
Plan#108-1003
Starting at$1100
2678
Sq Ft
1
Story
4
Bed
2
Bath
2
Car
1...8485868788...515