2 Garage & 3 Garage House Plans

17,849
Plan Results
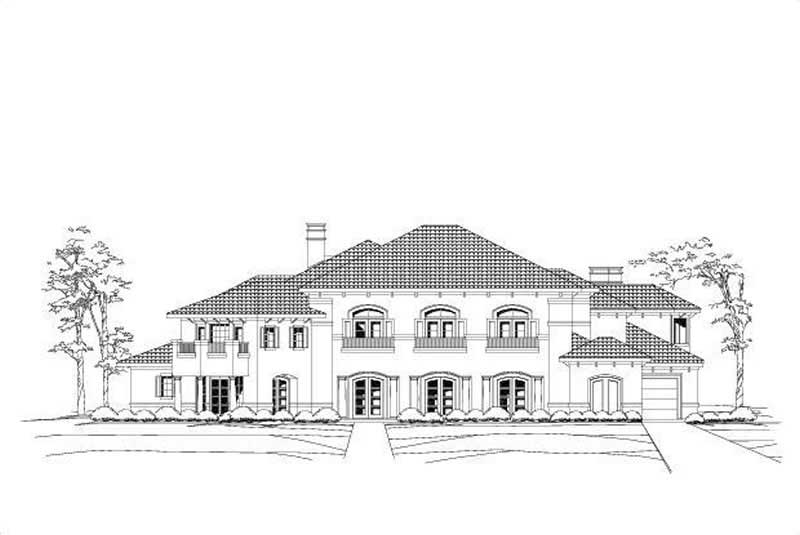
4-Bedroom, 7188 Sq Ft Mediterranean Home Plan - 156-1688 - Main Exterior
Plan Collection
4-Bedroom, 7188 Sq Ft Mediterranean Home Plan - 156-1688 - Main Exterior
Plan#156-1688
Starting at$1700
7188
Sq Ft
2
Story
4
Bed
4.5
Bath
3
Car

3-Bedroom, 3040 Sq Ft Contemporary House Plan - 137-1393 - Front Exterior
Plan Collection
3-Bedroom, 3040 Sq Ft Contemporary House Plan - 137-1393 - Front Exterior
Plan#137-1393
Starting at$1030
3040
Sq Ft
2
Story
3
Bed
2.5
Bath
2
Car

3-Bedroom, 1478 Sq Ft Ranch Home Plan - 137-1811 - Main Exterior
Plan Collection
3-Bedroom, 1478 Sq Ft Ranch Home Plan - 137-1811 - Main Exterior
Plan#137-1811
Starting at$600
1478
Sq Ft
1
Story
3
Bed
2
Bath
2
Car
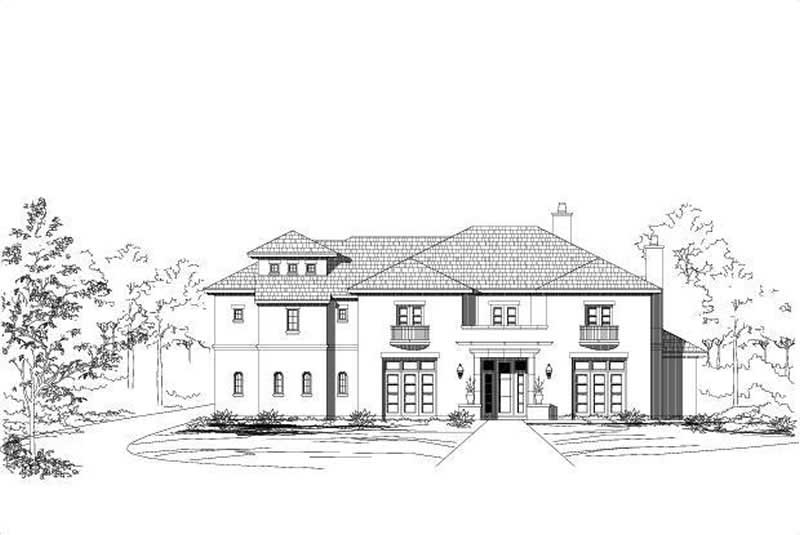
4-Bedroom, 7823 Sq Ft Mediterranean Home Plan - 156-1428 - Main Exterior
Plan Collection
4-Bedroom, 7823 Sq Ft Mediterranean Home Plan - 156-1428 - Main Exterior
Plan#156-1428
Starting at$1450
7823
Sq Ft
2
Story
4
Bed
4
Bath
3
Car

3-Bedroom, 1288 Sq Ft European Home Plan - 167-1068 - Main Exterior
Plan Collection
3-Bedroom, 1288 Sq Ft European Home Plan - 167-1068 - Main Exterior
Plan#167-1068
Starting at$700
1288
Sq Ft
2
Story
3
Bed
2
Bath
2
Car

Modern Farmhouse with board and batten siding, gable roofline, covered porch, and metal roof accents. Plan #198-1235.
Plan Collection
Modern Farmhouse with board and batten siding, gable roofline, covered porch, and metal roof accents. Plan #198-1235.
Plan#198-1235
Starting at$1295
2766
Sq Ft
2
Story
3
Bed
3
Bath
2
Car
Traditional Ranch home elevation with gable roofline, covered front porch, front-entry garage, and vinyl siding - Plan #198-1229
Plan Collection
Traditional Ranch home elevation with gable roofline, covered front porch, front-entry garage, and vinyl siding - Plan #198-1229
Plan#198-1229
Starting at$1145
1500
Sq Ft
1
Story
3
Bed
2
Bath
2
Car
Traditional 2-story home exterior with covered front porch, brick siding, and gable roofline - Plan #198-1228
Plan Collection
Traditional 2-story home exterior with covered front porch, brick siding, and gable roofline - Plan #198-1228
Plan#198-1228
Starting at$1145
1489
Sq Ft
2
Story
3
Bed
2
Bath
2
Car
Country House Plan - 4 Bedrms, 3 Baths - 1752 Sq Ft - #177-1090
Plan Collection
Country House Plan - 4 Bedrms, 3 Baths - 1752 Sq Ft - #177-1090
Plan#177-1090
Starting at$1495
1752
Sq Ft
1
Story
4
Bed
3
Bath
3
Car
Farmhouse Floor Plan - 3 Bedrms, 2 Baths - 1779 Sq Ft - #206-1129
Plan Collection
Farmhouse Floor Plan - 3 Bedrms, 2 Baths - 1779 Sq Ft - #206-1129
Plan#206-1129
Starting at$1245
1779
Sq Ft
1
Story
3
Bed
2
Bath
2
Car
Ranch Home Plan - 3 Bedrms, 2 Baths - 1487 Sq Ft - #206-1128
Plan Collection
Ranch Home Plan - 3 Bedrms, 2 Baths - 1487 Sq Ft - #206-1128
Plan#206-1128
Starting at$1195
1487
Sq Ft
1
Story
3
Bed
2
Bath
2
Car
Farmhouse House Plan - 4 Bedrms, 4.5 Baths - 3121 Sq Ft - #206-1127
Plan Collection
Farmhouse House Plan - 4 Bedrms, 4.5 Baths - 3121 Sq Ft - #206-1127
Plan#206-1127
Starting at$1445
3121
Sq Ft
1
Story
4
Bed
4.5
Bath
2
Car
Farmhouse Home Plan - 3 Bedrms, 2 Baths - 1604 Sq Ft - #206-1126
Plan Collection
Farmhouse Home Plan - 3 Bedrms, 2 Baths - 1604 Sq Ft - #206-1126
Plan#206-1126
Starting at$1245
1604
Sq Ft
1
Story
3
Bed
2
Bath
2
Car
Modern Farmhouse Plan - 4 Bedrms, 3.5 Baths - 2306 Sq Ft - #206-1125
Plan Collection
Modern Farmhouse Plan - 4 Bedrms, 3.5 Baths - 2306 Sq Ft - #206-1125
Plan#206-1125
Starting at$1295
2306
Sq Ft
1
Story
4
Bed
3.5
Bath
2
Car
Modern Farmhouse Plan - 4 Bedrms, 2.5 Baths - 2083 Sq Ft - #206-1124
Plan Collection
Modern Farmhouse Plan - 4 Bedrms, 2.5 Baths - 2083 Sq Ft - #206-1124
Plan#206-1124
Starting at$1295
2083
Sq Ft
1
Story
4
Bed
2.5
Bath
2
Car
Farmhouse Home Plan - 3 Bedrms, 2.5 Baths - 1872 Sq Ft - #206-1123
Plan Collection
Farmhouse Home Plan - 3 Bedrms, 2.5 Baths - 1872 Sq Ft - #206-1123
Plan#206-1123
Starting at$1245
1872
Sq Ft
1
Story
3
Bed
2.5
Bath
2
Car
Farmhouse House Plan - 4 Bedrms, 3 Baths - 2249 Sq Ft - #206-1122
Plan Collection
Farmhouse House Plan - 4 Bedrms, 3 Baths - 2249 Sq Ft - #206-1122
Plan#206-1122
Starting at$1295
2249
Sq Ft
1
Story
4
Bed
3
Bath
2
Car
Ranch Home Plan - 4 Bedrms, 3 Baths - 2185 Sq Ft - #206-1121
Plan Collection
Ranch Home Plan - 4 Bedrms, 3 Baths - 2185 Sq Ft - #206-1121
Plan#206-1121
Starting at$1295
2185
Sq Ft
1
Story
4
Bed
3
Bath
2
Car
Modern Farmhouse Plan - 4 Bedrms, 3.5 Baths - 2542 Sq Ft - #206-1120
Plan Collection
Modern Farmhouse Plan - 4 Bedrms, 3.5 Baths - 2542 Sq Ft - #206-1120
Plan#206-1120
Starting at$1345
2542
Sq Ft
1
Story
4
Bed
3.5
Bath
2
Car
Farmhouse Floor Plan - 4 Bedrms, 3.5 Baths - 2585 Sq Ft - #206-1119
Plan Collection
Farmhouse Floor Plan - 4 Bedrms, 3.5 Baths - 2585 Sq Ft - #206-1119
Plan#206-1119
Starting at$1345
2585
Sq Ft
2
Story
4
Bed
3.5
Bath
2
Car
Barndominium Home Plan - 4 Bedrms, 3 Baths - 2589 Sq Ft - #206-1118
Plan Collection
Barndominium Home Plan - 4 Bedrms, 3 Baths - 2589 Sq Ft - #206-1118
Plan#206-1118
Starting at$1345
2589
Sq Ft
2
Story
4
Bed
3
Bath
3
Car
Modern Farmhouse Plan - 4 Bedrms, 4.5 Baths - 3093 Sq Ft - #206-1117
Plan Collection
Modern Farmhouse Plan - 4 Bedrms, 4.5 Baths - 3093 Sq Ft - #206-1117
Plan#206-1117
Starting at$1445
3093
Sq Ft
1
Story
4
Bed
4.5
Bath
3
Car
Ranch Floor Plan - 3 Bedrms, 2 Baths - 2215 Sq Ft - #123-1182
Plan Collection
Ranch Floor Plan - 3 Bedrms, 2 Baths - 2215 Sq Ft - #123-1182
Plan#123-1182
Starting at$1190
2215
Sq Ft
1
Story
3
Bed
2
Bath
2
Car
Southern Home Plan - 3 Bedrms, 2 Baths - 1795 Sq Ft - #123-1181
Plan Collection
Southern Home Plan - 3 Bedrms, 2 Baths - 1795 Sq Ft - #123-1181
Plan#123-1181
Starting at$1120
1795
Sq Ft
1
Story
3
Bed
2
Bath
2
Car
4-Bedroom, 7188 Sq Ft Mediterranean Home Plan - 156-1688 - Main Exterior
Plan Collection
4-Bedroom, 7188 Sq Ft Mediterranean Home Plan - 156-1688 - Main Exterior
Plan#156-1688
Starting at$1700
7188
Sq Ft
2
Story
4
Bed
4.5
Bath
3
Car
3-Bedroom, 3040 Sq Ft Contemporary House Plan - 137-1393 - Front Exterior
Plan Collection
3-Bedroom, 3040 Sq Ft Contemporary House Plan - 137-1393 - Front Exterior
Plan#137-1393
Starting at$1030
3040
Sq Ft
2
Story
3
Bed
2.5
Bath
2
Car
3-Bedroom, 1478 Sq Ft Ranch Home Plan - 137-1811 - Main Exterior
Plan Collection
3-Bedroom, 1478 Sq Ft Ranch Home Plan - 137-1811 - Main Exterior
Plan#137-1811
Starting at$600
1478
Sq Ft
1
Story
3
Bed
2
Bath
2
Car
4-Bedroom, 7823 Sq Ft Mediterranean Home Plan - 156-1428 - Main Exterior
Plan Collection
4-Bedroom, 7823 Sq Ft Mediterranean Home Plan - 156-1428 - Main Exterior
Plan#156-1428
Starting at$1450
7823
Sq Ft
2
Story
4
Bed
4
Bath
3
Car
3-Bedroom, 1288 Sq Ft European Home Plan - 167-1068 - Main Exterior
Plan Collection
3-Bedroom, 1288 Sq Ft European Home Plan - 167-1068 - Main Exterior
Plan#167-1068
Starting at$700
1288
Sq Ft
2
Story
3
Bed
2
Bath
2
Car
Modern Farmhouse with board and batten siding, gable roofline, covered porch, and metal roof accents. Plan #198-1235.
Plan Collection
Modern Farmhouse with board and batten siding, gable roofline, covered porch, and metal roof accents. Plan #198-1235.
Plan#198-1235
Starting at$1295
2766
Sq Ft
2
Story
3
Bed
3
Bath
2
Car
Traditional Ranch home elevation with gable roofline, covered front porch, front-entry garage, and vinyl siding - Plan #198-1229
Plan Collection
Traditional Ranch home elevation with gable roofline, covered front porch, front-entry garage, and vinyl siding - Plan #198-1229
Plan#198-1229
Starting at$1145
1500
Sq Ft
1
Story
3
Bed
2
Bath
2
Car
Traditional 2-story home exterior with covered front porch, brick siding, and gable roofline - Plan #198-1228
Plan Collection
Traditional 2-story home exterior with covered front porch, brick siding, and gable roofline - Plan #198-1228
Plan#198-1228
Starting at$1145
1489
Sq Ft
2
Story
3
Bed
2
Bath
2
Car
Country House Plan - 4 Bedrms, 3 Baths - 1752 Sq Ft - #177-1090
Plan Collection
Country House Plan - 4 Bedrms, 3 Baths - 1752 Sq Ft - #177-1090
Plan#177-1090
Starting at$1495
1752
Sq Ft
1
Story
4
Bed
3
Bath
3
Car
Farmhouse Floor Plan - 3 Bedrms, 2 Baths - 1779 Sq Ft - #206-1129
Plan Collection
Farmhouse Floor Plan - 3 Bedrms, 2 Baths - 1779 Sq Ft - #206-1129
Plan#206-1129
Starting at$1245
1779
Sq Ft
1
Story
3
Bed
2
Bath
2
Car
Ranch Home Plan - 3 Bedrms, 2 Baths - 1487 Sq Ft - #206-1128
Plan Collection
Ranch Home Plan - 3 Bedrms, 2 Baths - 1487 Sq Ft - #206-1128
Plan#206-1128
Starting at$1195
1487
Sq Ft
1
Story
3
Bed
2
Bath
2
Car
Farmhouse House Plan - 4 Bedrms, 4.5 Baths - 3121 Sq Ft - #206-1127
Plan Collection
Farmhouse House Plan - 4 Bedrms, 4.5 Baths - 3121 Sq Ft - #206-1127
Plan#206-1127
Starting at$1445
3121
Sq Ft
1
Story
4
Bed
4.5
Bath
2
Car
Farmhouse Home Plan - 3 Bedrms, 2 Baths - 1604 Sq Ft - #206-1126
Plan Collection
Farmhouse Home Plan - 3 Bedrms, 2 Baths - 1604 Sq Ft - #206-1126
Plan#206-1126
Starting at$1245
1604
Sq Ft
1
Story
3
Bed
2
Bath
2
Car
Modern Farmhouse Plan - 4 Bedrms, 3.5 Baths - 2306 Sq Ft - #206-1125
Plan Collection
Modern Farmhouse Plan - 4 Bedrms, 3.5 Baths - 2306 Sq Ft - #206-1125
Plan#206-1125
Starting at$1295
2306
Sq Ft
1
Story
4
Bed
3.5
Bath
2
Car
Modern Farmhouse Plan - 4 Bedrms, 2.5 Baths - 2083 Sq Ft - #206-1124
Plan Collection
Modern Farmhouse Plan - 4 Bedrms, 2.5 Baths - 2083 Sq Ft - #206-1124
Plan#206-1124
Starting at$1295
2083
Sq Ft
1
Story
4
Bed
2.5
Bath
2
Car
Farmhouse Home Plan - 3 Bedrms, 2.5 Baths - 1872 Sq Ft - #206-1123
Plan Collection
Farmhouse Home Plan - 3 Bedrms, 2.5 Baths - 1872 Sq Ft - #206-1123
Plan#206-1123
Starting at$1245
1872
Sq Ft
1
Story
3
Bed
2.5
Bath
2
Car
Farmhouse House Plan - 4 Bedrms, 3 Baths - 2249 Sq Ft - #206-1122
Plan Collection
Farmhouse House Plan - 4 Bedrms, 3 Baths - 2249 Sq Ft - #206-1122
Plan#206-1122
Starting at$1295
2249
Sq Ft
1
Story
4
Bed
3
Bath
2
Car
Ranch Home Plan - 4 Bedrms, 3 Baths - 2185 Sq Ft - #206-1121
Plan Collection
Ranch Home Plan - 4 Bedrms, 3 Baths - 2185 Sq Ft - #206-1121
Plan#206-1121
Starting at$1295
2185
Sq Ft
1
Story
4
Bed
3
Bath
2
Car
Modern Farmhouse Plan - 4 Bedrms, 3.5 Baths - 2542 Sq Ft - #206-1120
Plan Collection
Modern Farmhouse Plan - 4 Bedrms, 3.5 Baths - 2542 Sq Ft - #206-1120
Plan#206-1120
Starting at$1345
2542
Sq Ft
1
Story
4
Bed
3.5
Bath
2
Car
Farmhouse Floor Plan - 4 Bedrms, 3.5 Baths - 2585 Sq Ft - #206-1119
Plan Collection
Farmhouse Floor Plan - 4 Bedrms, 3.5 Baths - 2585 Sq Ft - #206-1119
Plan#206-1119
Starting at$1345
2585
Sq Ft
2
Story
4
Bed
3.5
Bath
2
Car
Barndominium Home Plan - 4 Bedrms, 3 Baths - 2589 Sq Ft - #206-1118
Plan Collection
Barndominium Home Plan - 4 Bedrms, 3 Baths - 2589 Sq Ft - #206-1118
Plan#206-1118
Starting at$1345
2589
Sq Ft
2
Story
4
Bed
3
Bath
3
Car
Modern Farmhouse Plan - 4 Bedrms, 4.5 Baths - 3093 Sq Ft - #206-1117
Plan Collection
Modern Farmhouse Plan - 4 Bedrms, 4.5 Baths - 3093 Sq Ft - #206-1117
Plan#206-1117
Starting at$1445
3093
Sq Ft
1
Story
4
Bed
4.5
Bath
3
Car
Ranch Floor Plan - 3 Bedrms, 2 Baths - 2215 Sq Ft - #123-1182
Plan Collection
Ranch Floor Plan - 3 Bedrms, 2 Baths - 2215 Sq Ft - #123-1182
Plan#123-1182
Starting at$1190
2215
Sq Ft
1
Story
3
Bed
2
Bath
2
Car
Southern Home Plan - 3 Bedrms, 2 Baths - 1795 Sq Ft - #123-1181
Plan Collection
Southern Home Plan - 3 Bedrms, 2 Baths - 1795 Sq Ft - #123-1181
Plan#123-1181
Starting at$1120
1795
Sq Ft
1
Story
3
Bed
2
Bath
2
Car
1...419420421422423...744