2 Garage & 3 Garage House Plans

17,874
Plan Results
2-Car, 676 Sq Ft Garage Plan - 132-1201 - Main Exterior
Plan Collection
2-Car, 676 Sq Ft Garage Plan - 132-1201 - Main Exterior
Plan#132-1201
Starting at$820
676
Sq Ft
1
Story
0
Bed
0
Bath
2
Car
3-Bedroom, 2408 Sq Ft Craftsman Home Plan - 171-1307 - Main Exterior
Plan Collection
3-Bedroom, 2408 Sq Ft Craftsman Home Plan - 171-1307 - Main Exterior
Plan#171-1307
Starting at$1595
2408
Sq Ft
2
Story
3
Bed
2.5
Bath
2
Car
4-Bedroom, 2953 Sq Ft Country Home Plan - 109-1039 - Main Exterior
Plan Collection
4-Bedroom, 2953 Sq Ft Country Home Plan - 109-1039 - Main Exterior
Plan#109-1039
Starting at$1595
2953
Sq Ft
2
Story
4
Bed
4
Bath
3
Car
3-Bedroom, 2290 Sq Ft Country Home Plan - 153-1508 - Main Exterior
Plan Collection
3-Bedroom, 2290 Sq Ft Country Home Plan - 153-1508 - Main Exterior
Plan#153-1508
Starting at$1000
2290
Sq Ft
2
Story
3
Bed
2
Bath
2
Car
3-Bedroom, 1914 Sq Ft Country House Plan - 108-1447 - Front Exterior
Plan Collection
3-Bedroom, 1914 Sq Ft Country House Plan - 108-1447 - Front Exterior
Plan#108-1447
Starting at$845
1914
Sq Ft
2
Story
3
Bed
2.5
Bath
2
Car
4-Bedroom, 2192 Sq Ft European Home Plan - 108-1239 - Main Exterior
Plan Collection
4-Bedroom, 2192 Sq Ft European Home Plan - 108-1239 - Main Exterior
Plan#108-1239
Starting at$945
2192
Sq Ft
2
Story
4
Bed
2.5
Bath
2
Car
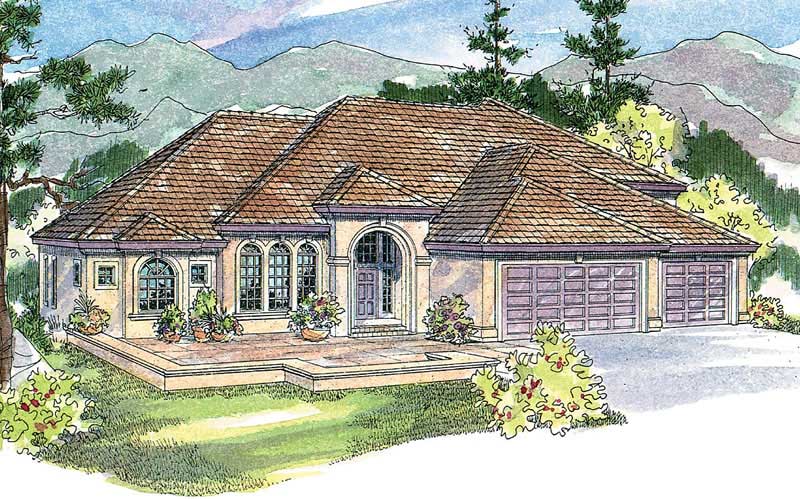
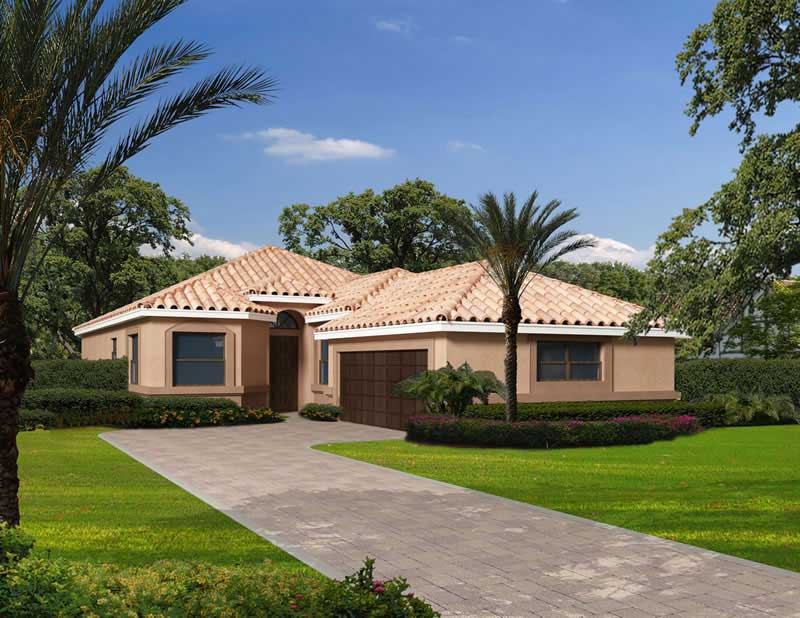
4-Bedroom, 1832 Sq Ft Mediterranean Home Plan - 107-1131 - Main Exterior
Plan Collection
4-Bedroom, 1832 Sq Ft Mediterranean Home Plan - 107-1131 - Main Exterior
Plan#107-1131
Starting at$1150
1832
Sq Ft
1
Story
4
Bed
2
Bath
2
Car
3-Bedroom, 1795 Sq Ft Craftsman Home Plan - 115-1072 - Main Exterior
Plan Collection
3-Bedroom, 1795 Sq Ft Craftsman Home Plan - 115-1072 - Main Exterior
Plan#115-1072
Starting at$1600
1795
Sq Ft
2
Story
3
Bed
2
Bath
2
Car
3-Bedroom, 2234 Sq Ft Country House Plan - 108-1468 - Front Exterior
Plan Collection
3-Bedroom, 2234 Sq Ft Country House Plan - 108-1468 - Front Exterior
Plan#108-1468
Starting at$945
2234
Sq Ft
2
Story
3
Bed
2
Bath
3
Car
4-Bedroom, 3392 Sq Ft European Home Plan - 108-1221 - Main Exterior
Plan Collection
4-Bedroom, 3392 Sq Ft European Home Plan - 108-1221 - Main Exterior
Plan#108-1221
Starting at$1510
3392
Sq Ft
2
Story
4
Bed
3.5
Bath
2
Car
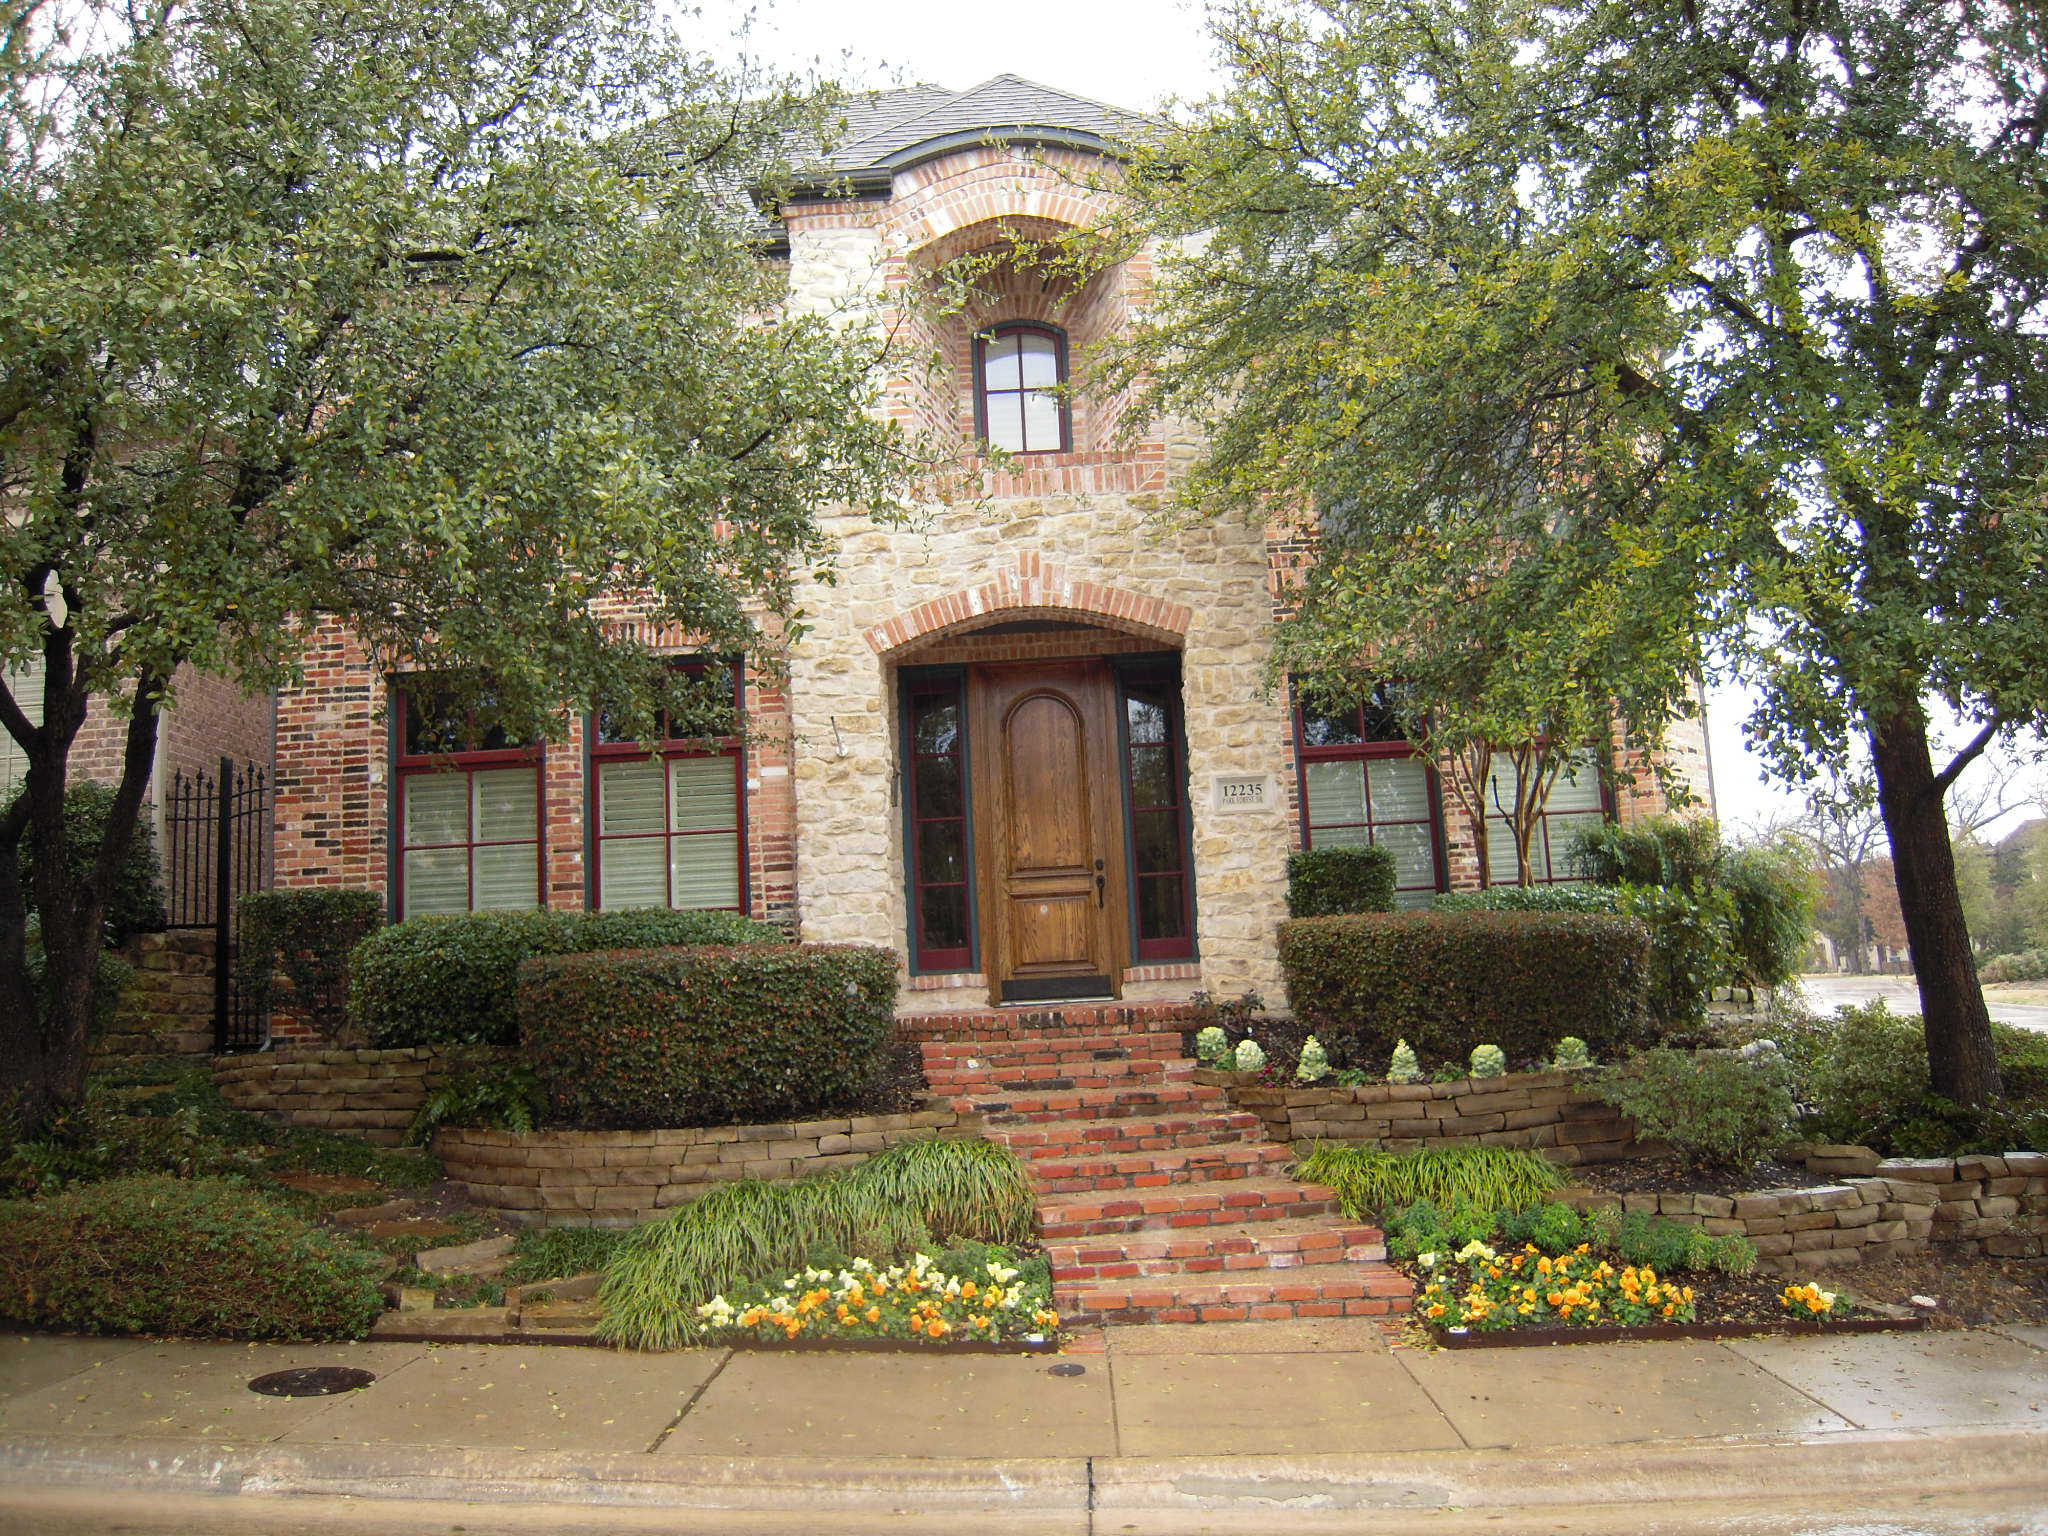
4-Bedroom, 2798 Sq Ft Traditional House Plan - 147-1155 - Front Exterior
Plan Collection
4-Bedroom, 2798 Sq Ft Traditional House Plan - 147-1155 - Front Exterior
Plan#147-1155
Starting at$1234
2798
Sq Ft
2
Story
4
Bed
3
Bath
2
Car
2-Car. 608 Sq Ft Carport Plan - 141-1299 - Main Exterior
Plan Collection
2-Car. 608 Sq Ft Carport Plan - 141-1299 - Main Exterior
Plan#141-1299
Starting at$550
608
Sq Ft
1
Story
0
Bed
0
Bath
2
Car
3-Bedroom, 1758 Sq Ft French Home Plan - 113-1057 - Main Exterior
Plan Collection
3-Bedroom, 1758 Sq Ft French Home Plan - 113-1057 - Main Exterior
Plan#113-1057
Starting at$325
1758
Sq Ft
1
Story
3
Bed
2
Bath
2
Car
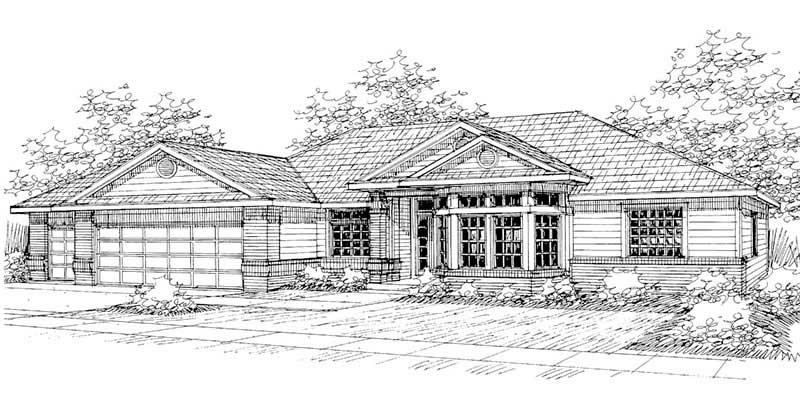
3-Bedroom, 2103 Sq Ft Traditional Home Plan - 108-1166 - Main Exterior
Plan Collection
3-Bedroom, 2103 Sq Ft Traditional Home Plan - 108-1166 - Main Exterior
Plan#108-1166
Starting at$945
2103
Sq Ft
2
Story
3
Bed
2.5
Bath
2
Car
1-Bedroom, 854 Sq Ft Garage w/Apartments Home Plan - 132-1779 - Main Exterior
Plan Collection
1-Bedroom, 854 Sq Ft Garage w/Apartments Home Plan - 132-1779 - Main Exterior
Plan#132-1779
Starting at$930
854
Sq Ft
2
Story
1
Bed
1
Bath
2
Car
3-Bedroom, 1414 Sq Ft Ranch Home Plan - 109-1061 - Main Exterior
Plan Collection
3-Bedroom, 1414 Sq Ft Ranch Home Plan - 109-1061 - Main Exterior
Plan#109-1061
Starting at$1195
1414
Sq Ft
1
Story
3
Bed
2
Bath
2
Car
4-Bedroom, 3524 Sq Ft Victorian Home Plan - 100-1096 - Main Exterior
Plan Collection
4-Bedroom, 3524 Sq Ft Victorian Home Plan - 100-1096 - Main Exterior
Plan#100-1096
Starting at$2000
3524
Sq Ft
2
Story
4
Bed
3.5
Bath
3
Car
3-Bedroom, 2510 Sq Ft Contemporary House Plan - 108-1412 - Front Exterior
Plan Collection
3-Bedroom, 2510 Sq Ft Contemporary House Plan - 108-1412 - Front Exterior
Plan#108-1412
Starting at$1100
2510
Sq Ft
2
Story
3
Bed
2.5
Bath
3
Car
3-Bedroom, 1540 Sq Ft Ranch Home Plan - 191-1010 - Main Exterior
Plan Collection
3-Bedroom, 1540 Sq Ft Ranch Home Plan - 191-1010 - Main Exterior
Plan#191-1010
Starting at$1375
1540
Sq Ft
1
Story
3
Bed
2
Bath
2
Car
5-Bedroom, 2470 Sq Ft Country Home Plan - 147-1146 - Main Exterior
Plan Collection
5-Bedroom, 2470 Sq Ft Country Home Plan - 147-1146 - Main Exterior
Plan#147-1146
Starting at$1097
2470
Sq Ft
2
Story
5
Bed
2.5
Bath
2
Car
4-Bedroom, 2100 Sq Ft European Home Plan - 115-1060 - Main Exterior
Plan Collection
4-Bedroom, 2100 Sq Ft European Home Plan - 115-1060 - Main Exterior
Plan#115-1060
Starting at$1700
2100
Sq Ft
2
Story
4
Bed
2
Bath
3
Car
3-Bedroom, 1381 Sq Ft Ranch Home Plan - 102-1001 - Main Exterior
Plan Collection
3-Bedroom, 1381 Sq Ft Ranch Home Plan - 102-1001 - Main Exterior
Plan#102-1001
Starting at$800
1381
Sq Ft
1
Story
3
Bed
2
Bath
2
Car
2-Bedroom, 2588 Sq Ft Craftsman House Plan - 132-1608 - Front Exterior
Plan Collection
2-Bedroom, 2588 Sq Ft Craftsman House Plan - 132-1608 - Front Exterior
Plan#132-1608
Starting at$1480
2588
Sq Ft
1
Story
2
Bed
2
Bath
2
Car

5-Bedroom, 4080 Sq Ft European Home Plan - 115-1257 - Main Exterior
Plan Collection
5-Bedroom, 4080 Sq Ft European Home Plan - 115-1257 - Main Exterior
Plan#115-1257
Starting at$2600
4080
Sq Ft
2
Story
5
Bed
3
Bath
3
Car
2-Car, 676 Sq Ft Garage Plan - 132-1201 - Main Exterior
Plan Collection
2-Car, 676 Sq Ft Garage Plan - 132-1201 - Main Exterior
Plan#132-1201
Starting at$820
676
Sq Ft
1
Story
0
Bed
0
Bath
2
Car
3-Bedroom, 2408 Sq Ft Craftsman Home Plan - 171-1307 - Main Exterior
Plan Collection
3-Bedroom, 2408 Sq Ft Craftsman Home Plan - 171-1307 - Main Exterior
Plan#171-1307
Starting at$1595
2408
Sq Ft
2
Story
3
Bed
2.5
Bath
2
Car
4-Bedroom, 2953 Sq Ft Country Home Plan - 109-1039 - Main Exterior
Plan Collection
4-Bedroom, 2953 Sq Ft Country Home Plan - 109-1039 - Main Exterior
Plan#109-1039
Starting at$1595
2953
Sq Ft
2
Story
4
Bed
4
Bath
3
Car
3-Bedroom, 2290 Sq Ft Country Home Plan - 153-1508 - Main Exterior
Plan Collection
3-Bedroom, 2290 Sq Ft Country Home Plan - 153-1508 - Main Exterior
Plan#153-1508
Starting at$1000
2290
Sq Ft
2
Story
3
Bed
2
Bath
2
Car
3-Bedroom, 1914 Sq Ft Country House Plan - 108-1447 - Front Exterior
Plan Collection
3-Bedroom, 1914 Sq Ft Country House Plan - 108-1447 - Front Exterior
Plan#108-1447
Starting at$845
1914
Sq Ft
2
Story
3
Bed
2.5
Bath
2
Car
4-Bedroom, 2192 Sq Ft European Home Plan - 108-1239 - Main Exterior
Plan Collection
4-Bedroom, 2192 Sq Ft European Home Plan - 108-1239 - Main Exterior
Plan#108-1239
Starting at$945
2192
Sq Ft
2
Story
4
Bed
2.5
Bath
2
Car
4-Bedroom, 1832 Sq Ft Mediterranean Home Plan - 107-1131 - Main Exterior
Plan Collection
4-Bedroom, 1832 Sq Ft Mediterranean Home Plan - 107-1131 - Main Exterior
Plan#107-1131
Starting at$1150
1832
Sq Ft
1
Story
4
Bed
2
Bath
2
Car
3-Bedroom, 1795 Sq Ft Craftsman Home Plan - 115-1072 - Main Exterior
Plan Collection
3-Bedroom, 1795 Sq Ft Craftsman Home Plan - 115-1072 - Main Exterior
Plan#115-1072
Starting at$1600
1795
Sq Ft
2
Story
3
Bed
2
Bath
2
Car
3-Bedroom, 2234 Sq Ft Country House Plan - 108-1468 - Front Exterior
Plan Collection
3-Bedroom, 2234 Sq Ft Country House Plan - 108-1468 - Front Exterior
Plan#108-1468
Starting at$945
2234
Sq Ft
2
Story
3
Bed
2
Bath
3
Car
4-Bedroom, 3392 Sq Ft European Home Plan - 108-1221 - Main Exterior
Plan Collection
4-Bedroom, 3392 Sq Ft European Home Plan - 108-1221 - Main Exterior
Plan#108-1221
Starting at$1510
3392
Sq Ft
2
Story
4
Bed
3.5
Bath
2
Car
4-Bedroom, 2798 Sq Ft Traditional House Plan - 147-1155 - Front Exterior
Plan Collection
4-Bedroom, 2798 Sq Ft Traditional House Plan - 147-1155 - Front Exterior
Plan#147-1155
Starting at$1234
2798
Sq Ft
2
Story
4
Bed
3
Bath
2
Car
2-Car. 608 Sq Ft Carport Plan - 141-1299 - Main Exterior
Plan Collection
2-Car. 608 Sq Ft Carport Plan - 141-1299 - Main Exterior
Plan#141-1299
Starting at$550
608
Sq Ft
1
Story
0
Bed
0
Bath
2
Car
3-Bedroom, 1758 Sq Ft French Home Plan - 113-1057 - Main Exterior
Plan Collection
3-Bedroom, 1758 Sq Ft French Home Plan - 113-1057 - Main Exterior
Plan#113-1057
Starting at$325
1758
Sq Ft
1
Story
3
Bed
2
Bath
2
Car
3-Bedroom, 2103 Sq Ft Traditional Home Plan - 108-1166 - Main Exterior
Plan Collection
3-Bedroom, 2103 Sq Ft Traditional Home Plan - 108-1166 - Main Exterior
Plan#108-1166
Starting at$945
2103
Sq Ft
2
Story
3
Bed
2.5
Bath
2
Car
1-Bedroom, 854 Sq Ft Garage w/Apartments Home Plan - 132-1779 - Main Exterior
Plan Collection
1-Bedroom, 854 Sq Ft Garage w/Apartments Home Plan - 132-1779 - Main Exterior
Plan#132-1779
Starting at$930
854
Sq Ft
2
Story
1
Bed
1
Bath
2
Car
3-Bedroom, 1414 Sq Ft Ranch Home Plan - 109-1061 - Main Exterior
Plan Collection
3-Bedroom, 1414 Sq Ft Ranch Home Plan - 109-1061 - Main Exterior
Plan#109-1061
Starting at$1195
1414
Sq Ft
1
Story
3
Bed
2
Bath
2
Car
4-Bedroom, 3524 Sq Ft Victorian Home Plan - 100-1096 - Main Exterior
Plan Collection
4-Bedroom, 3524 Sq Ft Victorian Home Plan - 100-1096 - Main Exterior
Plan#100-1096
Starting at$2000
3524
Sq Ft
2
Story
4
Bed
3.5
Bath
3
Car
3-Bedroom, 2510 Sq Ft Contemporary House Plan - 108-1412 - Front Exterior
Plan Collection
3-Bedroom, 2510 Sq Ft Contemporary House Plan - 108-1412 - Front Exterior
Plan#108-1412
Starting at$1100
2510
Sq Ft
2
Story
3
Bed
2.5
Bath
3
Car
3-Bedroom, 1540 Sq Ft Ranch Home Plan - 191-1010 - Main Exterior
Plan Collection
3-Bedroom, 1540 Sq Ft Ranch Home Plan - 191-1010 - Main Exterior
Plan#191-1010
Starting at$1375
1540
Sq Ft
1
Story
3
Bed
2
Bath
2
Car
5-Bedroom, 2470 Sq Ft Country Home Plan - 147-1146 - Main Exterior
Plan Collection
5-Bedroom, 2470 Sq Ft Country Home Plan - 147-1146 - Main Exterior
Plan#147-1146
Starting at$1097
2470
Sq Ft
2
Story
5
Bed
2.5
Bath
2
Car
4-Bedroom, 2100 Sq Ft European Home Plan - 115-1060 - Main Exterior
Plan Collection
4-Bedroom, 2100 Sq Ft European Home Plan - 115-1060 - Main Exterior
Plan#115-1060
Starting at$1700
2100
Sq Ft
2
Story
4
Bed
2
Bath
3
Car
3-Bedroom, 1381 Sq Ft Ranch Home Plan - 102-1001 - Main Exterior
Plan Collection
3-Bedroom, 1381 Sq Ft Ranch Home Plan - 102-1001 - Main Exterior
Plan#102-1001
Starting at$800
1381
Sq Ft
1
Story
3
Bed
2
Bath
2
Car
2-Bedroom, 2588 Sq Ft Craftsman House Plan - 132-1608 - Front Exterior
Plan Collection
2-Bedroom, 2588 Sq Ft Craftsman House Plan - 132-1608 - Front Exterior
Plan#132-1608
Starting at$1480
2588
Sq Ft
1
Story
2
Bed
2
Bath
2
Car
5-Bedroom, 4080 Sq Ft European Home Plan - 115-1257 - Main Exterior
Plan Collection
5-Bedroom, 4080 Sq Ft European Home Plan - 115-1257 - Main Exterior
Plan#115-1257
Starting at$2600
4080
Sq Ft
2
Story
5
Bed
3
Bath
3
Car
1...248249250251252...745