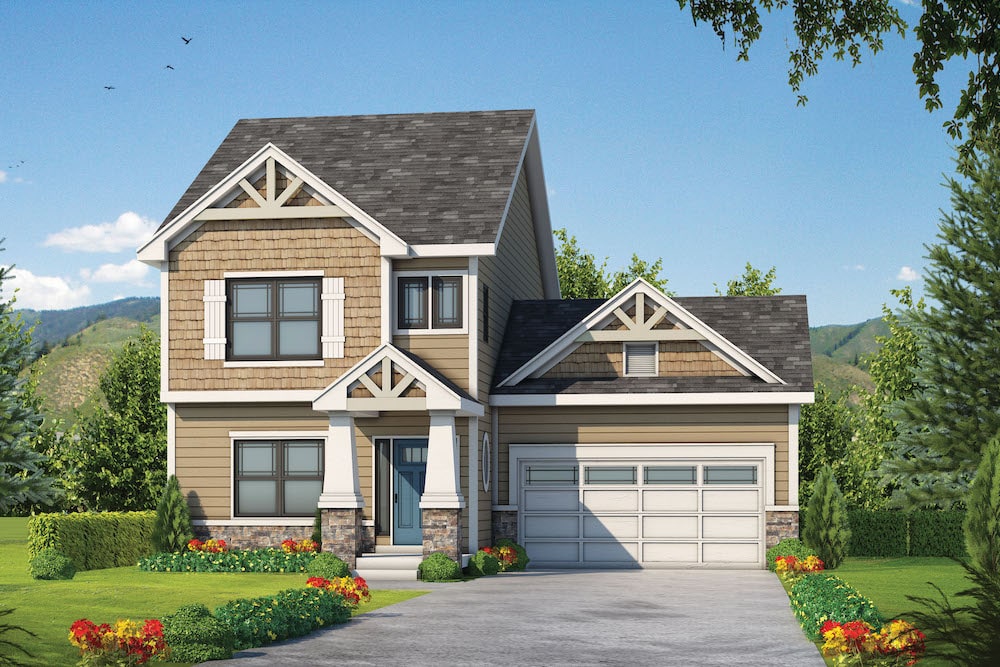
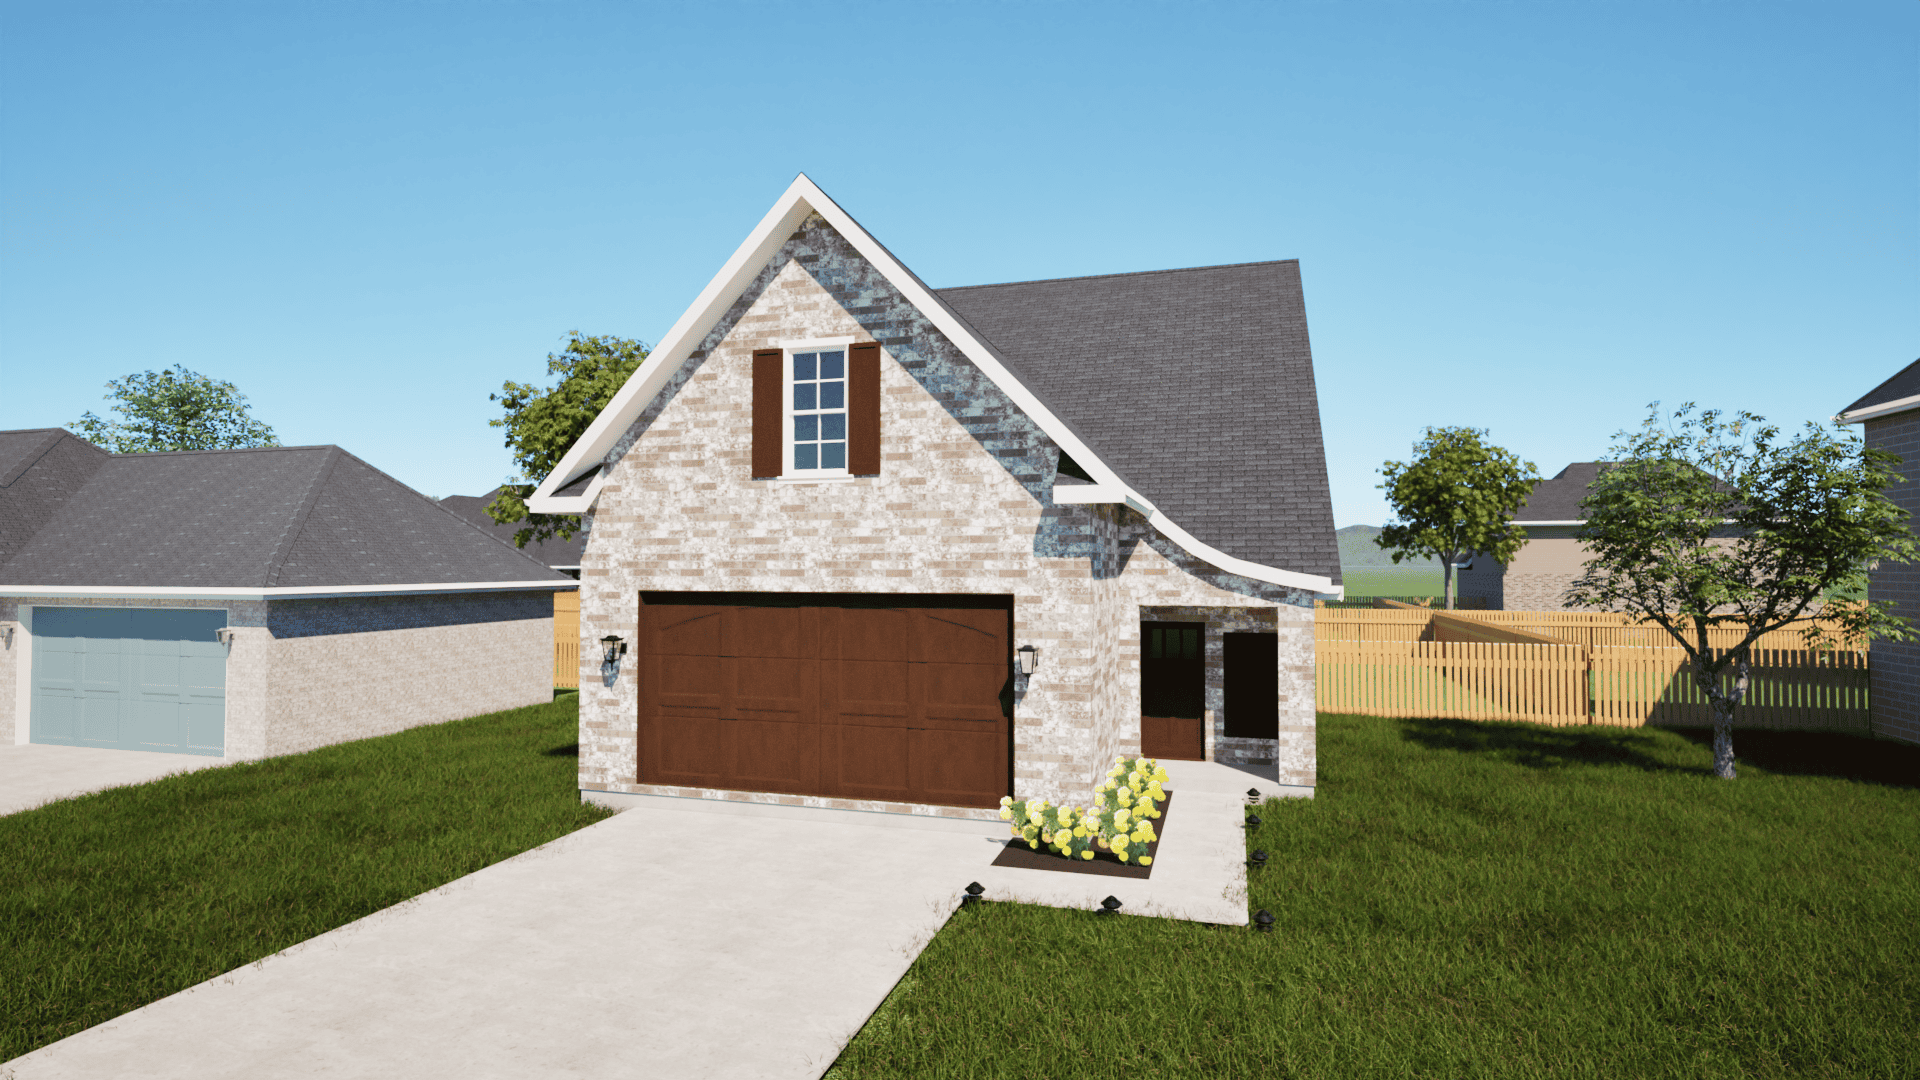
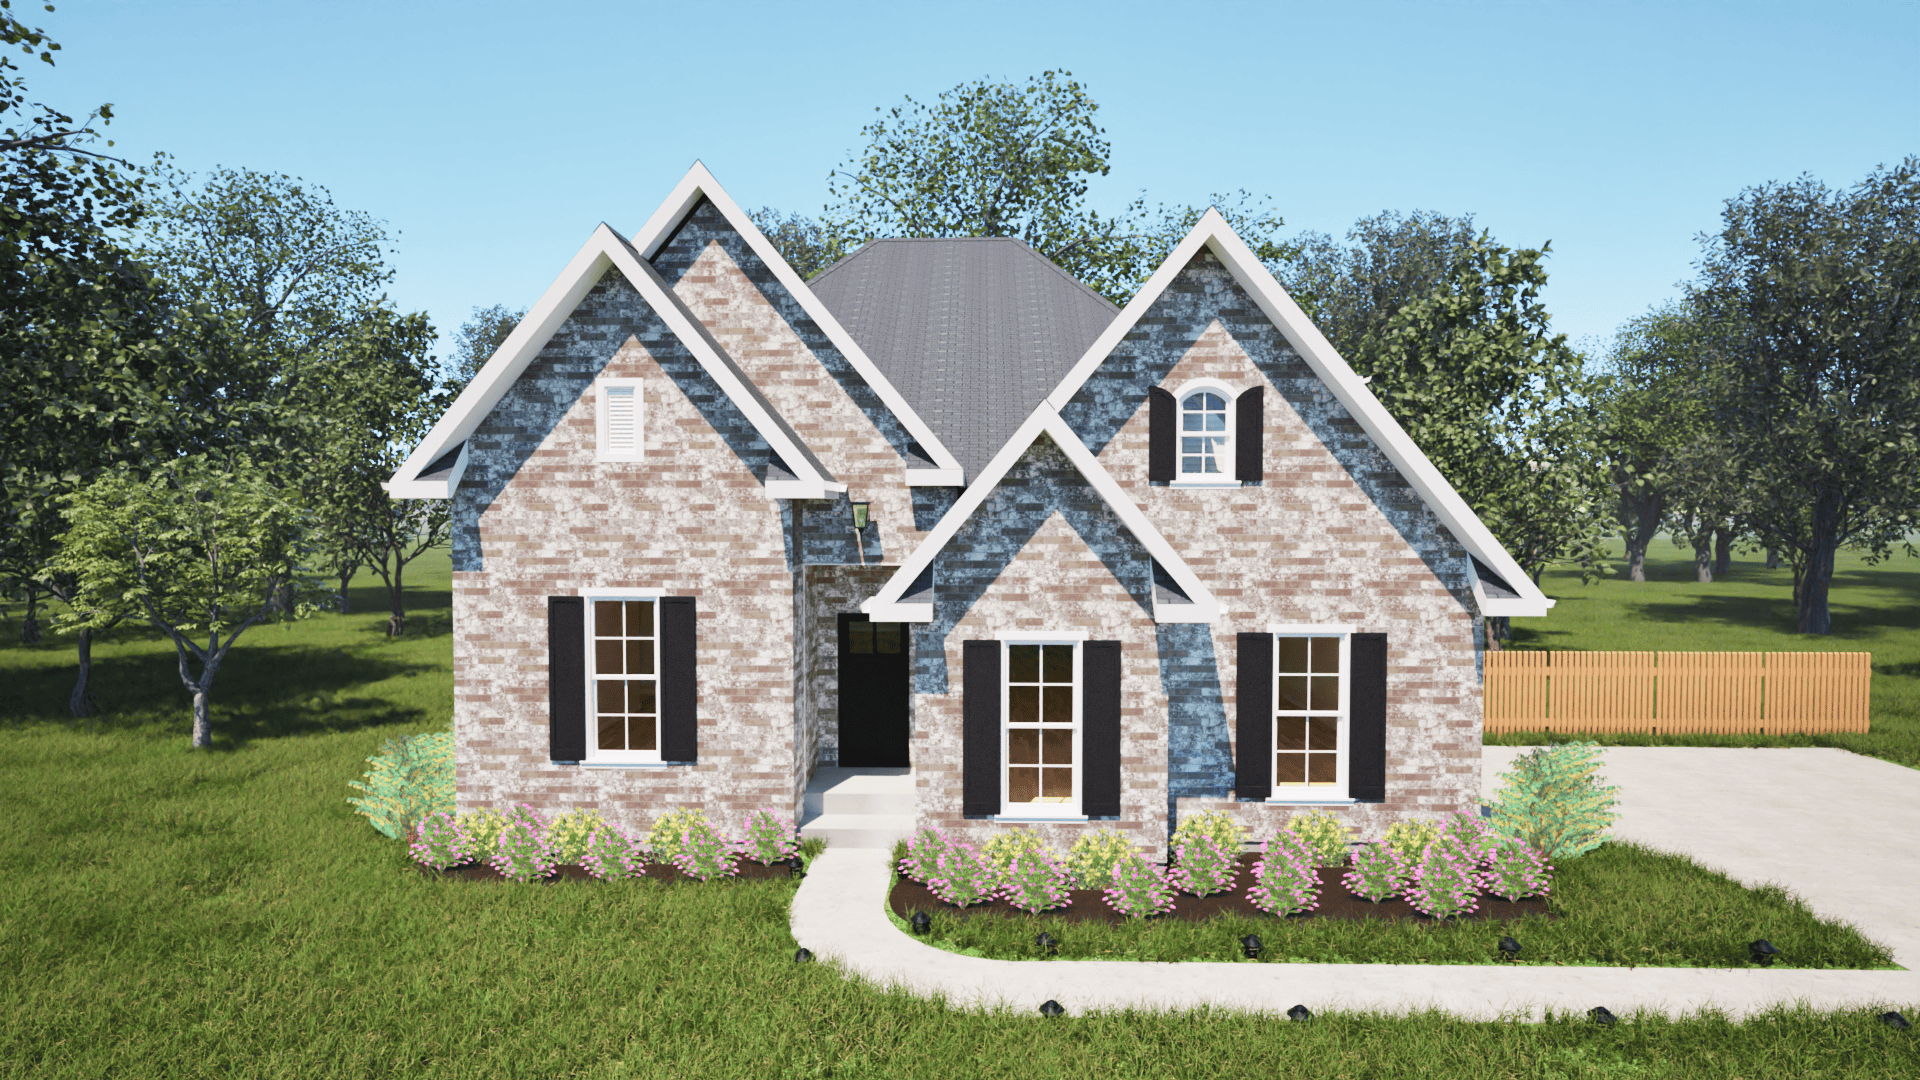

3-Bedroom, 2 Garage House Plans

6,742
Plan Results
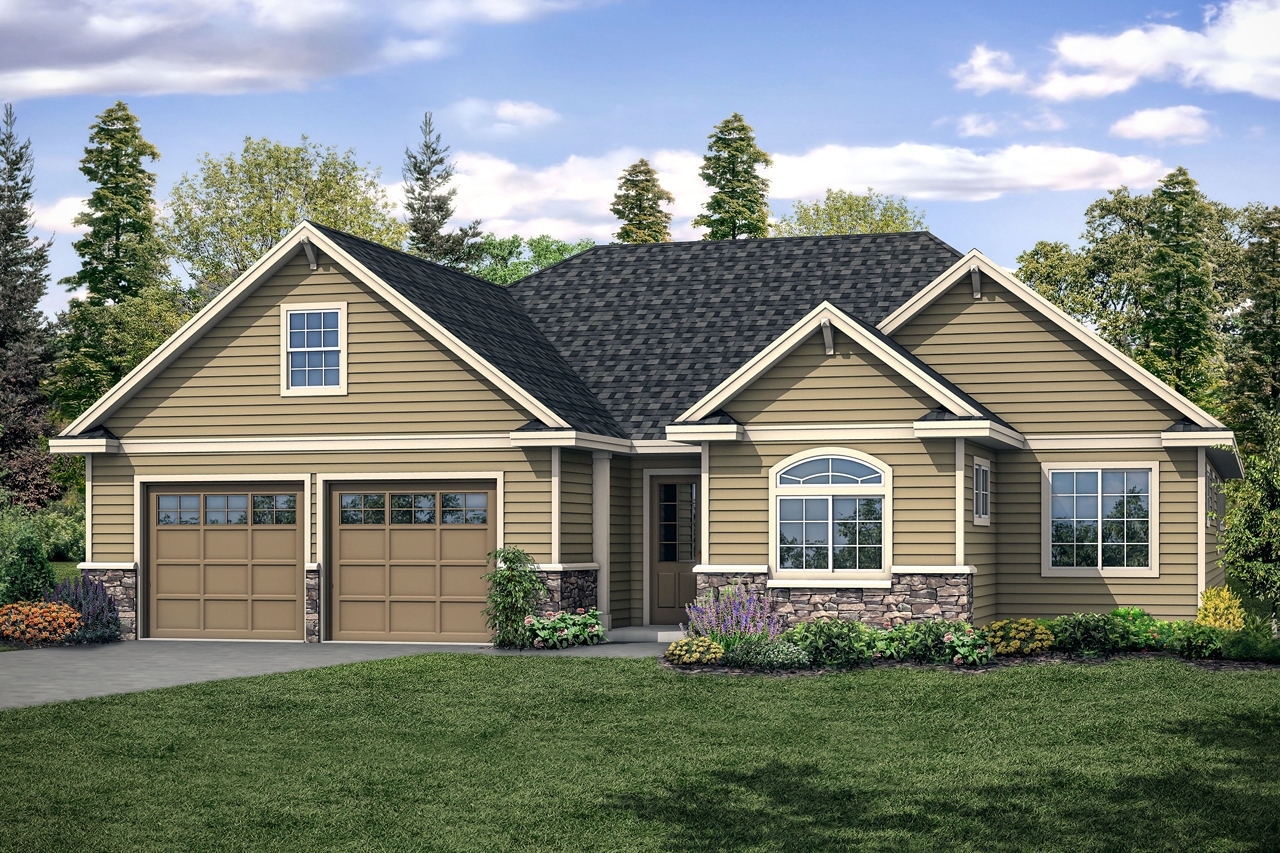
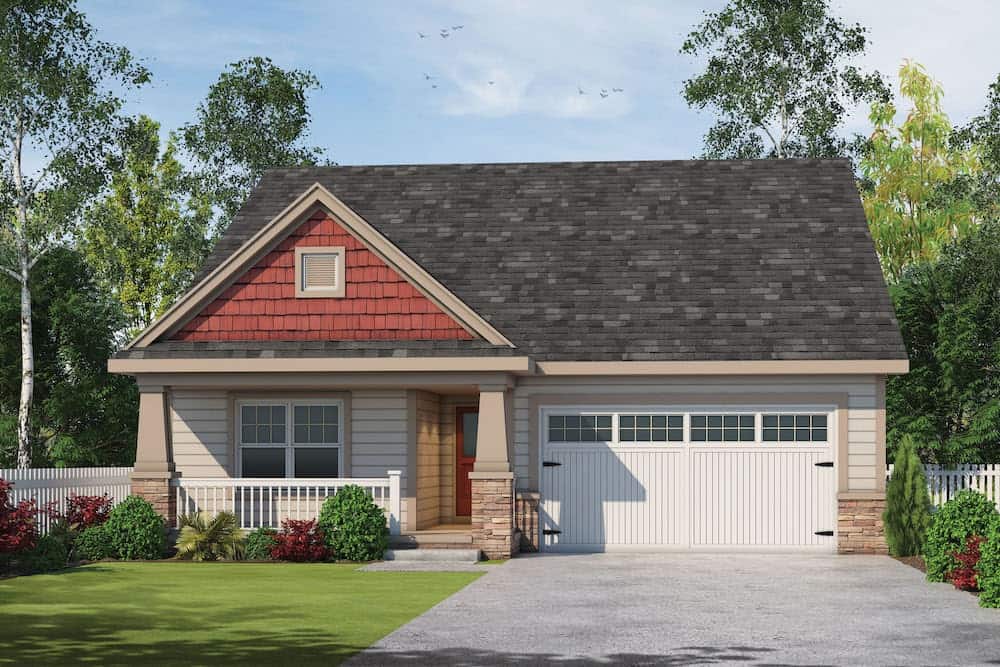
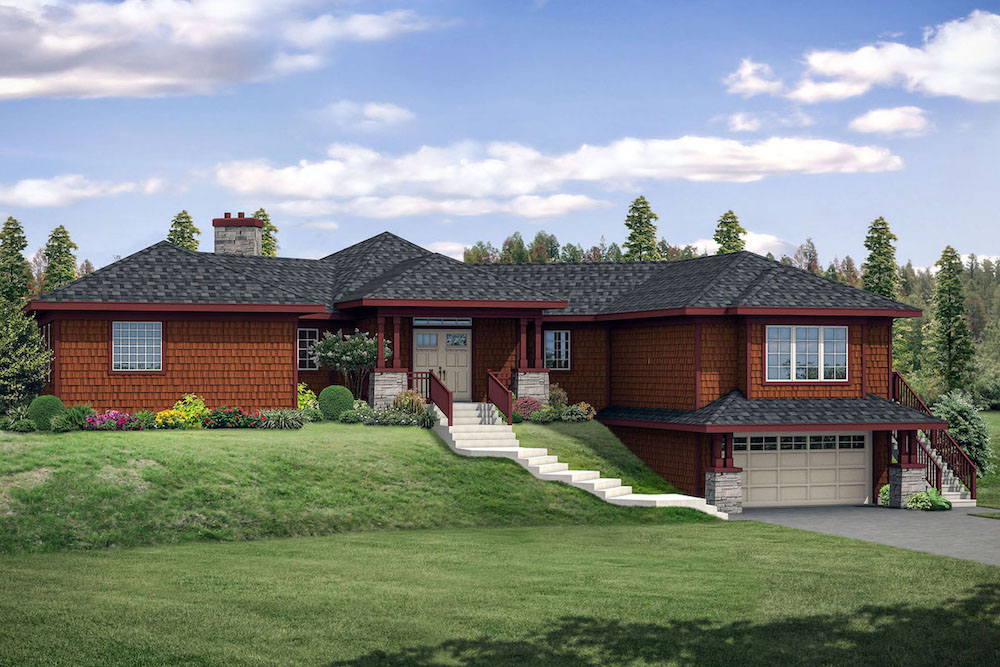
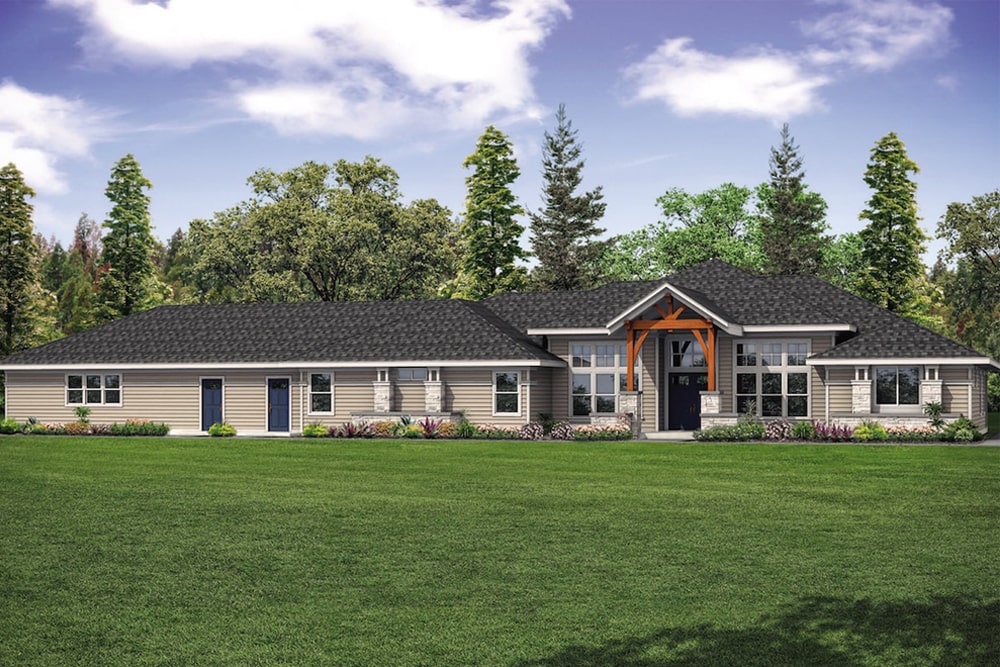
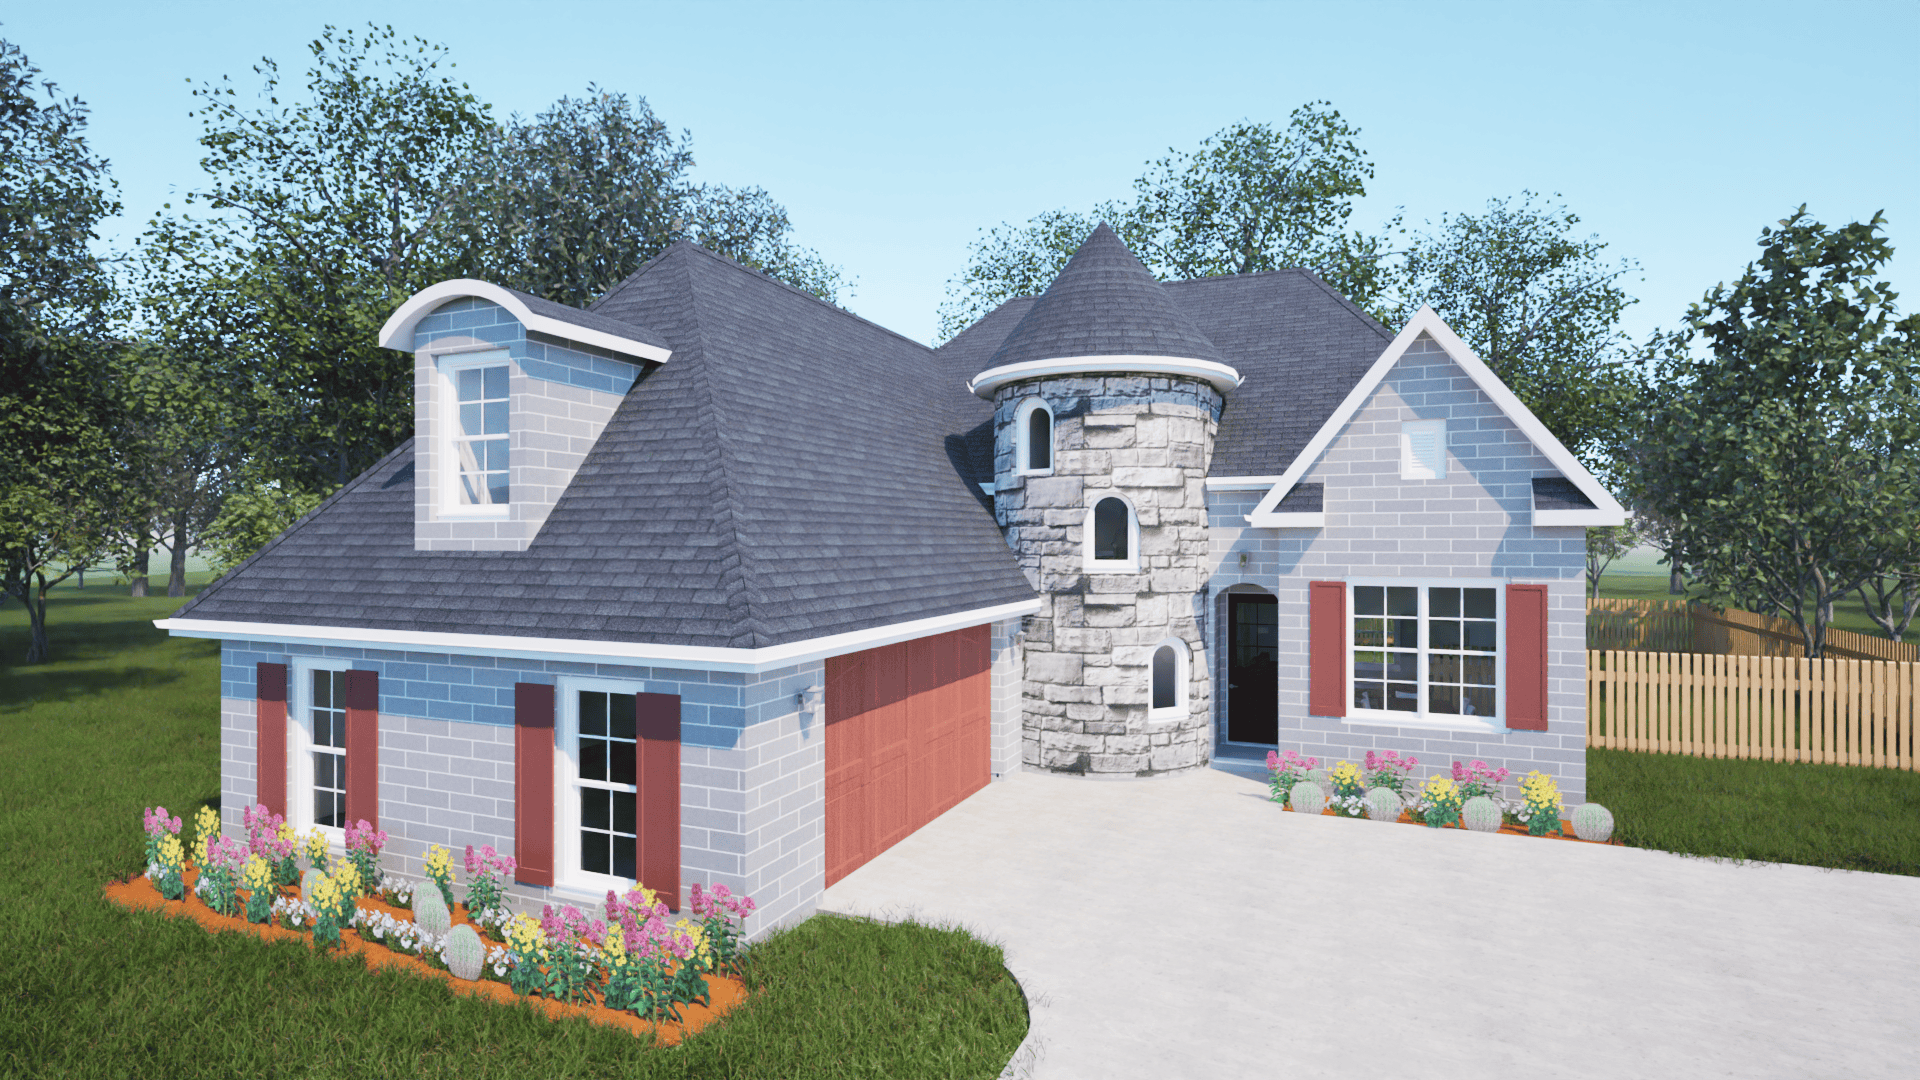
3-Bedroom, 1295 Sq Ft Ranch House Plan - 200-1052 - Front Exterior
Plan Collection
3-Bedroom, 1295 Sq Ft Ranch House Plan - 200-1052 - Front Exterior
Plan#200-1052
Starting at$1350
1295
Sq Ft
1
Story
3
Bed
2
Bath
2
Car
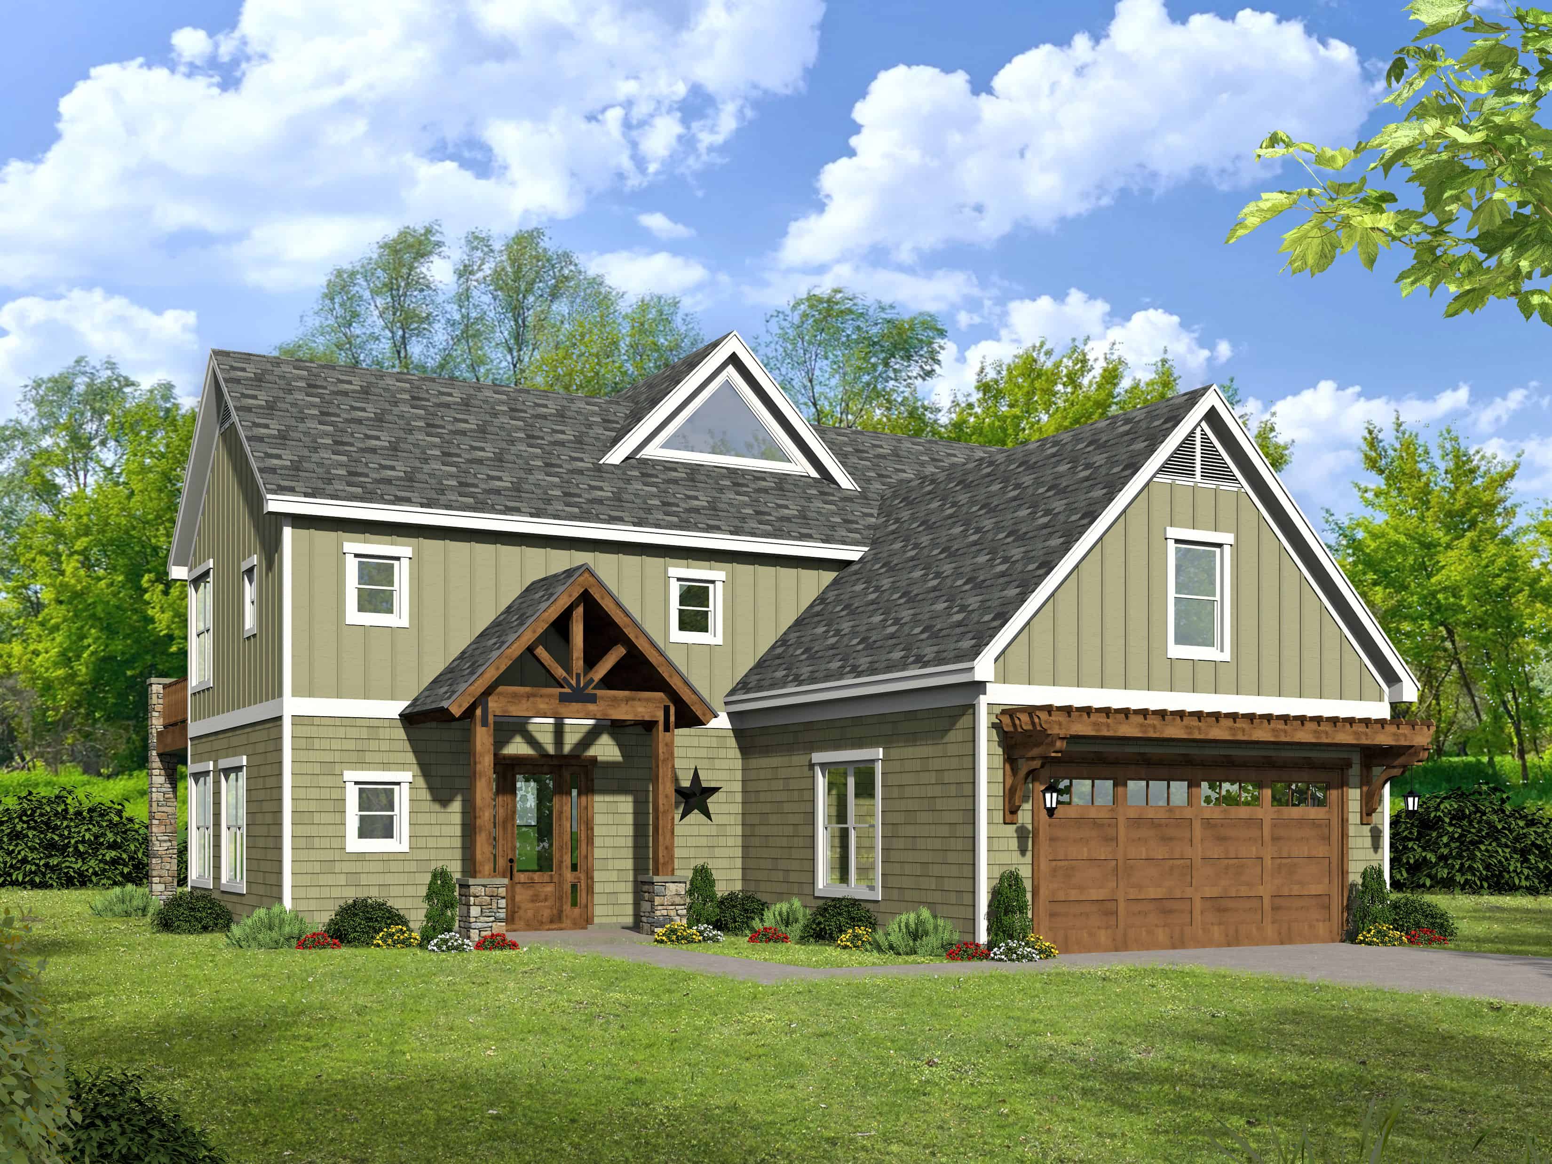
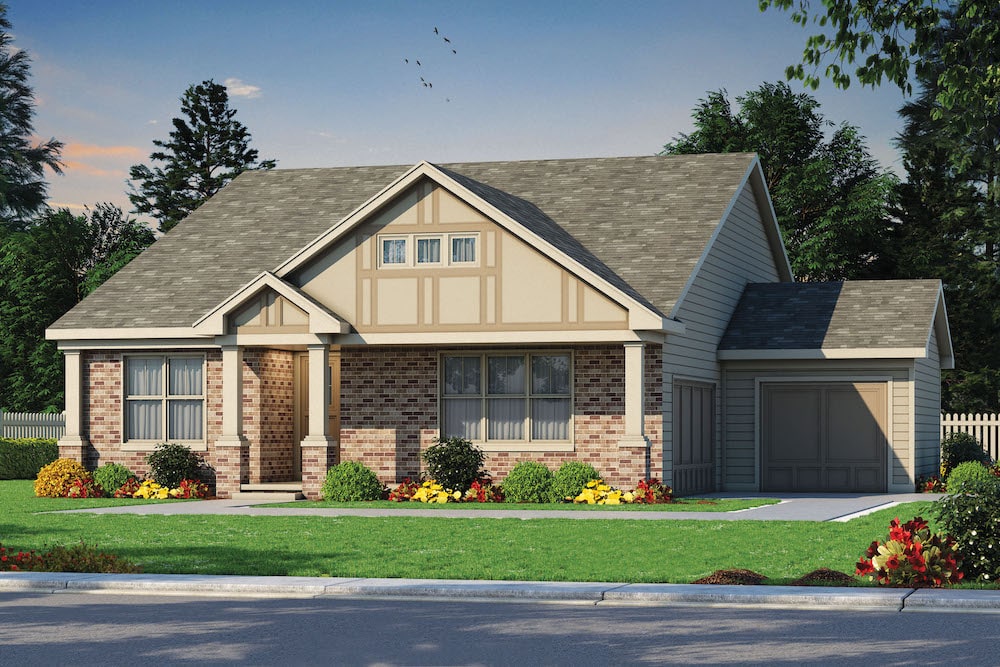
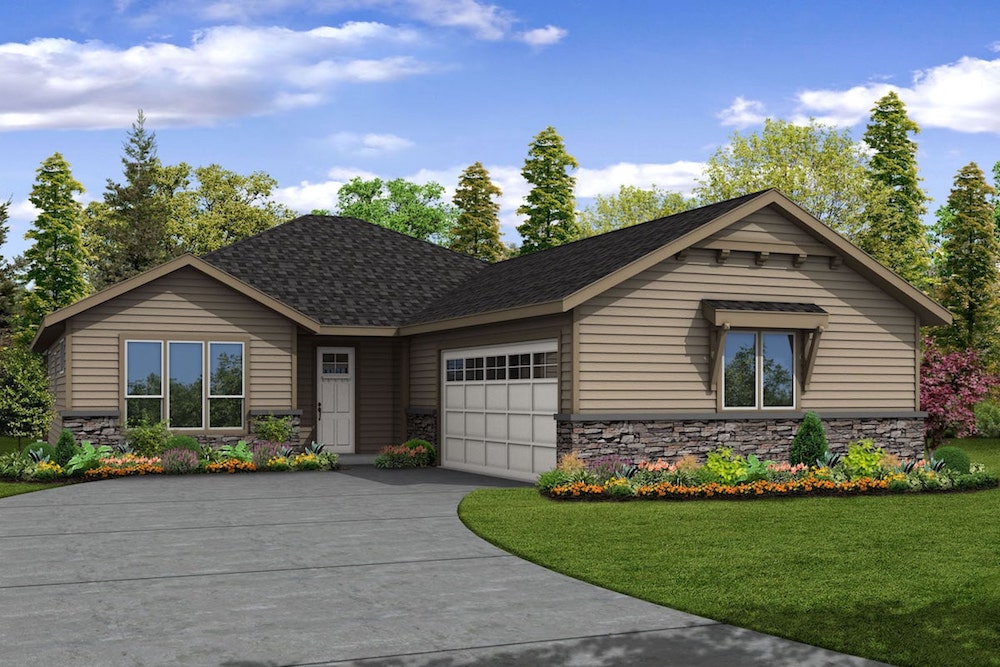
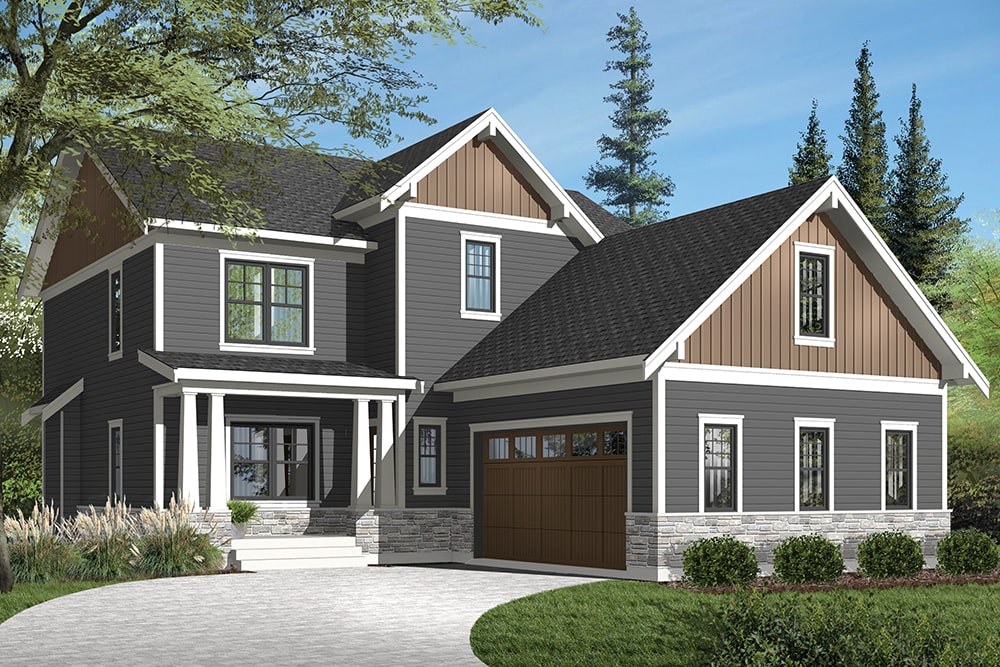
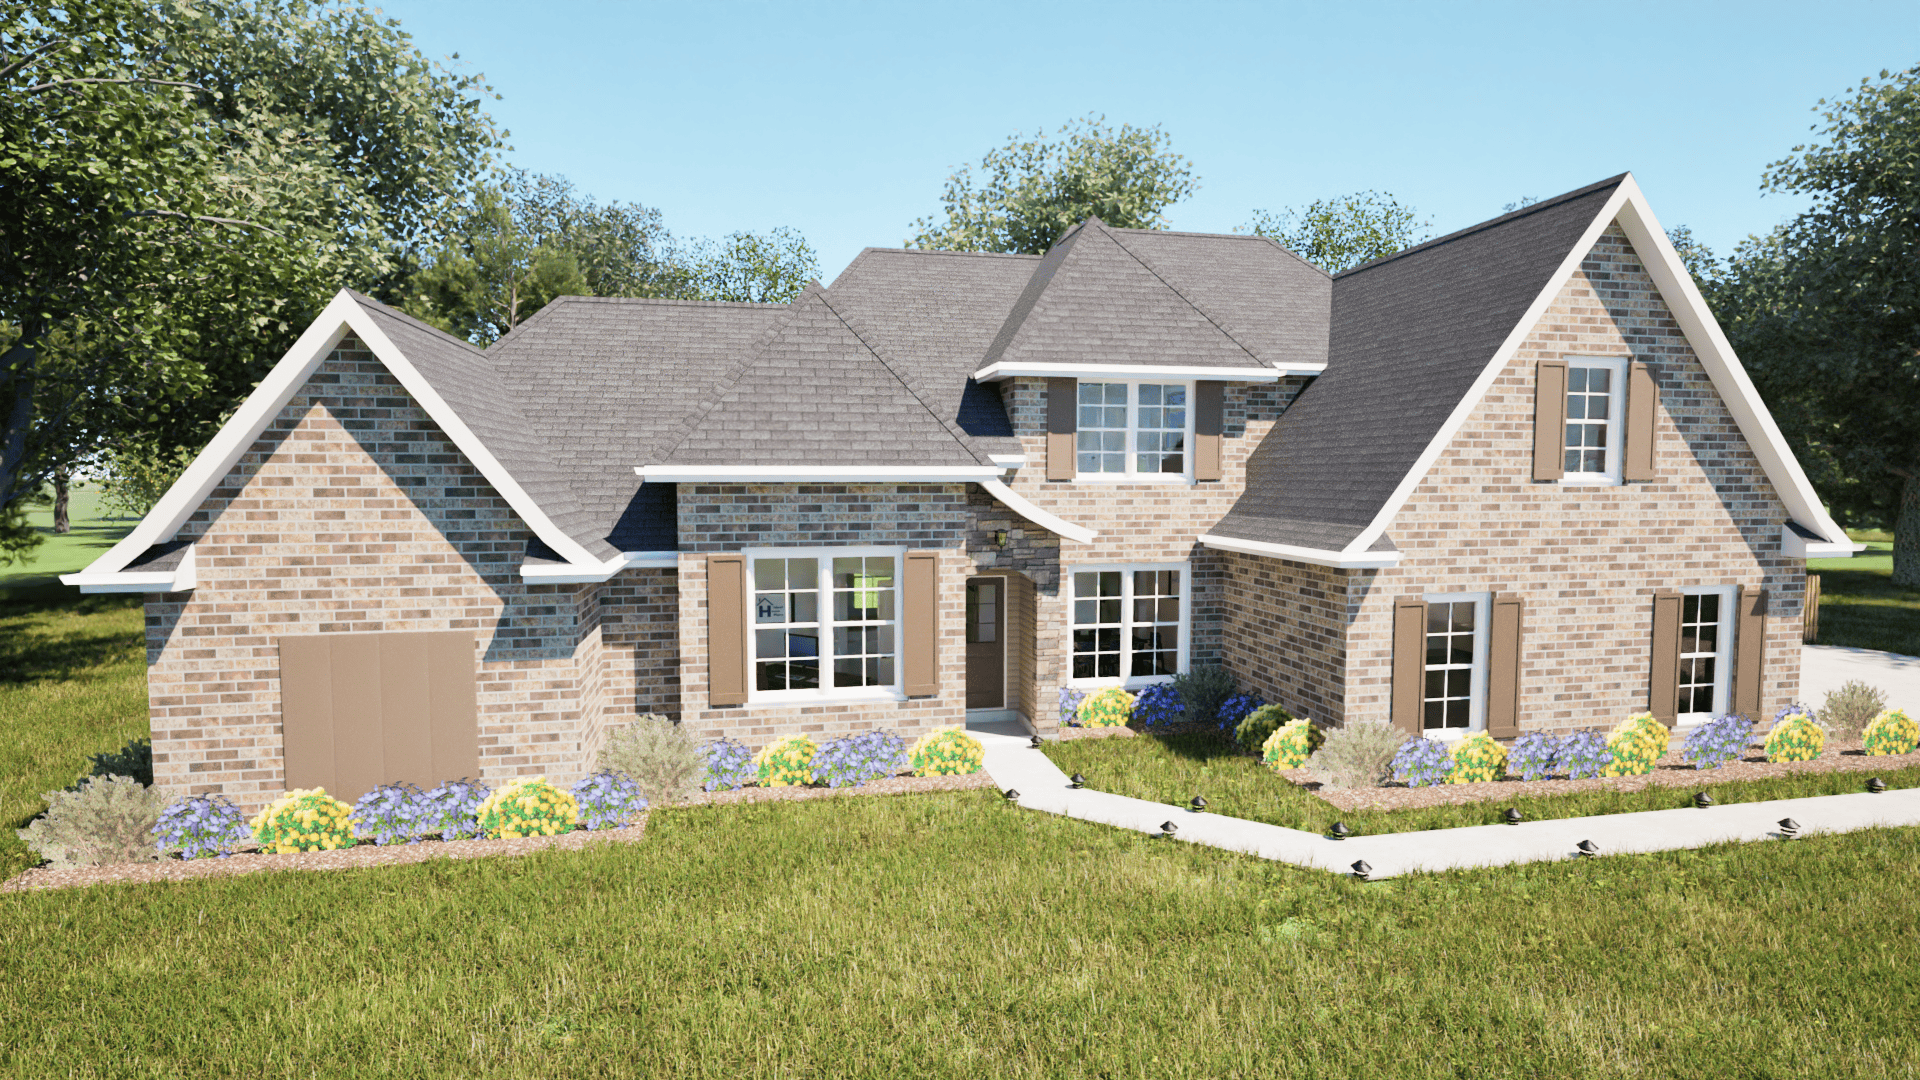
3-Bedroom, 2235 Sq Ft Ranch Home Plan - 196-1090 - Main Exterior
Plan Collection
3-Bedroom, 2235 Sq Ft Ranch Home Plan - 196-1090 - Main Exterior
Plan#196-1090
Starting at$1015
2235
Sq Ft
1.5
Story
3
Bed
2
Bath
2
Car
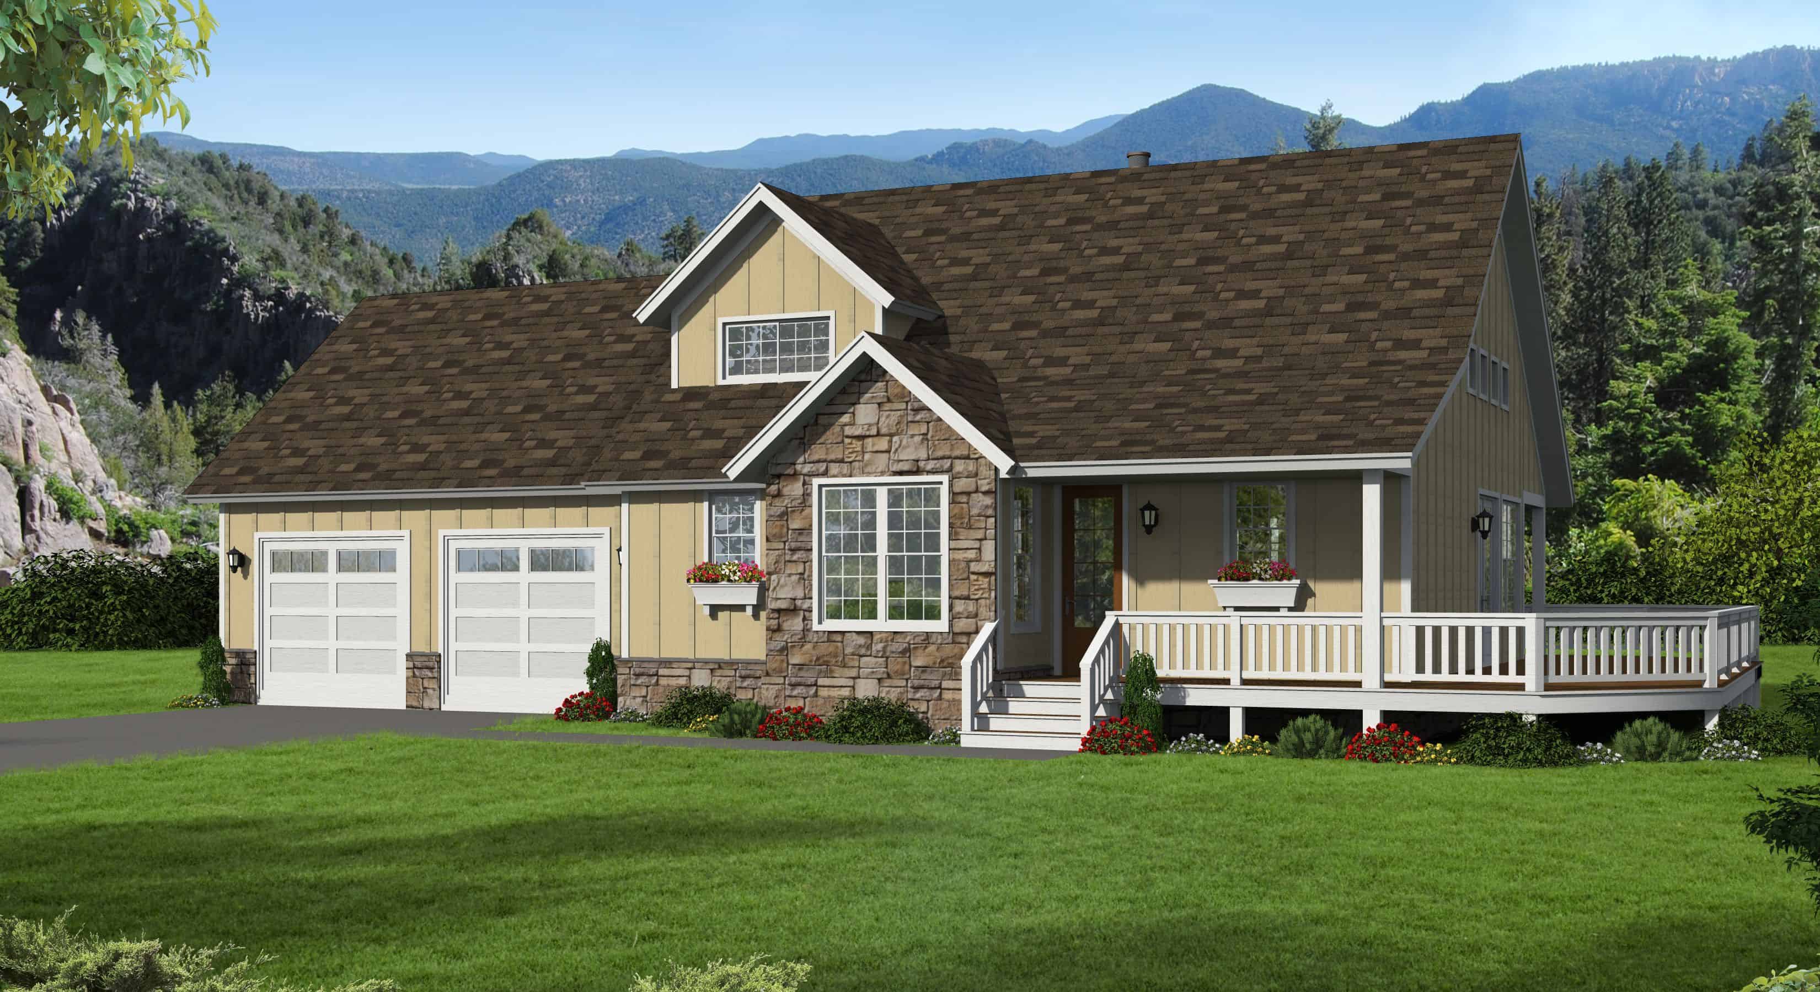
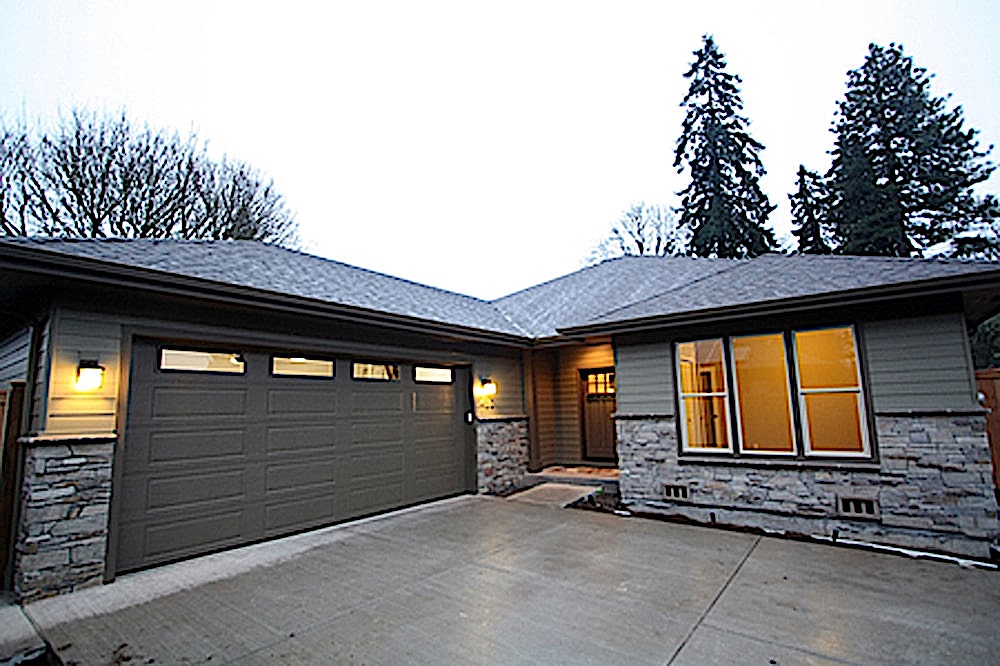
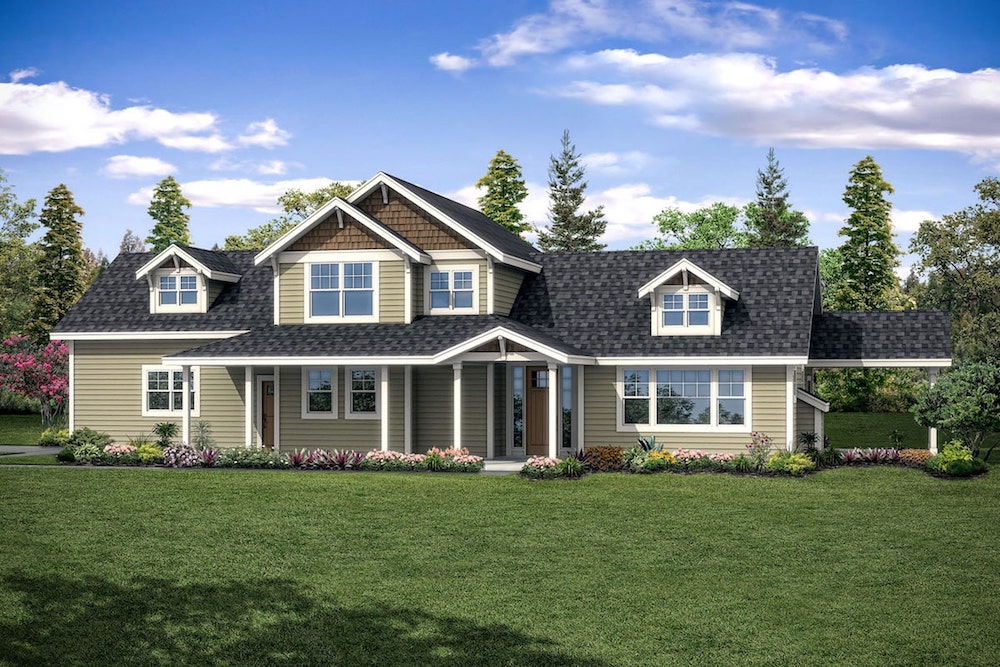
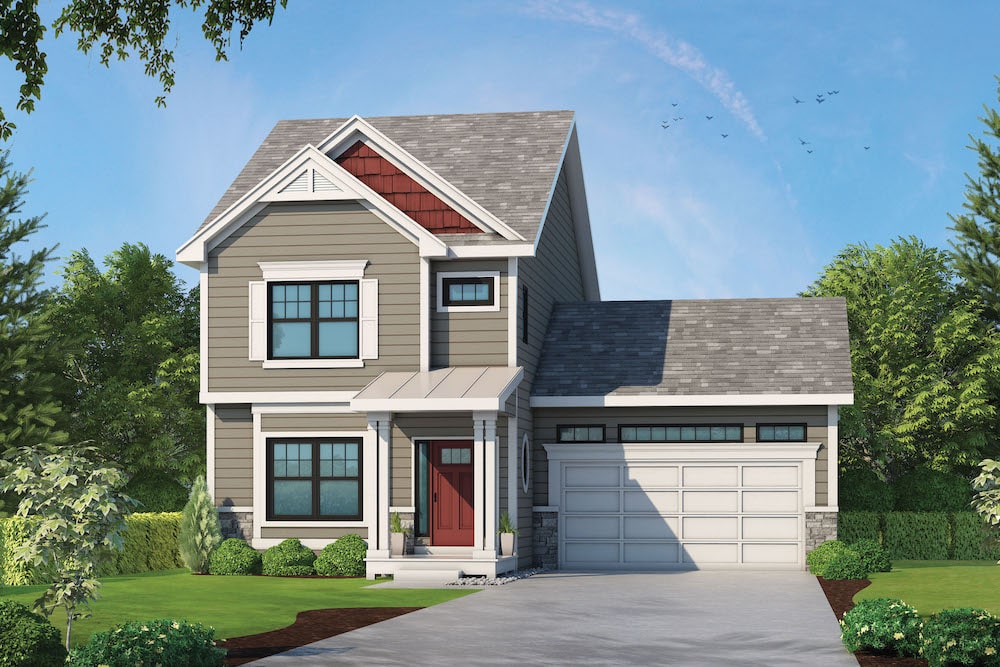
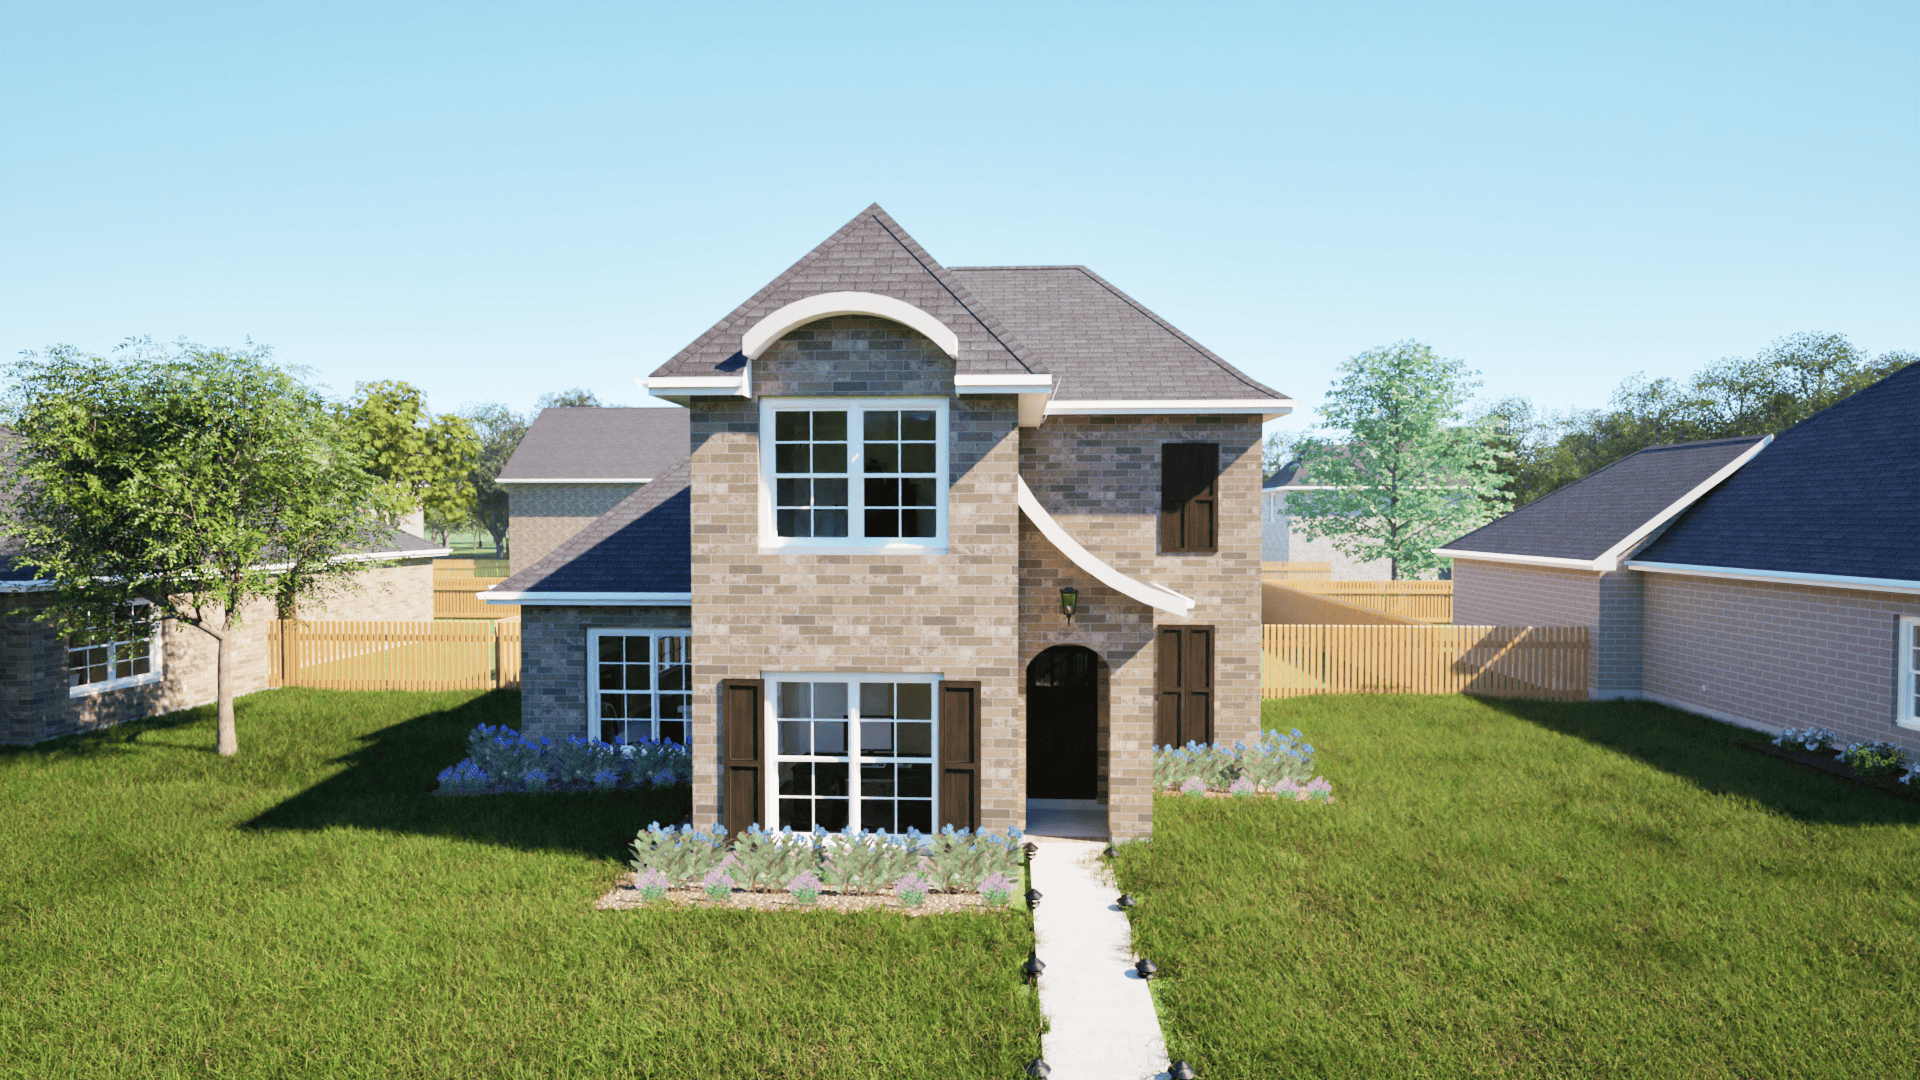
3-Bedroom, 2510 Sq Ft Cottage Home Plan - 198-1026 - Main Exterior
Plan Collection
3-Bedroom, 2510 Sq Ft Cottage Home Plan - 198-1026 - Main Exterior
Plan#198-1026
Starting at$2295
2510
Sq Ft
1
Story
3
Bed
2.5
Bath
2
Car
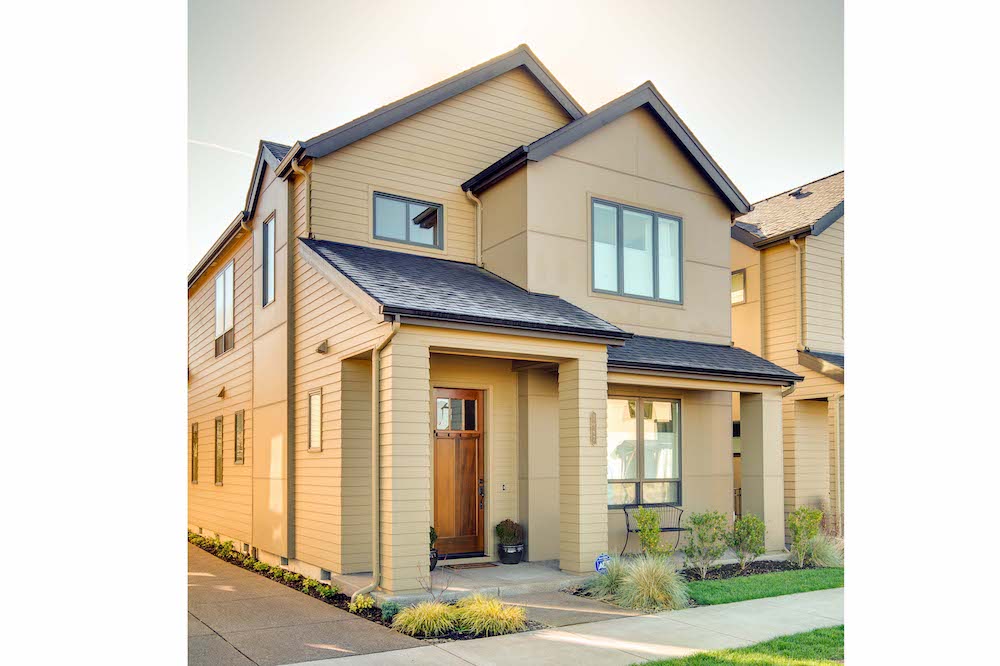
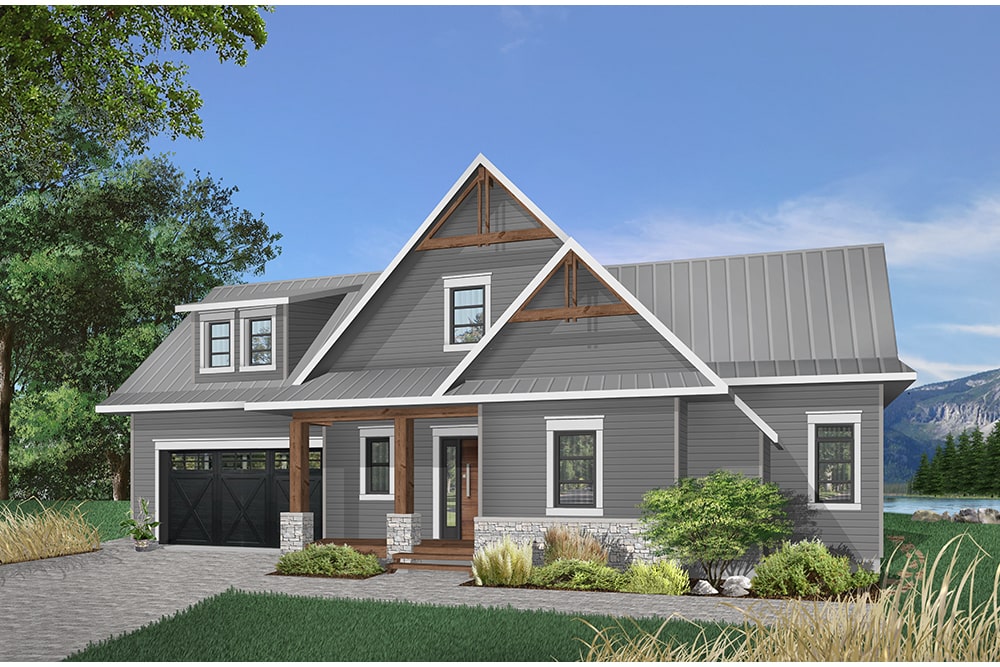
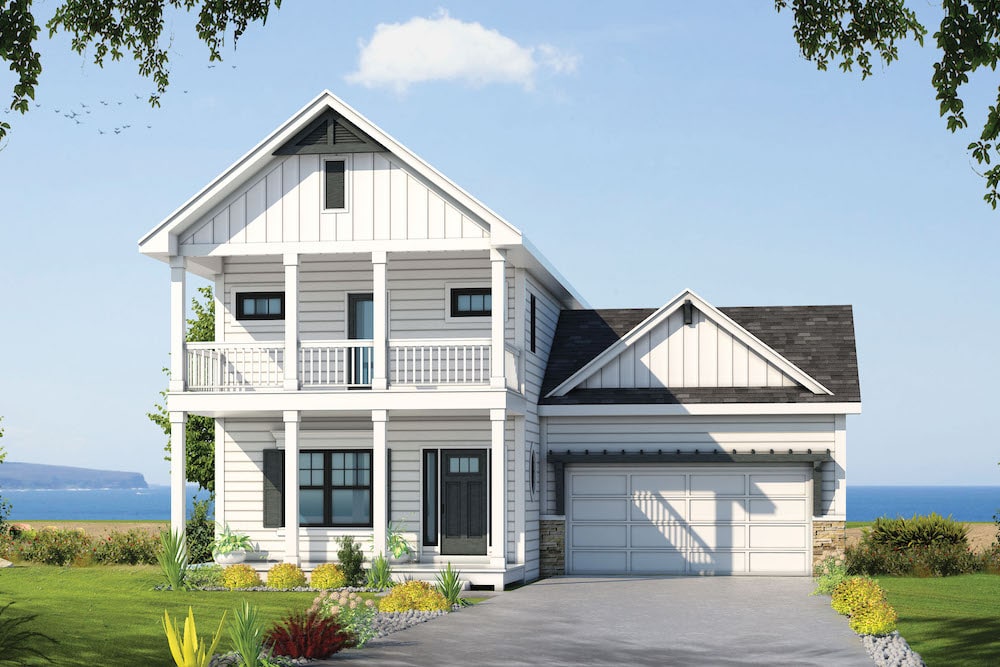
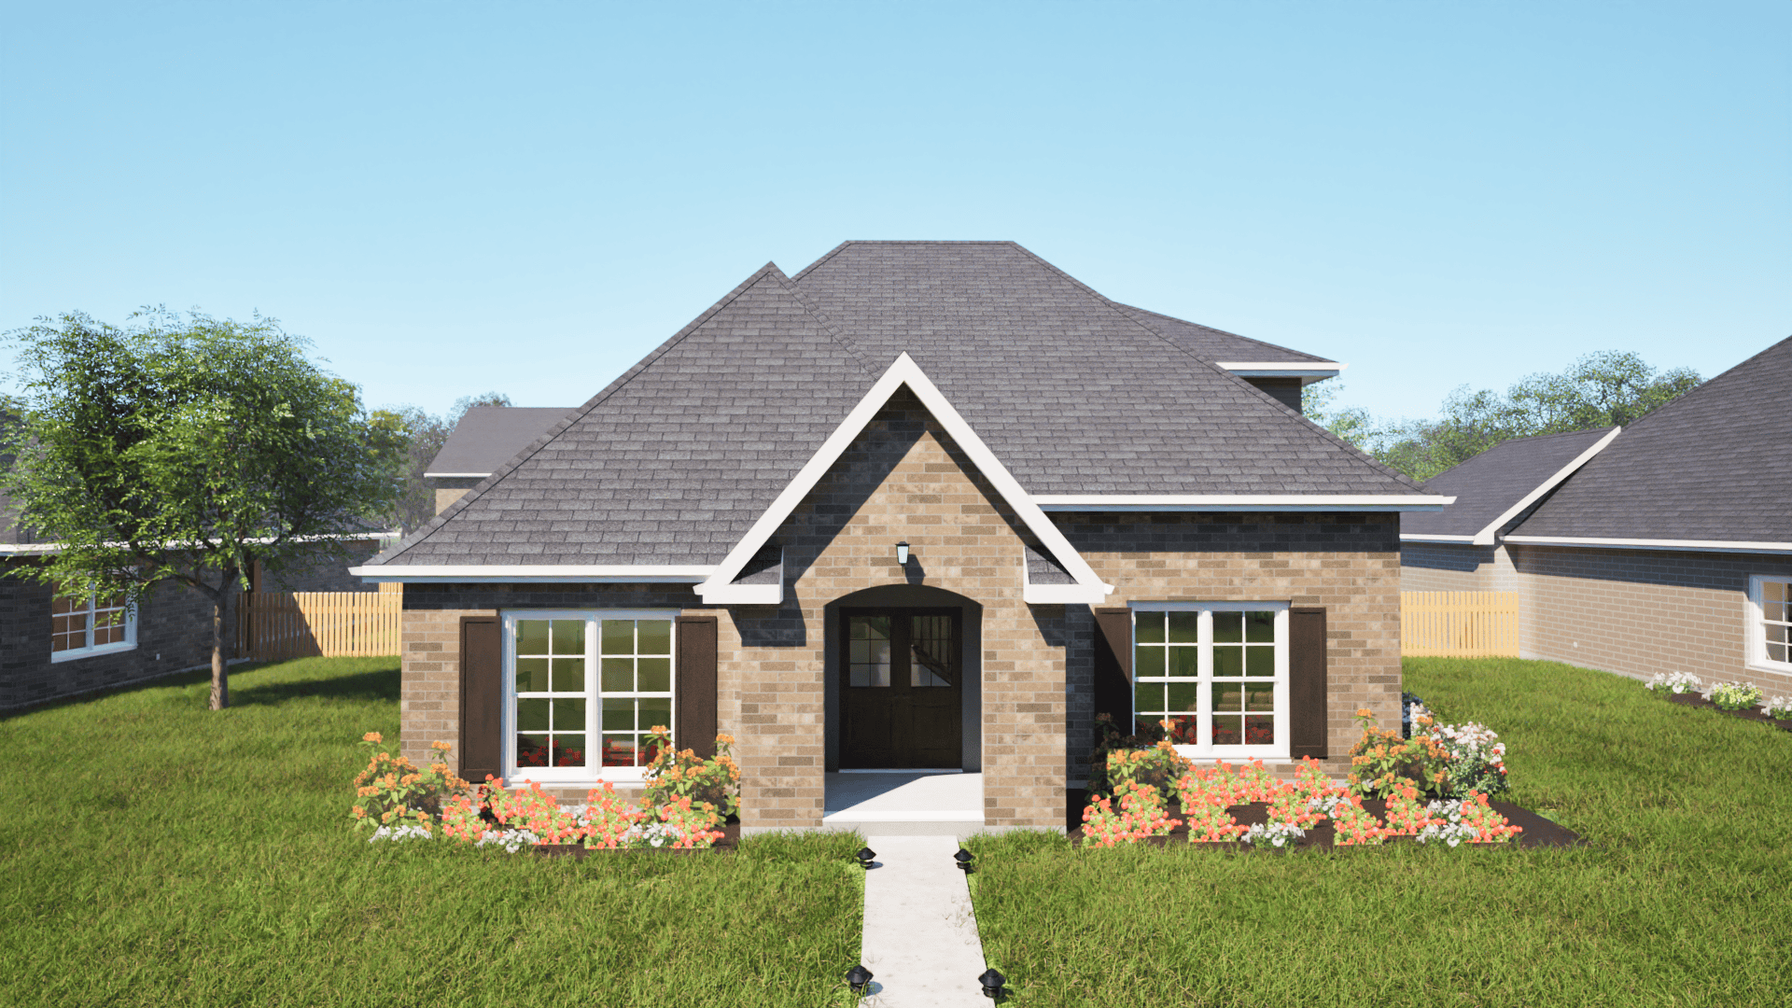
3-Bedroom, 2510 Sq Ft Cottage Home Plan - 198-1025 - Main Exterior
Plan Collection
3-Bedroom, 2510 Sq Ft Cottage Home Plan - 198-1025 - Main Exterior
Plan#198-1025
Starting at$2295
2510
Sq Ft
1
Story
3
Bed
2.5
Bath
2
Car
3-Bedroom, 1366 Sq Ft Ranch House Plan - 200-1038 - Front Exterior
Plan Collection
3-Bedroom, 1366 Sq Ft Ranch House Plan - 200-1038 - Front Exterior
Plan#200-1038
Starting at$1350
1366
Sq Ft
1
Story
3
Bed
1
Bath
2
Car
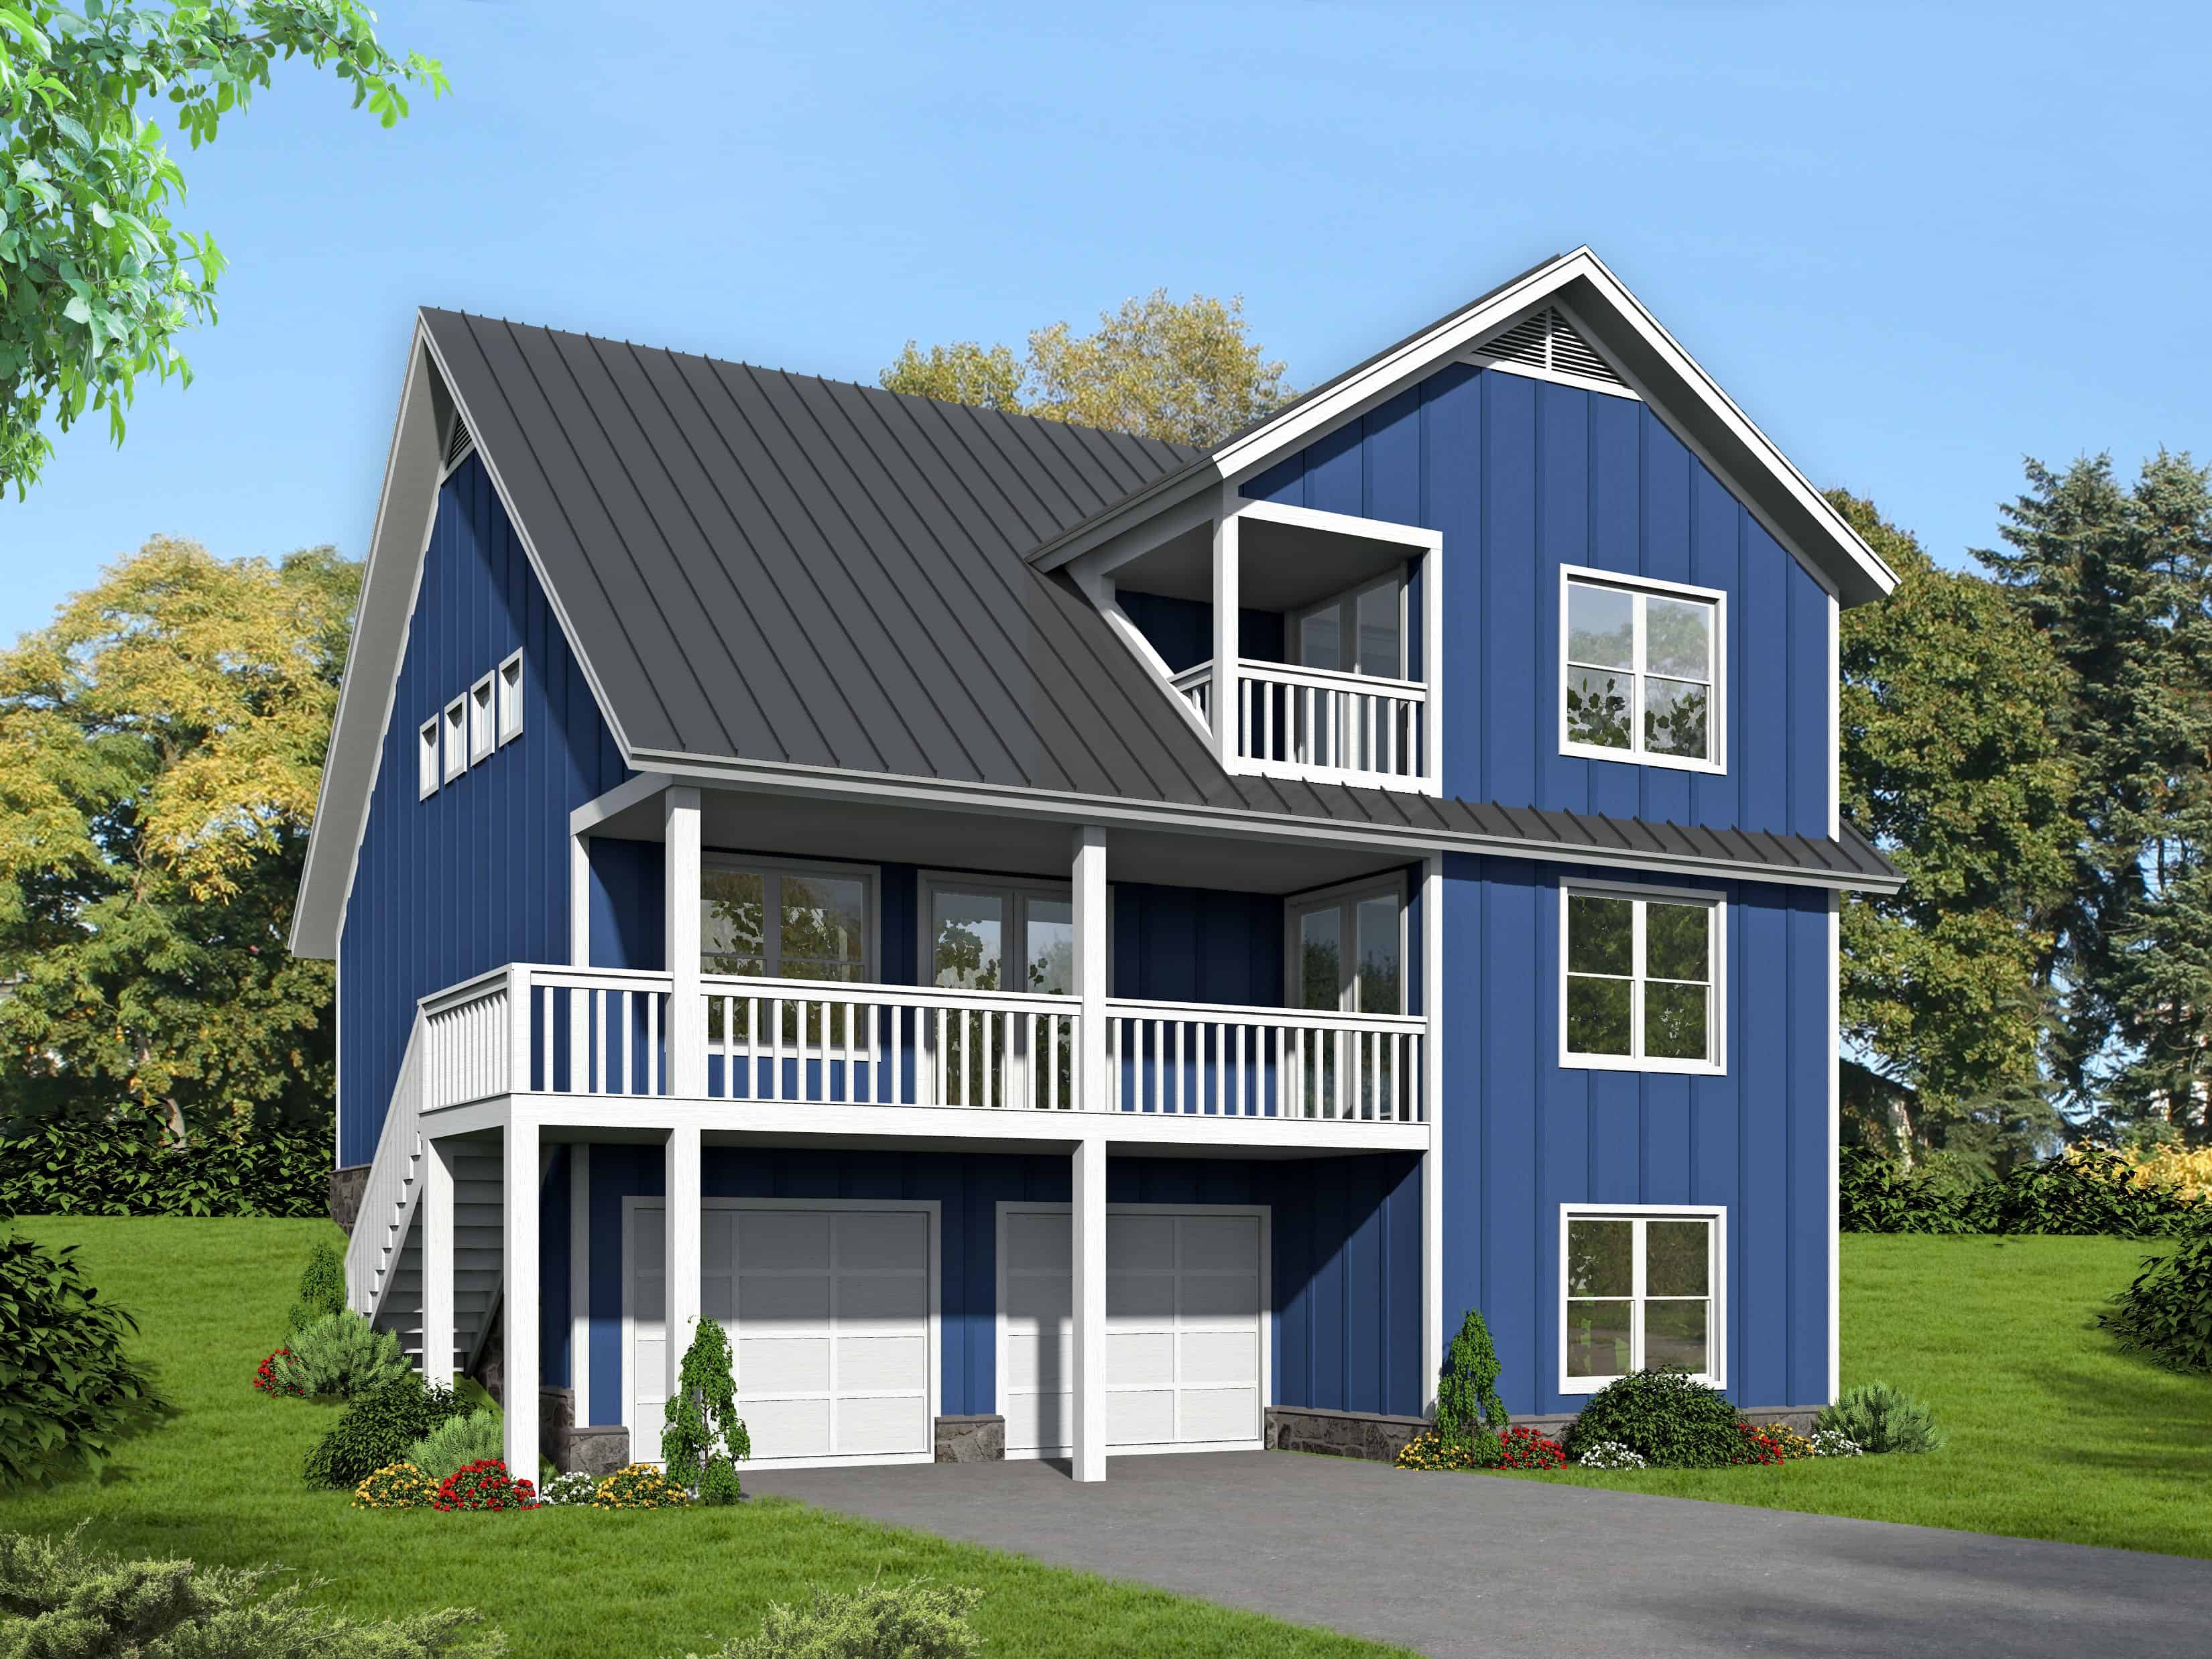
3-Bedroom, 2170 Sq Ft Traditional House Plan - 168-1139 - Front Exterior
Plan Collection
3-Bedroom, 2170 Sq Ft Traditional House Plan - 168-1139 - Front Exterior
Plan#168-1139
Starting at$2500
2170
Sq Ft
3
Story
3
Bed
2.5
Bath
2
Car
3-Bedroom, 3331 Sq Ft Traditional House Plan - 168-1137 - Front Exterior
Plan Collection
3-Bedroom, 3331 Sq Ft Traditional House Plan - 168-1137 - Front Exterior
Plan#168-1137
Starting at$2800
3331
Sq Ft
2
Story
3
Bed
3.5
Bath
2
Car
3-Bedroom, 1885 Sq Ft Ranch House Plan - 200-1037 - Front Exterior
Plan Collection
3-Bedroom, 1885 Sq Ft Ranch House Plan - 200-1037 - Front Exterior
Plan#200-1037
Starting at$1425
1885
Sq Ft
1
Story
3
Bed
2
Bath
2
Car
3-Bedroom, 1880 Sq Ft Traditional Home - #200-1030 - Main Exterior
Plan Collection
3-Bedroom, 1880 Sq Ft Traditional Home - #200-1030 - Main Exterior
Plan#200-1030
Starting at$1425
1880
Sq Ft
1
Story
3
Bed
2.5
Bath
2
Car
3-Bedroom, 1366 Sq Ft Ranch House Plan - 200-1022 - Front Exterior
Plan Collection
3-Bedroom, 1366 Sq Ft Ranch House Plan - 200-1022 - Front Exterior
Plan#200-1022
Starting at$1350
1366
Sq Ft
1
Story
3
Bed
1
Bath
2
Car
3-Bedroom, 1498 Sq Ft Ranch House Plan - 200-1014 - Front Exterior
Plan Collection
3-Bedroom, 1498 Sq Ft Ranch House Plan - 200-1014 - Front Exterior
Plan#200-1014
Starting at$1350
1498
Sq Ft
1
Story
3
Bed
2
Bath
2
Car
3-Bedroom, 1975 Sq Ft Ranch House Plan - 200-1012 - Front Exterior
Plan Collection
3-Bedroom, 1975 Sq Ft Ranch House Plan - 200-1012 - Front Exterior
Plan#200-1012
Starting at$1425
1975
Sq Ft
1
Story
3
Bed
2.5
Bath
2
Car
3-Bedroom, 1508 Sq Ft Traditional Home Plan - 200-1006 - Main Exterior
Plan Collection
3-Bedroom, 1508 Sq Ft Traditional Home Plan - 200-1006 - Main Exterior
Plan#200-1006
Starting at$1375
1508
Sq Ft
1
Story
3
Bed
2
Bath
2
Car
3-Bedroom, 1328 Sq Ft Ranch House Plan - 200-1004 - Front Exterior
Plan Collection
3-Bedroom, 1328 Sq Ft Ranch House Plan - 200-1004 - Front Exterior
Plan#200-1004
Starting at$1350
1328
Sq Ft
1
Story
3
Bed
2
Bath
2
Car
3-Bedroom, 2113 Sq Ft Craftsman Home Plan - 120-2556 - Main Exterior
Plan Collection
3-Bedroom, 2113 Sq Ft Craftsman Home Plan - 120-2556 - Main Exterior
Plan#120-2556
Starting at$1305
2113
Sq Ft
1.5
Story
3
Bed
3
Bath
2
Car
3-Bedroom, 1694 Sq Ft Traditional Home Plan - 199-1010 - Main Exterior
Plan Collection
3-Bedroom, 1694 Sq Ft Traditional Home Plan - 199-1010 - Main Exterior
Plan#199-1010
Starting at$593
1694
Sq Ft
1
Story
3
Bed
2
Bath
2
Car
3-Bedroom, 2361 Sq Ft European Home Plan - 199-1003 - Main Exterior
Plan Collection
3-Bedroom, 2361 Sq Ft European Home Plan - 199-1003 - Main Exterior
Plan#199-1003
Starting at$826
2361
Sq Ft
1
Story
3
Bed
2.5
Bath
2
Car
3-Bedroom, 2095 Sq Ft Traditional House Plan - 196-1084 - Front Exterior
Plan Collection
3-Bedroom, 2095 Sq Ft Traditional House Plan - 196-1084 - Front Exterior
Plan#196-1084
Starting at$1015
2095
Sq Ft
1
Story
3
Bed
2.5
Bath
2
Car
3-Bedroom, 2820 Sq Ft Traditional House Plan - 196-1079 - Front Exterior
Plan Collection
3-Bedroom, 2820 Sq Ft Traditional House Plan - 196-1079 - Front Exterior
Plan#196-1079
Starting at$1315
2820
Sq Ft
1
Story
3
Bed
2.5
Bath
2
Car
3-Bedroom, 2448 Sq Ft Craftsman Home Plan - 100-1306 - Main Exterior
Plan Collection
3-Bedroom, 2448 Sq Ft Craftsman Home Plan - 100-1306 - Main Exterior
Plan#100-1306
Starting at$1700
2448
Sq Ft
1
Story
3
Bed
2.5
Bath
2
Car
3-Bedroom, 1691 Sq Ft Cottage Home Plan - 100-1304 - Main Exterior
Plan Collection
3-Bedroom, 1691 Sq Ft Cottage Home Plan - 100-1304 - Main Exterior
Plan#100-1304
Starting at$1400
1691
Sq Ft
1
Story
3
Bed
2
Bath
2
Car
3-Bedroom, 2307 Sq Ft Craftsman House Plan - 100-1285 - Front Exterior
Plan Collection
3-Bedroom, 2307 Sq Ft Craftsman House Plan - 100-1285 - Front Exterior
Plan#100-1285
Starting at$1700
2307
Sq Ft
2
Story
3
Bed
2.5
Bath
2
Car
3-Bedroom, 2235 Sq Ft Colonial House Plan - 100-1271 - Front Exterior
Plan Collection
3-Bedroom, 2235 Sq Ft Colonial House Plan - 100-1271 - Front Exterior
Plan#100-1271
Starting at$1600
2235
Sq Ft
2
Story
3
Bed
2.5
Bath
2
Car
3-Bedroom, 2195 Sq Ft Mediterranean Home Plan - 100-1267 - Main Exterior
Plan Collection
3-Bedroom, 2195 Sq Ft Mediterranean Home Plan - 100-1267 - Main Exterior
Plan#100-1267
Starting at$1600
2195
Sq Ft
1
Story
3
Bed
2.5
Bath
2
Car
3-Bedroom, 1295 Sq Ft Ranch House Plan - 200-1052 - Front Exterior
Plan Collection
3-Bedroom, 1295 Sq Ft Ranch House Plan - 200-1052 - Front Exterior
Plan#200-1052
Starting at$1350
1295
Sq Ft
1
Story
3
Bed
2
Bath
2
Car
3-Bedroom, 2235 Sq Ft Ranch Home Plan - 196-1090 - Main Exterior
Plan Collection
3-Bedroom, 2235 Sq Ft Ranch Home Plan - 196-1090 - Main Exterior
Plan#196-1090
Starting at$1015
2235
Sq Ft
1.5
Story
3
Bed
2
Bath
2
Car
3-Bedroom, 2510 Sq Ft Cottage Home Plan - 198-1026 - Main Exterior
Plan Collection
3-Bedroom, 2510 Sq Ft Cottage Home Plan - 198-1026 - Main Exterior
Plan#198-1026
Starting at$2295
2510
Sq Ft
1
Story
3
Bed
2.5
Bath
2
Car
3-Bedroom, 2510 Sq Ft Cottage Home Plan - 198-1025 - Main Exterior
Plan Collection
3-Bedroom, 2510 Sq Ft Cottage Home Plan - 198-1025 - Main Exterior
Plan#198-1025
Starting at$2295
2510
Sq Ft
1
Story
3
Bed
2.5
Bath
2
Car
3-Bedroom, 1366 Sq Ft Ranch House Plan - 200-1038 - Front Exterior
Plan Collection
3-Bedroom, 1366 Sq Ft Ranch House Plan - 200-1038 - Front Exterior
Plan#200-1038
Starting at$1350
1366
Sq Ft
1
Story
3
Bed
1
Bath
2
Car
3-Bedroom, 2170 Sq Ft Traditional House Plan - 168-1139 - Front Exterior
Plan Collection
3-Bedroom, 2170 Sq Ft Traditional House Plan - 168-1139 - Front Exterior
Plan#168-1139
Starting at$2500
2170
Sq Ft
3
Story
3
Bed
2.5
Bath
2
Car
3-Bedroom, 3331 Sq Ft Traditional House Plan - 168-1137 - Front Exterior
Plan Collection
3-Bedroom, 3331 Sq Ft Traditional House Plan - 168-1137 - Front Exterior
Plan#168-1137
Starting at$2800
3331
Sq Ft
2
Story
3
Bed
3.5
Bath
2
Car
3-Bedroom, 1885 Sq Ft Ranch House Plan - 200-1037 - Front Exterior
Plan Collection
3-Bedroom, 1885 Sq Ft Ranch House Plan - 200-1037 - Front Exterior
Plan#200-1037
Starting at$1425
1885
Sq Ft
1
Story
3
Bed
2
Bath
2
Car
3-Bedroom, 1880 Sq Ft Traditional Home - #200-1030 - Main Exterior
Plan Collection
3-Bedroom, 1880 Sq Ft Traditional Home - #200-1030 - Main Exterior
Plan#200-1030
Starting at$1425
1880
Sq Ft
1
Story
3
Bed
2.5
Bath
2
Car
3-Bedroom, 1366 Sq Ft Ranch House Plan - 200-1022 - Front Exterior
Plan Collection
3-Bedroom, 1366 Sq Ft Ranch House Plan - 200-1022 - Front Exterior
Plan#200-1022
Starting at$1350
1366
Sq Ft
1
Story
3
Bed
1
Bath
2
Car
3-Bedroom, 1498 Sq Ft Ranch House Plan - 200-1014 - Front Exterior
Plan Collection
3-Bedroom, 1498 Sq Ft Ranch House Plan - 200-1014 - Front Exterior
Plan#200-1014
Starting at$1350
1498
Sq Ft
1
Story
3
Bed
2
Bath
2
Car
3-Bedroom, 1975 Sq Ft Ranch House Plan - 200-1012 - Front Exterior
Plan Collection
3-Bedroom, 1975 Sq Ft Ranch House Plan - 200-1012 - Front Exterior
Plan#200-1012
Starting at$1425
1975
Sq Ft
1
Story
3
Bed
2.5
Bath
2
Car
3-Bedroom, 1508 Sq Ft Traditional Home Plan - 200-1006 - Main Exterior
Plan Collection
3-Bedroom, 1508 Sq Ft Traditional Home Plan - 200-1006 - Main Exterior
Plan#200-1006
Starting at$1375
1508
Sq Ft
1
Story
3
Bed
2
Bath
2
Car
3-Bedroom, 1328 Sq Ft Ranch House Plan - 200-1004 - Front Exterior
Plan Collection
3-Bedroom, 1328 Sq Ft Ranch House Plan - 200-1004 - Front Exterior
Plan#200-1004
Starting at$1350
1328
Sq Ft
1
Story
3
Bed
2
Bath
2
Car
3-Bedroom, 2113 Sq Ft Craftsman Home Plan - 120-2556 - Main Exterior
Plan Collection
3-Bedroom, 2113 Sq Ft Craftsman Home Plan - 120-2556 - Main Exterior
Plan#120-2556
Starting at$1305
2113
Sq Ft
1.5
Story
3
Bed
3
Bath
2
Car
3-Bedroom, 1694 Sq Ft Traditional Home Plan - 199-1010 - Main Exterior
Plan Collection
3-Bedroom, 1694 Sq Ft Traditional Home Plan - 199-1010 - Main Exterior
Plan#199-1010
Starting at$593
1694
Sq Ft
1
Story
3
Bed
2
Bath
2
Car
3-Bedroom, 2361 Sq Ft European Home Plan - 199-1003 - Main Exterior
Plan Collection
3-Bedroom, 2361 Sq Ft European Home Plan - 199-1003 - Main Exterior
Plan#199-1003
Starting at$826
2361
Sq Ft
1
Story
3
Bed
2.5
Bath
2
Car
3-Bedroom, 2095 Sq Ft Traditional House Plan - 196-1084 - Front Exterior
Plan Collection
3-Bedroom, 2095 Sq Ft Traditional House Plan - 196-1084 - Front Exterior
Plan#196-1084
Starting at$1015
2095
Sq Ft
1
Story
3
Bed
2.5
Bath
2
Car
3-Bedroom, 2820 Sq Ft Traditional House Plan - 196-1079 - Front Exterior
Plan Collection
3-Bedroom, 2820 Sq Ft Traditional House Plan - 196-1079 - Front Exterior
Plan#196-1079
Starting at$1315
2820
Sq Ft
1
Story
3
Bed
2.5
Bath
2
Car
3-Bedroom, 2448 Sq Ft Craftsman Home Plan - 100-1306 - Main Exterior
Plan Collection
3-Bedroom, 2448 Sq Ft Craftsman Home Plan - 100-1306 - Main Exterior
Plan#100-1306
Starting at$1700
2448
Sq Ft
1
Story
3
Bed
2.5
Bath
2
Car
3-Bedroom, 1691 Sq Ft Cottage Home Plan - 100-1304 - Main Exterior
Plan Collection
3-Bedroom, 1691 Sq Ft Cottage Home Plan - 100-1304 - Main Exterior
Plan#100-1304
Starting at$1400
1691
Sq Ft
1
Story
3
Bed
2
Bath
2
Car
3-Bedroom, 2307 Sq Ft Craftsman House Plan - 100-1285 - Front Exterior
Plan Collection
3-Bedroom, 2307 Sq Ft Craftsman House Plan - 100-1285 - Front Exterior
Plan#100-1285
Starting at$1700
2307
Sq Ft
2
Story
3
Bed
2.5
Bath
2
Car
3-Bedroom, 2235 Sq Ft Colonial House Plan - 100-1271 - Front Exterior
Plan Collection
3-Bedroom, 2235 Sq Ft Colonial House Plan - 100-1271 - Front Exterior
Plan#100-1271
Starting at$1600
2235
Sq Ft
2
Story
3
Bed
2.5
Bath
2
Car
3-Bedroom, 2195 Sq Ft Mediterranean Home Plan - 100-1267 - Main Exterior
Plan Collection
3-Bedroom, 2195 Sq Ft Mediterranean Home Plan - 100-1267 - Main Exterior
Plan#100-1267
Starting at$1600
2195
Sq Ft
1
Story
3
Bed
2.5
Bath
2
Car
1...168169170171172...281