3-Bedroom, 2 Garage House Plans

6,742
Plan Results
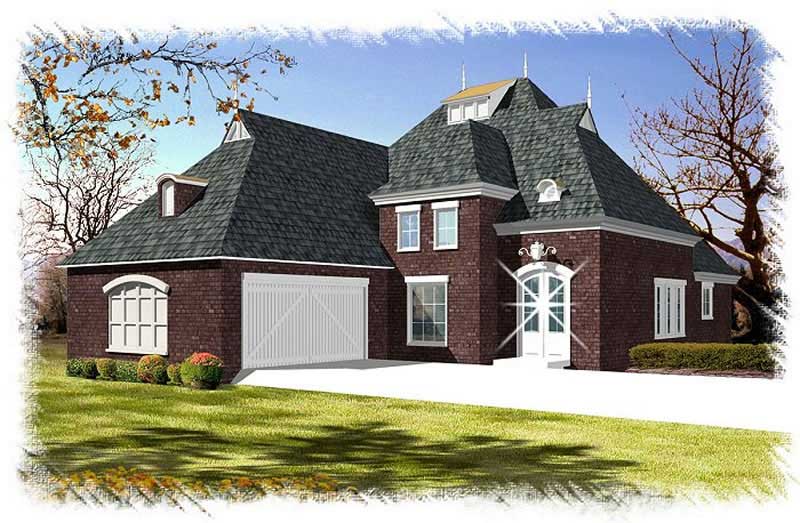
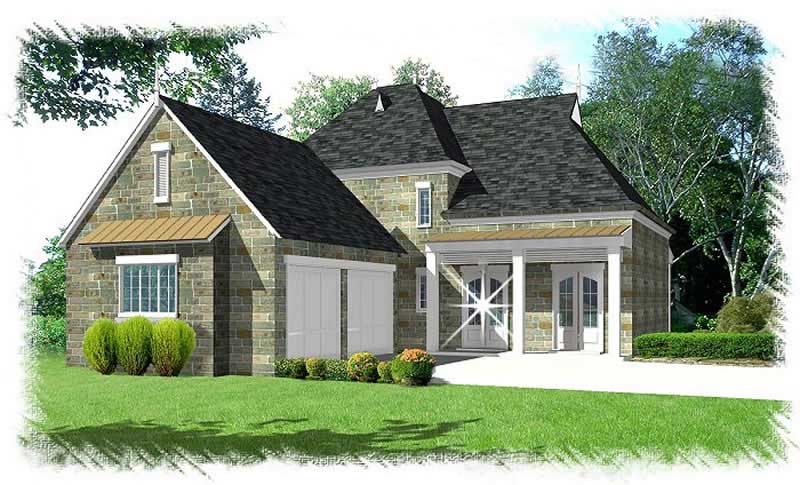
3-Bedroom, 2319 Sq Ft French Home Plan - 113-1095 - Main Exterior
Plan Collection
3-Bedroom, 2319 Sq Ft French Home Plan - 113-1095 - Main Exterior
Plan#113-1095
Starting at$350
2319
Sq Ft
1
Story
3
Bed
2
Bath
2
Car
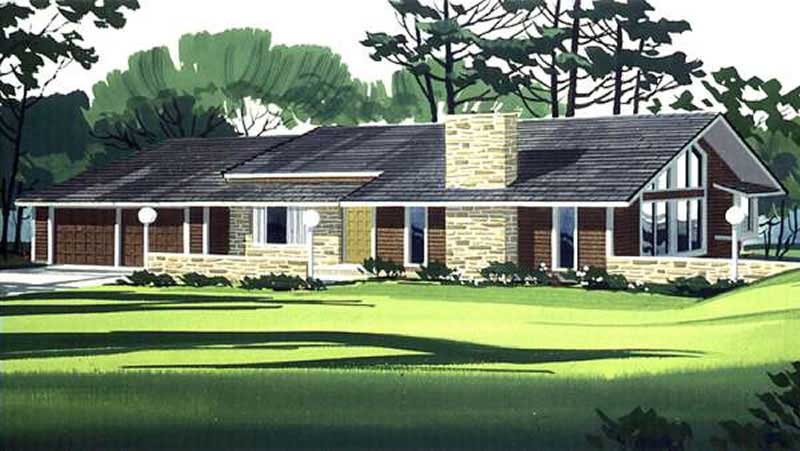
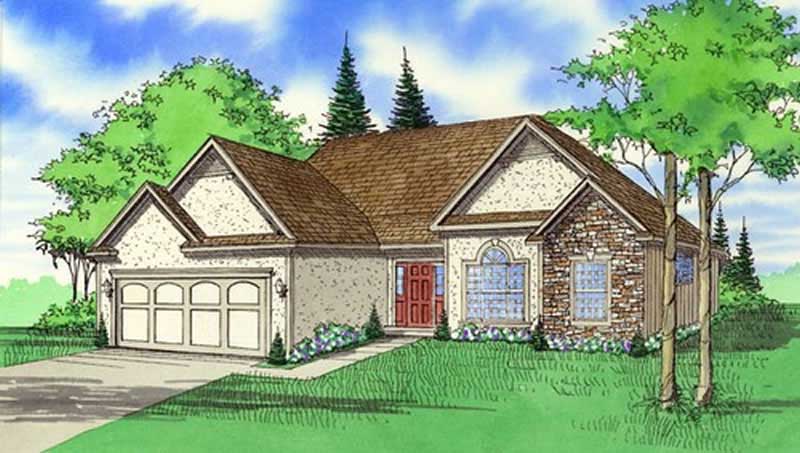
3-Bedroom, 1996 Sq Ft Contemporary House Plan - 119-1106 - Front Exterior
Plan Collection
3-Bedroom, 1996 Sq Ft Contemporary House Plan - 119-1106 - Front Exterior
Plan#119-1106
Starting at$1045
1996
Sq Ft
1
Story
3
Bed
2
Bath
2
Car
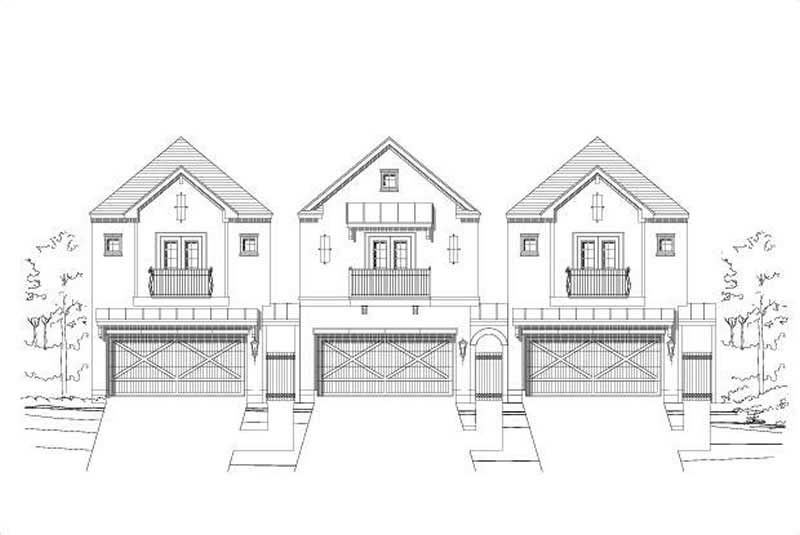
3-Bedroom, 2607 Sq Ft Traditional Home Plan - 156-1463 - Main Exterior
Plan Collection
3-Bedroom, 2607 Sq Ft Traditional Home Plan - 156-1463 - Main Exterior
Plan#156-1463
Starting at$975
2607
Sq Ft
2
Story
3
Bed
2
Bath
2
Car
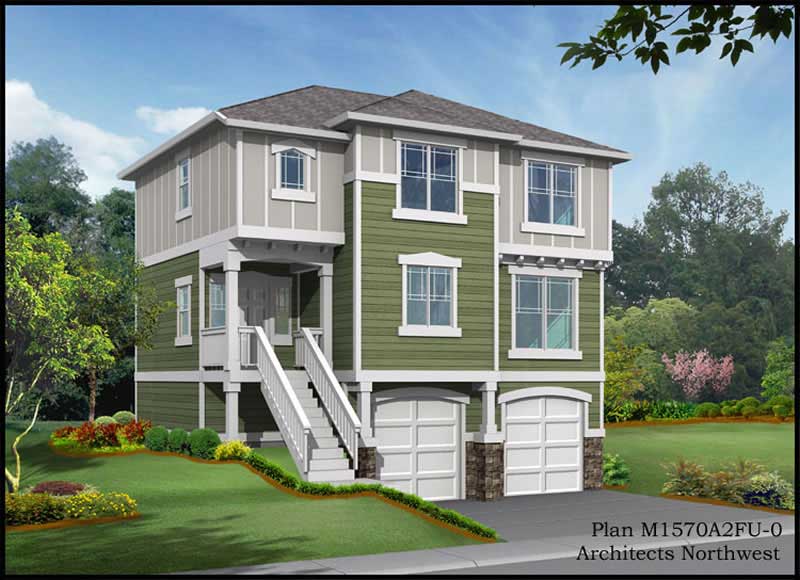
3-Bedroom, 1570 Sq Ft Multi-Level House Plan - 115-1362 - Front Exterior
Plan Collection
3-Bedroom, 1570 Sq Ft Multi-Level House Plan - 115-1362 - Front Exterior
Plan#115-1362
Starting at$1600
1570
Sq Ft
2
Story
3
Bed
2
Bath
2
Car
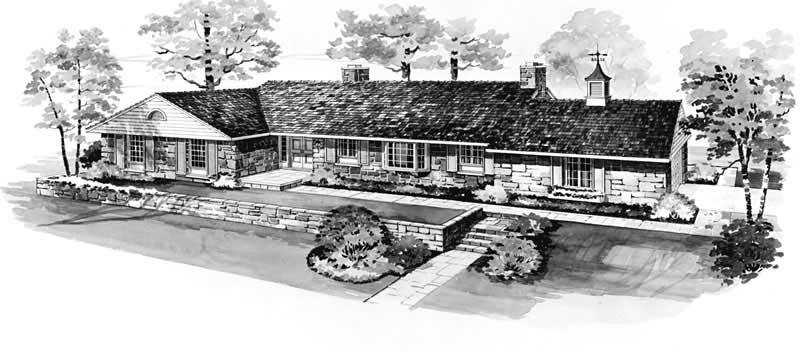
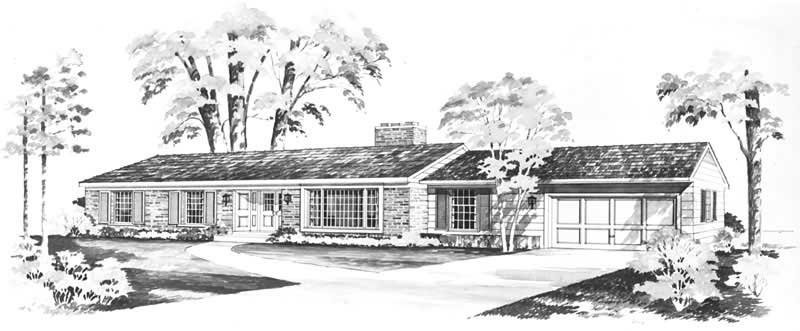
3-Bedroom, 2478 Sq Ft Ranch House Plan - 137-1186 - Front Exterior
Plan Collection
3-Bedroom, 2478 Sq Ft Ranch House Plan - 137-1186 - Front Exterior
Plan#137-1186
Starting at$800
2478
Sq Ft
1
Story
3
Bed
2.5
Bath
2
Car
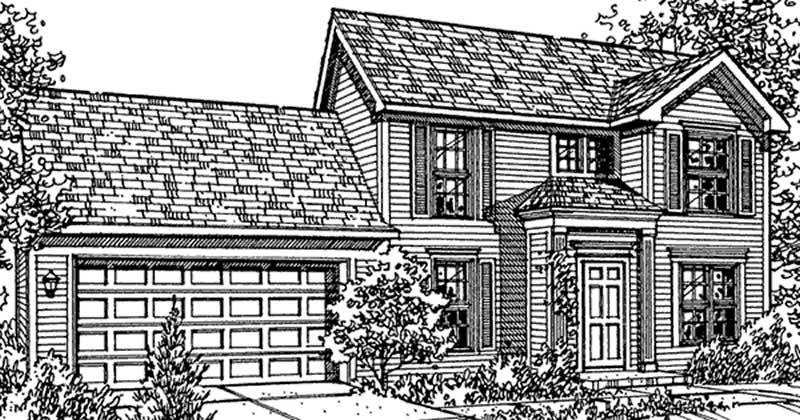
3-Bedroom, 1314 Sq Ft Colonial House Plan - 146-2142 - Front Exterior
Plan Collection
3-Bedroom, 1314 Sq Ft Colonial House Plan - 146-2142 - Front Exterior
Plan#146-2142
Starting at$885
1314
Sq Ft
2
Story
3
Bed
2.5
Bath
2
Car
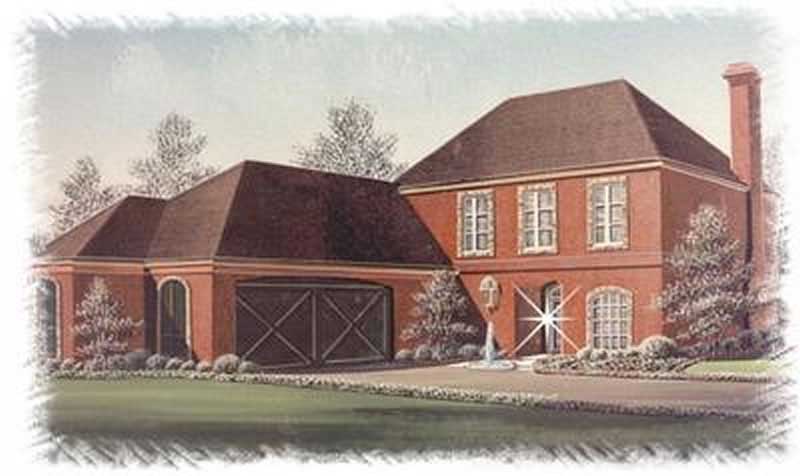
3-Bedroom, 2672 Sq Ft European House Plan - 113-1079 - Front Exterior
Plan Collection
3-Bedroom, 2672 Sq Ft European House Plan - 113-1079 - Front Exterior
Plan#113-1079
Starting at$400
2672
Sq Ft
2
Story
3
Bed
2
Bath
2
Car
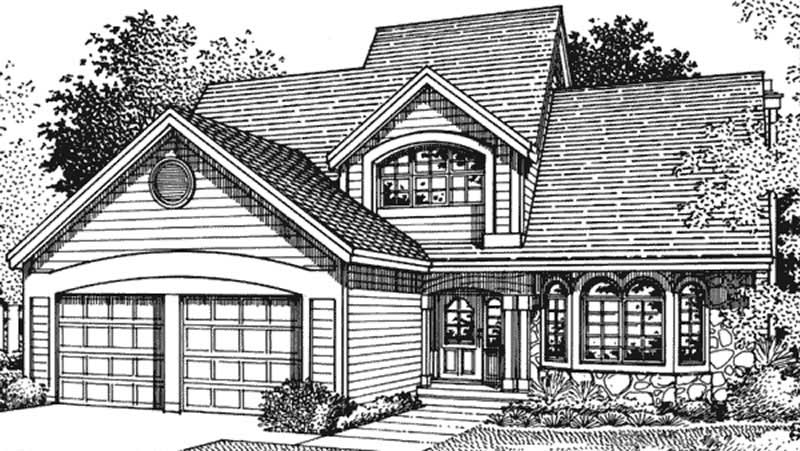
3-Bedroom, 2272 Sq Ft Home Plan - 121-1058 - Main Exterior
Plan Collection
3-Bedroom, 2272 Sq Ft Home Plan - 121-1058 - Main Exterior
Plan#121-1058
Starting at$1350
2272
Sq Ft
2
Story
3
Bed
2.5
Bath
2
Car
3-Bedroom, 2577 Sq Ft Country House Plan - 146-1348 - Front Exterior
Plan Collection
3-Bedroom, 2577 Sq Ft Country House Plan - 146-1348 - Front Exterior
Plan#146-1348
Starting at$1120
2577
Sq Ft
2
Story
3
Bed
2.5
Bath
2
Car
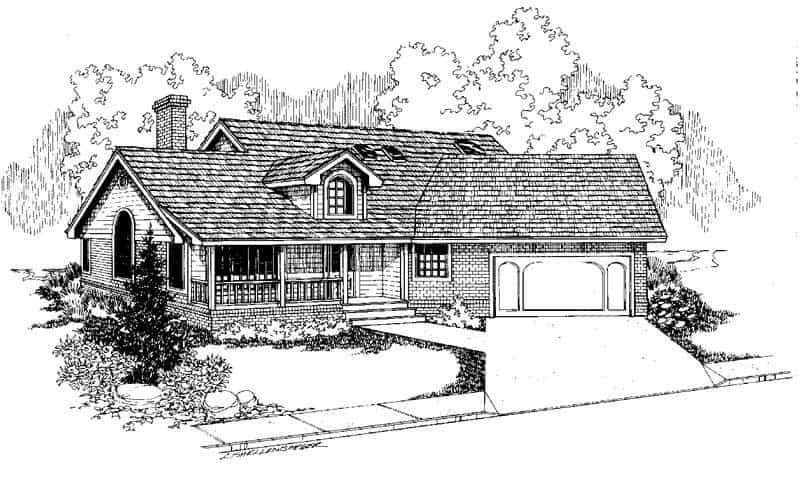
3-Bedroom, 2279 Sq Ft Country House Plan - 145-1371 - Front Exterior
Plan Collection
3-Bedroom, 2279 Sq Ft Country House Plan - 145-1371 - Front Exterior
Plan#145-1371
Starting at$950
2279
Sq Ft
2
Story
3
Bed
2.5
Bath
2
Car
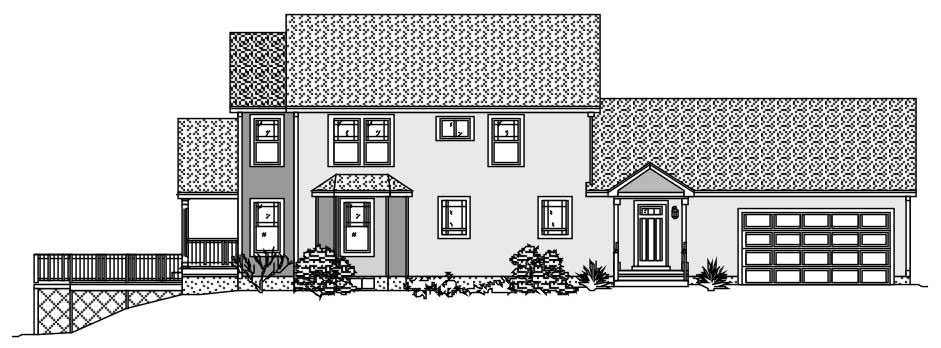
3-Bedroom, 1648 Sq Ft Country House Plan - 110-1162 - Front Exterior
Plan Collection
3-Bedroom, 1648 Sq Ft Country House Plan - 110-1162 - Front Exterior
Plan#110-1162
Starting at$725
1648
Sq Ft
2
Story
3
Bed
1.5
Bath
2
Car
3-Bedroom, 2536 Sq Ft European House Plan - 157-1245 - Front Exterior
Plan Collection
3-Bedroom, 2536 Sq Ft European House Plan - 157-1245 - Front Exterior
Plan#157-1245
Starting at$1605
2536
Sq Ft
2
Story
3
Bed
3
Bath
2
Car
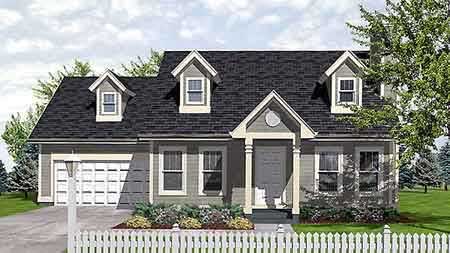
3-Bedroom, 1260 Sq Ft Cape Cod House Plan - 146-1524 - Front Exterior
Plan Collection
3-Bedroom, 1260 Sq Ft Cape Cod House Plan - 146-1524 - Front Exterior
Plan#146-1524
Starting at$885
1260
Sq Ft
1
Story
3
Bed
2
Bath
2
Car
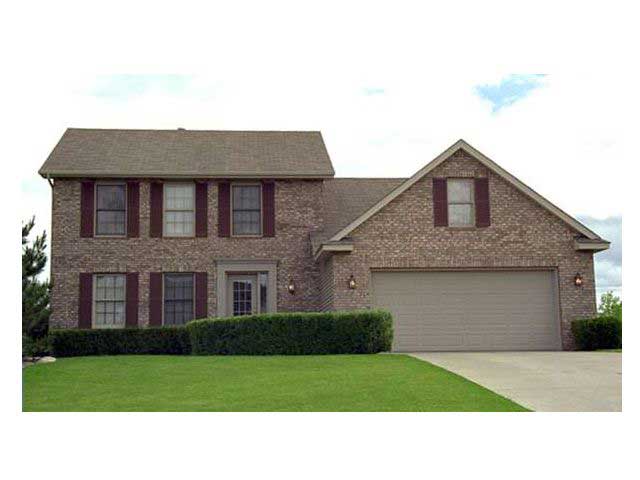
3-Bedroom, 1727 Sq Ft Cape Cod House Plan - 165-1036 - Front Exterior
Plan Collection
3-Bedroom, 1727 Sq Ft Cape Cod House Plan - 165-1036 - Front Exterior
Plan#165-1036
Starting at$1725
1727
Sq Ft
2
Story
3
Bed
2
Bath
2
Car
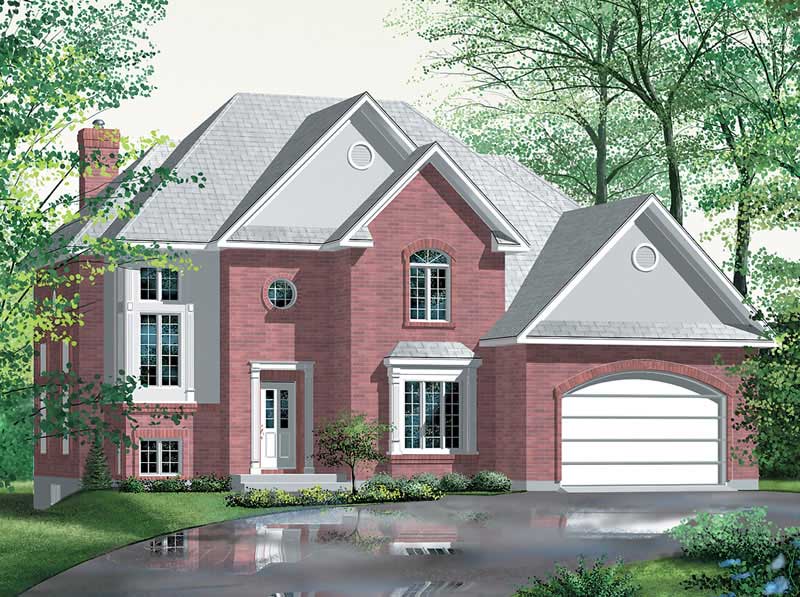
3-Bedroom, 2387 Sq Ft Contemporary House Plan - 134-1227 - Front Exterior
Plan Collection
3-Bedroom, 2387 Sq Ft Contemporary House Plan - 134-1227 - Front Exterior
Plan#134-1227
Starting at$5729
2387
Sq Ft
1
Story
3
Bed
2
Bath
2
Car
3-Bedroom, 3062 Sq Ft European House Plan - 113-1005 - Front Exterior
Plan Collection
3-Bedroom, 3062 Sq Ft European House Plan - 113-1005 - Front Exterior
Plan#113-1005
Starting at$400
3062
Sq Ft
2
Story
3
Bed
2
Bath
2
Car
3-Bedroom, 1668 Sq Ft Country Home Plan - 176-1007 - Main Exterior
Plan Collection
3-Bedroom, 1668 Sq Ft Country Home Plan - 176-1007 - Main Exterior
Plan#176-1007
Starting at$735
1668
Sq Ft
1
Story
3
Bed
2
Bath
2
Car
3-Bedroom, 1078 Sq Ft Country House Plan - 146-2020 - Front Exterior
Plan Collection
3-Bedroom, 1078 Sq Ft Country House Plan - 146-2020 - Front Exterior
Plan#146-2020
Starting at$885
1078
Sq Ft
2
Story
3
Bed
1.5
Bath
2
Car
3-Bedroom, 1853 Sq Ft Craftsman House Plan - 146-1522 - Front Exterior
Plan Collection
3-Bedroom, 1853 Sq Ft Craftsman House Plan - 146-1522 - Front Exterior
Plan#146-1522
Starting at$980
1853
Sq Ft
1
Story
3
Bed
2.5
Bath
2
Car
3-Bedroom, 2667 Sq Ft European House Plan - 146-2246 - Front Exterior
Plan Collection
3-Bedroom, 2667 Sq Ft European House Plan - 146-2246 - Front Exterior
Plan#146-2246
Starting at$1120
2667
Sq Ft
2
Story
3
Bed
3
Bath
2
Car
3-Bedroom, 2701 Sq Ft Ranch House Plan - 146-1965 - Front Exterior
Plan Collection
3-Bedroom, 2701 Sq Ft Ranch House Plan - 146-1965 - Front Exterior
Plan#146-1965
Starting at$1120
2701
Sq Ft
2
Story
3
Bed
3
Bath
2
Car
3-Bedroom, 1330 Sq Ft Small House Plans House Plan - 170-1251 - Front Exterior
Plan Collection
3-Bedroom, 1330 Sq Ft Small House Plans House Plan - 170-1251 - Front Exterior
Plan#170-1251
Starting at$830
1330
Sq Ft
1
Story
3
Bed
2
Bath
2
Car
3-Bedroom, 2651 Sq Ft French Home Plan - 113-1106 - Main Exterior
Plan Collection
3-Bedroom, 2651 Sq Ft French Home Plan - 113-1106 - Main Exterior
Plan#113-1106
Starting at$400
2651
Sq Ft
2
Story
3
Bed
3
Bath
2
Car
3-Bedroom, 2496 Sq Ft French Home Plan - 113-1105 - Main Exterior
Plan Collection
3-Bedroom, 2496 Sq Ft French Home Plan - 113-1105 - Main Exterior
Plan#113-1105
Starting at$350
2496
Sq Ft
2
Story
3
Bed
2
Bath
2
Car
3-Bedroom, 2319 Sq Ft French Home Plan - 113-1095 - Main Exterior
Plan Collection
3-Bedroom, 2319 Sq Ft French Home Plan - 113-1095 - Main Exterior
Plan#113-1095
Starting at$350
2319
Sq Ft
1
Story
3
Bed
2
Bath
2
Car
3-Bedroom, 1996 Sq Ft Contemporary House Plan - 119-1106 - Front Exterior
Plan Collection
3-Bedroom, 1996 Sq Ft Contemporary House Plan - 119-1106 - Front Exterior
Plan#119-1106
Starting at$1045
1996
Sq Ft
1
Story
3
Bed
2
Bath
2
Car
3-Bedroom, 2607 Sq Ft Traditional Home Plan - 156-1463 - Main Exterior
Plan Collection
3-Bedroom, 2607 Sq Ft Traditional Home Plan - 156-1463 - Main Exterior
Plan#156-1463
Starting at$975
2607
Sq Ft
2
Story
3
Bed
2
Bath
2
Car
3-Bedroom, 1570 Sq Ft Multi-Level House Plan - 115-1362 - Front Exterior
Plan Collection
3-Bedroom, 1570 Sq Ft Multi-Level House Plan - 115-1362 - Front Exterior
Plan#115-1362
Starting at$1600
1570
Sq Ft
2
Story
3
Bed
2
Bath
2
Car
3-Bedroom, 2478 Sq Ft Ranch House Plan - 137-1186 - Front Exterior
Plan Collection
3-Bedroom, 2478 Sq Ft Ranch House Plan - 137-1186 - Front Exterior
Plan#137-1186
Starting at$800
2478
Sq Ft
1
Story
3
Bed
2.5
Bath
2
Car
3-Bedroom, 1314 Sq Ft Colonial House Plan - 146-2142 - Front Exterior
Plan Collection
3-Bedroom, 1314 Sq Ft Colonial House Plan - 146-2142 - Front Exterior
Plan#146-2142
Starting at$885
1314
Sq Ft
2
Story
3
Bed
2.5
Bath
2
Car
3-Bedroom, 2672 Sq Ft European House Plan - 113-1079 - Front Exterior
Plan Collection
3-Bedroom, 2672 Sq Ft European House Plan - 113-1079 - Front Exterior
Plan#113-1079
Starting at$400
2672
Sq Ft
2
Story
3
Bed
2
Bath
2
Car
3-Bedroom, 2272 Sq Ft Home Plan - 121-1058 - Main Exterior
Plan Collection
3-Bedroom, 2272 Sq Ft Home Plan - 121-1058 - Main Exterior
Plan#121-1058
Starting at$1350
2272
Sq Ft
2
Story
3
Bed
2.5
Bath
2
Car
3-Bedroom, 2577 Sq Ft Country House Plan - 146-1348 - Front Exterior
Plan Collection
3-Bedroom, 2577 Sq Ft Country House Plan - 146-1348 - Front Exterior
Plan#146-1348
Starting at$1120
2577
Sq Ft
2
Story
3
Bed
2.5
Bath
2
Car
3-Bedroom, 2279 Sq Ft Country House Plan - 145-1371 - Front Exterior
Plan Collection
3-Bedroom, 2279 Sq Ft Country House Plan - 145-1371 - Front Exterior
Plan#145-1371
Starting at$950
2279
Sq Ft
2
Story
3
Bed
2.5
Bath
2
Car
3-Bedroom, 1648 Sq Ft Country House Plan - 110-1162 - Front Exterior
Plan Collection
3-Bedroom, 1648 Sq Ft Country House Plan - 110-1162 - Front Exterior
Plan#110-1162
Starting at$725
1648
Sq Ft
2
Story
3
Bed
1.5
Bath
2
Car
3-Bedroom, 2536 Sq Ft European House Plan - 157-1245 - Front Exterior
Plan Collection
3-Bedroom, 2536 Sq Ft European House Plan - 157-1245 - Front Exterior
Plan#157-1245
Starting at$1605
2536
Sq Ft
2
Story
3
Bed
3
Bath
2
Car
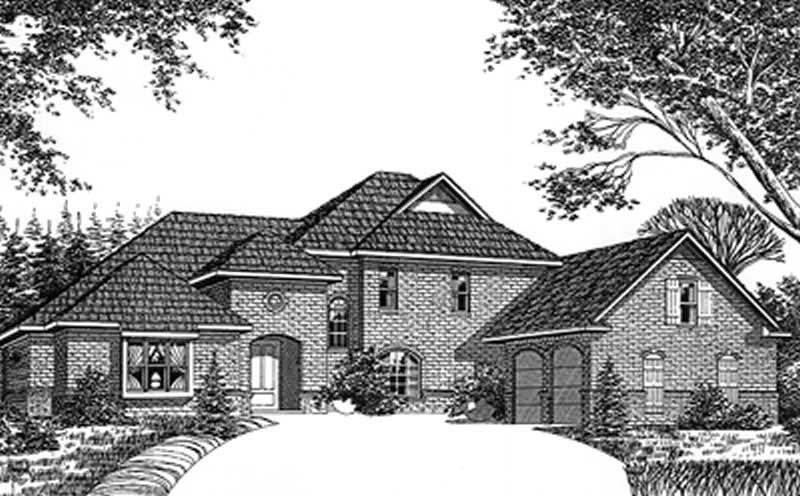
3-Bedroom, 1260 Sq Ft Cape Cod House Plan - 146-1524 - Front Exterior
Plan Collection
3-Bedroom, 1260 Sq Ft Cape Cod House Plan - 146-1524 - Front Exterior
Plan#146-1524
Starting at$885
1260
Sq Ft
1
Story
3
Bed
2
Bath
2
Car
3-Bedroom, 1727 Sq Ft Cape Cod House Plan - 165-1036 - Front Exterior
Plan Collection
3-Bedroom, 1727 Sq Ft Cape Cod House Plan - 165-1036 - Front Exterior
Plan#165-1036
Starting at$1725
1727
Sq Ft
2
Story
3
Bed
2
Bath
2
Car
3-Bedroom, 2387 Sq Ft Contemporary House Plan - 134-1227 - Front Exterior
Plan Collection
3-Bedroom, 2387 Sq Ft Contemporary House Plan - 134-1227 - Front Exterior
Plan#134-1227
Starting at$5729
2387
Sq Ft
1
Story
3
Bed
2
Bath
2
Car
3-Bedroom, 3062 Sq Ft European House Plan - 113-1005 - Front Exterior
Plan Collection
3-Bedroom, 3062 Sq Ft European House Plan - 113-1005 - Front Exterior
Plan#113-1005
Starting at$400
3062
Sq Ft
2
Story
3
Bed
2
Bath
2
Car
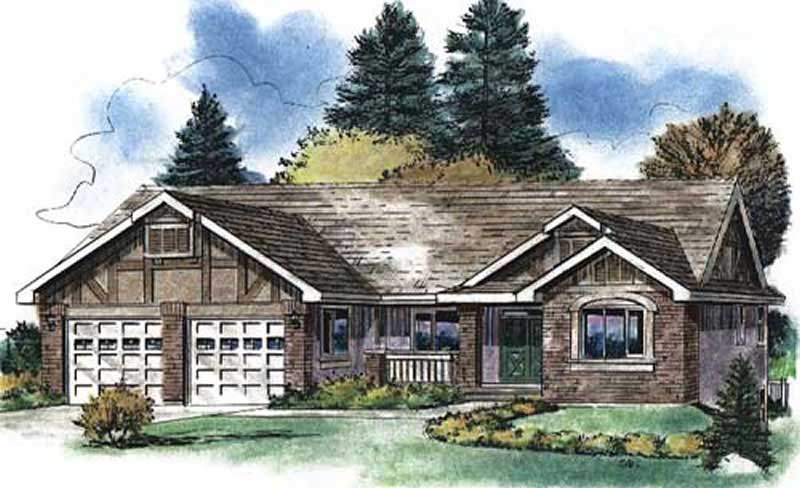
3-Bedroom, 1668 Sq Ft Country Home Plan - 176-1007 - Main Exterior
Plan Collection
3-Bedroom, 1668 Sq Ft Country Home Plan - 176-1007 - Main Exterior
Plan#176-1007
Starting at$735
1668
Sq Ft
1
Story
3
Bed
2
Bath
2
Car
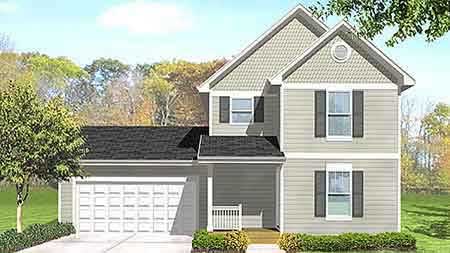
3-Bedroom, 1078 Sq Ft Country House Plan - 146-2020 - Front Exterior
Plan Collection
3-Bedroom, 1078 Sq Ft Country House Plan - 146-2020 - Front Exterior
Plan#146-2020
Starting at$885
1078
Sq Ft
2
Story
3
Bed
1.5
Bath
2
Car
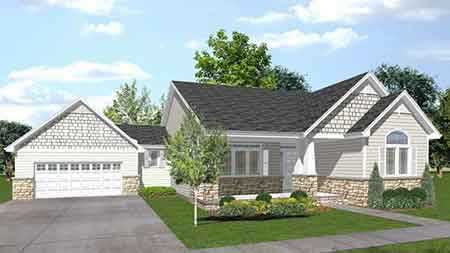
3-Bedroom, 1853 Sq Ft Craftsman House Plan - 146-1522 - Front Exterior
Plan Collection
3-Bedroom, 1853 Sq Ft Craftsman House Plan - 146-1522 - Front Exterior
Plan#146-1522
Starting at$980
1853
Sq Ft
1
Story
3
Bed
2.5
Bath
2
Car
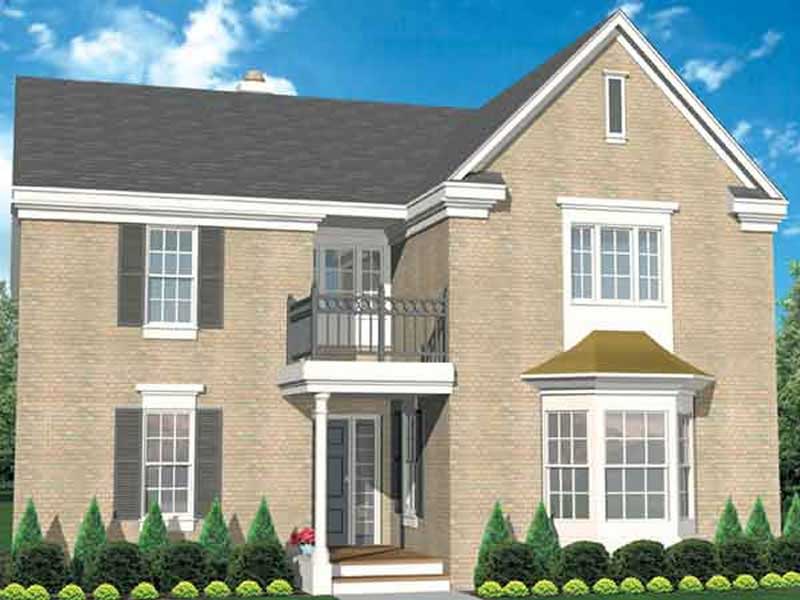
3-Bedroom, 2667 Sq Ft European House Plan - 146-2246 - Front Exterior
Plan Collection
3-Bedroom, 2667 Sq Ft European House Plan - 146-2246 - Front Exterior
Plan#146-2246
Starting at$1120
2667
Sq Ft
2
Story
3
Bed
3
Bath
2
Car
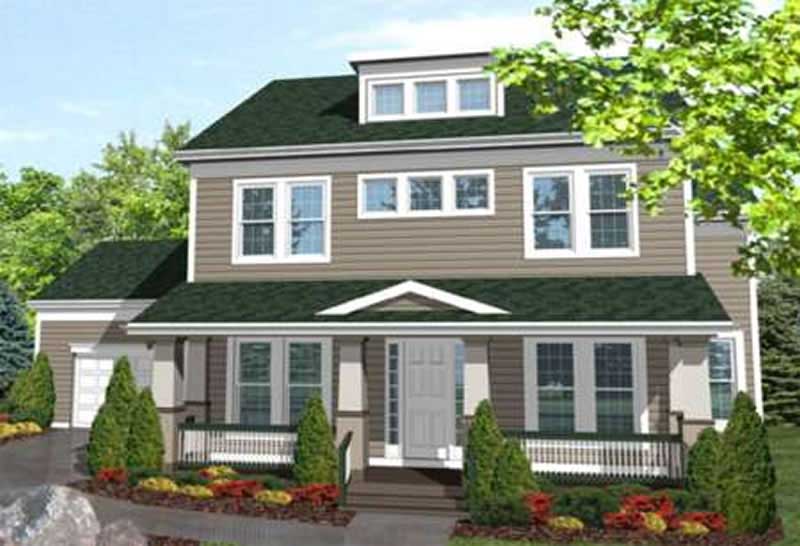
3-Bedroom, 2701 Sq Ft Ranch House Plan - 146-1965 - Front Exterior
Plan Collection
3-Bedroom, 2701 Sq Ft Ranch House Plan - 146-1965 - Front Exterior
Plan#146-1965
Starting at$1120
2701
Sq Ft
2
Story
3
Bed
3
Bath
2
Car
3-Bedroom, 1330 Sq Ft Small House Plans House Plan - 170-1251 - Front Exterior
Plan Collection
3-Bedroom, 1330 Sq Ft Small House Plans House Plan - 170-1251 - Front Exterior
Plan#170-1251
Starting at$830
1330
Sq Ft
1
Story
3
Bed
2
Bath
2
Car
3-Bedroom, 2651 Sq Ft French Home Plan - 113-1106 - Main Exterior
Plan Collection
3-Bedroom, 2651 Sq Ft French Home Plan - 113-1106 - Main Exterior
Plan#113-1106
Starting at$400
2651
Sq Ft
2
Story
3
Bed
3
Bath
2
Car
3-Bedroom, 2496 Sq Ft French Home Plan - 113-1105 - Main Exterior
Plan Collection
3-Bedroom, 2496 Sq Ft French Home Plan - 113-1105 - Main Exterior
Plan#113-1105
Starting at$350
2496
Sq Ft
2
Story
3
Bed
2
Bath
2
Car
1...137138139140141...281