3-Bedroom, 2 Garage House Plans

6,740
Plan Results
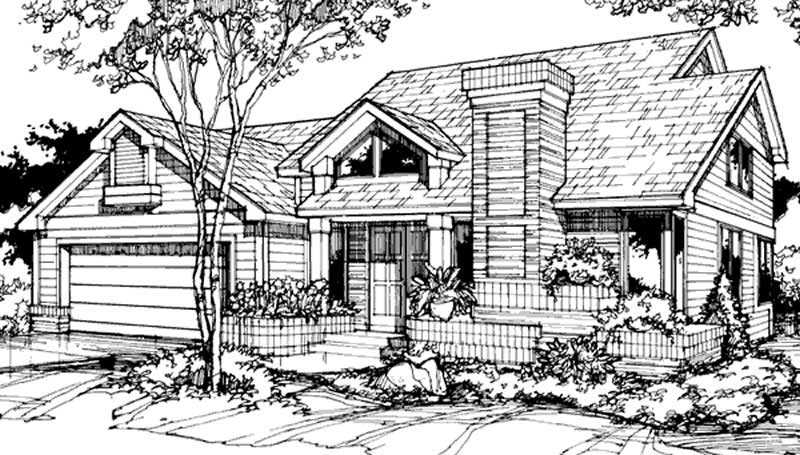
3-Bedroom, 1771 Sq Ft Country Home Plan - 137-1386 - Main Exterior
Plan Collection
3-Bedroom, 1771 Sq Ft Country Home Plan - 137-1386 - Main Exterior
Plan#137-1386
Starting at$800
1771
Sq Ft
2
Story
3
Bed
2.5
Bath
2
Car
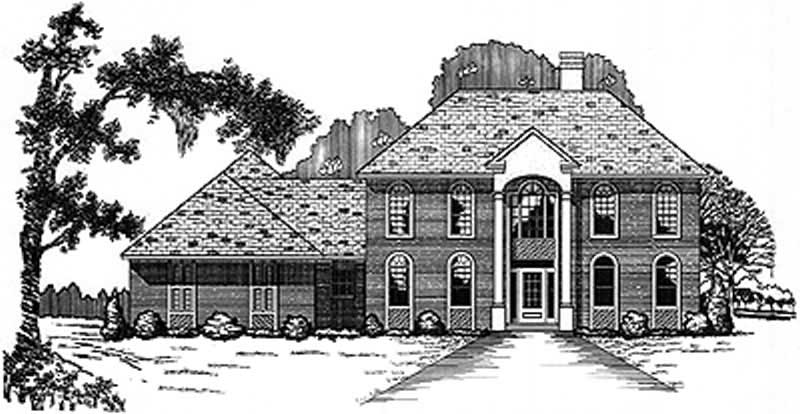
3-Bedroom, 3147 Sq Ft Colonial Home Plan - 137-1650 - Main Exterior
Plan Collection
3-Bedroom, 3147 Sq Ft Colonial Home Plan - 137-1650 - Main Exterior
Plan#137-1650
Starting at$1030
3147
Sq Ft
2
Story
3
Bed
2.5
Bath
2
Car
3-Bedroom, 1886 Sq Ft Country House Plan - 146-1891 - Front Exterior
Plan Collection
3-Bedroom, 1886 Sq Ft Country House Plan - 146-1891 - Front Exterior
Plan#146-1891
Starting at$980
1886
Sq Ft
2
Story
3
Bed
2.5
Bath
2
Car
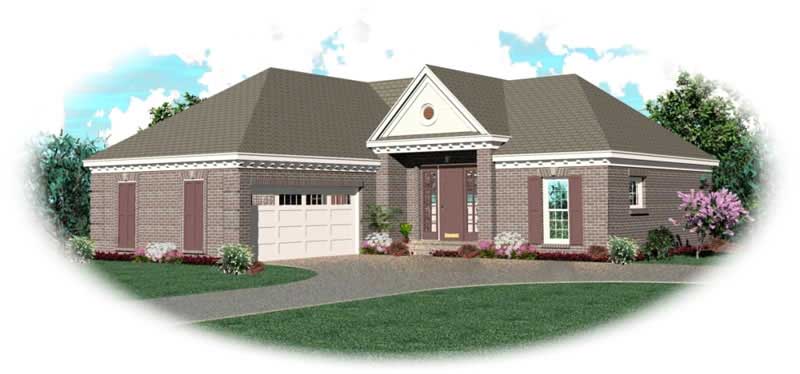
3-Bedroom, 2228 Sq Ft Florida Style House Plan - 146-2307 - Front Exterior
Plan Collection
3-Bedroom, 2228 Sq Ft Florida Style House Plan - 146-2307 - Front Exterior
Plan#146-2307
Starting at$1015
2228
Sq Ft
1
Story
3
Bed
2
Bath
2
Car
3-Bedroom, 1277 Sq Ft Country House Plan - 146-1609 - Front Exterior
Plan Collection
3-Bedroom, 1277 Sq Ft Country House Plan - 146-1609 - Front Exterior
Plan#146-1609
Starting at$885
1277
Sq Ft
2
Story
3
Bed
1.5
Bath
2
Car
3-Bedroom, 2489 Sq Ft Country House Plan - 145-1821 - Front Exterior
Plan Collection
3-Bedroom, 2489 Sq Ft Country House Plan - 145-1821 - Front Exterior
Plan#145-1821
Starting at$950
2489
Sq Ft
1
Story
3
Bed
2
Bath
2
Car
3-Bedroom, 2000 Sq Ft Country House Plan - 137-1179 - Front Exterior
Plan Collection
3-Bedroom, 2000 Sq Ft Country House Plan - 137-1179 - Front Exterior
Plan#137-1179
Starting at$735
2000
Sq Ft
1
Story
3
Bed
2.5
Bath
2
Car
3-Bedroom, 3280 Sq Ft Spanish Home Plan - 156-1333 - Main Exterior
Plan Collection
3-Bedroom, 3280 Sq Ft Spanish Home Plan - 156-1333 - Main Exterior
Plan#156-1333
Starting at$1000
3280
Sq Ft
3
Story
3
Bed
4
Bath
2
Car
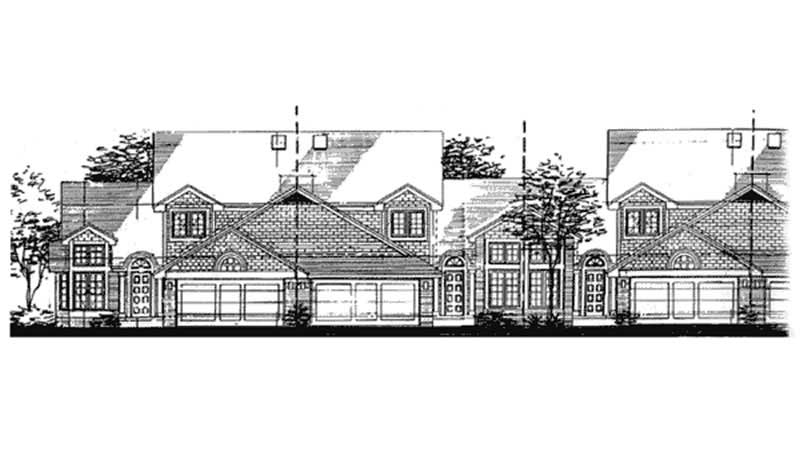
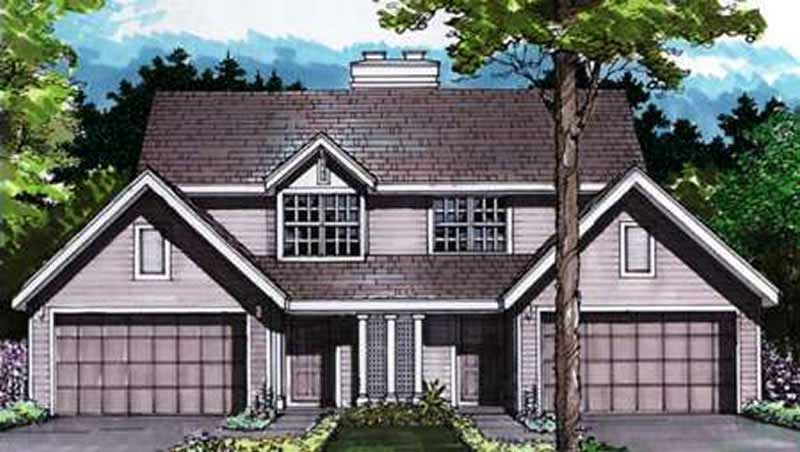
3-Bedroom, 1765 Sq Ft Duplex/Multi-Unit House Plan - 146-1954 - Front Exterior
Plan Collection
3-Bedroom, 1765 Sq Ft Duplex/Multi-Unit House Plan - 146-1954 - Front Exterior
Plan#146-1954
Starting at$980
1765
Sq Ft
2
Story
3
Bed
2.5
Bath
2
Car
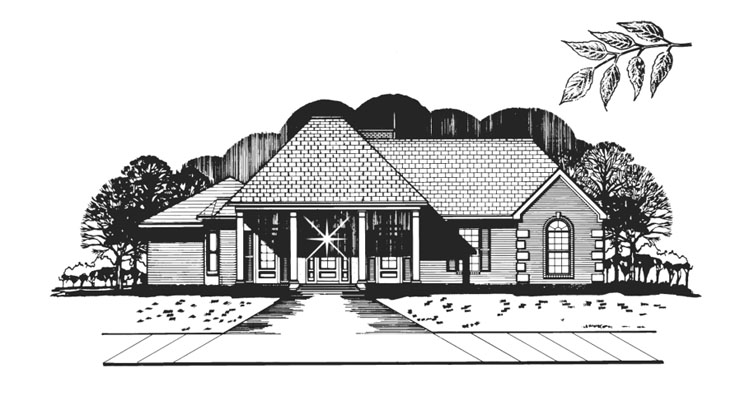
3-Bedroom, 3650 Sq Ft Craftsman Home Plan - 132-1385 - Main Exterior
Plan Collection
3-Bedroom, 3650 Sq Ft Craftsman Home Plan - 132-1385 - Main Exterior
Plan#132-1385
Starting at$2085
3650
Sq Ft
2
Story
3
Bed
3
Bath
2
Car
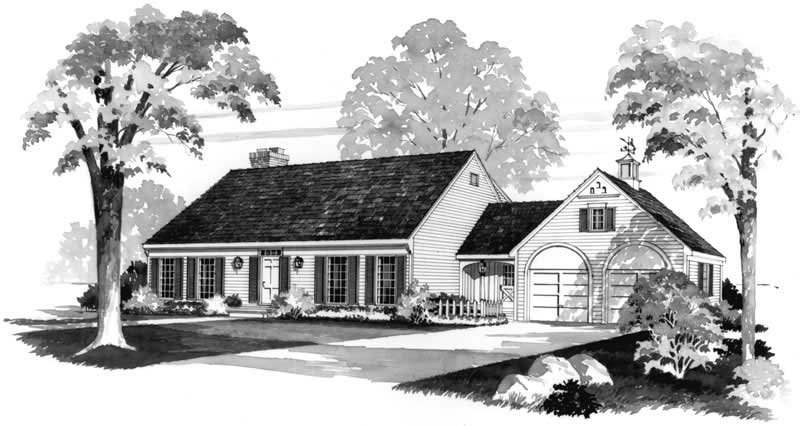
3-Bedroom, 2400 Sq Ft Cape Cod House Plan - 146-1400 - Front Exterior
Plan Collection
3-Bedroom, 2400 Sq Ft Cape Cod House Plan - 146-1400 - Front Exterior
Plan#146-1400
Starting at$1015
2400
Sq Ft
2
Story
3
Bed
2.5
Bath
2
Car
3-Bedroom, 1575 Sq Ft French House Plan - 170-2321 - Front Exterior
Plan Collection
3-Bedroom, 1575 Sq Ft French House Plan - 170-2321 - Front Exterior
Plan#170-2321
Starting at$905
1575
Sq Ft
2
Story
3
Bed
2
Bath
2
Car
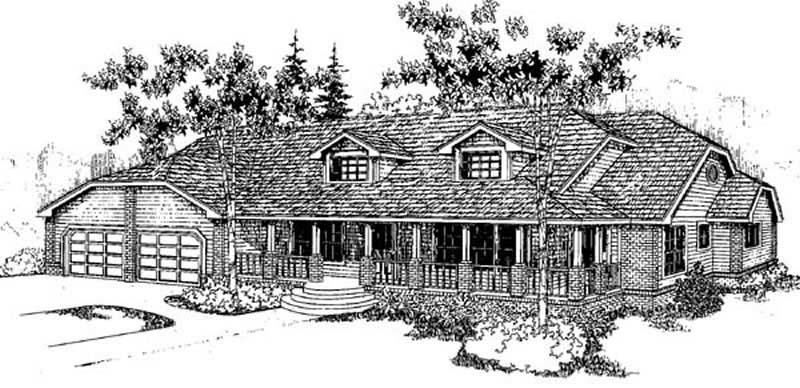
3-Bedroom, 2705 Sq Ft Ranch House Plan - 145-1865 - Front Exterior
Plan Collection
3-Bedroom, 2705 Sq Ft Ranch House Plan - 145-1865 - Front Exterior
Plan#145-1865
Starting at$1000
2705
Sq Ft
1
Story
3
Bed
2
Bath
2
Car
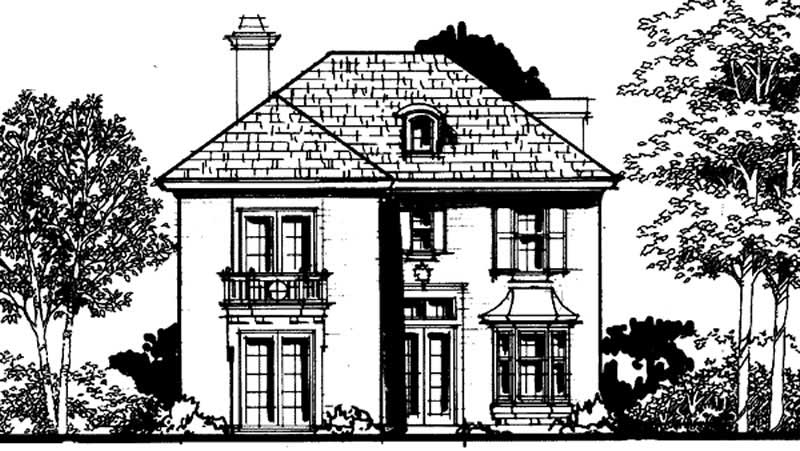
3-Bedroom, 2700 Sq Ft European House Plan - 146-2928 - Front Exterior
Plan Collection
3-Bedroom, 2700 Sq Ft European House Plan - 146-2928 - Front Exterior
Plan#146-2928
Starting at$1120
2700
Sq Ft
2
Story
3
Bed
2.5
Bath
2
Car
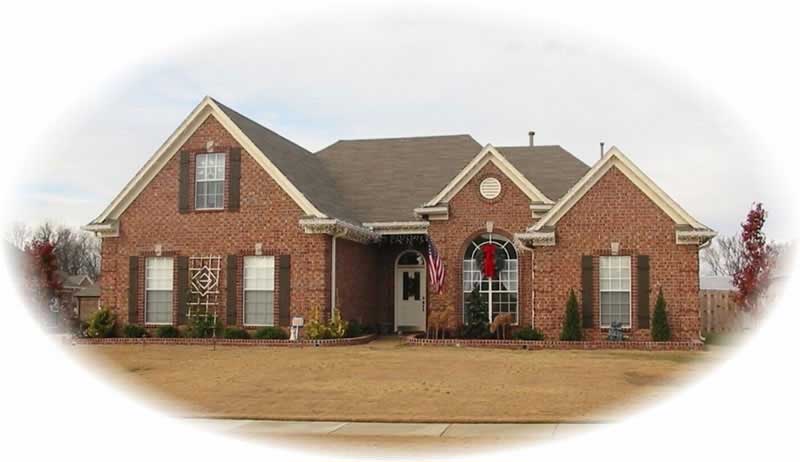
3-Bedroom, 2346 Sq Ft French House Plan - 170-2935 - Front Exterior
Plan Collection
3-Bedroom, 2346 Sq Ft French House Plan - 170-2935 - Front Exterior
Plan#170-2935
Starting at$1145
2346
Sq Ft
1
Story
3
Bed
2
Bath
2
Car
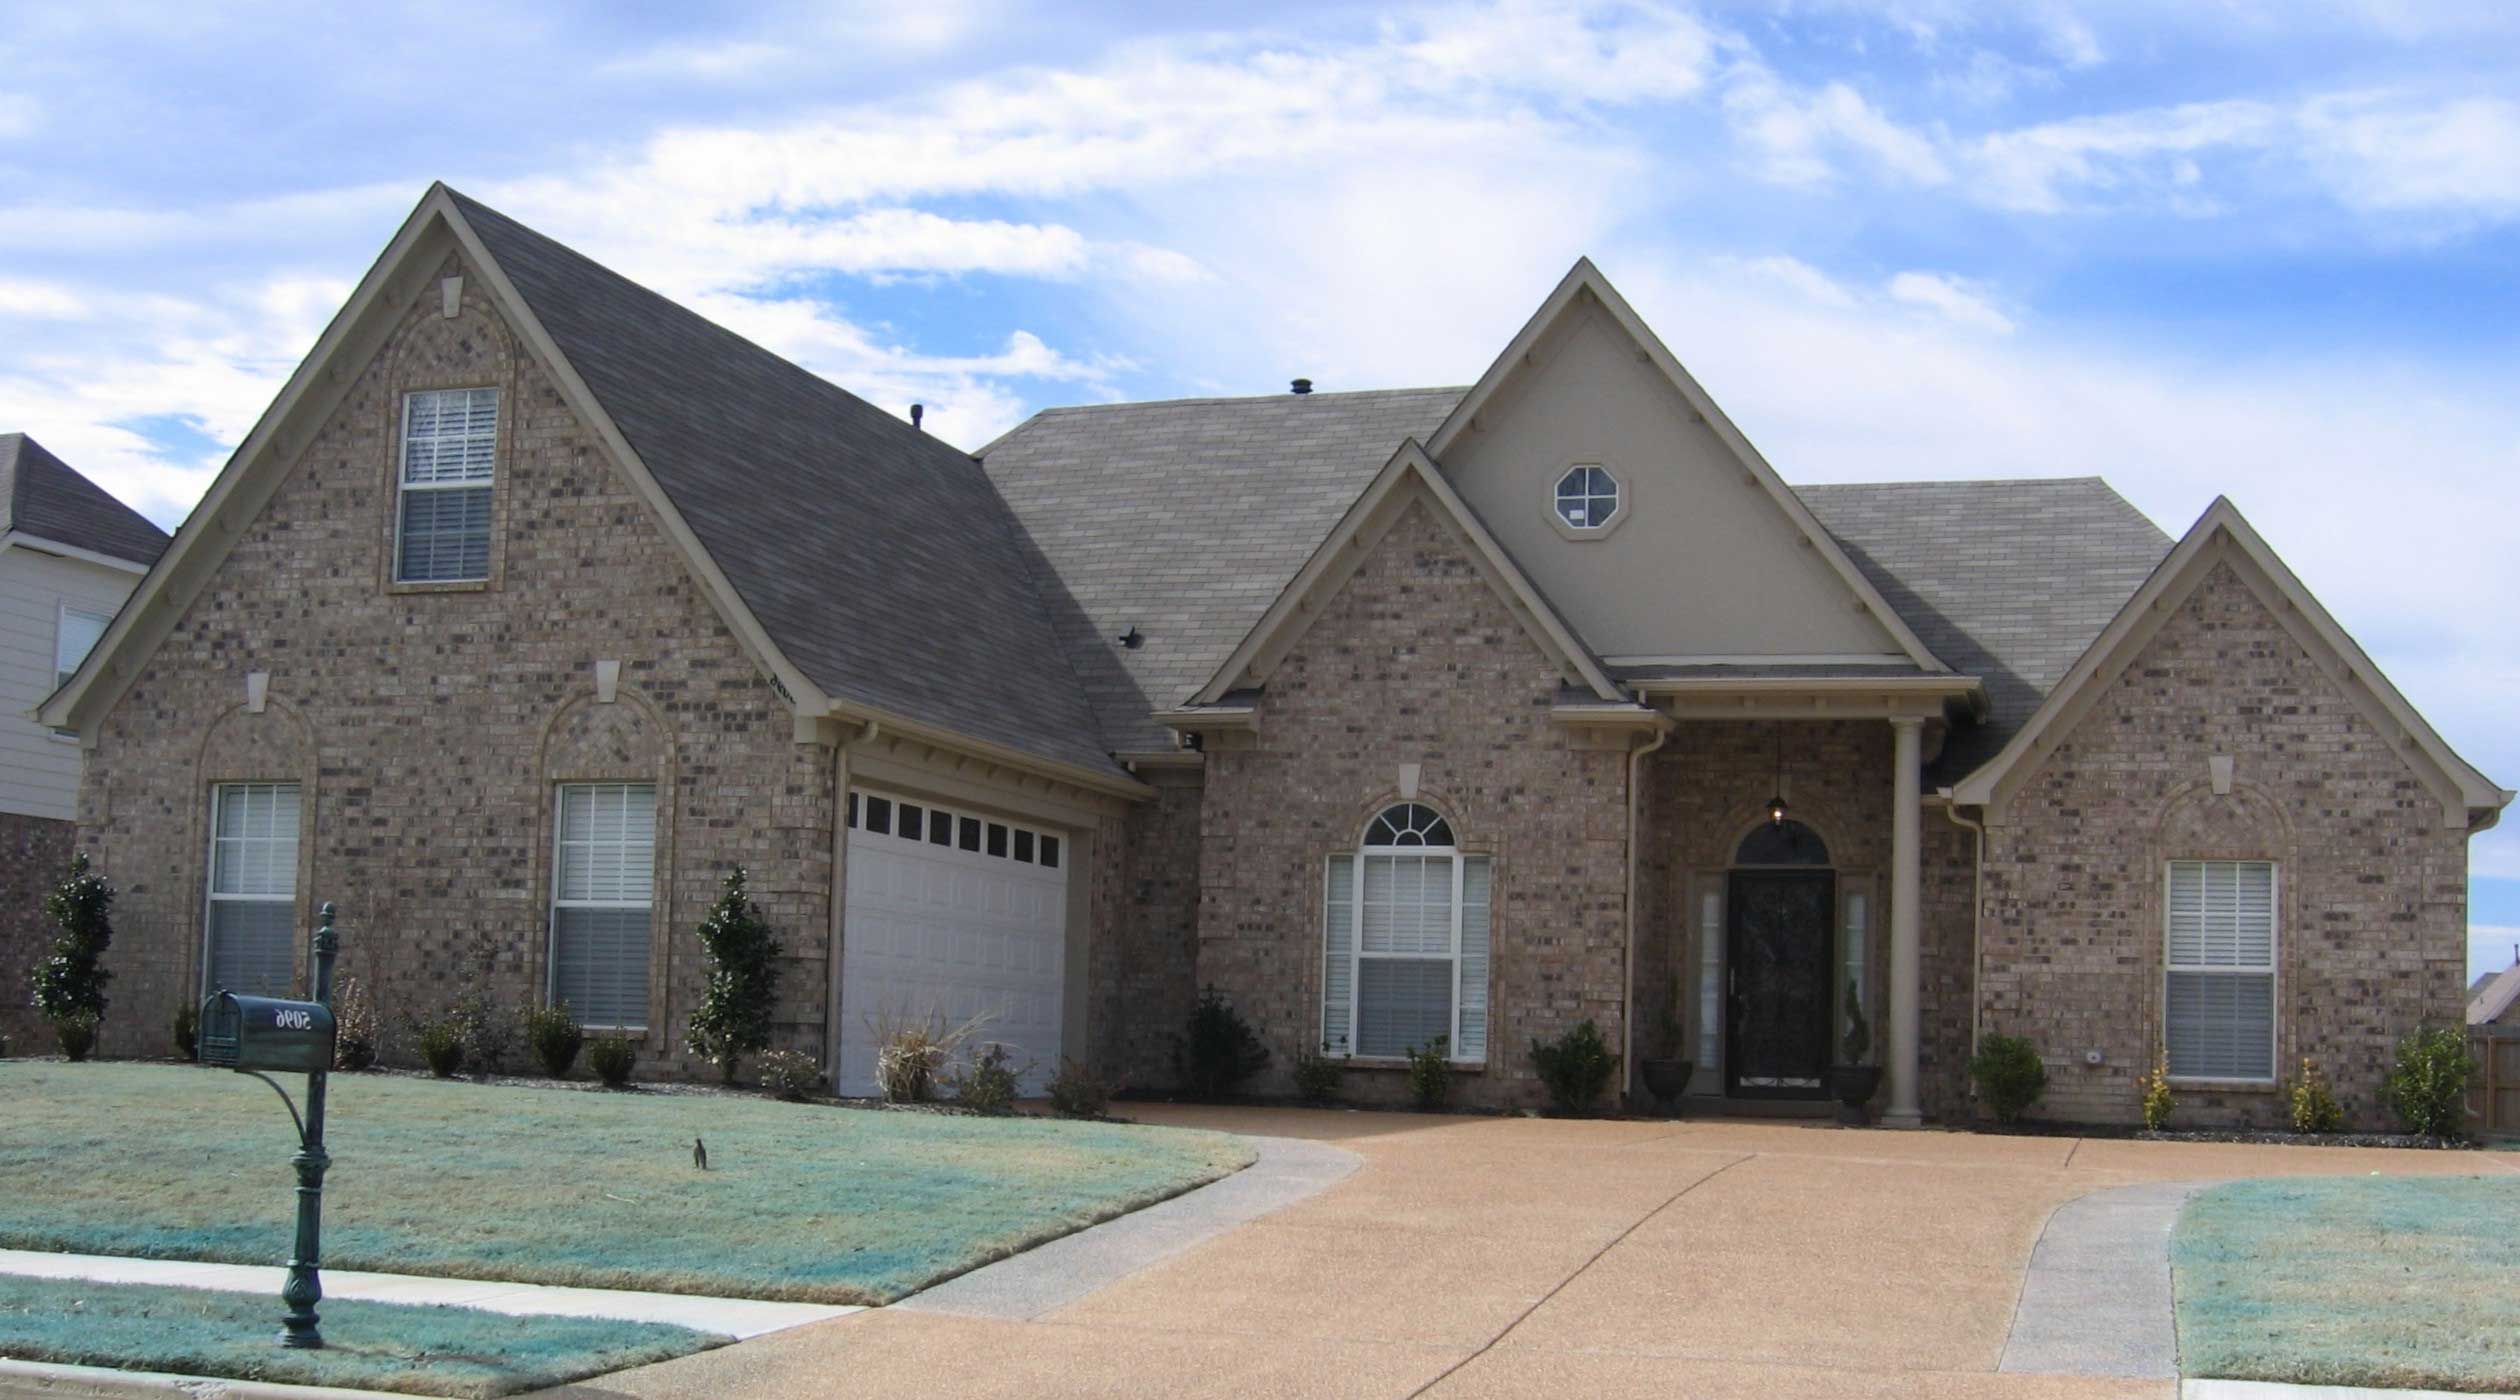
3-Bedroom, 2132 Sq Ft Ranch House Plan - 170-1770 - Front Exterior
Plan Collection
3-Bedroom, 2132 Sq Ft Ranch House Plan - 170-1770 - Front Exterior
Plan#170-1770
Starting at$970
2132
Sq Ft
1
Story
3
Bed
2.5
Bath
2
Car
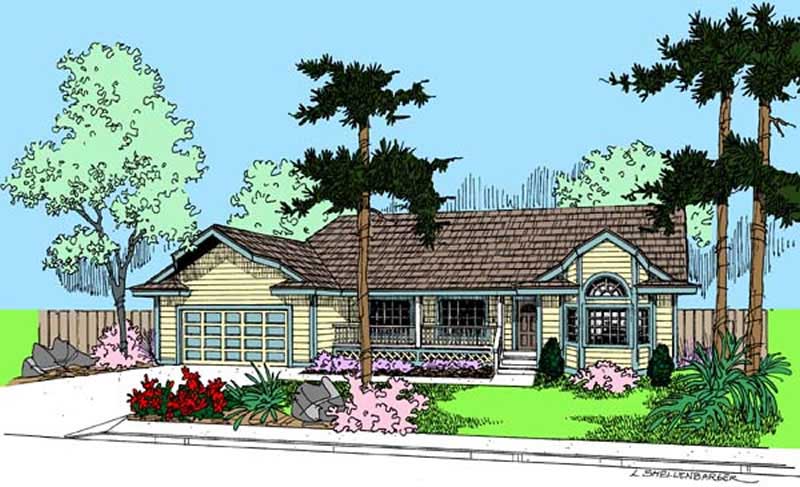
3-Bedroom, 1587 Sq Ft Country House Plan - 145-2006 - Front Exterior
Plan Collection
3-Bedroom, 1587 Sq Ft Country House Plan - 145-2006 - Front Exterior
Plan#145-2006
Starting at$900
1587
Sq Ft
1
Story
3
Bed
2
Bath
2
Car
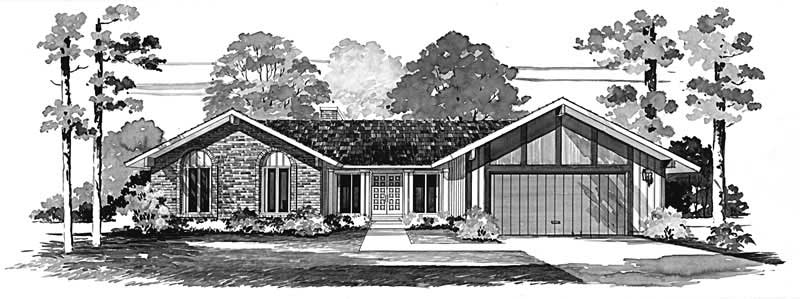
3-Bedroom, 1754 Sq Ft Ranch House Plan - 137-1647 - Front Exterior
Plan Collection
3-Bedroom, 1754 Sq Ft Ranch House Plan - 137-1647 - Front Exterior
Plan#137-1647
Starting at$735
1754
Sq Ft
1
Story
3
Bed
2.5
Bath
2
Car
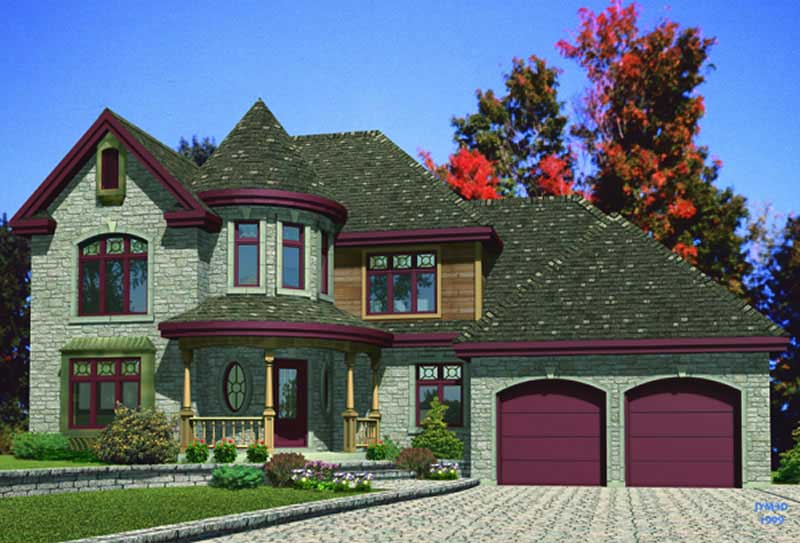
3-Bedroom, 2110 Sq Ft European House Plan - 158-1092 - Front Exterior
Plan Collection
3-Bedroom, 2110 Sq Ft European House Plan - 158-1092 - Front Exterior
Plan#158-1092
Starting at$2040
2110
Sq Ft
2
Story
3
Bed
2.5
Bath
2
Car
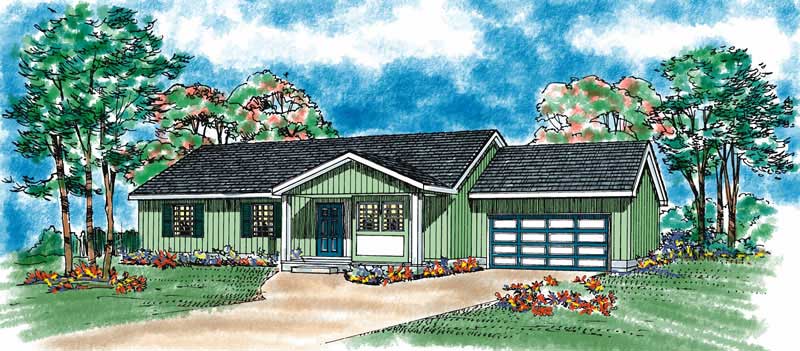
3-Bedroom, 1130 Sq Ft Country Home Plan - 137-1088 - Main Exterior
Plan Collection
3-Bedroom, 1130 Sq Ft Country Home Plan - 137-1088 - Main Exterior
Plan#137-1088
Starting at$735
1130
Sq Ft
1
Story
3
Bed
2
Bath
2
Car
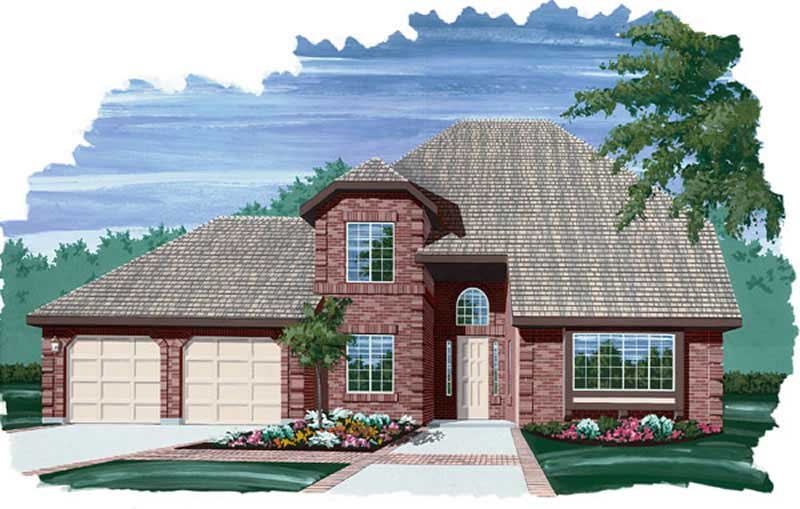
3-Bedroom, 2049 Sq Ft Contemporary House Plan - 167-1100 - Front Exterior
Plan Collection
3-Bedroom, 2049 Sq Ft Contemporary House Plan - 167-1100 - Front Exterior
Plan#167-1100
Starting at$905
2049
Sq Ft
2
Story
3
Bed
2.5
Bath
2
Car
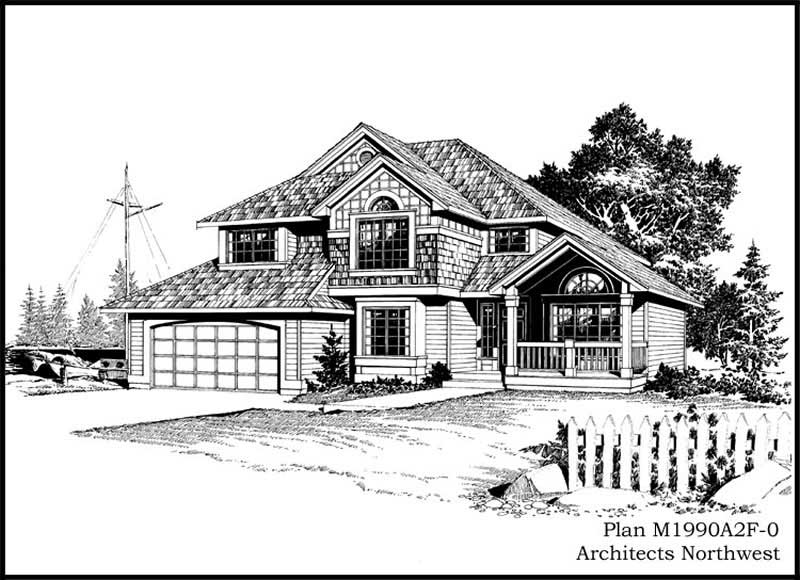
3-Bedroom, 1434 Sq Ft Duplex/Multi-Unit House Plan - 146-1061 - Front Exterior
Plan Collection
3-Bedroom, 1434 Sq Ft Duplex/Multi-Unit House Plan - 146-1061 - Front Exterior
Plan#146-1061
Starting at$885
1434
Sq Ft
2
Story
3
Bed
2.5
Bath
2
Car
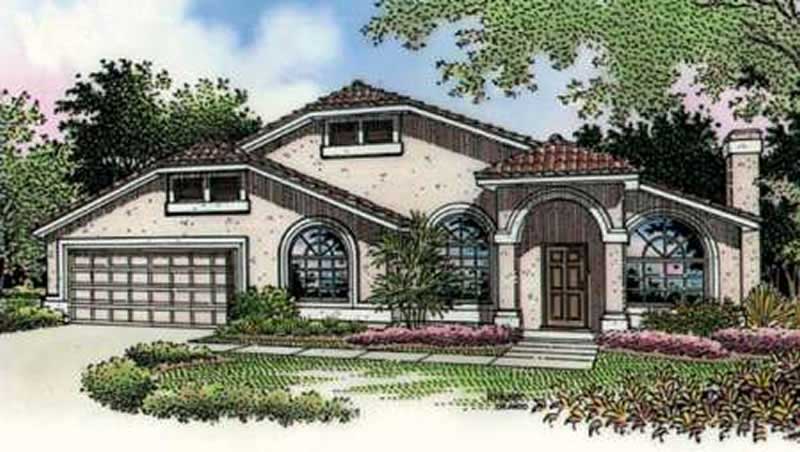
3-Bedroom, 1723 Sq Ft Florida Style House Plan - 146-1948 - Front Exterior
Plan Collection
3-Bedroom, 1723 Sq Ft Florida Style House Plan - 146-1948 - Front Exterior
Plan#146-1948
Starting at$980
1723
Sq Ft
1
Story
3
Bed
2
Bath
2
Car
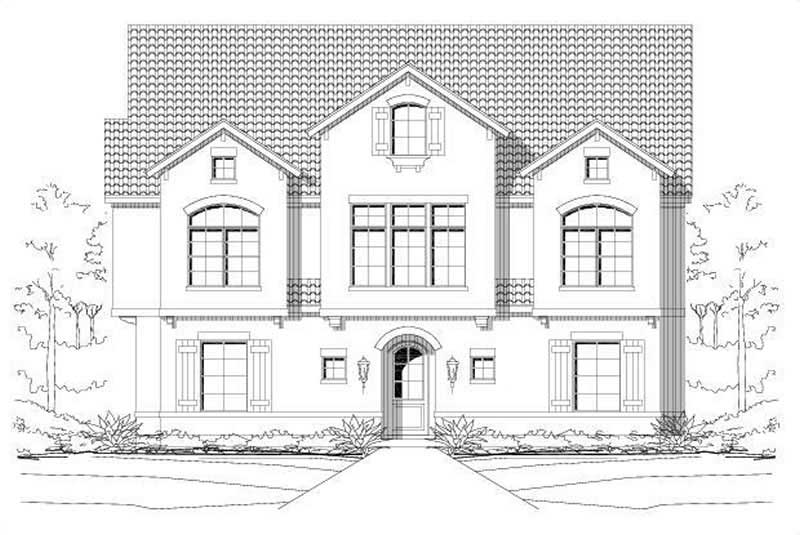
3-Bedroom, 3540 Sq Ft Multi-Unit Home Plan - 156-2107 - Main Exterior
Plan Collection
3-Bedroom, 3540 Sq Ft Multi-Unit Home Plan - 156-2107 - Main Exterior
Plan#156-2107
Starting at$1100
3540
Sq Ft
3
Story
3
Bed
3.5
Bath
2
Car
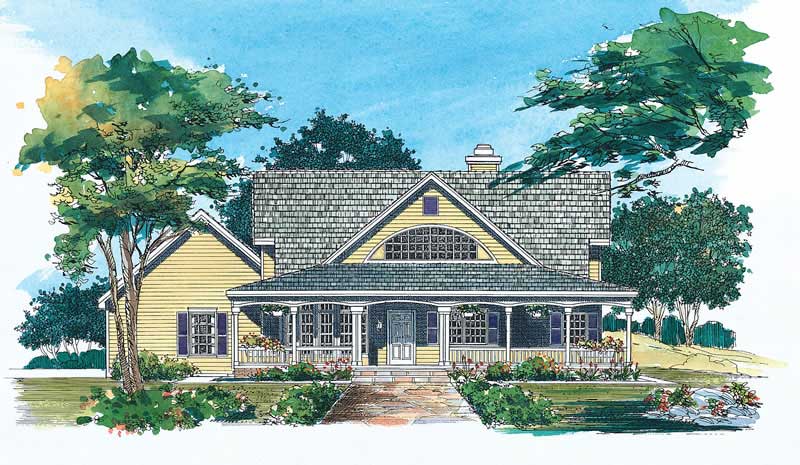
3-Bedroom, 1771 Sq Ft Country Home Plan - 137-1386 - Main Exterior
Plan Collection
3-Bedroom, 1771 Sq Ft Country Home Plan - 137-1386 - Main Exterior
Plan#137-1386
Starting at$800
1771
Sq Ft
2
Story
3
Bed
2.5
Bath
2
Car
3-Bedroom, 3147 Sq Ft Colonial Home Plan - 137-1650 - Main Exterior
Plan Collection
3-Bedroom, 3147 Sq Ft Colonial Home Plan - 137-1650 - Main Exterior
Plan#137-1650
Starting at$1030
3147
Sq Ft
2
Story
3
Bed
2.5
Bath
2
Car
3-Bedroom, 1886 Sq Ft Country House Plan - 146-1891 - Front Exterior
Plan Collection
3-Bedroom, 1886 Sq Ft Country House Plan - 146-1891 - Front Exterior
Plan#146-1891
Starting at$980
1886
Sq Ft
2
Story
3
Bed
2.5
Bath
2
Car
3-Bedroom, 2228 Sq Ft Florida Style House Plan - 146-2307 - Front Exterior
Plan Collection
3-Bedroom, 2228 Sq Ft Florida Style House Plan - 146-2307 - Front Exterior
Plan#146-2307
Starting at$1015
2228
Sq Ft
1
Story
3
Bed
2
Bath
2
Car
3-Bedroom, 1277 Sq Ft Country House Plan - 146-1609 - Front Exterior
Plan Collection
3-Bedroom, 1277 Sq Ft Country House Plan - 146-1609 - Front Exterior
Plan#146-1609
Starting at$885
1277
Sq Ft
2
Story
3
Bed
1.5
Bath
2
Car
3-Bedroom, 2489 Sq Ft Country House Plan - 145-1821 - Front Exterior
Plan Collection
3-Bedroom, 2489 Sq Ft Country House Plan - 145-1821 - Front Exterior
Plan#145-1821
Starting at$950
2489
Sq Ft
1
Story
3
Bed
2
Bath
2
Car
3-Bedroom, 2000 Sq Ft Country House Plan - 137-1179 - Front Exterior
Plan Collection
3-Bedroom, 2000 Sq Ft Country House Plan - 137-1179 - Front Exterior
Plan#137-1179
Starting at$735
2000
Sq Ft
1
Story
3
Bed
2.5
Bath
2
Car
3-Bedroom, 3280 Sq Ft Spanish Home Plan - 156-1333 - Main Exterior
Plan Collection
3-Bedroom, 3280 Sq Ft Spanish Home Plan - 156-1333 - Main Exterior
Plan#156-1333
Starting at$1000
3280
Sq Ft
3
Story
3
Bed
4
Bath
2
Car
3-Bedroom, 1765 Sq Ft Duplex/Multi-Unit House Plan - 146-1954 - Front Exterior
Plan Collection
3-Bedroom, 1765 Sq Ft Duplex/Multi-Unit House Plan - 146-1954 - Front Exterior
Plan#146-1954
Starting at$980
1765
Sq Ft
2
Story
3
Bed
2.5
Bath
2
Car
3-Bedroom, 3650 Sq Ft Craftsman Home Plan - 132-1385 - Main Exterior
Plan Collection
3-Bedroom, 3650 Sq Ft Craftsman Home Plan - 132-1385 - Main Exterior
Plan#132-1385
Starting at$2085
3650
Sq Ft
2
Story
3
Bed
3
Bath
2
Car
3-Bedroom, 2400 Sq Ft Cape Cod House Plan - 146-1400 - Front Exterior
Plan Collection
3-Bedroom, 2400 Sq Ft Cape Cod House Plan - 146-1400 - Front Exterior
Plan#146-1400
Starting at$1015
2400
Sq Ft
2
Story
3
Bed
2.5
Bath
2
Car
3-Bedroom, 1575 Sq Ft French House Plan - 170-2321 - Front Exterior
Plan Collection
3-Bedroom, 1575 Sq Ft French House Plan - 170-2321 - Front Exterior
Plan#170-2321
Starting at$905
1575
Sq Ft
2
Story
3
Bed
2
Bath
2
Car
3-Bedroom, 2705 Sq Ft Ranch House Plan - 145-1865 - Front Exterior
Plan Collection
3-Bedroom, 2705 Sq Ft Ranch House Plan - 145-1865 - Front Exterior
Plan#145-1865
Starting at$1000
2705
Sq Ft
1
Story
3
Bed
2
Bath
2
Car
3-Bedroom, 2700 Sq Ft European House Plan - 146-2928 - Front Exterior
Plan Collection
3-Bedroom, 2700 Sq Ft European House Plan - 146-2928 - Front Exterior
Plan#146-2928
Starting at$1120
2700
Sq Ft
2
Story
3
Bed
2.5
Bath
2
Car
3-Bedroom, 2346 Sq Ft French House Plan - 170-2935 - Front Exterior
Plan Collection
3-Bedroom, 2346 Sq Ft French House Plan - 170-2935 - Front Exterior
Plan#170-2935
Starting at$1145
2346
Sq Ft
1
Story
3
Bed
2
Bath
2
Car
3-Bedroom, 2132 Sq Ft Ranch House Plan - 170-1770 - Front Exterior
Plan Collection
3-Bedroom, 2132 Sq Ft Ranch House Plan - 170-1770 - Front Exterior
Plan#170-1770
Starting at$970
2132
Sq Ft
1
Story
3
Bed
2.5
Bath
2
Car
3-Bedroom, 1587 Sq Ft Country House Plan - 145-2006 - Front Exterior
Plan Collection
3-Bedroom, 1587 Sq Ft Country House Plan - 145-2006 - Front Exterior
Plan#145-2006
Starting at$900
1587
Sq Ft
1
Story
3
Bed
2
Bath
2
Car
3-Bedroom, 1754 Sq Ft Ranch House Plan - 137-1647 - Front Exterior
Plan Collection
3-Bedroom, 1754 Sq Ft Ranch House Plan - 137-1647 - Front Exterior
Plan#137-1647
Starting at$735
1754
Sq Ft
1
Story
3
Bed
2.5
Bath
2
Car
3-Bedroom, 2110 Sq Ft European House Plan - 158-1092 - Front Exterior
Plan Collection
3-Bedroom, 2110 Sq Ft European House Plan - 158-1092 - Front Exterior
Plan#158-1092
Starting at$2040
2110
Sq Ft
2
Story
3
Bed
2.5
Bath
2
Car
3-Bedroom, 1130 Sq Ft Country Home Plan - 137-1088 - Main Exterior
Plan Collection
3-Bedroom, 1130 Sq Ft Country Home Plan - 137-1088 - Main Exterior
Plan#137-1088
Starting at$735
1130
Sq Ft
1
Story
3
Bed
2
Bath
2
Car
3-Bedroom, 2049 Sq Ft Contemporary House Plan - 167-1100 - Front Exterior
Plan Collection
3-Bedroom, 2049 Sq Ft Contemporary House Plan - 167-1100 - Front Exterior
Plan#167-1100
Starting at$905
2049
Sq Ft
2
Story
3
Bed
2.5
Bath
2
Car
3-Bedroom, 1434 Sq Ft Duplex/Multi-Unit House Plan - 146-1061 - Front Exterior
Plan Collection
3-Bedroom, 1434 Sq Ft Duplex/Multi-Unit House Plan - 146-1061 - Front Exterior
Plan#146-1061
Starting at$885
1434
Sq Ft
2
Story
3
Bed
2.5
Bath
2
Car
3-Bedroom, 1723 Sq Ft Florida Style House Plan - 146-1948 - Front Exterior
Plan Collection
3-Bedroom, 1723 Sq Ft Florida Style House Plan - 146-1948 - Front Exterior
Plan#146-1948
Starting at$980
1723
Sq Ft
1
Story
3
Bed
2
Bath
2
Car
3-Bedroom, 3540 Sq Ft Multi-Unit Home Plan - 156-2107 - Main Exterior
Plan Collection
3-Bedroom, 3540 Sq Ft Multi-Unit Home Plan - 156-2107 - Main Exterior
Plan#156-2107
Starting at$1100
3540
Sq Ft
3
Story
3
Bed
3.5
Bath
2
Car
1...132133134135136...281