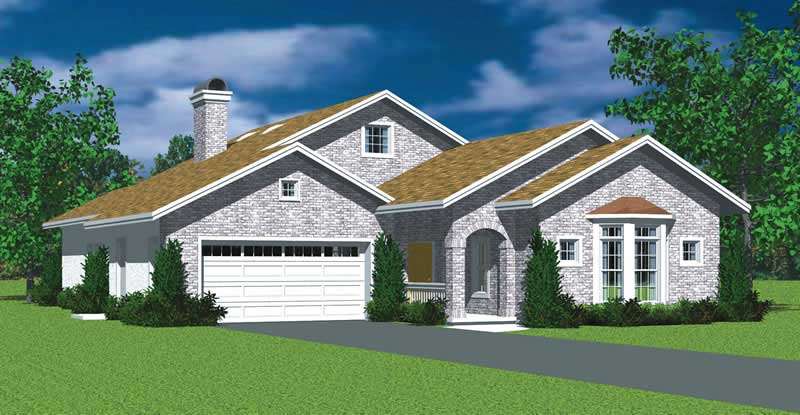
3-Bedroom, 2 Garage House Plans

6,740
Plan Results
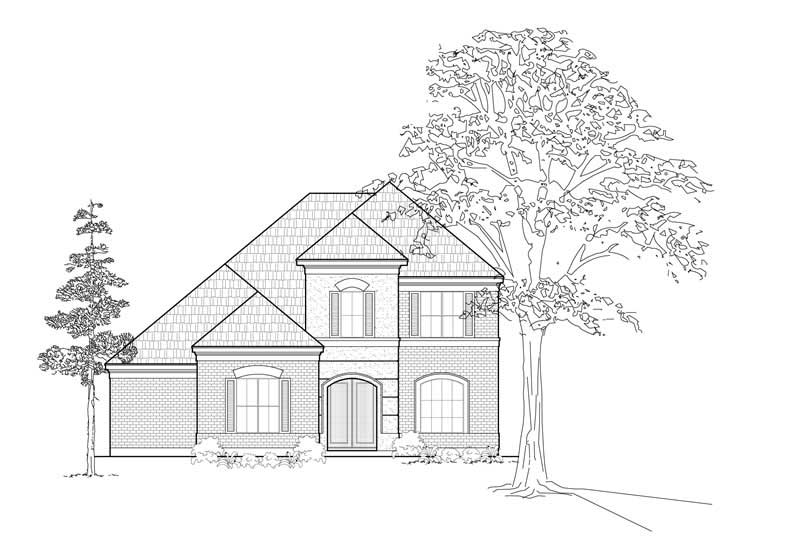
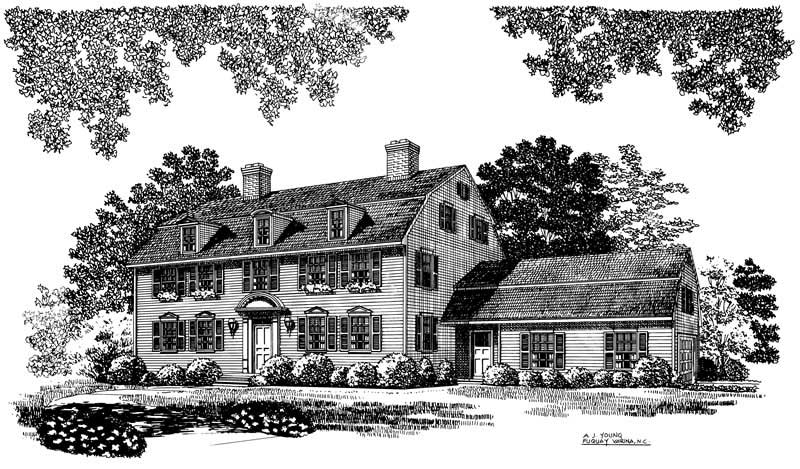
3-Bedroom, 3727 Sq Ft Country House Plan - 132-1658 - Front Exterior
Plan Collection
3-Bedroom, 3727 Sq Ft Country House Plan - 132-1658 - Front Exterior
Plan#132-1658
Starting at$2085
3727
Sq Ft
2
Story
3
Bed
3
Bath
2
Car
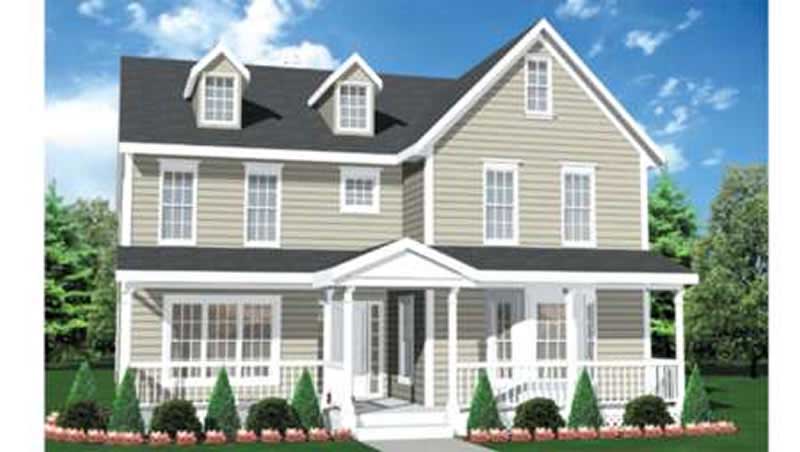
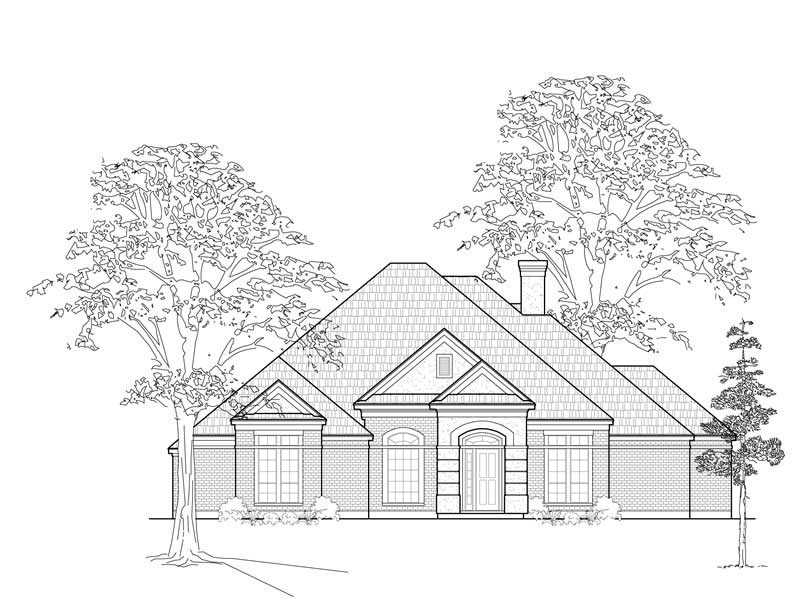
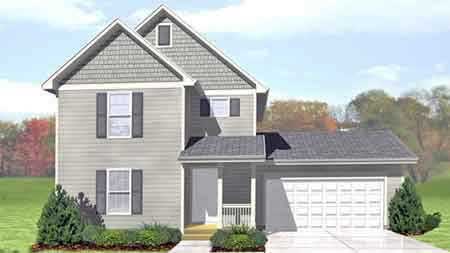
3-Bedroom, 1400 Sq Ft Cape Cod House Plan - 137-1698 - Front Exterior
Plan Collection
3-Bedroom, 1400 Sq Ft Cape Cod House Plan - 137-1698 - Front Exterior
Plan#137-1698
Starting at$735
1400
Sq Ft
2
Story
3
Bed
2.5
Bath
2
Car
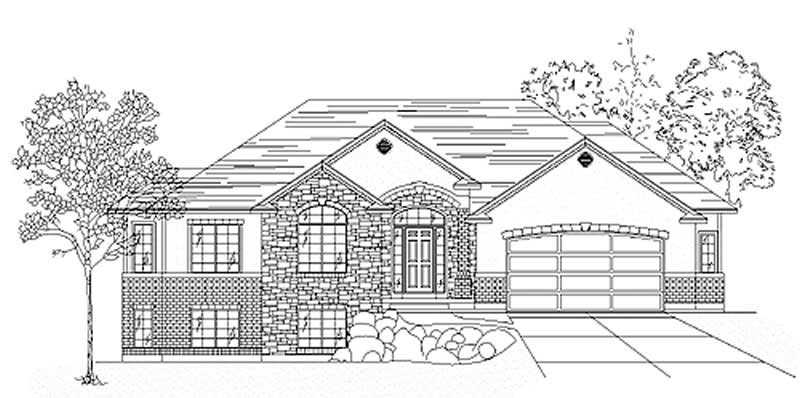
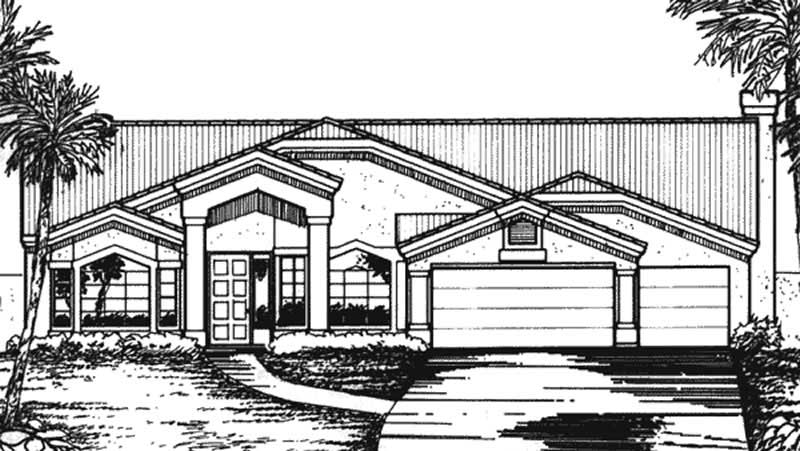
3-Bedroom, 3102 Sq Ft Contemporary House Plan - 146-1618 - Front Exterior
Plan Collection
3-Bedroom, 3102 Sq Ft Contemporary House Plan - 146-1618 - Front Exterior
Plan#146-1618
Starting at$1213
3102
Sq Ft
1.5
Story
3
Bed
2
Bath
2
Car
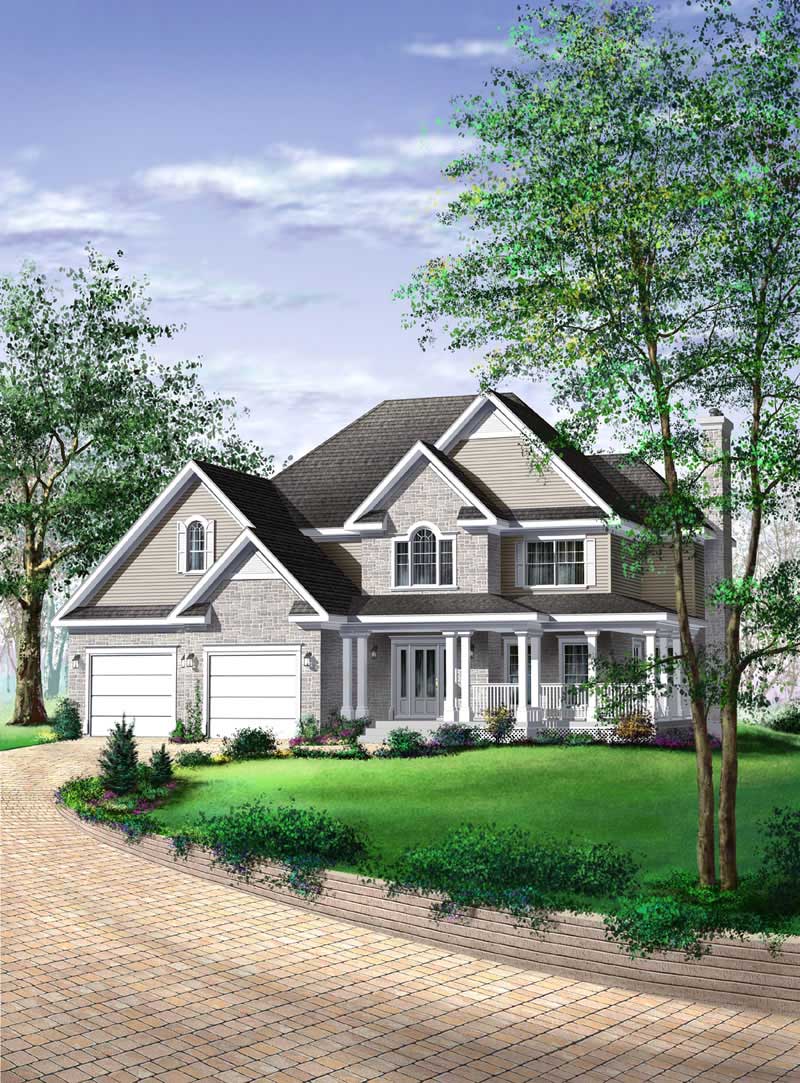
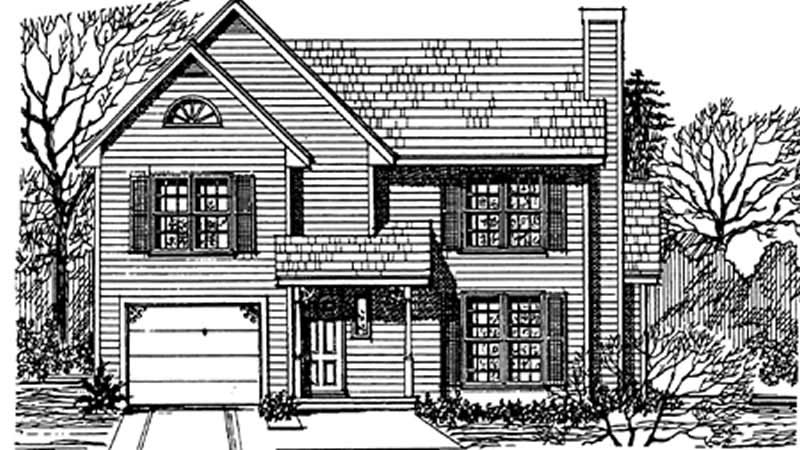
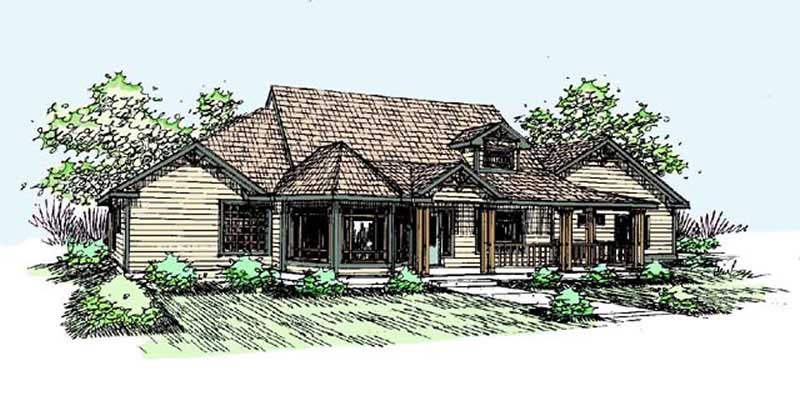
3-Bedroom, 4126 Sq Ft Country House Plan - 137-1431 - Front Exterior
Plan Collection
3-Bedroom, 4126 Sq Ft Country House Plan - 137-1431 - Front Exterior
Plan#137-1431
Starting at$1300
4126
Sq Ft
2
Story
3
Bed
3.5
Bath
2
Car
3-Bedroom, 1663 Sq Ft Multi-Level House Plan - 146-1329 - Front Exterior
Plan Collection
3-Bedroom, 1663 Sq Ft Multi-Level House Plan - 146-1329 - Front Exterior
Plan#146-1329
Starting at$980
1663
Sq Ft
1.5
Story
3
Bed
2
Bath
2
Car
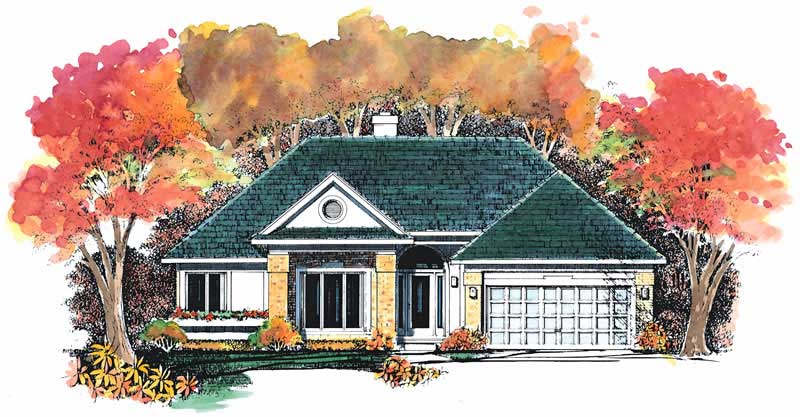
3-Bedroom, 2645 Sq Ft Ranch House Plan - 170-2659 - Front Exterior
Plan Collection
3-Bedroom, 2645 Sq Ft Ranch House Plan - 170-2659 - Front Exterior
Plan#170-2659
Starting at$1145
2645
Sq Ft
1
Story
3
Bed
2
Bath
2
Car
3-Bedroom, 1681 Sq Ft Small House Plans - 113-1008 - Front Exterior
Plan Collection
3-Bedroom, 1681 Sq Ft Small House Plans - 113-1008 - Front Exterior
Plan#113-1008
Starting at$325
1681
Sq Ft
1
Story
3
Bed
2
Bath
2
Car
3-Bedroom, 2623 Sq Ft Traditional House Plan - 156-1308 - Front Exterior
Plan Collection
3-Bedroom, 2623 Sq Ft Traditional House Plan - 156-1308 - Front Exterior
Plan#156-1308
Starting at$975
2623
Sq Ft
3
Story
3
Bed
3
Bath
2
Car
3-Bedroom, 1503 Sq Ft Ranch Home Plan - 135-1324 - Main Exterior
Plan Collection
3-Bedroom, 1503 Sq Ft Ranch Home Plan - 135-1324 - Main Exterior
Plan#135-1324
Starting at$1380
1503
Sq Ft
1
Story
3
Bed
2
Bath
2
Car
3-Bedroom, 2430 Sq Ft Traditional House Plan - 113-1030 - Front Exterior
Plan Collection
3-Bedroom, 2430 Sq Ft Traditional House Plan - 113-1030 - Front Exterior
Plan#113-1030
Starting at$350
2430
Sq Ft
2
Story
3
Bed
3
Bath
2
Car
3-Bedroom, 1676 Sq Ft Country House Plan - 119-1074 - Front Exterior
Plan Collection
3-Bedroom, 1676 Sq Ft Country House Plan - 119-1074 - Front Exterior
Plan#119-1074
Starting at$1045
1676
Sq Ft
2
Story
3
Bed
2.5
Bath
2
Car
3-Bedroom, 2106 Sq Ft Ranch Home Plan - 113-1048 - Main Exterior
Plan Collection
3-Bedroom, 2106 Sq Ft Ranch Home Plan - 113-1048 - Main Exterior
Plan#113-1048
Starting at$350
2106
Sq Ft
1
Story
3
Bed
2
Bath
2
Car
3-Bedroom, 1885 Sq Ft Traditional Home Plan - 113-1053 - Main Exterior
Plan Collection
3-Bedroom, 1885 Sq Ft Traditional Home Plan - 113-1053 - Main Exterior
Plan#113-1053
Starting at$350
1885
Sq Ft
2
Story
3
Bed
2
Bath
2
Car
3-Bedroom, 2667 Sq Ft Colonial House Plan - 146-2247 - Front Exterior
Plan Collection
3-Bedroom, 2667 Sq Ft Colonial House Plan - 146-2247 - Front Exterior
Plan#146-2247
Starting at$1120
2667
Sq Ft
2
Story
3
Bed
3
Bath
2
Car
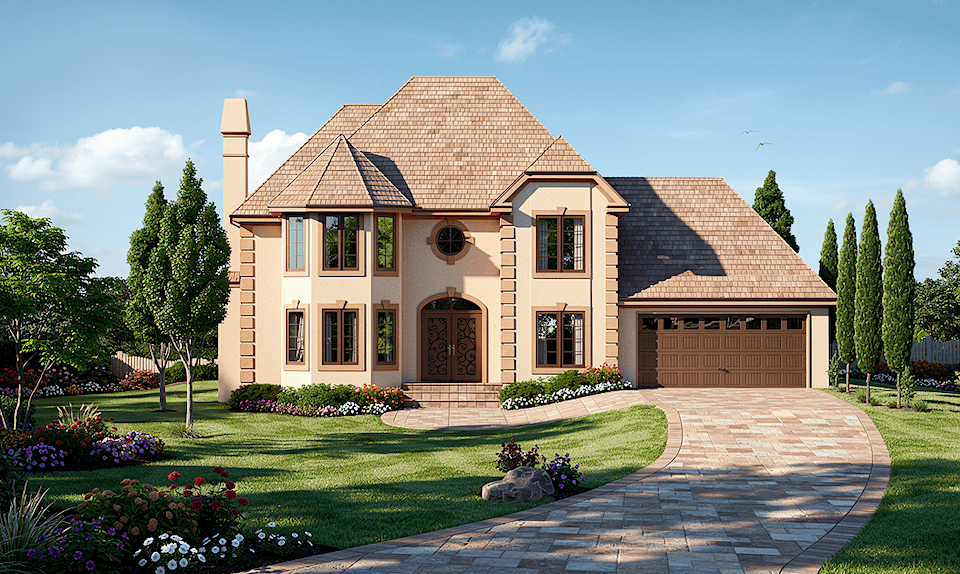
3-Bedroom, 1699 Sq Ft Ranch House Plan - 137-1464 - Front Exterior
Plan Collection
3-Bedroom, 1699 Sq Ft Ranch House Plan - 137-1464 - Front Exterior
Plan#137-1464
Starting at$735
1699
Sq Ft
1
Story
3
Bed
2
Bath
2
Car
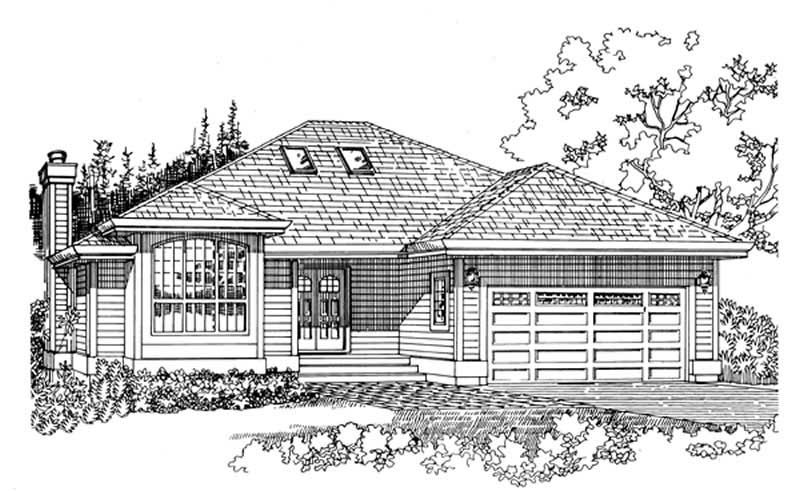
3-Bedroom, 1911 Sq Ft Ranch House Plan - 167-1290 - Front Exterior
Plan Collection
3-Bedroom, 1911 Sq Ft Ranch House Plan - 167-1290 - Front Exterior
Plan#167-1290
Starting at$840
1911
Sq Ft
1
Story
3
Bed
2
Bath
2
Car
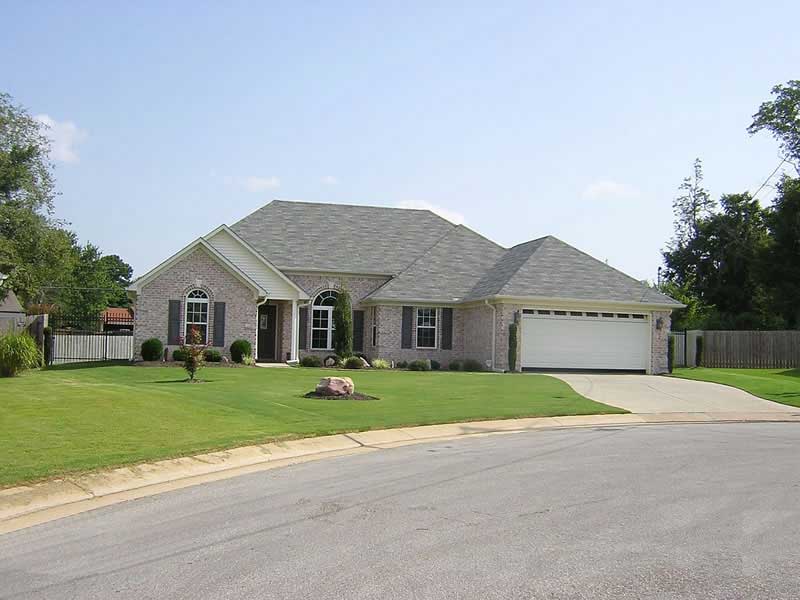
3-Bedroom, 1597 Sq Ft Ranch House Plan - 170-2331 - Front Exterior
Plan Collection
3-Bedroom, 1597 Sq Ft Ranch House Plan - 170-2331 - Front Exterior
Plan#170-2331
Starting at$905
1597
Sq Ft
1
Story
3
Bed
2
Bath
2
Car
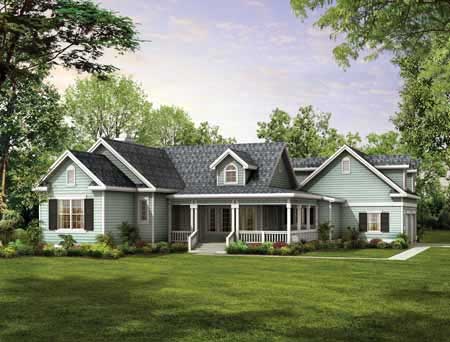
3-Bedroom, 1937 Sq Ft Country Home Plan - 137-1065 - Main Exterior
Plan Collection
3-Bedroom, 1937 Sq Ft Country Home Plan - 137-1065 - Main Exterior
Plan#137-1065
Starting at$800
1937
Sq Ft
1
Story
3
Bed
2
Bath
2
Car
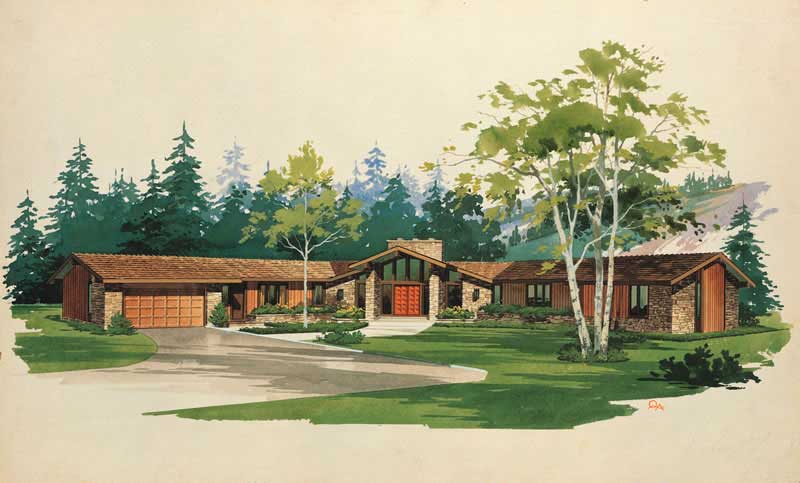
3-Bedroom, 3262 Sq Ft Ranch House Plan - 137-1804 - Front Exterior
Plan Collection
3-Bedroom, 3262 Sq Ft Ranch House Plan - 137-1804 - Front Exterior
Plan#137-1804
Starting at$925
3262
Sq Ft
1
Story
3
Bed
2.5
Bath
2
Car
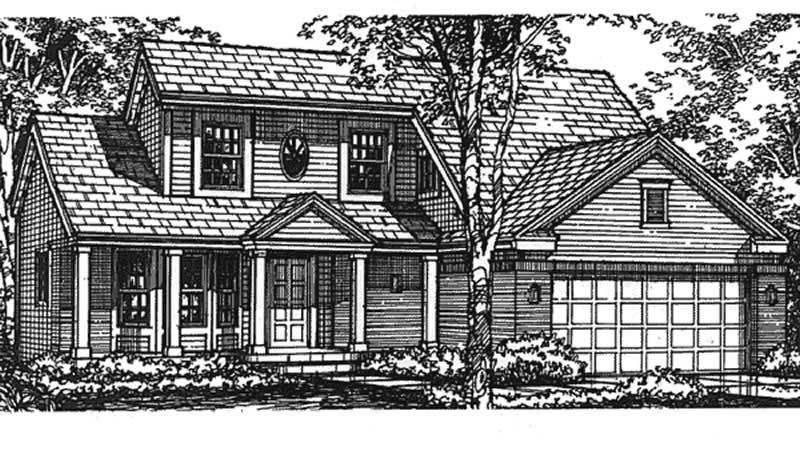
3-Bedroom, 1698 Sq Ft Farmhouse House Plan - 146-2499 - Front Exterior
Plan Collection
3-Bedroom, 1698 Sq Ft Farmhouse House Plan - 146-2499 - Front Exterior
Plan#146-2499
Starting at$980
1698
Sq Ft
2
Story
3
Bed
2.5
Bath
2
Car
3-Bedroom, 1980 Sq Ft Traditional House Plan - 170-2303 - Front Exterior
Plan Collection
3-Bedroom, 1980 Sq Ft Traditional House Plan - 170-2303 - Front Exterior
Plan#170-2303
Starting at$910
1980
Sq Ft
2
Story
3
Bed
3
Bath
2
Car
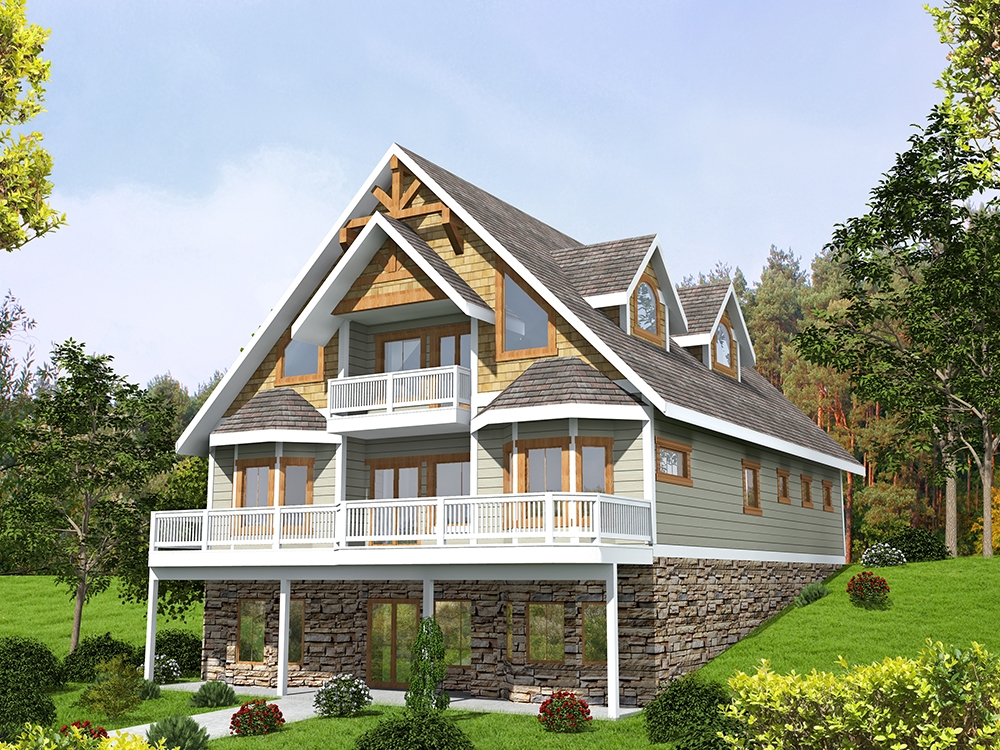
3-Bedroom, 3618 Sq Ft Southern Home Plan - 132-1605 - Main Exterior
Plan Collection
3-Bedroom, 3618 Sq Ft Southern Home Plan - 132-1605 - Main Exterior
Plan#132-1605
Starting at$2085
3618
Sq Ft
2
Story
3
Bed
4.5
Bath
2
Car
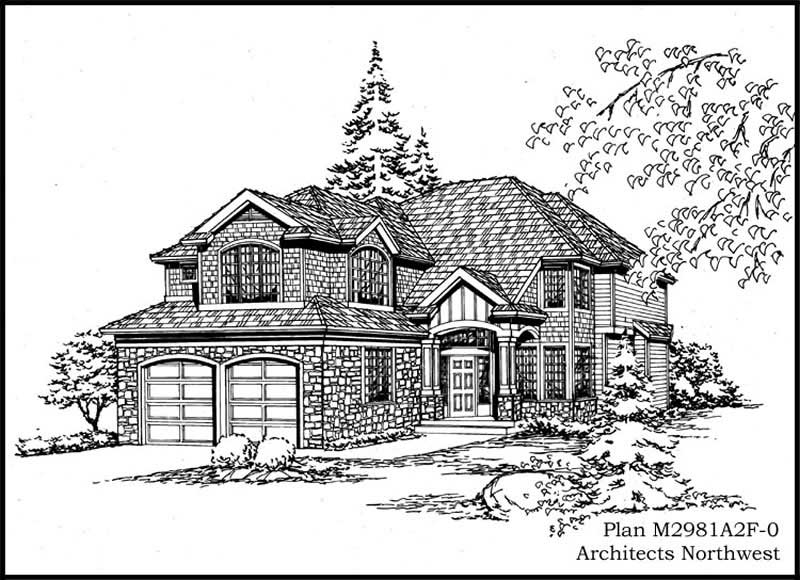
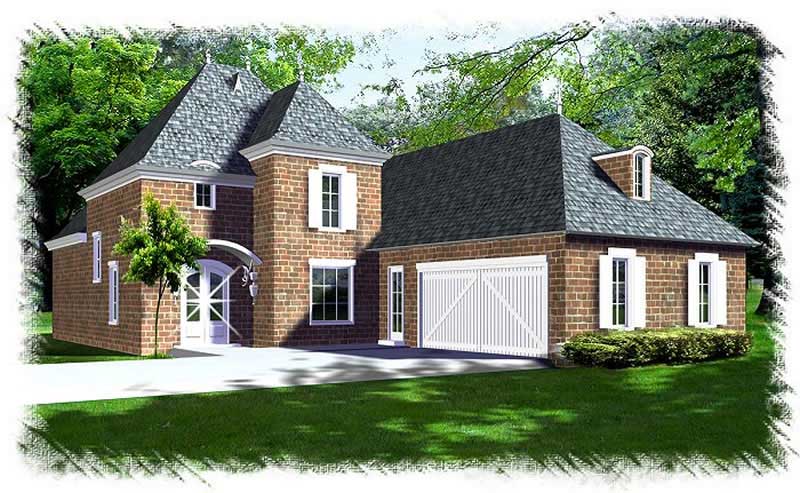
3-Bedroom, 2767 Sq Ft European Home Plan - 134-1126 - Main Exterior
Plan Collection
3-Bedroom, 2767 Sq Ft European Home Plan - 134-1126 - Main Exterior
Plan#134-1126
Starting at$9131
2767
Sq Ft
1
Story
3
Bed
3.5
Bath
2
Car
3-Bedroom, 1851 Sq Ft Cape Cod Home Plan - 124-1022 - Main Exterior
Plan Collection
3-Bedroom, 1851 Sq Ft Cape Cod Home Plan - 124-1022 - Main Exterior
Plan#124-1022
Starting at$725
1851
Sq Ft
2
Story
3
Bed
2
Bath
2
Car
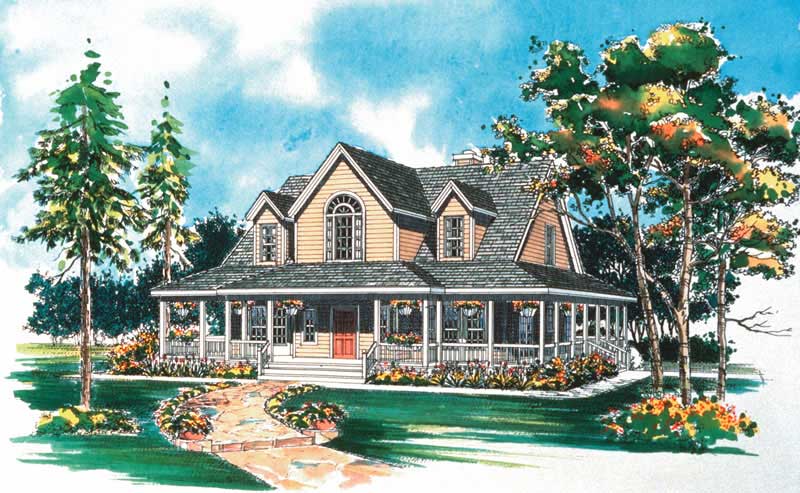
3-Bedroom, 3727 Sq Ft Country House Plan - 132-1658 - Front Exterior
Plan Collection
3-Bedroom, 3727 Sq Ft Country House Plan - 132-1658 - Front Exterior
Plan#132-1658
Starting at$2085
3727
Sq Ft
2
Story
3
Bed
3
Bath
2
Car
3-Bedroom, 1400 Sq Ft Cape Cod House Plan - 137-1698 - Front Exterior
Plan Collection
3-Bedroom, 1400 Sq Ft Cape Cod House Plan - 137-1698 - Front Exterior
Plan#137-1698
Starting at$735
1400
Sq Ft
2
Story
3
Bed
2.5
Bath
2
Car
3-Bedroom, 3102 Sq Ft Contemporary House Plan - 146-1618 - Front Exterior
Plan Collection
3-Bedroom, 3102 Sq Ft Contemporary House Plan - 146-1618 - Front Exterior
Plan#146-1618
Starting at$1213
3102
Sq Ft
1.5
Story
3
Bed
2
Bath
2
Car
3-Bedroom, 4126 Sq Ft Country House Plan - 137-1431 - Front Exterior
Plan Collection
3-Bedroom, 4126 Sq Ft Country House Plan - 137-1431 - Front Exterior
Plan#137-1431
Starting at$1300
4126
Sq Ft
2
Story
3
Bed
3.5
Bath
2
Car
3-Bedroom, 1663 Sq Ft Multi-Level House Plan - 146-1329 - Front Exterior
Plan Collection
3-Bedroom, 1663 Sq Ft Multi-Level House Plan - 146-1329 - Front Exterior
Plan#146-1329
Starting at$980
1663
Sq Ft
1.5
Story
3
Bed
2
Bath
2
Car
3-Bedroom, 2645 Sq Ft Ranch House Plan - 170-2659 - Front Exterior
Plan Collection
3-Bedroom, 2645 Sq Ft Ranch House Plan - 170-2659 - Front Exterior
Plan#170-2659
Starting at$1145
2645
Sq Ft
1
Story
3
Bed
2
Bath
2
Car
3-Bedroom, 1681 Sq Ft Small House Plans - 113-1008 - Front Exterior
Plan Collection
3-Bedroom, 1681 Sq Ft Small House Plans - 113-1008 - Front Exterior
Plan#113-1008
Starting at$325
1681
Sq Ft
1
Story
3
Bed
2
Bath
2
Car
3-Bedroom, 2623 Sq Ft Traditional House Plan - 156-1308 - Front Exterior
Plan Collection
3-Bedroom, 2623 Sq Ft Traditional House Plan - 156-1308 - Front Exterior
Plan#156-1308
Starting at$975
2623
Sq Ft
3
Story
3
Bed
3
Bath
2
Car
3-Bedroom, 1503 Sq Ft Ranch Home Plan - 135-1324 - Main Exterior
Plan Collection
3-Bedroom, 1503 Sq Ft Ranch Home Plan - 135-1324 - Main Exterior
Plan#135-1324
Starting at$1380
1503
Sq Ft
1
Story
3
Bed
2
Bath
2
Car
3-Bedroom, 2430 Sq Ft Traditional House Plan - 113-1030 - Front Exterior
Plan Collection
3-Bedroom, 2430 Sq Ft Traditional House Plan - 113-1030 - Front Exterior
Plan#113-1030
Starting at$350
2430
Sq Ft
2
Story
3
Bed
3
Bath
2
Car
3-Bedroom, 1676 Sq Ft Country House Plan - 119-1074 - Front Exterior
Plan Collection
3-Bedroom, 1676 Sq Ft Country House Plan - 119-1074 - Front Exterior
Plan#119-1074
Starting at$1045
1676
Sq Ft
2
Story
3
Bed
2.5
Bath
2
Car
3-Bedroom, 2106 Sq Ft Ranch Home Plan - 113-1048 - Main Exterior
Plan Collection
3-Bedroom, 2106 Sq Ft Ranch Home Plan - 113-1048 - Main Exterior
Plan#113-1048
Starting at$350
2106
Sq Ft
1
Story
3
Bed
2
Bath
2
Car
3-Bedroom, 1885 Sq Ft Traditional Home Plan - 113-1053 - Main Exterior
Plan Collection
3-Bedroom, 1885 Sq Ft Traditional Home Plan - 113-1053 - Main Exterior
Plan#113-1053
Starting at$350
1885
Sq Ft
2
Story
3
Bed
2
Bath
2
Car
3-Bedroom, 2667 Sq Ft Colonial House Plan - 146-2247 - Front Exterior
Plan Collection
3-Bedroom, 2667 Sq Ft Colonial House Plan - 146-2247 - Front Exterior
Plan#146-2247
Starting at$1120
2667
Sq Ft
2
Story
3
Bed
3
Bath
2
Car
3-Bedroom, 1699 Sq Ft Ranch House Plan - 137-1464 - Front Exterior
Plan Collection
3-Bedroom, 1699 Sq Ft Ranch House Plan - 137-1464 - Front Exterior
Plan#137-1464
Starting at$735
1699
Sq Ft
1
Story
3
Bed
2
Bath
2
Car
3-Bedroom, 1911 Sq Ft Ranch House Plan - 167-1290 - Front Exterior
Plan Collection
3-Bedroom, 1911 Sq Ft Ranch House Plan - 167-1290 - Front Exterior
Plan#167-1290
Starting at$840
1911
Sq Ft
1
Story
3
Bed
2
Bath
2
Car
3-Bedroom, 1597 Sq Ft Ranch House Plan - 170-2331 - Front Exterior
Plan Collection
3-Bedroom, 1597 Sq Ft Ranch House Plan - 170-2331 - Front Exterior
Plan#170-2331
Starting at$905
1597
Sq Ft
1
Story
3
Bed
2
Bath
2
Car
3-Bedroom, 1937 Sq Ft Country Home Plan - 137-1065 - Main Exterior
Plan Collection
3-Bedroom, 1937 Sq Ft Country Home Plan - 137-1065 - Main Exterior
Plan#137-1065
Starting at$800
1937
Sq Ft
1
Story
3
Bed
2
Bath
2
Car
3-Bedroom, 3262 Sq Ft Ranch House Plan - 137-1804 - Front Exterior
Plan Collection
3-Bedroom, 3262 Sq Ft Ranch House Plan - 137-1804 - Front Exterior
Plan#137-1804
Starting at$925
3262
Sq Ft
1
Story
3
Bed
2.5
Bath
2
Car
3-Bedroom, 1698 Sq Ft Farmhouse House Plan - 146-2499 - Front Exterior
Plan Collection
3-Bedroom, 1698 Sq Ft Farmhouse House Plan - 146-2499 - Front Exterior
Plan#146-2499
Starting at$980
1698
Sq Ft
2
Story
3
Bed
2.5
Bath
2
Car
3-Bedroom, 1980 Sq Ft Traditional House Plan - 170-2303 - Front Exterior
Plan Collection
3-Bedroom, 1980 Sq Ft Traditional House Plan - 170-2303 - Front Exterior
Plan#170-2303
Starting at$910
1980
Sq Ft
2
Story
3
Bed
3
Bath
2
Car
3-Bedroom, 3618 Sq Ft Southern Home Plan - 132-1605 - Main Exterior
Plan Collection
3-Bedroom, 3618 Sq Ft Southern Home Plan - 132-1605 - Main Exterior
Plan#132-1605
Starting at$2085
3618
Sq Ft
2
Story
3
Bed
4.5
Bath
2
Car
3-Bedroom, 2767 Sq Ft European Home Plan - 134-1126 - Main Exterior
Plan Collection
3-Bedroom, 2767 Sq Ft European Home Plan - 134-1126 - Main Exterior
Plan#134-1126
Starting at$9131
2767
Sq Ft
1
Story
3
Bed
3.5
Bath
2
Car
3-Bedroom, 1851 Sq Ft Cape Cod Home Plan - 124-1022 - Main Exterior
Plan Collection
3-Bedroom, 1851 Sq Ft Cape Cod Home Plan - 124-1022 - Main Exterior
Plan#124-1022
Starting at$725
1851
Sq Ft
2
Story
3
Bed
2
Bath
2
Car
1...131132133134135...281