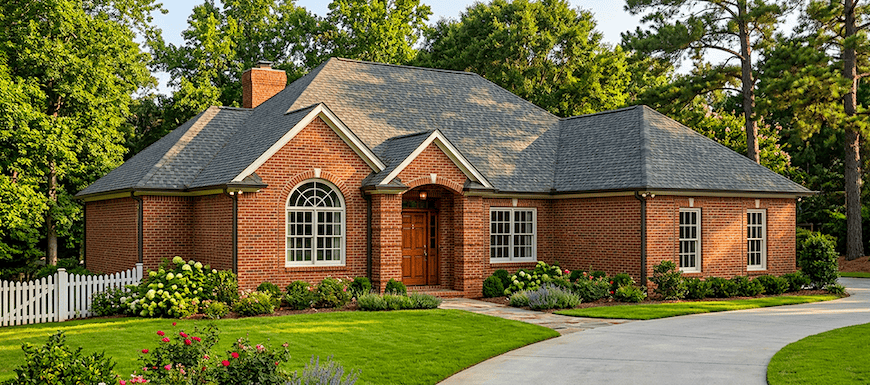
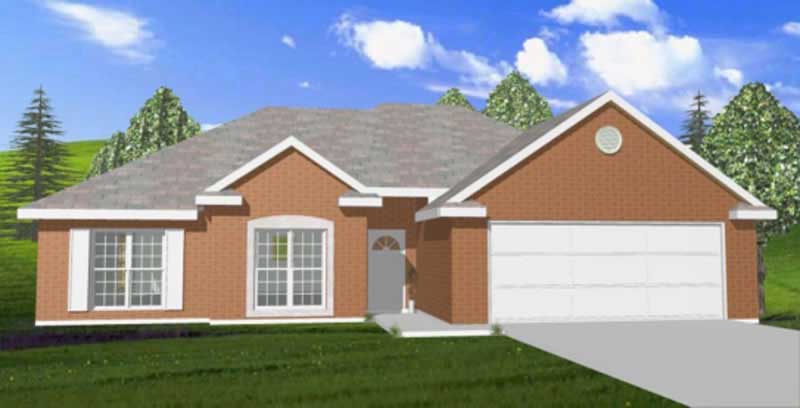
3-Bedroom, 2 Garage House Plans

6,767
Plan Results
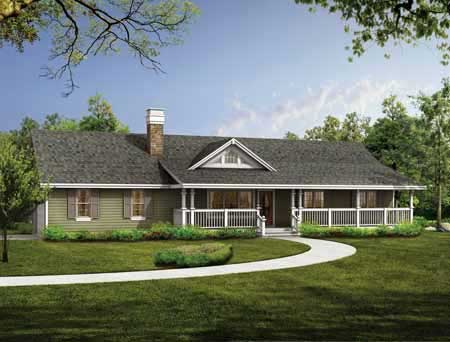
3-Bedroom, 1604 Sq Ft Country House Plan - 153-1289 - Front Exterior
Plan Collection
3-Bedroom, 1604 Sq Ft Country House Plan - 153-1289 - Front Exterior
Plan#153-1289
Starting at$800
1604
Sq Ft
2
Story
3
Bed
2.5
Bath
2
Car
3-Bedroom, 2112 Sq Ft French House Plan - 170-3091 - Front Exterior
Plan Collection
3-Bedroom, 2112 Sq Ft French House Plan - 170-3091 - Front Exterior
Plan#170-3091
Starting at$970
2112
Sq Ft
2
Story
3
Bed
2
Bath
2
Car
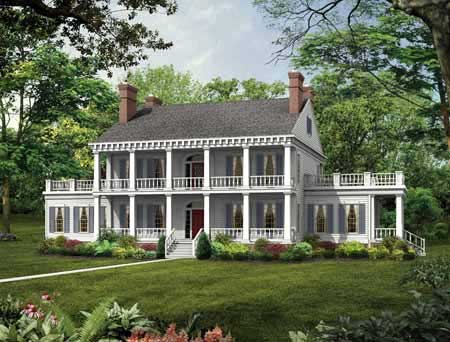
3-Bedroom, 1408 Sq Ft Country House Plan - 167-1431 - Front Exterior
Plan Collection
3-Bedroom, 1408 Sq Ft Country House Plan - 167-1431 - Front Exterior
Plan#167-1431
Starting at$700
1408
Sq Ft
1
Story
3
Bed
2
Bath
2
Car
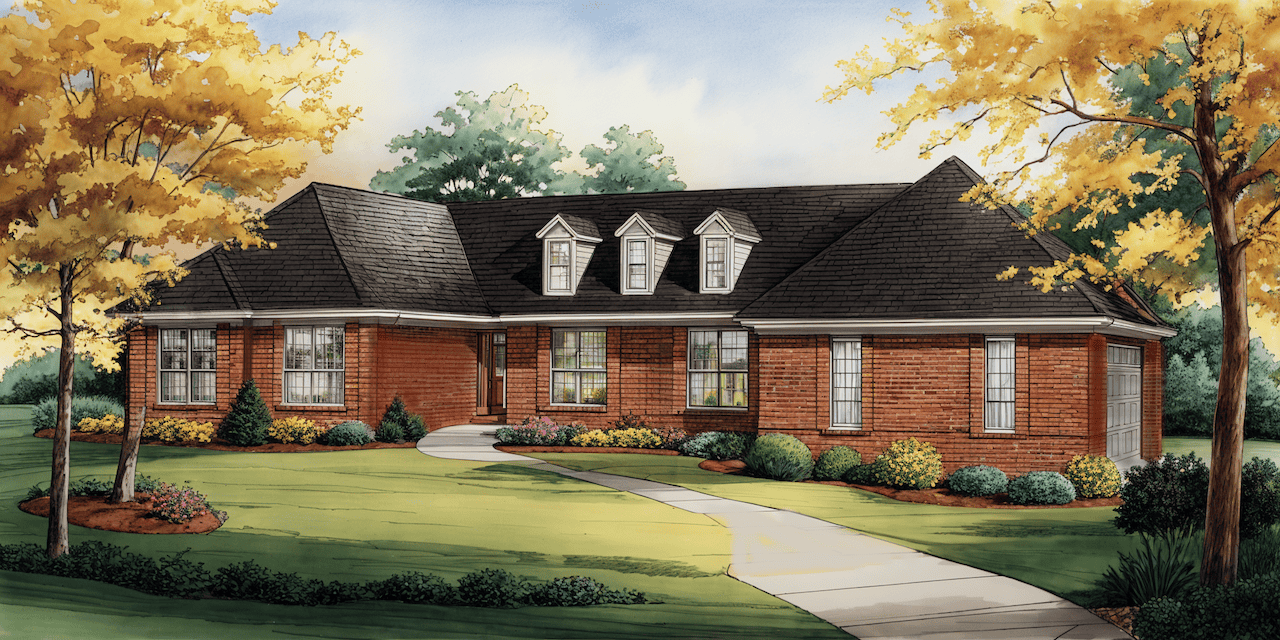
3-Bedroom, 1566 Sq Ft Ranch Home Plan - 137-1124 - Main Exterior
Plan Collection
3-Bedroom, 1566 Sq Ft Ranch Home Plan - 137-1124 - Main Exterior
Plan#137-1124
Starting at$735
1566
Sq Ft
1
Story
3
Bed
2
Bath
2
Car
3-Bedroom, 1952 Sq Ft Country House Plan - 124-1034 - Front Exterior
Plan Collection
3-Bedroom, 1952 Sq Ft Country House Plan - 124-1034 - Front Exterior
Plan#124-1034
Starting at$725
1952
Sq Ft
2
Story
3
Bed
2
Bath
2
Car
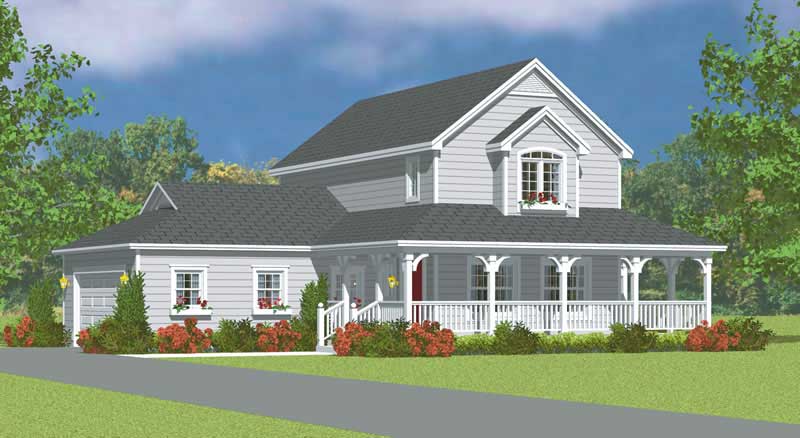
3-Bedroom, 1406 Sq Ft Country Home Plan - 137-1137 - Main Exterior
Plan Collection
3-Bedroom, 1406 Sq Ft Country Home Plan - 137-1137 - Main Exterior
Plan#137-1137
Starting at$735
1406
Sq Ft
2
Story
3
Bed
2.5
Bath
2
Car
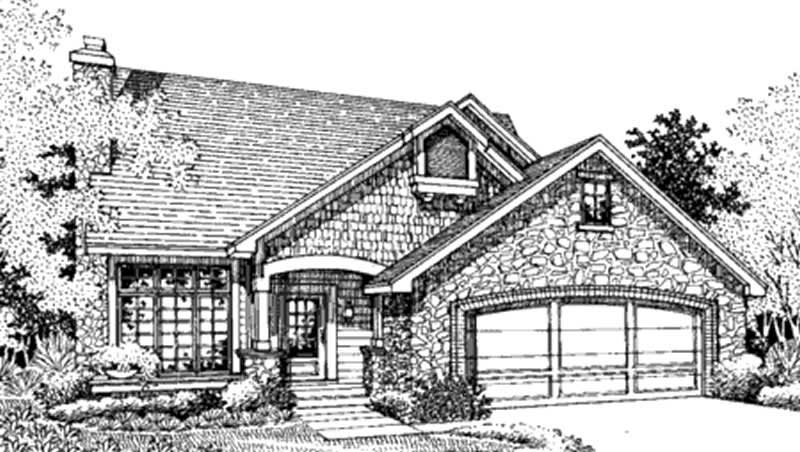
3-Bedroom, 1667 Sq Ft 1 1/2 Story House Plan - 146-1247 - Front Exterior
Plan Collection
3-Bedroom, 1667 Sq Ft 1 1/2 Story House Plan - 146-1247 - Front Exterior
Plan#146-1247
Starting at$980
1667
Sq Ft
2
Story
3
Bed
2.5
Bath
2
Car
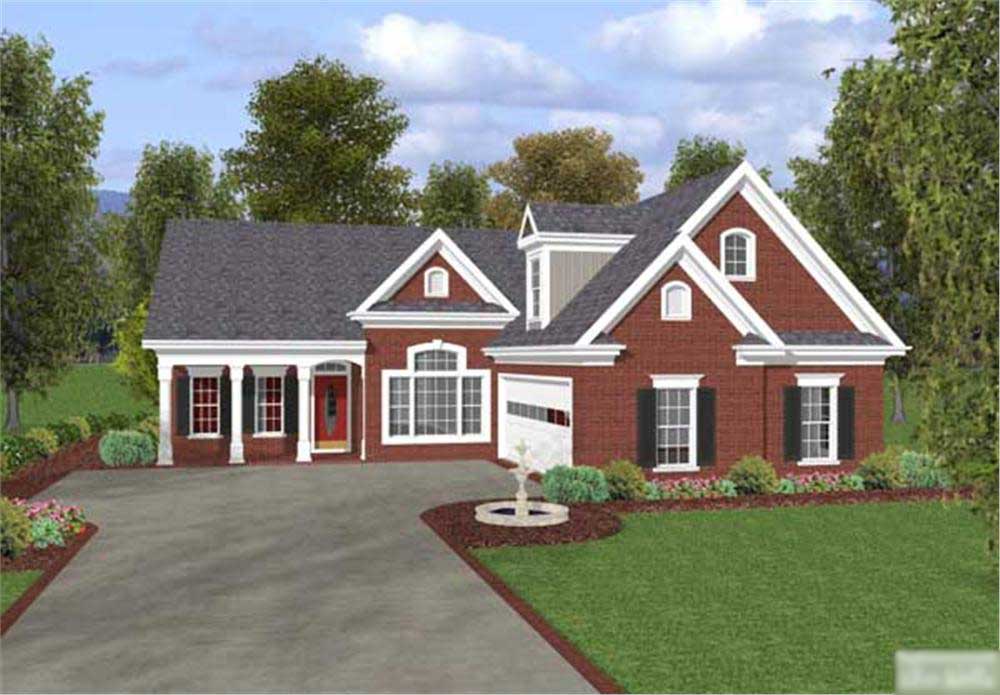
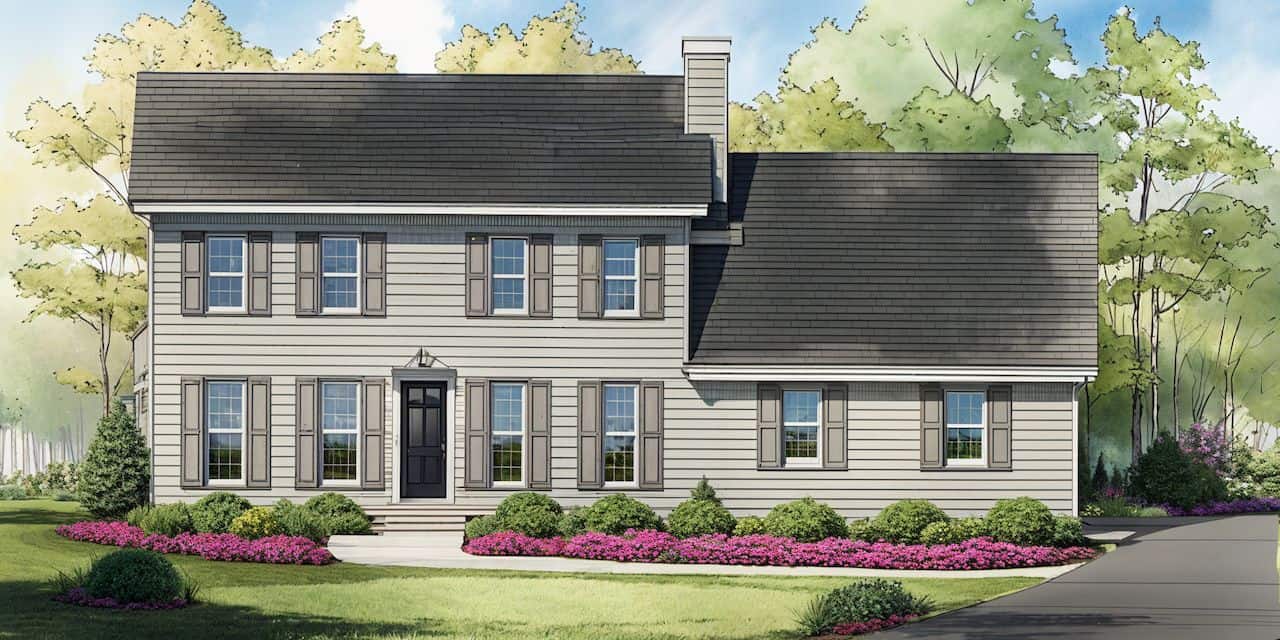
3-Bedroom, 1831 Sq Ft Colonial Home Plan - 109-1012 - Main Exterior
Plan Collection
3-Bedroom, 1831 Sq Ft Colonial Home Plan - 109-1012 - Main Exterior
Plan#109-1012
Starting at$1295
1831
Sq Ft
1
Story
3
Bed
2.5
Bath
2
Car
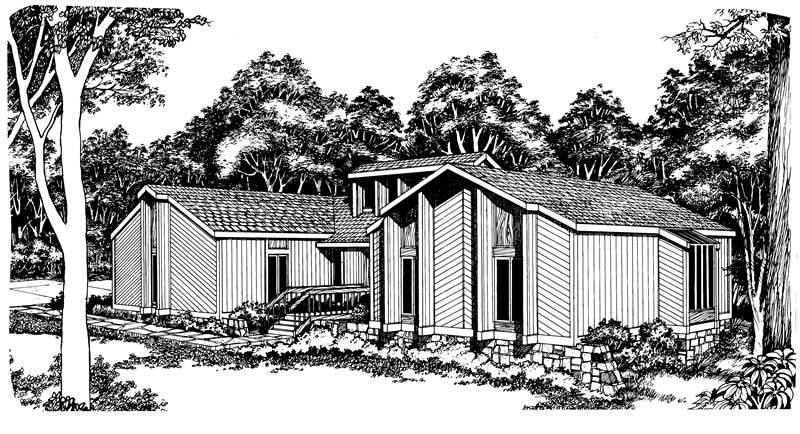
3-Bedroom, 3164 Sq Ft Home Plan - 132-1437 - Main Exterior
Plan Collection
3-Bedroom, 3164 Sq Ft Home Plan - 132-1437 - Main Exterior
Plan#132-1437
Starting at$1480
3164
Sq Ft
1
Story
3
Bed
3
Bath
2
Car
3-Bedroom, 1873 Sq Ft Contemporary Home Plan - 137-1030 - Main Exterior
Plan Collection
3-Bedroom, 1873 Sq Ft Contemporary Home Plan - 137-1030 - Main Exterior
Plan#137-1030
Starting at$735
1873
Sq Ft
1
Story
3
Bed
2
Bath
2
Car
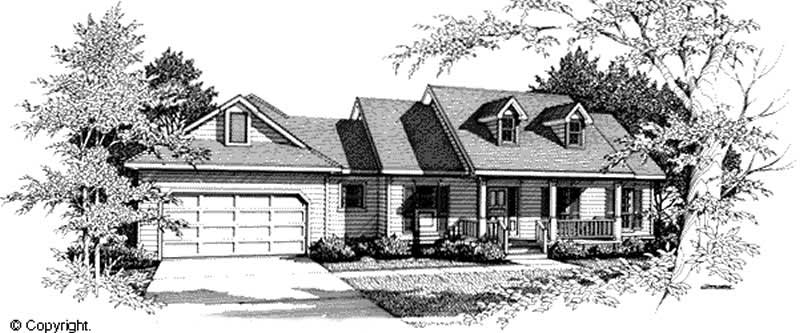
3-Bedroom, 1654 Sq Ft Cape Cod Home Plan - 174-1061 - Main Exterior
Plan Collection
3-Bedroom, 1654 Sq Ft Cape Cod Home Plan - 174-1061 - Main Exterior
Plan#174-1061
Starting at$660
1654
Sq Ft
1
Story
3
Bed
2
Bath
2
Car
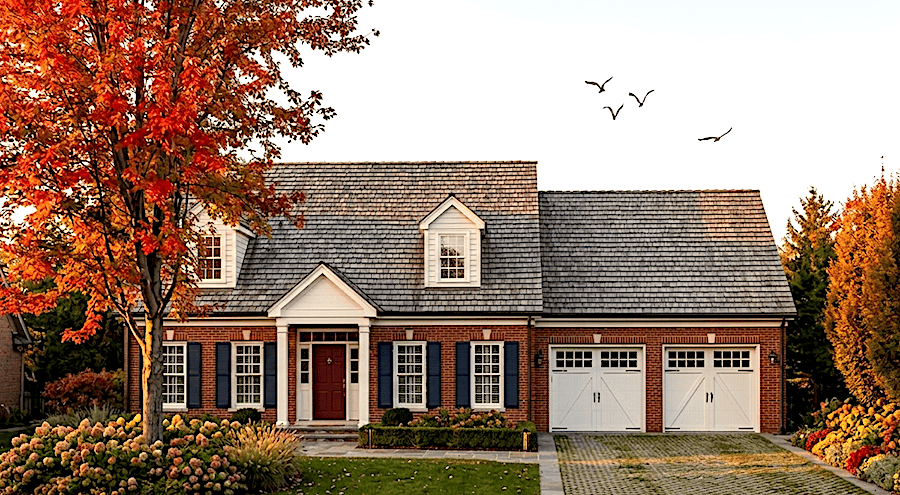
3-Bedroom, 2090 Sq Ft Cottage House Plan - 171-1330 - Front Exterior
Plan Collection
3-Bedroom, 2090 Sq Ft Cottage House Plan - 171-1330 - Front Exterior
Plan#171-1330
Starting at$1595
2090
Sq Ft
2
Story
3
Bed
2.5
Bath
2
Car
3-Bedroom, 1715 Sq Ft Ranch Home Plan - 124-1153 - Main Exterior
Plan Collection
3-Bedroom, 1715 Sq Ft Ranch Home Plan - 124-1153 - Main Exterior
Plan#124-1153
Starting at$725
1715
Sq Ft
1.5
Story
3
Bed
2
Bath
2
Car

3-Bedroom, 2014 Sq Ft Texas Style House Plan - 136-1029 - Front Exterior
Plan Collection
3-Bedroom, 2014 Sq Ft Texas Style House Plan - 136-1029 - Front Exterior
Plan#136-1029
Starting at$1650
2014
Sq Ft
1
Story
3
Bed
2
Bath
2
Car
3-Bedroom, 2683 Sq Ft European House Plan - 124-1074 - Front Exterior
Plan Collection
3-Bedroom, 2683 Sq Ft European House Plan - 124-1074 - Front Exterior
Plan#124-1074
Starting at$745
2683
Sq Ft
2
Story
3
Bed
3
Bath
2
Car
3-Bedroom, 2480 Sq Ft French House Plan - 124-1000 - Front Exterior
Plan Collection
3-Bedroom, 2480 Sq Ft French House Plan - 124-1000 - Front Exterior
Plan#124-1000
Starting at$745
2480
Sq Ft
1
Story
3
Bed
2
Bath
2
Car
3-Bedroom, 2057 Sq Ft Cape Cod Home Plan - 124-1136 - Main Exterior
Plan Collection
3-Bedroom, 2057 Sq Ft Cape Cod Home Plan - 124-1136 - Main Exterior
Plan#124-1136
Starting at$745
2057
Sq Ft
2
Story
3
Bed
2
Bath
2
Car
3-Bedroom, 2535 Sq Ft European House Plan - 157-1130 - Front Exterior
Plan Collection
3-Bedroom, 2535 Sq Ft European House Plan - 157-1130 - Front Exterior
Plan#157-1130
Starting at$1605
2535
Sq Ft
2
Story
3
Bed
2
Bath
2
Car
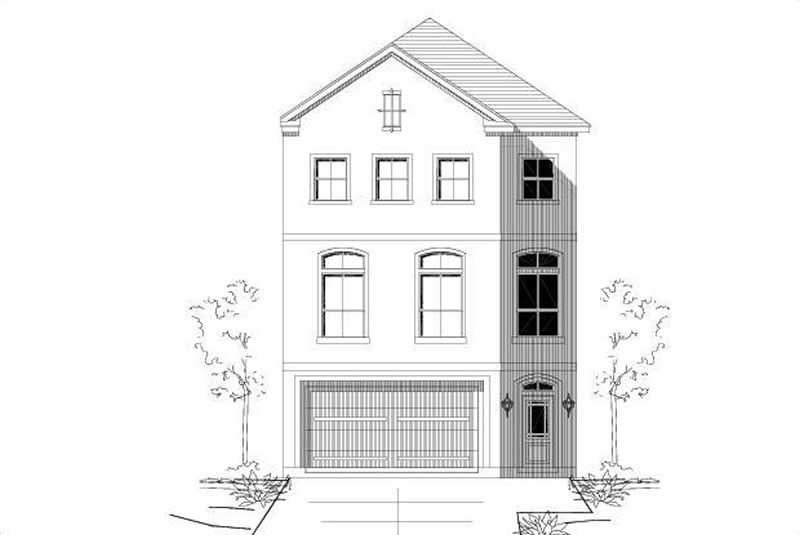
3-Bedroom, 2304 Sq Ft Contemporary House Plan - 156-2260 - Front Exterior
Plan Collection
3-Bedroom, 2304 Sq Ft Contemporary House Plan - 156-2260 - Front Exterior
Plan#156-2260
Starting at$900
2304
Sq Ft
3
Story
3
Bed
2
Bath
2
Car
3-Bedroom, 1620 Sq Ft Craftsman House Plan - 115-1077 - Front Exterior
Plan Collection
3-Bedroom, 1620 Sq Ft Craftsman House Plan - 115-1077 - Front Exterior
Plan#115-1077
Starting at$1600
1620
Sq Ft
2
Story
3
Bed
2
Bath
2
Car
3-Bedroom, 1795 Sq Ft Small House Plans - 124-1122 - Main Exterior
Plan Collection
3-Bedroom, 1795 Sq Ft Small House Plans - 124-1122 - Main Exterior
Plan#124-1122
Starting at$725
1795
Sq Ft
2
Story
3
Bed
2
Bath
2
Car
3-Bedroom, 1612 Sq Ft European House Plan - 135-1333 - Front Exterior
Plan Collection
3-Bedroom, 1612 Sq Ft European House Plan - 135-1333 - Front Exterior
Plan#135-1333
Starting at$1380
1612
Sq Ft
1
Story
3
Bed
3
Bath
2
Car
1-Bedroom, 3191 Sq Ft Log Cabin Home Plan - 132-1305 - Main Exterior
Plan Collection
1-Bedroom, 3191 Sq Ft Log Cabin Home Plan - 132-1305 - Main Exterior
Plan#132-1305
Starting at$1480
3191
Sq Ft
2
Story
3
Bed
2.5
Bath
2
Car
3-Bedroom, 3557 Sq Ft Coastal Home Plan - 156-2251 - Main Exterior
Plan Collection
3-Bedroom, 3557 Sq Ft Coastal Home Plan - 156-2251 - Main Exterior
Plan#156-2251
Starting at$1100
3557
Sq Ft
3
Story
3
Bed
3.5
Bath
2
Car
3-Bedroom, 1604 Sq Ft Country House Plan - 153-1289 - Front Exterior
Plan Collection
3-Bedroom, 1604 Sq Ft Country House Plan - 153-1289 - Front Exterior
Plan#153-1289
Starting at$800
1604
Sq Ft
2
Story
3
Bed
2.5
Bath
2
Car
3-Bedroom, 2112 Sq Ft French House Plan - 170-3091 - Front Exterior
Plan Collection
3-Bedroom, 2112 Sq Ft French House Plan - 170-3091 - Front Exterior
Plan#170-3091
Starting at$970
2112
Sq Ft
2
Story
3
Bed
2
Bath
2
Car
3-Bedroom, 1408 Sq Ft Country House Plan - 167-1431 - Front Exterior
Plan Collection
3-Bedroom, 1408 Sq Ft Country House Plan - 167-1431 - Front Exterior
Plan#167-1431
Starting at$700
1408
Sq Ft
1
Story
3
Bed
2
Bath
2
Car
3-Bedroom, 1566 Sq Ft Ranch Home Plan - 137-1124 - Main Exterior
Plan Collection
3-Bedroom, 1566 Sq Ft Ranch Home Plan - 137-1124 - Main Exterior
Plan#137-1124
Starting at$735
1566
Sq Ft
1
Story
3
Bed
2
Bath
2
Car
3-Bedroom, 1952 Sq Ft Country House Plan - 124-1034 - Front Exterior
Plan Collection
3-Bedroom, 1952 Sq Ft Country House Plan - 124-1034 - Front Exterior
Plan#124-1034
Starting at$725
1952
Sq Ft
2
Story
3
Bed
2
Bath
2
Car
3-Bedroom, 1406 Sq Ft Country Home Plan - 137-1137 - Main Exterior
Plan Collection
3-Bedroom, 1406 Sq Ft Country Home Plan - 137-1137 - Main Exterior
Plan#137-1137
Starting at$735
1406
Sq Ft
2
Story
3
Bed
2.5
Bath
2
Car
3-Bedroom, 1667 Sq Ft 1 1/2 Story House Plan - 146-1247 - Front Exterior
Plan Collection
3-Bedroom, 1667 Sq Ft 1 1/2 Story House Plan - 146-1247 - Front Exterior
Plan#146-1247
Starting at$980
1667
Sq Ft
2
Story
3
Bed
2.5
Bath
2
Car
3-Bedroom, 1831 Sq Ft Colonial Home Plan - 109-1012 - Main Exterior
Plan Collection
3-Bedroom, 1831 Sq Ft Colonial Home Plan - 109-1012 - Main Exterior
Plan#109-1012
Starting at$1295
1831
Sq Ft
1
Story
3
Bed
2.5
Bath
2
Car
3-Bedroom, 3164 Sq Ft Home Plan - 132-1437 - Main Exterior
Plan Collection
3-Bedroom, 3164 Sq Ft Home Plan - 132-1437 - Main Exterior
Plan#132-1437
Starting at$1480
3164
Sq Ft
1
Story
3
Bed
3
Bath
2
Car
3-Bedroom, 1873 Sq Ft Contemporary Home Plan - 137-1030 - Main Exterior
Plan Collection
3-Bedroom, 1873 Sq Ft Contemporary Home Plan - 137-1030 - Main Exterior
Plan#137-1030
Starting at$735
1873
Sq Ft
1
Story
3
Bed
2
Bath
2
Car
3-Bedroom, 1654 Sq Ft Cape Cod Home Plan - 174-1061 - Main Exterior
Plan Collection
3-Bedroom, 1654 Sq Ft Cape Cod Home Plan - 174-1061 - Main Exterior
Plan#174-1061
Starting at$660
1654
Sq Ft
1
Story
3
Bed
2
Bath
2
Car
3-Bedroom, 2090 Sq Ft Cottage House Plan - 171-1330 - Front Exterior
Plan Collection
3-Bedroom, 2090 Sq Ft Cottage House Plan - 171-1330 - Front Exterior
Plan#171-1330
Starting at$1595
2090
Sq Ft
2
Story
3
Bed
2.5
Bath
2
Car

3-Bedroom, 1715 Sq Ft Ranch Home Plan - 124-1153 - Main Exterior
Plan Collection
3-Bedroom, 1715 Sq Ft Ranch Home Plan - 124-1153 - Main Exterior
Plan#124-1153
Starting at$725
1715
Sq Ft
1.5
Story
3
Bed
2
Bath
2
Car
3-Bedroom, 2014 Sq Ft Texas Style House Plan - 136-1029 - Front Exterior
Plan Collection
3-Bedroom, 2014 Sq Ft Texas Style House Plan - 136-1029 - Front Exterior
Plan#136-1029
Starting at$1650
2014
Sq Ft
1
Story
3
Bed
2
Bath
2
Car
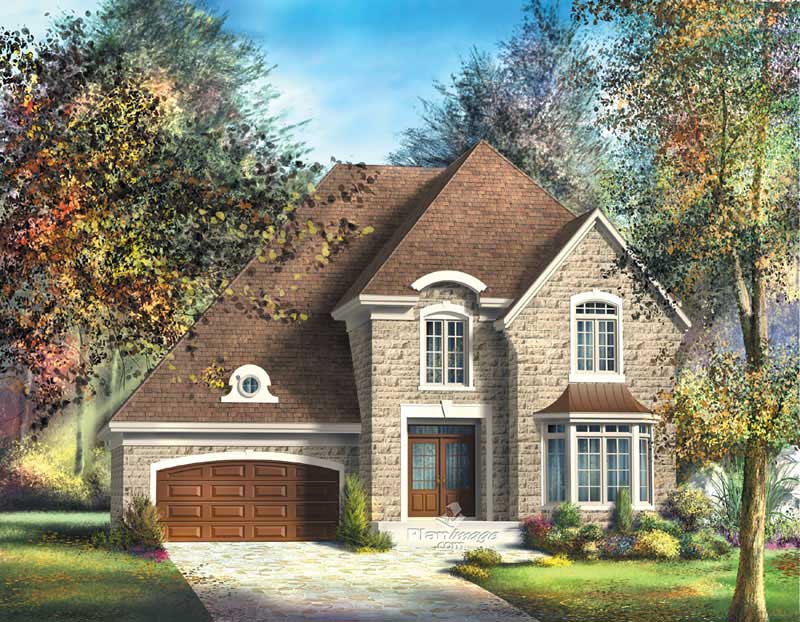
3-Bedroom, 2683 Sq Ft European House Plan - 124-1074 - Front Exterior
Plan Collection
3-Bedroom, 2683 Sq Ft European House Plan - 124-1074 - Front Exterior
Plan#124-1074
Starting at$745
2683
Sq Ft
2
Story
3
Bed
3
Bath
2
Car
3-Bedroom, 2480 Sq Ft French House Plan - 124-1000 - Front Exterior
Plan Collection
3-Bedroom, 2480 Sq Ft French House Plan - 124-1000 - Front Exterior
Plan#124-1000
Starting at$745
2480
Sq Ft
1
Story
3
Bed
2
Bath
2
Car
3-Bedroom, 2057 Sq Ft Cape Cod Home Plan - 124-1136 - Main Exterior
Plan Collection
3-Bedroom, 2057 Sq Ft Cape Cod Home Plan - 124-1136 - Main Exterior
Plan#124-1136
Starting at$745
2057
Sq Ft
2
Story
3
Bed
2
Bath
2
Car
3-Bedroom, 2535 Sq Ft European House Plan - 157-1130 - Front Exterior
Plan Collection
3-Bedroom, 2535 Sq Ft European House Plan - 157-1130 - Front Exterior
Plan#157-1130
Starting at$1605
2535
Sq Ft
2
Story
3
Bed
2
Bath
2
Car
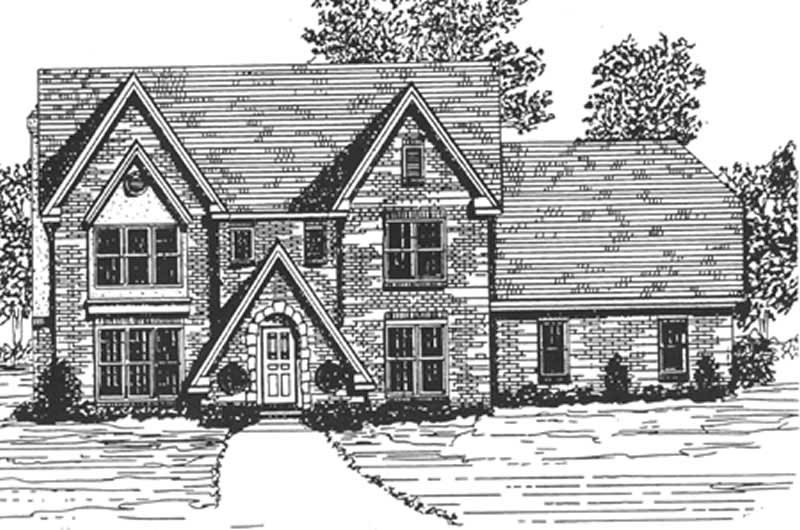
3-Bedroom, 2304 Sq Ft Contemporary House Plan - 156-2260 - Front Exterior
Plan Collection
3-Bedroom, 2304 Sq Ft Contemporary House Plan - 156-2260 - Front Exterior
Plan#156-2260
Starting at$900
2304
Sq Ft
3
Story
3
Bed
2
Bath
2
Car

3-Bedroom, 1620 Sq Ft Craftsman House Plan - 115-1077 - Front Exterior
Plan Collection
3-Bedroom, 1620 Sq Ft Craftsman House Plan - 115-1077 - Front Exterior
Plan#115-1077
Starting at$1600
1620
Sq Ft
2
Story
3
Bed
2
Bath
2
Car
3-Bedroom, 1795 Sq Ft Small House Plans - 124-1122 - Main Exterior
Plan Collection
3-Bedroom, 1795 Sq Ft Small House Plans - 124-1122 - Main Exterior
Plan#124-1122
Starting at$725
1795
Sq Ft
2
Story
3
Bed
2
Bath
2
Car
3-Bedroom, 1612 Sq Ft European House Plan - 135-1333 - Front Exterior
Plan Collection
3-Bedroom, 1612 Sq Ft European House Plan - 135-1333 - Front Exterior
Plan#135-1333
Starting at$1380
1612
Sq Ft
1
Story
3
Bed
3
Bath
2
Car

1-Bedroom, 3191 Sq Ft Log Cabin Home Plan - 132-1305 - Main Exterior
Plan Collection
1-Bedroom, 3191 Sq Ft Log Cabin Home Plan - 132-1305 - Main Exterior
Plan#132-1305
Starting at$1480
3191
Sq Ft
2
Story
3
Bed
2.5
Bath
2
Car
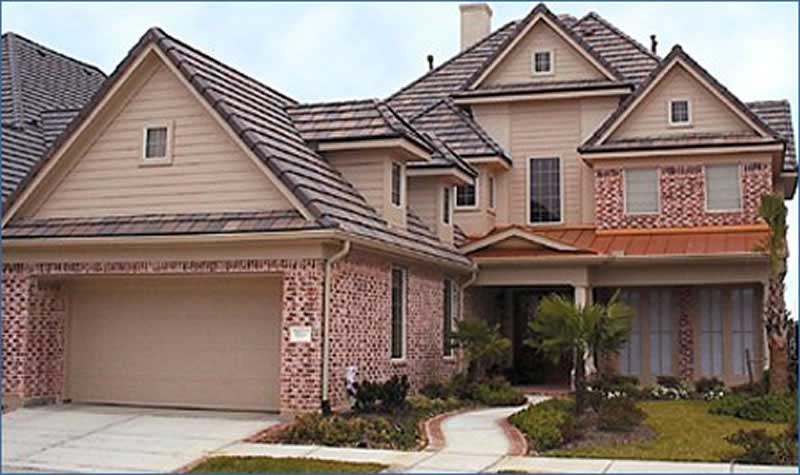
3-Bedroom, 3557 Sq Ft Coastal Home Plan - 156-2251 - Main Exterior
Plan Collection
3-Bedroom, 3557 Sq Ft Coastal Home Plan - 156-2251 - Main Exterior
Plan#156-2251
Starting at$1100
3557
Sq Ft
3
Story
3
Bed
3.5
Bath
2
Car
1...120121122123124...282