3-Bedroom, 2 Garage House Plans

6,763
Plan Results
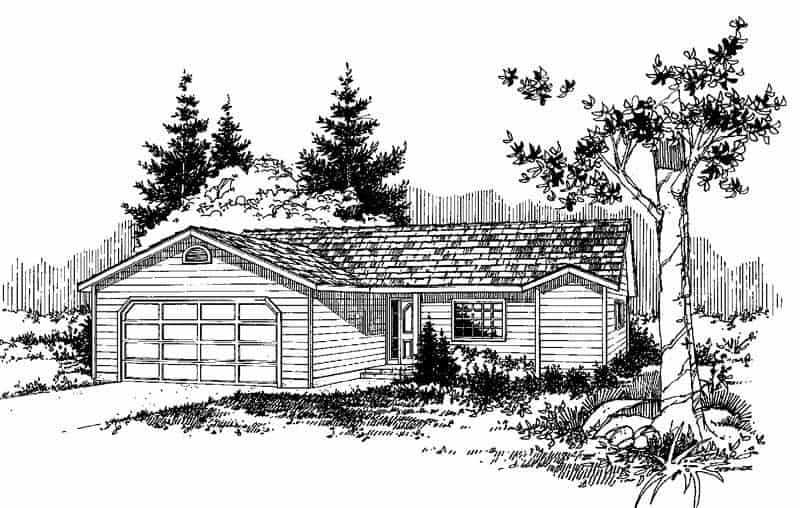
3-Bedroom, 1316 Sq Ft Ranch House Plan - 145-1193 - Front Exterior
Plan Collection
3-Bedroom, 1316 Sq Ft Ranch House Plan - 145-1193 - Front Exterior
Plan#145-1193
Starting at$850
1316
Sq Ft
1
Story
3
Bed
2
Bath
2
Car
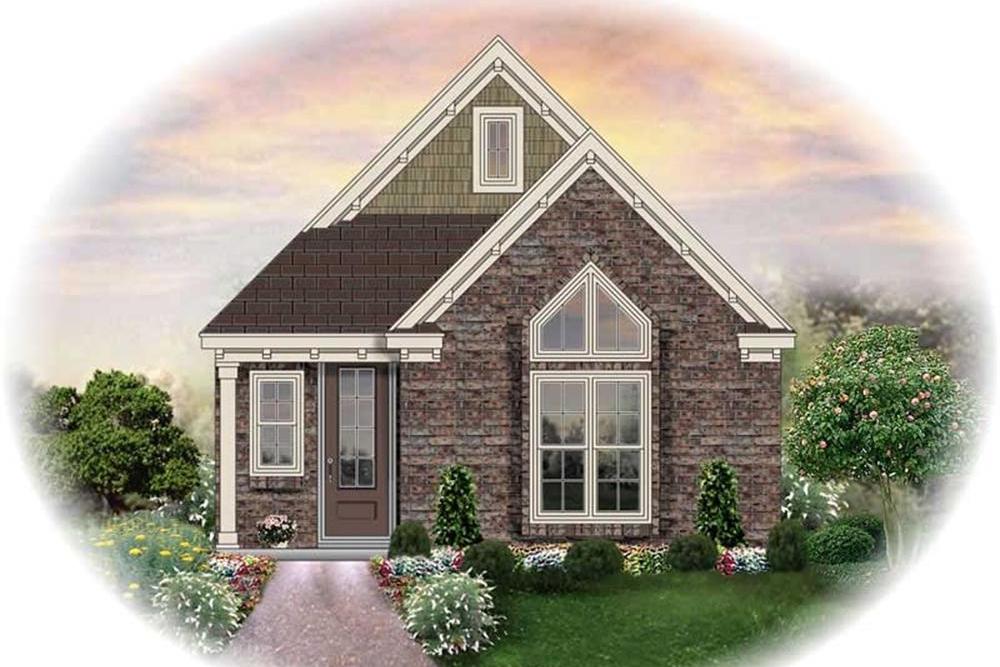
3-Bedroom, 1305 Sq Ft Traditional House Plan - 170-2467 - Front Exterior
Plan Collection
3-Bedroom, 1305 Sq Ft Traditional House Plan - 170-2467 - Front Exterior
Plan#170-2467
Starting at$830
1305
Sq Ft
1
Story
3
Bed
2
Bath
2
Car
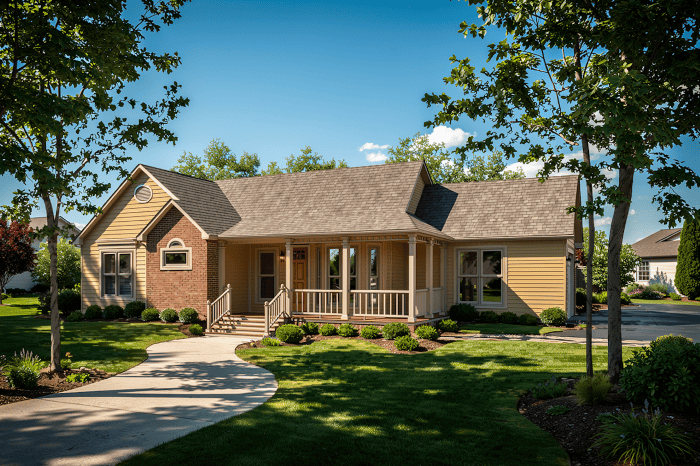
3-Bedroom, 1492 Sq Ft Ranch House Plan - 124-1084 - Front Exterior
Plan Collection
3-Bedroom, 1492 Sq Ft Ranch House Plan - 124-1084 - Front Exterior
Plan#124-1084
Starting at$645
1492
Sq Ft
1
Story
3
Bed
2
Bath
2
Car
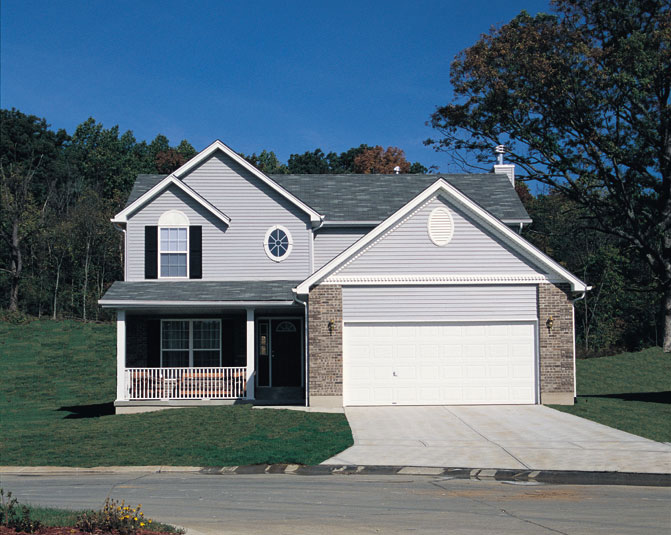
3-Bedroom, 1524 Sq Ft Country Home Plan - 138-1069 - Main Exterior
Plan Collection
3-Bedroom, 1524 Sq Ft Country Home Plan - 138-1069 - Main Exterior
Plan#138-1069
Starting at$1300
1524
Sq Ft
2
Story
3
Bed
2.5
Bath
2
Car
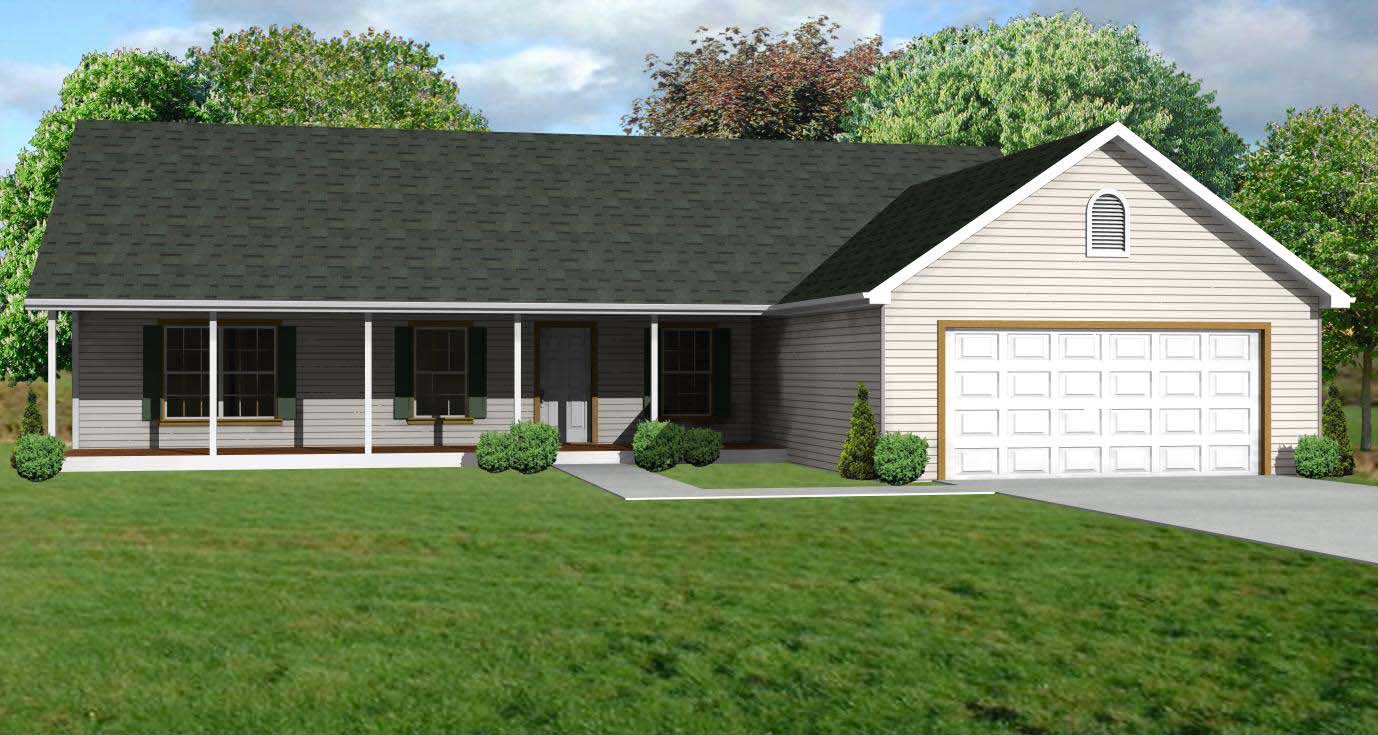
3-Bedroom, 1344 Sq Ft Country House Plan - 148-1051 - Front Exterior
Plan Collection
3-Bedroom, 1344 Sq Ft Country House Plan - 148-1051 - Front Exterior
Plan#148-1051
Starting at$750
1344
Sq Ft
1
Story
3
Bed
2
Bath
2
Car
3-Bedroom, 1274 Sq Ft French House Plan - 170-2643 - Front Exterior
Plan Collection
3-Bedroom, 1274 Sq Ft French House Plan - 170-2643 - Front Exterior
Plan#170-2643
Starting at$830
1274
Sq Ft
1
Story
3
Bed
2
Bath
2
Car
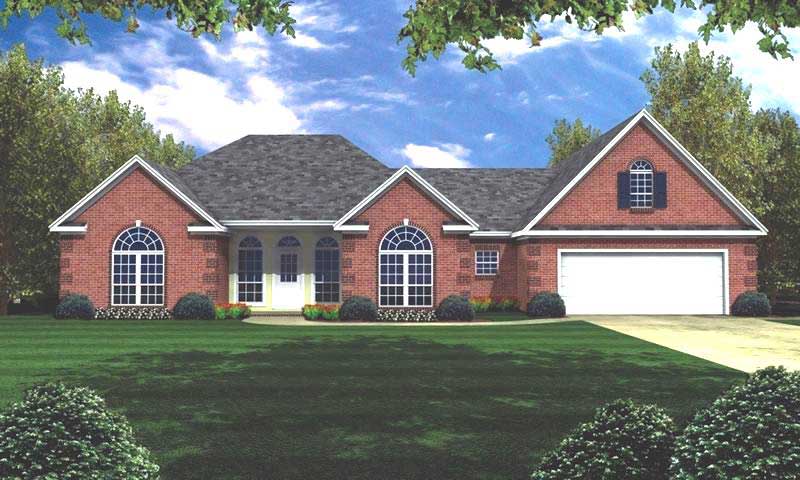
3-Bedroom, 2252 Sq Ft Ranch Home Plan - 141-1167 - Main Exterior
Plan Collection
3-Bedroom, 2252 Sq Ft Ranch Home Plan - 141-1167 - Main Exterior
Plan#141-1167
Starting at$1400
2252
Sq Ft
1
Story
3
Bed
2
Bath
2
Car
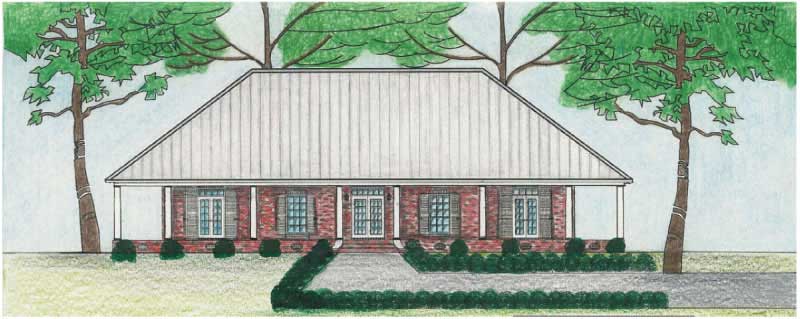
3-Bedroom, 2560 Sq Ft Country Home Plan - 140-1049 - Main Exterior
Plan Collection
3-Bedroom, 2560 Sq Ft Country Home Plan - 140-1049 - Main Exterior
Plan#140-1049
Starting at$945
2560
Sq Ft
1
Story
3
Bed
2.5
Bath
2
Car
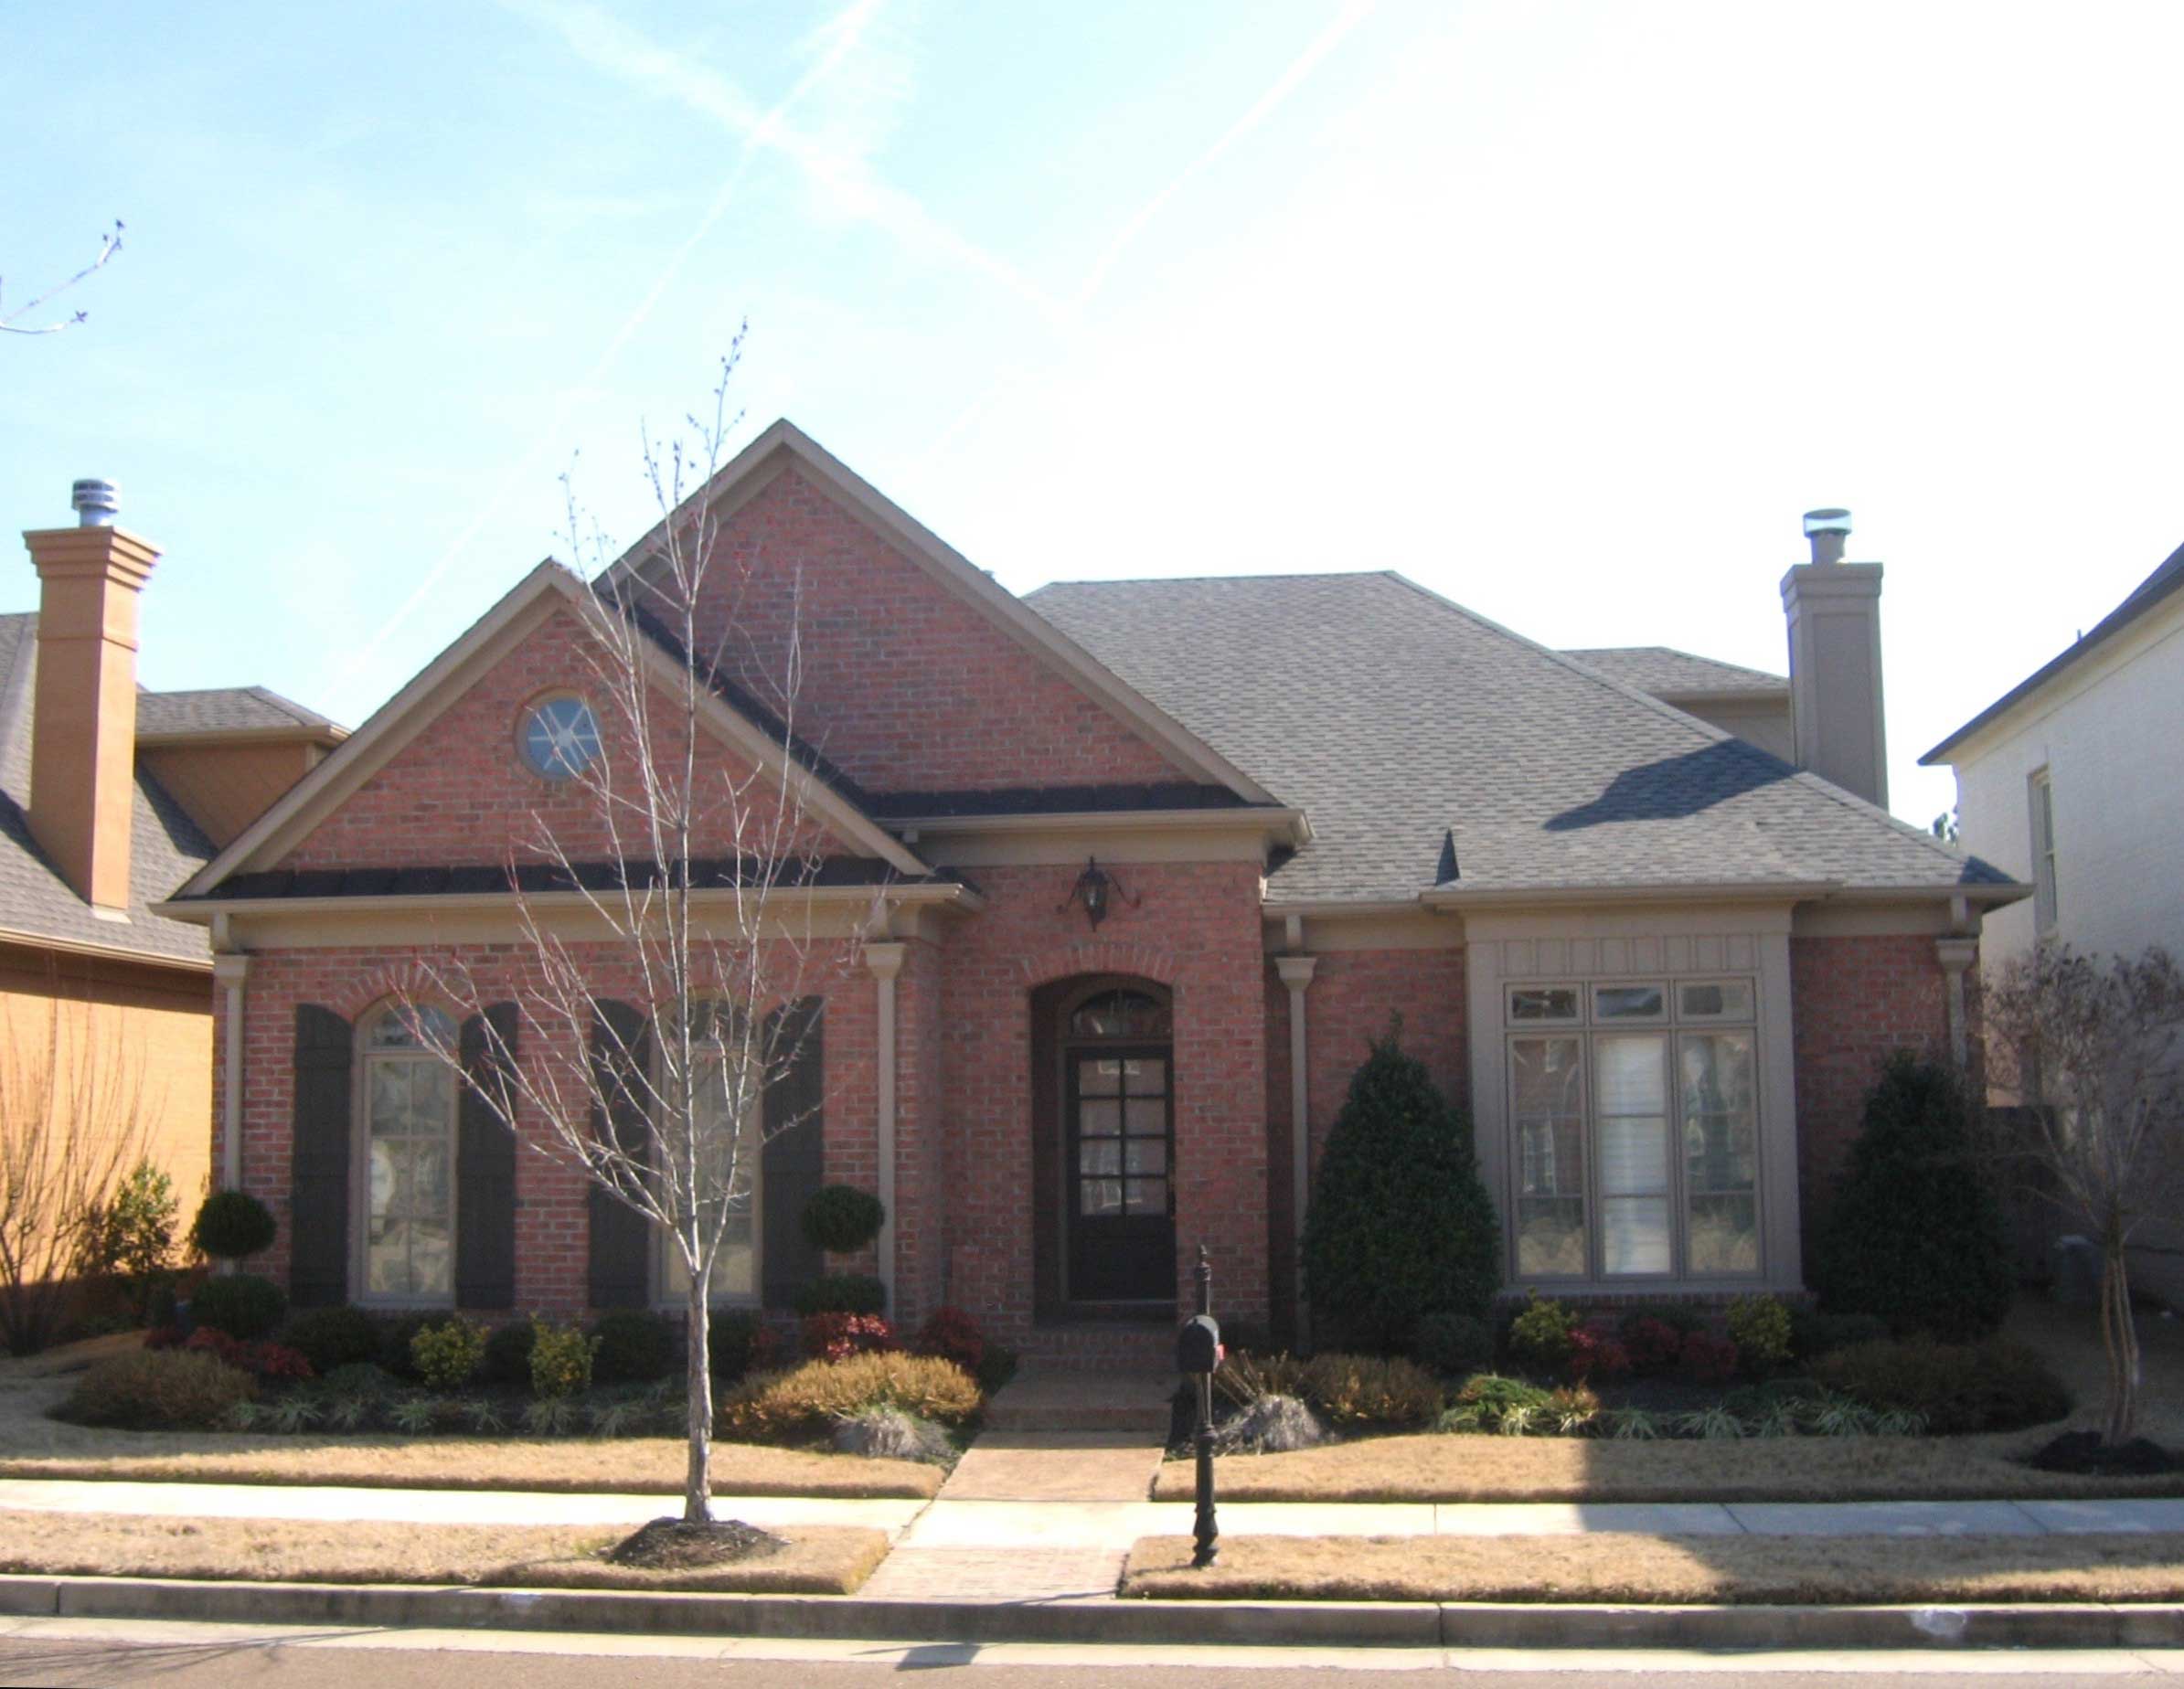
3-Bedroom, 2949 Sq Ft Cape Cod House Plan - 170-1269 - Front Exterior
Plan Collection
3-Bedroom, 2949 Sq Ft Cape Cod House Plan - 170-1269 - Front Exterior
Plan#170-1269
Starting at$1205
2949
Sq Ft
2
Story
3
Bed
3
Bath
2
Car
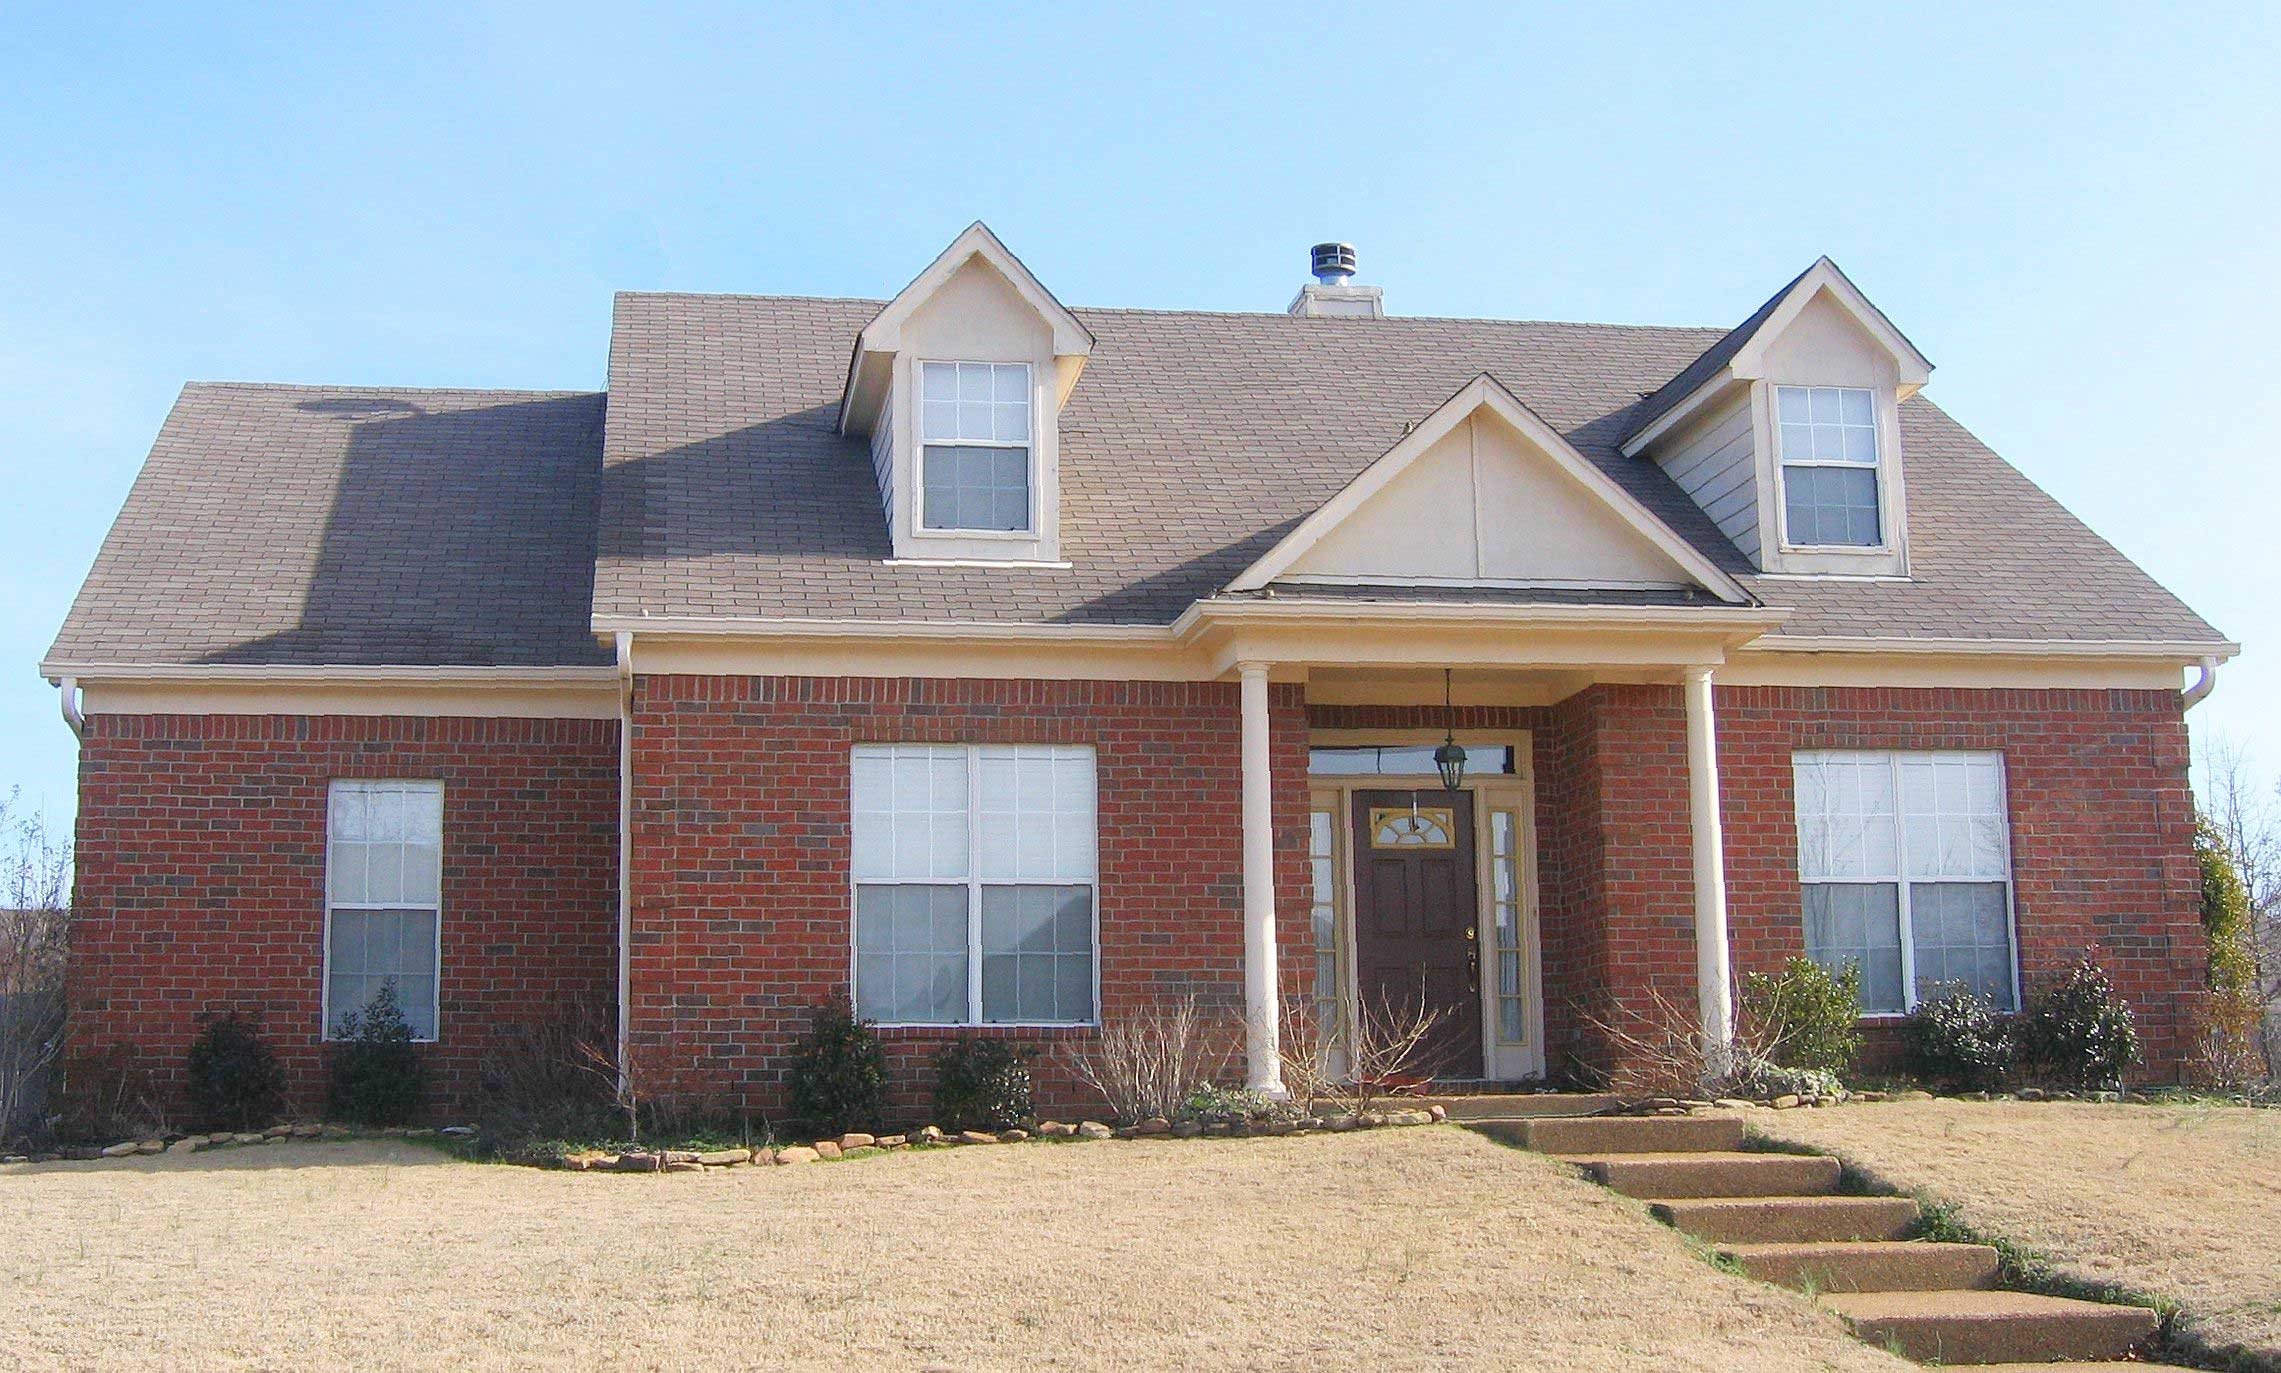
3-Bedroom, 2717 Sq Ft Cape Cod House Plan - 170-2628 - Front Exterior
Plan Collection
3-Bedroom, 2717 Sq Ft Cape Cod House Plan - 170-2628 - Front Exterior
Plan#170-2628
Starting at$1145
2717
Sq Ft
2
Story
3
Bed
3
Bath
2
Car
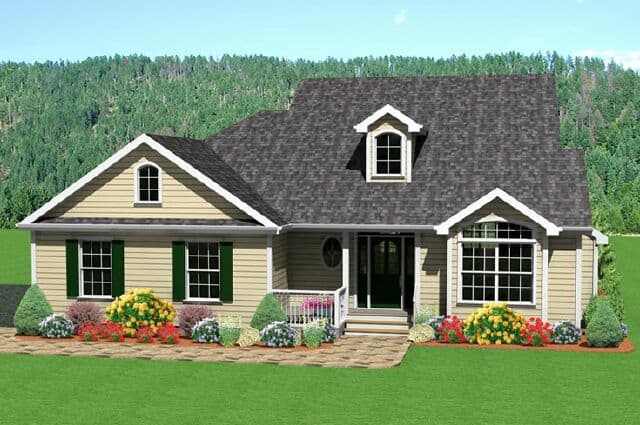
3-Bedroom, 1696 Sq Ft Country Home Plan - 121-1061 - Main Exterior
Plan Collection
3-Bedroom, 1696 Sq Ft Country Home Plan - 121-1061 - Main Exterior
Plan#121-1061
Starting at$1250
1696
Sq Ft
2
Story
3
Bed
2.5
Bath
2
Car
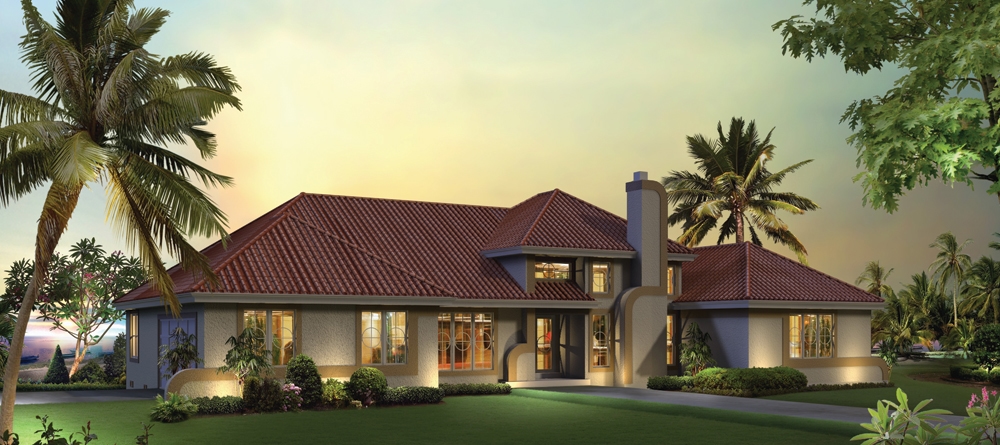
3-Bedroom, 2072 Sq Ft Ranch House Plan - 138-1252 - Front Exterior
Plan Collection
3-Bedroom, 2072 Sq Ft Ranch House Plan - 138-1252 - Front Exterior
Plan#138-1252
Starting at$1400
2072
Sq Ft
1
Story
3
Bed
2.5
Bath
2
Car
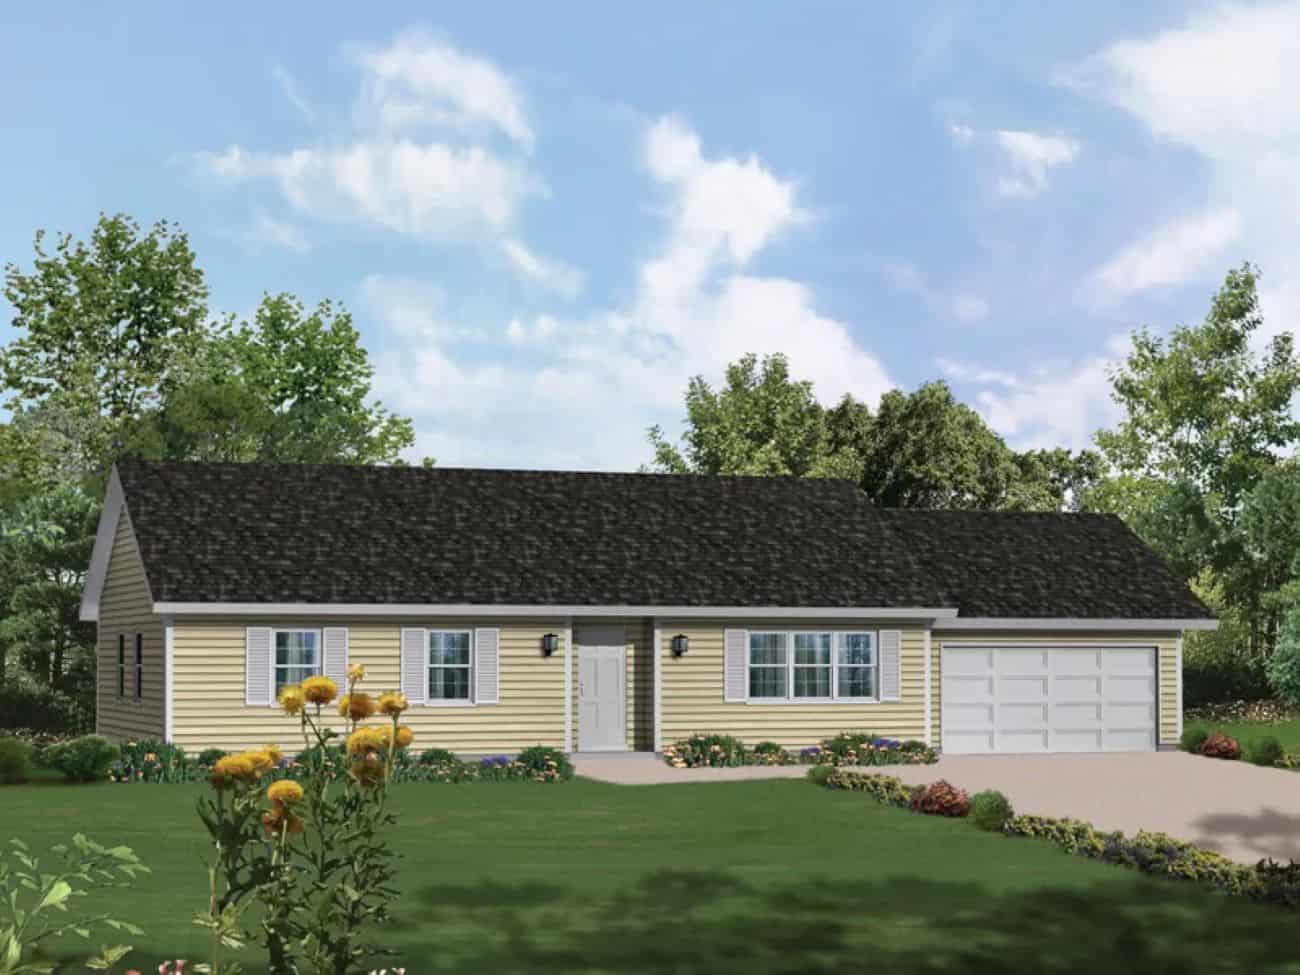
3-Bedroom, 1343 Sq Ft Modern Farmhouse House Plan - 138-1441 - Front Exterior
Plan Collection
3-Bedroom, 1343 Sq Ft Modern Farmhouse House Plan - 138-1441 - Front Exterior
Plan#138-1441
Starting at$1200
1343
Sq Ft
1
Story
3
Bed
2
Bath
2
Car
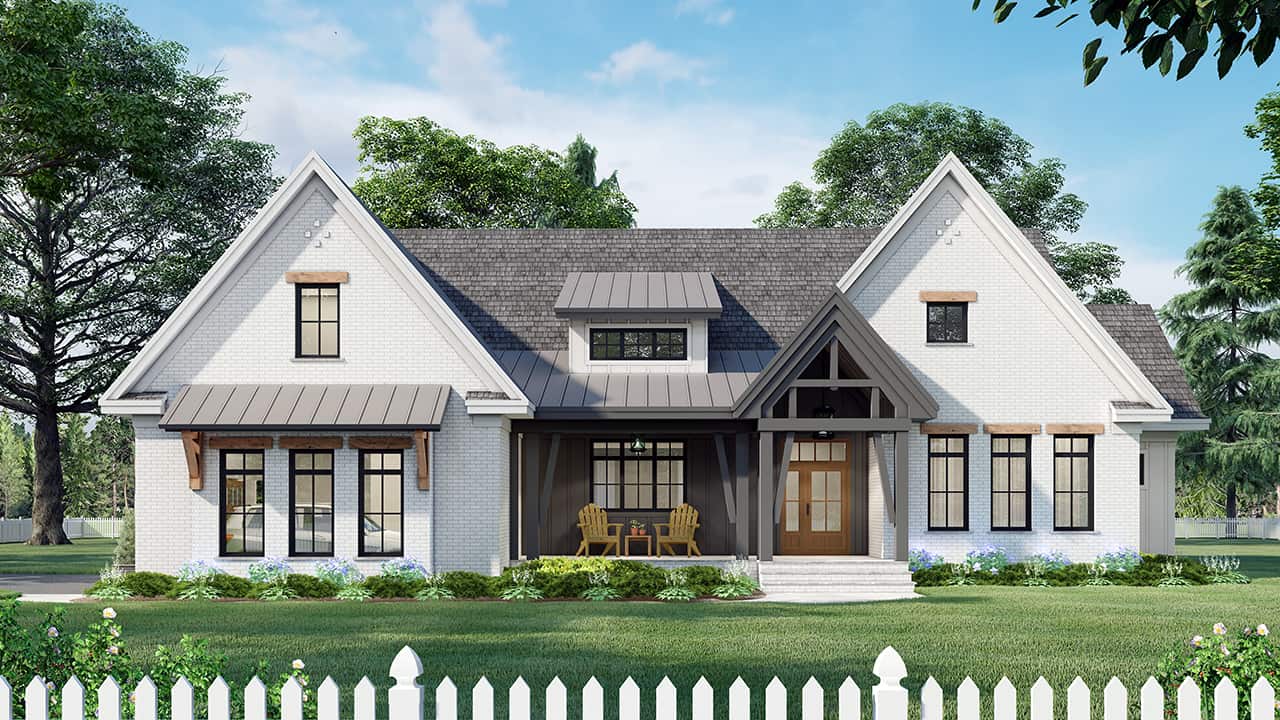
3-Bedroom, 2336 Sq Ft Ranch Home Plan - 165-1154 - Main Exterior
Plan Collection
3-Bedroom, 2336 Sq Ft Ranch Home Plan - 165-1154 - Main Exterior
Plan#165-1154
Starting at$2050
2336
Sq Ft
1
Story
3
Bed
2
Bath
2
Car
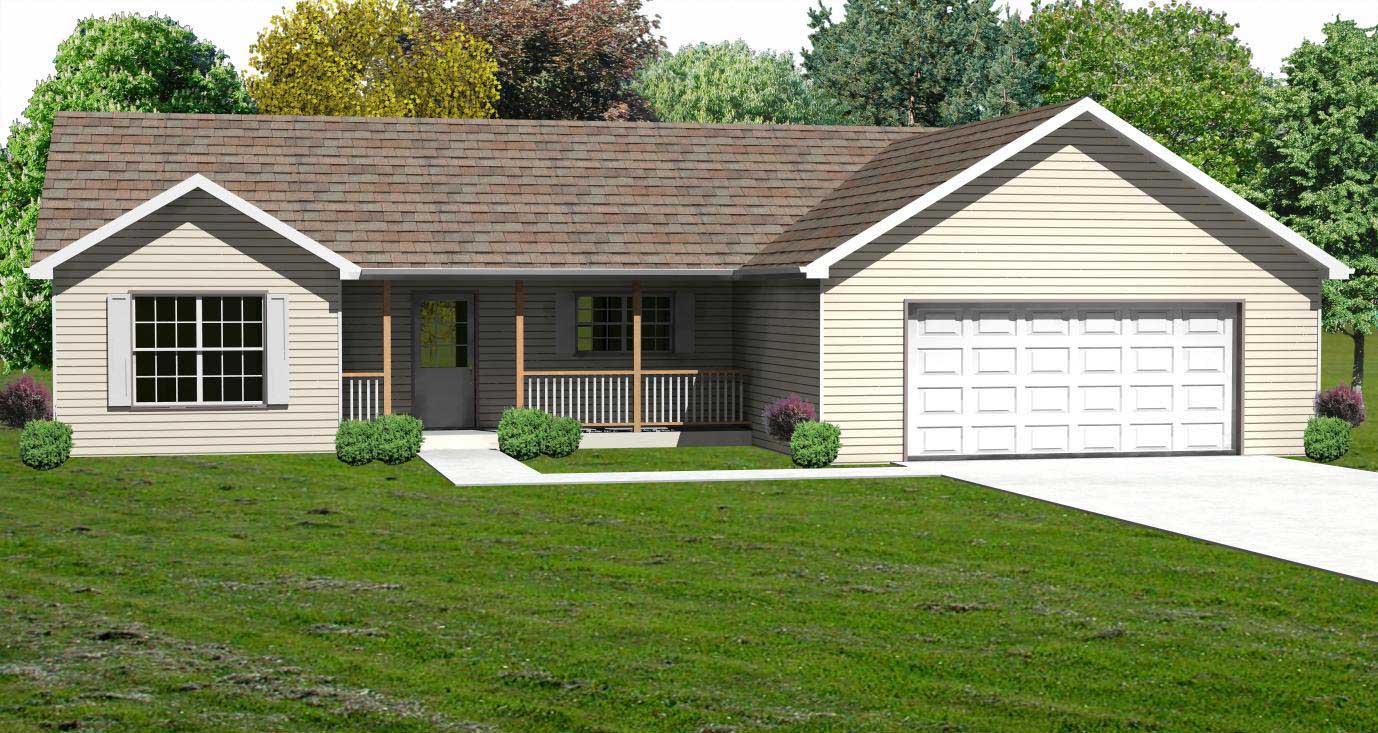
3-Bedroom, 1434 Sq Ft Country Home Plan - 148-1033 - Main Exterior
Plan Collection
3-Bedroom, 1434 Sq Ft Country Home Plan - 148-1033 - Main Exterior
Plan#148-1033
Starting at$750
1434
Sq Ft
1
Story
3
Bed
2.5
Bath
2
Car
3-Bedroom, 1250 Sq Ft Country House Plan - 170-1588 - Front Exterior
Plan Collection
3-Bedroom, 1250 Sq Ft Country House Plan - 170-1588 - Front Exterior
Plan#170-1588
Starting at$830
1250
Sq Ft
2
Story
3
Bed
2.5
Bath
2
Car
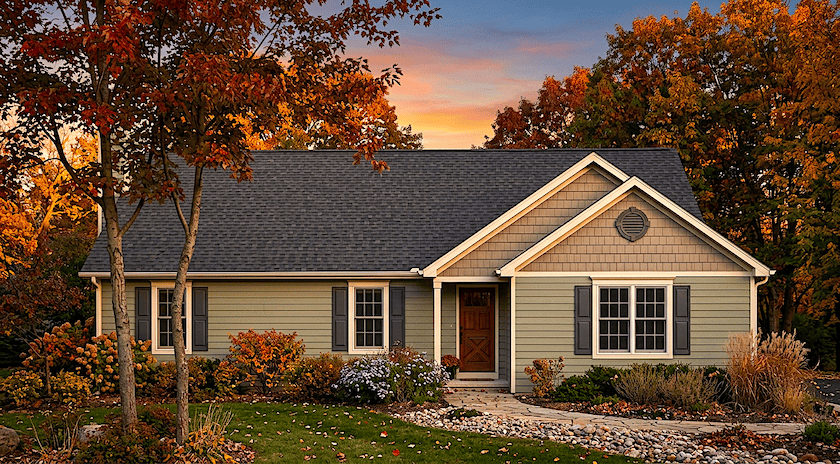
3-Bedroom, 1205 Sq Ft Country Home Plan - 124-1108 - Main Exterior
Plan Collection
3-Bedroom, 1205 Sq Ft Country Home Plan - 124-1108 - Main Exterior
Plan#124-1108
Starting at$645
1205
Sq Ft
1
Story
3
Bed
2
Bath
2
Car
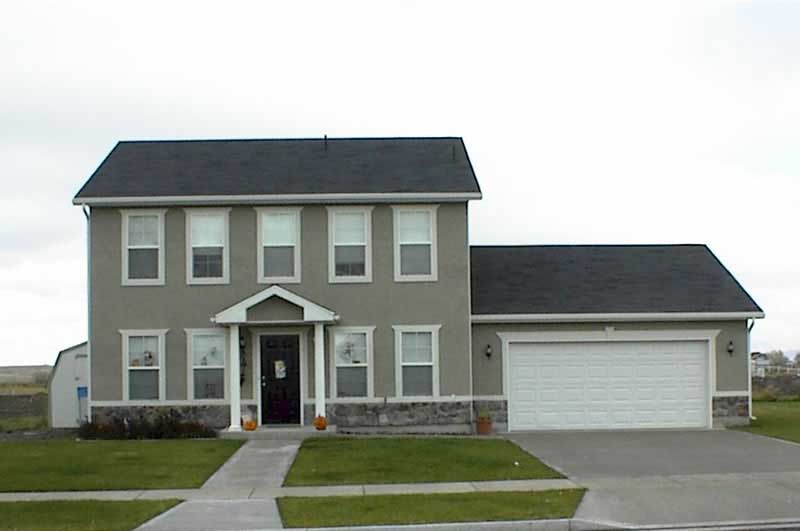
3-Bedroom, 1624 Sq Ft Colonial Home Plan - 129-1033 - Main Exterior
Plan Collection
3-Bedroom, 1624 Sq Ft Colonial Home Plan - 129-1033 - Main Exterior
Plan#129-1033
Starting at$1029
1624
Sq Ft
2
Story
3
Bed
2.5
Bath
2
Car
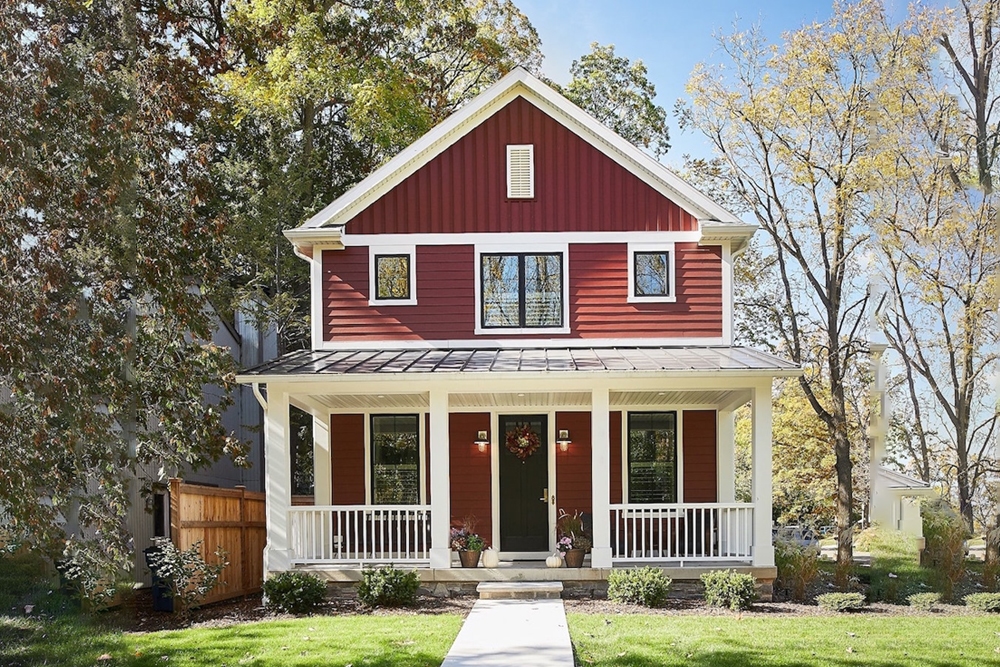
3-Bedroom, 2063 Sq Ft Farmhouse Home Plan - 168-1134 - Main Exterior
Plan Collection
3-Bedroom, 2063 Sq Ft Farmhouse Home Plan - 168-1134 - Main Exterior
Plan#168-1134
Starting at$2500
2063
Sq Ft
2
Story
3
Bed
2.5
Bath
2
Car
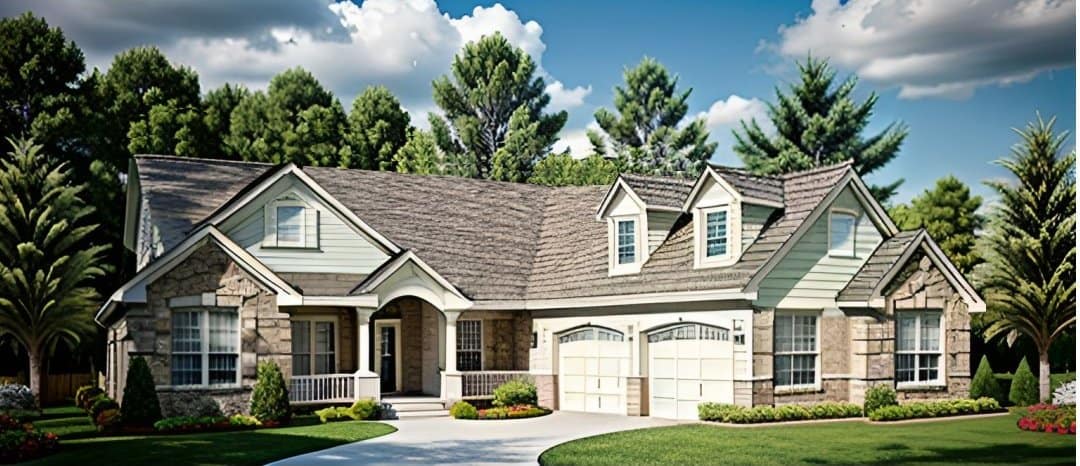
3-Bedroom, 1683 Sq Ft Craftsman Home - Plan #103-1162 - Main Exterior
Plan Collection
3-Bedroom, 1683 Sq Ft Craftsman Home - Plan #103-1162 - Main Exterior
Plan#103-1162
Starting at$920
1683
Sq Ft
1
Story
3
Bed
2.5
Bath
2
Car
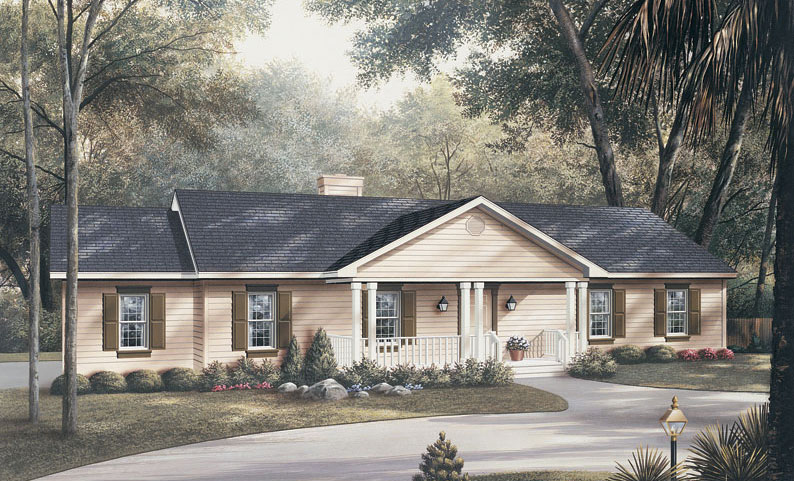
3-Bedroom, 1360 Sq Ft Traditional Home Plan - 138-1012 - Main Exterior
Plan Collection
3-Bedroom, 1360 Sq Ft Traditional Home Plan - 138-1012 - Main Exterior
Plan#138-1012
Starting at$1200
1360
Sq Ft
1
Story
3
Bed
2
Bath
2
Car
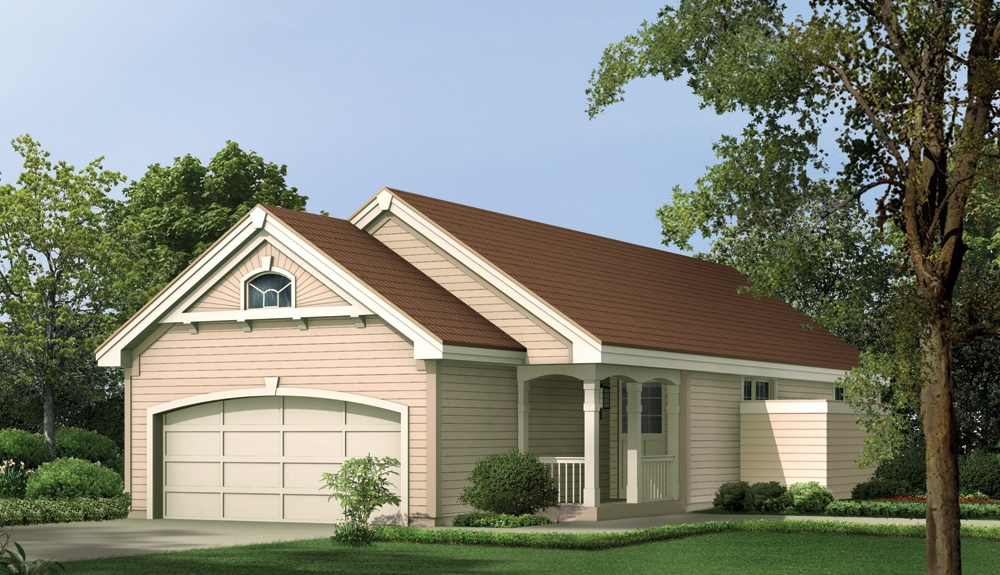
3-Bedroom, 1620 Sq Ft Ranch House Plan - 103-1045 - Front Exterior
Plan Collection
3-Bedroom, 1620 Sq Ft Ranch House Plan - 103-1045 - Front Exterior
Plan#103-1045
Starting at$920
1620
Sq Ft
1
Story
3
Bed
2
Bath
2
Car
3-Bedroom, 983 Sq Ft Ranch House Plan - 138-1136 - Front Exterior
Plan Collection
3-Bedroom, 983 Sq Ft Ranch House Plan - 138-1136 - Front Exterior
Plan#138-1136
Starting at$1000
983
Sq Ft
1
Story
3
Bed
2
Bath
2
Car

3-Bedroom, 1820 Sq Ft Southern Home Plan - 176-1019 - Main Exterior
Plan Collection
3-Bedroom, 1820 Sq Ft Southern Home Plan - 176-1019 - Main Exterior
Plan#176-1019
Starting at$735
1820
Sq Ft
1
Story
3
Bed
2
Bath
2
Car
3-Bedroom, 1316 Sq Ft Ranch House Plan - 145-1193 - Front Exterior
Plan Collection
3-Bedroom, 1316 Sq Ft Ranch House Plan - 145-1193 - Front Exterior
Plan#145-1193
Starting at$850
1316
Sq Ft
1
Story
3
Bed
2
Bath
2
Car
3-Bedroom, 1305 Sq Ft Traditional House Plan - 170-2467 - Front Exterior
Plan Collection
3-Bedroom, 1305 Sq Ft Traditional House Plan - 170-2467 - Front Exterior
Plan#170-2467
Starting at$830
1305
Sq Ft
1
Story
3
Bed
2
Bath
2
Car
3-Bedroom, 1492 Sq Ft Ranch House Plan - 124-1084 - Front Exterior
Plan Collection
3-Bedroom, 1492 Sq Ft Ranch House Plan - 124-1084 - Front Exterior
Plan#124-1084
Starting at$645
1492
Sq Ft
1
Story
3
Bed
2
Bath
2
Car
3-Bedroom, 1524 Sq Ft Country Home Plan - 138-1069 - Main Exterior
Plan Collection
3-Bedroom, 1524 Sq Ft Country Home Plan - 138-1069 - Main Exterior
Plan#138-1069
Starting at$1300
1524
Sq Ft
2
Story
3
Bed
2.5
Bath
2
Car
3-Bedroom, 1344 Sq Ft Country House Plan - 148-1051 - Front Exterior
Plan Collection
3-Bedroom, 1344 Sq Ft Country House Plan - 148-1051 - Front Exterior
Plan#148-1051
Starting at$750
1344
Sq Ft
1
Story
3
Bed
2
Bath
2
Car
3-Bedroom, 1274 Sq Ft French House Plan - 170-2643 - Front Exterior
Plan Collection
3-Bedroom, 1274 Sq Ft French House Plan - 170-2643 - Front Exterior
Plan#170-2643
Starting at$830
1274
Sq Ft
1
Story
3
Bed
2
Bath
2
Car
3-Bedroom, 2252 Sq Ft Ranch Home Plan - 141-1167 - Main Exterior
Plan Collection
3-Bedroom, 2252 Sq Ft Ranch Home Plan - 141-1167 - Main Exterior
Plan#141-1167
Starting at$1400
2252
Sq Ft
1
Story
3
Bed
2
Bath
2
Car
3-Bedroom, 2560 Sq Ft Country Home Plan - 140-1049 - Main Exterior
Plan Collection
3-Bedroom, 2560 Sq Ft Country Home Plan - 140-1049 - Main Exterior
Plan#140-1049
Starting at$945
2560
Sq Ft
1
Story
3
Bed
2.5
Bath
2
Car
3-Bedroom, 2949 Sq Ft Cape Cod House Plan - 170-1269 - Front Exterior
Plan Collection
3-Bedroom, 2949 Sq Ft Cape Cod House Plan - 170-1269 - Front Exterior
Plan#170-1269
Starting at$1205
2949
Sq Ft
2
Story
3
Bed
3
Bath
2
Car
3-Bedroom, 2717 Sq Ft Cape Cod House Plan - 170-2628 - Front Exterior
Plan Collection
3-Bedroom, 2717 Sq Ft Cape Cod House Plan - 170-2628 - Front Exterior
Plan#170-2628
Starting at$1145
2717
Sq Ft
2
Story
3
Bed
3
Bath
2
Car
3-Bedroom, 1696 Sq Ft Country Home Plan - 121-1061 - Main Exterior
Plan Collection
3-Bedroom, 1696 Sq Ft Country Home Plan - 121-1061 - Main Exterior
Plan#121-1061
Starting at$1250
1696
Sq Ft
2
Story
3
Bed
2.5
Bath
2
Car
3-Bedroom, 2072 Sq Ft Ranch House Plan - 138-1252 - Front Exterior
Plan Collection
3-Bedroom, 2072 Sq Ft Ranch House Plan - 138-1252 - Front Exterior
Plan#138-1252
Starting at$1400
2072
Sq Ft
1
Story
3
Bed
2.5
Bath
2
Car
3-Bedroom, 1343 Sq Ft Modern Farmhouse House Plan - 138-1441 - Front Exterior
Plan Collection
3-Bedroom, 1343 Sq Ft Modern Farmhouse House Plan - 138-1441 - Front Exterior
Plan#138-1441
Starting at$1200
1343
Sq Ft
1
Story
3
Bed
2
Bath
2
Car
3-Bedroom, 2336 Sq Ft Ranch Home Plan - 165-1154 - Main Exterior
Plan Collection
3-Bedroom, 2336 Sq Ft Ranch Home Plan - 165-1154 - Main Exterior
Plan#165-1154
Starting at$2050
2336
Sq Ft
1
Story
3
Bed
2
Bath
2
Car
3-Bedroom, 1434 Sq Ft Country Home Plan - 148-1033 - Main Exterior
Plan Collection
3-Bedroom, 1434 Sq Ft Country Home Plan - 148-1033 - Main Exterior
Plan#148-1033
Starting at$750
1434
Sq Ft
1
Story
3
Bed
2.5
Bath
2
Car
3-Bedroom, 1250 Sq Ft Country House Plan - 170-1588 - Front Exterior
Plan Collection
3-Bedroom, 1250 Sq Ft Country House Plan - 170-1588 - Front Exterior
Plan#170-1588
Starting at$830
1250
Sq Ft
2
Story
3
Bed
2.5
Bath
2
Car
3-Bedroom, 1205 Sq Ft Country Home Plan - 124-1108 - Main Exterior
Plan Collection
3-Bedroom, 1205 Sq Ft Country Home Plan - 124-1108 - Main Exterior
Plan#124-1108
Starting at$645
1205
Sq Ft
1
Story
3
Bed
2
Bath
2
Car
3-Bedroom, 1624 Sq Ft Colonial Home Plan - 129-1033 - Main Exterior
Plan Collection
3-Bedroom, 1624 Sq Ft Colonial Home Plan - 129-1033 - Main Exterior
Plan#129-1033
Starting at$1029
1624
Sq Ft
2
Story
3
Bed
2.5
Bath
2
Car
3-Bedroom, 2063 Sq Ft Farmhouse Home Plan - 168-1134 - Main Exterior
Plan Collection
3-Bedroom, 2063 Sq Ft Farmhouse Home Plan - 168-1134 - Main Exterior
Plan#168-1134
Starting at$2500
2063
Sq Ft
2
Story
3
Bed
2.5
Bath
2
Car
3-Bedroom, 1683 Sq Ft Craftsman Home - Plan #103-1162 - Main Exterior
Plan Collection
3-Bedroom, 1683 Sq Ft Craftsman Home - Plan #103-1162 - Main Exterior
Plan#103-1162
Starting at$920
1683
Sq Ft
1
Story
3
Bed
2.5
Bath
2
Car
3-Bedroom, 1360 Sq Ft Traditional Home Plan - 138-1012 - Main Exterior
Plan Collection
3-Bedroom, 1360 Sq Ft Traditional Home Plan - 138-1012 - Main Exterior
Plan#138-1012
Starting at$1200
1360
Sq Ft
1
Story
3
Bed
2
Bath
2
Car
3-Bedroom, 1620 Sq Ft Ranch House Plan - 103-1045 - Front Exterior
Plan Collection
3-Bedroom, 1620 Sq Ft Ranch House Plan - 103-1045 - Front Exterior
Plan#103-1045
Starting at$920
1620
Sq Ft
1
Story
3
Bed
2
Bath
2
Car
3-Bedroom, 983 Sq Ft Ranch House Plan - 138-1136 - Front Exterior
Plan Collection
3-Bedroom, 983 Sq Ft Ranch House Plan - 138-1136 - Front Exterior
Plan#138-1136
Starting at$1000
983
Sq Ft
1
Story
3
Bed
2
Bath
2
Car
3-Bedroom, 1820 Sq Ft Southern Home Plan - 176-1019 - Main Exterior
Plan Collection
3-Bedroom, 1820 Sq Ft Southern Home Plan - 176-1019 - Main Exterior
Plan#176-1019
Starting at$735
1820
Sq Ft
1
Story
3
Bed
2
Bath
2
Car
1...107108109110111...282