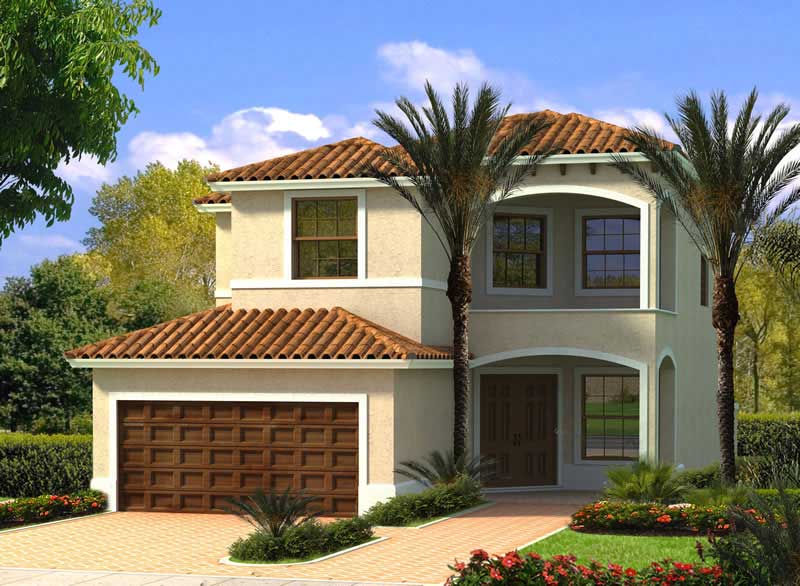
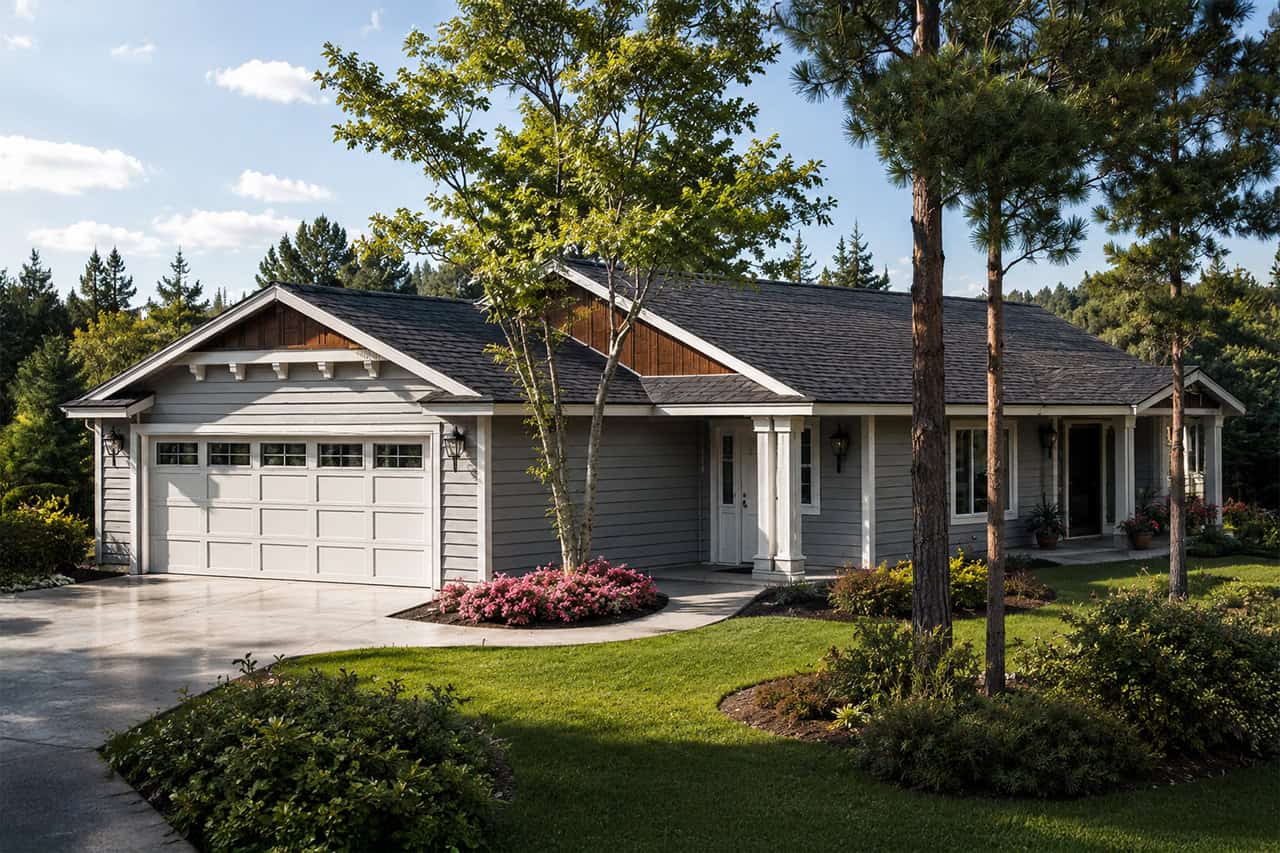
2-Bathroom, 2 Garage House Plans

4,550
Plan Results
3-Bedroom, 1925 Sq Ft Traditional House - Plan #120-2250 - Front Exterior
Plan Collection
3-Bedroom, 1925 Sq Ft Traditional House - Plan #120-2250 - Front Exterior
Plan#120-2250
Starting at$1255
1925
Sq Ft
1
Story
3
Bed
2
Bath
2
Car
3-Bedroom, 1951 Sq Ft Country Home Plan - 108-1202 - Main Exterior
Plan Collection
3-Bedroom, 1951 Sq Ft Country Home Plan - 108-1202 - Main Exterior
Plan#108-1202
Starting at$845
1951
Sq Ft
1
Story
3
Bed
2
Bath
2
Car
3-Bedroom, 1604 Sq Ft European Home Plan - 141-1185 - Main Exterior
Plan Collection
3-Bedroom, 1604 Sq Ft European Home Plan - 141-1185 - Main Exterior
Plan#141-1185
Starting at$1300
1604
Sq Ft
1
Story
3
Bed
2
Bath
2
Car
3-Bedroom, 1436 Sq Ft Cape Cod Home Plan - 108-1642 - Main Exterior
Plan Collection
3-Bedroom, 1436 Sq Ft Cape Cod Home Plan - 108-1642 - Main Exterior
Plan#108-1642
Starting at$690
1436
Sq Ft
1
Story
3
Bed
2
Bath
2
Car

3-Bedroom, 1721 Sq Ft European Home Plan - 108-1653 - Main Exterior
Plan Collection
3-Bedroom, 1721 Sq Ft European Home Plan - 108-1653 - Main Exterior
Plan#108-1653
Starting at$845
1721
Sq Ft
1
Story
3
Bed
2
Bath
2
Car
3-Bedroom, 1464 Sq Ft Mediterranean House Plan - 108-1423 - Front Exterior
Plan Collection
3-Bedroom, 1464 Sq Ft Mediterranean House Plan - 108-1423 - Front Exterior
Plan#108-1423
Starting at$690
1464
Sq Ft
1
Story
3
Bed
2
Bath
2
Car
3-Bedroom, 1597 Sq Ft Traditional House Plan - 178-1333 - Front Exterior
Plan Collection
3-Bedroom, 1597 Sq Ft Traditional House Plan - 178-1333 - Front Exterior
Plan#178-1333
Starting at$1065
1597
Sq Ft
1
Story
3
Bed
2
Bath
2
Car
3-Bedroom, 1488 Sq Ft Ranch House Plan - 141-1118 - Front Exterior
Plan Collection
3-Bedroom, 1488 Sq Ft Ranch House Plan - 141-1118 - Front Exterior
Plan#141-1118
Starting at$1200
1488
Sq Ft
1
Story
3
Bed
2
Bath
2
Car
3-Bedroom, 1593 Sq Ft Country Home Plan - 108-1008 - Main Exterior
Plan Collection
3-Bedroom, 1593 Sq Ft Country Home Plan - 108-1008 - Main Exterior
Plan#108-1008
Starting at$920
1593
Sq Ft
1
Story
3
Bed
2
Bath
2
Car
3-Bedroom, 1599 Sq Ft Contemporary House Plan - 108-1151 - Front Exterior
Plan Collection
3-Bedroom, 1599 Sq Ft Contemporary House Plan - 108-1151 - Front Exterior
Plan#108-1151
Starting at$920
1599
Sq Ft
2
Story
3
Bed
2
Bath
2
Car
3-Bedroom, 1552 Sq Ft Mediterranean Home Plan - 107-1147 - Main Exterior
Plan Collection
3-Bedroom, 1552 Sq Ft Mediterranean Home Plan - 107-1147 - Main Exterior
Plan#107-1147
Starting at$1150
1552
Sq Ft
1
Story
3
Bed
2
Bath
2
Car
3-Bedroom, 1852 Sq Ft Acadian House - Plan #140-1089 - Front Exterior
Plan Collection
3-Bedroom, 1852 Sq Ft Acadian House - Plan #140-1089 - Front Exterior
Plan#140-1089
Starting at$845
1852
Sq Ft
1
Story
3
Bed
2
Bath
2
Car
3-Bedroom, 2045 Sq Ft Contemporary House Plan - 108-1570 - Front Exterior
Plan Collection
3-Bedroom, 2045 Sq Ft Contemporary House Plan - 108-1570 - Front Exterior
Plan#108-1570
Starting at$945
2045
Sq Ft
2
Story
3
Bed
2
Bath
2
Car
3-Bedroom, 2495 Sq Ft Florida Style Home Plan - 108-1486 - Main Exterior
Plan Collection
3-Bedroom, 2495 Sq Ft Florida Style Home Plan - 108-1486 - Main Exterior
Plan#108-1486
Starting at$1050
2495
Sq Ft
1
Story
3
Bed
2
Bath
2
Car
3-Bedroom, 1759 Sq Ft Colonial Home Plan - 105-1026 - Main Exterior
Plan Collection
3-Bedroom, 1759 Sq Ft Colonial Home Plan - 105-1026 - Main Exterior
Plan#105-1026
Starting at$530
1759
Sq Ft
1
Story
3
Bed
2
Bath
2
Car
3-Bedroom, 1937 Sq Ft Acadian Home Plan - 142-1124 - Main Exterior
Plan Collection
3-Bedroom, 1937 Sq Ft Acadian Home Plan - 142-1124 - Main Exterior
Plan#142-1124
Starting at$1395
1937
Sq Ft
1
Story
3
Bed
2
Bath
2
Car
3-Bedroom, 2017 Sq Ft Ranch House Plan - 108-1815 - Front Exterior
Plan Collection
3-Bedroom, 2017 Sq Ft Ranch House Plan - 108-1815 - Front Exterior
Plan#108-1815
Starting at$945
2017
Sq Ft
1
Story
3
Bed
2
Bath
2
Car
3-Bedroom, 1718 Sq Ft Cottage Home Plan - 169-1036 - Main Exterior
Plan Collection
3-Bedroom, 1718 Sq Ft Cottage Home Plan - 169-1036 - Main Exterior
Plan#169-1036
Starting at$770
1718
Sq Ft
1
Story
3
Bed
2
Bath
2
Car
3-Bedroom, 1473 Sq Ft Country Home Plan - 108-1099 - Main Exterior
Plan Collection
3-Bedroom, 1473 Sq Ft Country Home Plan - 108-1099 - Main Exterior
Plan#108-1099
Starting at$690
1473
Sq Ft
1
Story
3
Bed
2
Bath
2
Car
3-Bedroom, 1672 Sq Ft French House Plan - 197-1004 - Front Exterior
Plan Collection
3-Bedroom, 1672 Sq Ft French House Plan - 197-1004 - Front Exterior
Plan#197-1004
Starting at$595
1672
Sq Ft
1
Story
3
Bed
2
Bath
2
Car
3-Bedroom, 1484 Sq Ft Ranch Home Plan - 108-1144 - Main Exterior
Plan Collection
3-Bedroom, 1484 Sq Ft Ranch Home Plan - 108-1144 - Main Exterior
Plan#108-1144
Starting at$690
1484
Sq Ft
1
Story
3
Bed
2
Bath
2
Car
3-Bedroom, 1636 Sq Ft Ranch House Plan - 105-1003 - Front Exterior
Plan Collection
3-Bedroom, 1636 Sq Ft Ranch House Plan - 105-1003 - Front Exterior
Plan#105-1003
Starting at$530
1636
Sq Ft
1
Story
3
Bed
2
Bath
2
Car
4-Bedroom, 2256 Sq Ft Colonial Home Plan - 105-1022 - Main Exterior
Plan Collection
4-Bedroom, 2256 Sq Ft Colonial Home Plan - 105-1022 - Main Exterior
Plan#105-1022
Starting at$575
2256
Sq Ft
2
Story
4
Bed
2
Bath
2
Car
3-Bedroom, 1780 Sq Ft Craftsman House Plan - 178-1364 - Front Exterior
Plan Collection
3-Bedroom, 1780 Sq Ft Craftsman House Plan - 178-1364 - Front Exterior
Plan#178-1364
Starting at$1085
1780
Sq Ft
1
Story
3
Bed
2
Bath
2
Car

3-Bedroom, 1925 Sq Ft Traditional House - Plan #120-2250 - Front Exterior
Plan Collection
3-Bedroom, 1925 Sq Ft Traditional House - Plan #120-2250 - Front Exterior
Plan#120-2250
Starting at$1255
1925
Sq Ft
1
Story
3
Bed
2
Bath
2
Car
3-Bedroom, 1951 Sq Ft Country Home Plan - 108-1202 - Main Exterior
Plan Collection
3-Bedroom, 1951 Sq Ft Country Home Plan - 108-1202 - Main Exterior
Plan#108-1202
Starting at$845
1951
Sq Ft
1
Story
3
Bed
2
Bath
2
Car
3-Bedroom, 1604 Sq Ft European Home Plan - 141-1185 - Main Exterior
Plan Collection
3-Bedroom, 1604 Sq Ft European Home Plan - 141-1185 - Main Exterior
Plan#141-1185
Starting at$1300
1604
Sq Ft
1
Story
3
Bed
2
Bath
2
Car

3-Bedroom, 1436 Sq Ft Cape Cod Home Plan - 108-1642 - Main Exterior
Plan Collection
3-Bedroom, 1436 Sq Ft Cape Cod Home Plan - 108-1642 - Main Exterior
Plan#108-1642
Starting at$690
1436
Sq Ft
1
Story
3
Bed
2
Bath
2
Car
3-Bedroom, 1721 Sq Ft European Home Plan - 108-1653 - Main Exterior
Plan Collection
3-Bedroom, 1721 Sq Ft European Home Plan - 108-1653 - Main Exterior
Plan#108-1653
Starting at$845
1721
Sq Ft
1
Story
3
Bed
2
Bath
2
Car
3-Bedroom, 1464 Sq Ft Mediterranean House Plan - 108-1423 - Front Exterior
Plan Collection
3-Bedroom, 1464 Sq Ft Mediterranean House Plan - 108-1423 - Front Exterior
Plan#108-1423
Starting at$690
1464
Sq Ft
1
Story
3
Bed
2
Bath
2
Car
3-Bedroom, 1597 Sq Ft Traditional House Plan - 178-1333 - Front Exterior
Plan Collection
3-Bedroom, 1597 Sq Ft Traditional House Plan - 178-1333 - Front Exterior
Plan#178-1333
Starting at$1065
1597
Sq Ft
1
Story
3
Bed
2
Bath
2
Car
3-Bedroom, 1488 Sq Ft Ranch House Plan - 141-1118 - Front Exterior
Plan Collection
3-Bedroom, 1488 Sq Ft Ranch House Plan - 141-1118 - Front Exterior
Plan#141-1118
Starting at$1200
1488
Sq Ft
1
Story
3
Bed
2
Bath
2
Car
3-Bedroom, 1593 Sq Ft Country Home Plan - 108-1008 - Main Exterior
Plan Collection
3-Bedroom, 1593 Sq Ft Country Home Plan - 108-1008 - Main Exterior
Plan#108-1008
Starting at$920
1593
Sq Ft
1
Story
3
Bed
2
Bath
2
Car
3-Bedroom, 1599 Sq Ft Contemporary House Plan - 108-1151 - Front Exterior
Plan Collection
3-Bedroom, 1599 Sq Ft Contemporary House Plan - 108-1151 - Front Exterior
Plan#108-1151
Starting at$920
1599
Sq Ft
2
Story
3
Bed
2
Bath
2
Car
3-Bedroom, 1552 Sq Ft Mediterranean Home Plan - 107-1147 - Main Exterior
Plan Collection
3-Bedroom, 1552 Sq Ft Mediterranean Home Plan - 107-1147 - Main Exterior
Plan#107-1147
Starting at$1150
1552
Sq Ft
1
Story
3
Bed
2
Bath
2
Car
3-Bedroom, 1852 Sq Ft Acadian House - Plan #140-1089 - Front Exterior
Plan Collection
3-Bedroom, 1852 Sq Ft Acadian House - Plan #140-1089 - Front Exterior
Plan#140-1089
Starting at$845
1852
Sq Ft
1
Story
3
Bed
2
Bath
2
Car

3-Bedroom, 2045 Sq Ft Contemporary House Plan - 108-1570 - Front Exterior
Plan Collection
3-Bedroom, 2045 Sq Ft Contemporary House Plan - 108-1570 - Front Exterior
Plan#108-1570
Starting at$945
2045
Sq Ft
2
Story
3
Bed
2
Bath
2
Car
3-Bedroom, 2495 Sq Ft Florida Style Home Plan - 108-1486 - Main Exterior
Plan Collection
3-Bedroom, 2495 Sq Ft Florida Style Home Plan - 108-1486 - Main Exterior
Plan#108-1486
Starting at$1050
2495
Sq Ft
1
Story
3
Bed
2
Bath
2
Car
3-Bedroom, 1759 Sq Ft Colonial Home Plan - 105-1026 - Main Exterior
Plan Collection
3-Bedroom, 1759 Sq Ft Colonial Home Plan - 105-1026 - Main Exterior
Plan#105-1026
Starting at$530
1759
Sq Ft
1
Story
3
Bed
2
Bath
2
Car
3-Bedroom, 1937 Sq Ft Acadian Home Plan - 142-1124 - Main Exterior
Plan Collection
3-Bedroom, 1937 Sq Ft Acadian Home Plan - 142-1124 - Main Exterior
Plan#142-1124
Starting at$1395
1937
Sq Ft
1
Story
3
Bed
2
Bath
2
Car
3-Bedroom, 2017 Sq Ft Ranch House Plan - 108-1815 - Front Exterior
Plan Collection
3-Bedroom, 2017 Sq Ft Ranch House Plan - 108-1815 - Front Exterior
Plan#108-1815
Starting at$945
2017
Sq Ft
1
Story
3
Bed
2
Bath
2
Car

3-Bedroom, 1718 Sq Ft Cottage Home Plan - 169-1036 - Main Exterior
Plan Collection
3-Bedroom, 1718 Sq Ft Cottage Home Plan - 169-1036 - Main Exterior
Plan#169-1036
Starting at$770
1718
Sq Ft
1
Story
3
Bed
2
Bath
2
Car
3-Bedroom, 1473 Sq Ft Country Home Plan - 108-1099 - Main Exterior
Plan Collection
3-Bedroom, 1473 Sq Ft Country Home Plan - 108-1099 - Main Exterior
Plan#108-1099
Starting at$690
1473
Sq Ft
1
Story
3
Bed
2
Bath
2
Car
3-Bedroom, 1672 Sq Ft French House Plan - 197-1004 - Front Exterior
Plan Collection
3-Bedroom, 1672 Sq Ft French House Plan - 197-1004 - Front Exterior
Plan#197-1004
Starting at$595
1672
Sq Ft
1
Story
3
Bed
2
Bath
2
Car
3-Bedroom, 1484 Sq Ft Ranch Home Plan - 108-1144 - Main Exterior
Plan Collection
3-Bedroom, 1484 Sq Ft Ranch Home Plan - 108-1144 - Main Exterior
Plan#108-1144
Starting at$690
1484
Sq Ft
1
Story
3
Bed
2
Bath
2
Car
3-Bedroom, 1636 Sq Ft Ranch House Plan - 105-1003 - Front Exterior
Plan Collection
3-Bedroom, 1636 Sq Ft Ranch House Plan - 105-1003 - Front Exterior
Plan#105-1003
Starting at$530
1636
Sq Ft
1
Story
3
Bed
2
Bath
2
Car
4-Bedroom, 2256 Sq Ft Colonial Home Plan - 105-1022 - Main Exterior
Plan Collection
4-Bedroom, 2256 Sq Ft Colonial Home Plan - 105-1022 - Main Exterior
Plan#105-1022
Starting at$575
2256
Sq Ft
2
Story
4
Bed
2
Bath
2
Car
3-Bedroom, 1780 Sq Ft Craftsman House Plan - 178-1364 - Front Exterior
Plan Collection
3-Bedroom, 1780 Sq Ft Craftsman House Plan - 178-1364 - Front Exterior
Plan#178-1364
Starting at$1085
1780
Sq Ft
1
Story
3
Bed
2
Bath
2
Car
1...2324252627...190