2-Bathroom, 2 Garage House Plans

4,545
Plan Results
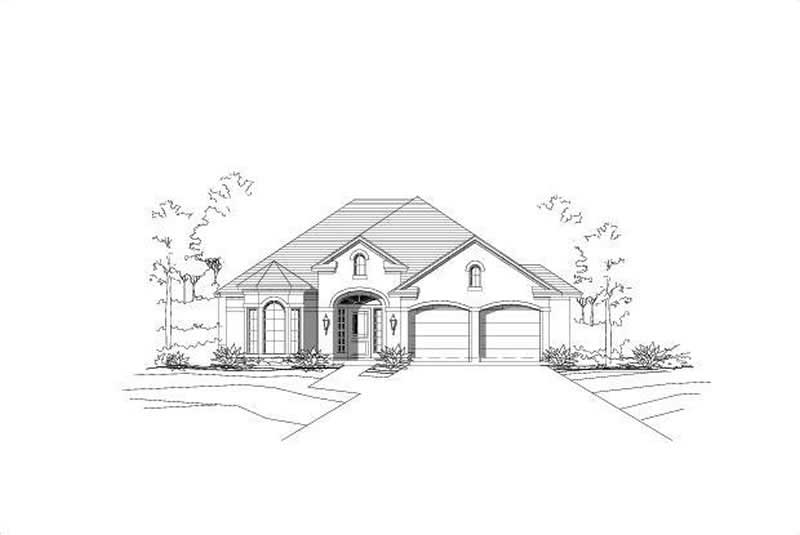
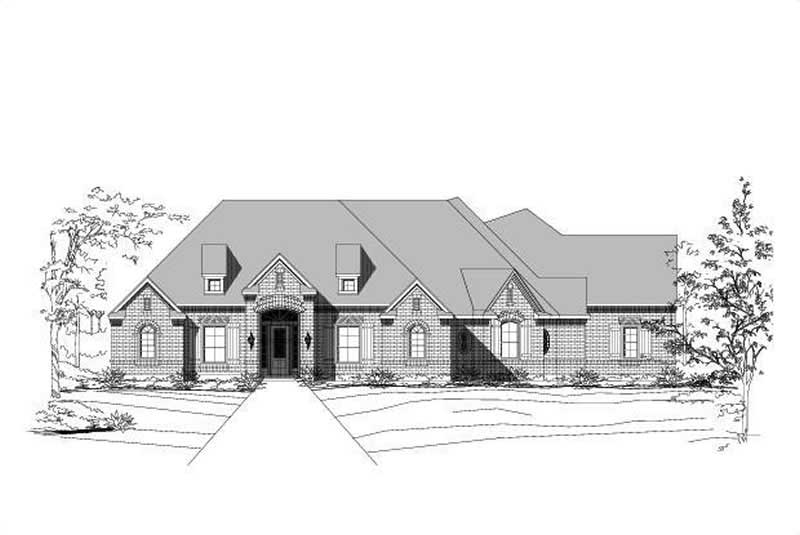
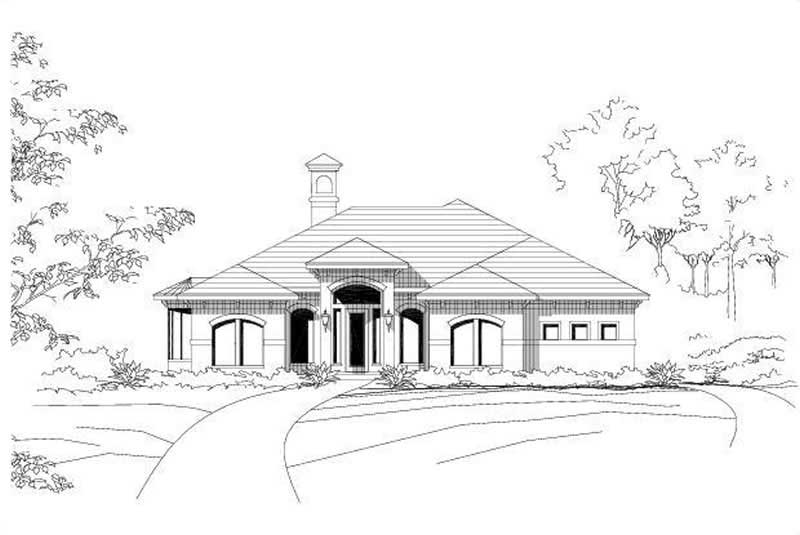
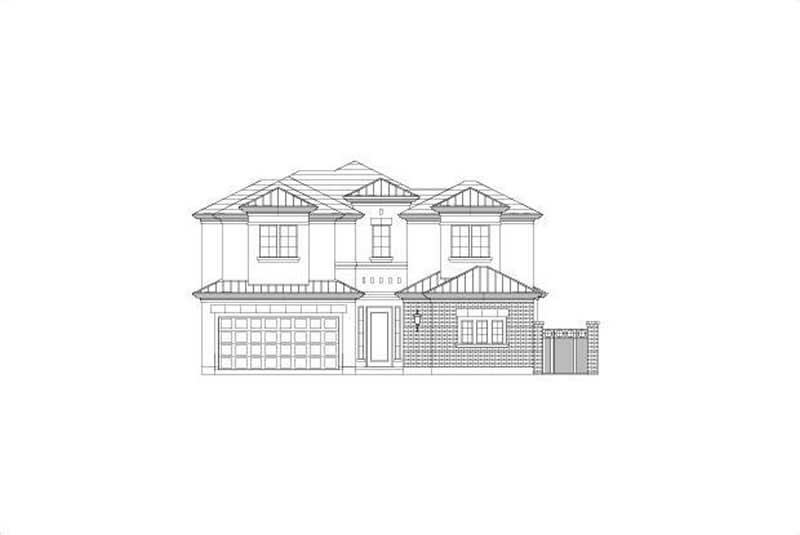
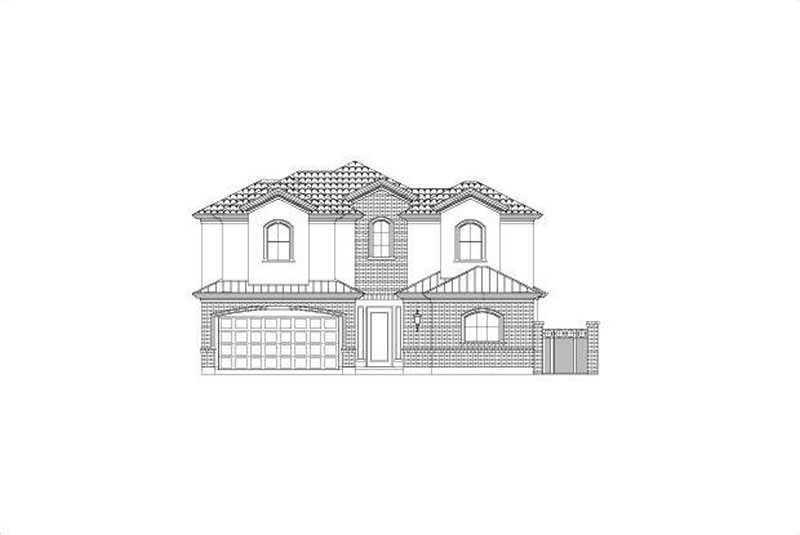
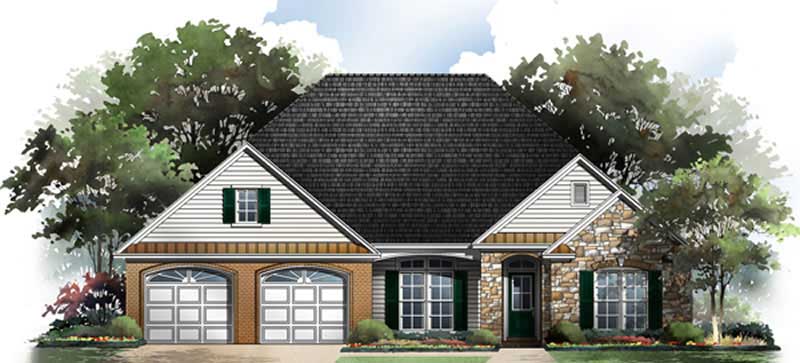
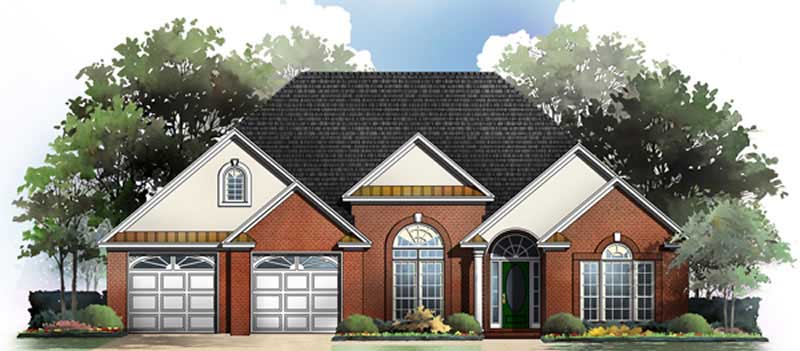
3-Bedroom, 2304 Sq Ft Mediterranean House Plan - 156-1814 - Front Exterior
Plan Collection
3-Bedroom, 2304 Sq Ft Mediterranean House Plan - 156-1814 - Front Exterior
Plan#156-1814
Starting at$900
2304
Sq Ft
3
Story
3
Bed
2
Bath
2
Car
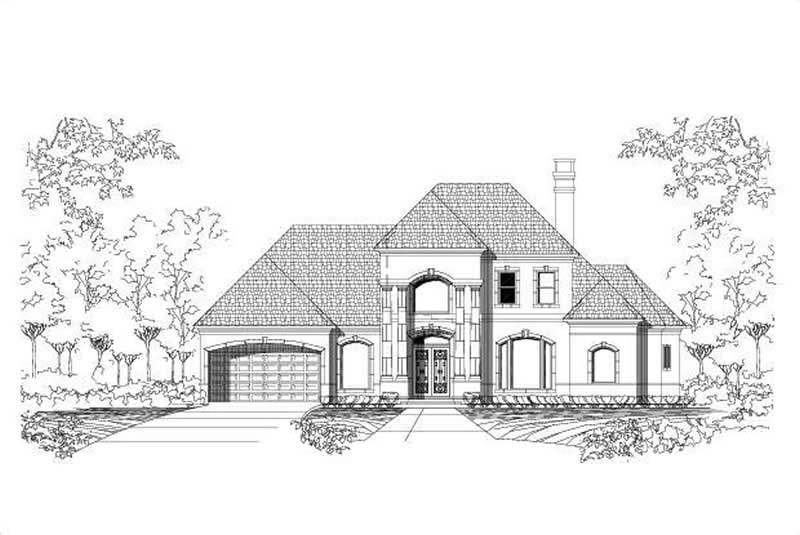
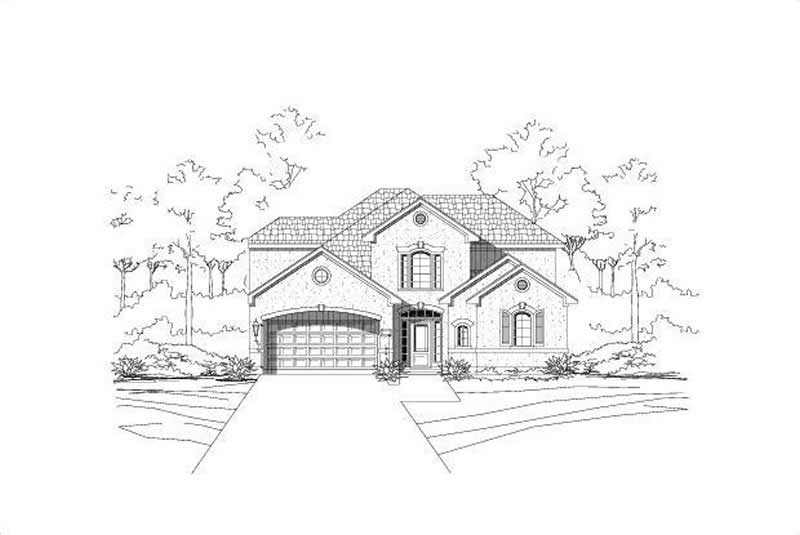
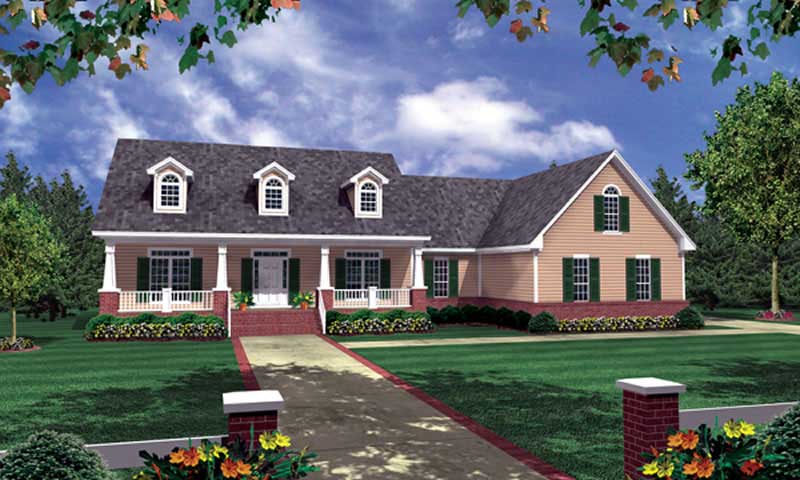
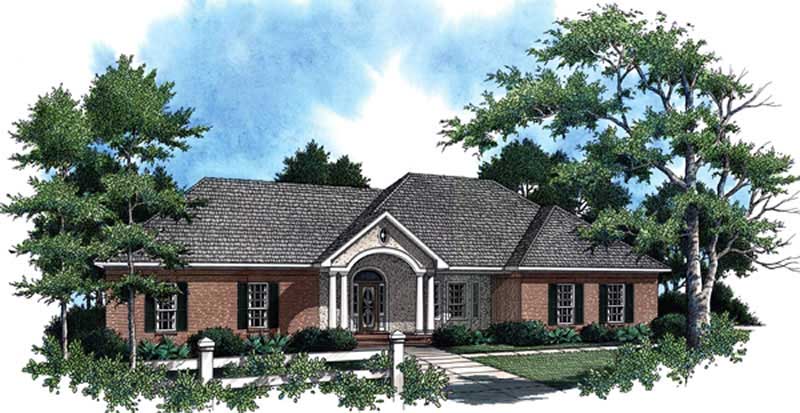
3-Bedroom, 3226 Sq Ft Country House Plan - 156-1856 - Front Exterior
Plan Collection
3-Bedroom, 3226 Sq Ft Country House Plan - 156-1856 - Front Exterior
Plan#156-1856
Starting at$1000
3226
Sq Ft
1
Story
3
Bed
2
Bath
2
Car
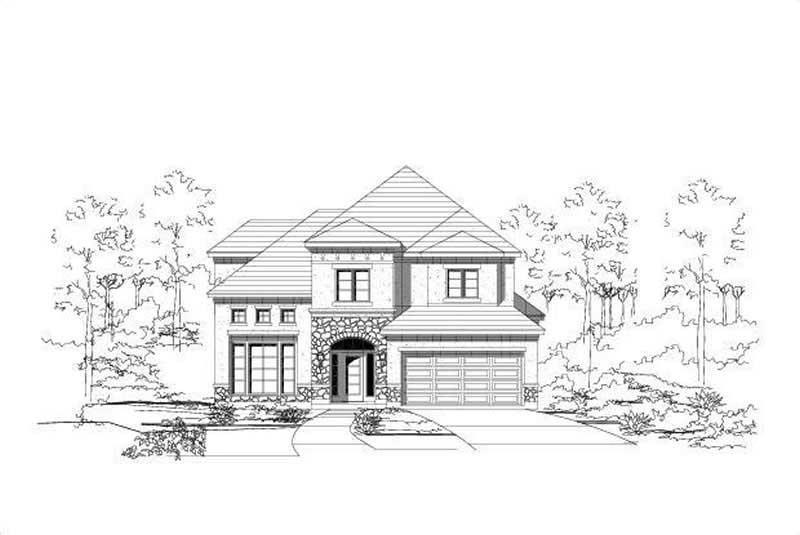
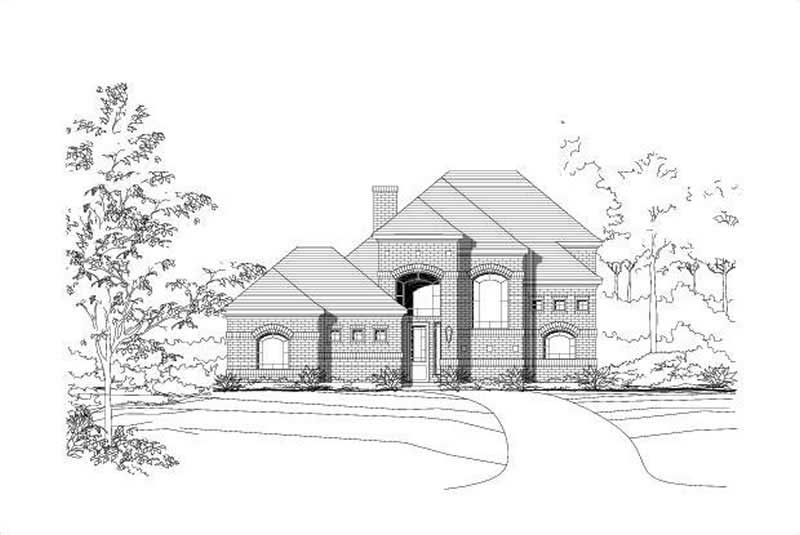
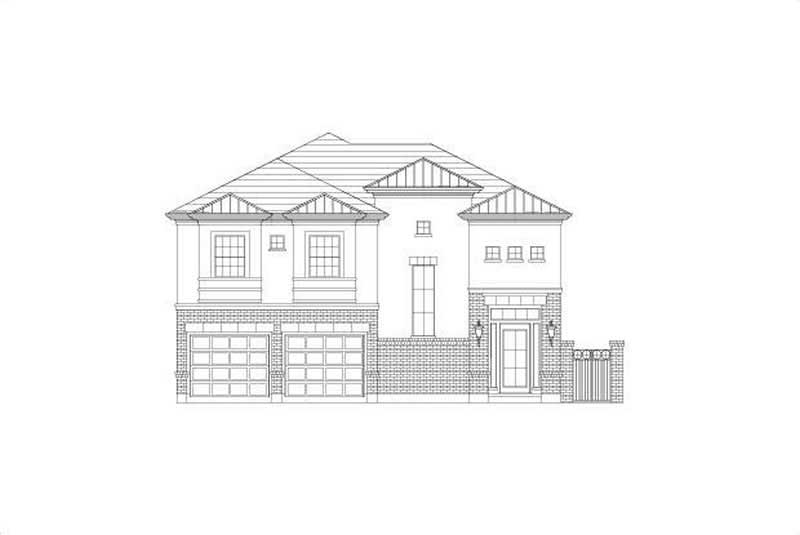
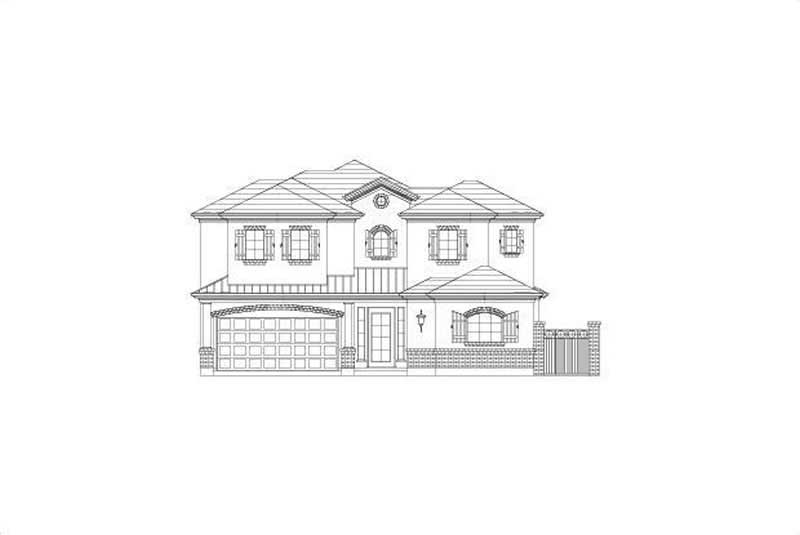
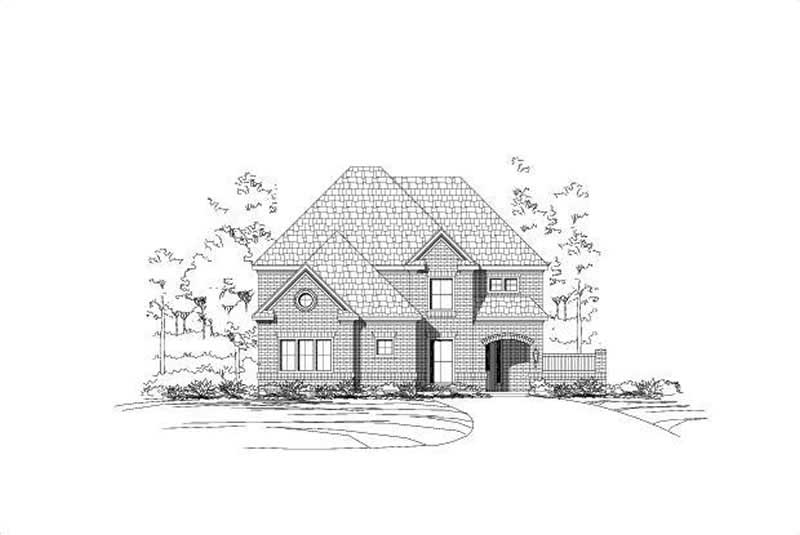
4-Bedroom, 3302 Sq Ft Mediterranean House Plan - 156-2378 - Front Exterior
Plan Collection
4-Bedroom, 3302 Sq Ft Mediterranean House Plan - 156-2378 - Front Exterior
Plan#156-2378
Starting at$1000
3302
Sq Ft
2
Story
4
Bed
2
Bath
2
Car
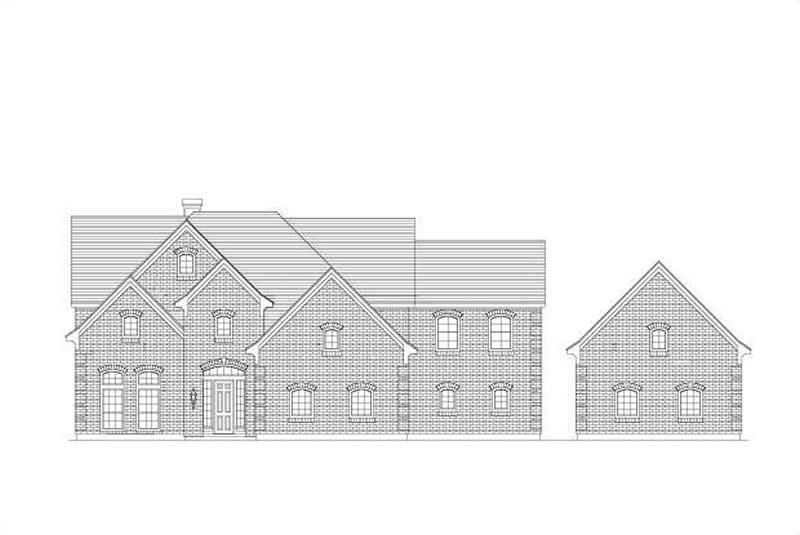
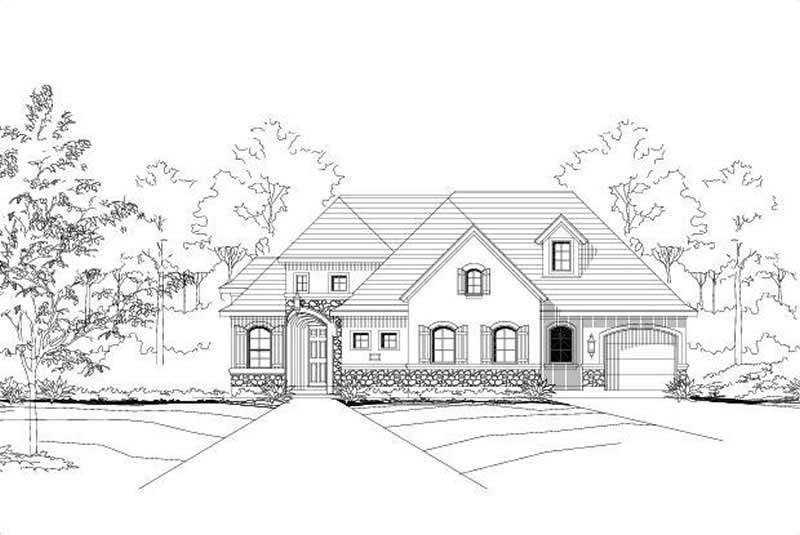
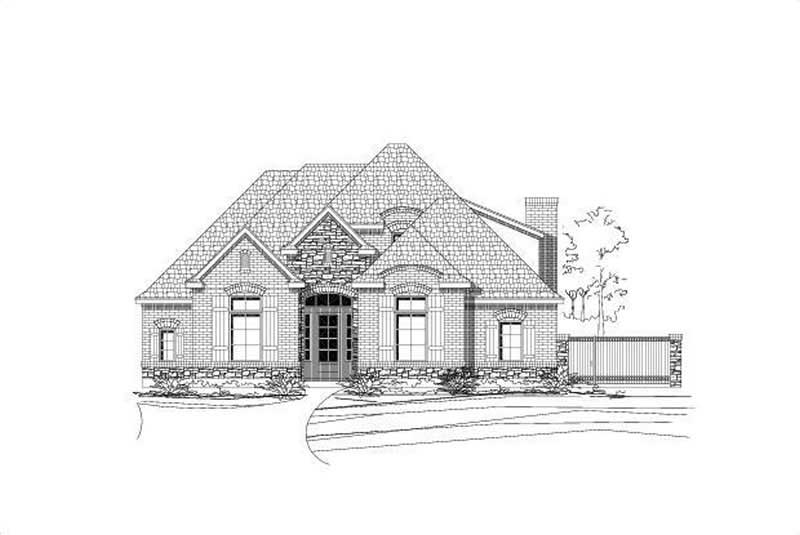
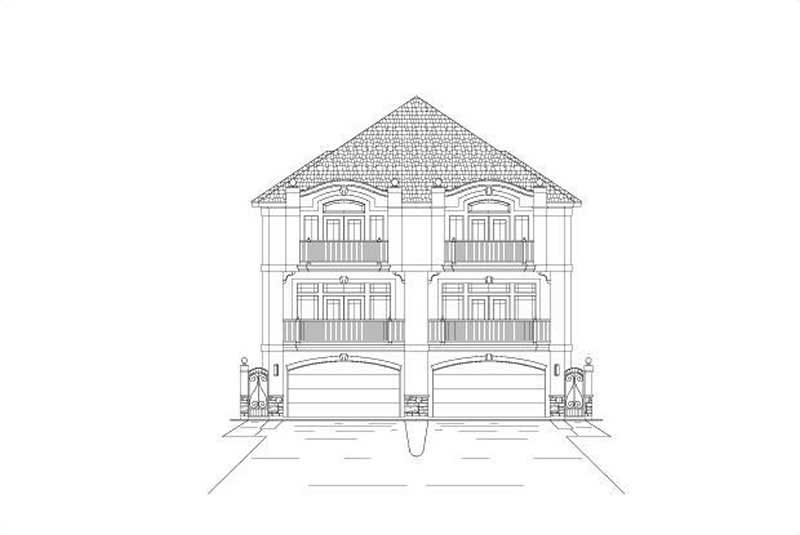
3-Bedroom, 3050 Sq Ft Traditional Home Plan - 156-1934 - Main Exterior
Plan Collection
3-Bedroom, 3050 Sq Ft Traditional Home Plan - 156-1934 - Main Exterior
Plan#156-1934
Starting at$1000
3050
Sq Ft
2
Story
3
Bed
2
Bath
2
Car
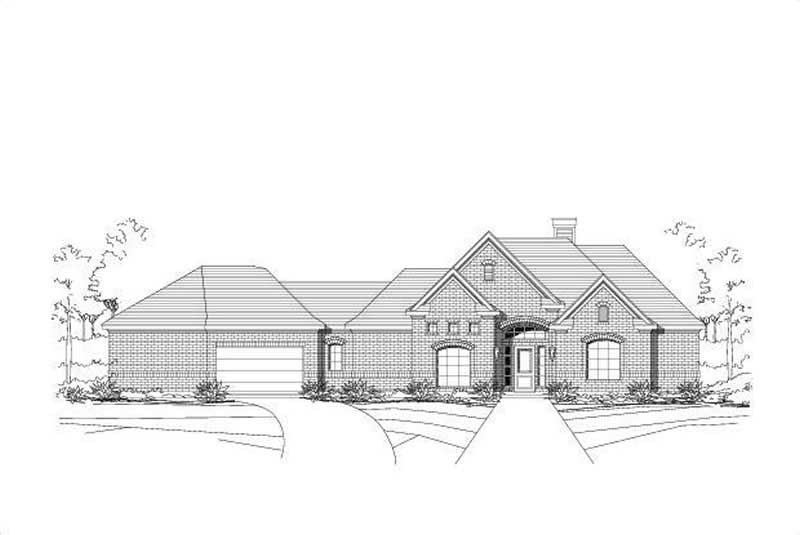
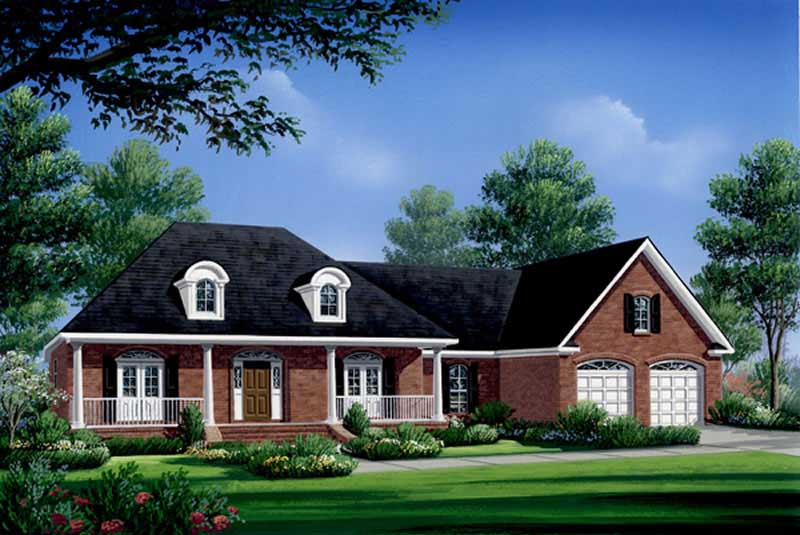
3-Bedroom, 2665 Sq Ft Ranch Home Plan - 156-1943 - Main Exterior
Plan Collection
3-Bedroom, 2665 Sq Ft Ranch Home Plan - 156-1943 - Main Exterior
Plan#156-1943
Starting at$975
2665
Sq Ft
1
Story
3
Bed
2
Bath
2
Car
3-Bedroom, 3074 Sq Ft Mediterranean Home Plan - 156-1868 - Main Exterior
Plan Collection
3-Bedroom, 3074 Sq Ft Mediterranean Home Plan - 156-1868 - Main Exterior
Plan#156-1868
Starting at$1000
3074
Sq Ft
1
Story
3
Bed
2
Bath
2
Car
3-Bedroom, 2883 Sq Ft Country Home Plan - 156-1945 - Main Exterior
Plan Collection
3-Bedroom, 2883 Sq Ft Country Home Plan - 156-1945 - Main Exterior
Plan#156-1945
Starting at$975
2883
Sq Ft
1
Story
3
Bed
2
Bath
2
Car
3-Bedroom, 2370 Sq Ft Traditional Home Plan - 156-1910 - Main Exterior
Plan Collection
3-Bedroom, 2370 Sq Ft Traditional Home Plan - 156-1910 - Main Exterior
Plan#156-1910
Starting at$900
2370
Sq Ft
2
Story
3
Bed
2
Bath
2
Car
3-Bedroom, 2584 Sq Ft Ranch House Plan - 156-1927 - Front Exterior
Plan Collection
3-Bedroom, 2584 Sq Ft Ranch House Plan - 156-1927 - Front Exterior
Plan#156-1927
Starting at$975
2584
Sq Ft
1
Story
3
Bed
2
Bath
2
Car
4-Bedroom, 2651 Sq Ft Ranch Home Plan - 115-1327 - Main Exterior
Plan Collection
4-Bedroom, 2651 Sq Ft Ranch Home Plan - 115-1327 - Main Exterior
Plan#115-1327
Starting at$1950
2651
Sq Ft
2
Story
4
Bed
2
Bath
2
Car
4-Bedroom, 2590 Sq Ft Ranch Home Plan - 115-1285 - Main Exterior
Plan Collection
4-Bedroom, 2590 Sq Ft Ranch Home Plan - 115-1285 - Main Exterior
Plan#115-1285
Starting at$1950
2590
Sq Ft
2
Story
4
Bed
2
Bath
2
Car
3-Bedroom, 2565 Sq Ft Craftsman Home Plan - 115-1299 - Main Exterior
Plan Collection
3-Bedroom, 2565 Sq Ft Craftsman Home Plan - 115-1299 - Main Exterior
Plan#115-1299
Starting at$1950
2565
Sq Ft
2
Story
3
Bed
2
Bath
2
Car
4-Bedroom, 2495 Sq Ft Cape Cod Home Plan - 115-1458 - Main Exterior
Plan Collection
4-Bedroom, 2495 Sq Ft Cape Cod Home Plan - 115-1458 - Main Exterior
Plan#115-1458
Starting at$1700
2495
Sq Ft
2
Story
4
Bed
2
Bath
2
Car
3-Bedroom, 2485 Sq Ft Country House Plan - 115-1438 - Front Exterior
Plan Collection
3-Bedroom, 2485 Sq Ft Country House Plan - 115-1438 - Front Exterior
Plan#115-1438
Starting at$1700
2485
Sq Ft
2
Story
3
Bed
2
Bath
2
Car
3-Bedroom, 2465 Sq Ft Traditional House Plan - 115-1383 - Front Exterior
Plan Collection
3-Bedroom, 2465 Sq Ft Traditional House Plan - 115-1383 - Front Exterior
Plan#115-1383
Starting at$1700
2465
Sq Ft
2
Story
3
Bed
2
Bath
2
Car
3-Bedroom, 2465 Sq Ft Ranch Home Plan - 115-1305 - Main Exterior
Plan Collection
3-Bedroom, 2465 Sq Ft Ranch Home Plan - 115-1305 - Main Exterior
Plan#115-1305
Starting at$1700
2465
Sq Ft
2
Story
3
Bed
2
Bath
2
Car
4-Bedroom, 2609 Sq Ft Multi-Level Home Plan - 115-1373 - Main Exterior
Plan Collection
4-Bedroom, 2609 Sq Ft Multi-Level Home Plan - 115-1373 - Main Exterior
Plan#115-1373
Starting at$1950
2609
Sq Ft
2
Story
4
Bed
2
Bath
2
Car
4-Bedroom, 2402 Sq Ft Craftsman House Plan - 115-1306 - Front Exterior
Plan Collection
4-Bedroom, 2402 Sq Ft Craftsman House Plan - 115-1306 - Front Exterior
Plan#115-1306
Starting at$1700
2402
Sq Ft
2
Story
4
Bed
2
Bath
2
Car
3-Bedroom, 3585 Sq Ft Ranch House Plan - 115-1385 - Front Exterior
Plan Collection
3-Bedroom, 3585 Sq Ft Ranch House Plan - 115-1385 - Front Exterior
Plan#115-1385
Starting at$2400
3585
Sq Ft
2
Story
3
Bed
2
Bath
2
Car
3-Bedroom, 2333 Sq Ft European Home Plan - 115-1389 - Main Exterior
Plan Collection
3-Bedroom, 2333 Sq Ft European Home Plan - 115-1389 - Main Exterior
Plan#115-1389
Starting at$1700
2333
Sq Ft
2
Story
3
Bed
2
Bath
2
Car
3-Bedroom, 2270 Sq Ft Craftsman House Plan - 115-1292 - Front Exterior
Plan Collection
3-Bedroom, 2270 Sq Ft Craftsman House Plan - 115-1292 - Front Exterior
Plan#115-1292
Starting at$1700
2270
Sq Ft
2
Story
3
Bed
2
Bath
2
Car
4-Bedroom, 2265 Sq Ft Cape Cod House Plan - 115-1390 - Front Exterior
Plan Collection
4-Bedroom, 2265 Sq Ft Cape Cod House Plan - 115-1390 - Front Exterior
Plan#115-1390
Starting at$1700
2265
Sq Ft
2
Story
4
Bed
2
Bath
2
Car
4-Bedroom, 2191 Sq Ft Multi-Level House Plan - 115-1384 - Front Exterior
Plan Collection
4-Bedroom, 2191 Sq Ft Multi-Level House Plan - 115-1384 - Front Exterior
Plan#115-1384
Starting at$1700
2191
Sq Ft
2
Story
4
Bed
2
Bath
2
Car
3-Bedroom, 2010 Sq Ft Country Home Plan - 115-1312 - Main Exterior
Plan Collection
3-Bedroom, 2010 Sq Ft Country Home Plan - 115-1312 - Main Exterior
Plan#115-1312
Starting at$1700
2010
Sq Ft
2
Story
3
Bed
2
Bath
2
Car
3-Bedroom, 2304 Sq Ft Mediterranean House Plan - 156-1814 - Front Exterior
Plan Collection
3-Bedroom, 2304 Sq Ft Mediterranean House Plan - 156-1814 - Front Exterior
Plan#156-1814
Starting at$900
2304
Sq Ft
3
Story
3
Bed
2
Bath
2
Car
3-Bedroom, 3226 Sq Ft Country House Plan - 156-1856 - Front Exterior
Plan Collection
3-Bedroom, 3226 Sq Ft Country House Plan - 156-1856 - Front Exterior
Plan#156-1856
Starting at$1000
3226
Sq Ft
1
Story
3
Bed
2
Bath
2
Car
4-Bedroom, 3302 Sq Ft Mediterranean House Plan - 156-2378 - Front Exterior
Plan Collection
4-Bedroom, 3302 Sq Ft Mediterranean House Plan - 156-2378 - Front Exterior
Plan#156-2378
Starting at$1000
3302
Sq Ft
2
Story
4
Bed
2
Bath
2
Car
3-Bedroom, 3050 Sq Ft Traditional Home Plan - 156-1934 - Main Exterior
Plan Collection
3-Bedroom, 3050 Sq Ft Traditional Home Plan - 156-1934 - Main Exterior
Plan#156-1934
Starting at$1000
3050
Sq Ft
2
Story
3
Bed
2
Bath
2
Car
3-Bedroom, 2665 Sq Ft Ranch Home Plan - 156-1943 - Main Exterior
Plan Collection
3-Bedroom, 2665 Sq Ft Ranch Home Plan - 156-1943 - Main Exterior
Plan#156-1943
Starting at$975
2665
Sq Ft
1
Story
3
Bed
2
Bath
2
Car
3-Bedroom, 3074 Sq Ft Mediterranean Home Plan - 156-1868 - Main Exterior
Plan Collection
3-Bedroom, 3074 Sq Ft Mediterranean Home Plan - 156-1868 - Main Exterior
Plan#156-1868
Starting at$1000
3074
Sq Ft
1
Story
3
Bed
2
Bath
2
Car
3-Bedroom, 2883 Sq Ft Country Home Plan - 156-1945 - Main Exterior
Plan Collection
3-Bedroom, 2883 Sq Ft Country Home Plan - 156-1945 - Main Exterior
Plan#156-1945
Starting at$975
2883
Sq Ft
1
Story
3
Bed
2
Bath
2
Car
3-Bedroom, 2370 Sq Ft Traditional Home Plan - 156-1910 - Main Exterior
Plan Collection
3-Bedroom, 2370 Sq Ft Traditional Home Plan - 156-1910 - Main Exterior
Plan#156-1910
Starting at$900
2370
Sq Ft
2
Story
3
Bed
2
Bath
2
Car
3-Bedroom, 2584 Sq Ft Ranch House Plan - 156-1927 - Front Exterior
Plan Collection
3-Bedroom, 2584 Sq Ft Ranch House Plan - 156-1927 - Front Exterior
Plan#156-1927
Starting at$975
2584
Sq Ft
1
Story
3
Bed
2
Bath
2
Car
4-Bedroom, 2651 Sq Ft Ranch Home Plan - 115-1327 - Main Exterior
Plan Collection
4-Bedroom, 2651 Sq Ft Ranch Home Plan - 115-1327 - Main Exterior
Plan#115-1327
Starting at$1950
2651
Sq Ft
2
Story
4
Bed
2
Bath
2
Car
4-Bedroom, 2590 Sq Ft Ranch Home Plan - 115-1285 - Main Exterior
Plan Collection
4-Bedroom, 2590 Sq Ft Ranch Home Plan - 115-1285 - Main Exterior
Plan#115-1285
Starting at$1950
2590
Sq Ft
2
Story
4
Bed
2
Bath
2
Car
3-Bedroom, 2565 Sq Ft Craftsman Home Plan - 115-1299 - Main Exterior
Plan Collection
3-Bedroom, 2565 Sq Ft Craftsman Home Plan - 115-1299 - Main Exterior
Plan#115-1299
Starting at$1950
2565
Sq Ft
2
Story
3
Bed
2
Bath
2
Car
4-Bedroom, 2495 Sq Ft Cape Cod Home Plan - 115-1458 - Main Exterior
Plan Collection
4-Bedroom, 2495 Sq Ft Cape Cod Home Plan - 115-1458 - Main Exterior
Plan#115-1458
Starting at$1700
2495
Sq Ft
2
Story
4
Bed
2
Bath
2
Car
3-Bedroom, 2485 Sq Ft Country House Plan - 115-1438 - Front Exterior
Plan Collection
3-Bedroom, 2485 Sq Ft Country House Plan - 115-1438 - Front Exterior
Plan#115-1438
Starting at$1700
2485
Sq Ft
2
Story
3
Bed
2
Bath
2
Car
3-Bedroom, 2465 Sq Ft Traditional House Plan - 115-1383 - Front Exterior
Plan Collection
3-Bedroom, 2465 Sq Ft Traditional House Plan - 115-1383 - Front Exterior
Plan#115-1383
Starting at$1700
2465
Sq Ft
2
Story
3
Bed
2
Bath
2
Car
3-Bedroom, 2465 Sq Ft Ranch Home Plan - 115-1305 - Main Exterior
Plan Collection
3-Bedroom, 2465 Sq Ft Ranch Home Plan - 115-1305 - Main Exterior
Plan#115-1305
Starting at$1700
2465
Sq Ft
2
Story
3
Bed
2
Bath
2
Car
4-Bedroom, 2609 Sq Ft Multi-Level Home Plan - 115-1373 - Main Exterior
Plan Collection
4-Bedroom, 2609 Sq Ft Multi-Level Home Plan - 115-1373 - Main Exterior
Plan#115-1373
Starting at$1950
2609
Sq Ft
2
Story
4
Bed
2
Bath
2
Car
4-Bedroom, 2402 Sq Ft Craftsman House Plan - 115-1306 - Front Exterior
Plan Collection
4-Bedroom, 2402 Sq Ft Craftsman House Plan - 115-1306 - Front Exterior
Plan#115-1306
Starting at$1700
2402
Sq Ft
2
Story
4
Bed
2
Bath
2
Car
3-Bedroom, 3585 Sq Ft Ranch House Plan - 115-1385 - Front Exterior
Plan Collection
3-Bedroom, 3585 Sq Ft Ranch House Plan - 115-1385 - Front Exterior
Plan#115-1385
Starting at$2400
3585
Sq Ft
2
Story
3
Bed
2
Bath
2
Car
3-Bedroom, 2333 Sq Ft European Home Plan - 115-1389 - Main Exterior
Plan Collection
3-Bedroom, 2333 Sq Ft European Home Plan - 115-1389 - Main Exterior
Plan#115-1389
Starting at$1700
2333
Sq Ft
2
Story
3
Bed
2
Bath
2
Car
3-Bedroom, 2270 Sq Ft Craftsman House Plan - 115-1292 - Front Exterior
Plan Collection
3-Bedroom, 2270 Sq Ft Craftsman House Plan - 115-1292 - Front Exterior
Plan#115-1292
Starting at$1700
2270
Sq Ft
2
Story
3
Bed
2
Bath
2
Car
4-Bedroom, 2265 Sq Ft Cape Cod House Plan - 115-1390 - Front Exterior
Plan Collection
4-Bedroom, 2265 Sq Ft Cape Cod House Plan - 115-1390 - Front Exterior
Plan#115-1390
Starting at$1700
2265
Sq Ft
2
Story
4
Bed
2
Bath
2
Car
4-Bedroom, 2191 Sq Ft Multi-Level House Plan - 115-1384 - Front Exterior
Plan Collection
4-Bedroom, 2191 Sq Ft Multi-Level House Plan - 115-1384 - Front Exterior
Plan#115-1384
Starting at$1700
2191
Sq Ft
2
Story
4
Bed
2
Bath
2
Car
3-Bedroom, 2010 Sq Ft Country Home Plan - 115-1312 - Main Exterior
Plan Collection
3-Bedroom, 2010 Sq Ft Country Home Plan - 115-1312 - Main Exterior
Plan#115-1312
Starting at$1700
2010
Sq Ft
2
Story
3
Bed
2
Bath
2
Car
1...142143144145146...190