2 Garage & 1 Garage House Plans

12,633
Plan Results
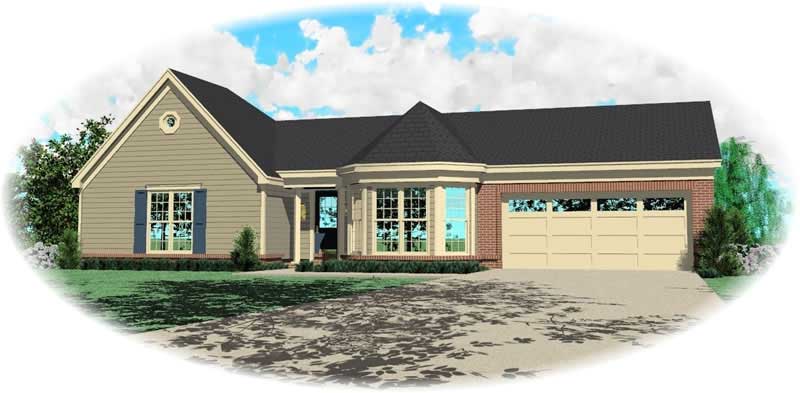
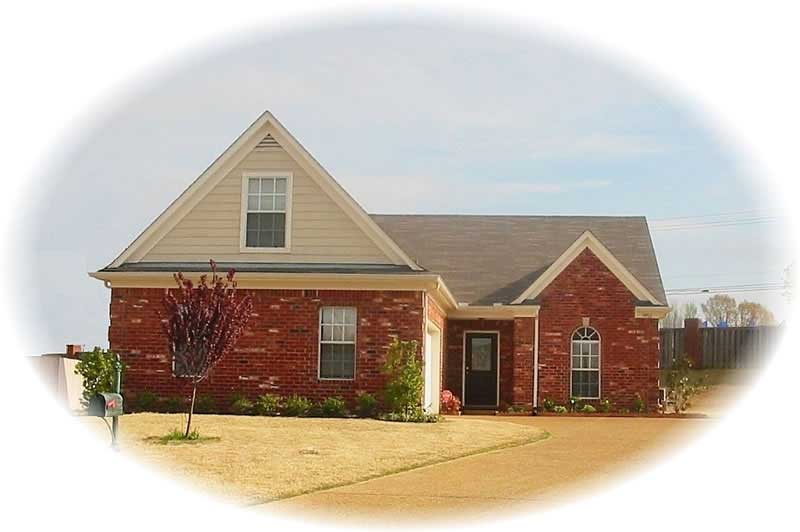
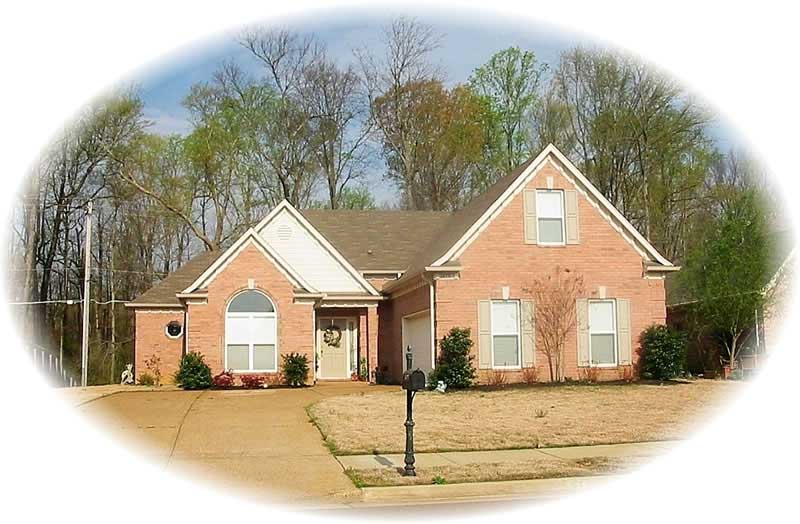
3-Bedroom, 1986 Sq Ft Traditional House Plan - 170-2275 - Front Exterior
Plan Collection
3-Bedroom, 1986 Sq Ft Traditional House Plan - 170-2275 - Front Exterior
Plan#170-2275
Starting at$910
1986
Sq Ft
2
Story
3
Bed
2
Bath
2
Car
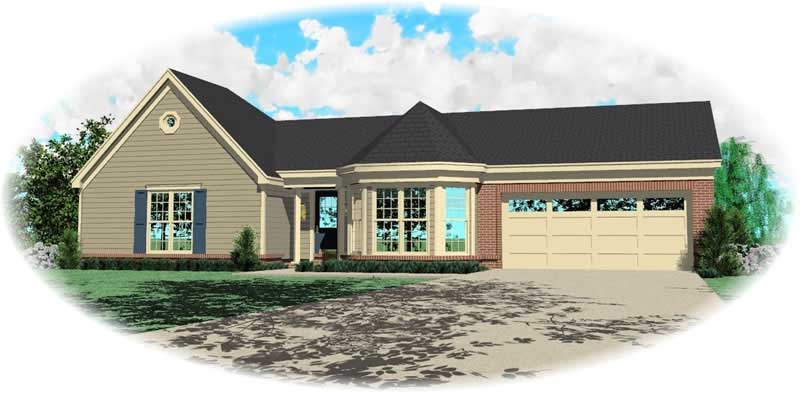
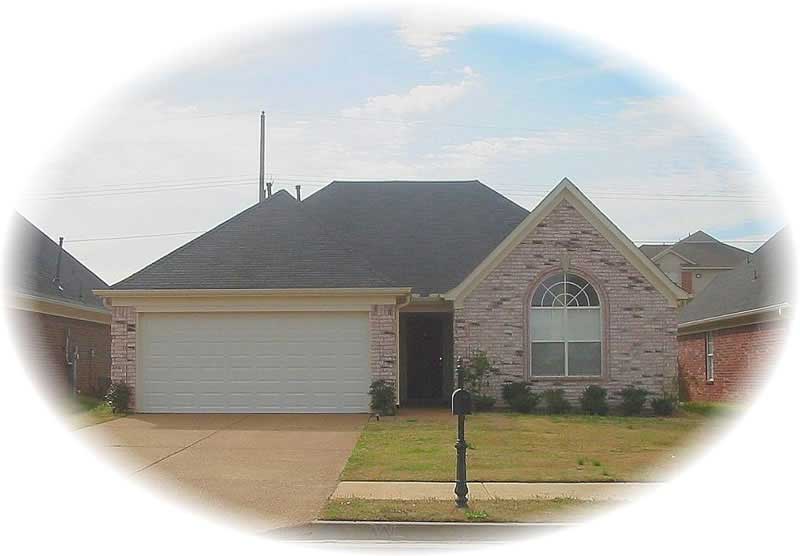
3-Bedroom, 1659 Sq Ft Small House Plans House Plan - 170-2315 - Front Exterior
Plan Collection
3-Bedroom, 1659 Sq Ft Small House Plans House Plan - 170-2315 - Front Exterior
Plan#170-2315
Starting at$905
1659
Sq Ft
2
Story
3
Bed
2
Bath
2
Car
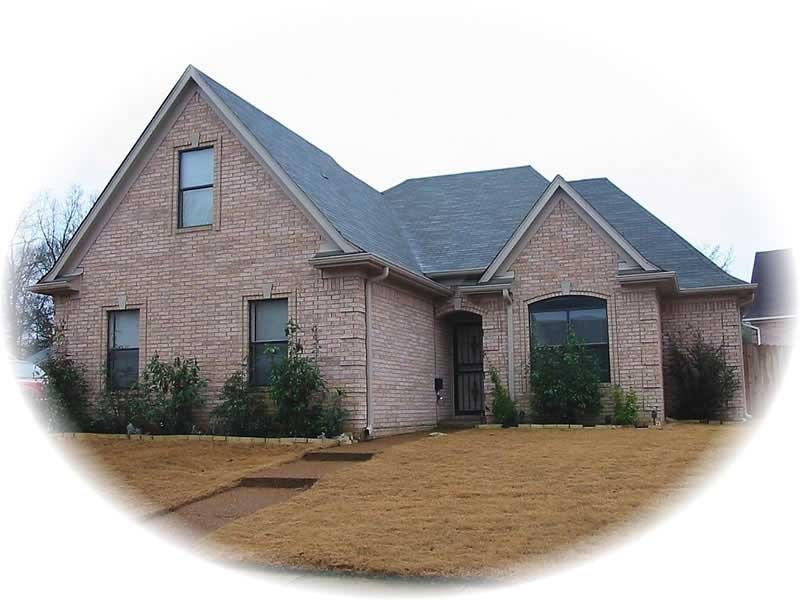
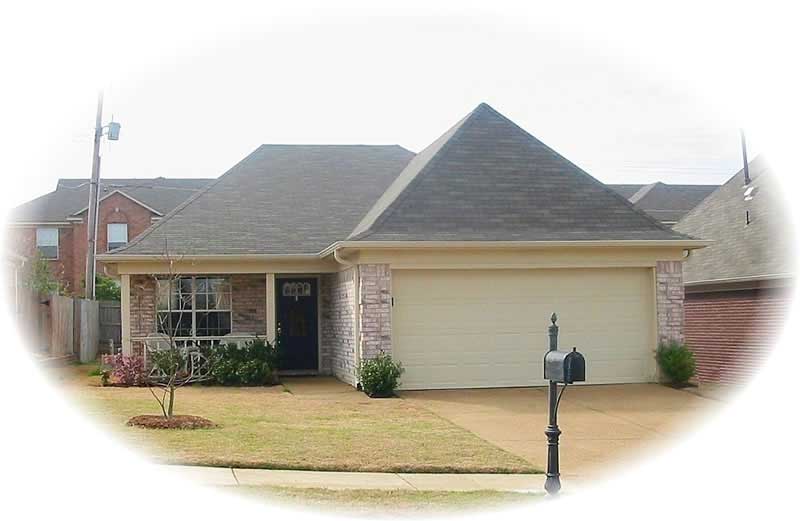
3-Bedroom, 2074 Sq Ft Traditional House Plan - 170-2273 - Front Exterior
Plan Collection
3-Bedroom, 2074 Sq Ft Traditional House Plan - 170-2273 - Front Exterior
Plan#170-2273
Starting at$970
2074
Sq Ft
2
Story
3
Bed
2
Bath
2
Car
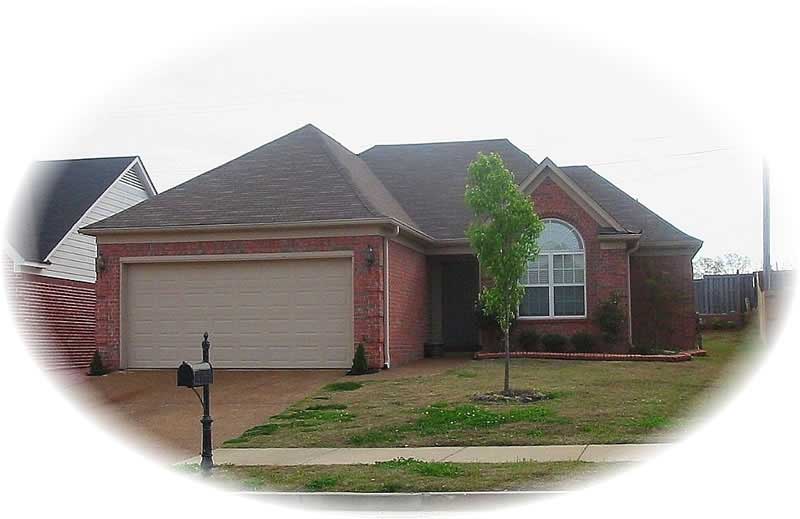
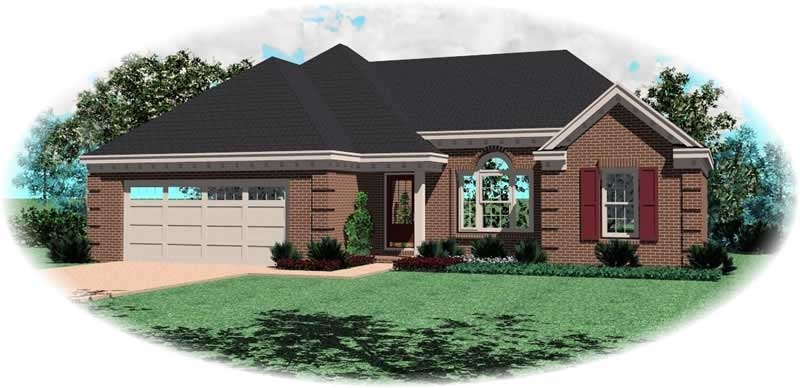
4-Bedroom, 1986 Sq Ft Traditional House Plan - 170-2345 - Front Exterior
Plan Collection
4-Bedroom, 1986 Sq Ft Traditional House Plan - 170-2345 - Front Exterior
Plan#170-2345
Starting at$910
1986
Sq Ft
2
Story
4
Bed
2
Bath
2
Car
4-Bedroom, 1871 Sq Ft Traditional House Plan - 170-2419 - Front Exterior
Plan Collection
4-Bedroom, 1871 Sq Ft Traditional House Plan - 170-2419 - Front Exterior
Plan#170-2419
Starting at$910
1871
Sq Ft
2
Story
4
Bed
2
Bath
2
Car
3-Bedroom, 1824 Sq Ft Traditional House Plan - 170-2272 - Front Exterior
Plan Collection
3-Bedroom, 1824 Sq Ft Traditional House Plan - 170-2272 - Front Exterior
Plan#170-2272
Starting at$910
1824
Sq Ft
2
Story
3
Bed
2
Bath
2
Car
3-Bedroom, 1721 Sq Ft Small House Plans House Plan - 170-2284 - Front Exterior
Plan Collection
3-Bedroom, 1721 Sq Ft Small House Plans House Plan - 170-2284 - Front Exterior
Plan#170-2284
Starting at$905
1721
Sq Ft
2
Story
3
Bed
2
Bath
2
Car
3-Bedroom, 1640 Sq Ft Small House Plans House Plan - 170-2417 - Front Exterior
Plan Collection
3-Bedroom, 1640 Sq Ft Small House Plans House Plan - 170-2417 - Front Exterior
Plan#170-2417
Starting at$905
1640
Sq Ft
2
Story
3
Bed
2
Bath
2
Car
3-Bedroom, 1950 Sq Ft Traditional House Plan - 170-2415 - Front Exterior
Plan Collection
3-Bedroom, 1950 Sq Ft Traditional House Plan - 170-2415 - Front Exterior
Plan#170-2415
Starting at$910
1950
Sq Ft
2
Story
3
Bed
2
Bath
2
Car
2-Bedroom, 1410 Sq Ft Small House Plans House Plan - 170-2283 - Front Exterior
Plan Collection
2-Bedroom, 1410 Sq Ft Small House Plans House Plan - 170-2283 - Front Exterior
Plan#170-2283
Starting at$830
1410
Sq Ft
2
Story
2
Bed
2
Bath
2
Car
3-Bedroom, 1632 Sq Ft Ranch House Plan - 101-1254 - Front Exterior
Plan Collection
3-Bedroom, 1632 Sq Ft Ranch House Plan - 101-1254 - Front Exterior
Plan#101-1254
Starting at$985
1632
Sq Ft
1
Story
3
Bed
2
Bath
2
Car
3-Bedroom, 2324 Sq Ft California Style House Plan - 175-1063 - Front Exterior
Plan Collection
3-Bedroom, 2324 Sq Ft California Style House Plan - 175-1063 - Front Exterior
Plan#175-1063
Starting at$1250
2324
Sq Ft
2
Story
3
Bed
2
Bath
2
Car
4-Bedroom, 2457 Sq Ft Florida Style House Plan - 175-1074 - Front Exterior
Plan Collection
4-Bedroom, 2457 Sq Ft Florida Style House Plan - 175-1074 - Front Exterior
Plan#175-1074
Starting at$1100
2457
Sq Ft
1
Story
4
Bed
3
Bath
2
Car
2-Bedroom, 2033 Sq Ft Florida Style House Plan - 175-1082 - Front Exterior
Plan Collection
2-Bedroom, 2033 Sq Ft Florida Style House Plan - 175-1082 - Front Exterior
Plan#175-1082
Starting at$1050
2033
Sq Ft
1
Story
2
Bed
2
Bath
2
Car
4-Bedroom, 4496 Sq Ft Spanish Home Plan - 133-1037 - Main Exterior
Plan Collection
4-Bedroom, 4496 Sq Ft Spanish Home Plan - 133-1037 - Main Exterior
Plan#133-1037
Starting at$4046
4496
Sq Ft
2
Story
4
Bed
5
Bath
2
Car
4-Bedroom, 4274 Sq Ft Florida Style Home Plan - 133-1034 - Main Exterior
Plan Collection
4-Bedroom, 4274 Sq Ft Florida Style Home Plan - 133-1034 - Main Exterior
Plan#133-1034
Starting at$3847
4274
Sq Ft
2
Story
4
Bed
5
Bath
2
Car
2-Bedroom, 1244 Sq Ft Ranch Home Plan - 126-1409 - Main Exterior
Plan Collection
2-Bedroom, 1244 Sq Ft Ranch Home Plan - 126-1409 - Main Exterior
Plan#126-1409
Starting at$1510
1244
Sq Ft
1
Story
2
Bed
1
Bath
1
Car
3-Bedroom, 1309 Sq Ft Ranch Home Plan - 126-1410 - Main Exterior
Plan Collection
3-Bedroom, 1309 Sq Ft Ranch Home Plan - 126-1410 - Main Exterior
Plan#126-1410
Starting at$1510
1309
Sq Ft
1
Story
3
Bed
1
Bath
1
Car
3-Bedroom, 1498 Sq Ft Ranch Home Plan - 126-1783 - Main Exterior
Plan Collection
3-Bedroom, 1498 Sq Ft Ranch Home Plan - 126-1783 - Main Exterior
Plan#126-1783
Starting at$1510
1498
Sq Ft
1
Story
3
Bed
1
Bath
1
Car
3-Bedroom, 1462 Sq Ft Bungalow Home Plan - 126-1774 - Main Exterior
Plan Collection
3-Bedroom, 1462 Sq Ft Bungalow Home Plan - 126-1774 - Main Exterior
Plan#126-1774
Starting at$1510
1462
Sq Ft
1
Story
3
Bed
1
Bath
1
Car
3-Bedroom, 3192 Sq Ft Craftsman Home Plan - 126-1809 - Main Exterior
Plan Collection
3-Bedroom, 3192 Sq Ft Craftsman Home Plan - 126-1809 - Main Exterior
Plan#126-1809
Starting at$2300
3192
Sq Ft
2
Story
3
Bed
2
Bath
2
Car
4-Bedroom, 1673 Sq Ft Country House Plan - 108-1645 - Front Exterior
Plan Collection
4-Bedroom, 1673 Sq Ft Country House Plan - 108-1645 - Front Exterior
Plan#108-1645
Starting at$920
1673
Sq Ft
2
Story
4
Bed
2.5
Bath
2
Car
3-Bedroom, 1737 Sq Ft Contemporary Home Plan - 126-1373 - Main Exterior
Plan Collection
3-Bedroom, 1737 Sq Ft Contemporary Home Plan - 126-1373 - Main Exterior
Plan#126-1373
Starting at$1855
1737
Sq Ft
2
Story
3
Bed
2
Bath
1
Car
5-Bedroom, 6455 Sq Ft Spanish House Plan - 108-1567 - Front Exterior
Plan Collection
5-Bedroom, 6455 Sq Ft Spanish House Plan - 108-1567 - Front Exterior
Plan#108-1567
Starting at$2710
6455
Sq Ft
2
Story
5
Bed
6.5
Bath
2
Car
3-Bedroom, 1986 Sq Ft Traditional House Plan - 170-2275 - Front Exterior
Plan Collection
3-Bedroom, 1986 Sq Ft Traditional House Plan - 170-2275 - Front Exterior
Plan#170-2275
Starting at$910
1986
Sq Ft
2
Story
3
Bed
2
Bath
2
Car
3-Bedroom, 1659 Sq Ft Small House Plans House Plan - 170-2315 - Front Exterior
Plan Collection
3-Bedroom, 1659 Sq Ft Small House Plans House Plan - 170-2315 - Front Exterior
Plan#170-2315
Starting at$905
1659
Sq Ft
2
Story
3
Bed
2
Bath
2
Car
3-Bedroom, 2074 Sq Ft Traditional House Plan - 170-2273 - Front Exterior
Plan Collection
3-Bedroom, 2074 Sq Ft Traditional House Plan - 170-2273 - Front Exterior
Plan#170-2273
Starting at$970
2074
Sq Ft
2
Story
3
Bed
2
Bath
2
Car
4-Bedroom, 1986 Sq Ft Traditional House Plan - 170-2345 - Front Exterior
Plan Collection
4-Bedroom, 1986 Sq Ft Traditional House Plan - 170-2345 - Front Exterior
Plan#170-2345
Starting at$910
1986
Sq Ft
2
Story
4
Bed
2
Bath
2
Car
4-Bedroom, 1871 Sq Ft Traditional House Plan - 170-2419 - Front Exterior
Plan Collection
4-Bedroom, 1871 Sq Ft Traditional House Plan - 170-2419 - Front Exterior
Plan#170-2419
Starting at$910
1871
Sq Ft
2
Story
4
Bed
2
Bath
2
Car
3-Bedroom, 1824 Sq Ft Traditional House Plan - 170-2272 - Front Exterior
Plan Collection
3-Bedroom, 1824 Sq Ft Traditional House Plan - 170-2272 - Front Exterior
Plan#170-2272
Starting at$910
1824
Sq Ft
2
Story
3
Bed
2
Bath
2
Car
3-Bedroom, 1721 Sq Ft Small House Plans House Plan - 170-2284 - Front Exterior
Plan Collection
3-Bedroom, 1721 Sq Ft Small House Plans House Plan - 170-2284 - Front Exterior
Plan#170-2284
Starting at$905
1721
Sq Ft
2
Story
3
Bed
2
Bath
2
Car
3-Bedroom, 1640 Sq Ft Small House Plans House Plan - 170-2417 - Front Exterior
Plan Collection
3-Bedroom, 1640 Sq Ft Small House Plans House Plan - 170-2417 - Front Exterior
Plan#170-2417
Starting at$905
1640
Sq Ft
2
Story
3
Bed
2
Bath
2
Car
3-Bedroom, 1950 Sq Ft Traditional House Plan - 170-2415 - Front Exterior
Plan Collection
3-Bedroom, 1950 Sq Ft Traditional House Plan - 170-2415 - Front Exterior
Plan#170-2415
Starting at$910
1950
Sq Ft
2
Story
3
Bed
2
Bath
2
Car
2-Bedroom, 1410 Sq Ft Small House Plans House Plan - 170-2283 - Front Exterior
Plan Collection
2-Bedroom, 1410 Sq Ft Small House Plans House Plan - 170-2283 - Front Exterior
Plan#170-2283
Starting at$830
1410
Sq Ft
2
Story
2
Bed
2
Bath
2
Car
3-Bedroom, 1632 Sq Ft Ranch House Plan - 101-1254 - Front Exterior
Plan Collection
3-Bedroom, 1632 Sq Ft Ranch House Plan - 101-1254 - Front Exterior
Plan#101-1254
Starting at$985
1632
Sq Ft
1
Story
3
Bed
2
Bath
2
Car
3-Bedroom, 2324 Sq Ft California Style House Plan - 175-1063 - Front Exterior
Plan Collection
3-Bedroom, 2324 Sq Ft California Style House Plan - 175-1063 - Front Exterior
Plan#175-1063
Starting at$1250
2324
Sq Ft
2
Story
3
Bed
2
Bath
2
Car
4-Bedroom, 2457 Sq Ft Florida Style House Plan - 175-1074 - Front Exterior
Plan Collection
4-Bedroom, 2457 Sq Ft Florida Style House Plan - 175-1074 - Front Exterior
Plan#175-1074
Starting at$1100
2457
Sq Ft
1
Story
4
Bed
3
Bath
2
Car
2-Bedroom, 2033 Sq Ft Florida Style House Plan - 175-1082 - Front Exterior
Plan Collection
2-Bedroom, 2033 Sq Ft Florida Style House Plan - 175-1082 - Front Exterior
Plan#175-1082
Starting at$1050
2033
Sq Ft
1
Story
2
Bed
2
Bath
2
Car
4-Bedroom, 4496 Sq Ft Spanish Home Plan - 133-1037 - Main Exterior
Plan Collection
4-Bedroom, 4496 Sq Ft Spanish Home Plan - 133-1037 - Main Exterior
Plan#133-1037
Starting at$4046
4496
Sq Ft
2
Story
4
Bed
5
Bath
2
Car
4-Bedroom, 4274 Sq Ft Florida Style Home Plan - 133-1034 - Main Exterior
Plan Collection
4-Bedroom, 4274 Sq Ft Florida Style Home Plan - 133-1034 - Main Exterior
Plan#133-1034
Starting at$3847
4274
Sq Ft
2
Story
4
Bed
5
Bath
2
Car
2-Bedroom, 1244 Sq Ft Ranch Home Plan - 126-1409 - Main Exterior
Plan Collection
2-Bedroom, 1244 Sq Ft Ranch Home Plan - 126-1409 - Main Exterior
Plan#126-1409
Starting at$1510
1244
Sq Ft
1
Story
2
Bed
1
Bath
1
Car
3-Bedroom, 1309 Sq Ft Ranch Home Plan - 126-1410 - Main Exterior
Plan Collection
3-Bedroom, 1309 Sq Ft Ranch Home Plan - 126-1410 - Main Exterior
Plan#126-1410
Starting at$1510
1309
Sq Ft
1
Story
3
Bed
1
Bath
1
Car
3-Bedroom, 1498 Sq Ft Ranch Home Plan - 126-1783 - Main Exterior
Plan Collection
3-Bedroom, 1498 Sq Ft Ranch Home Plan - 126-1783 - Main Exterior
Plan#126-1783
Starting at$1510
1498
Sq Ft
1
Story
3
Bed
1
Bath
1
Car
3-Bedroom, 1462 Sq Ft Bungalow Home Plan - 126-1774 - Main Exterior
Plan Collection
3-Bedroom, 1462 Sq Ft Bungalow Home Plan - 126-1774 - Main Exterior
Plan#126-1774
Starting at$1510
1462
Sq Ft
1
Story
3
Bed
1
Bath
1
Car
3-Bedroom, 3192 Sq Ft Craftsman Home Plan - 126-1809 - Main Exterior
Plan Collection
3-Bedroom, 3192 Sq Ft Craftsman Home Plan - 126-1809 - Main Exterior
Plan#126-1809
Starting at$2300
3192
Sq Ft
2
Story
3
Bed
2
Bath
2
Car
4-Bedroom, 1673 Sq Ft Country House Plan - 108-1645 - Front Exterior
Plan Collection
4-Bedroom, 1673 Sq Ft Country House Plan - 108-1645 - Front Exterior
Plan#108-1645
Starting at$920
1673
Sq Ft
2
Story
4
Bed
2.5
Bath
2
Car
3-Bedroom, 1737 Sq Ft Contemporary Home Plan - 126-1373 - Main Exterior
Plan Collection
3-Bedroom, 1737 Sq Ft Contemporary Home Plan - 126-1373 - Main Exterior
Plan#126-1373
Starting at$1855
1737
Sq Ft
2
Story
3
Bed
2
Bath
1
Car
5-Bedroom, 6455 Sq Ft Spanish House Plan - 108-1567 - Front Exterior
Plan Collection
5-Bedroom, 6455 Sq Ft Spanish House Plan - 108-1567 - Front Exterior
Plan#108-1567
Starting at$2710
6455
Sq Ft
2
Story
5
Bed
6.5
Bath
2
Car
1...443444445446447...527