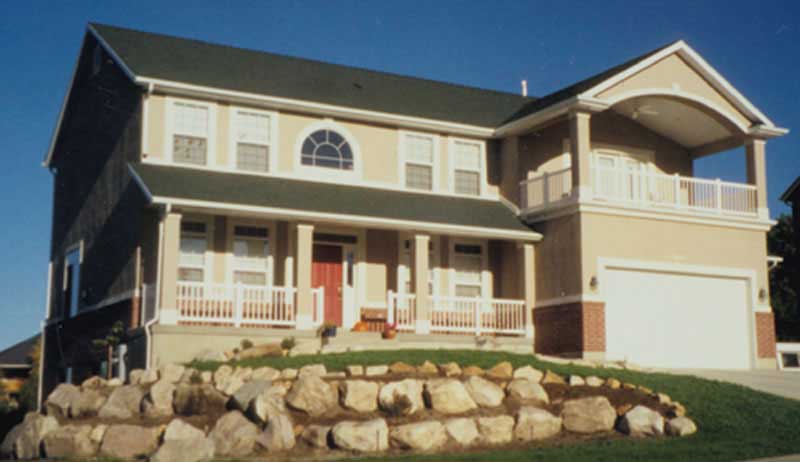
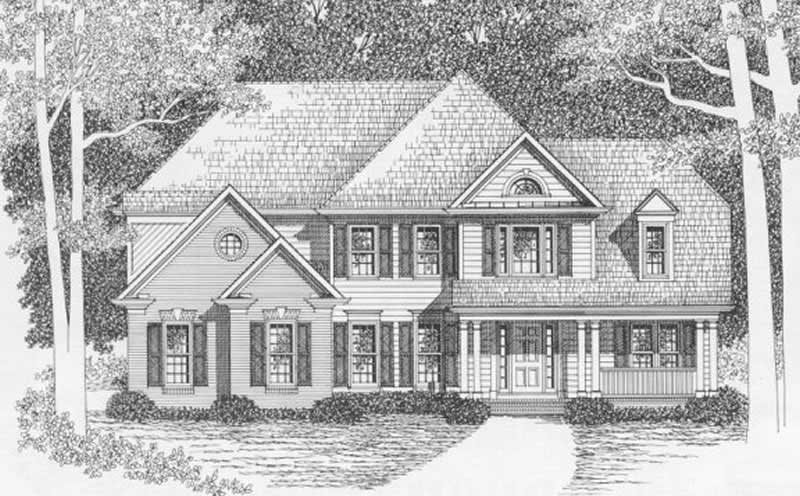
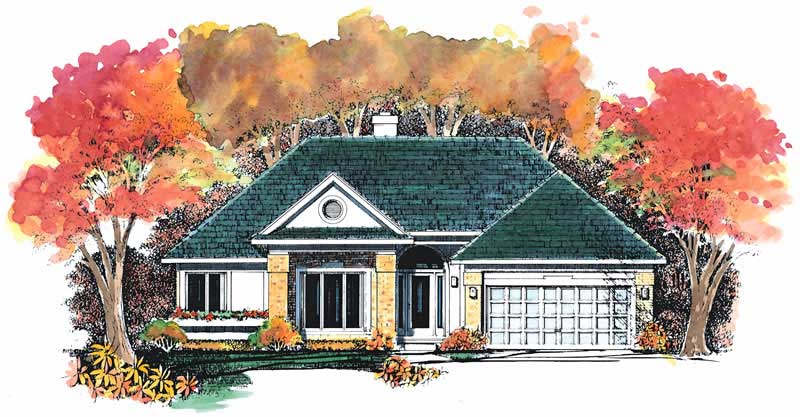
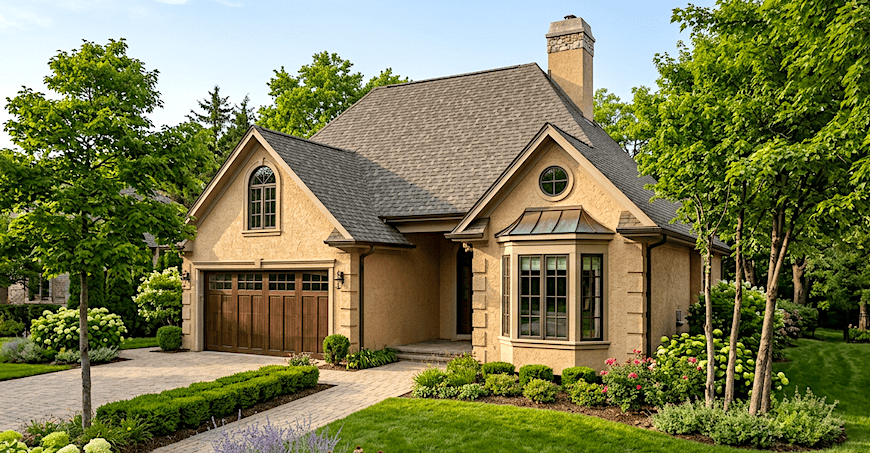
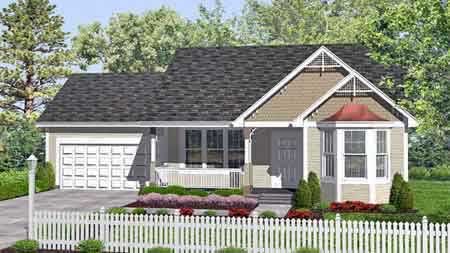
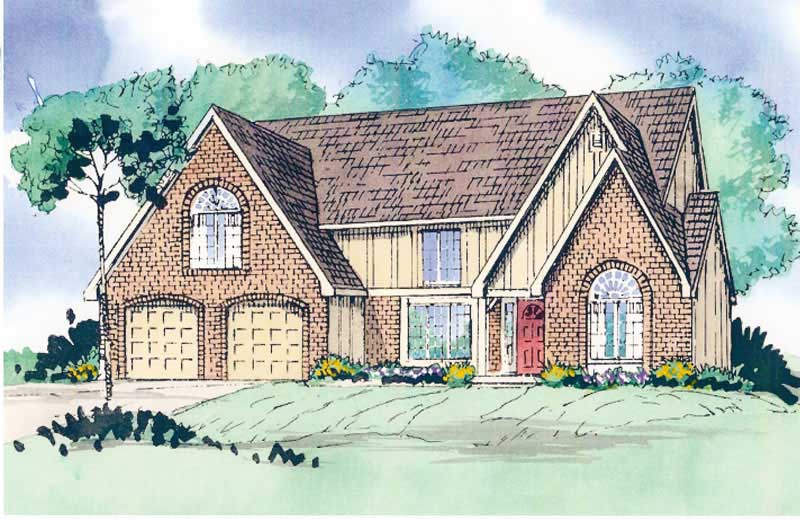
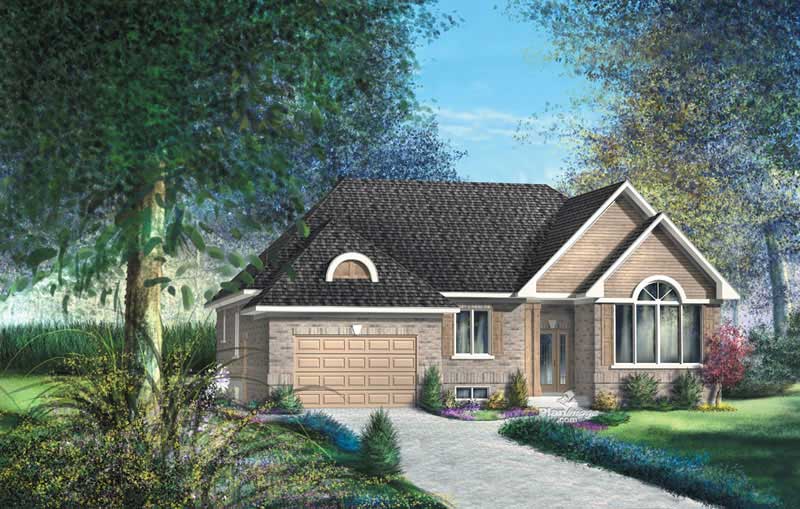
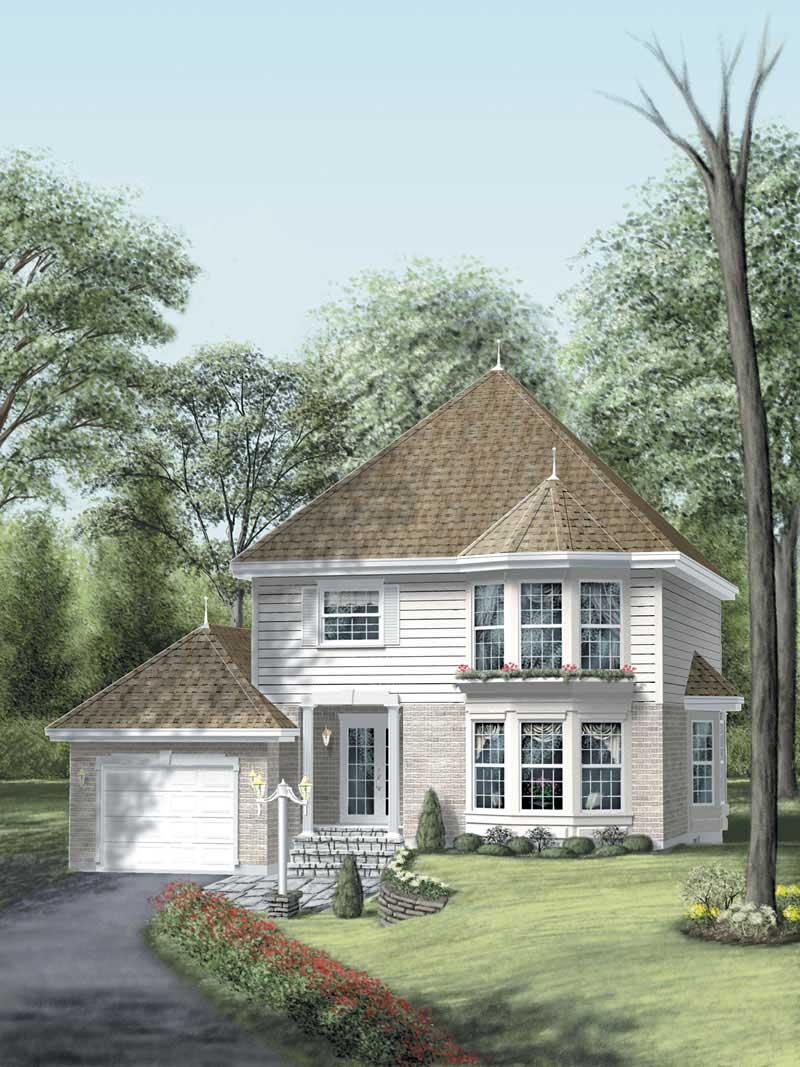
2 Garage & 1 Garage House Plans

12,582
Plan Results
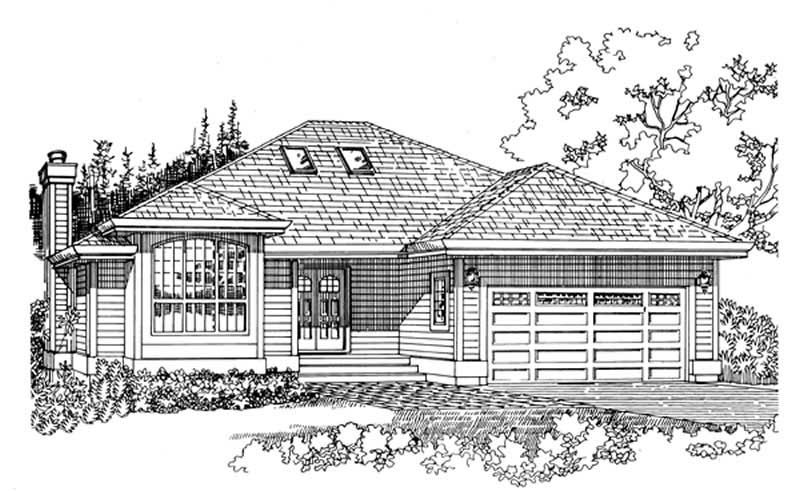
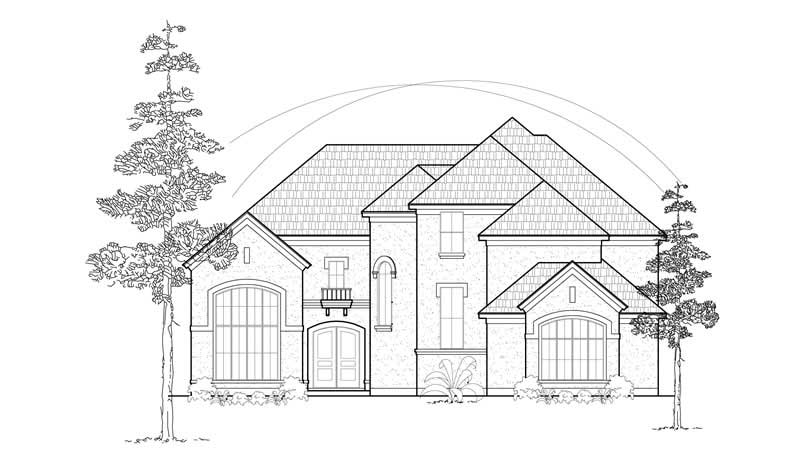
3-Bedroom, 2084 Sq Ft European Home Plan - 135-1289 - Main Exterior
Plan Collection
3-Bedroom, 2084 Sq Ft European Home Plan - 135-1289 - Main Exterior
Plan#135-1289
Starting at$1610
2084
Sq Ft
1
Story
3
Bed
3
Bath
2
Car

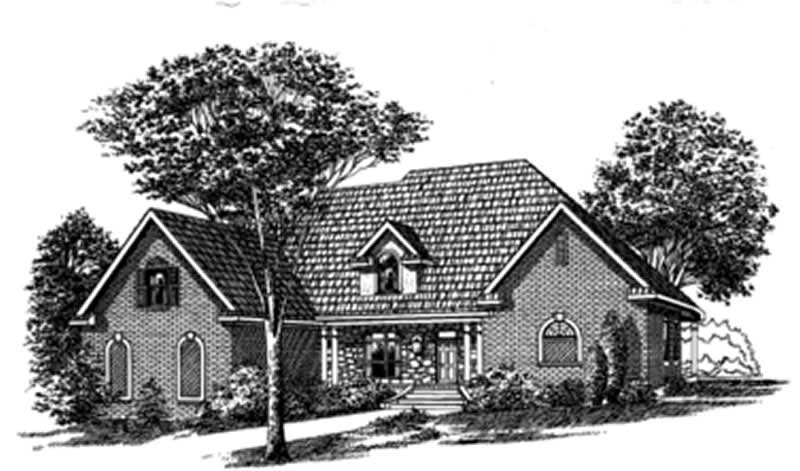
3-Bedroom, 2084 Sq Ft European Home Plan - 135-1278 - Main Exterior
Plan Collection
3-Bedroom, 2084 Sq Ft European Home Plan - 135-1278 - Main Exterior
Plan#135-1278
Starting at$1610
2084
Sq Ft
1
Story
3
Bed
3
Bath
2
Car
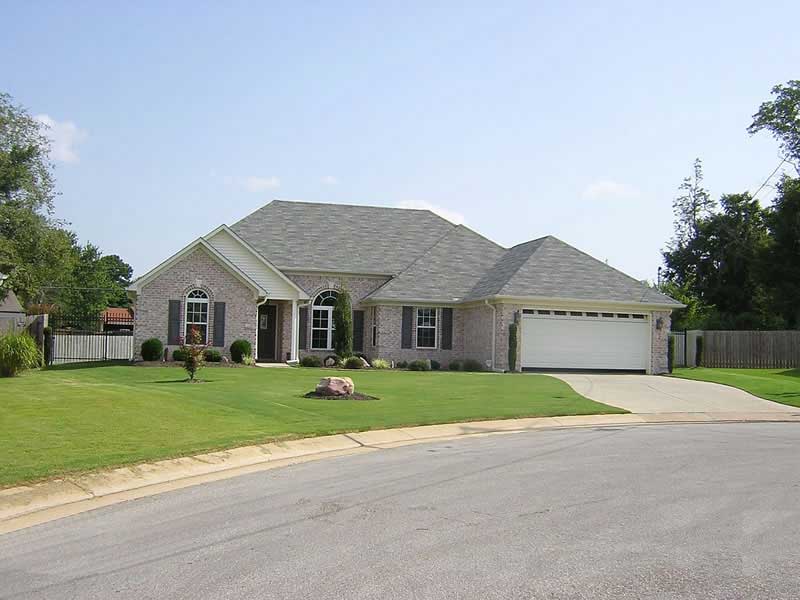
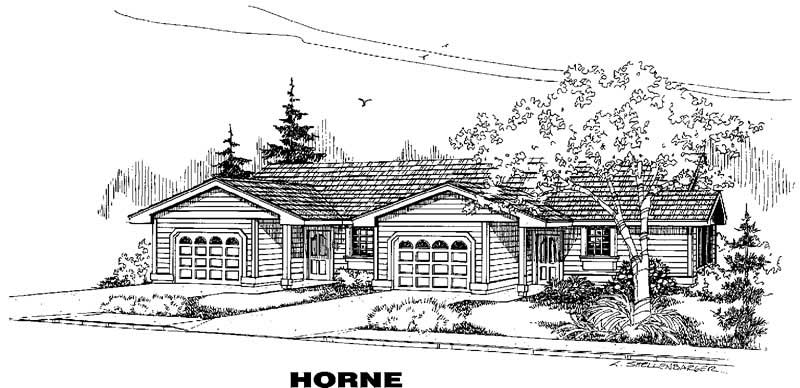
3-Bedroom, 1750 Sq Ft European House Plan - 135-1290 - Front Exterior
Plan Collection
3-Bedroom, 1750 Sq Ft European House Plan - 135-1290 - Front Exterior
Plan#135-1290
Starting at$1380
1750
Sq Ft
1
Story
3
Bed
3
Bath
2
Car
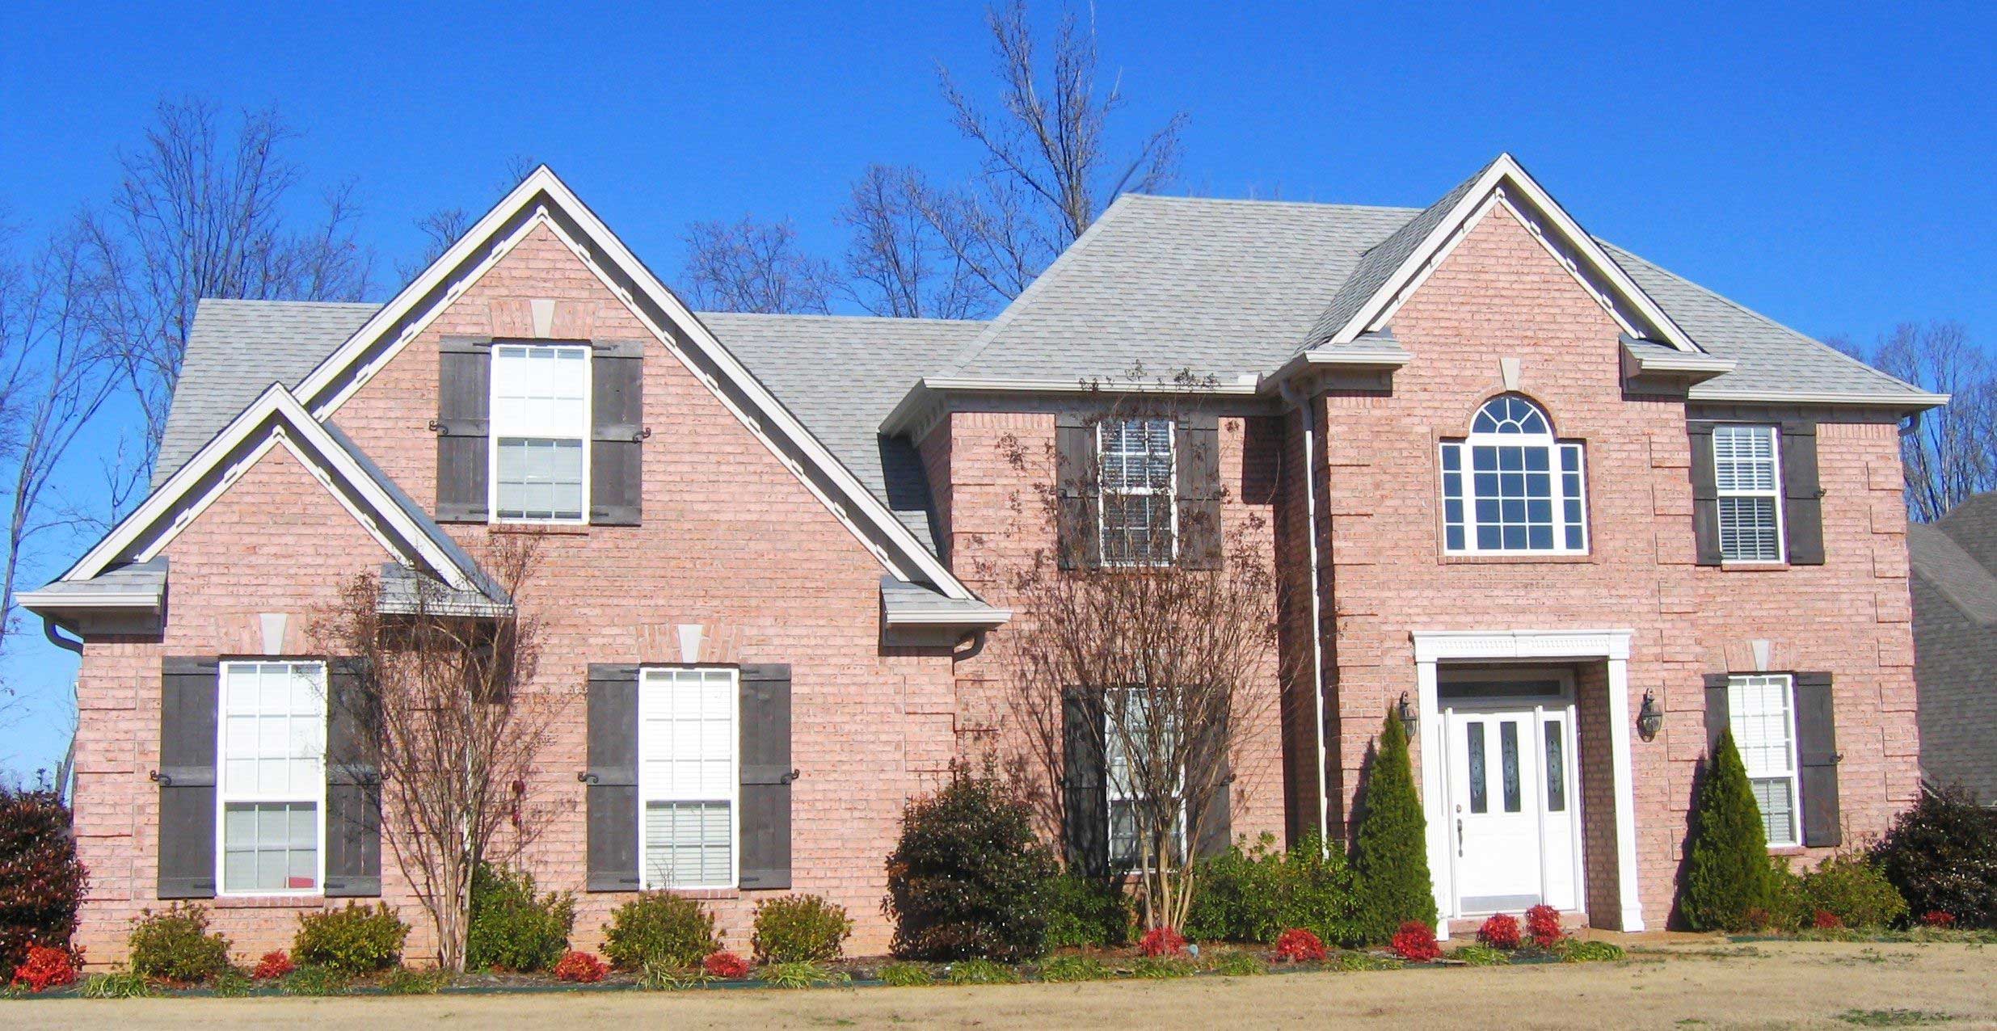
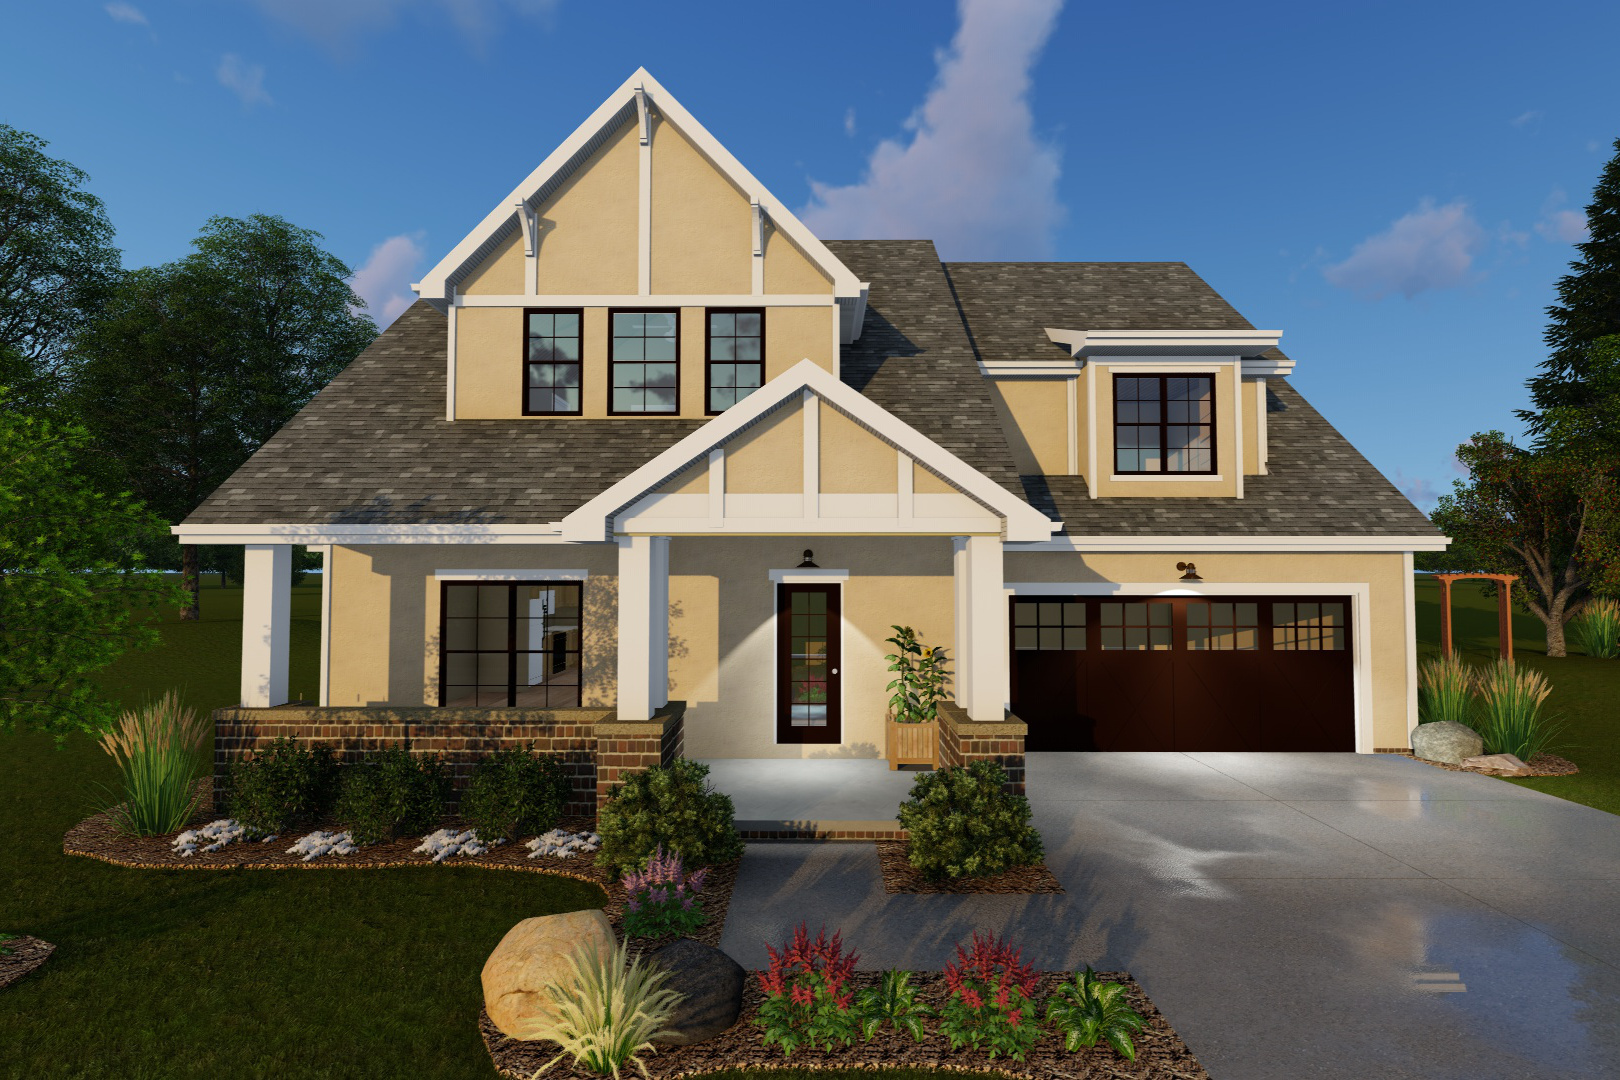
4-Bedroom, 3501 Sq Ft European Home Plan - 124-1067 - Main Exterior
Plan Collection
4-Bedroom, 3501 Sq Ft European Home Plan - 124-1067 - Main Exterior
Plan#124-1067
Starting at$1465
3501
Sq Ft
2
Story
4
Bed
3
Bath
2
Car
3-Bedroom, 2152 Sq Ft French Home Plan - 113-1011 - Main Exterior
Plan Collection
3-Bedroom, 2152 Sq Ft French Home Plan - 113-1011 - Main Exterior
Plan#113-1011
Starting at$350
2152
Sq Ft
1
Story
3
Bed
2
Bath
2
Car
3-Bedroom, 1775 Sq Ft Ranch Home Plan - 113-1059 - Main Exterior
Plan Collection
3-Bedroom, 1775 Sq Ft Ranch Home Plan - 113-1059 - Main Exterior
Plan#113-1059
Starting at$325
1775
Sq Ft
1
Story
3
Bed
0
Bath
2
Car
3-Bedroom, 1741 Sq Ft European Home Plan - 113-1056 - Main Exterior
Plan Collection
3-Bedroom, 1741 Sq Ft European Home Plan - 113-1056 - Main Exterior
Plan#113-1056
Starting at$325
1741
Sq Ft
2
Story
3
Bed
2
Bath
2
Car
3-Bedroom, 2101 Sq Ft Ranch Home Plan - 102-1013 - Main Exterior
Plan Collection
3-Bedroom, 2101 Sq Ft Ranch Home Plan - 102-1013 - Main Exterior
Plan#102-1013
Starting at$1100
2101
Sq Ft
2
Story
3
Bed
2.5
Bath
2
Car
2-Bedroom, 3044 Sq Ft Multi-Unit Home Plan - 110-1173 - Main Exterior
Plan Collection
2-Bedroom, 3044 Sq Ft Multi-Unit Home Plan - 110-1173 - Main Exterior
Plan#110-1173
Starting at$775
3044
Sq Ft
2
Story
2
Bed
2.5
Bath
1
Car
3-Bedroom, 2502 Sq Ft European House Plan - 157-1542 - Front Exterior
Plan Collection
3-Bedroom, 2502 Sq Ft European House Plan - 157-1542 - Front Exterior
Plan#157-1542
Starting at$1605
2502
Sq Ft
1
Story
3
Bed
2
Bath
2
Car
3-Bedroom, 1968 Sq Ft Ranch House Plan - 134-1225 - Front Exterior
Plan Collection
3-Bedroom, 1968 Sq Ft Ranch House Plan - 134-1225 - Front Exterior
Plan#134-1225
Starting at$6494
1968
Sq Ft
1
Story
3
Bed
2
Bath
2
Car
3-Bedroom, 1839 Sq Ft Colonial Home Plan - 124-1050 - Main Exterior
Plan Collection
3-Bedroom, 1839 Sq Ft Colonial Home Plan - 124-1050 - Main Exterior
Plan#124-1050
Starting at$725
1839
Sq Ft
2
Story
3
Bed
2
Bath
2
Car
3-Bedroom, 1617 Sq Ft Small House Plans - 113-1028 - Front Exterior
Plan Collection
3-Bedroom, 1617 Sq Ft Small House Plans - 113-1028 - Front Exterior
Plan#113-1028
Starting at$325
1617
Sq Ft
1
Story
3
Bed
2
Bath
2
Car
3-Bedroom, 2622 Sq Ft Home Plan - 121-1049 - Main Exterior
Plan Collection
3-Bedroom, 2622 Sq Ft Home Plan - 121-1049 - Main Exterior
Plan#121-1049
Starting at$1350
2622
Sq Ft
2
Story
3
Bed
2.5
Bath
2
Car
2-Bedroom, 2158 Sq Ft Cape Cod Home Plan - 110-1065 - Main Exterior
Plan Collection
2-Bedroom, 2158 Sq Ft Cape Cod Home Plan - 110-1065 - Main Exterior
Plan#110-1065
Starting at$775
2158
Sq Ft
2
Story
2
Bed
2.5
Bath
2
Car
3-Bedroom, 1142 Sq Ft Ranch House Plan - 137-1266 - Front Exterior
Plan Collection
3-Bedroom, 1142 Sq Ft Ranch House Plan - 137-1266 - Front Exterior
Plan#137-1266
Starting at$735
1142
Sq Ft
1
Story
3
Bed
2
Bath
1
Car
4-Bedroom, 3498 Sq Ft European House Plan - 137-1653 - Front Exterior
Plan Collection
4-Bedroom, 3498 Sq Ft European House Plan - 137-1653 - Front Exterior
Plan#137-1653
Starting at$960
3498
Sq Ft
1
Story
4
Bed
3.5
Bath
2
Car
3-Bedroom, 1872 Sq Ft Contemporary House Plan - 144-1070 - Front Exterior
Plan Collection
3-Bedroom, 1872 Sq Ft Contemporary House Plan - 144-1070 - Front Exterior
Plan#144-1070
Starting at$1110
1872
Sq Ft
1
Story
3
Bed
2
Bath
2
Car
3-Bedroom, 2368 Sq Ft Cape Cod House Plan - 110-1099 - Front Exterior
Plan Collection
3-Bedroom, 2368 Sq Ft Cape Cod House Plan - 110-1099 - Front Exterior
Plan#110-1099
Starting at$840
2368
Sq Ft
2
Story
3
Bed
2.5
Bath
2
Car
3-Bedroom, 2387 Sq Ft Multi-Level House Plan - 115-1091 - Front Exterior
Plan Collection
3-Bedroom, 2387 Sq Ft Multi-Level House Plan - 115-1091 - Front Exterior
Plan#115-1091
Starting at$1700
2387
Sq Ft
2
Story
3
Bed
2
Bath
2
Car
3-Bedroom, 1937 Sq Ft Craftsman Home Plan - 157-1286 - Main Exterior
Plan Collection
3-Bedroom, 1937 Sq Ft Craftsman Home Plan - 157-1286 - Main Exterior
Plan#157-1286
Starting at$1350
1937
Sq Ft
2
Story
3
Bed
1
Bath
1
Car
3-Bedroom, 1612 Sq Ft European House Plan - 135-1333 - Front Exterior
Plan Collection
3-Bedroom, 1612 Sq Ft European House Plan - 135-1333 - Front Exterior
Plan#135-1333
Starting at$1380
1612
Sq Ft
1
Story
3
Bed
3
Bath
2
Car
2-Bedroom, 1518 Sq Ft Florida Style House Plan - 146-2407 - Front Exterior
Plan Collection
2-Bedroom, 1518 Sq Ft Florida Style House Plan - 146-2407 - Front Exterior
Plan#146-2407
Starting at$980
1518
Sq Ft
1
Story
2
Bed
2
Bath
2
Car
3-Bedroom, 1812 Sq Ft Craftsman House Plan - 157-1473 - Front Exterior
Plan Collection
3-Bedroom, 1812 Sq Ft Craftsman House Plan - 157-1473 - Front Exterior
Plan#157-1473
Starting at$1350
1812
Sq Ft
1
Story
3
Bed
1
Bath
1
Car
3-Bedroom, 2084 Sq Ft European Home Plan - 135-1289 - Main Exterior
Plan Collection
3-Bedroom, 2084 Sq Ft European Home Plan - 135-1289 - Main Exterior
Plan#135-1289
Starting at$1610
2084
Sq Ft
1
Story
3
Bed
3
Bath
2
Car
3-Bedroom, 2084 Sq Ft European Home Plan - 135-1278 - Main Exterior
Plan Collection
3-Bedroom, 2084 Sq Ft European Home Plan - 135-1278 - Main Exterior
Plan#135-1278
Starting at$1610
2084
Sq Ft
1
Story
3
Bed
3
Bath
2
Car
3-Bedroom, 1750 Sq Ft European House Plan - 135-1290 - Front Exterior
Plan Collection
3-Bedroom, 1750 Sq Ft European House Plan - 135-1290 - Front Exterior
Plan#135-1290
Starting at$1380
1750
Sq Ft
1
Story
3
Bed
3
Bath
2
Car
4-Bedroom, 3501 Sq Ft European Home Plan - 124-1067 - Main Exterior
Plan Collection
4-Bedroom, 3501 Sq Ft European Home Plan - 124-1067 - Main Exterior
Plan#124-1067
Starting at$1465
3501
Sq Ft
2
Story
4
Bed
3
Bath
2
Car
3-Bedroom, 2152 Sq Ft French Home Plan - 113-1011 - Main Exterior
Plan Collection
3-Bedroom, 2152 Sq Ft French Home Plan - 113-1011 - Main Exterior
Plan#113-1011
Starting at$350
2152
Sq Ft
1
Story
3
Bed
2
Bath
2
Car
3-Bedroom, 1775 Sq Ft Ranch Home Plan - 113-1059 - Main Exterior
Plan Collection
3-Bedroom, 1775 Sq Ft Ranch Home Plan - 113-1059 - Main Exterior
Plan#113-1059
Starting at$325
1775
Sq Ft
1
Story
3
Bed
0
Bath
2
Car
3-Bedroom, 1741 Sq Ft European Home Plan - 113-1056 - Main Exterior
Plan Collection
3-Bedroom, 1741 Sq Ft European Home Plan - 113-1056 - Main Exterior
Plan#113-1056
Starting at$325
1741
Sq Ft
2
Story
3
Bed
2
Bath
2
Car
3-Bedroom, 2101 Sq Ft Ranch Home Plan - 102-1013 - Main Exterior
Plan Collection
3-Bedroom, 2101 Sq Ft Ranch Home Plan - 102-1013 - Main Exterior
Plan#102-1013
Starting at$1100
2101
Sq Ft
2
Story
3
Bed
2.5
Bath
2
Car
2-Bedroom, 3044 Sq Ft Multi-Unit Home Plan - 110-1173 - Main Exterior
Plan Collection
2-Bedroom, 3044 Sq Ft Multi-Unit Home Plan - 110-1173 - Main Exterior
Plan#110-1173
Starting at$775
3044
Sq Ft
2
Story
2
Bed
2.5
Bath
1
Car
3-Bedroom, 2502 Sq Ft European House Plan - 157-1542 - Front Exterior
Plan Collection
3-Bedroom, 2502 Sq Ft European House Plan - 157-1542 - Front Exterior
Plan#157-1542
Starting at$1605
2502
Sq Ft
1
Story
3
Bed
2
Bath
2
Car
3-Bedroom, 1968 Sq Ft Ranch House Plan - 134-1225 - Front Exterior
Plan Collection
3-Bedroom, 1968 Sq Ft Ranch House Plan - 134-1225 - Front Exterior
Plan#134-1225
Starting at$6494
1968
Sq Ft
1
Story
3
Bed
2
Bath
2
Car
3-Bedroom, 1839 Sq Ft Colonial Home Plan - 124-1050 - Main Exterior
Plan Collection
3-Bedroom, 1839 Sq Ft Colonial Home Plan - 124-1050 - Main Exterior
Plan#124-1050
Starting at$725
1839
Sq Ft
2
Story
3
Bed
2
Bath
2
Car
3-Bedroom, 1617 Sq Ft Small House Plans - 113-1028 - Front Exterior
Plan Collection
3-Bedroom, 1617 Sq Ft Small House Plans - 113-1028 - Front Exterior
Plan#113-1028
Starting at$325
1617
Sq Ft
1
Story
3
Bed
2
Bath
2
Car
3-Bedroom, 2622 Sq Ft Home Plan - 121-1049 - Main Exterior
Plan Collection
3-Bedroom, 2622 Sq Ft Home Plan - 121-1049 - Main Exterior
Plan#121-1049
Starting at$1350
2622
Sq Ft
2
Story
3
Bed
2.5
Bath
2
Car
2-Bedroom, 2158 Sq Ft Cape Cod Home Plan - 110-1065 - Main Exterior
Plan Collection
2-Bedroom, 2158 Sq Ft Cape Cod Home Plan - 110-1065 - Main Exterior
Plan#110-1065
Starting at$775
2158
Sq Ft
2
Story
2
Bed
2.5
Bath
2
Car
3-Bedroom, 1142 Sq Ft Ranch House Plan - 137-1266 - Front Exterior
Plan Collection
3-Bedroom, 1142 Sq Ft Ranch House Plan - 137-1266 - Front Exterior
Plan#137-1266
Starting at$735
1142
Sq Ft
1
Story
3
Bed
2
Bath
1
Car
4-Bedroom, 3498 Sq Ft European House Plan - 137-1653 - Front Exterior
Plan Collection
4-Bedroom, 3498 Sq Ft European House Plan - 137-1653 - Front Exterior
Plan#137-1653
Starting at$960
3498
Sq Ft
1
Story
4
Bed
3.5
Bath
2
Car
3-Bedroom, 1872 Sq Ft Contemporary House Plan - 144-1070 - Front Exterior
Plan Collection
3-Bedroom, 1872 Sq Ft Contemporary House Plan - 144-1070 - Front Exterior
Plan#144-1070
Starting at$1110
1872
Sq Ft
1
Story
3
Bed
2
Bath
2
Car
3-Bedroom, 2368 Sq Ft Cape Cod House Plan - 110-1099 - Front Exterior
Plan Collection
3-Bedroom, 2368 Sq Ft Cape Cod House Plan - 110-1099 - Front Exterior
Plan#110-1099
Starting at$840
2368
Sq Ft
2
Story
3
Bed
2.5
Bath
2
Car
3-Bedroom, 2387 Sq Ft Multi-Level House Plan - 115-1091 - Front Exterior
Plan Collection
3-Bedroom, 2387 Sq Ft Multi-Level House Plan - 115-1091 - Front Exterior
Plan#115-1091
Starting at$1700
2387
Sq Ft
2
Story
3
Bed
2
Bath
2
Car
3-Bedroom, 1937 Sq Ft Craftsman Home Plan - 157-1286 - Main Exterior
Plan Collection
3-Bedroom, 1937 Sq Ft Craftsman Home Plan - 157-1286 - Main Exterior
Plan#157-1286
Starting at$1350
1937
Sq Ft
2
Story
3
Bed
1
Bath
1
Car
3-Bedroom, 1612 Sq Ft European House Plan - 135-1333 - Front Exterior
Plan Collection
3-Bedroom, 1612 Sq Ft European House Plan - 135-1333 - Front Exterior
Plan#135-1333
Starting at$1380
1612
Sq Ft
1
Story
3
Bed
3
Bath
2
Car
2-Bedroom, 1518 Sq Ft Florida Style House Plan - 146-2407 - Front Exterior
Plan Collection
2-Bedroom, 1518 Sq Ft Florida Style House Plan - 146-2407 - Front Exterior
Plan#146-2407
Starting at$980
1518
Sq Ft
1
Story
2
Bed
2
Bath
2
Car
3-Bedroom, 1812 Sq Ft Craftsman House Plan - 157-1473 - Front Exterior
Plan Collection
3-Bedroom, 1812 Sq Ft Craftsman House Plan - 157-1473 - Front Exterior
Plan#157-1473
Starting at$1350
1812
Sq Ft
1
Story
3
Bed
1
Bath
1
Car
1...251252253254255...525