2 Garage & 1 Garage House Plans

12,582
Plan Results
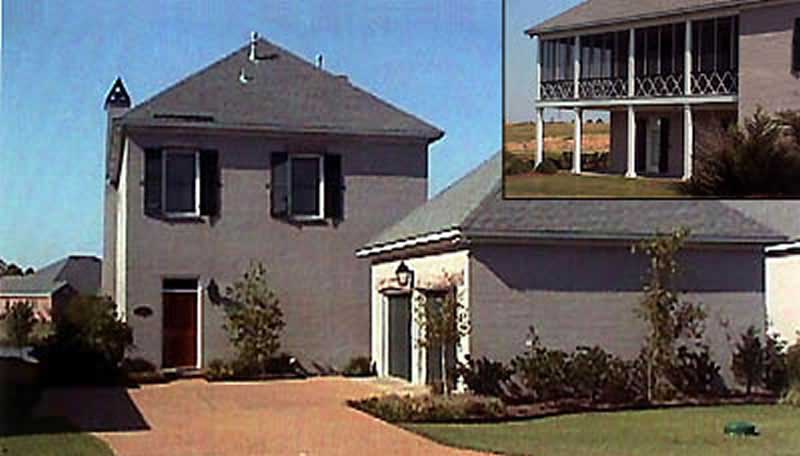
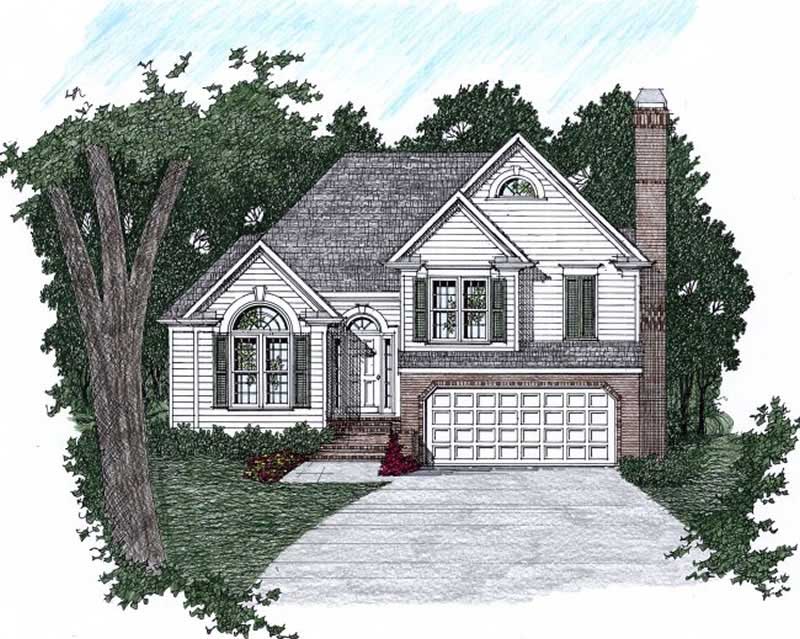
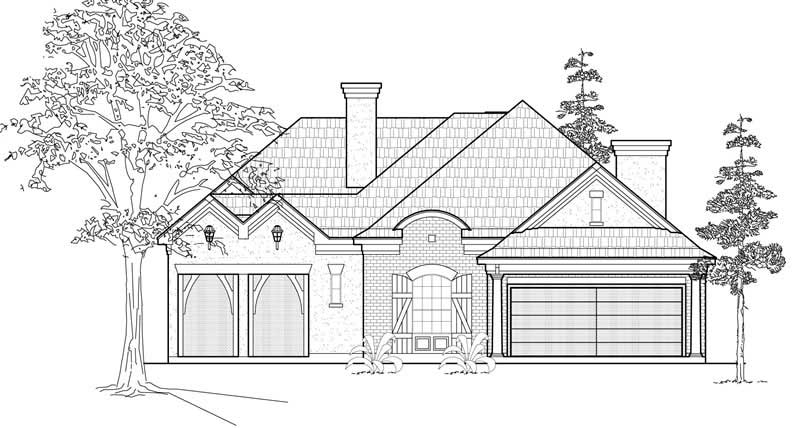
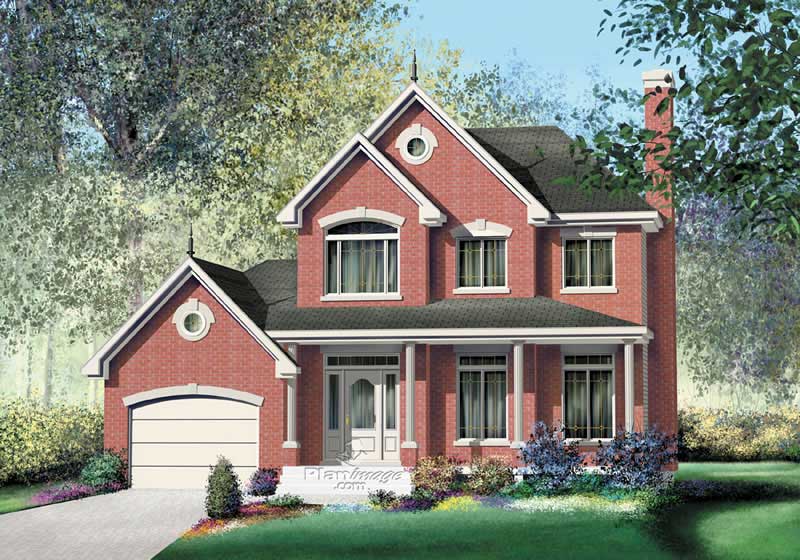
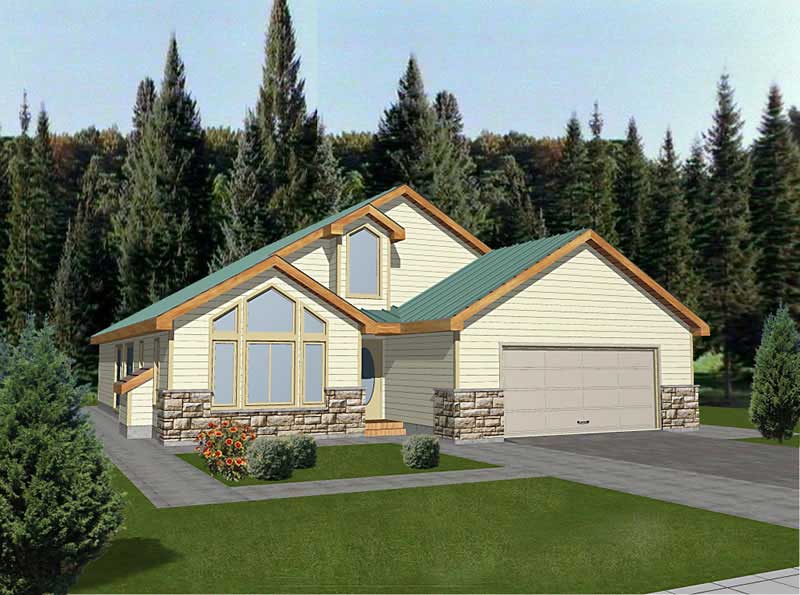
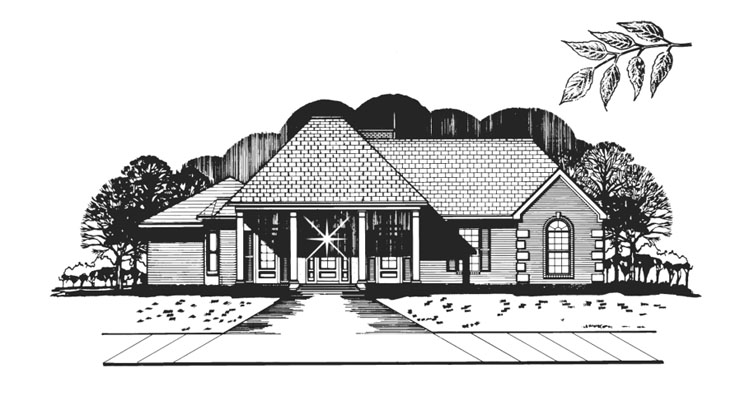
3-Bedroom, 1715 Sq Ft European House Plan - 135-1258 - Front Exterior
Plan Collection
3-Bedroom, 1715 Sq Ft European House Plan - 135-1258 - Front Exterior
Plan#135-1258
Starting at$1380
1715
Sq Ft
1
Story
3
Bed
3
Bath
2
Car
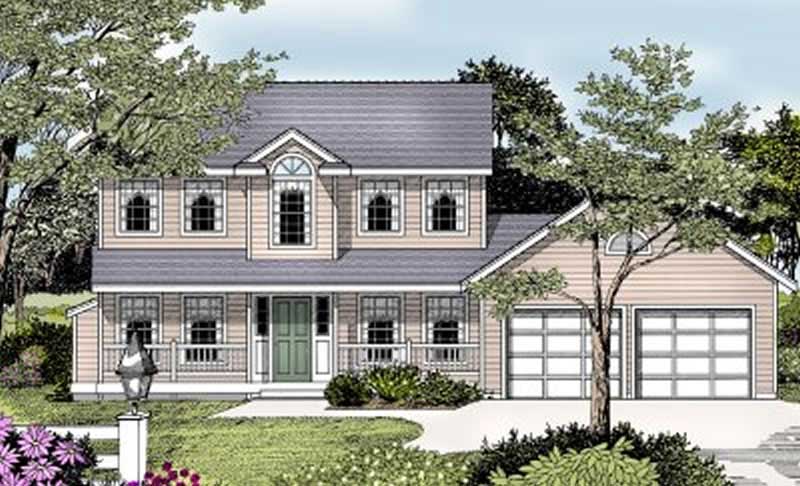
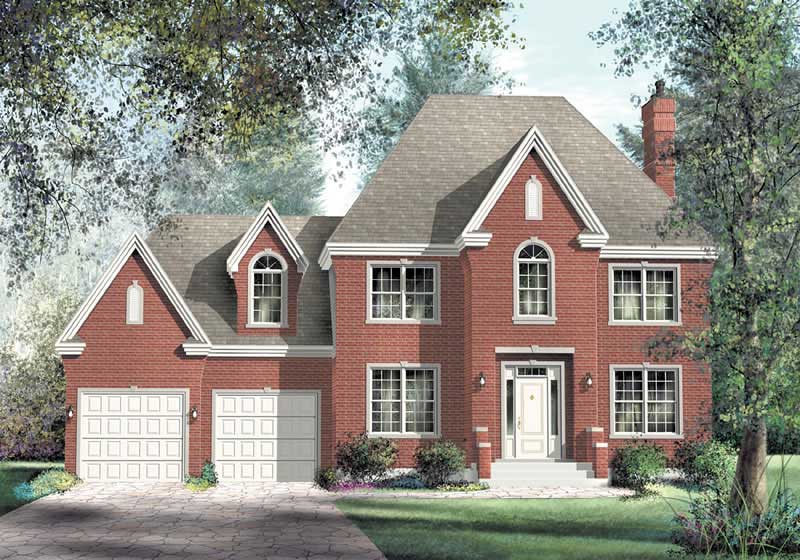
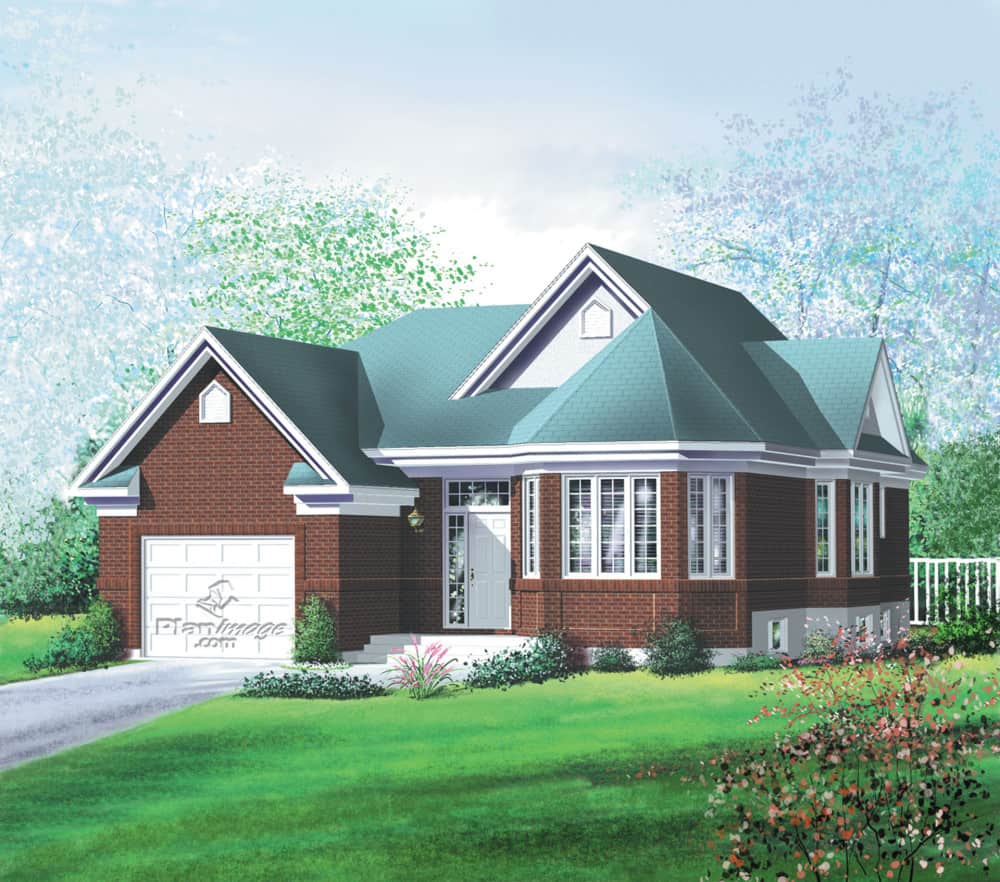
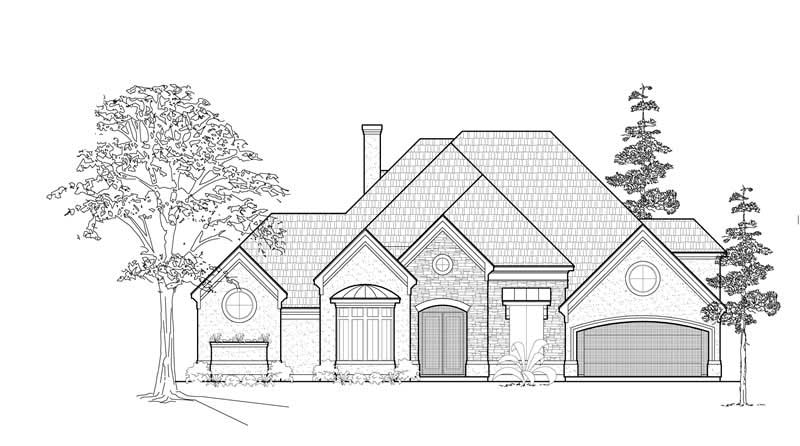
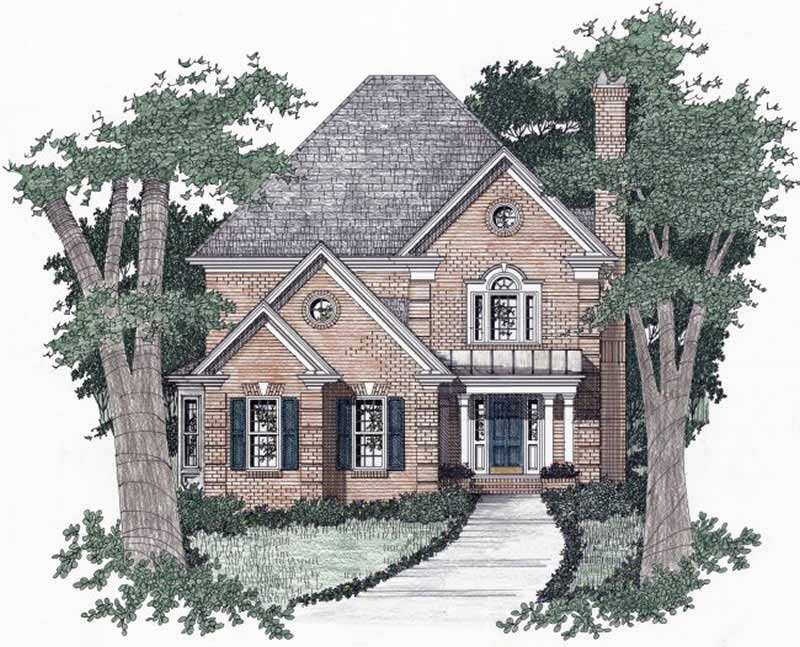
3-Bedroom, 2316 Sq Ft Colonial House Plan - 124-1012 - Front Exterior
Plan Collection
3-Bedroom, 2316 Sq Ft Colonial House Plan - 124-1012 - Front Exterior
Plan#124-1012
Starting at$745
2316
Sq Ft
1
Story
3
Bed
2
Bath
2
Car
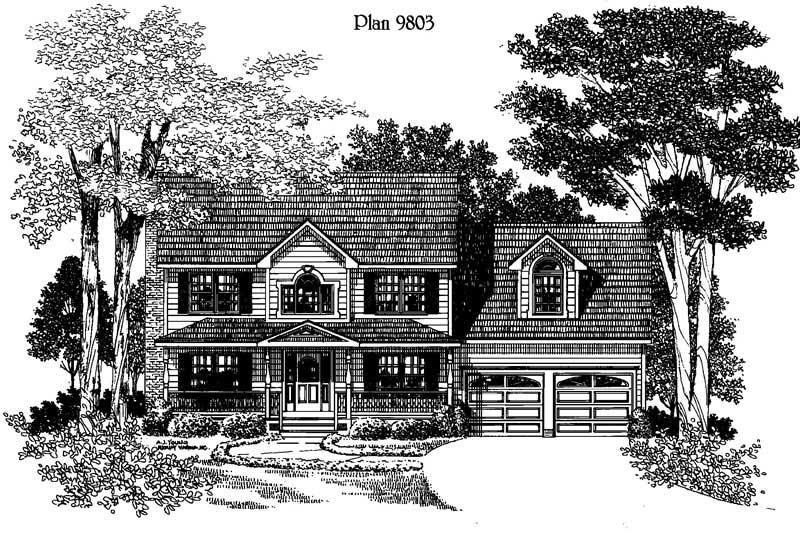
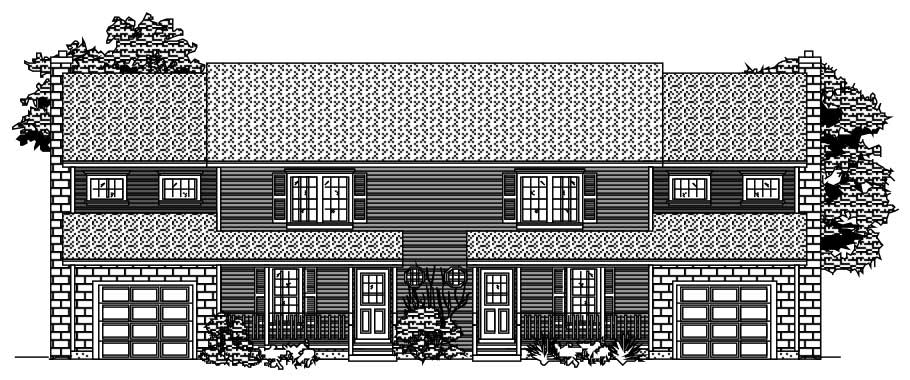
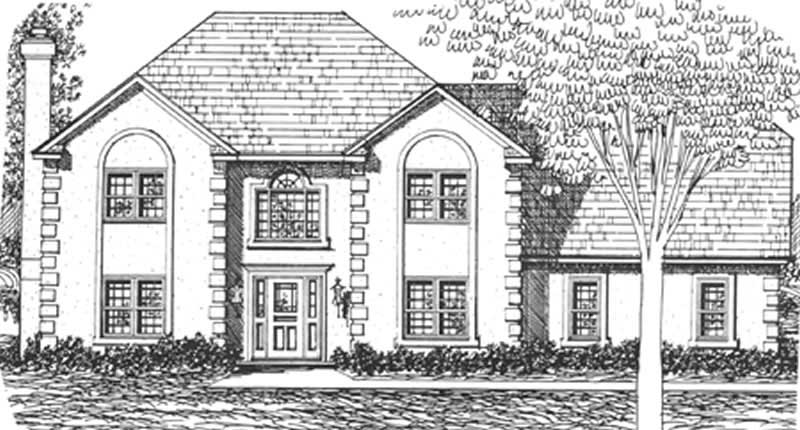
3-Bedroom, 1536 Sq Ft House Plan - 121-1045 - Front Exterior
Plan Collection
3-Bedroom, 1536 Sq Ft House Plan - 121-1045 - Front Exterior
Plan#121-1045
Starting at$1150
1536
Sq Ft
2
Story
3
Bed
2.5
Bath
2
Car
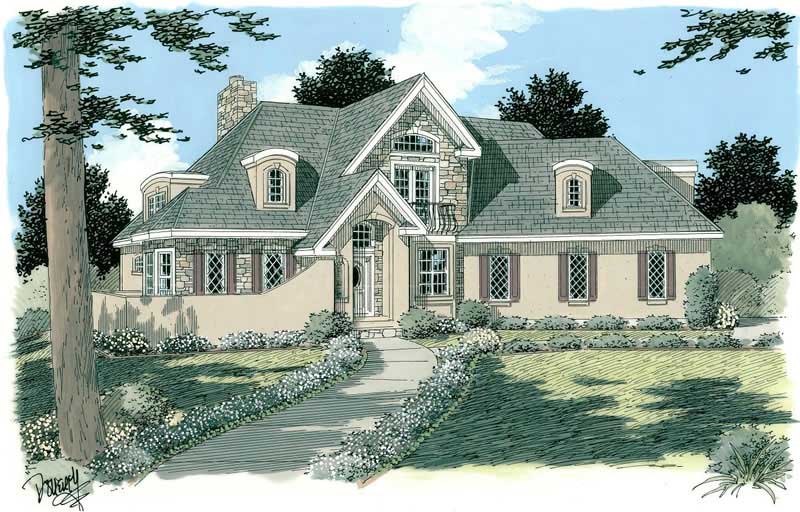
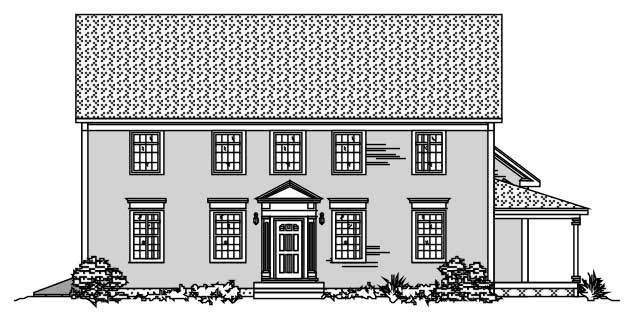
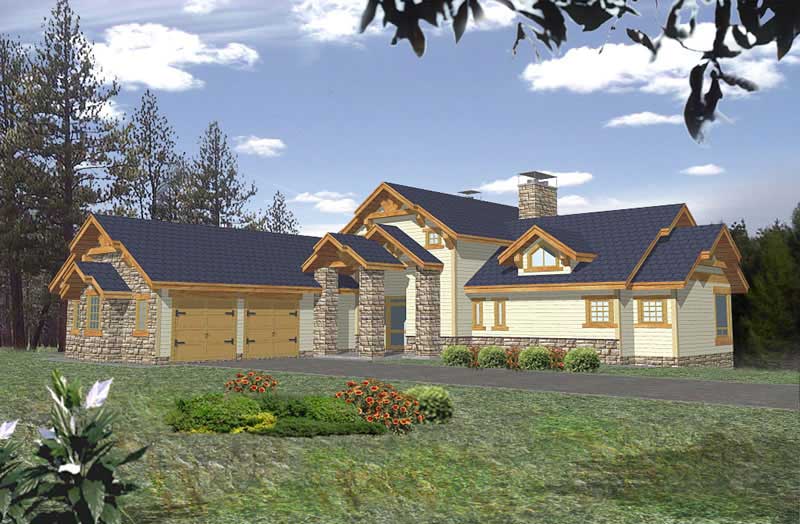
3-Bedroom, 3233 Sq Ft Cottage Home Plan - 132-1682 - Main Exterior
Plan Collection
3-Bedroom, 3233 Sq Ft Cottage Home Plan - 132-1682 - Main Exterior
Plan#132-1682
Starting at$1480
3233
Sq Ft
1
Story
3
Bed
3
Bath
1
Car
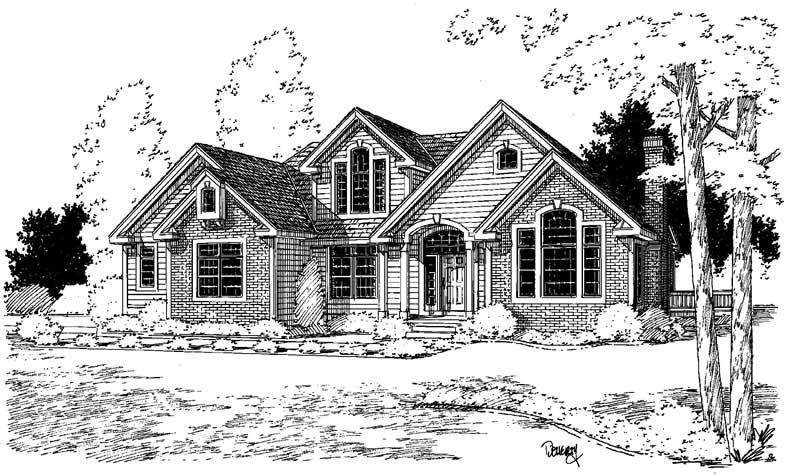
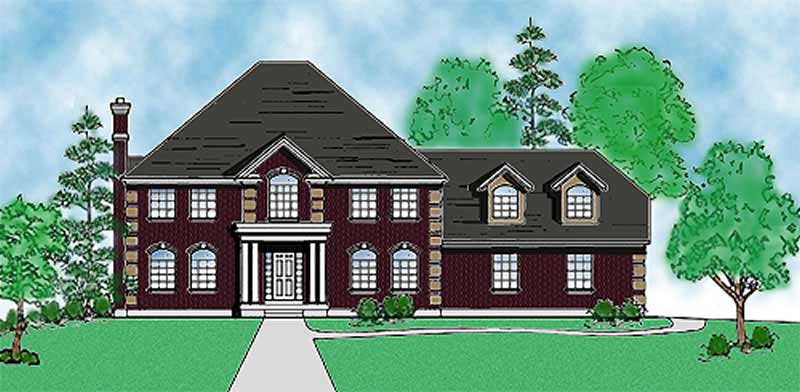
4-Bedroom, 2677 Sq Ft Country House Plan - 110-1064 - Front Exterior
Plan Collection
4-Bedroom, 2677 Sq Ft Country House Plan - 110-1064 - Front Exterior
Plan#110-1064
Starting at$775
2677
Sq Ft
2
Story
4
Bed
2.5
Bath
2
Car
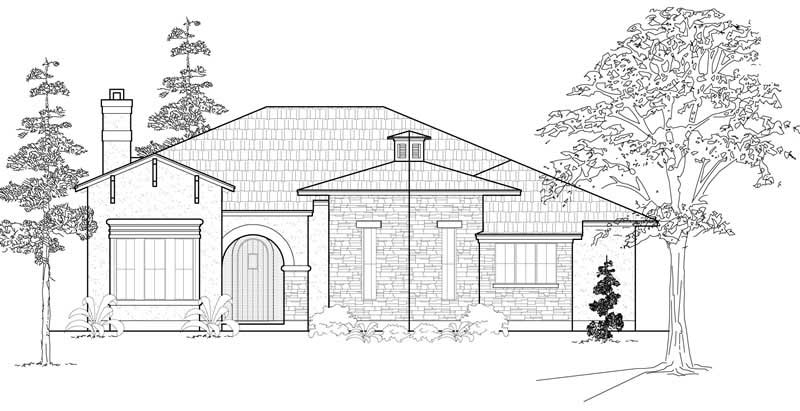
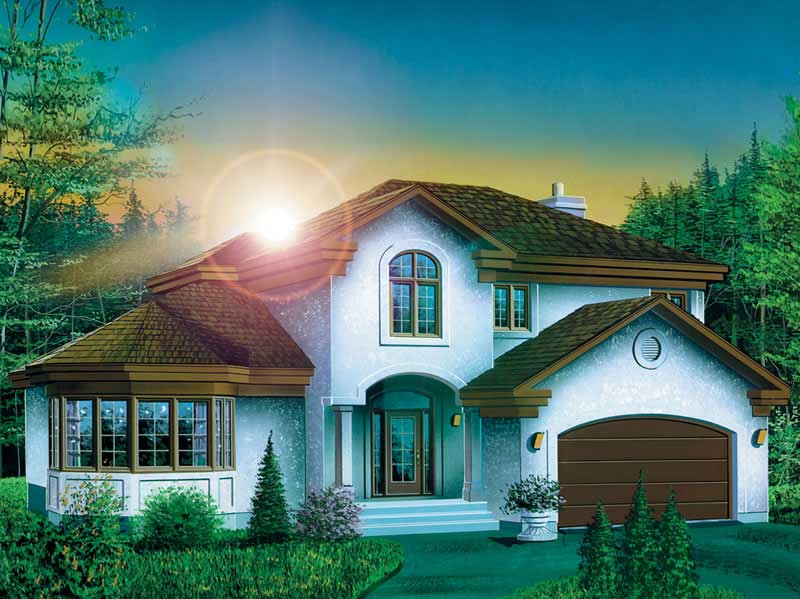
4-Bedroom, 3485 Sq Ft Mediterranean Home Plan - 134-1101 - Main Exterior
Plan Collection
4-Bedroom, 3485 Sq Ft Mediterranean Home Plan - 134-1101 - Main Exterior
Plan#134-1101
Starting at$11501
3485
Sq Ft
2
Story
4
Bed
3.5
Bath
2
Car
3-Bedroom, 2531 Sq Ft Home Plan - 132-1381 - Main Exterior
Plan Collection
3-Bedroom, 2531 Sq Ft Home Plan - 132-1381 - Main Exterior
Plan#132-1381
Starting at$2085
2531
Sq Ft
2
Story
3
Bed
3
Bath
2
Car
3-Bedroom, 1873 Sq Ft House Plan - 121-1035 - Front Exterior
Plan Collection
3-Bedroom, 1873 Sq Ft House Plan - 121-1035 - Front Exterior
Plan#121-1035
Starting at$1150
1873
Sq Ft
1
Story
3
Bed
2
Bath
2
Car
3-Bedroom, 3818 Sq Ft European Home Plan - 195-1074 - Main Exterior
Plan Collection
3-Bedroom, 3818 Sq Ft European Home Plan - 195-1074 - Main Exterior
Plan#195-1074
Starting at$1290
3818
Sq Ft
2
Story
3
Bed
3.5
Bath
2
Car
4-Bedroom, 3296 Sq Ft Traditional Home Plan - 132-1530 - Main Exterior
Plan Collection
4-Bedroom, 3296 Sq Ft Traditional Home Plan - 132-1530 - Main Exterior
Plan#132-1530
Starting at$1480
3296
Sq Ft
2
Story
4
Bed
3
Bath
1
Car
3-Bedroom, 2043 Sq Ft Country House Plan - 110-1118 - Front Exterior
Plan Collection
3-Bedroom, 2043 Sq Ft Country House Plan - 110-1118 - Front Exterior
Plan#110-1118
Starting at$840
2043
Sq Ft
2
Story
3
Bed
3
Bath
2
Car
3-Bedroom, 2084 Sq Ft Colonial House Plan - 110-1062 - Front Exterior
Plan Collection
3-Bedroom, 2084 Sq Ft Colonial House Plan - 110-1062 - Front Exterior
Plan#110-1062
Starting at$725
2084
Sq Ft
2
Story
3
Bed
2.5
Bath
2
Car
4-Bedroom, 2483 Sq Ft Cape Cod Home Plan - 174-1008 - Main Exterior
Plan Collection
4-Bedroom, 2483 Sq Ft Cape Cod Home Plan - 174-1008 - Main Exterior
Plan#174-1008
Starting at$760
2483
Sq Ft
1
Story
4
Bed
3
Bath
2
Car
3-Bedroom, 2170 Sq Ft Cape Cod House Plan - 174-1076 - Front Exterior
Plan Collection
3-Bedroom, 2170 Sq Ft Cape Cod House Plan - 174-1076 - Front Exterior
Plan#174-1076
Starting at$760
2170
Sq Ft
1
Story
3
Bed
2
Bath
2
Car
2-Bedroom, 1562 Sq Ft Ranch Home Plan - 132-1388 - Main Exterior
Plan Collection
2-Bedroom, 1562 Sq Ft Ranch Home Plan - 132-1388 - Main Exterior
Plan#132-1388
Starting at$1370
1562
Sq Ft
1
Story
2
Bed
2
Bath
2
Car
2-Bedroom, 2077 Sq Ft European Home Plan - 135-1302 - Main Exterior
Plan Collection
2-Bedroom, 2077 Sq Ft European Home Plan - 135-1302 - Main Exterior
Plan#135-1302
Starting at$1610
2077
Sq Ft
1
Story
2
Bed
3
Bath
2
Car
3-Bedroom, 1503 Sq Ft Ranch Home Plan - 135-1328 - Main Exterior
Plan Collection
3-Bedroom, 1503 Sq Ft Ranch Home Plan - 135-1328 - Main Exterior
Plan#135-1328
Starting at$1380
1503
Sq Ft
1
Story
3
Bed
2
Bath
2
Car
3-Bedroom, 2302 Sq Ft Home Plan - 121-1022 - Main Exterior
Plan Collection
3-Bedroom, 2302 Sq Ft Home Plan - 121-1022 - Main Exterior
Plan#121-1022
Starting at$1350
2302
Sq Ft
2
Story
3
Bed
2.5
Bath
2
Car
4-Bedroom, 2580 Sq Ft European House Plan - 157-1221 - Front Exterior
Plan Collection
4-Bedroom, 2580 Sq Ft European House Plan - 157-1221 - Front Exterior
Plan#157-1221
Starting at$1605
2580
Sq Ft
2
Story
4
Bed
3
Bath
2
Car
3-Bedroom, 2335 Sq Ft Multi-Level Home Plan - 157-1487 - Main Exterior
Plan Collection
3-Bedroom, 2335 Sq Ft Multi-Level Home Plan - 157-1487 - Main Exterior
Plan#157-1487
Starting at$1455
2335
Sq Ft
2
Story
3
Bed
3
Bath
2
Car
3-Bedroom, 3471 Sq Ft Craftsman House Plan - 132-1575 - Front Exterior
Plan Collection
3-Bedroom, 3471 Sq Ft Craftsman House Plan - 132-1575 - Front Exterior
Plan#132-1575
Starting at$1480
3471
Sq Ft
2
Story
3
Bed
4
Bath
2
Car
3-Bedroom, 3538 Sq Ft Country Home Plan - 134-1076 - Main Exterior
Plan Collection
3-Bedroom, 3538 Sq Ft Country Home Plan - 134-1076 - Main Exterior
Plan#134-1076
Starting at$11675
3538
Sq Ft
2
Story
3
Bed
2.5
Bath
2
Car
3-Bedroom, 3262 Sq Ft Craftsman Home Plan - 115-1050 - Main Exterior
Plan Collection
3-Bedroom, 3262 Sq Ft Craftsman Home Plan - 115-1050 - Main Exterior
Plan#115-1050
Starting at$2150
3262
Sq Ft
2
Story
3
Bed
2
Bath
2
Car
3-Bedroom, 1830 Sq Ft Country Home Plan - 157-1620 - Main Exterior
Plan Collection
3-Bedroom, 1830 Sq Ft Country Home Plan - 157-1620 - Main Exterior
Plan#157-1620
Starting at$1350
1830
Sq Ft
2
Story
3
Bed
1
Bath
1
Car
3-Bedroom, 1715 Sq Ft European House Plan - 135-1258 - Front Exterior
Plan Collection
3-Bedroom, 1715 Sq Ft European House Plan - 135-1258 - Front Exterior
Plan#135-1258
Starting at$1380
1715
Sq Ft
1
Story
3
Bed
3
Bath
2
Car
3-Bedroom, 2316 Sq Ft Colonial House Plan - 124-1012 - Front Exterior
Plan Collection
3-Bedroom, 2316 Sq Ft Colonial House Plan - 124-1012 - Front Exterior
Plan#124-1012
Starting at$745
2316
Sq Ft
1
Story
3
Bed
2
Bath
2
Car
3-Bedroom, 1536 Sq Ft House Plan - 121-1045 - Front Exterior
Plan Collection
3-Bedroom, 1536 Sq Ft House Plan - 121-1045 - Front Exterior
Plan#121-1045
Starting at$1150
1536
Sq Ft
2
Story
3
Bed
2.5
Bath
2
Car
3-Bedroom, 3233 Sq Ft Cottage Home Plan - 132-1682 - Main Exterior
Plan Collection
3-Bedroom, 3233 Sq Ft Cottage Home Plan - 132-1682 - Main Exterior
Plan#132-1682
Starting at$1480
3233
Sq Ft
1
Story
3
Bed
3
Bath
1
Car
4-Bedroom, 2677 Sq Ft Country House Plan - 110-1064 - Front Exterior
Plan Collection
4-Bedroom, 2677 Sq Ft Country House Plan - 110-1064 - Front Exterior
Plan#110-1064
Starting at$775
2677
Sq Ft
2
Story
4
Bed
2.5
Bath
2
Car
4-Bedroom, 3485 Sq Ft Mediterranean Home Plan - 134-1101 - Main Exterior
Plan Collection
4-Bedroom, 3485 Sq Ft Mediterranean Home Plan - 134-1101 - Main Exterior
Plan#134-1101
Starting at$11501
3485
Sq Ft
2
Story
4
Bed
3.5
Bath
2
Car
3-Bedroom, 2531 Sq Ft Home Plan - 132-1381 - Main Exterior
Plan Collection
3-Bedroom, 2531 Sq Ft Home Plan - 132-1381 - Main Exterior
Plan#132-1381
Starting at$2085
2531
Sq Ft
2
Story
3
Bed
3
Bath
2
Car
3-Bedroom, 1873 Sq Ft House Plan - 121-1035 - Front Exterior
Plan Collection
3-Bedroom, 1873 Sq Ft House Plan - 121-1035 - Front Exterior
Plan#121-1035
Starting at$1150
1873
Sq Ft
1
Story
3
Bed
2
Bath
2
Car
3-Bedroom, 3818 Sq Ft European Home Plan - 195-1074 - Main Exterior
Plan Collection
3-Bedroom, 3818 Sq Ft European Home Plan - 195-1074 - Main Exterior
Plan#195-1074
Starting at$1290
3818
Sq Ft
2
Story
3
Bed
3.5
Bath
2
Car
4-Bedroom, 3296 Sq Ft Traditional Home Plan - 132-1530 - Main Exterior
Plan Collection
4-Bedroom, 3296 Sq Ft Traditional Home Plan - 132-1530 - Main Exterior
Plan#132-1530
Starting at$1480
3296
Sq Ft
2
Story
4
Bed
3
Bath
1
Car
3-Bedroom, 2043 Sq Ft Country House Plan - 110-1118 - Front Exterior
Plan Collection
3-Bedroom, 2043 Sq Ft Country House Plan - 110-1118 - Front Exterior
Plan#110-1118
Starting at$840
2043
Sq Ft
2
Story
3
Bed
3
Bath
2
Car
3-Bedroom, 2084 Sq Ft Colonial House Plan - 110-1062 - Front Exterior
Plan Collection
3-Bedroom, 2084 Sq Ft Colonial House Plan - 110-1062 - Front Exterior
Plan#110-1062
Starting at$725
2084
Sq Ft
2
Story
3
Bed
2.5
Bath
2
Car
4-Bedroom, 2483 Sq Ft Cape Cod Home Plan - 174-1008 - Main Exterior
Plan Collection
4-Bedroom, 2483 Sq Ft Cape Cod Home Plan - 174-1008 - Main Exterior
Plan#174-1008
Starting at$760
2483
Sq Ft
1
Story
4
Bed
3
Bath
2
Car
3-Bedroom, 2170 Sq Ft Cape Cod House Plan - 174-1076 - Front Exterior
Plan Collection
3-Bedroom, 2170 Sq Ft Cape Cod House Plan - 174-1076 - Front Exterior
Plan#174-1076
Starting at$760
2170
Sq Ft
1
Story
3
Bed
2
Bath
2
Car
2-Bedroom, 1562 Sq Ft Ranch Home Plan - 132-1388 - Main Exterior
Plan Collection
2-Bedroom, 1562 Sq Ft Ranch Home Plan - 132-1388 - Main Exterior
Plan#132-1388
Starting at$1370
1562
Sq Ft
1
Story
2
Bed
2
Bath
2
Car
2-Bedroom, 2077 Sq Ft European Home Plan - 135-1302 - Main Exterior
Plan Collection
2-Bedroom, 2077 Sq Ft European Home Plan - 135-1302 - Main Exterior
Plan#135-1302
Starting at$1610
2077
Sq Ft
1
Story
2
Bed
3
Bath
2
Car
3-Bedroom, 1503 Sq Ft Ranch Home Plan - 135-1328 - Main Exterior
Plan Collection
3-Bedroom, 1503 Sq Ft Ranch Home Plan - 135-1328 - Main Exterior
Plan#135-1328
Starting at$1380
1503
Sq Ft
1
Story
3
Bed
2
Bath
2
Car
3-Bedroom, 2302 Sq Ft Home Plan - 121-1022 - Main Exterior
Plan Collection
3-Bedroom, 2302 Sq Ft Home Plan - 121-1022 - Main Exterior
Plan#121-1022
Starting at$1350
2302
Sq Ft
2
Story
3
Bed
2.5
Bath
2
Car
4-Bedroom, 2580 Sq Ft European House Plan - 157-1221 - Front Exterior
Plan Collection
4-Bedroom, 2580 Sq Ft European House Plan - 157-1221 - Front Exterior
Plan#157-1221
Starting at$1605
2580
Sq Ft
2
Story
4
Bed
3
Bath
2
Car
3-Bedroom, 2335 Sq Ft Multi-Level Home Plan - 157-1487 - Main Exterior
Plan Collection
3-Bedroom, 2335 Sq Ft Multi-Level Home Plan - 157-1487 - Main Exterior
Plan#157-1487
Starting at$1455
2335
Sq Ft
2
Story
3
Bed
3
Bath
2
Car
3-Bedroom, 3471 Sq Ft Craftsman House Plan - 132-1575 - Front Exterior
Plan Collection
3-Bedroom, 3471 Sq Ft Craftsman House Plan - 132-1575 - Front Exterior
Plan#132-1575
Starting at$1480
3471
Sq Ft
2
Story
3
Bed
4
Bath
2
Car
3-Bedroom, 3538 Sq Ft Country Home Plan - 134-1076 - Main Exterior
Plan Collection
3-Bedroom, 3538 Sq Ft Country Home Plan - 134-1076 - Main Exterior
Plan#134-1076
Starting at$11675
3538
Sq Ft
2
Story
3
Bed
2.5
Bath
2
Car
3-Bedroom, 3262 Sq Ft Craftsman Home Plan - 115-1050 - Main Exterior
Plan Collection
3-Bedroom, 3262 Sq Ft Craftsman Home Plan - 115-1050 - Main Exterior
Plan#115-1050
Starting at$2150
3262
Sq Ft
2
Story
3
Bed
2
Bath
2
Car
3-Bedroom, 1830 Sq Ft Country Home Plan - 157-1620 - Main Exterior
Plan Collection
3-Bedroom, 1830 Sq Ft Country Home Plan - 157-1620 - Main Exterior
Plan#157-1620
Starting at$1350
1830
Sq Ft
2
Story
3
Bed
1
Bath
1
Car
1...245246247248249...525