2 Garage & 1 Garage House Plans

12,658
Plan Results
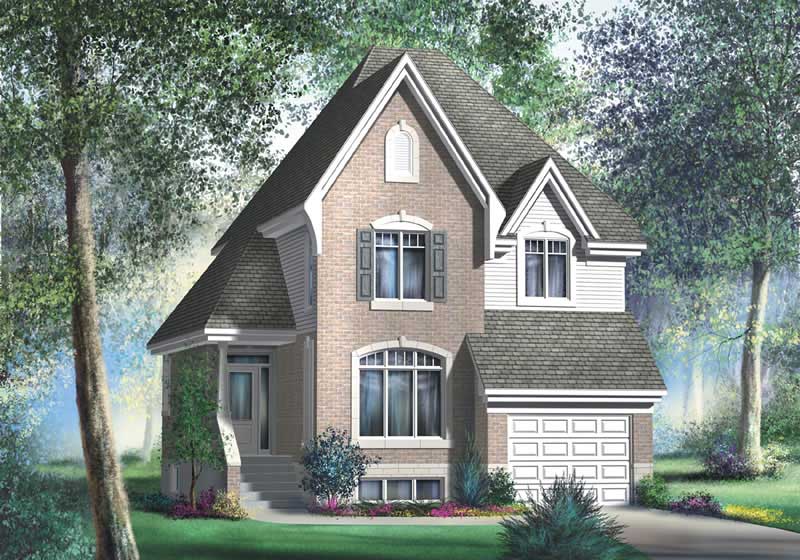
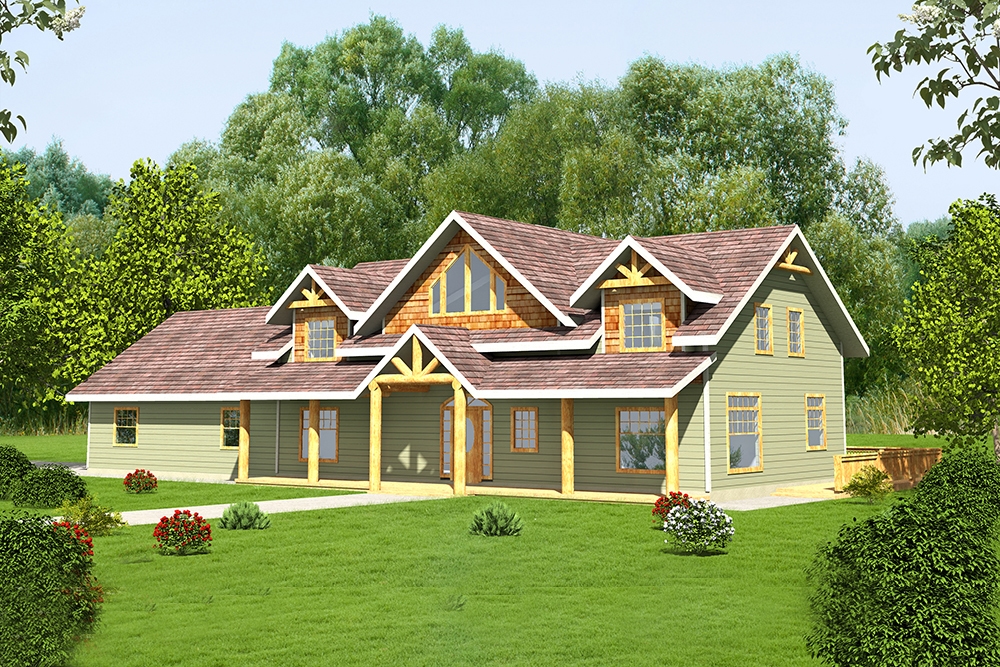
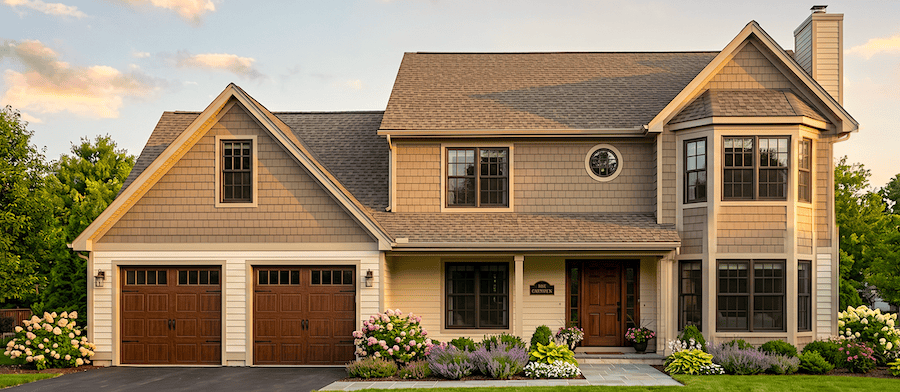
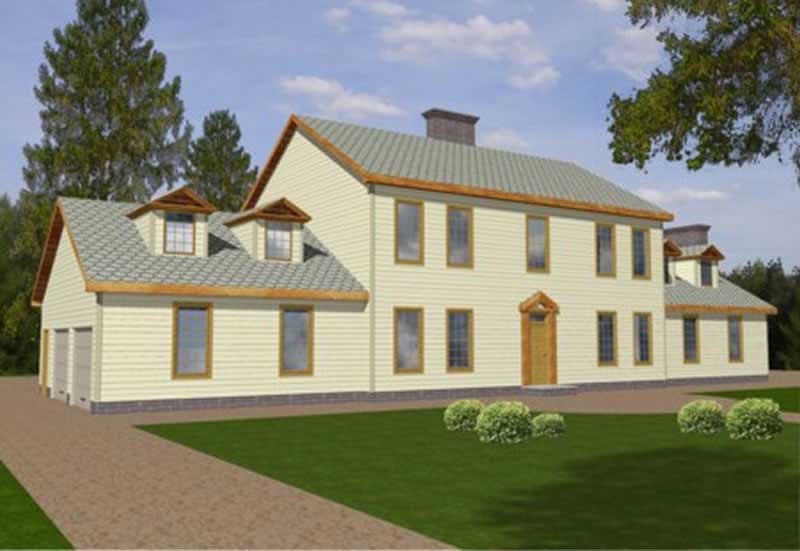
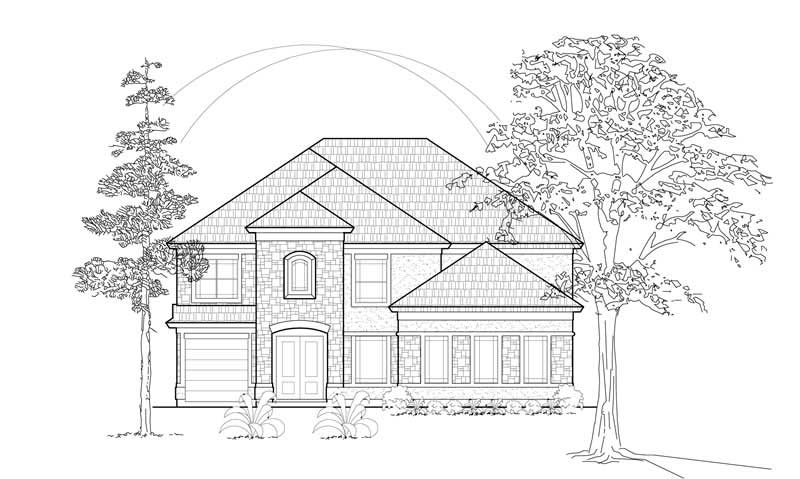
3-Bedroom, 2293 Sq Ft Cape Cod House Plan - 135-1239 - Front Exterior
Plan Collection
3-Bedroom, 2293 Sq Ft Cape Cod House Plan - 135-1239 - Front Exterior
Plan#135-1239
Starting at$1610
2293
Sq Ft
2
Story
3
Bed
3
Bath
2
Car
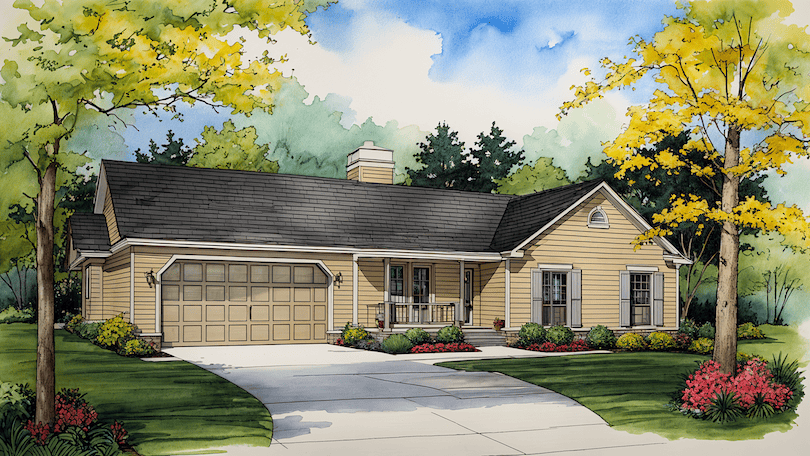
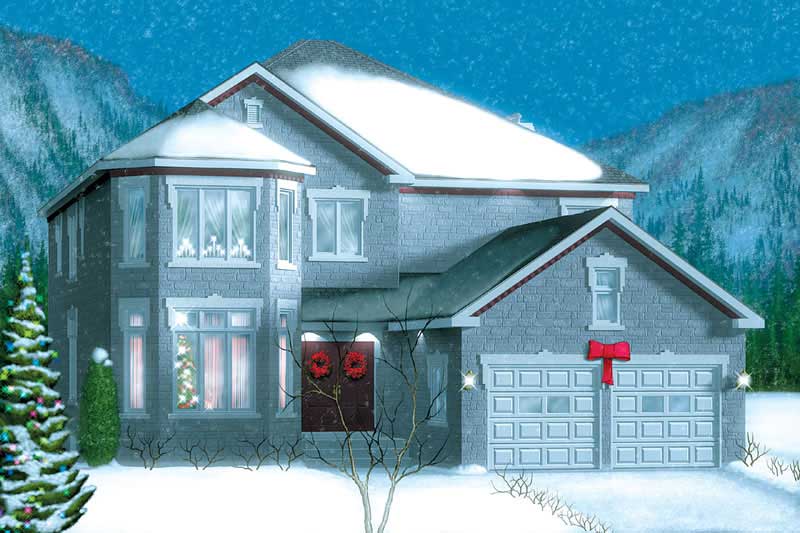
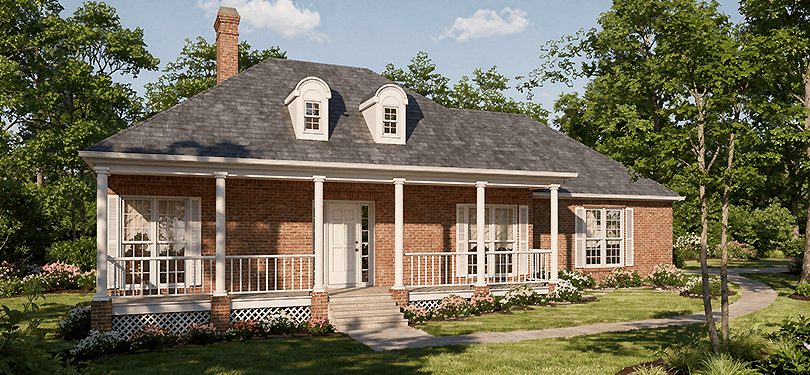
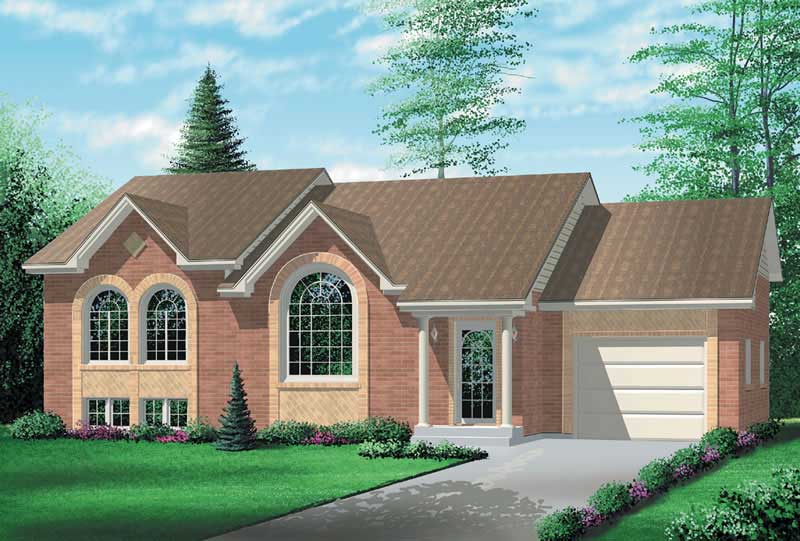
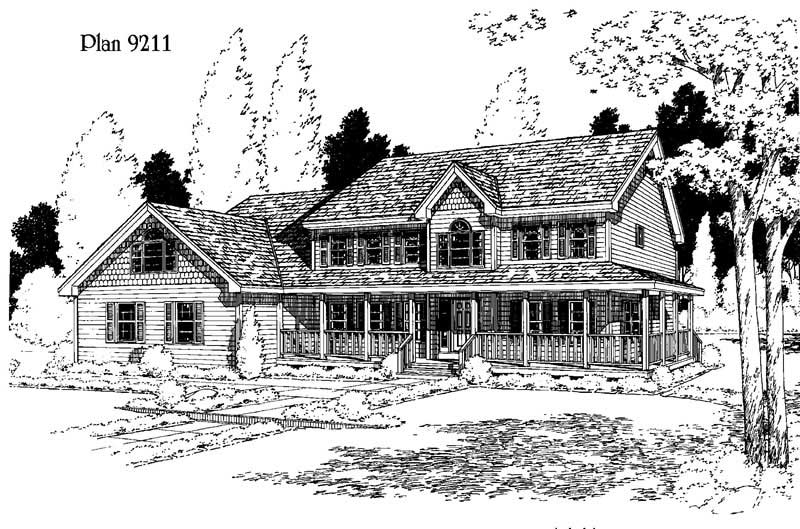
3-Bedroom, 1352 Sq Ft Ranch House Plan - 132-1412 - Front Exterior
Plan Collection
3-Bedroom, 1352 Sq Ft Ranch House Plan - 132-1412 - Front Exterior
Plan#132-1412
Starting at$1315
1352
Sq Ft
1
Story
3
Bed
2
Bath
2
Car
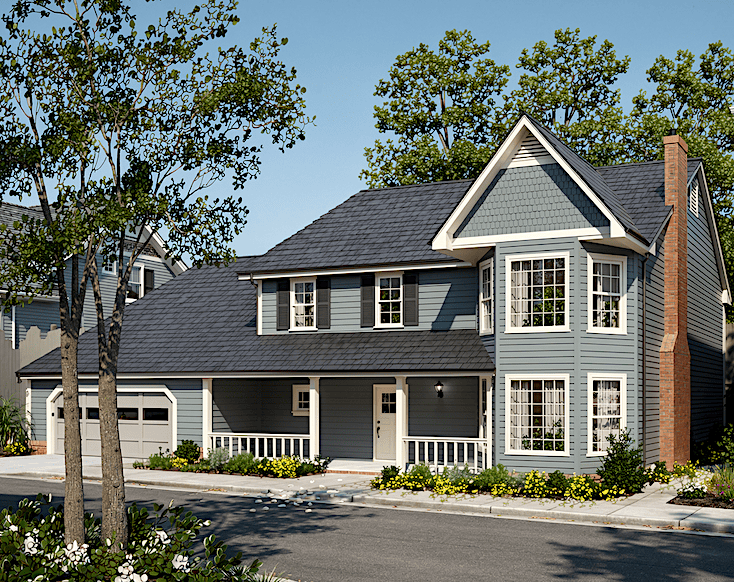
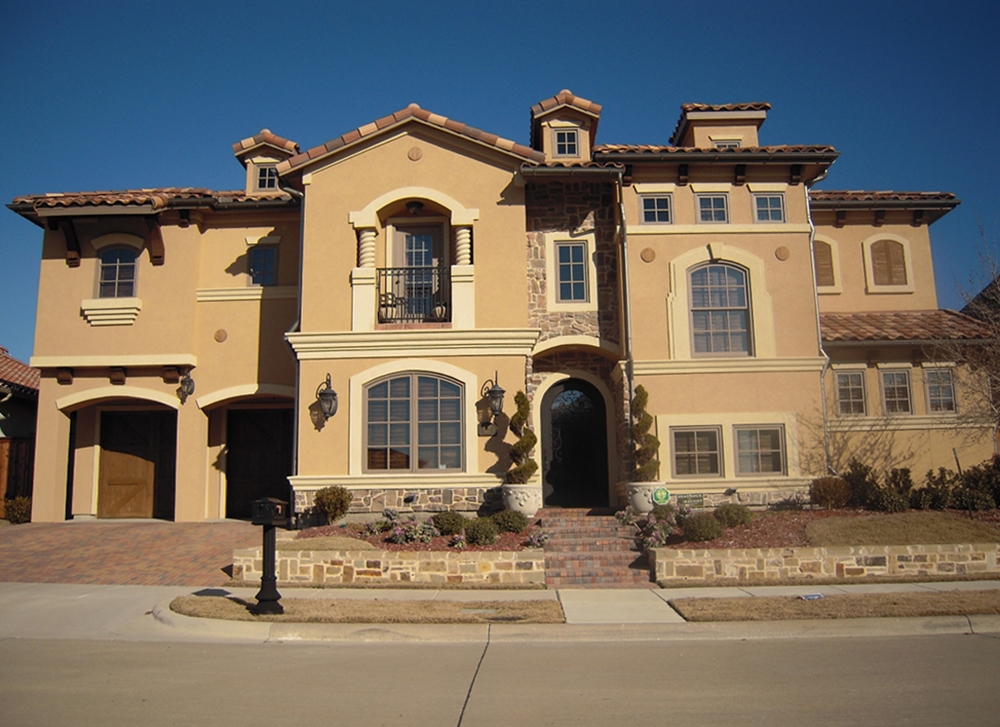
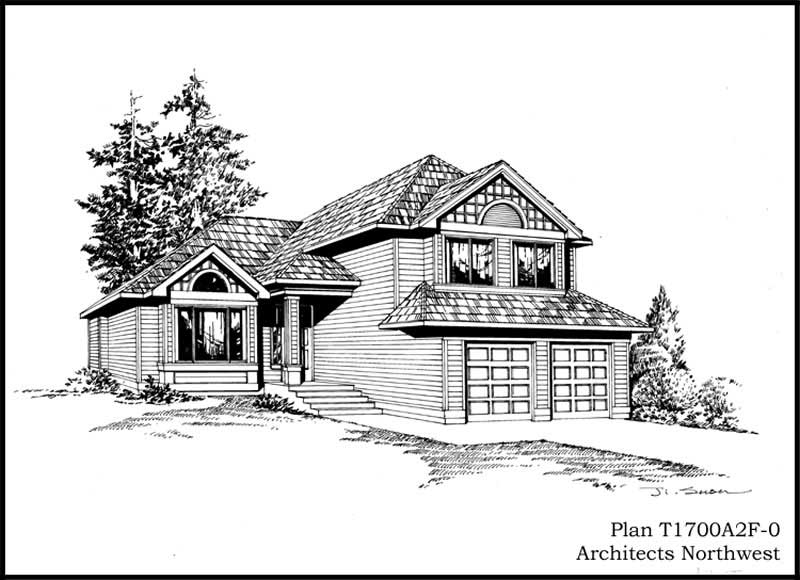
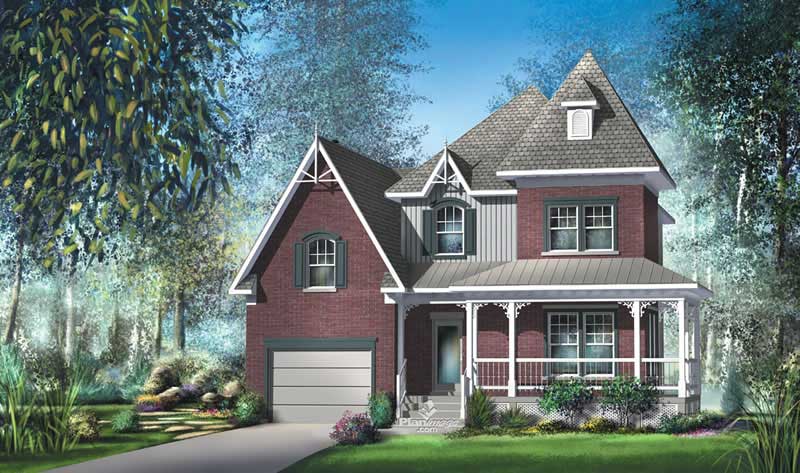
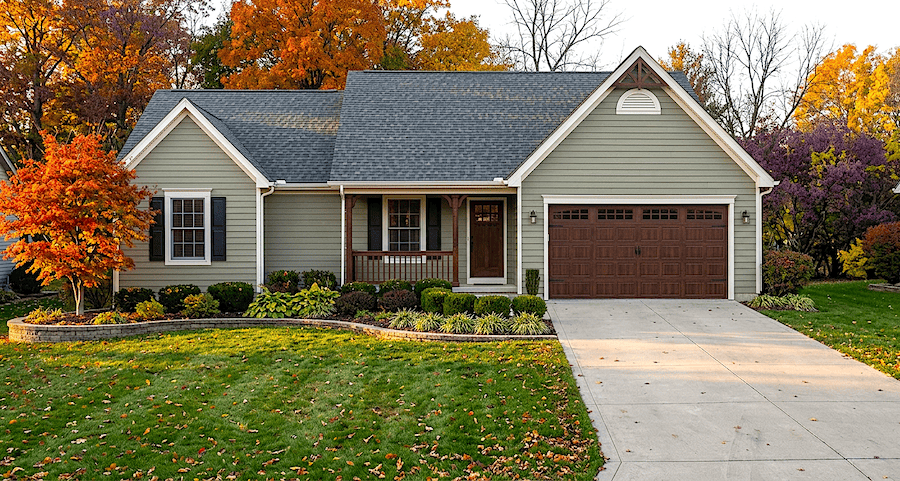
3-Bedroom, 2357 Sq Ft Traditional Home Plan - 113-1001 - Main Exterior
Plan Collection
3-Bedroom, 2357 Sq Ft Traditional Home Plan - 113-1001 - Main Exterior
Plan#113-1001
Starting at$350
2357
Sq Ft
2
Story
3
Bed
2
Bath
2
Car
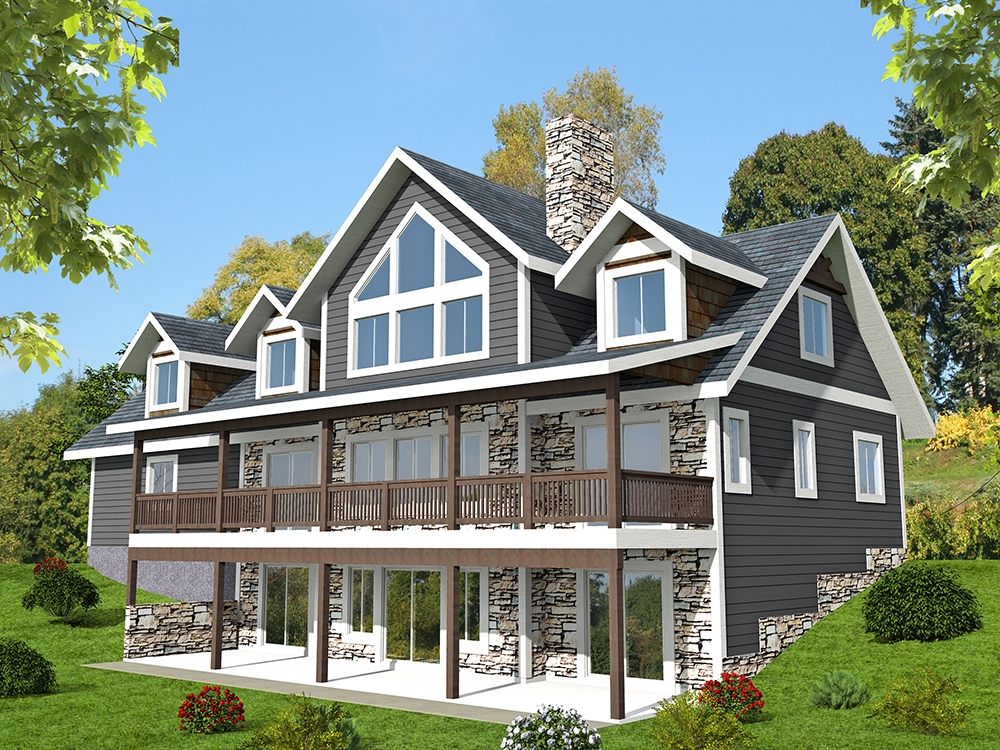
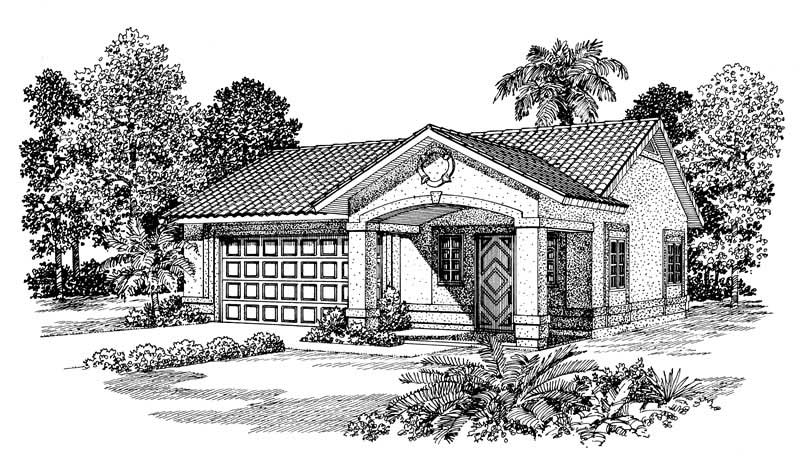
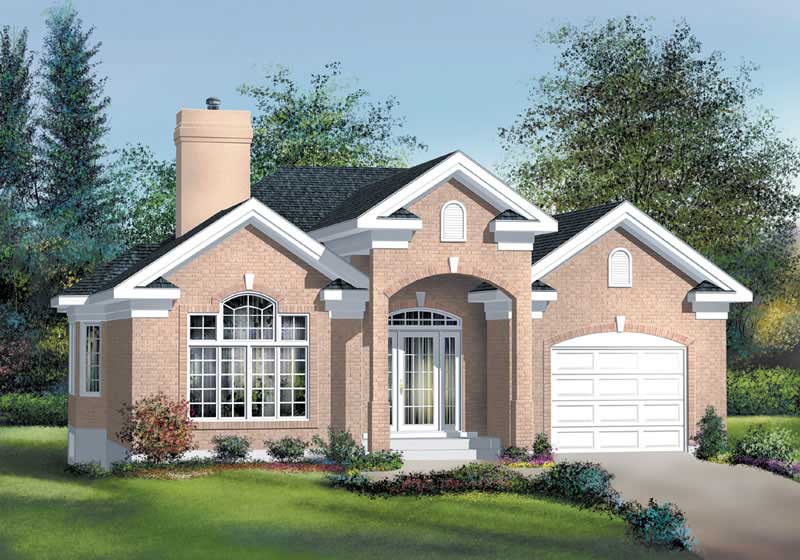
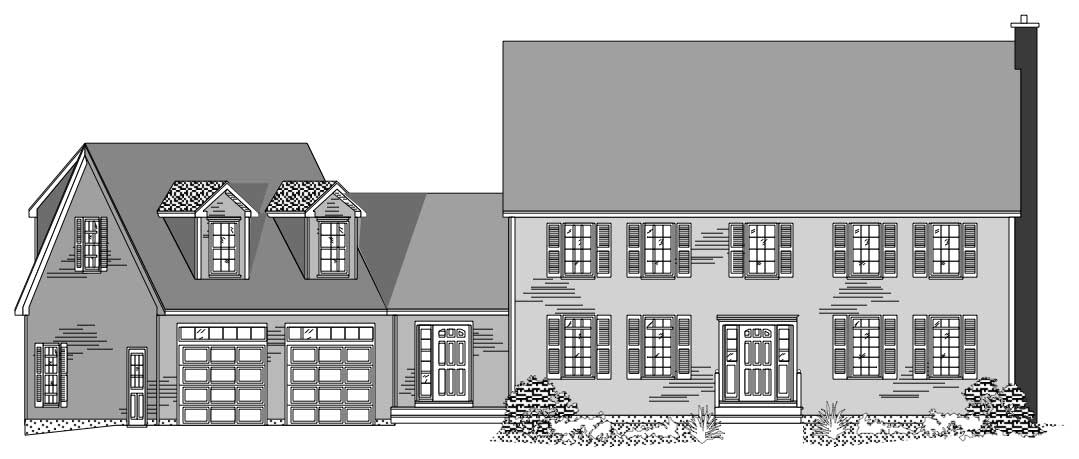
2-Bedroom, 3302 Sq Ft Concrete Block/ ICF Design House Plan - 132-1252 - Front Exterior
Plan Collection
2-Bedroom, 3302 Sq Ft Concrete Block/ ICF Design House Plan - 132-1252 - Front Exterior
Plan#132-1252
Starting at$1480
3302
Sq Ft
1
Story
2
Bed
4
Bath
2
Car
3-Bedroom, 2880 Sq Ft European House Plan - 157-1225 - Front Exterior
Plan Collection
3-Bedroom, 2880 Sq Ft European House Plan - 157-1225 - Front Exterior
Plan#157-1225
Starting at$1605
2880
Sq Ft
2
Story
3
Bed
1
Bath
2
Car
3-Bedroom, 2853 Sq Ft Country House Plan - 135-1181 - Front Exterior
Plan Collection
3-Bedroom, 2853 Sq Ft Country House Plan - 135-1181 - Front Exterior
Plan#135-1181
Starting at$1725
2853
Sq Ft
2
Story
3
Bed
4
Bath
2
Car
2-Bedroom, 2733 Sq Ft Country House Plan - 132-1439 - Front Exterior
Plan Collection
2-Bedroom, 2733 Sq Ft Country House Plan - 132-1439 - Front Exterior
Plan#132-1439
Starting at$1480
2733
Sq Ft
1
Story
2
Bed
2
Bath
2
Car
3-Bedroom, 2207 Sq Ft House Plan - 121-1014 - Front Exterior
Plan Collection
3-Bedroom, 2207 Sq Ft House Plan - 121-1014 - Front Exterior
Plan#121-1014
Starting at$1350
2207
Sq Ft
2
Story
3
Bed
2.5
Bath
2
Car
3-Bedroom, 1781 Sq Ft Country House Plan - 110-1109 - Front Exterior
Plan Collection
3-Bedroom, 1781 Sq Ft Country House Plan - 110-1109 - Front Exterior
Plan#110-1109
Starting at$775
1781
Sq Ft
1.5
Story
3
Bed
3
Bath
2
Car
3-Bedroom, 2981 Sq Ft Country House Plan - 132-1508 - Front Exterior
Plan Collection
3-Bedroom, 2981 Sq Ft Country House Plan - 132-1508 - Front Exterior
Plan#132-1508
Starting at$1480
2981
Sq Ft
2
Story
3
Bed
2.5
Bath
2
Car
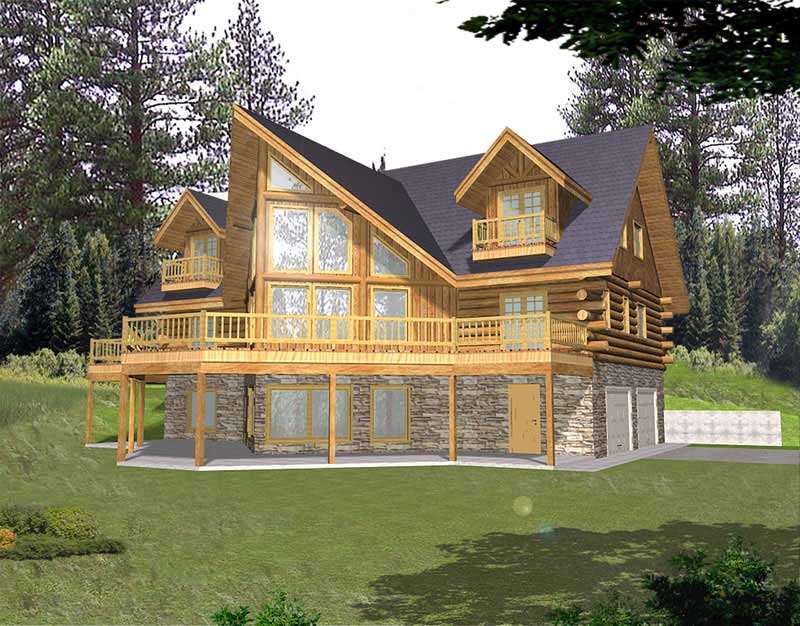
4-Bedroom, 2906 Sq Ft Ranch Home Plan - 115-1204 - Main Exterior
Plan Collection
4-Bedroom, 2906 Sq Ft Ranch Home Plan - 115-1204 - Main Exterior
Plan#115-1204
Starting at$1950
2906
Sq Ft
1
Story
4
Bed
4
Bath
2
Car
3-Bedroom, 4200 Sq Ft Craftsman House Plan - 132-1601 - Front Exterior
Plan Collection
3-Bedroom, 4200 Sq Ft Craftsman House Plan - 132-1601 - Front Exterior
Plan#132-1601
Starting at$1480
4200
Sq Ft
1
Story
3
Bed
2.5
Bath
2
Car
4-Bedroom, 2899 Sq Ft Country Home Plan - 110-1060 - Main Exterior
Plan Collection
4-Bedroom, 2899 Sq Ft Country Home Plan - 110-1060 - Main Exterior
Plan#110-1060
Starting at$840
2899
Sq Ft
2
Story
4
Bed
2.5
Bath
2
Car
5-Bedroom, 3628 Sq Ft Country Home Plan - 132-1686 - Main Exterior
Plan Collection
5-Bedroom, 3628 Sq Ft Country Home Plan - 132-1686 - Main Exterior
Plan#132-1686
Starting at$2085
3628
Sq Ft
1.5
Story
5
Bed
3.5
Bath
2
Car
2-Bedroom, 1255 Sq Ft Bungalow Home Plan - 157-1236 - Main Exterior
Plan Collection
2-Bedroom, 1255 Sq Ft Bungalow Home Plan - 157-1236 - Main Exterior
Plan#157-1236
Starting at$1055
1255
Sq Ft
1
Story
2
Bed
1
Bath
1
Car
3-Bedroom, 3441 Sq Ft Luxury House Plan - 134-1254 - Front Exterior
Plan Collection
3-Bedroom, 3441 Sq Ft Luxury House Plan - 134-1254 - Front Exterior
Plan#134-1254
Starting at$11355
3441
Sq Ft
2
Story
3
Bed
3.5
Bath
2
Car
3-Bedroom, 1673 Sq Ft European House Plan - 135-1262 - Front Exterior
Plan Collection
3-Bedroom, 1673 Sq Ft European House Plan - 135-1262 - Front Exterior
Plan#135-1262
Starting at$1380
1673
Sq Ft
1
Story
3
Bed
3
Bath
2
Car
3-Bedroom, 3424 Sq Ft Multi-Level Home Plan - 157-1592 - Main Exterior
Plan Collection
3-Bedroom, 3424 Sq Ft Multi-Level Home Plan - 157-1592 - Main Exterior
Plan#157-1592
Starting at$1795
3424
Sq Ft
2
Story
3
Bed
3
Bath
2
Car
3-Bedroom, 2044 Sq Ft House Plan - 121-1026 - Front Exterior
Plan Collection
3-Bedroom, 2044 Sq Ft House Plan - 121-1026 - Front Exterior
Plan#121-1026
Starting at$1350
2044
Sq Ft
2
Story
3
Bed
2.5
Bath
2
Car
2-Bedroom, 1138 Sq Ft Ranch Home Plan - 157-1296 - Main Exterior
Plan Collection
2-Bedroom, 1138 Sq Ft Ranch Home Plan - 157-1296 - Main Exterior
Plan#157-1296
Starting at$1055
1138
Sq Ft
1
Story
2
Bed
1
Bath
1
Car
5-Bedroom, 3848 Sq Ft Country Home Plan - 156-1003 - Main Exterior
Plan Collection
5-Bedroom, 3848 Sq Ft Country Home Plan - 156-1003 - Main Exterior
Plan#156-1003
Starting at$1100
3848
Sq Ft
2
Story
5
Bed
5
Bath
2
Car
3-Bedroom, 1627 Sq Ft Home Plan - 132-1476 - Main Exterior
Plan Collection
3-Bedroom, 1627 Sq Ft Home Plan - 132-1476 - Main Exterior
Plan#132-1476
Starting at$1370
1627
Sq Ft
1
Story
3
Bed
2
Bath
2
Car
4-Bedroom, 3142 Sq Ft Traditional Home Plan - 102-1057 - Main Exterior
Plan Collection
4-Bedroom, 3142 Sq Ft Traditional Home Plan - 102-1057 - Main Exterior
Plan#102-1057
Starting at$1500
3142
Sq Ft
2
Story
4
Bed
3.5
Bath
2
Car
3-Bedroom, 1592 Sq Ft Ranch Home Plan - 102-1032 - Main Exterior
Plan Collection
3-Bedroom, 1592 Sq Ft Ranch Home Plan - 102-1032 - Main Exterior
Plan#102-1032
Starting at$950
1592
Sq Ft
1
Story
3
Bed
2
Bath
2
Car
3-Bedroom, 2293 Sq Ft Cape Cod House Plan - 135-1239 - Front Exterior
Plan Collection
3-Bedroom, 2293 Sq Ft Cape Cod House Plan - 135-1239 - Front Exterior
Plan#135-1239
Starting at$1610
2293
Sq Ft
2
Story
3
Bed
3
Bath
2
Car
3-Bedroom, 1352 Sq Ft Ranch House Plan - 132-1412 - Front Exterior
Plan Collection
3-Bedroom, 1352 Sq Ft Ranch House Plan - 132-1412 - Front Exterior
Plan#132-1412
Starting at$1315
1352
Sq Ft
1
Story
3
Bed
2
Bath
2
Car
3-Bedroom, 2357 Sq Ft Traditional Home Plan - 113-1001 - Main Exterior
Plan Collection
3-Bedroom, 2357 Sq Ft Traditional Home Plan - 113-1001 - Main Exterior
Plan#113-1001
Starting at$350
2357
Sq Ft
2
Story
3
Bed
2
Bath
2
Car
2-Bedroom, 3302 Sq Ft Concrete Block/ ICF Design House Plan - 132-1252 - Front Exterior
Plan Collection
2-Bedroom, 3302 Sq Ft Concrete Block/ ICF Design House Plan - 132-1252 - Front Exterior
Plan#132-1252
Starting at$1480
3302
Sq Ft
1
Story
2
Bed
4
Bath
2
Car
3-Bedroom, 2880 Sq Ft European House Plan - 157-1225 - Front Exterior
Plan Collection
3-Bedroom, 2880 Sq Ft European House Plan - 157-1225 - Front Exterior
Plan#157-1225
Starting at$1605
2880
Sq Ft
2
Story
3
Bed
1
Bath
2
Car
3-Bedroom, 2853 Sq Ft Country House Plan - 135-1181 - Front Exterior
Plan Collection
3-Bedroom, 2853 Sq Ft Country House Plan - 135-1181 - Front Exterior
Plan#135-1181
Starting at$1725
2853
Sq Ft
2
Story
3
Bed
4
Bath
2
Car
2-Bedroom, 2733 Sq Ft Country House Plan - 132-1439 - Front Exterior
Plan Collection
2-Bedroom, 2733 Sq Ft Country House Plan - 132-1439 - Front Exterior
Plan#132-1439
Starting at$1480
2733
Sq Ft
1
Story
2
Bed
2
Bath
2
Car
3-Bedroom, 2207 Sq Ft House Plan - 121-1014 - Front Exterior
Plan Collection
3-Bedroom, 2207 Sq Ft House Plan - 121-1014 - Front Exterior
Plan#121-1014
Starting at$1350
2207
Sq Ft
2
Story
3
Bed
2.5
Bath
2
Car
3-Bedroom, 1781 Sq Ft Country House Plan - 110-1109 - Front Exterior
Plan Collection
3-Bedroom, 1781 Sq Ft Country House Plan - 110-1109 - Front Exterior
Plan#110-1109
Starting at$775
1781
Sq Ft
1.5
Story
3
Bed
3
Bath
2
Car
3-Bedroom, 2981 Sq Ft Country House Plan - 132-1508 - Front Exterior
Plan Collection
3-Bedroom, 2981 Sq Ft Country House Plan - 132-1508 - Front Exterior
Plan#132-1508
Starting at$1480
2981
Sq Ft
2
Story
3
Bed
2.5
Bath
2
Car
4-Bedroom, 2906 Sq Ft Ranch Home Plan - 115-1204 - Main Exterior
Plan Collection
4-Bedroom, 2906 Sq Ft Ranch Home Plan - 115-1204 - Main Exterior
Plan#115-1204
Starting at$1950
2906
Sq Ft
1
Story
4
Bed
4
Bath
2
Car
3-Bedroom, 4200 Sq Ft Craftsman House Plan - 132-1601 - Front Exterior
Plan Collection
3-Bedroom, 4200 Sq Ft Craftsman House Plan - 132-1601 - Front Exterior
Plan#132-1601
Starting at$1480
4200
Sq Ft
1
Story
3
Bed
2.5
Bath
2
Car
4-Bedroom, 2899 Sq Ft Country Home Plan - 110-1060 - Main Exterior
Plan Collection
4-Bedroom, 2899 Sq Ft Country Home Plan - 110-1060 - Main Exterior
Plan#110-1060
Starting at$840
2899
Sq Ft
2
Story
4
Bed
2.5
Bath
2
Car
5-Bedroom, 3628 Sq Ft Country Home Plan - 132-1686 - Main Exterior
Plan Collection
5-Bedroom, 3628 Sq Ft Country Home Plan - 132-1686 - Main Exterior
Plan#132-1686
Starting at$2085
3628
Sq Ft
1.5
Story
5
Bed
3.5
Bath
2
Car
2-Bedroom, 1255 Sq Ft Bungalow Home Plan - 157-1236 - Main Exterior
Plan Collection
2-Bedroom, 1255 Sq Ft Bungalow Home Plan - 157-1236 - Main Exterior
Plan#157-1236
Starting at$1055
1255
Sq Ft
1
Story
2
Bed
1
Bath
1
Car
3-Bedroom, 3441 Sq Ft Luxury House Plan - 134-1254 - Front Exterior
Plan Collection
3-Bedroom, 3441 Sq Ft Luxury House Plan - 134-1254 - Front Exterior
Plan#134-1254
Starting at$11355
3441
Sq Ft
2
Story
3
Bed
3.5
Bath
2
Car
3-Bedroom, 1673 Sq Ft European House Plan - 135-1262 - Front Exterior
Plan Collection
3-Bedroom, 1673 Sq Ft European House Plan - 135-1262 - Front Exterior
Plan#135-1262
Starting at$1380
1673
Sq Ft
1
Story
3
Bed
3
Bath
2
Car
3-Bedroom, 3424 Sq Ft Multi-Level Home Plan - 157-1592 - Main Exterior
Plan Collection
3-Bedroom, 3424 Sq Ft Multi-Level Home Plan - 157-1592 - Main Exterior
Plan#157-1592
Starting at$1795
3424
Sq Ft
2
Story
3
Bed
3
Bath
2
Car
3-Bedroom, 2044 Sq Ft House Plan - 121-1026 - Front Exterior
Plan Collection
3-Bedroom, 2044 Sq Ft House Plan - 121-1026 - Front Exterior
Plan#121-1026
Starting at$1350
2044
Sq Ft
2
Story
3
Bed
2.5
Bath
2
Car
2-Bedroom, 1138 Sq Ft Ranch Home Plan - 157-1296 - Main Exterior
Plan Collection
2-Bedroom, 1138 Sq Ft Ranch Home Plan - 157-1296 - Main Exterior
Plan#157-1296
Starting at$1055
1138
Sq Ft
1
Story
2
Bed
1
Bath
1
Car
5-Bedroom, 3848 Sq Ft Country Home Plan - 156-1003 - Main Exterior
Plan Collection
5-Bedroom, 3848 Sq Ft Country Home Plan - 156-1003 - Main Exterior
Plan#156-1003
Starting at$1100
3848
Sq Ft
2
Story
5
Bed
5
Bath
2
Car
3-Bedroom, 1627 Sq Ft Home Plan - 132-1476 - Main Exterior
Plan Collection
3-Bedroom, 1627 Sq Ft Home Plan - 132-1476 - Main Exterior
Plan#132-1476
Starting at$1370
1627
Sq Ft
1
Story
3
Bed
2
Bath
2
Car
4-Bedroom, 3142 Sq Ft Traditional Home Plan - 102-1057 - Main Exterior
Plan Collection
4-Bedroom, 3142 Sq Ft Traditional Home Plan - 102-1057 - Main Exterior
Plan#102-1057
Starting at$1500
3142
Sq Ft
2
Story
4
Bed
3.5
Bath
2
Car
3-Bedroom, 1592 Sq Ft Ranch Home Plan - 102-1032 - Main Exterior
Plan Collection
3-Bedroom, 1592 Sq Ft Ranch Home Plan - 102-1032 - Main Exterior
Plan#102-1032
Starting at$950
1592
Sq Ft
1
Story
3
Bed
2
Bath
2
Car
1...238239240241242...528