2 Garage & 1 Garage House Plans

12,626
Plan Results
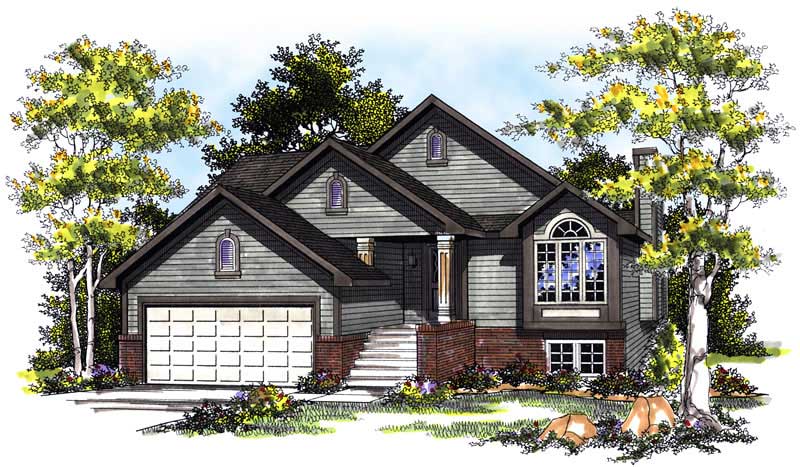
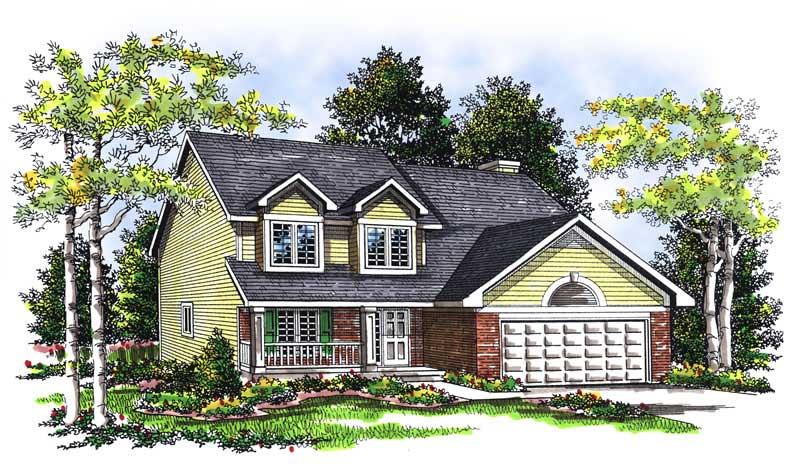
4-Bedroom, 2552 Sq Ft Country Home Plan - 120-1326 - Main Exterior
Plan Collection
4-Bedroom, 2552 Sq Ft Country Home Plan - 120-1326 - Main Exterior
Plan#120-1326
Starting at$1355
2552
Sq Ft
2
Story
4
Bed
2
Bath
2
Car
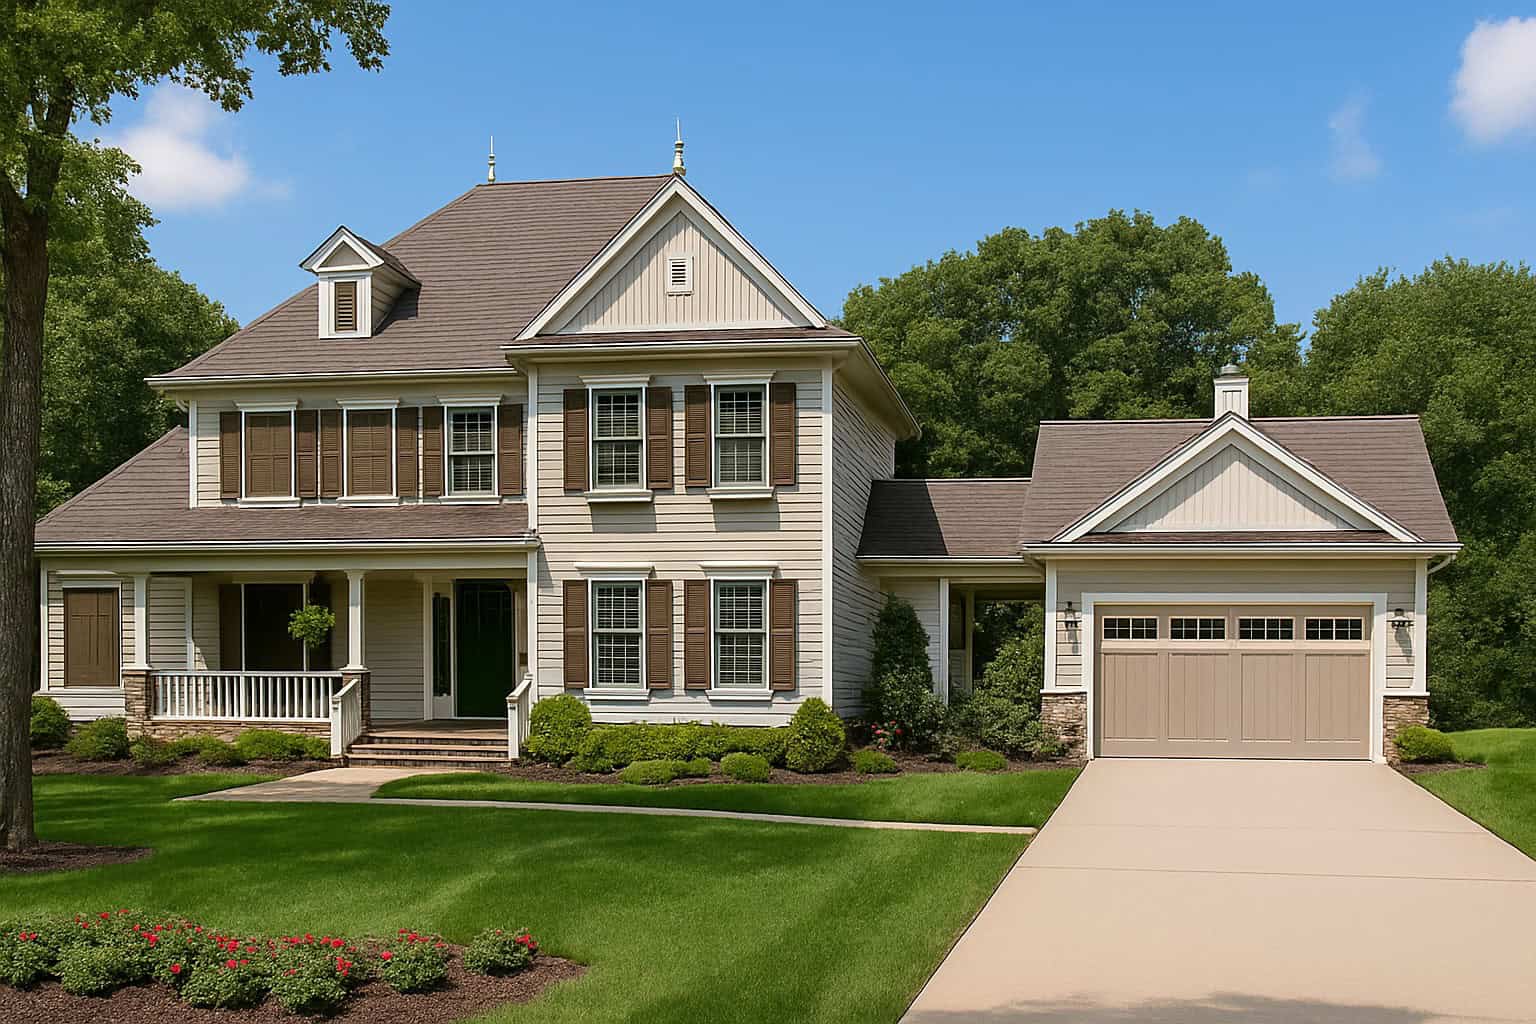
3-Bedroom, 1921 Sq Ft Ranch House Plan - 101-1287 - Front Exterior
Plan Collection
3-Bedroom, 1921 Sq Ft Ranch House Plan - 101-1287 - Front Exterior
Plan#101-1287
Starting at$1055
1921
Sq Ft
1
Story
3
Bed
2
Bath
2
Car
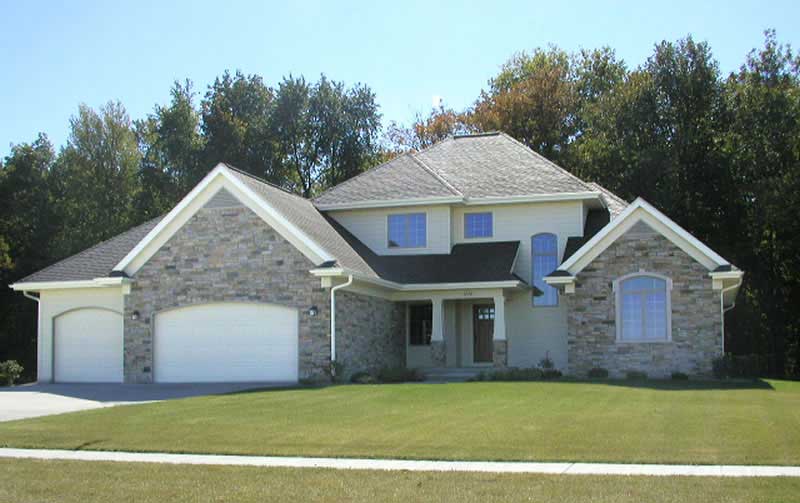
3-Bedroom, 1984 Sq Ft European Home Plan - 101-1758 - Main Exterior
Plan Collection
3-Bedroom, 1984 Sq Ft European Home Plan - 101-1758 - Main Exterior
Plan#101-1758
Starting at$1055
1984
Sq Ft
1
Story
3
Bed
2
Bath
2
Car
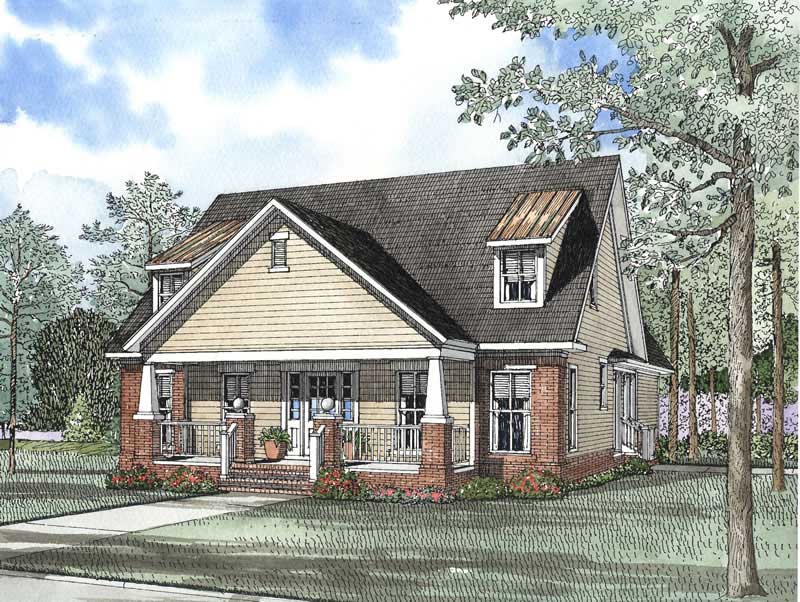
2-Bedroom, 1675 Sq Ft Prairie House Plan - 101-1855 - Front Exterior
Plan Collection
2-Bedroom, 1675 Sq Ft Prairie House Plan - 101-1855 - Front Exterior
Plan#101-1855
Starting at$1025
1675
Sq Ft
1
Story
2
Bed
2
Bath
1
Car
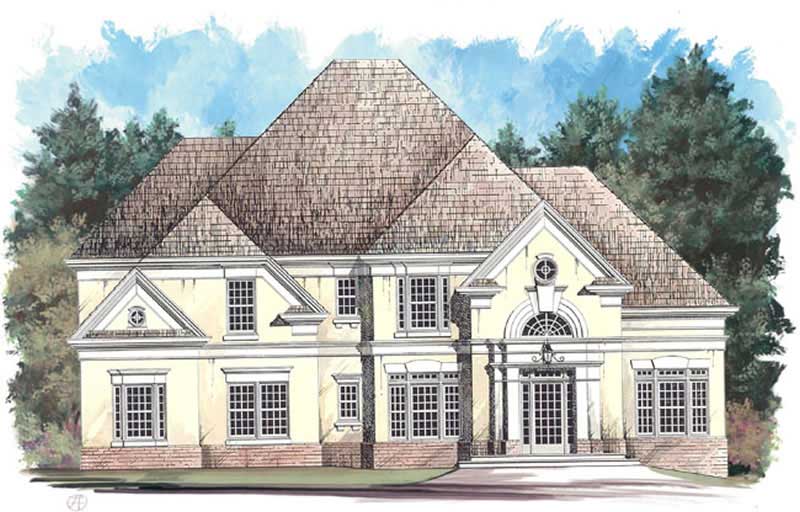
4-Bedroom, 3589 Sq Ft European House Plan - 120-2294 - Front Exterior
Plan Collection
4-Bedroom, 3589 Sq Ft European House Plan - 120-2294 - Front Exterior
Plan#120-2294
Starting at$1525
3589
Sq Ft
1.5
Story
4
Bed
2.5
Bath
2
Car
3-Bedroom, 2159 Sq Ft Contemporary Home - Plan #195-1305 - Main Exterior
Plan Collection
3-Bedroom, 2159 Sq Ft Contemporary Home - Plan #195-1305 - Main Exterior
Plan#195-1305
Starting at$1050
2159
Sq Ft
1
Story
3
Bed
2.5
Bath
2
Car
3-Bedroom, 2618 Sq Ft Mediterranean Home - Plan -#195-1225 - Main Exterior
Plan Collection
3-Bedroom, 2618 Sq Ft Mediterranean Home - Plan -#195-1225 - Main Exterior
Plan#195-1225
Starting at$1115
2618
Sq Ft
2
Story
3
Bed
3
Bath
2
Car
3-Bedroom, 1446 Sq Ft Small House Plans - 120-1372 - Front Exterior
Plan Collection
3-Bedroom, 1446 Sq Ft Small House Plans - 120-1372 - Front Exterior
Plan#120-1372
Starting at$1205
1446
Sq Ft
1
Story
3
Bed
2
Bath
2
Car
4-Bedroom, 3368 Sq Ft Traditional House Plan - 138-1307 - Front Exterior
Plan Collection
4-Bedroom, 3368 Sq Ft Traditional House Plan - 138-1307 - Front Exterior
Plan#138-1307
Starting at$1600
3368
Sq Ft
2
Story
4
Bed
3.5
Bath
2
Car
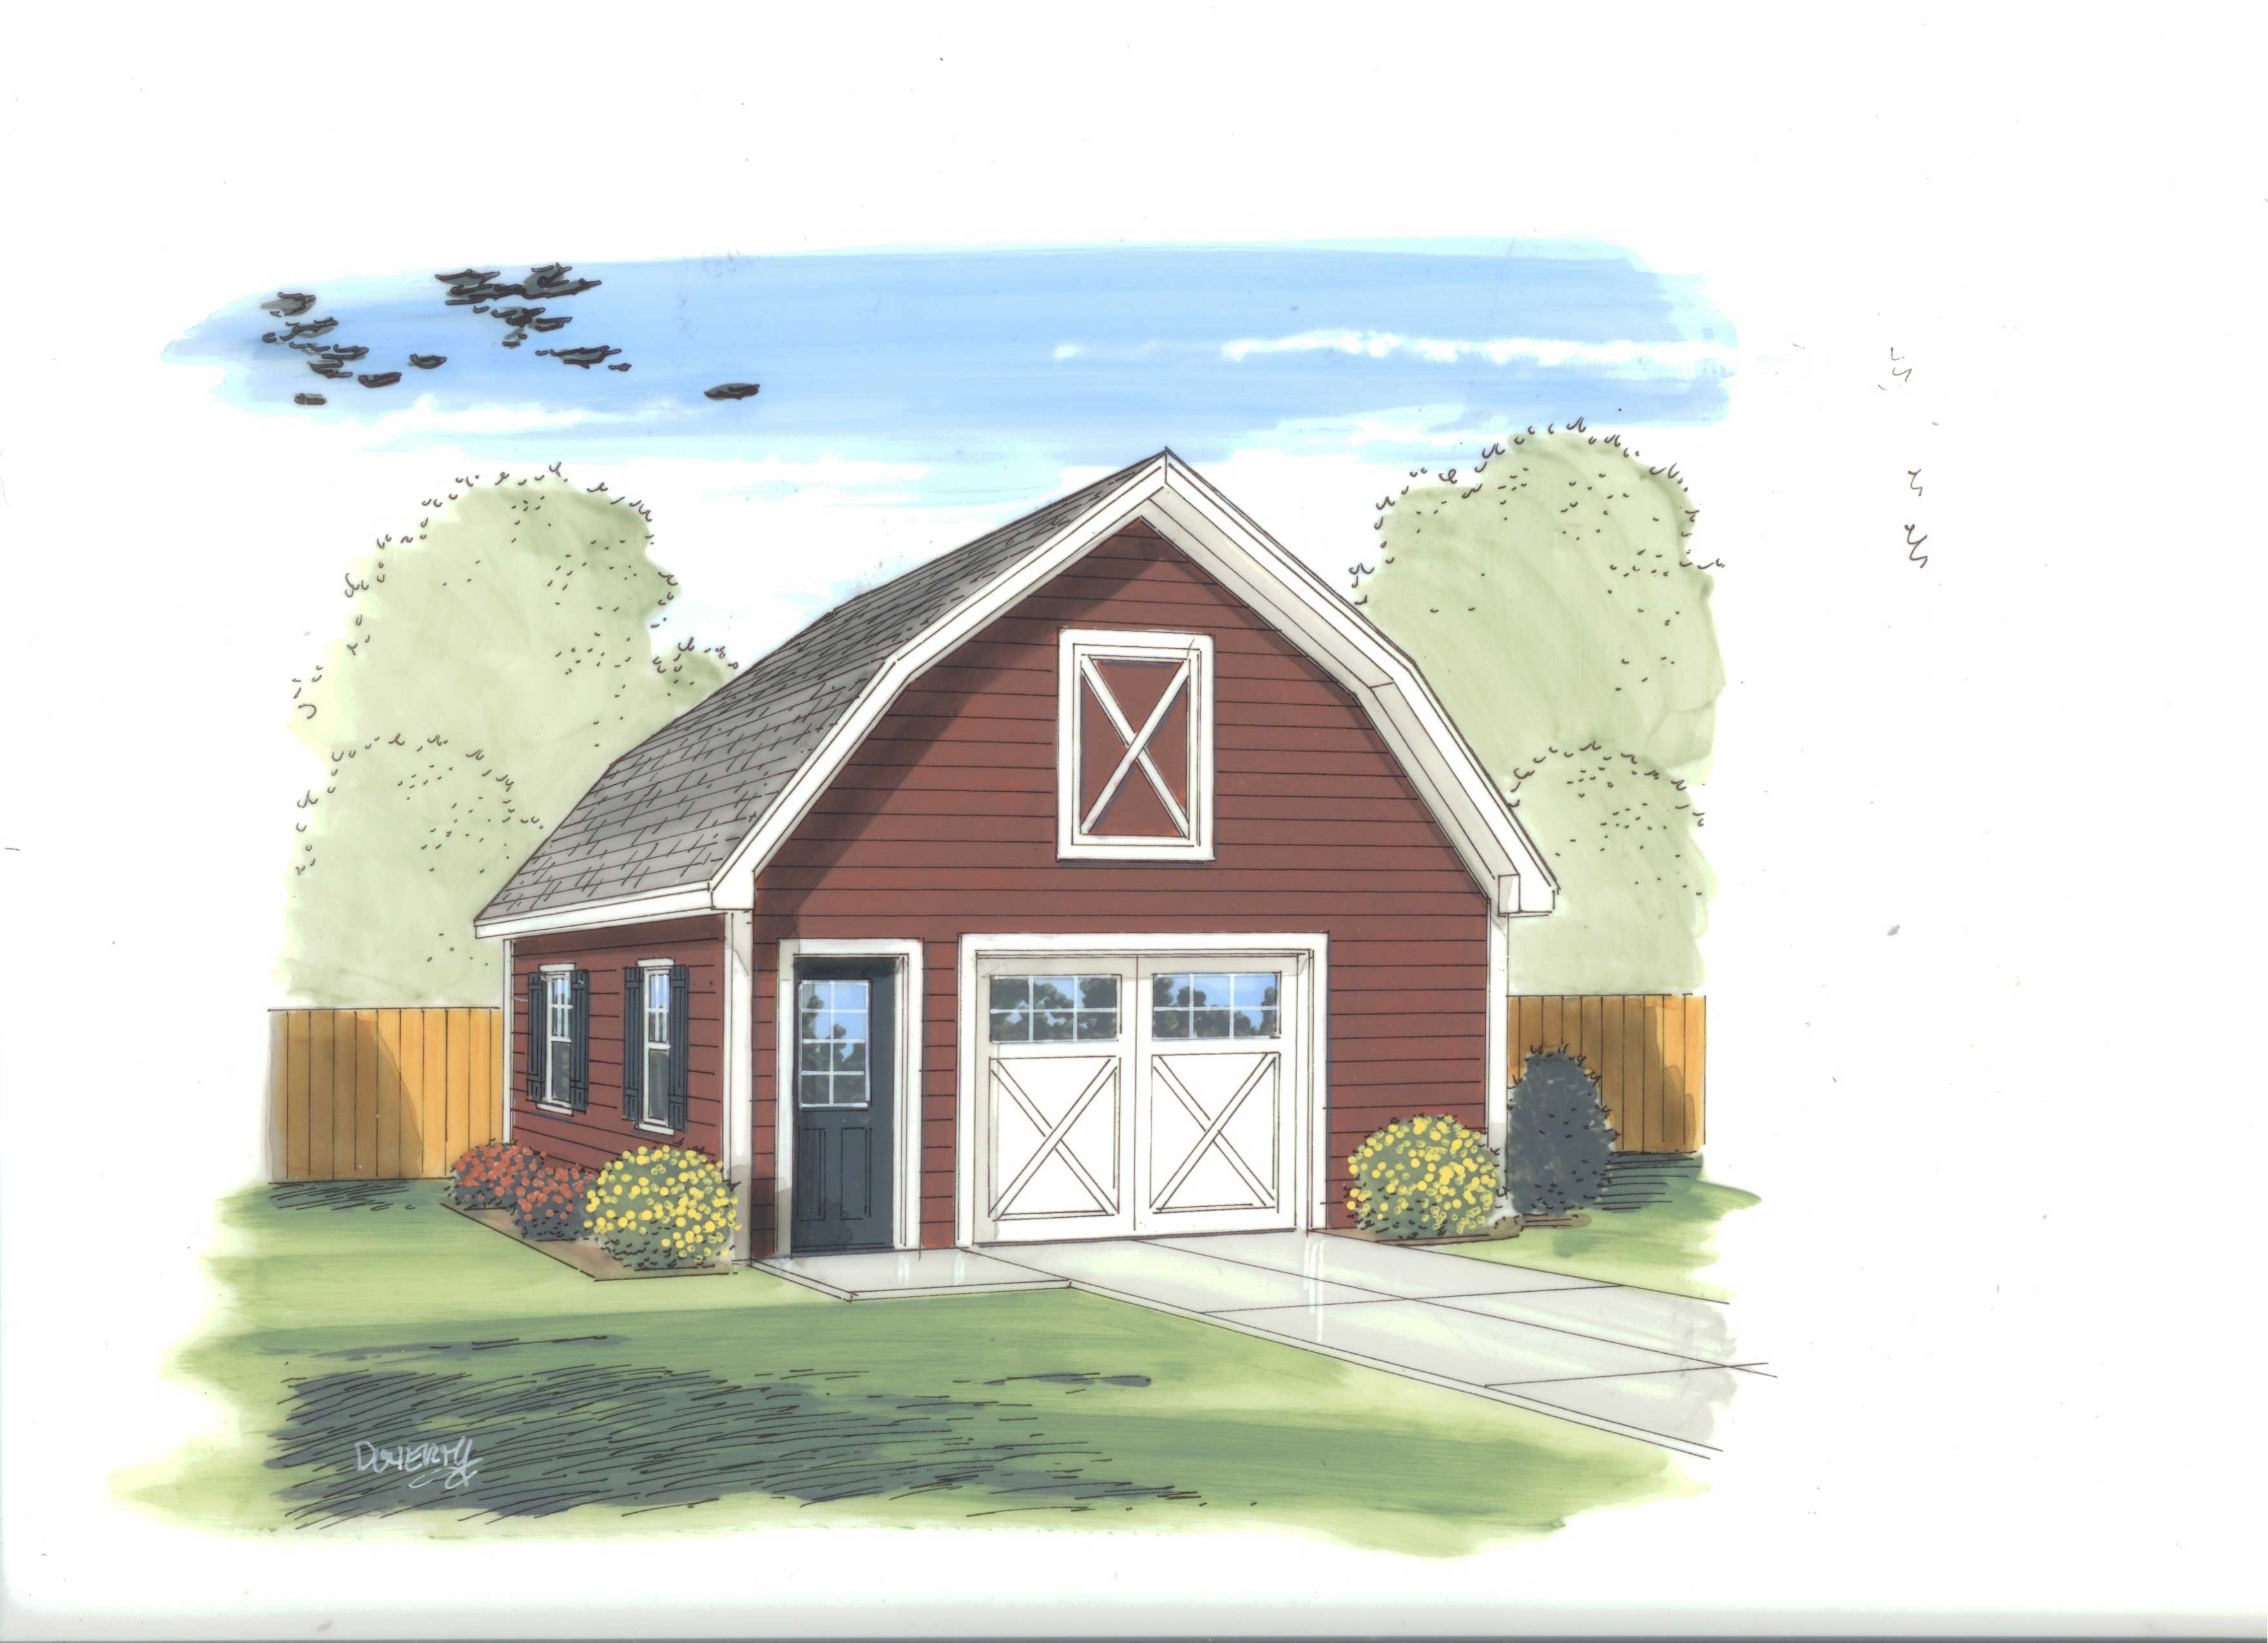
1-Car, 288 Sq Ft Plan - 100-1108 - Main Exterior
Plan Collection
1-Car, 288 Sq Ft Plan - 100-1108 - Main Exterior
Plan#100-1108
Starting at$400
288
Sq Ft
1
Story
0
Bed
0
Bath
1
Car
3-Bedroom, 2790 Sq Ft Colonial Home Plan - 101-1067 - Main Exterior
Plan Collection
3-Bedroom, 2790 Sq Ft Colonial Home Plan - 101-1067 - Main Exterior
Plan#101-1067
Starting at$1205
2790
Sq Ft
1
Story
3
Bed
2
Bath
2
Car
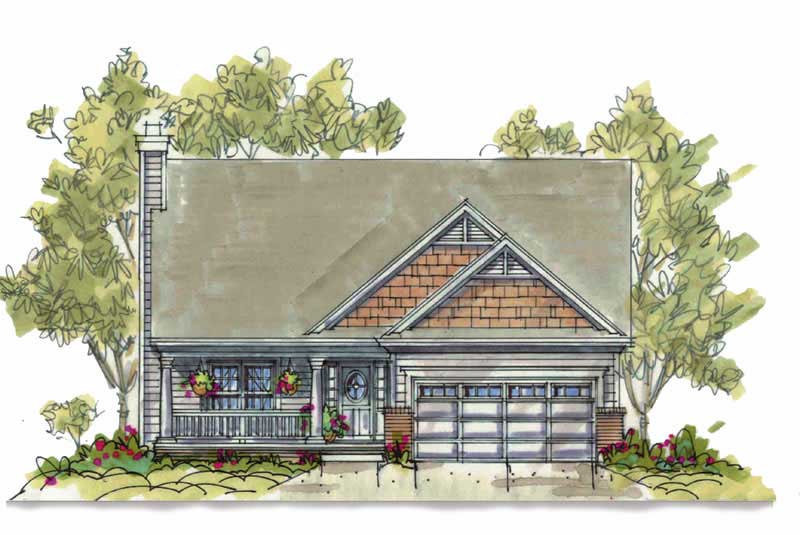
2-Bedroom, 1649 Sq Ft Ranch House Plan - 101-1352 - Front Exterior
Plan Collection
2-Bedroom, 1649 Sq Ft Ranch House Plan - 101-1352 - Front Exterior
Plan#101-1352
Starting at$1025
1649
Sq Ft
1
Story
2
Bed
2
Bath
2
Car
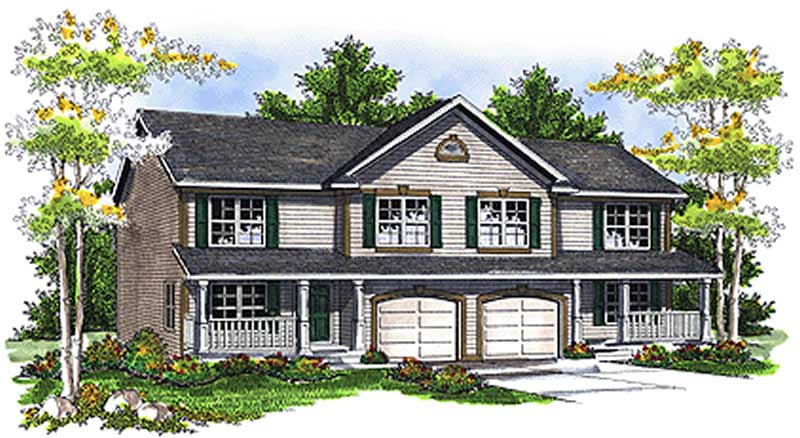
3-Bedroom, 2038 Sq Ft Per Unit Multi-Family House Plan - 153-1016 - Front Exterior
Plan Collection
3-Bedroom, 2038 Sq Ft Per Unit Multi-Family House Plan - 153-1016 - Front Exterior
Plan#153-1016
Starting at$2450
2038
Sq Ft
2
Story
3
Bed
2
Bath
2
Car
4-Bedroom, 4138 Sq Ft European Home Plan - 106-1019 - Main Exterior
Plan Collection
4-Bedroom, 4138 Sq Ft European Home Plan - 106-1019 - Main Exterior
Plan#106-1019
Starting at$1695
4138
Sq Ft
1
Story
4
Bed
3.5
Bath
2
Car
4-Bedroom, 2549 Sq Ft Country House Plan - 120-2100 - Front Exterior
Plan Collection
4-Bedroom, 2549 Sq Ft Country House Plan - 120-2100 - Front Exterior
Plan#120-2100
Starting at$1355
2549
Sq Ft
2
Story
4
Bed
3
Bath
2
Car
2-Bedroom, 2481 Sq Ft Multi-Unit Home Plan - 101-1322 - Main Exterior
Plan Collection
2-Bedroom, 2481 Sq Ft Multi-Unit Home Plan - 101-1322 - Main Exterior
Plan#101-1322
Starting at$5061
2481
Sq Ft
1
Story
2
Bed
2
Bath
2
Car
1-Car 288 Sq Ft Garage Plan - 100-1090 - Main Exterior
Plan Collection
1-Car 288 Sq Ft Garage Plan - 100-1090 - Main Exterior
Plan#100-1090
Starting at$400
288
Sq Ft
1
Story
0
Bed
0
Bath
1
Car
3-Bedroom, 3568 Sq Ft Multi-Unit House Plan - 101-1041 - Front Exterior
Plan Collection
3-Bedroom, 3568 Sq Ft Multi-Unit House Plan - 101-1041 - Front Exterior
Plan#101-1041
Starting at$7279
3568
Sq Ft
2
Story
3
Bed
2.5
Bath
2
Car
3-Bedroom, 1186 Sq Ft Ranch Home Plan - 101-1527 - Main Exterior
Plan Collection
3-Bedroom, 1186 Sq Ft Ranch Home Plan - 101-1527 - Main Exterior
Plan#101-1527
Starting at$950
1186
Sq Ft
1
Story
3
Bed
1
Bath
2
Car
3-Bedroom, 1370 Sq Ft Craftsman Home Plan - 101-1099 - Main Exterior
Plan Collection
3-Bedroom, 1370 Sq Ft Craftsman Home Plan - 101-1099 - Main Exterior
Plan#101-1099
Starting at$985
1370
Sq Ft
1
Story
3
Bed
2
Bath
2
Car
4-Bedroom, 1638 Sq Ft Small House Plans - 120-2134 - Main Exterior
Plan Collection
4-Bedroom, 1638 Sq Ft Small House Plans - 120-2134 - Main Exterior
Plan#120-2134
Starting at$1255
1638
Sq Ft
2
Story
4
Bed
2
Bath
2
Car
3-Bedroom, 2237 Sq Ft French Home Plan - 120-1906 - Main Exterior
Plan Collection
3-Bedroom, 2237 Sq Ft French Home Plan - 120-1906 - Main Exterior
Plan#120-1906
Starting at$1305
2237
Sq Ft
2
Story
3
Bed
2.5
Bath
2
Car

4-Bedroom, 2362 Sq Ft Farmhouse Home Plan - 116-1098 - Main Exterior
Plan Collection
4-Bedroom, 2362 Sq Ft Farmhouse Home Plan - 116-1098 - Main Exterior
Plan#116-1098
Starting at$2013
2362
Sq Ft
2
Story
4
Bed
3.5
Bath
2
Car
3-Bedroom, 2025 Sq Ft Cottage Home Plan - 120-2259 - Main Exterior
Plan Collection
3-Bedroom, 2025 Sq Ft Cottage Home Plan - 120-2259 - Main Exterior
Plan#120-2259
Starting at$1305
2025
Sq Ft
1
Story
3
Bed
2
Bath
2
Car
4-Bedroom, 2552 Sq Ft Country Home Plan - 120-1326 - Main Exterior
Plan Collection
4-Bedroom, 2552 Sq Ft Country Home Plan - 120-1326 - Main Exterior
Plan#120-1326
Starting at$1355
2552
Sq Ft
2
Story
4
Bed
2
Bath
2
Car
3-Bedroom, 1921 Sq Ft Ranch House Plan - 101-1287 - Front Exterior
Plan Collection
3-Bedroom, 1921 Sq Ft Ranch House Plan - 101-1287 - Front Exterior
Plan#101-1287
Starting at$1055
1921
Sq Ft
1
Story
3
Bed
2
Bath
2
Car
3-Bedroom, 1984 Sq Ft European Home Plan - 101-1758 - Main Exterior
Plan Collection
3-Bedroom, 1984 Sq Ft European Home Plan - 101-1758 - Main Exterior
Plan#101-1758
Starting at$1055
1984
Sq Ft
1
Story
3
Bed
2
Bath
2
Car
2-Bedroom, 1675 Sq Ft Prairie House Plan - 101-1855 - Front Exterior
Plan Collection
2-Bedroom, 1675 Sq Ft Prairie House Plan - 101-1855 - Front Exterior
Plan#101-1855
Starting at$1025
1675
Sq Ft
1
Story
2
Bed
2
Bath
1
Car
4-Bedroom, 3589 Sq Ft European House Plan - 120-2294 - Front Exterior
Plan Collection
4-Bedroom, 3589 Sq Ft European House Plan - 120-2294 - Front Exterior
Plan#120-2294
Starting at$1525
3589
Sq Ft
1.5
Story
4
Bed
2.5
Bath
2
Car
3-Bedroom, 2159 Sq Ft Contemporary Home - Plan #195-1305 - Main Exterior
Plan Collection
3-Bedroom, 2159 Sq Ft Contemporary Home - Plan #195-1305 - Main Exterior
Plan#195-1305
Starting at$1050
2159
Sq Ft
1
Story
3
Bed
2.5
Bath
2
Car
3-Bedroom, 2618 Sq Ft Mediterranean Home - Plan -#195-1225 - Main Exterior
Plan Collection
3-Bedroom, 2618 Sq Ft Mediterranean Home - Plan -#195-1225 - Main Exterior
Plan#195-1225
Starting at$1115
2618
Sq Ft
2
Story
3
Bed
3
Bath
2
Car
3-Bedroom, 1446 Sq Ft Small House Plans - 120-1372 - Front Exterior
Plan Collection
3-Bedroom, 1446 Sq Ft Small House Plans - 120-1372 - Front Exterior
Plan#120-1372
Starting at$1205
1446
Sq Ft
1
Story
3
Bed
2
Bath
2
Car
4-Bedroom, 3368 Sq Ft Traditional House Plan - 138-1307 - Front Exterior
Plan Collection
4-Bedroom, 3368 Sq Ft Traditional House Plan - 138-1307 - Front Exterior
Plan#138-1307
Starting at$1600
3368
Sq Ft
2
Story
4
Bed
3.5
Bath
2
Car
1-Car, 288 Sq Ft Plan - 100-1108 - Main Exterior
Plan Collection
1-Car, 288 Sq Ft Plan - 100-1108 - Main Exterior
Plan#100-1108
Starting at$400
288
Sq Ft
1
Story
0
Bed
0
Bath
1
Car
3-Bedroom, 2790 Sq Ft Colonial Home Plan - 101-1067 - Main Exterior
Plan Collection
3-Bedroom, 2790 Sq Ft Colonial Home Plan - 101-1067 - Main Exterior
Plan#101-1067
Starting at$1205
2790
Sq Ft
1
Story
3
Bed
2
Bath
2
Car
2-Bedroom, 1649 Sq Ft Ranch House Plan - 101-1352 - Front Exterior
Plan Collection
2-Bedroom, 1649 Sq Ft Ranch House Plan - 101-1352 - Front Exterior
Plan#101-1352
Starting at$1025
1649
Sq Ft
1
Story
2
Bed
2
Bath
2
Car
3-Bedroom, 2038 Sq Ft Per Unit Multi-Family House Plan - 153-1016 - Front Exterior
Plan Collection
3-Bedroom, 2038 Sq Ft Per Unit Multi-Family House Plan - 153-1016 - Front Exterior
Plan#153-1016
Starting at$2450
2038
Sq Ft
2
Story
3
Bed
2
Bath
2
Car
4-Bedroom, 4138 Sq Ft European Home Plan - 106-1019 - Main Exterior
Plan Collection
4-Bedroom, 4138 Sq Ft European Home Plan - 106-1019 - Main Exterior
Plan#106-1019
Starting at$1695
4138
Sq Ft
1
Story
4
Bed
3.5
Bath
2
Car
4-Bedroom, 2549 Sq Ft Country House Plan - 120-2100 - Front Exterior
Plan Collection
4-Bedroom, 2549 Sq Ft Country House Plan - 120-2100 - Front Exterior
Plan#120-2100
Starting at$1355
2549
Sq Ft
2
Story
4
Bed
3
Bath
2
Car
2-Bedroom, 2481 Sq Ft Multi-Unit Home Plan - 101-1322 - Main Exterior
Plan Collection
2-Bedroom, 2481 Sq Ft Multi-Unit Home Plan - 101-1322 - Main Exterior
Plan#101-1322
Starting at$5061
2481
Sq Ft
1
Story
2
Bed
2
Bath
2
Car
1-Car 288 Sq Ft Garage Plan - 100-1090 - Main Exterior
Plan Collection
1-Car 288 Sq Ft Garage Plan - 100-1090 - Main Exterior
Plan#100-1090
Starting at$400
288
Sq Ft
1
Story
0
Bed
0
Bath
1
Car
3-Bedroom, 3568 Sq Ft Multi-Unit House Plan - 101-1041 - Front Exterior
Plan Collection
3-Bedroom, 3568 Sq Ft Multi-Unit House Plan - 101-1041 - Front Exterior
Plan#101-1041
Starting at$7279
3568
Sq Ft
2
Story
3
Bed
2.5
Bath
2
Car
3-Bedroom, 1186 Sq Ft Ranch Home Plan - 101-1527 - Main Exterior
Plan Collection
3-Bedroom, 1186 Sq Ft Ranch Home Plan - 101-1527 - Main Exterior
Plan#101-1527
Starting at$950
1186
Sq Ft
1
Story
3
Bed
1
Bath
2
Car

3-Bedroom, 1370 Sq Ft Craftsman Home Plan - 101-1099 - Main Exterior
Plan Collection
3-Bedroom, 1370 Sq Ft Craftsman Home Plan - 101-1099 - Main Exterior
Plan#101-1099
Starting at$985
1370
Sq Ft
1
Story
3
Bed
2
Bath
2
Car
4-Bedroom, 1638 Sq Ft Small House Plans - 120-2134 - Main Exterior
Plan Collection
4-Bedroom, 1638 Sq Ft Small House Plans - 120-2134 - Main Exterior
Plan#120-2134
Starting at$1255
1638
Sq Ft
2
Story
4
Bed
2
Bath
2
Car
3-Bedroom, 2237 Sq Ft French Home Plan - 120-1906 - Main Exterior
Plan Collection
3-Bedroom, 2237 Sq Ft French Home Plan - 120-1906 - Main Exterior
Plan#120-1906
Starting at$1305
2237
Sq Ft
2
Story
3
Bed
2.5
Bath
2
Car
4-Bedroom, 2362 Sq Ft Farmhouse Home Plan - 116-1098 - Main Exterior
Plan Collection
4-Bedroom, 2362 Sq Ft Farmhouse Home Plan - 116-1098 - Main Exterior
Plan#116-1098
Starting at$2013
2362
Sq Ft
2
Story
4
Bed
3.5
Bath
2
Car
3-Bedroom, 2025 Sq Ft Cottage Home Plan - 120-2259 - Main Exterior
Plan Collection
3-Bedroom, 2025 Sq Ft Cottage Home Plan - 120-2259 - Main Exterior
Plan#120-2259
Starting at$1305
2025
Sq Ft
1
Story
3
Bed
2
Bath
2
Car
1...131132133134135...527